
510 Monroe Street,Chapel Hill, NC 27516
Chapel Hill, NC 27516

Description
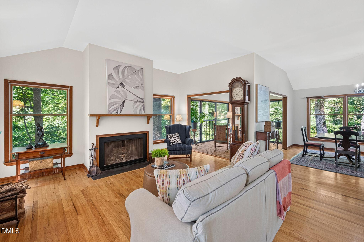
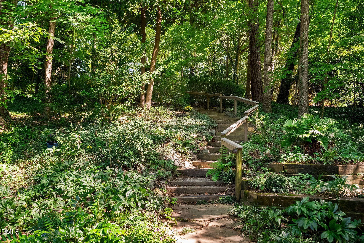
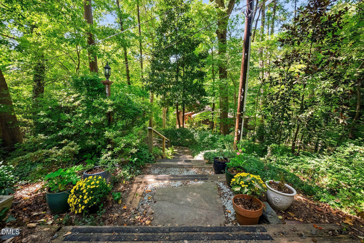
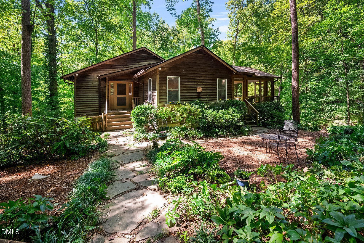
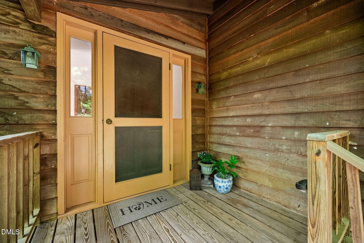
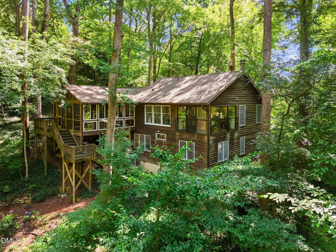
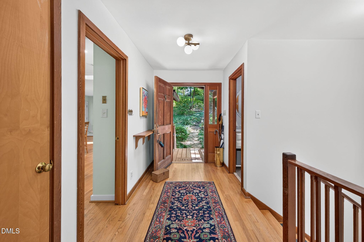
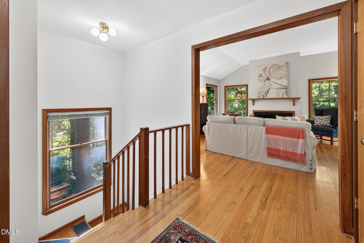
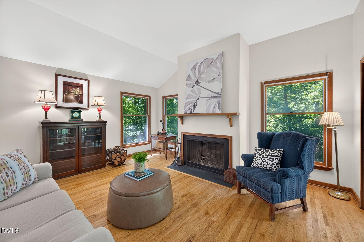
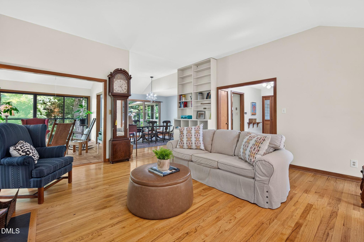
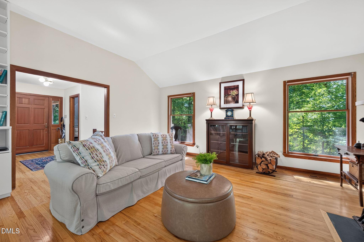
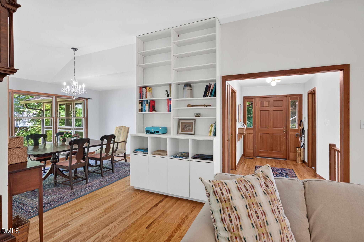
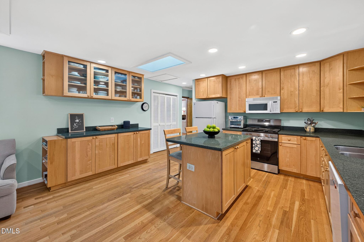
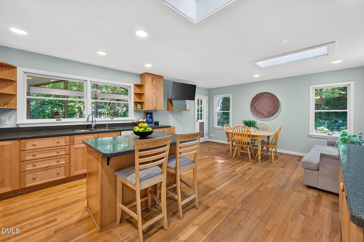
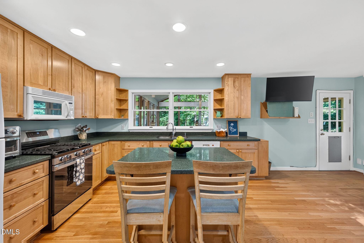
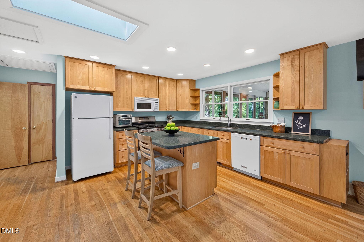
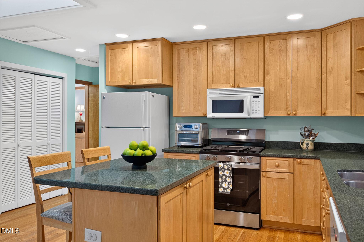
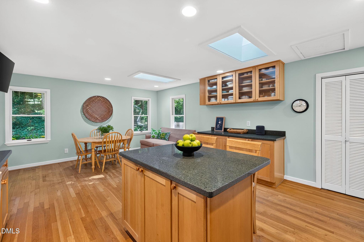
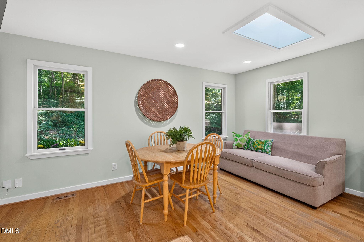
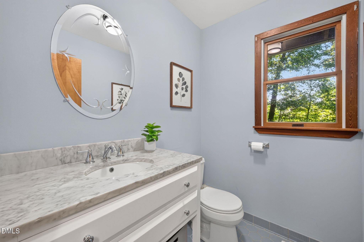
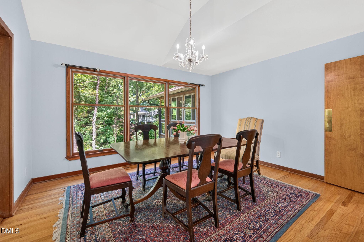
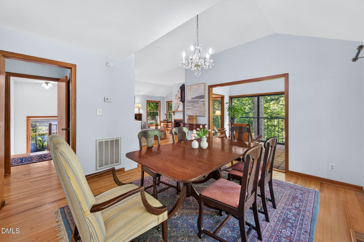
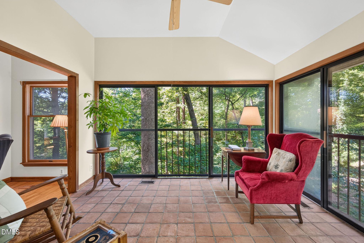
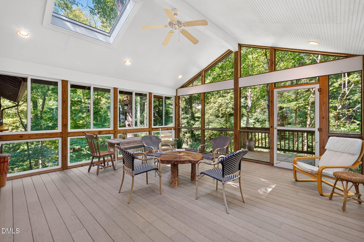
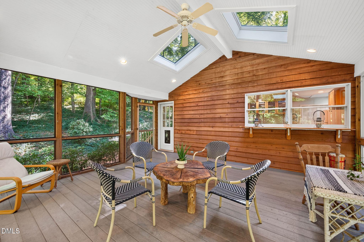
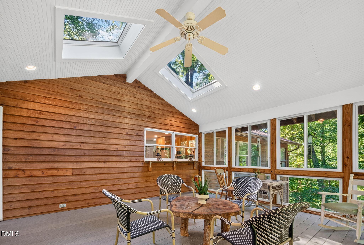
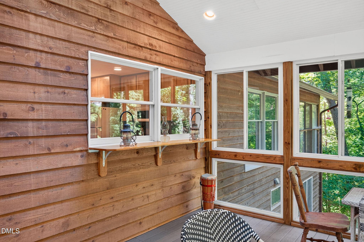
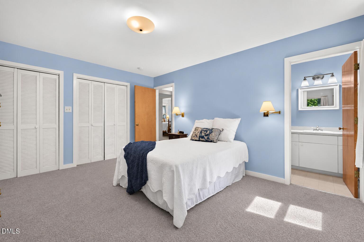
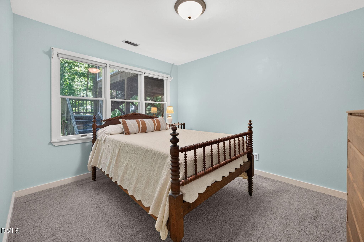
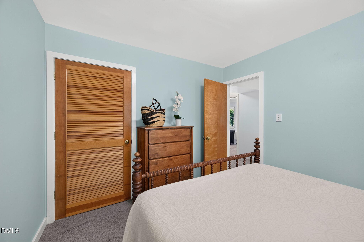
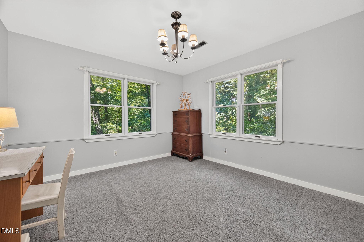
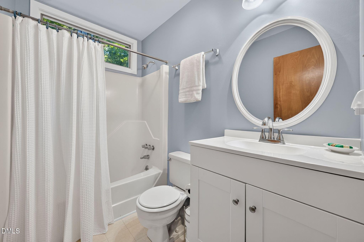
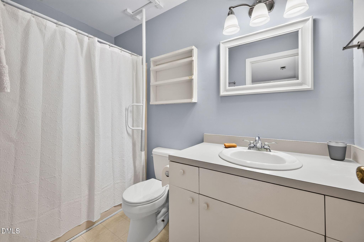
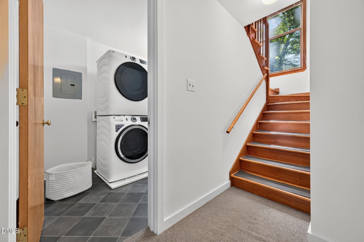
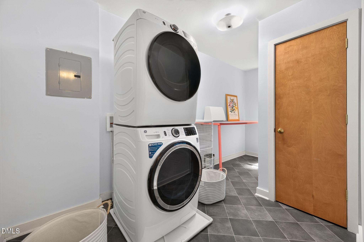
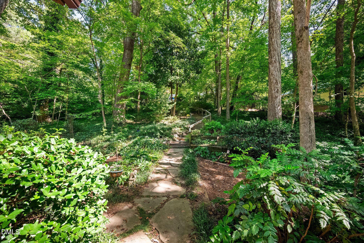
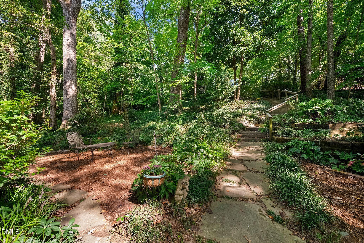
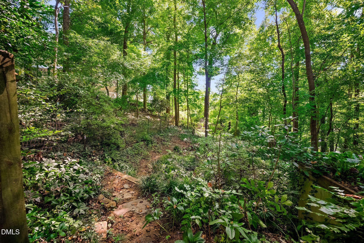
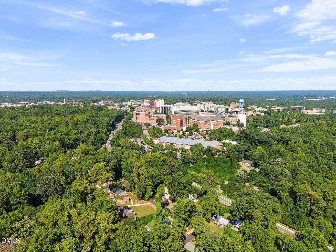
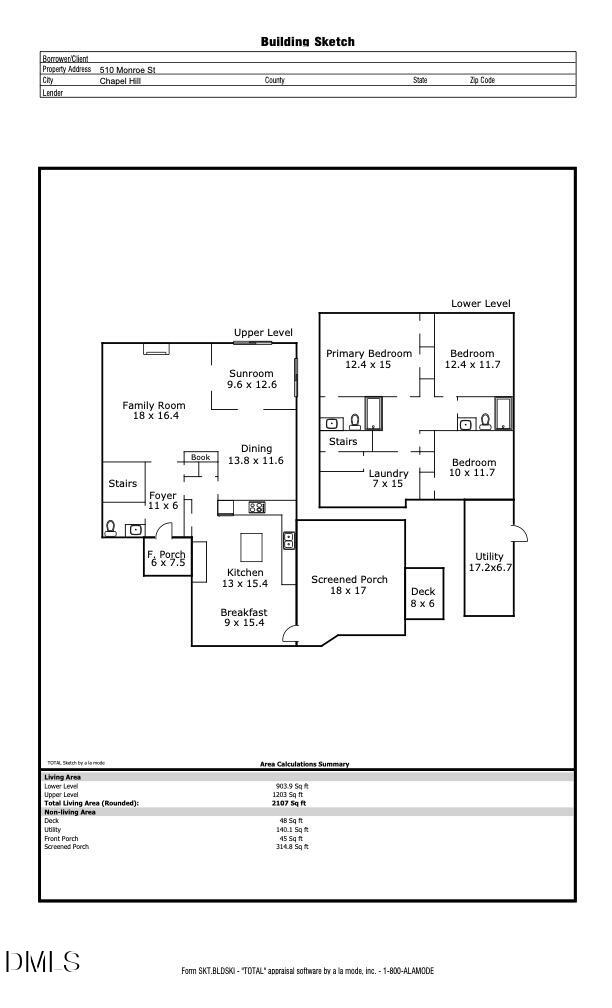
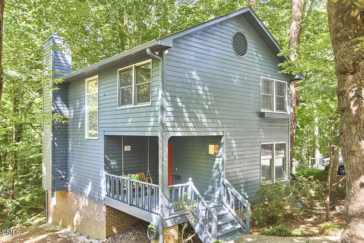
510 Monroe The End of Road. The Beginning of Home. Imagine . . . driving through one of Chapel Hill's most organically cool neighborhoods close to campus , "all things uptown", and districted to the TOP HIGH SCHOOL in the district! You stop at the end of the road, get out and begin to descend several meandering steps, each with a little distinction, cushioned by native plants and landscaping. The temperature drops a bit, and you feel like you are discovering a hidden gem that you didn't even know existed. It's quite amazing, and frankly, a bit enchanting. This is what happens when you start with a vision to create an oasis of privacy and retreat -2100 SF, 3 bedrooms, 2.5 baths- in the heart of town. You feel like you've escaped the hustle and bustle of life, yet you can walk to campus for work or pleasure, uptown to enjoy dining and entertainment, or to Merrits for its famous BLT (Don't know it? Definitely look it up) ***FOR JUST THE FACTS, scroll all the way down*** 510 Monroe was built with the intention of feeling like you are among the trees. When you enter you have an uninterrupted view of trees and nature that allows you to exhale. The kitchen is more than amply sized, with Silestone counters, a prep island, room for a sitting area, and a breakfast nook. It's a gracious host to friends and family. The kitchen opens to a fabulous, spacious screen porch that easily becomes part of your morning coffee ritual, evening dining, and the space to play cards, connect, or just listen to the birds. It's the kind of porch that quickly becomes one of your favorite "rooms" in the house. The family room is a "surround sound" of windows overlooking hardwood trees and native plants that allows you to do more than 'see' the seasons change. It's as if you are a part of it. And the sunsets . . . those you'll have to experience for yourself, but when the leaves fall it's extraordinary! Built-in shelves and cabinets keep things organized, the dining room provides formality when needed, and the enclosed sun porch calls you to sit down and a pickup a real book. Remember those, the ones that have paper and pages? And when it's time to rest, the lower level serves as the sleeping quarters, which when entertaining upstairs, makes is great for the one (or two) who are ready to retire from the social life upstairs! 510 Monroe is ~2,100 SF but lives SO much larger. It deserves its "one-of-a-kind" status. You won't find anything else quite like it. And yes, getting to something tucked away requires a little more effort than the driveway to the front door. But some things are worth extra! Once you see what awaits both inside and out, you'll understand why. JUST THE FACTS: 2100 SF, 3 BR (down), 2.5 BA Living Room with Fireplace, Formal Dining Room, Kitchen and Breakfast Room, Glass Sunroom, Screen Porch Lower-level Laundry, Heated and Cooled Basement Storage with electricity, Separate large walk in crawl space for additional storag, Small side yard fenced area for pups, Google fiber available Notes: New air conditioning unit (only) installed 09/2026; New roof 08/2025; New gas range; Evaluated by licensed structural engineer prior to listing and repairs have been scheduled for early November and will be paid for by sellers; OWASA easement on the property (does not impact enjoyment); CARPET ALLOWANCE will be given with an acceptable offer. Original survey shows easement and that parking belonging to the house, while it appears to be part of the town's road, is actually on 510's property! Woodburning fireplace has not been used in ~5 years, but was enjoyed for many years preceding. For more information, please visit: https://www.cribflyer.com/510-monroe-st
Details
| MLS # | 10193199 |
|---|---|
| Listing Type | For Sale |
| Style | House |
| Sub-Type | Resale |
| Status | Active |
| Year | 1981 |
| Days On Site | 64 |
| Listing Provided By | Compass -- Chapel Hill - Durham | Erin Daniel |
Features
| Bed(s) | 3 |
|---|---|
| Bath(s) | 3 Total |
| SQ Feet | 2,107 |
| Basement | Y |
| Story(s) | 2 |
| Zoning | R-2 |
| Acreage | 0.84 |
| Property View | Trees, Woods |
Interior
| Interior Features | Bookcases, Cathedral Ceiling(s), Ceiling Fan(s), Chandelier, Entrance Foyer, Eat-in Kitchen, High Speed Internet, Kitchen Island, Open Floorplan, Recessed Lighting, Stone Counters, Bathtub/Shower Combination, Smooth Ceilings |
|---|---|
| Heating Yes / No | Yes |
| Cooling Yes / No | Yes |
| Cooling | Central Air |
| Fireplace Features | Family Room, Wood Burning |
| Fireplaces Total | 1 |
| Fireplace Yes / No | Yes |
| Laundry Features | Lower Level |
| Rooms Total | 10 |
Exterior
| Exterior Features | Private Yard |
|---|---|
| Roof | Shingle |
| Foundation Details | Block |
| Lot Features | Native Plants, Private, Sloped Down, Hardwood Trees |
| View | Trees/Woods |
| Construction Materials | Block, Cedar |
| Patio And Porch Features | Glass Enclosed, Screened |
Parking
| Garage Yes / No | No |
|---|---|
| Parking Features | Paved |
| Other Parking | Two parking spaces with two allowable behind. |
Utilities
| Utilities | Electricity Connected, Natural Gas Connected, Sewer Connected, Water Connected |
|---|---|
| Sewer | Public Sewer |
Taxes
| Tax Assessed Value | 595800 |
|---|---|
| Tax Legal Description | N/S Nc Hwy 54 |
| Tax Year | 2026 |
Other
| Accessibility Features | Accessible Kitchen, No |
|---|
Area Information
| State | NC |
|---|---|
| County | Orange |
| City | Chapel Hill |
| Zip Code | 27516 |
| Area | Orange |
| Community Name | Westwood |
| School District | Chapel Hill Carrboro - East Chap |
| Elementary School | Chapel Hill Carrboro - Carrboro |
| High School | Chapel Hill Carrboro - East Chap |
| Listing VS Median (in Westwood) | |
Price: $650,000 low | high Med: $242,250 sqft: 2,107 low | high Med: 1,641 $ / sqft: $308 low | high Med: $148 On site: 64 low | high Med: 106.5 | |
Market Activity 27516
Request a showing
Request a showing

Listings marked with a Doorify MLS icon are provided courtesy of the Doorify MLS, of North Carolina, Internet Data Exchange Database. Brokers make an effort to deliver accurate information, but buyers should independently verify any information on which they will rely in a transaction. The listing broker shall not be responsible for any typographical errors, misinformation, or misprints, and they shall be held totally harmless from any damages arising from reliance upon this data. This data is provided exclusively for consumers’ personal, non-commercial use. Copyright 2024 Doorify MLS of North Carolina. All rights reserved.
Contact
Learn More About This Property

| State | NC |
|---|---|
| County | Orange |
| City | Chapel Hill |
| Zip Code | 27516 |
| Area | Orange |
| Community Name | Westwood |
| School District | Chapel Hill Carrboro - East Chap |
| Elementary School | Chapel Hill Carrboro - Carrboro |
| High School | Chapel Hill Carrboro - East Chap |
| Listing VS Median (in Westwood) | |
Price: $650,000 low | high Med: $242,250 sqft: 2,107 low | high Med: 1,641 $ / sqft: $308 low | high Med: $148 On site: 64 low | high Med: 106.5 | |
Listings marked with a Doorify MLS icon are provided courtesy of the Doorify MLS, of North Carolina, Internet Data Exchange Database. Brokers make an effort to deliver accurate information, but buyers should independently verify any information on which they will rely in a transaction. The listing broker shall not be responsible for any typographical errors, misinformation, or misprints, and they shall be held totally harmless from any damages arising from reliance upon this data. This data is provided exclusively for consumers’ personal, non-commercial use. Copyright 2024 Doorify MLS of North Carolina. All rights reserved.
