
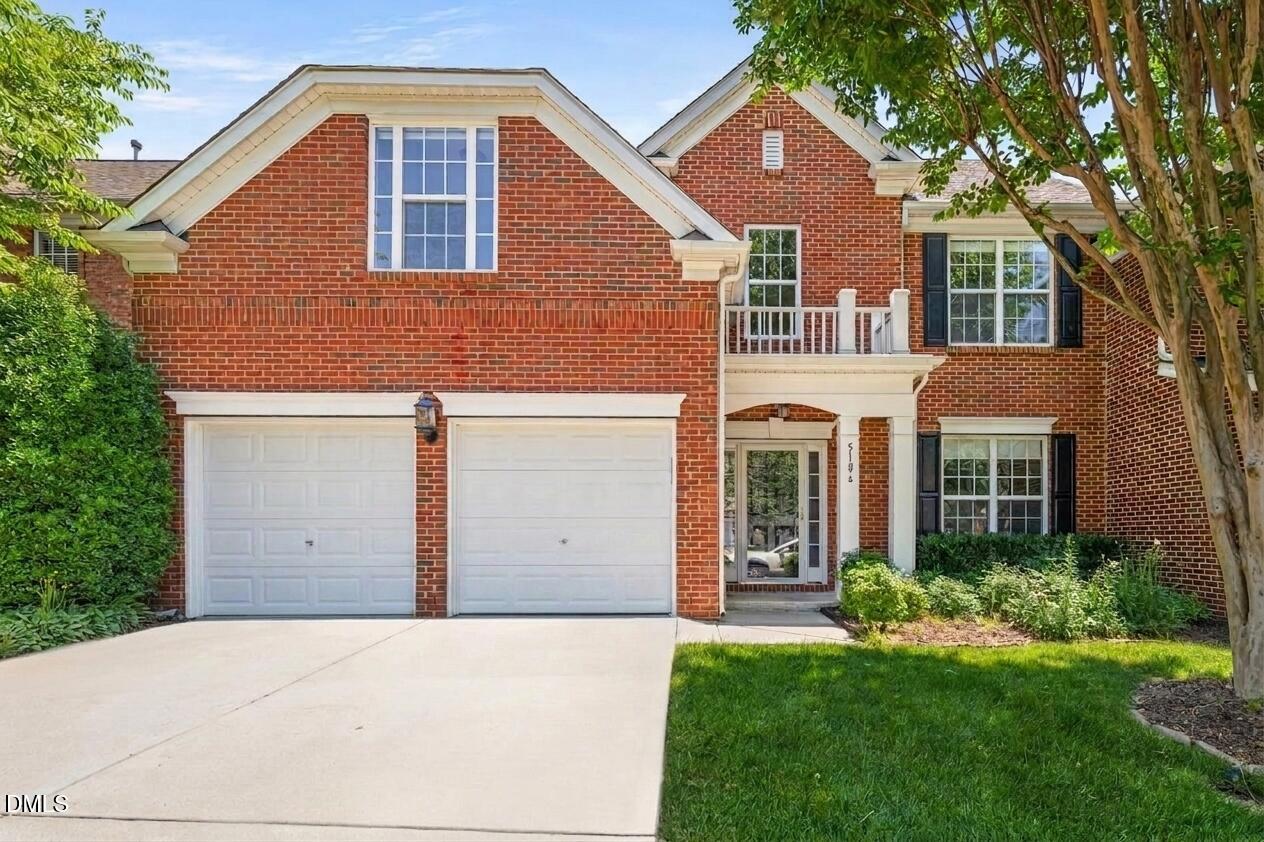
5106 Kate Denson Way,Raleigh, NC 27612
Raleigh, NC 27612

Description
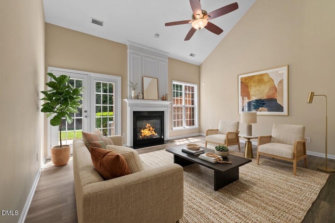
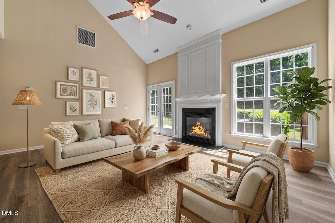
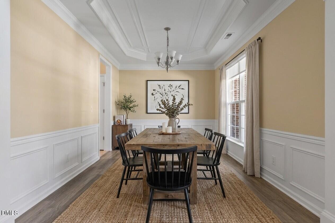
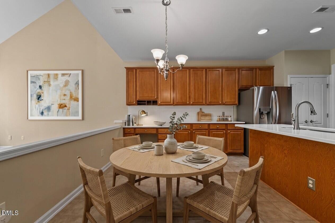
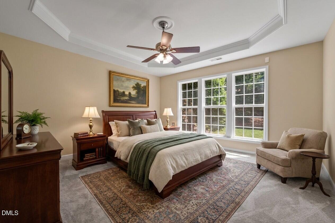
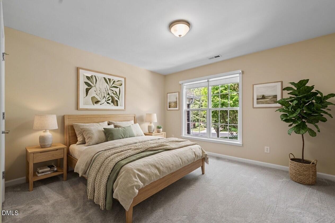
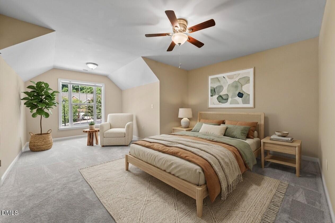
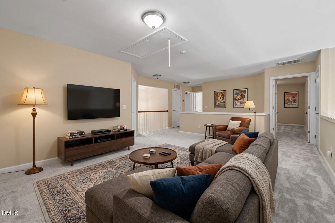
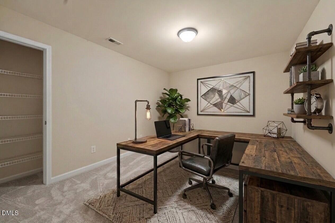
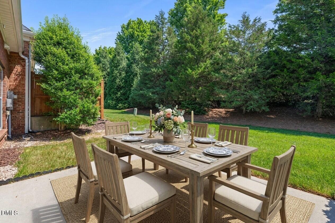
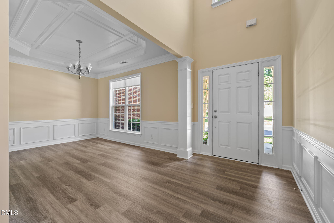
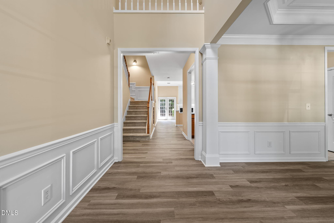
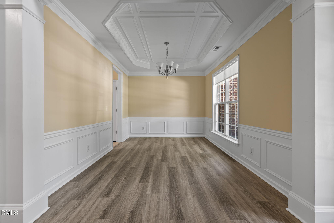
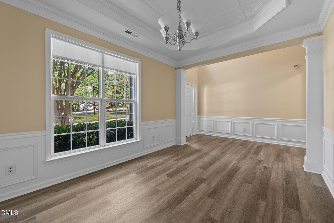
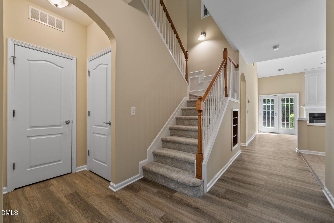
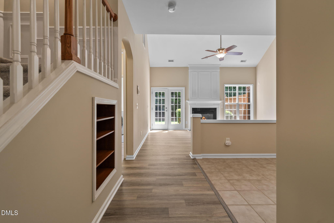
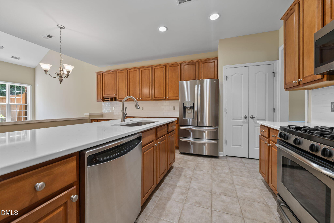
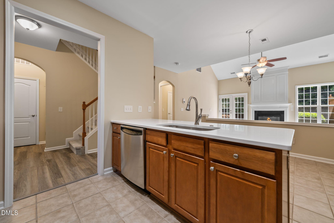
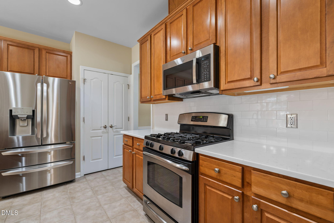
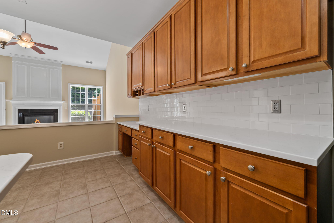
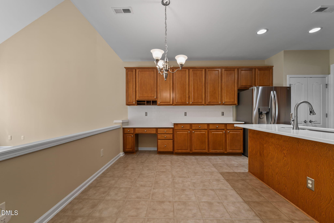
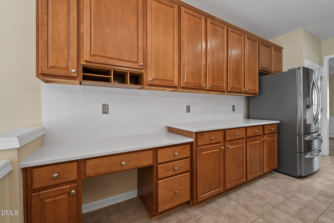
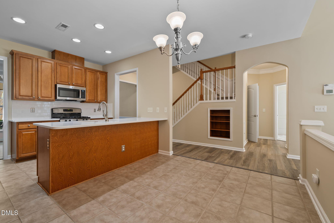
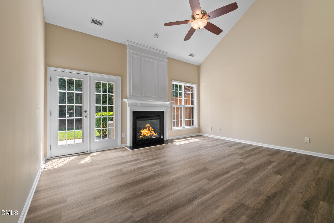
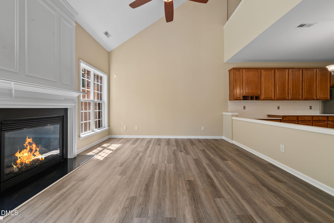
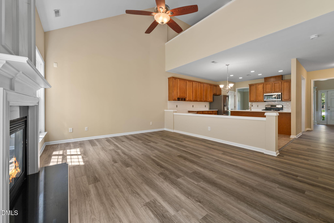
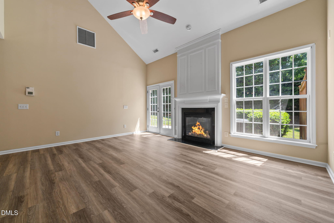
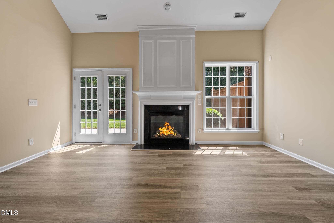
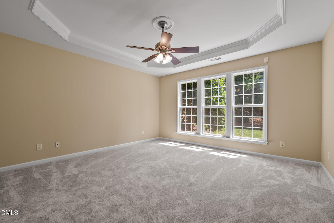
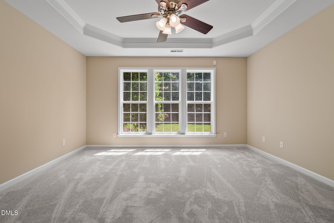
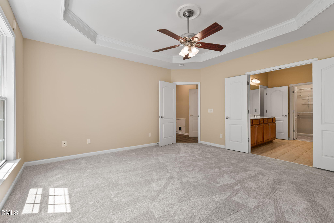
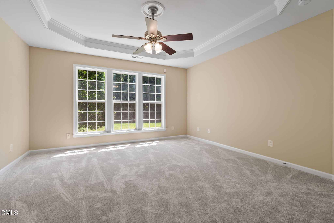
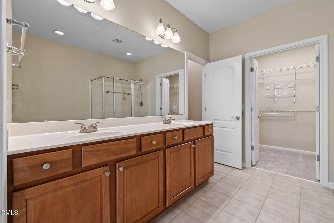
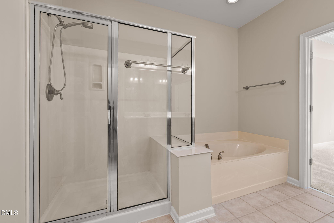
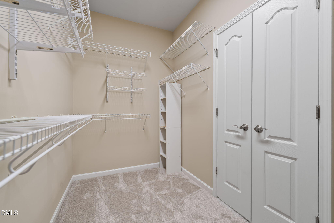
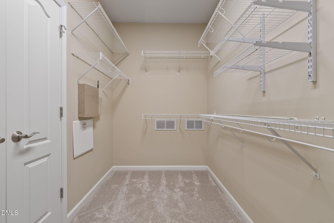
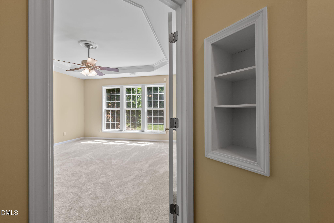
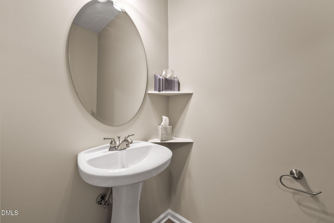
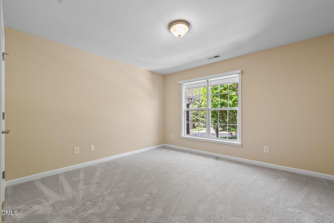
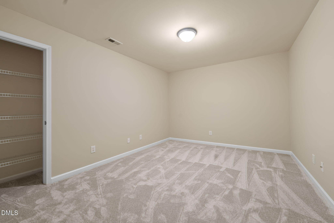
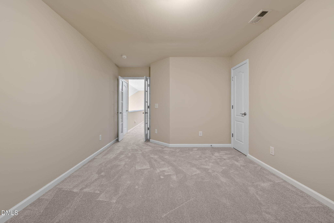
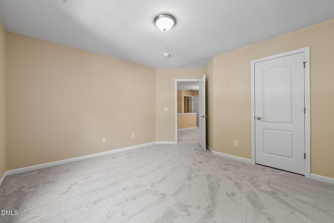
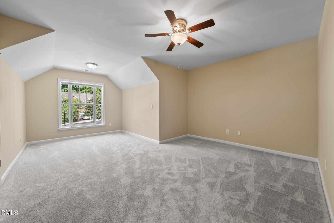
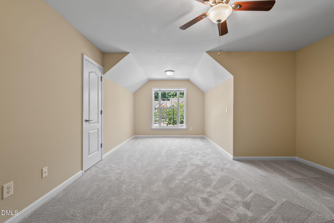
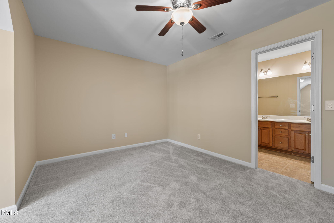
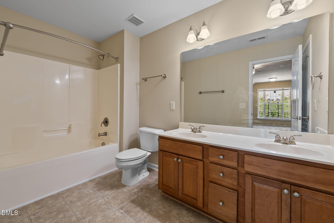
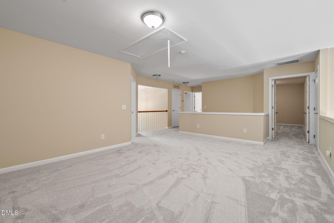
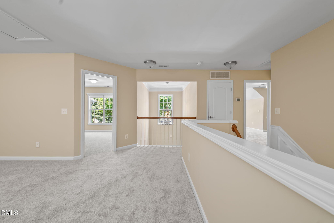
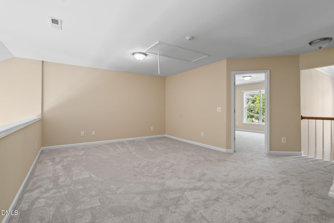
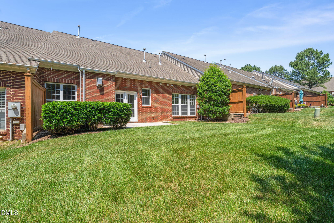
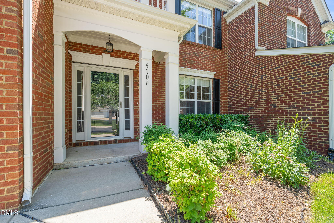
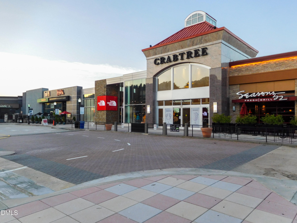
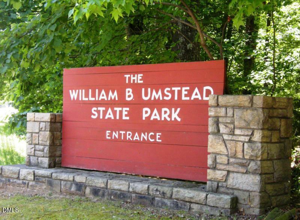

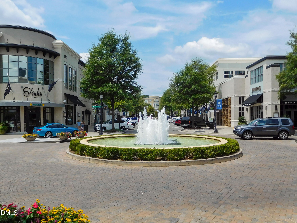
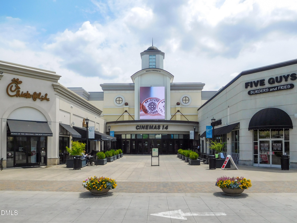
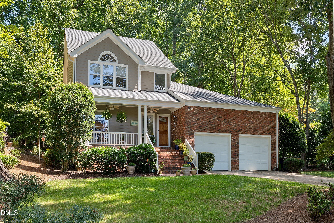
Beautiful all-brick townhome in a prime Raleigh location with a highly sought-after first-floor primary suite! Newly renovated with nearly $28k in improvements. Freshly painted and move-in ready, this home features new LVP flooring, new carpet, and new quartz countertops in the kitchen. The open floor plan offers seamless flow from the kitchen into the vaulted family room with a cozy gas fireplace, creating the perfect space for entertaining and everyday living. The spacious primary suite on the main level includes a large walk-in shower, separate soaking tub, and plenty of room to relax. Formal dining room features elegant trey ceilings and wainscot molding for added character and charm. Upstairs offers a large loft area plus a separate oversized office/flex space ideal for working from home, a gym, media room, or guest area. Incredible location just 1 mile from shopping and dining at Crabtree Valley Mall, 2.5 miles from North Hills, minutes to William B. Umstead State Park, less than 20 minutes to downtown Raleigh, and convenient to both I-440 and I-540. Low-maintenance living with an unbeatable combination of location, layout, and updates!
Details
| MLS # | 10168847 |
|---|---|
| Listing Type | For Sale |
| Style | Town House |
| HOA Dues | $164 |
| Sub-Type | Resale |
| Status | Active Under Contract |
| Year | 2006 |
| Days On Site | 98 |
| Listing Provided By | Linda Craft Team, REALTORS | Linda Craft |
Features
| Bed(s) | 3 |
|---|---|
| Bath(s) | 3 Total |
| SQ Feet | 2,753 |
| Garage | 2 |
| Story(s) | 2 |
| Zoning | R-4 |
| Acreage | 0.07 |
Interior
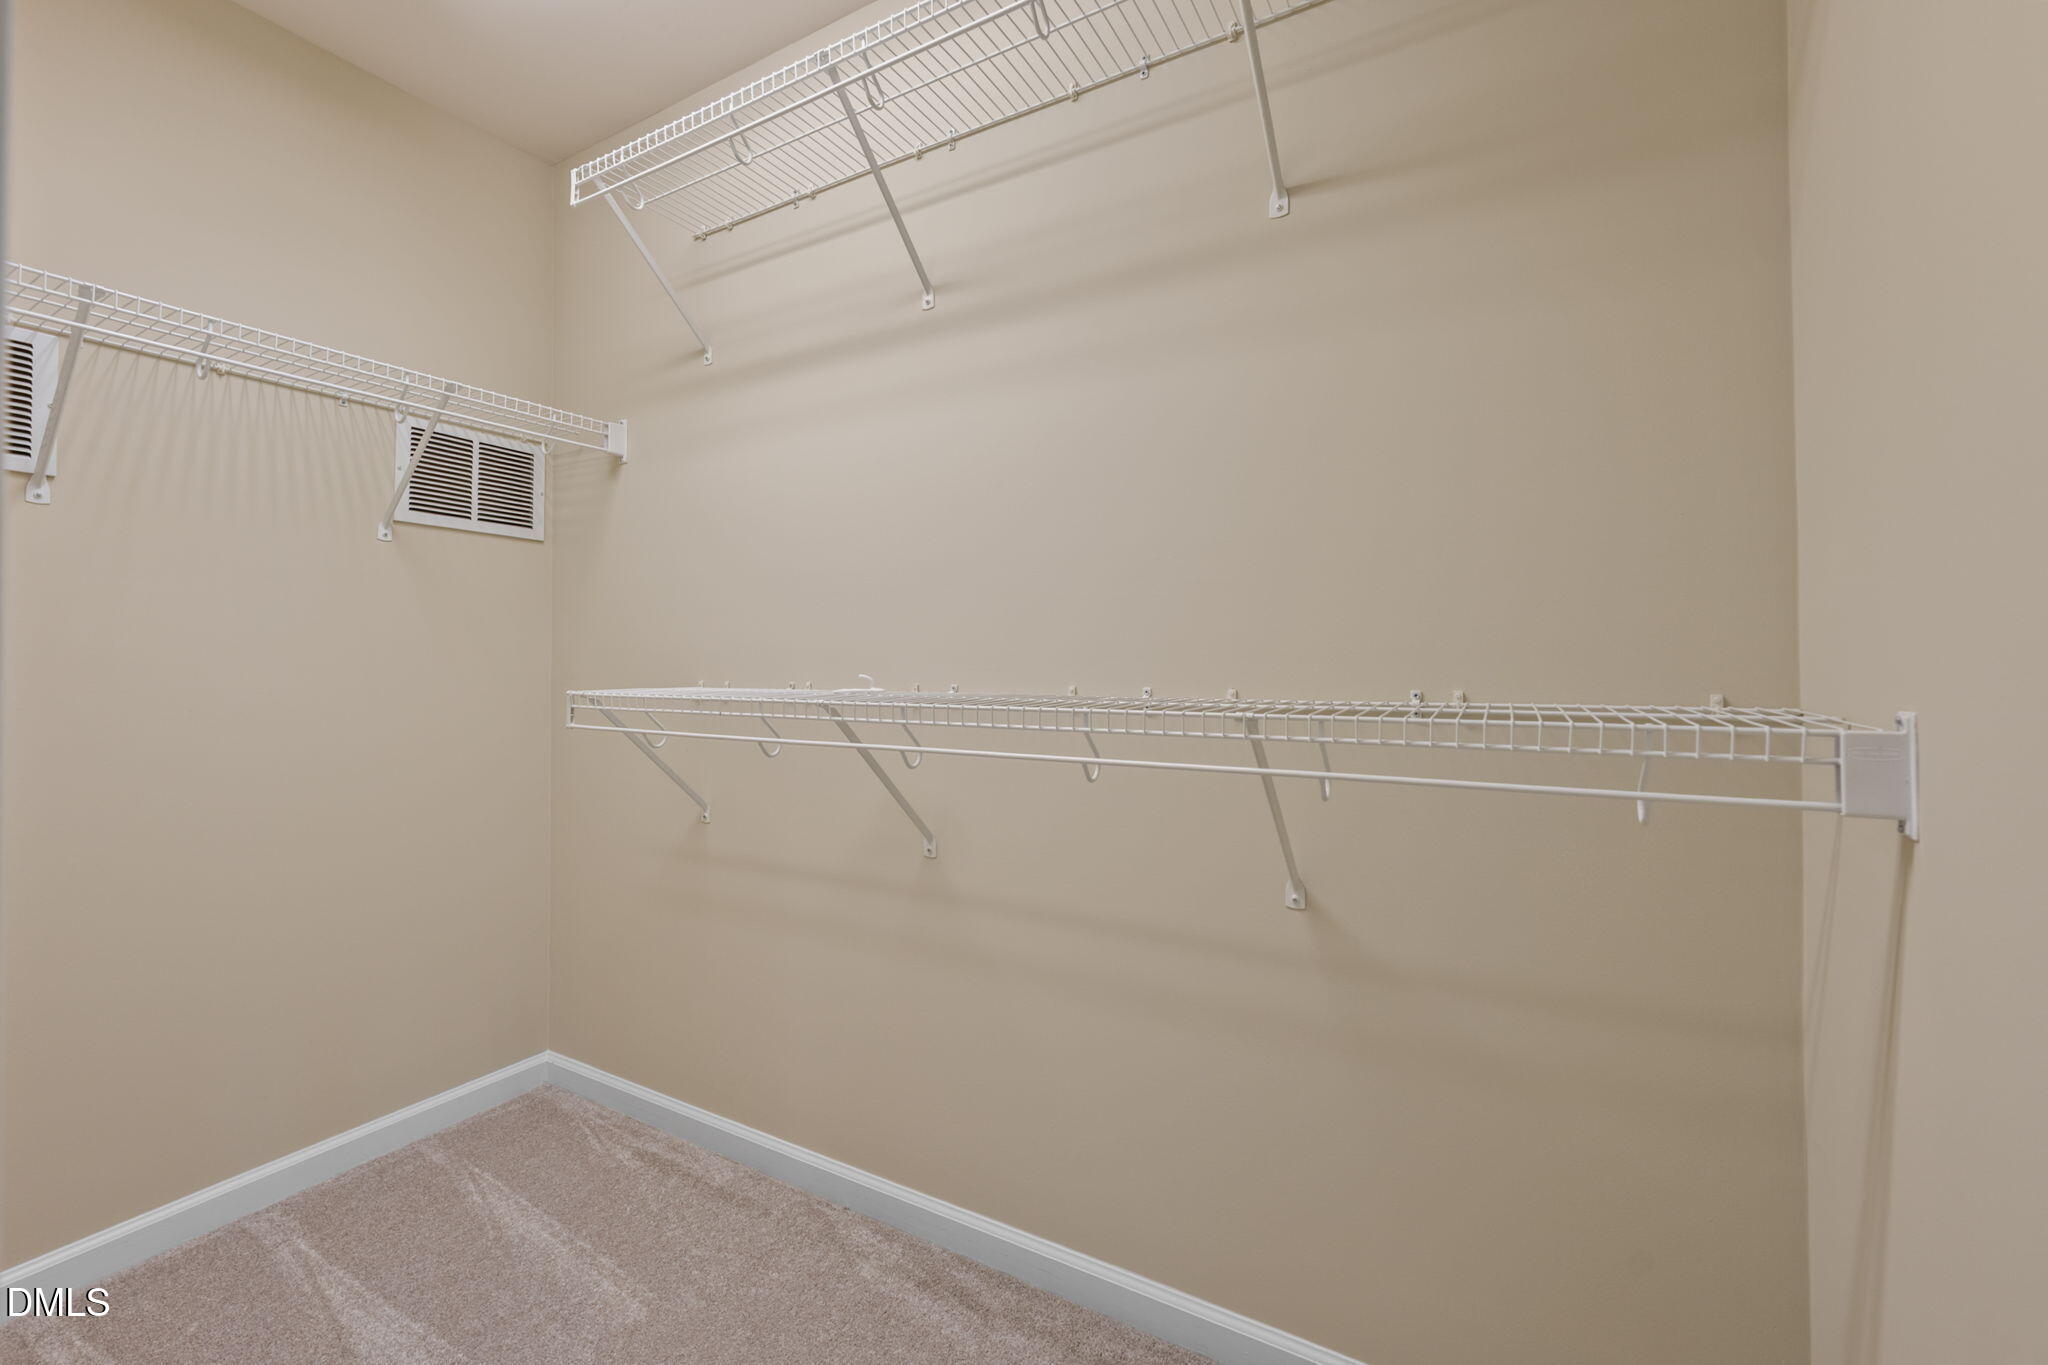
| Interior Features | Bathtub/Shower Combination, Ceiling Fan(s), Crown Molding, Double Vanity, Eat-in Kitchen, Entrance Foyer, High Ceilings, Quartz Counters, Separate Shower, Soaking Tub, Tray Ceiling(s), Walk-In Closet(s), Walk-In Shower, Water Closet |
|---|---|
| Heating Yes / No | Yes |
| Cooling Yes / No | Yes |
| Cooling | Central Air |
| Fireplace Features | Gas Log, Living Room |
| Fireplaces Total | 1 |
| Fireplace Yes / No | Yes |
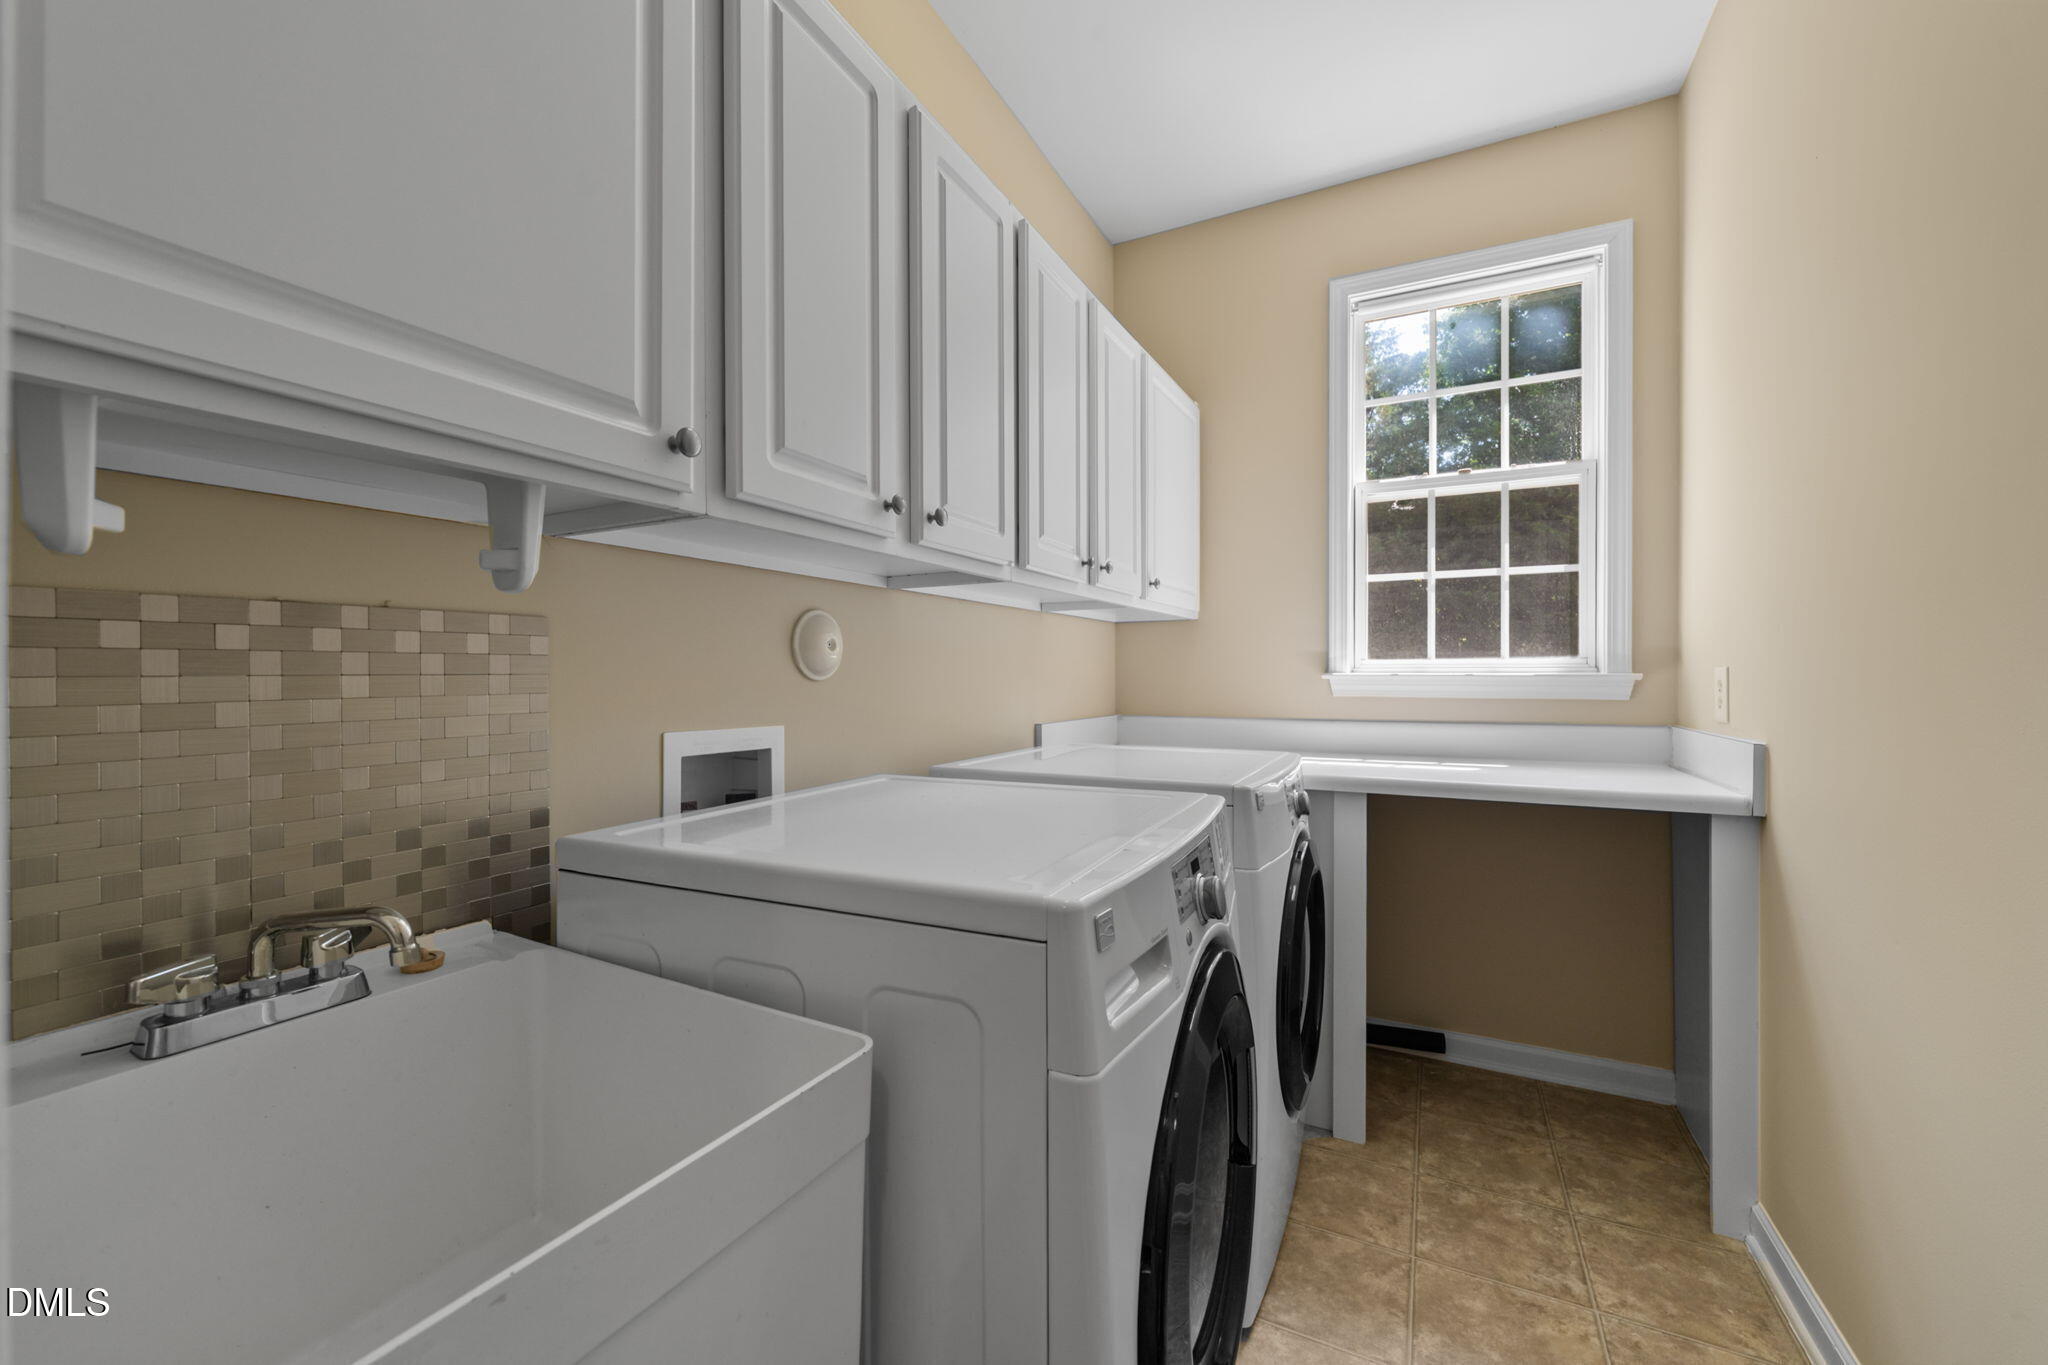
| Laundry Features | Laundry Room, Main Level |
| Rooms Total | 8 |
Exterior
| Roof | Shingle |
|---|---|
| Foundation Details | Slab |
| Lot Features | Landscaped |
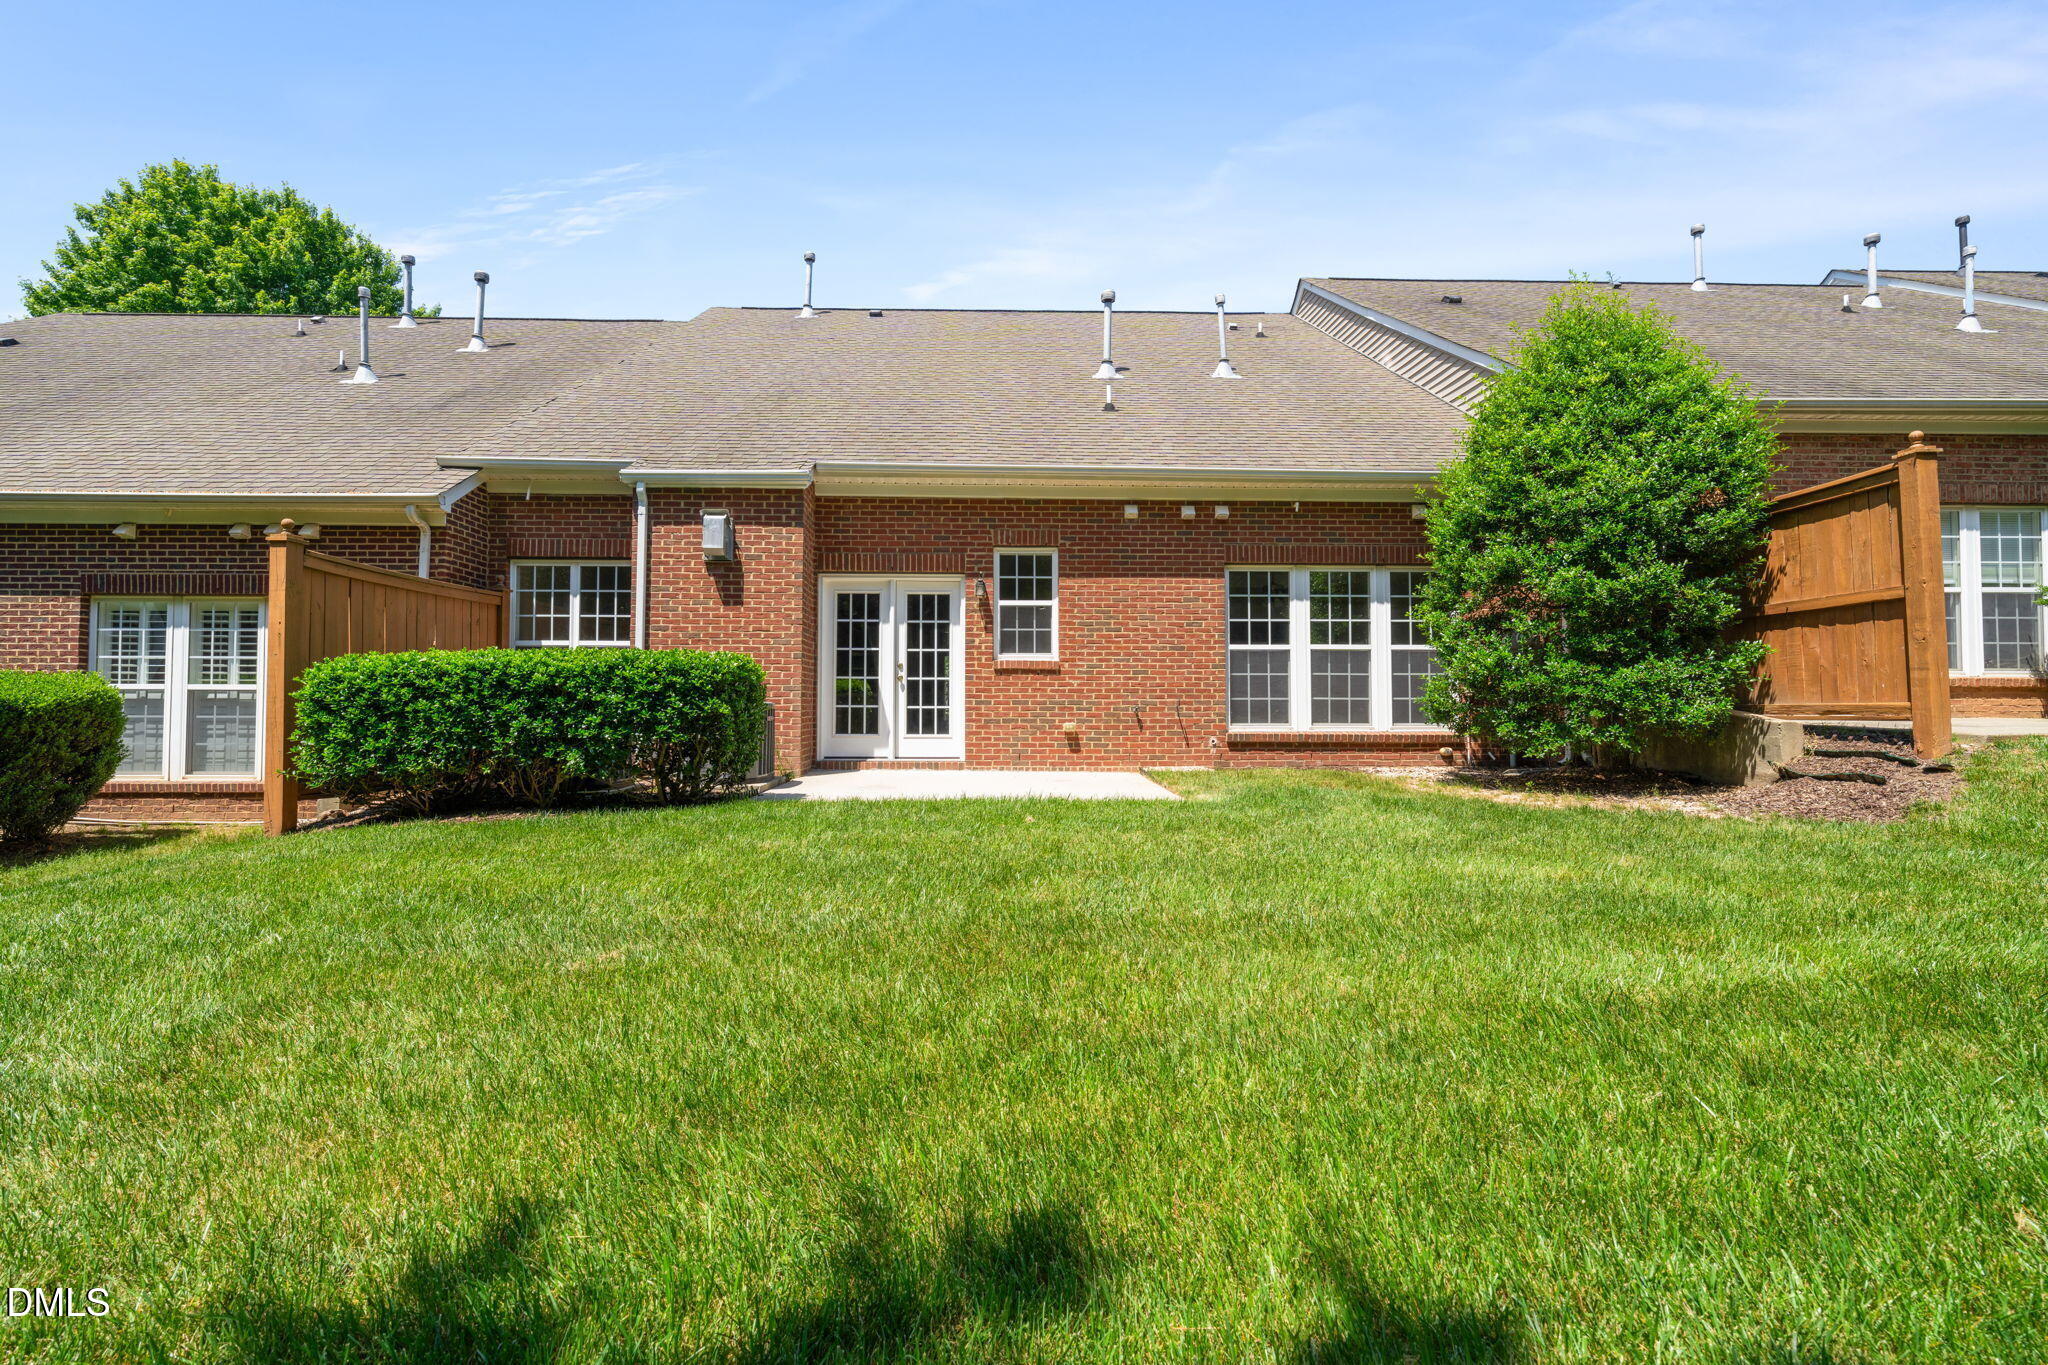
| Construction Materials | Brick Veneer |
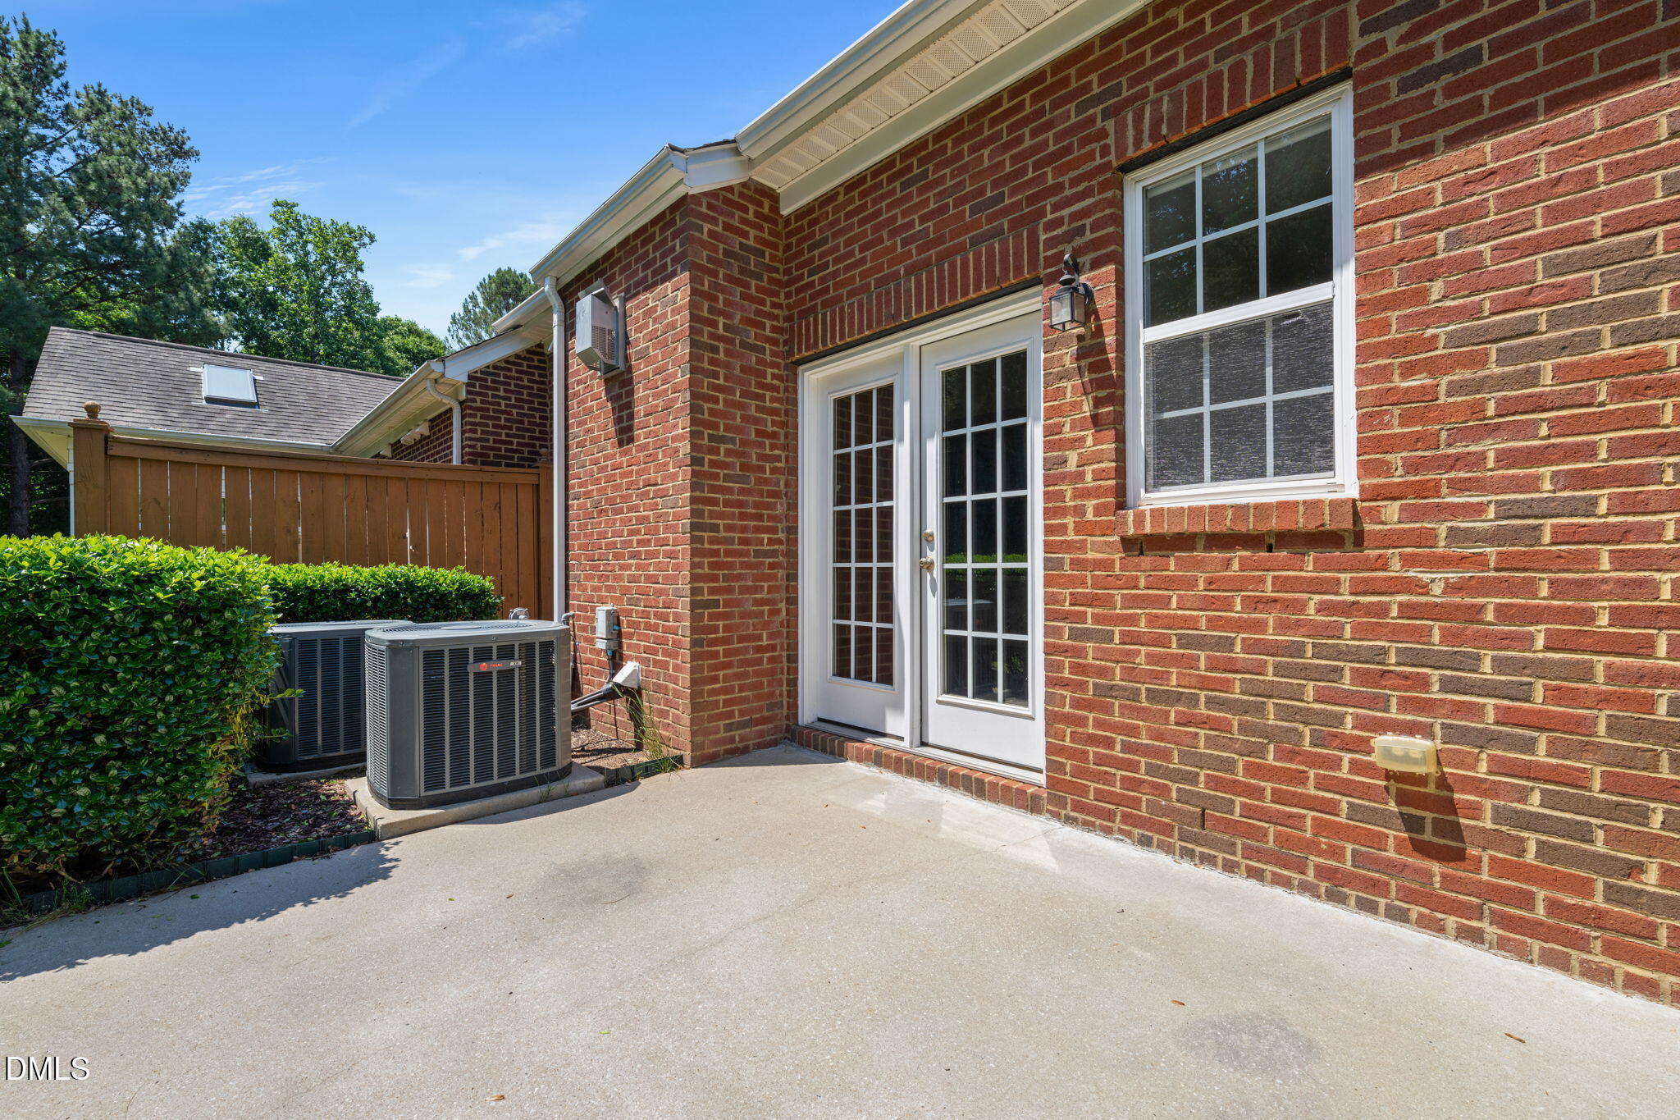
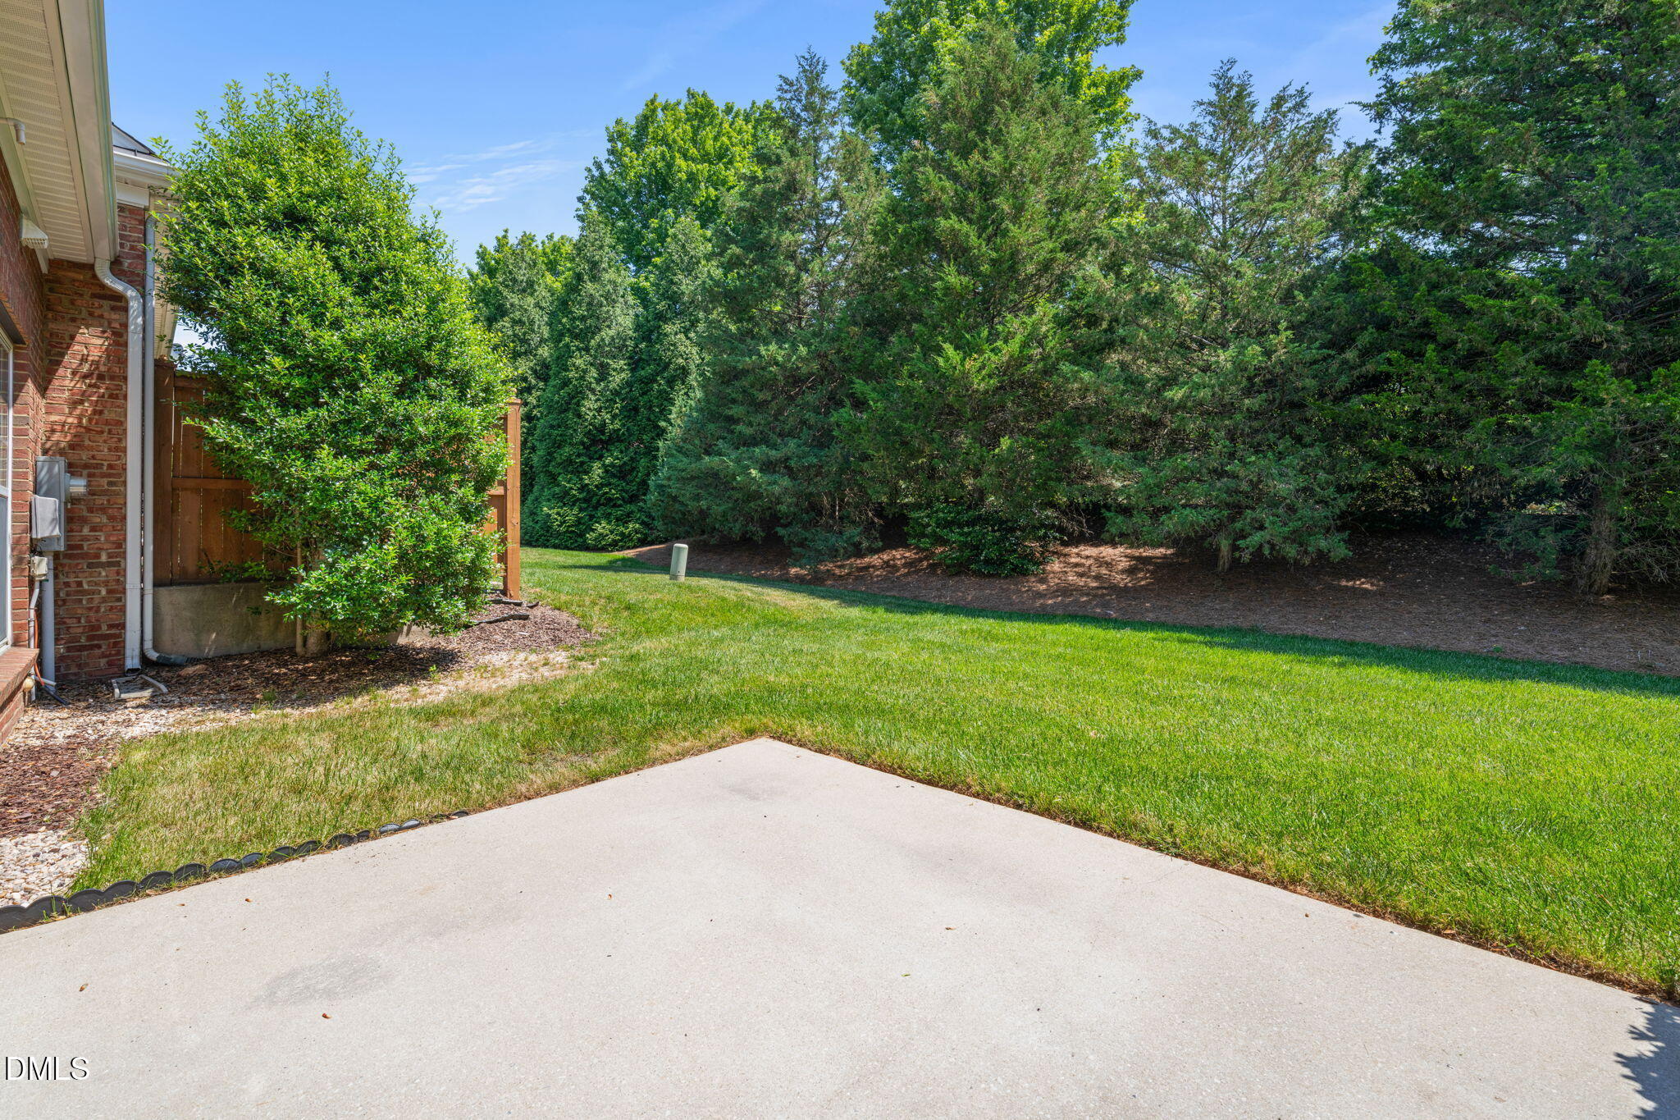
| Patio And Porch Features | Patio |
Parking
| Attached Garage Yes / No | Yes |
|---|---|
| Garage Yes / No | Yes |
| Parking Features | Attached, Concrete, Driveway, Garage, Garage Faces Front |
Utilities
| Sewer | Public Sewer |
|---|
Taxes
| Tax Assessed Value | 599085 |
|---|---|
| Tax Legal Description | Lo59 Copper Ridge Townhomes Bm2005-01709 |
| Tax Year | 2025 |
| Tax Map Number | 59 |
Area Information
| State | NC |
|---|---|
| County | Wake |
| City | Raleigh |
| Zip Code | 27612 |
| Area | Wake |
| Community Name | Copper Ridge |
| School District | Wake - Sanderson High |
| Elementary School | Wake - York Elementary |
| High School | Wake - Sanderson High |
| Listing VS Median (in Copper Ridge) | |
Price: $600,000 low | high Med: $600,000 sqft: 2,753 low | high Med: 2,753 $ / sqft: $218 low | high Med: $218 On site: 98 low | high Med: 98 | |
Market Activity 27612
Request a showing
Request a showing

Listings marked with a Doorify MLS icon are provided courtesy of the Doorify MLS, of North Carolina, Internet Data Exchange Database. Brokers make an effort to deliver accurate information, but buyers should independently verify any information on which they will rely in a transaction. The listing broker shall not be responsible for any typographical errors, misinformation, or misprints, and they shall be held totally harmless from any damages arising from reliance upon this data. This data is provided exclusively for consumers’ personal, non-commercial use. Copyright 2024 Doorify MLS of North Carolina. All rights reserved.
Contact
Learn More About This Property

| State | NC |
|---|---|
| County | Wake |
| City | Raleigh |
| Zip Code | 27612 |
| Area | Wake |
| Community Name | Copper Ridge |
| School District | Wake - Sanderson High |
| Elementary School | Wake - York Elementary |
| High School | Wake - Sanderson High |
| Listing VS Median (in Copper Ridge) | |
Price: $600,000 low | high Med: $600,000 sqft: 2,753 low | high Med: 2,753 $ / sqft: $218 low | high Med: $218 On site: 98 low | high Med: 98 | |

Listings marked with a Doorify MLS icon are provided courtesy of the Doorify MLS, of North Carolina, Internet Data Exchange Database. Brokers make an effort to deliver accurate information, but buyers should independently verify any information on which they will rely in a transaction. The listing broker shall not be responsible for any typographical errors, misinformation, or misprints, and they shall be held totally harmless from any damages arising from reliance upon this data. This data is provided exclusively for consumers’ personal, non-commercial use. Copyright 2024 Doorify MLS of North Carolina. All rights reserved.
