
 In-Person: 10/04 1:00 PM - 3:00 PM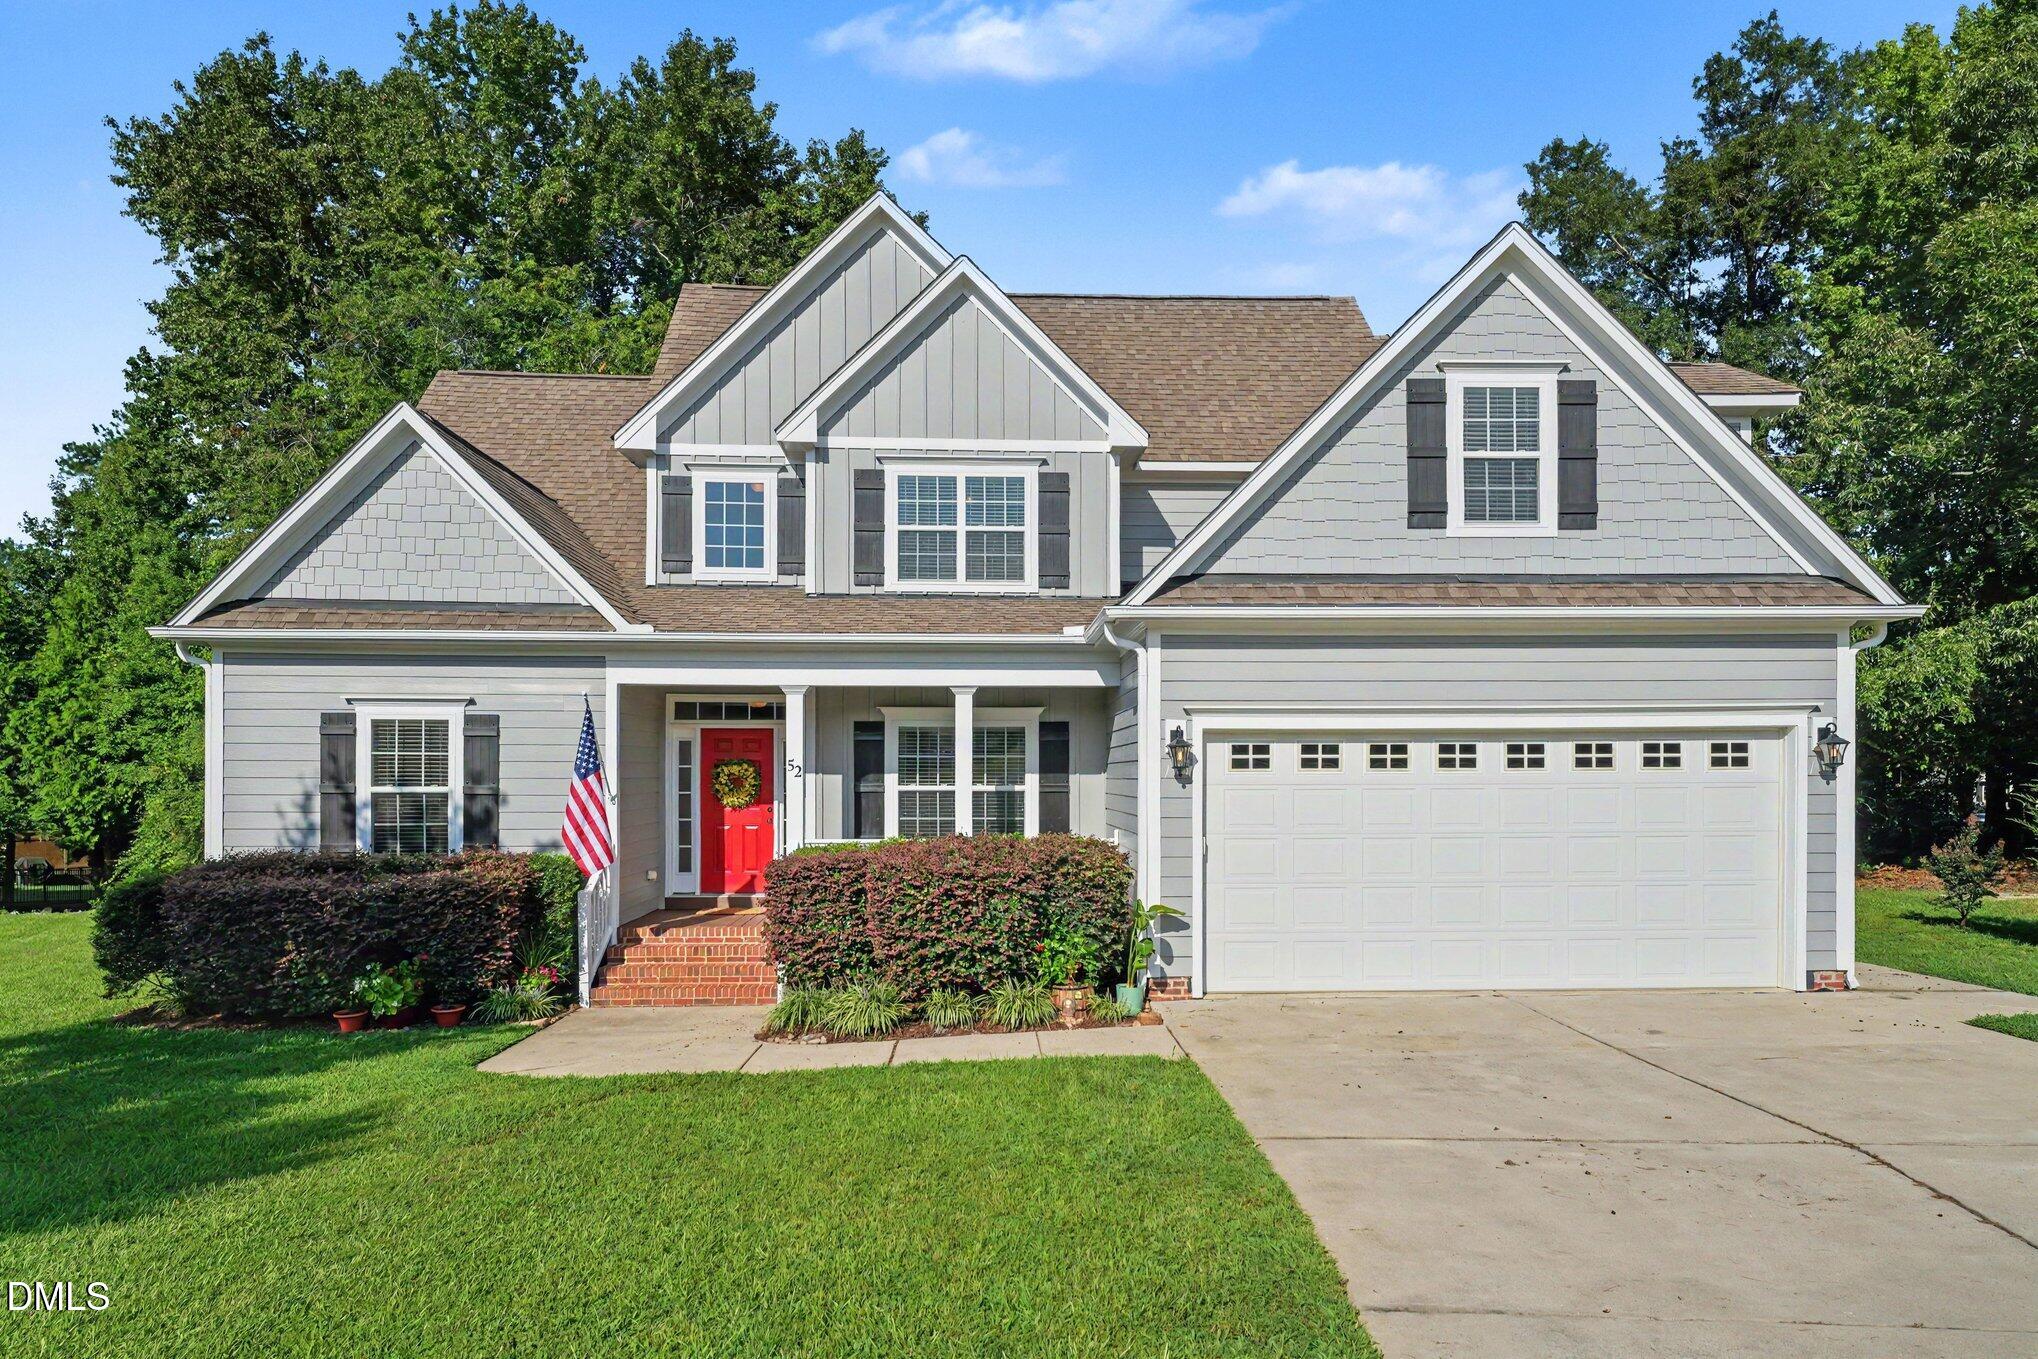

Description
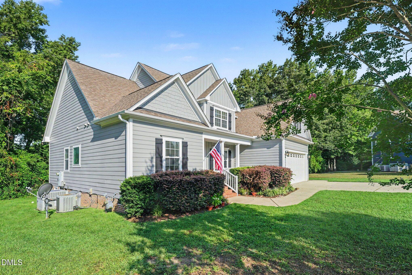
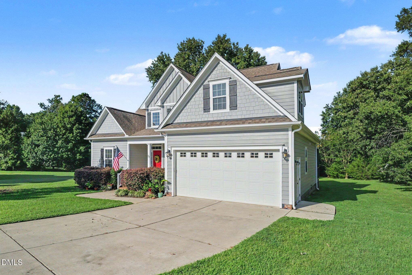
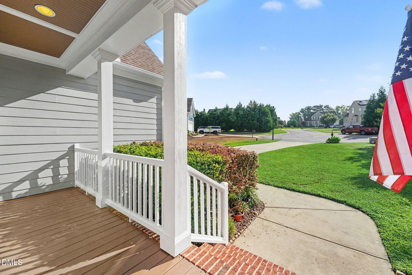
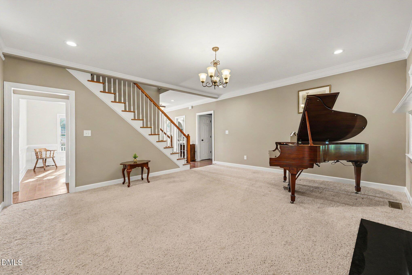
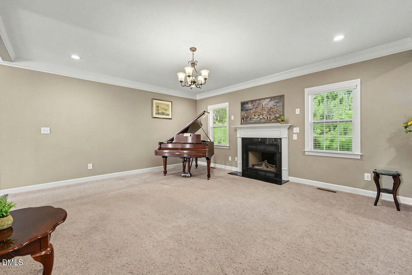
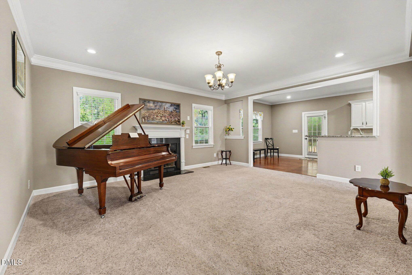
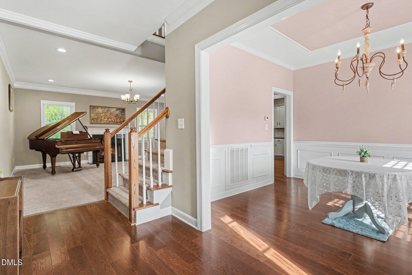
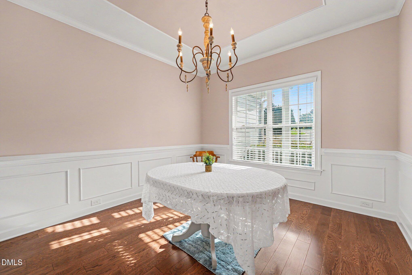
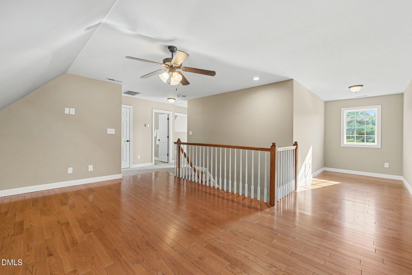
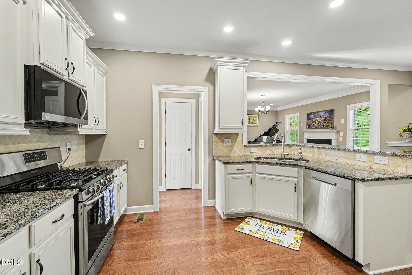
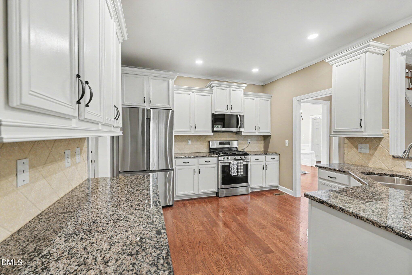
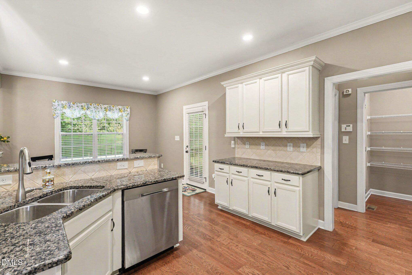
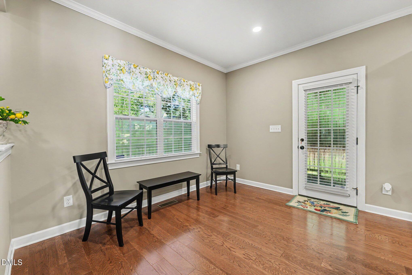
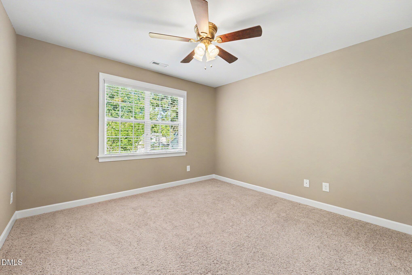
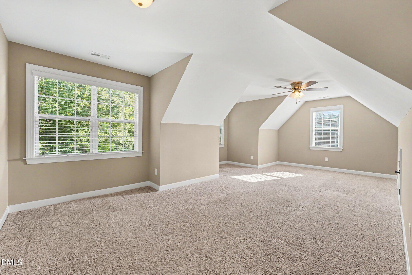
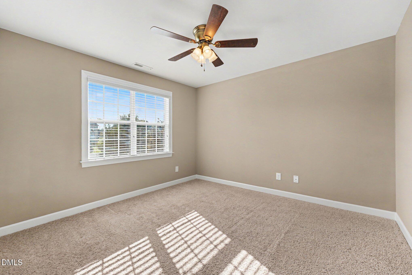
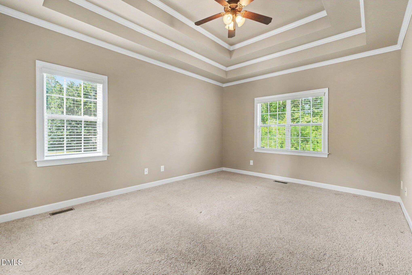
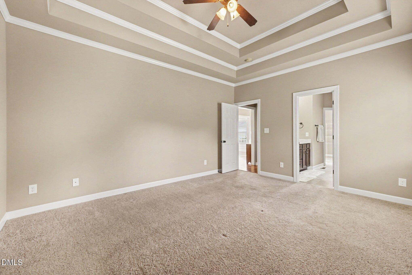
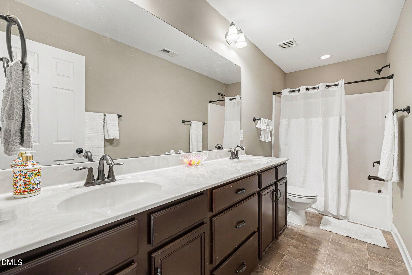
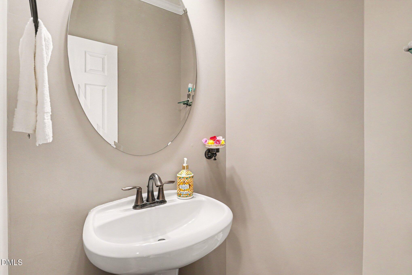
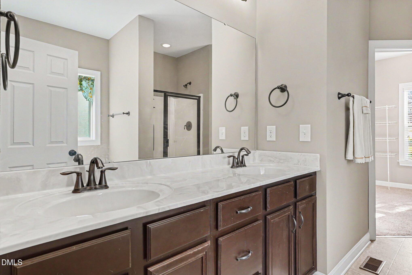
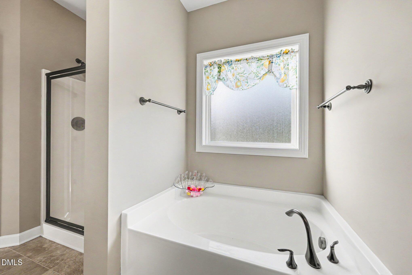
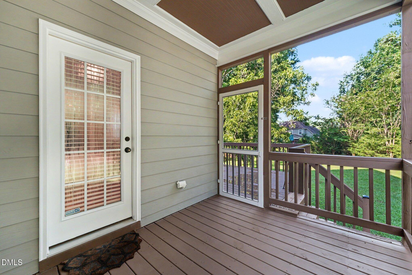
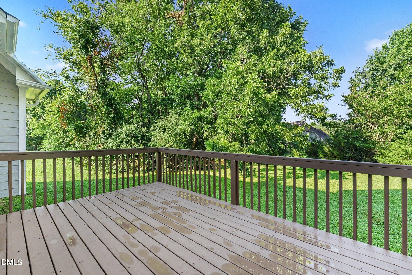
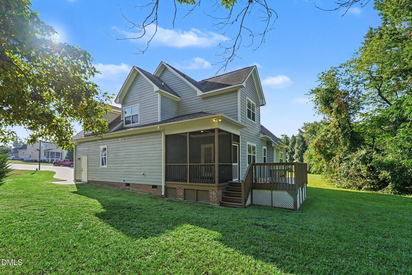
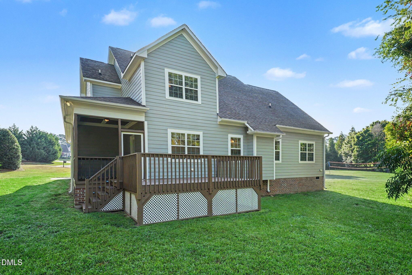
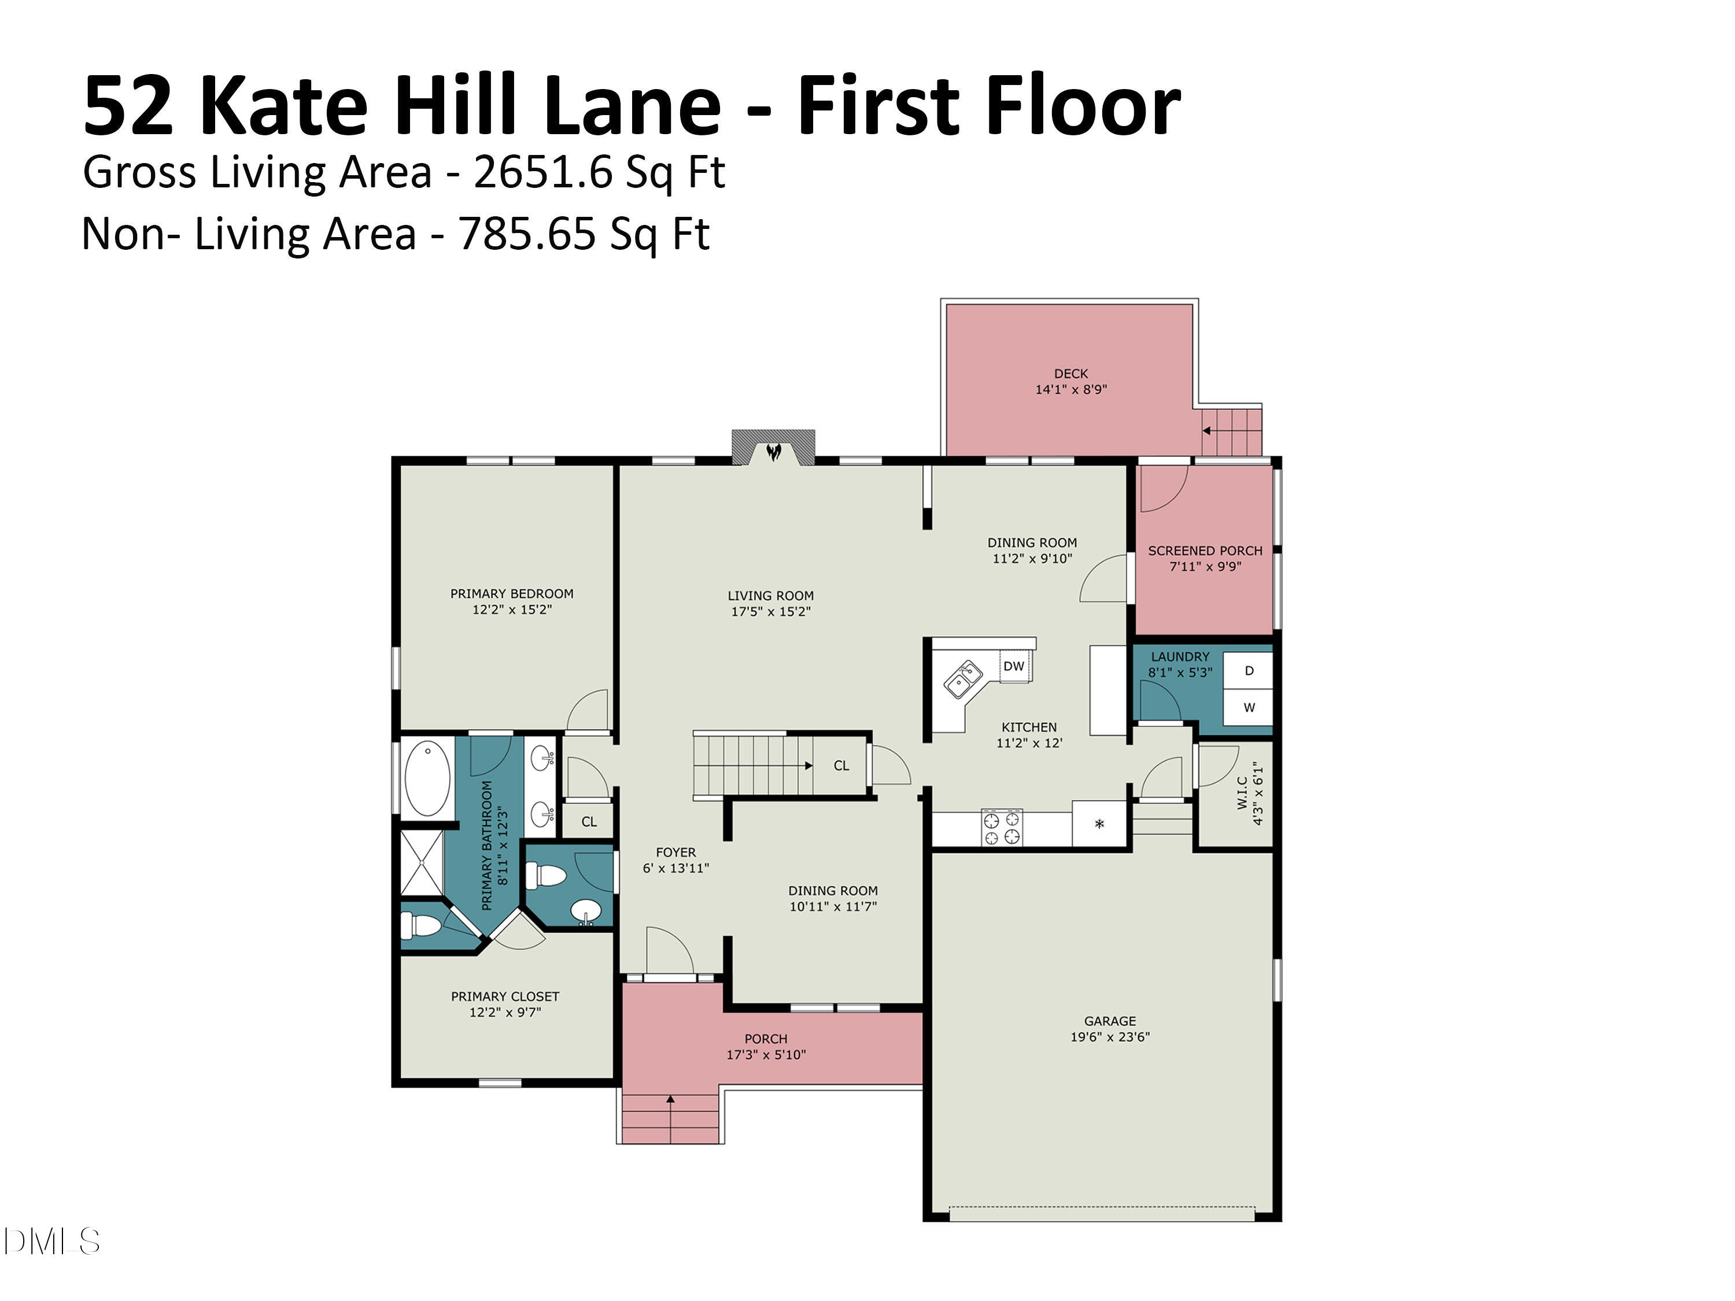
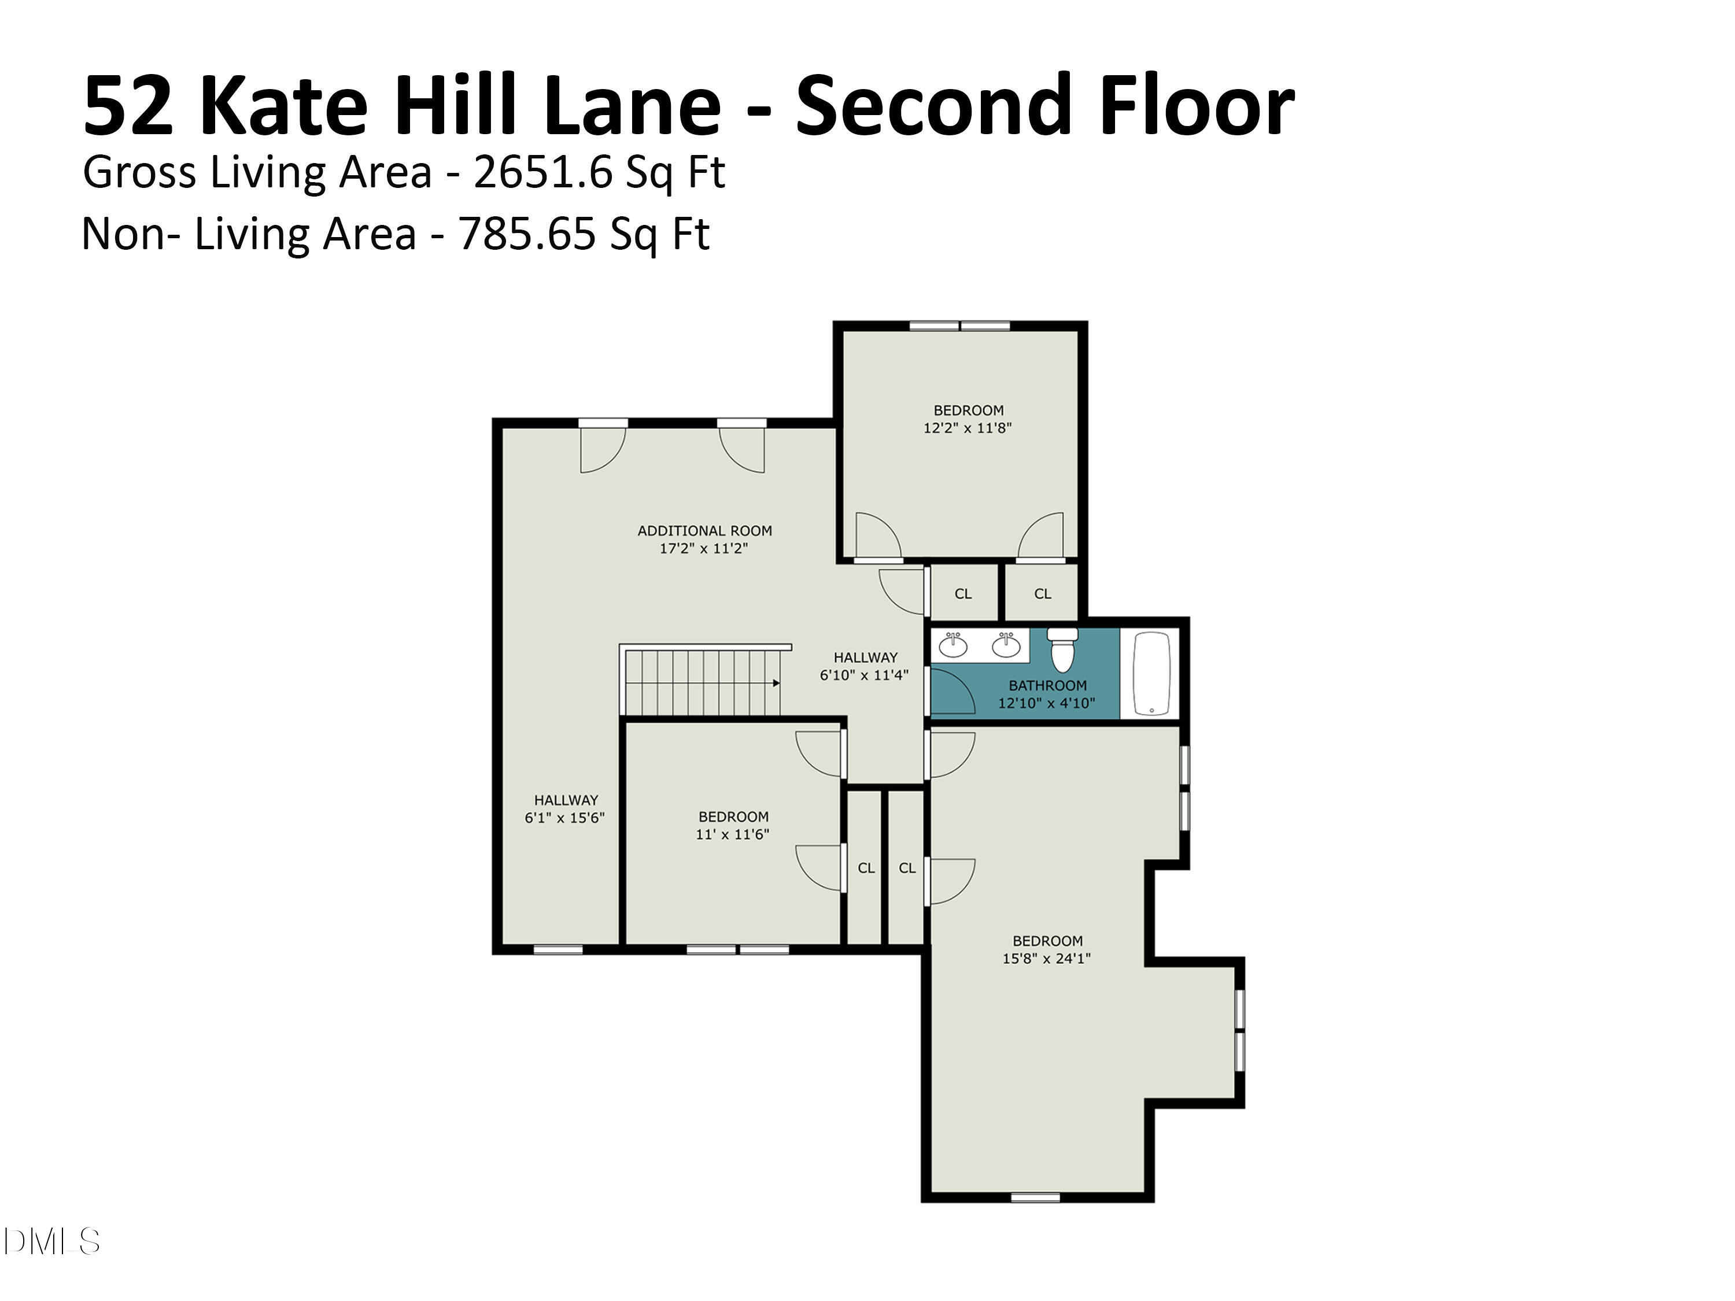
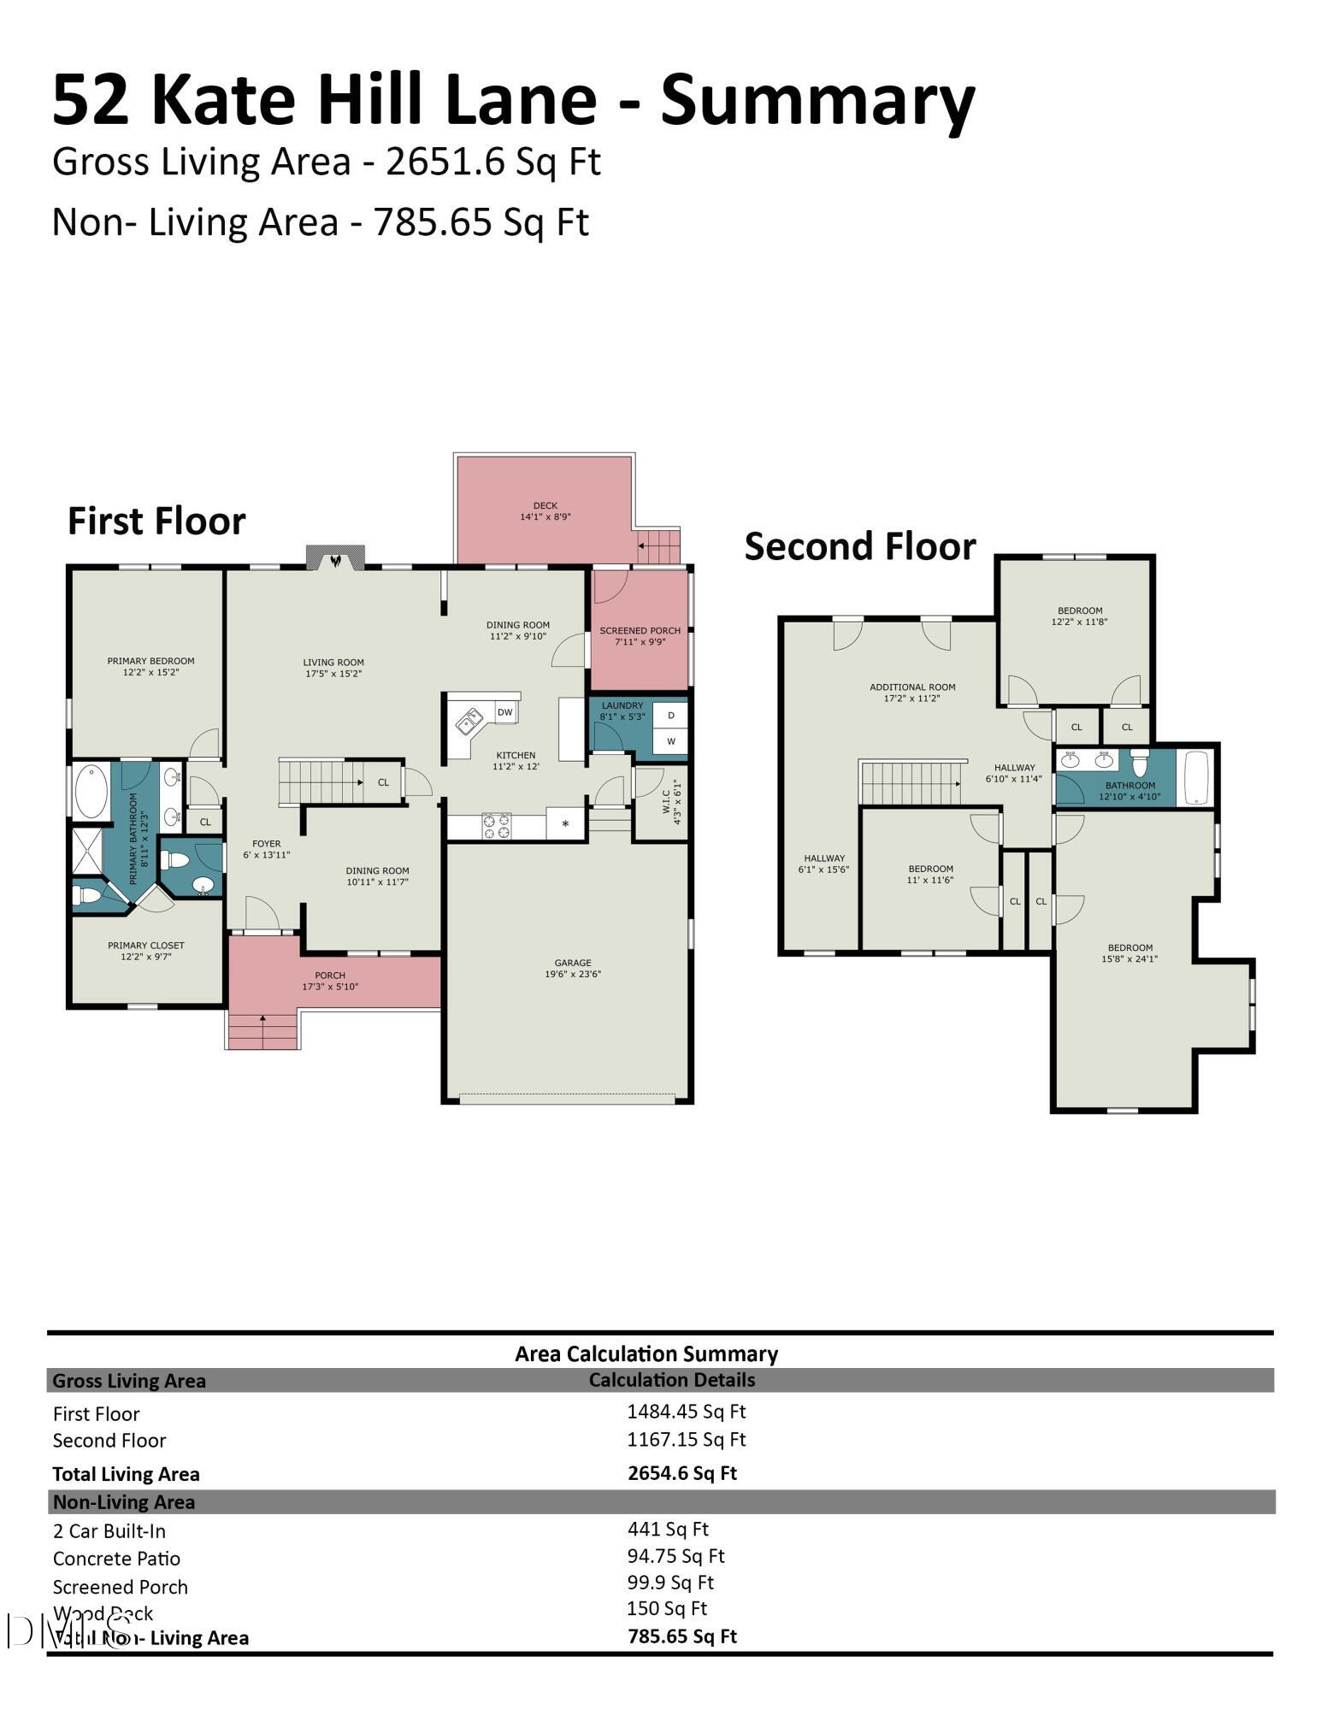
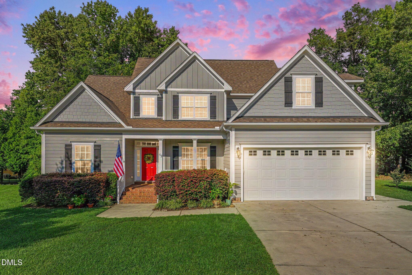
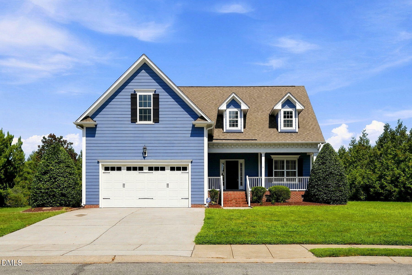
A home that gives you room to spread out and the flexibility to make each space your own. Set on a quiet cul-de-sac with more than half an acre, the home offers a mostly private backyard and a layout that works just as well for everyday living as it does for hosting friends and family. The primary bedroom is on the main floor, with two additional bedrooms upstairs along with a finished bonus room with a door and a separate open bonus space. These versatile areas can easily become a home office, playroom, workout room, hobby space, or just a place to unwind. The separate dining room gives you even more flexibility: keep it traditional or use it however it fits your day-to-day life. The kitchen has granite countertops, hardwood floors, a walk-in pantry, and a breakfast area for everyday meals. Just off the living space is a screened porch, a great spot for coffee in the morning, dinner outside, or hanging out when the weather is nice. The mostly private backyard offers plenty of room for a garden, a fire pit, space for the dogs to run, or simply enjoying the extra outdoor space. It's an updated home with a flexible layout, a mostly private backyard, and plenty of room for the way you live. To access the property, select "Guest QR Code" on the entry unit upon arrival. Next, open the invite link below and present the QR code displayed in brackets to the entry unit. https://qr.cell-gate.com/ngo4mi
Details
| MLS # | 10184166 |
|---|---|
| Listing Type | For Sale |
| Style | House |
| HOA Dues | $84 |
| Sub-Type | Resale |
| Status | Active |
| Year | 2010 |
| Days On Site | 62 |
| Listing Provided By | West & Woodall Real Estate - D | Tung Vu |
Features
| Bed(s) | 3 |
|---|---|
| Bath(s) | 3 Total |
| SQ Feet | 2,651 |
| Garage | 2 |
| Story(s) | 2 |
| Zoning | PUD |
| Acreage | 0.53 |
Interior
| Interior Features | Room Over Garage |
|---|---|
| Heating Yes / No | No |
| Cooling Yes / No | Yes |
| Cooling | Central Air |
| Fireplace Features | Living Room |
| Fireplaces Total | 1 |
| Fireplace Yes / No | Yes |
| Rooms Total | 1 |
Exterior
| Exterior Features | Rain Gutters |
|---|---|
| Roof | Shingle |
| Foundation Details | Crawlspace |
| Construction Materials | Fiber Cement |
| Patio And Porch Features | Screened |
Parking
| Attached Garage Yes / No | Yes |
|---|---|
| Garage Yes / No | Yes |
| Parking Features | Attached, Garage |
Utilities
| Sewer | Public Sewer |
|---|
Taxes
| Tax Assessed Value | 451440 |
|---|---|
| Tax Legal Description | Lot 8 Pineville East 71/43 |
| Tax Year | 2025 |
| Tax Map Number | 8 |
Area Information
| State | NC |
|---|---|
| County | Johnston |
| City | Clayton |
| Zip Code | 27527 |
| Area | Johnston |
| Community Name | Flowers Plantation |
| School District | Johnston - Wilsons Mills High Sc |
| Elementary School | Johnston - River Dell Elementary |
| High School | Johnston - Wilsons Mills High Sc |
| Listing VS Median (in Flowers Plantation) | |
Price: $489,900 low | high Med: $384,747 sqft: 2,651 low | high Med: 2,185 $ / sqft: $185 low | high Med: $176 On site: 62 low | high Med: 26 | |
Market Activity 27527
Request a showing
Request a showing

Listings marked with a Doorify MLS icon are provided courtesy of the Doorify MLS, of North Carolina, Internet Data Exchange Database. Brokers make an effort to deliver accurate information, but buyers should independently verify any information on which they will rely in a transaction. The listing broker shall not be responsible for any typographical errors, misinformation, or misprints, and they shall be held totally harmless from any damages arising from reliance upon this data. This data is provided exclusively for consumers’ personal, non-commercial use. Copyright 2024 Doorify MLS of North Carolina. All rights reserved.
Contact
Learn More About This Property

| Open House |
|---|
| In-Person 10/04 1:00 PM - 3:00 PM |
| State | NC |
|---|---|
| County | Johnston |
| City | Clayton |
| Zip Code | 27527 |
| Area | Johnston |
| Community Name | Flowers Plantation |
| School District | Johnston - Wilsons Mills High Sc |
| Elementary School | Johnston - River Dell Elementary |
| High School | Johnston - Wilsons Mills High Sc |
| Listing VS Median (in Flowers Plantation) | |
Price: $489,900 low | high Med: $384,747 sqft: 2,651 low | high Med: 2,185 $ / sqft: $185 low | high Med: $176 On site: 62 low | high Med: 26 | |
Listings marked with a Doorify MLS icon are provided courtesy of the Doorify MLS, of North Carolina, Internet Data Exchange Database. Brokers make an effort to deliver accurate information, but buyers should independently verify any information on which they will rely in a transaction. The listing broker shall not be responsible for any typographical errors, misinformation, or misprints, and they shall be held totally harmless from any damages arising from reliance upon this data. This data is provided exclusively for consumers’ personal, non-commercial use. Copyright 2024 Doorify MLS of North Carolina. All rights reserved.
