
 In-Person: 10/17 12:00 PM - 5:00 PM
In-Person: 10/18 12:00 PM - 5:00 PM
5321 Inglewood Lane,Raleigh, NC 27609
Raleigh, NC 27609


Description
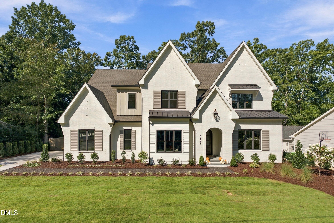
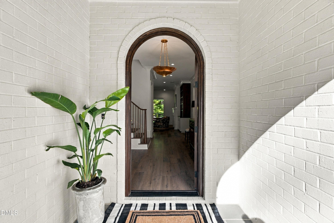
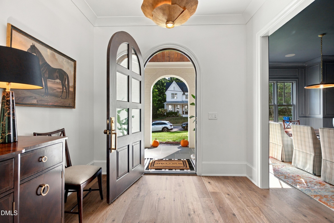
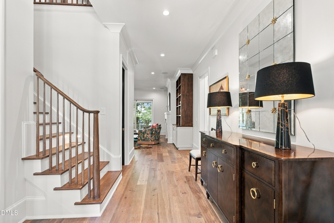
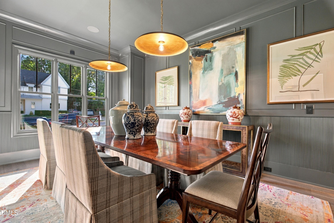
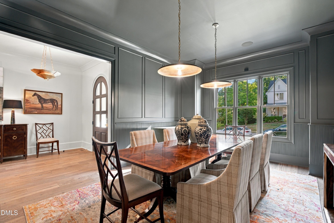
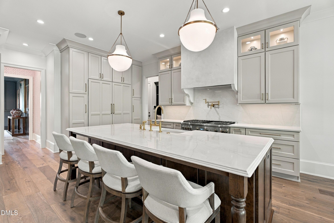
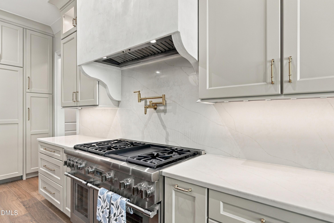
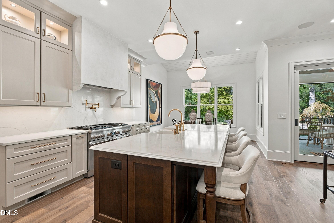
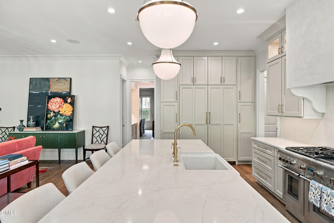
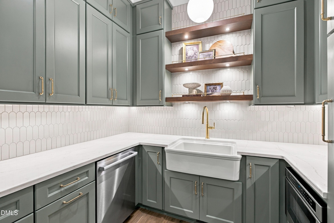
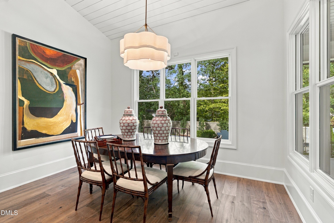
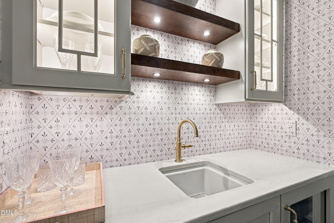
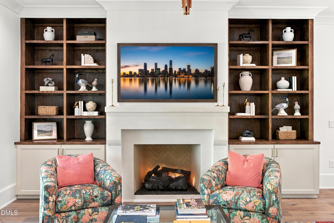
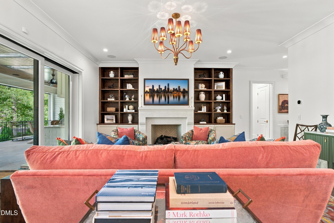
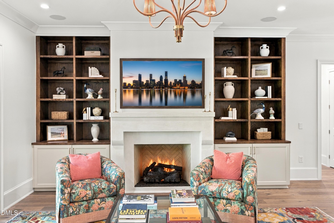
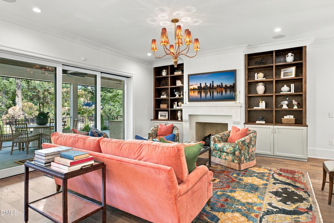
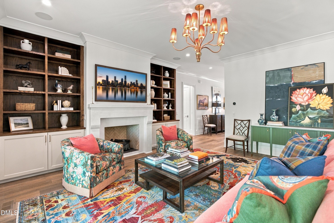
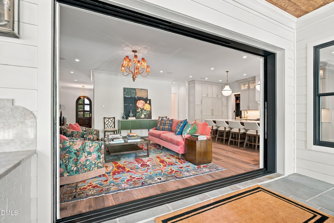
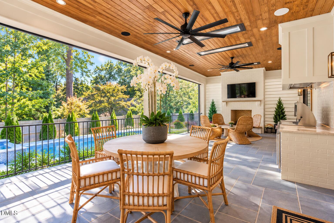
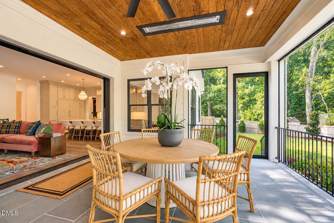
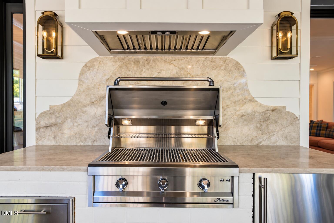
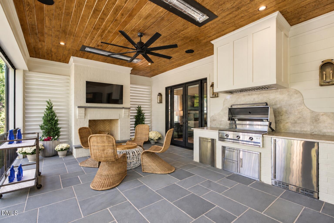
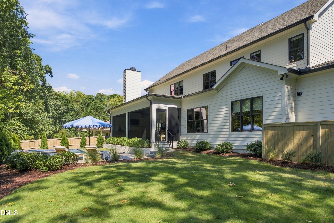
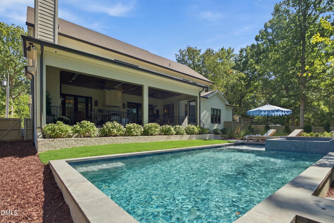
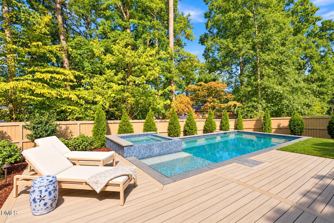
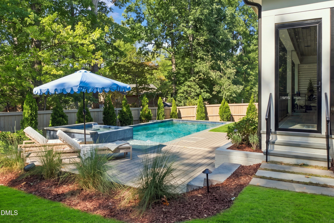
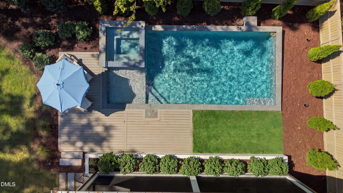
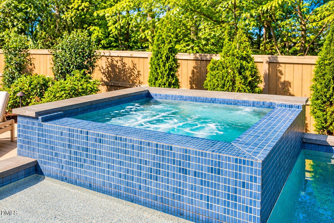
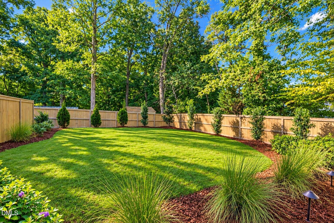
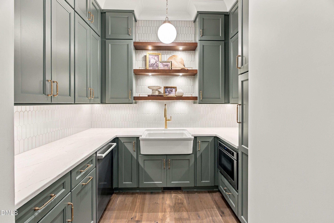
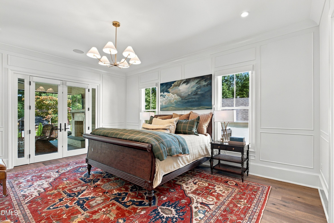
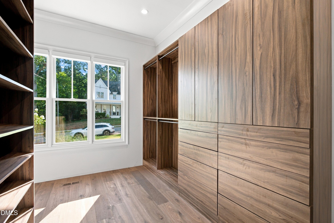
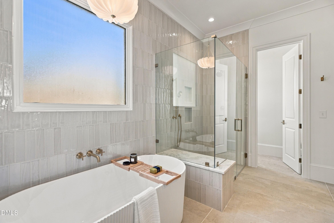
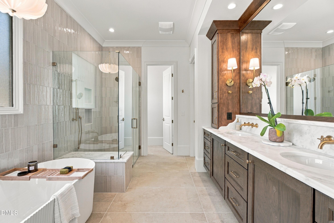
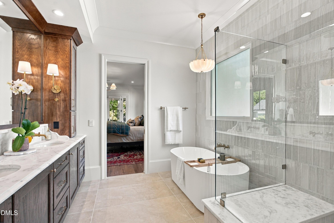
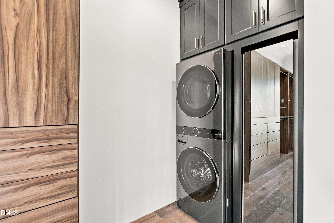
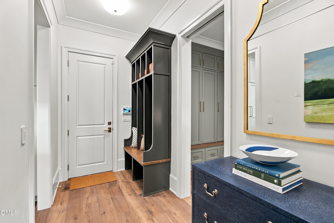
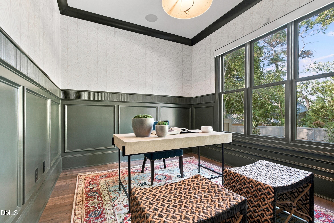
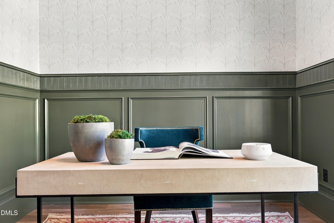
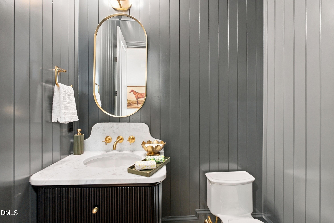
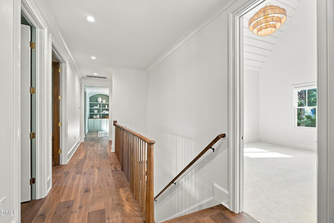
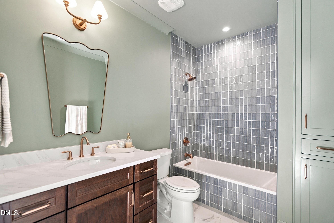
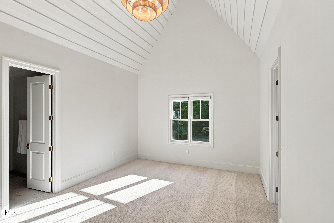
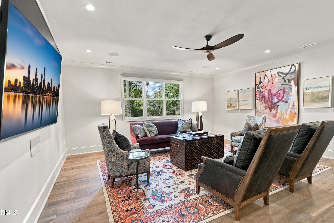
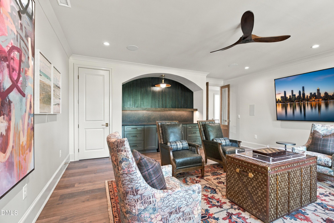
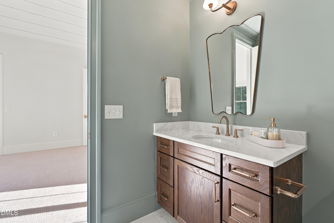
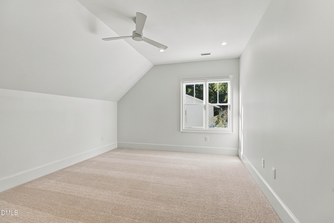
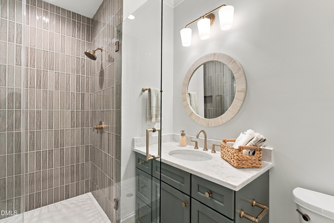
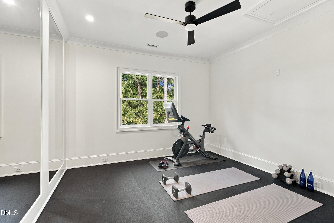
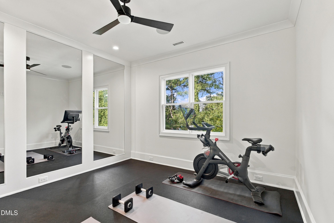
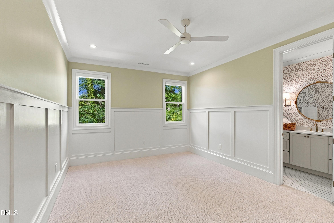
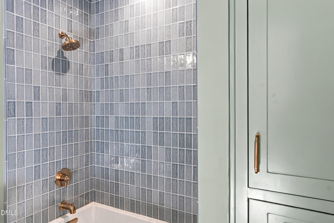
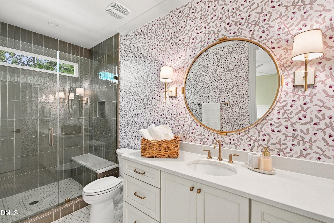
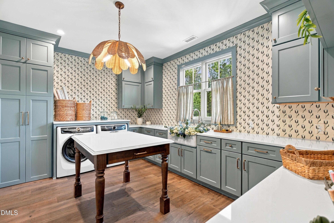
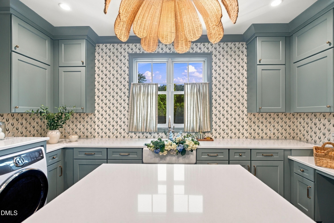
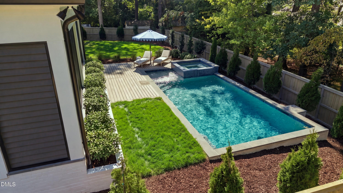
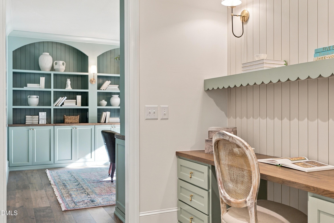
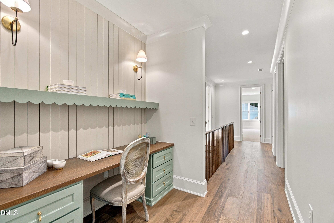
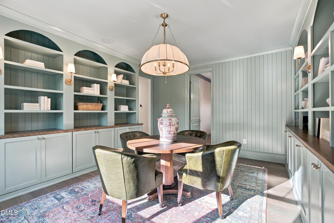
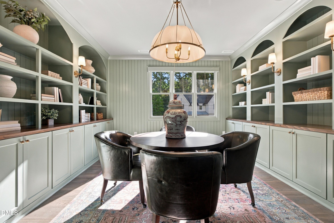
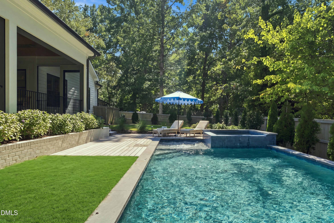
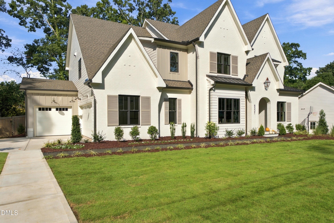
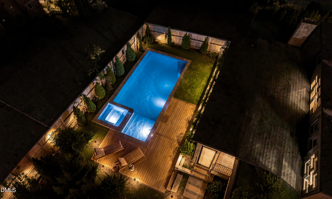
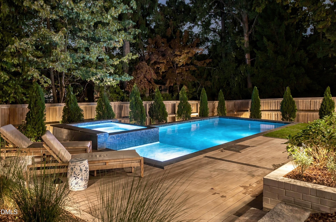
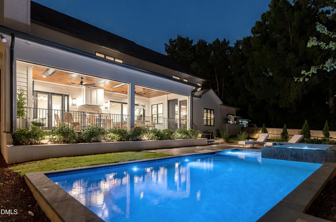
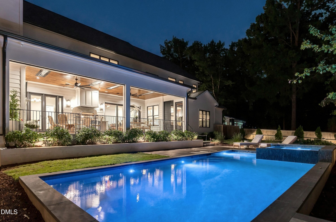
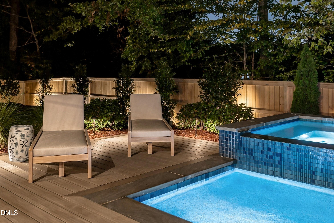
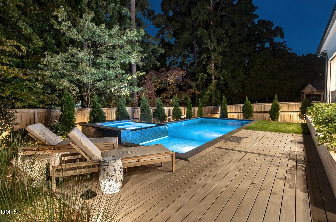
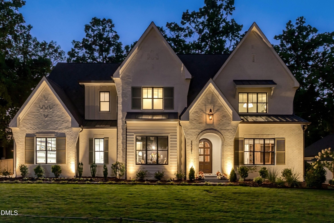
The Hydrangea House-5321 Inglewood Lane-The 2026 Parade of Homes entry from the esteemed, Gold Award-winning Rock Creek Builders, The Hydrangea House is a masterclass in transitional luxury. A covered front porch and stately arched entry set an unforgettable tone. Inside, wide-plank hardwoods and soaring 10-foot ceilings create an airy elegance throughout the main level. The expansive family room, anchored by custom built-ins and a gas fireplace, flows effortlessly through a dramatic four-panel slider to a sprawling screened porch featuring phantom screens and a wood-burning fireplace -- all overlooking your private heated saltwater pool. Designed for both beauty and performance, the chef's kitchen is a showpiece, highlighted by a 48'' dual-fuel Thermador range, paneled refrigerator and dishwasher for a seamless aesthetic, custom cabinetry, quartz countertops, and oversized island. The vaulted breakfast room with a shiplap ceiling is filled with natural light, while a scullery with stainless steel appliances and additional dishwasher enhances prep and entertaining functionality. The first-floor primary suite is a true retreat, featuring a custom walk-in closet with built-in cabinetry, striking 67-inch fluted tub, expansive walk-in shower, and private water closet. A formal dining room and private study offer refined spaces for entertaining or quiet seclusion. Upstairs, the home continues to impress with three additional bedrooms, three full baths, an additional half bath, and thoughtfully designed bonus spaces including a recreation room, exercise room, craft room, and Mahjong room. This home is loaded with extra cabinetry & built-ins throughout. Electrolux washer/dryer included in the upstairs laundry/craft room and an additional smart stack washer/dryer and steam clean care system in the primary closet for convenience. The home includes Control 4 and speakers throughout, plus frame TV's in the family room, workout room, and primary bedroom. Motorized screened bluestone porch that features flush ceiling heaters, an outdoor kitchen and fireplace. The gunite pool and spa perfectly accentuates the fenced backyard. Situated on a large, flat homesite in the heart of North Hills and complete with a three-car garage with built-in cabinet storage, this exceptional residence blends architectural sophistication with modern livability at every turn.
Details
| MLS # | 10194394 |
|---|---|
| Listing Type | For Sale |
| Style | House |
| Building Name | The Hydrangea House |
| Sub-Type | New Construction |
| Status | Active |
| Year | 2026 |
| Days On Site | 24 |
| Listing Provided By | Rich Realty Group | Marshall Rich |
Features
| Bed(s) | 4 |
|---|---|
| Bath(s) | 6 Total |
| SQ Feet | 4,958 |
| Garage | 3 |
| Pool | Yes |
| Story(s) | 2 |
| Acreage | 0.31 |
Interior
| Interior Features | Bar, Built-in Features, Bookcases, Cathedral Ceiling(s), Ceiling Fan(s), Chandelier, Crown Molding, Double Vanity, Entrance Foyer, High Ceilings, His and Hers Closets, High Speed Internet, Kitchen Island, Natural Woodwork, Pantry, Primary Downstairs, Recessed Lighting, Smart Camera(s)/Recording, Smart Thermostat, Soaking Tub, Sound System, Storage, Vaulted Ceiling(s), Walk-in Closet(s), Wired for Data, Wired for Sound, Butler's Pantry, Separate Shower, Walk-in Shower, Water Closet, Quartz Counters, Smooth Ceilings, Open Floorplan, Master Downstairs, Eat-in Kitchen |
|---|---|
| Heating Yes / No | Yes |
| Cooling Yes / No | Yes |
| Cooling | Central Air, Electric, ENERGY STAR Qualified Equipment, Heat Pump, Multi Units |
| Fireplace Features | Family Room, Gas Log, Gas Starter, Outside, Wood Burning |
| Fireplaces Total | 2 |
| Fireplace Yes / No | Yes |
| Laundry Features | Electric Dryer Hookup, Lower Level, Laundry Room, Multiple Locations, See Remarks, Washer Hookup |
| Rooms Total | 15 |
Exterior
| Exterior Features | Private Yard, Rain Gutters, In Parade of Homes, Fenced Yard |
|---|---|
| Roof | Metal, Shingle |
| Foundation Details | Crawlspace |
| Lot Features | Back Yard, Front Yard, Landscaped |
| Construction Materials | Board & Batten Siding, Brick, Fiber Cement |
| Security Features | Carbon Monoxide Detector(s), Closed Circuit Camera(s), Smoke Detector(s), Security System Owned, Security System |
| Door Features | Sliding Doors |
| Window Features | Double Pane Windows, Insulated Windows |
| Patio And Porch Features | Covered, Front Porch, Patio, Porch, Rear Porch, Screened, See Remarks |
| Pool Features | Fenced, Gunite, Heated, In Ground, Outdoor Pool, Private, Salt Water |
| Spa Features | Gunite, Heated, In Ground |
Parking
| Attached Garage Yes / No | Yes |
|---|---|
| Garage Yes / No | Yes |
| Parking Features | Attached, Concrete, Covered, Driveway, Garage Faces Front, Garage Faces Side, Garage, Garage Door Opener, Inside Entrance, On Street |
Utilities
| Utilities | Cable Available, Electricity Connected, Natural Gas Connected, Sewer Connected, Water Connected |
|---|---|
| Sewer | Public Sewer |
Taxes
| Tax Legal Description | LO55 NORTH HILLS EST SEC 1 SE1 BLJ |
|---|---|
| Tax Year | 2026 |
Other
| Accessibility Features | No |
|---|
Area Information
| State | NC |
|---|---|
| County | Wake |
| City | Raleigh |
| Zip Code | 27609 |
| Area | Wake |
| Community Name | North Hills |
| School District | Wake - Sanderson High |
| Elementary School | Wake - Brooks Elementary |
| High School | Wake - Sanderson High |
| Listing VS Median (in North Hills) | |
Price: $3,450,000 low | high Med: $2,849,999 sqft: 4,958 low | high Med: 5,537 $ / sqft: $696 low | high Med: $515 On site: 24 low | high Med: 179 | |
Market Activity 27609
Request a showing
Request a showing

Listings marked with a Doorify MLS icon are provided courtesy of the Doorify MLS, of North Carolina, Internet Data Exchange Database. Brokers make an effort to deliver accurate information, but buyers should independently verify any information on which they will rely in a transaction. The listing broker shall not be responsible for any typographical errors, misinformation, or misprints, and they shall be held totally harmless from any damages arising from reliance upon this data. This data is provided exclusively for consumers’ personal, non-commercial use. Copyright 2024 Doorify MLS of North Carolina. All rights reserved.
Contact
Learn More About This Property

| Open House |
|---|
| In-Person 10/17 12:00 PM - 5:00 PM |
| In-Person 10/18 12:00 PM - 5:00 PM |
| State | NC |
|---|---|
| County | Wake |
| City | Raleigh |
| Zip Code | 27609 |
| Area | Wake |
| Community Name | North Hills |
| School District | Wake - Sanderson High |
| Elementary School | Wake - Brooks Elementary |
| High School | Wake - Sanderson High |
| Listing VS Median (in North Hills) | |
Price: $3,450,000 low | high Med: $2,849,999 sqft: 4,958 low | high Med: 5,537 $ / sqft: $696 low | high Med: $515 On site: 24 low | high Med: 179 | |
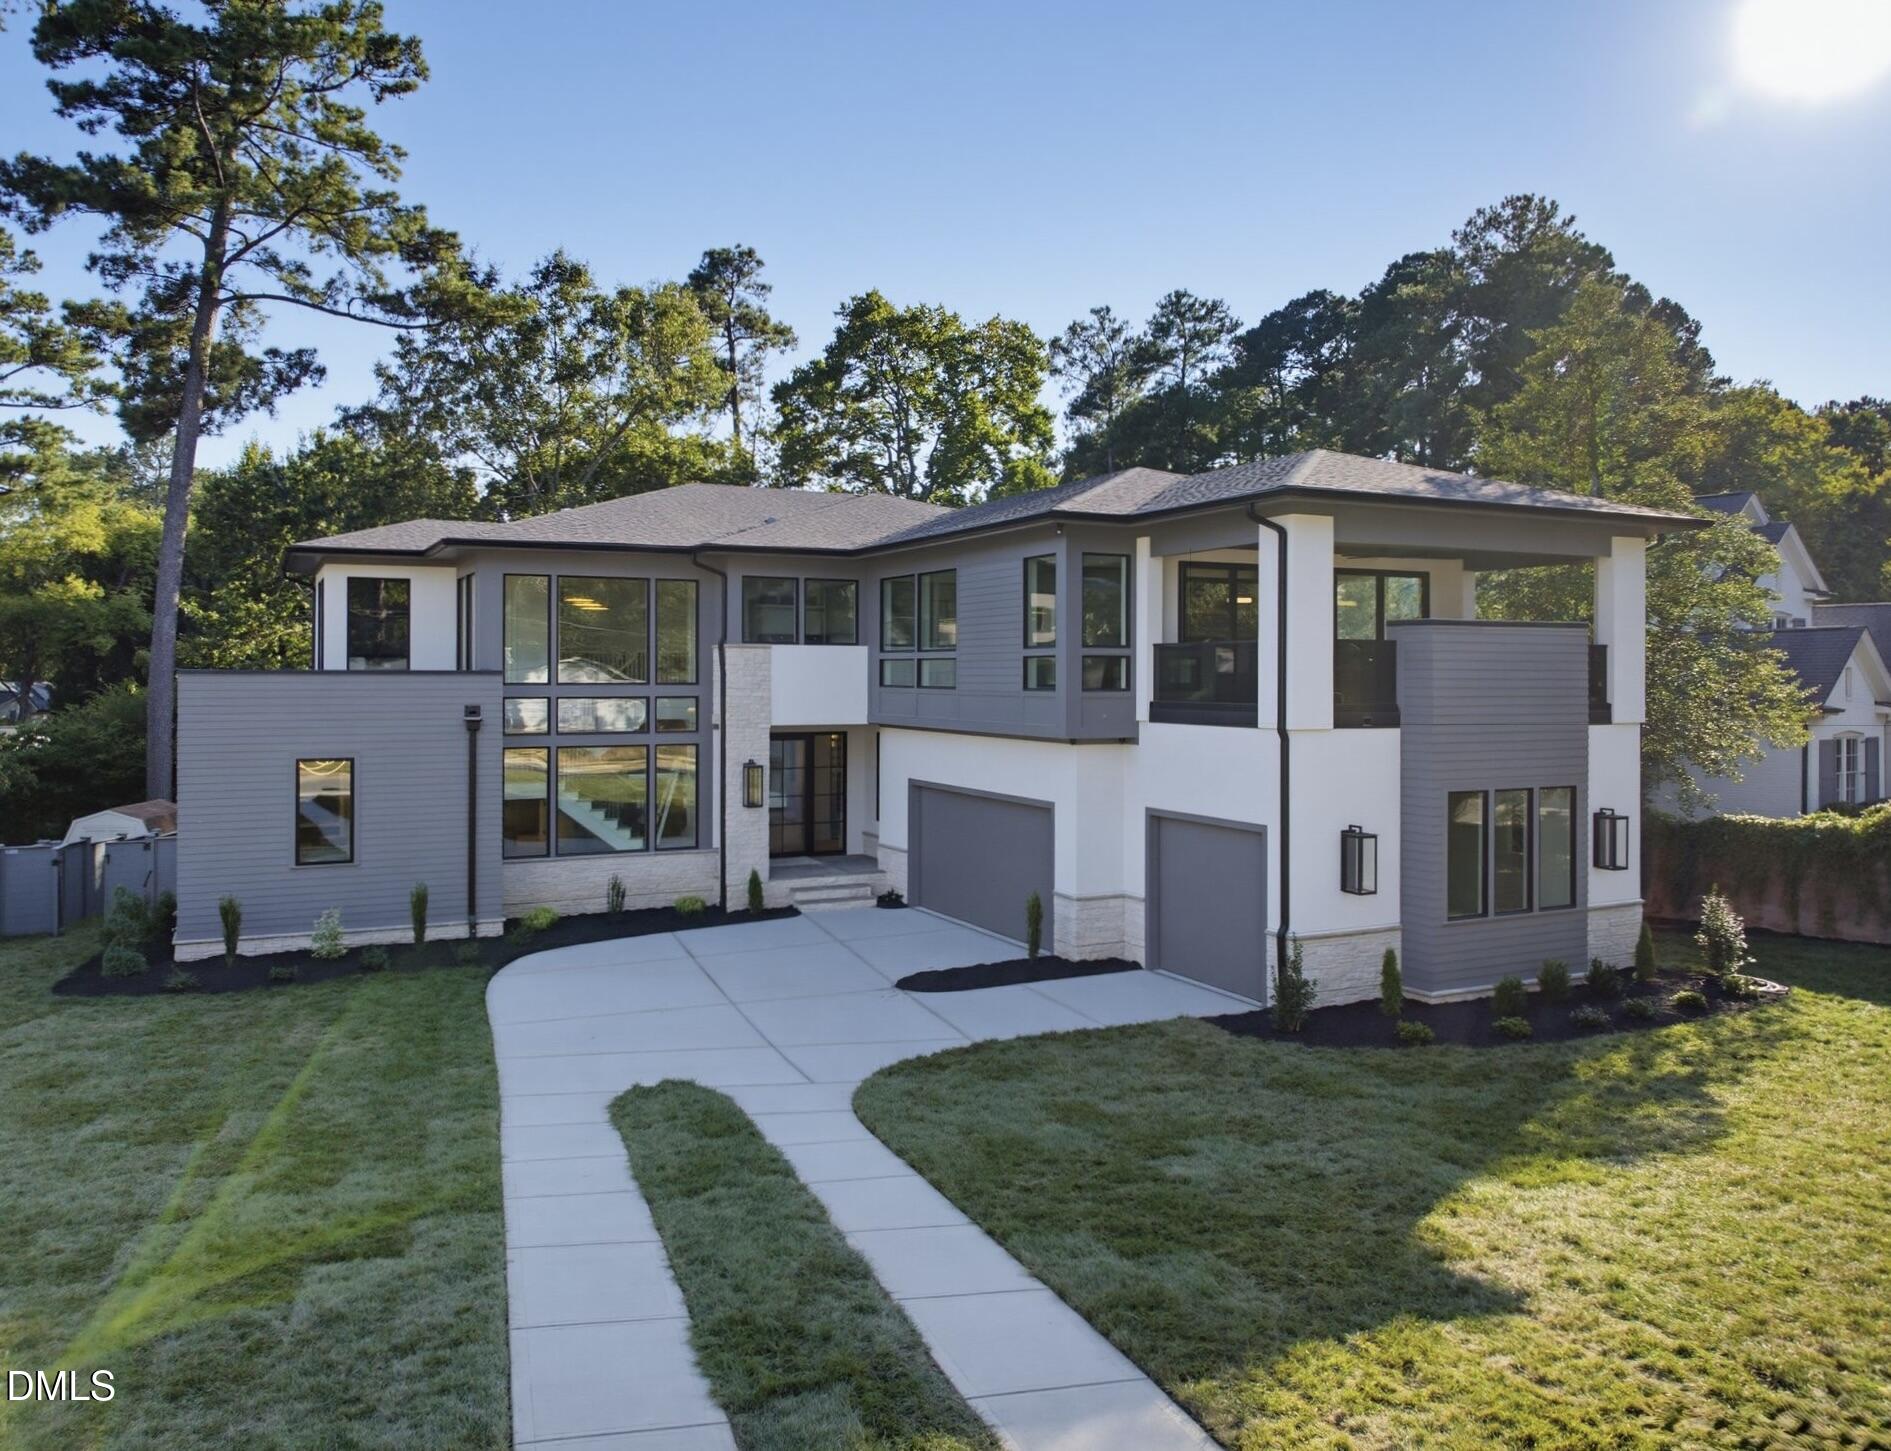 | $3,895,0004907 Yadkin DriveRaleigh, NC 27609 |
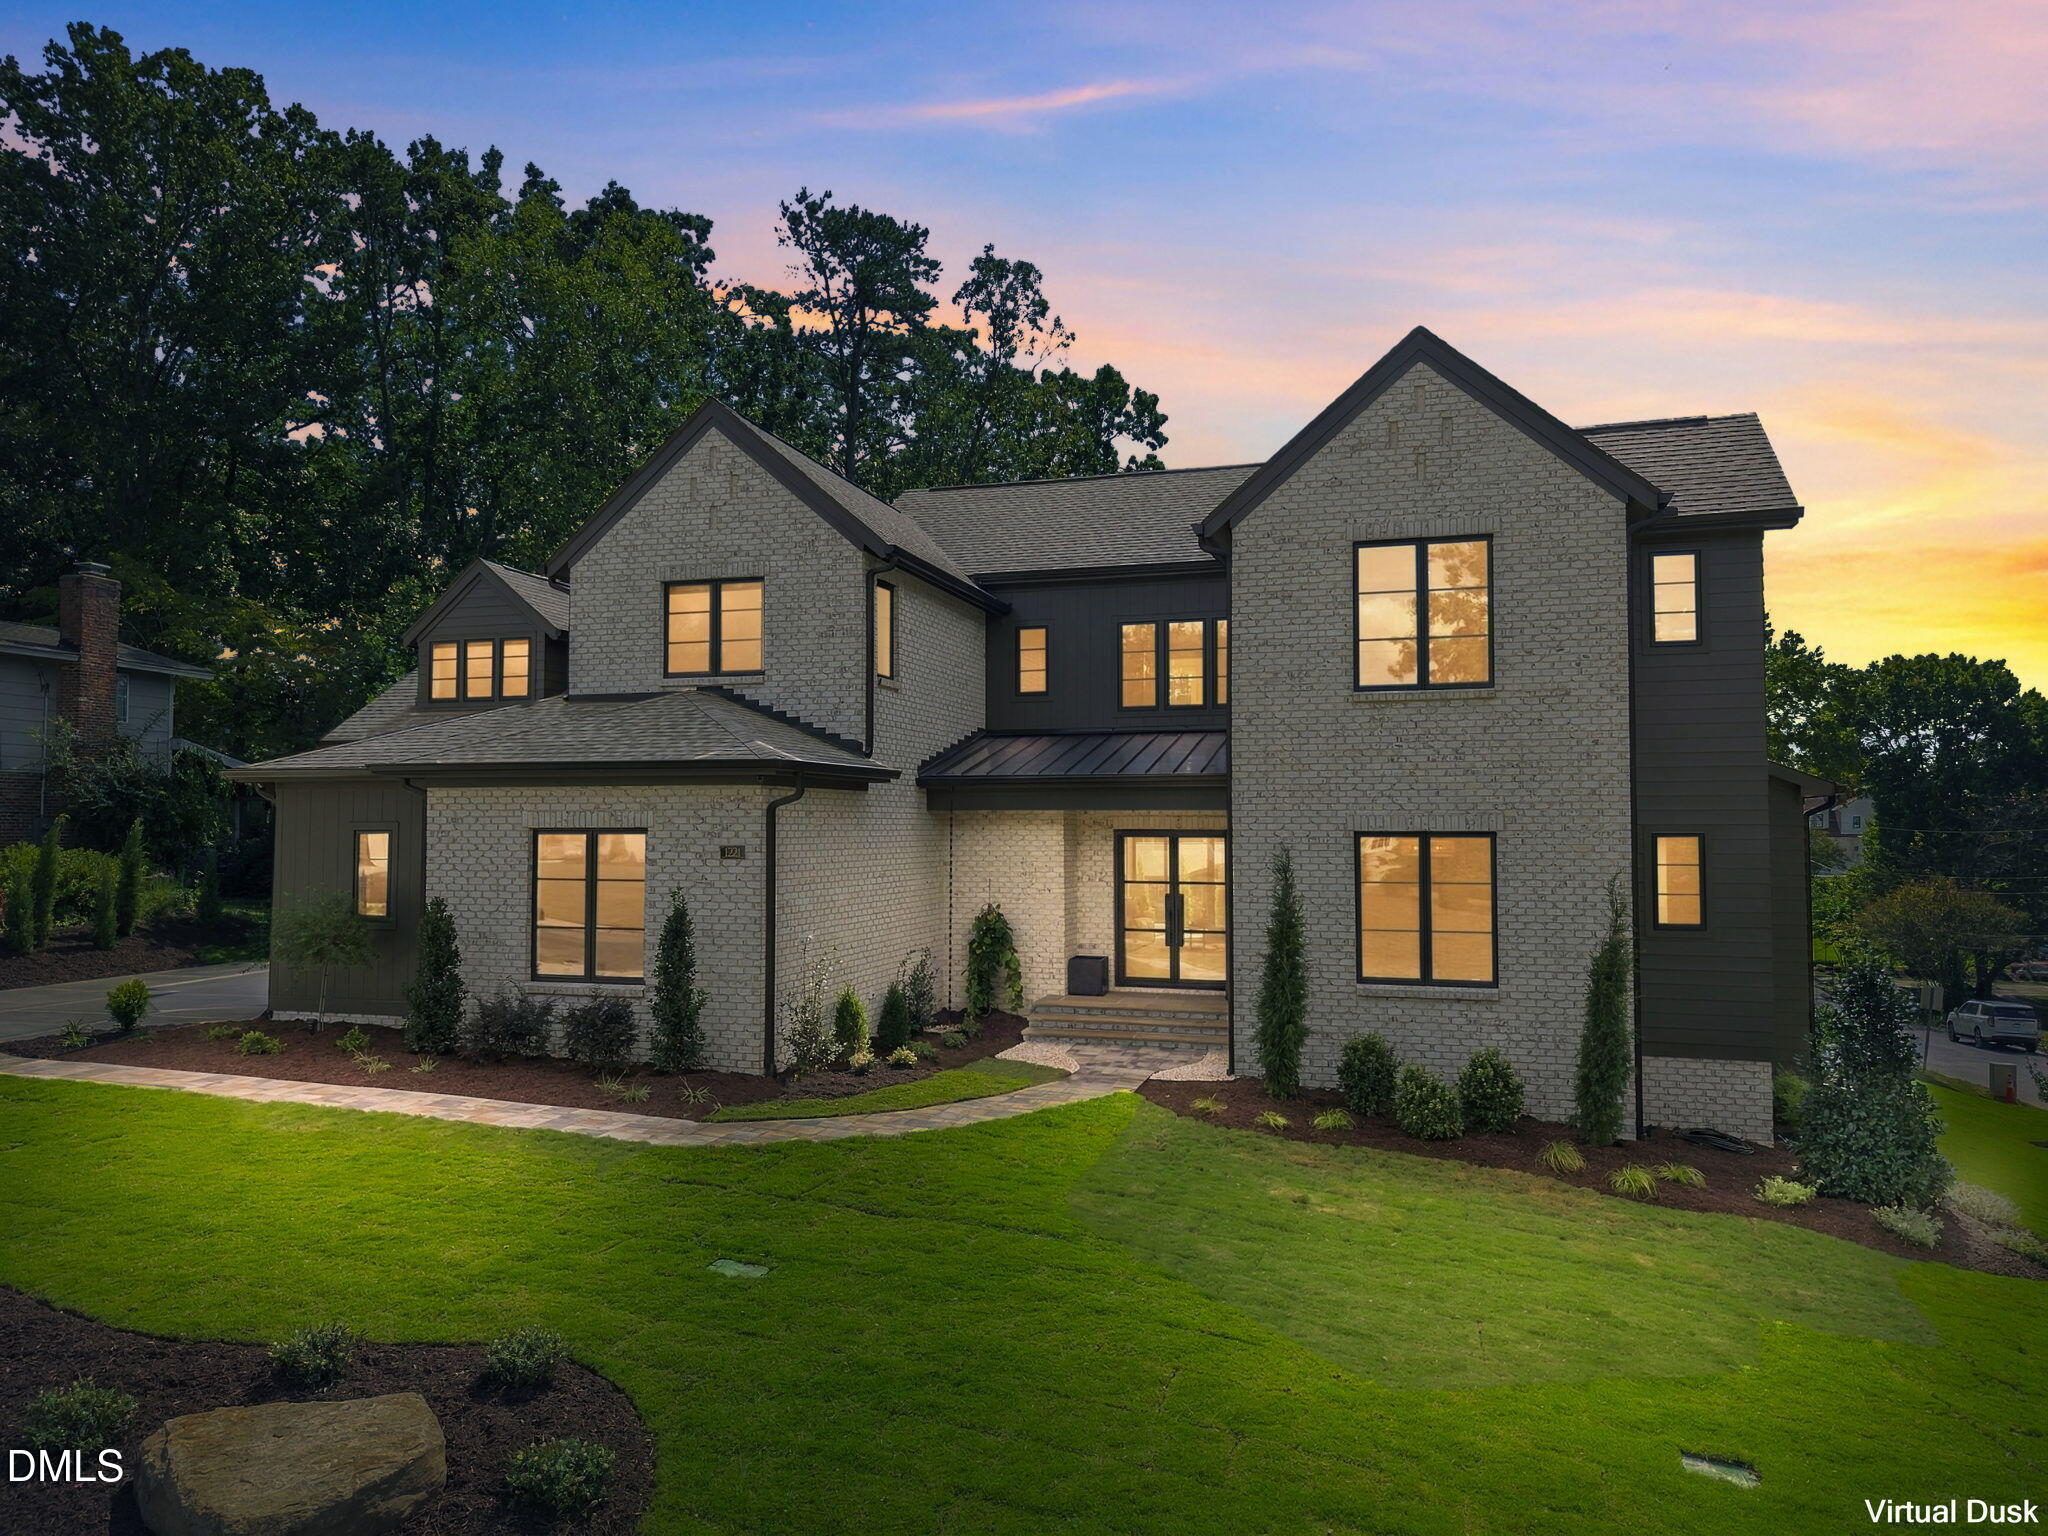 | $3,450,0001221 Gunnison PlaceRaleigh, NC 27609 |
Listings marked with a Doorify MLS icon are provided courtesy of the Doorify MLS, of North Carolina, Internet Data Exchange Database. Brokers make an effort to deliver accurate information, but buyers should independently verify any information on which they will rely in a transaction. The listing broker shall not be responsible for any typographical errors, misinformation, or misprints, and they shall be held totally harmless from any damages arising from reliance upon this data. This data is provided exclusively for consumers’ personal, non-commercial use. Copyright 2024 Doorify MLS of North Carolina. All rights reserved.
