
 In-Person: 11/22 12:00 PM - 2:00 PM
5405 Lafayette Drive,Fuquay Varina, NC 27526
Fuquay Varina, NC 27526

Description
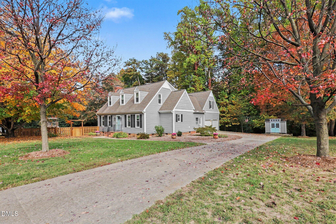
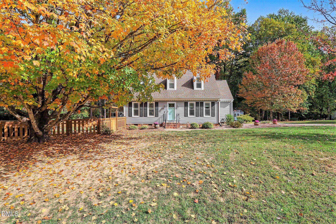
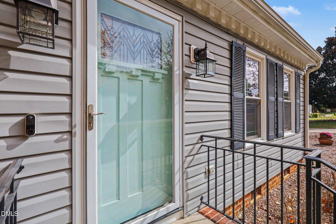
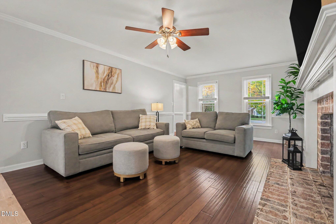
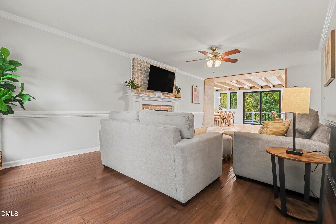
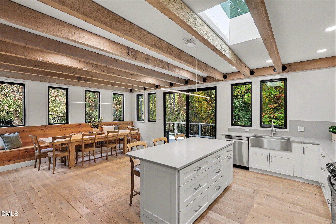
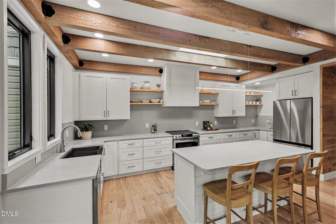
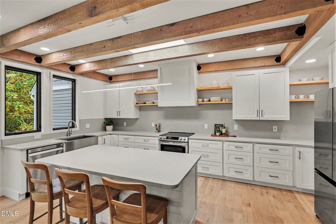
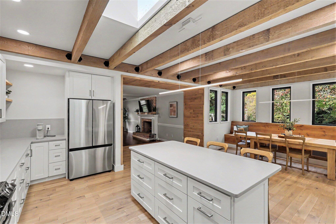
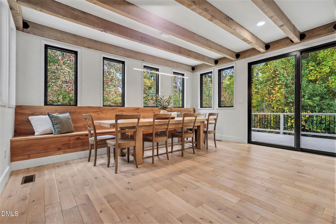
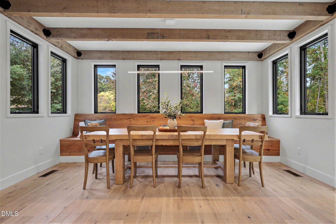
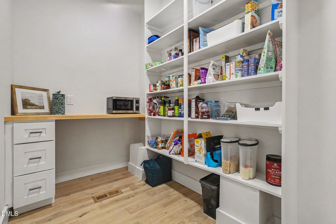
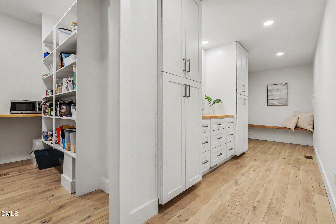
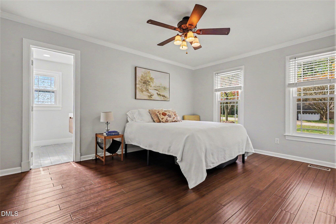
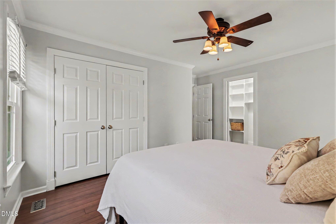
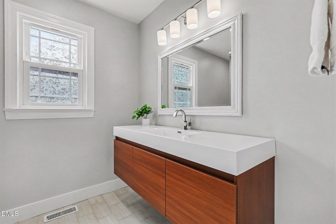
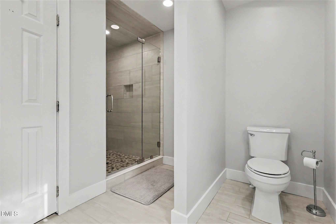
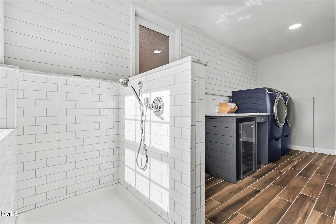
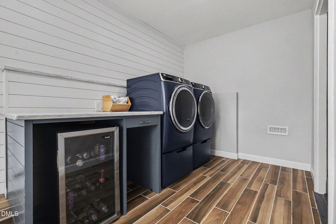
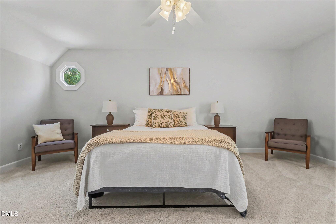
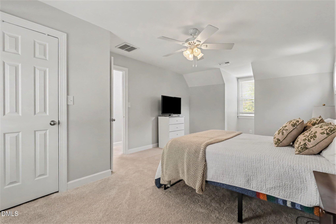
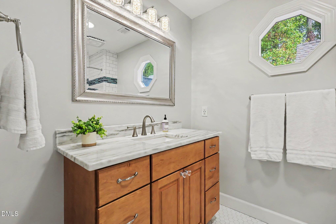
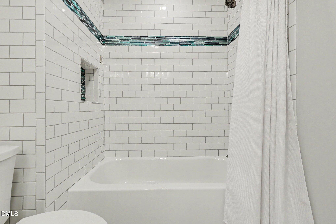
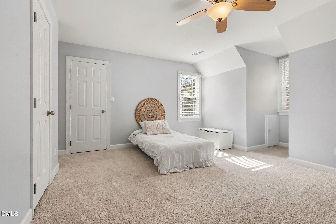
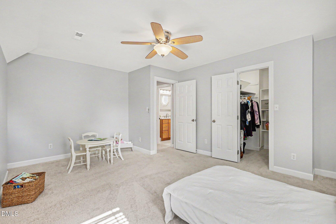
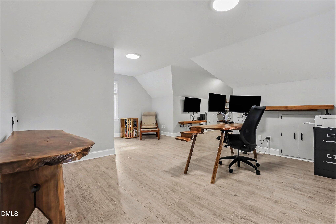
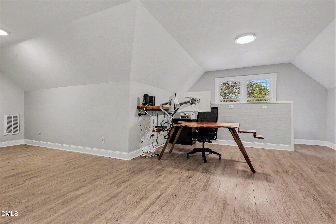
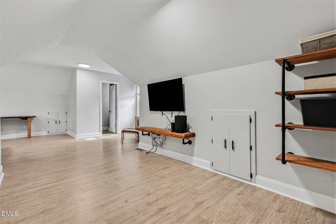
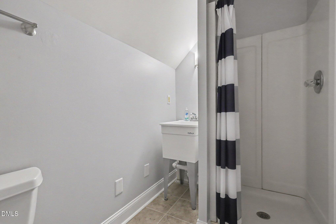
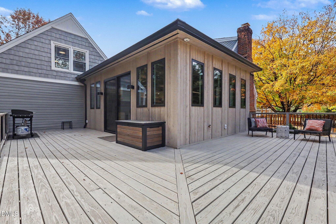
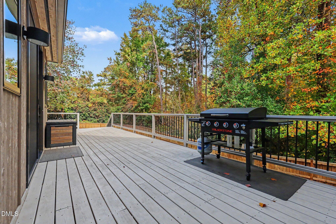
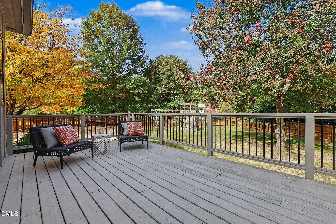
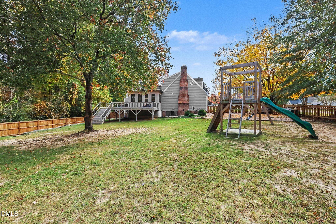
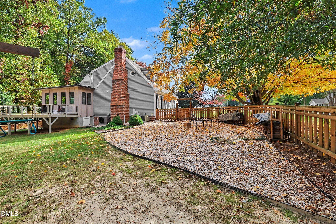
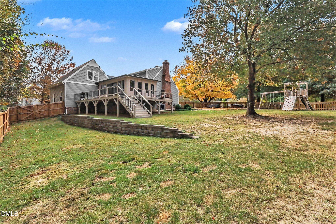
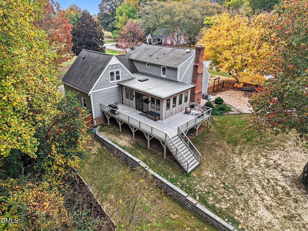
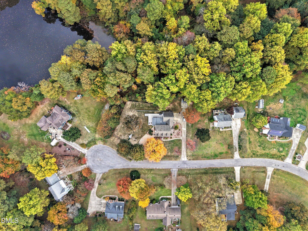
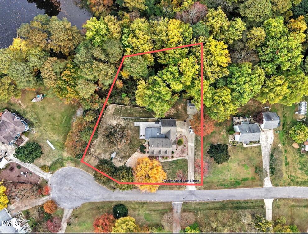
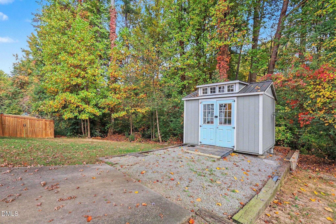
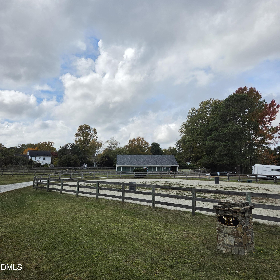
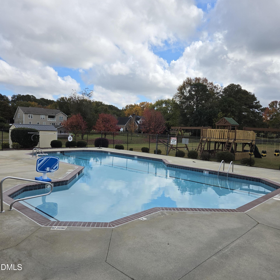
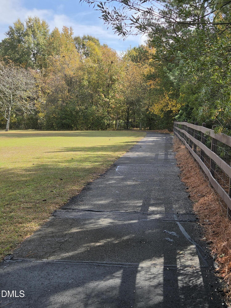
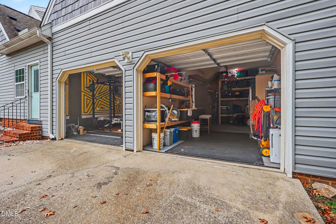
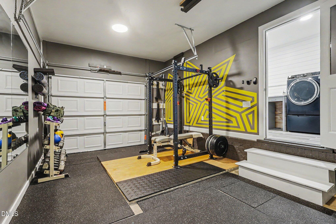
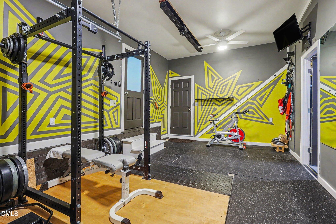
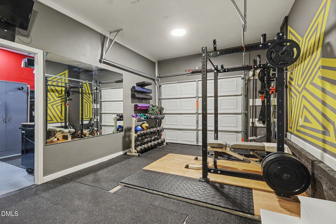
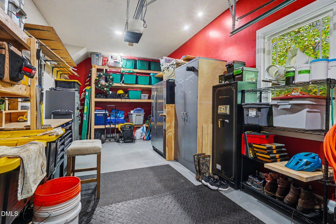
Modern elegance meets classic charm in this tastefully re-imagined cape cod home in the highly desirable community of Saddle Run. Sitting on .92 private acres, this home offers so many upgrades it is hard to list them all! The list of unique features starts off with a prime cul-de-sac location in Saddle Run, a prestigious equestrian community offering a private horse barn and pasture for residents to use. No horse, no problem! Saddle Run offers a pool, playground, and a paved trail for all 2-legged residents as well. Golf carts are welcome, making it easy to enjoy all the community has to offer. Inside, the custom kitchen/living area renovation has transformed this home into a modern showstopper with a larger and more inviting floor plan. As you enter the sun-filled entertainers kitchen you will fall in love with all of the windows, large skylight, custom pull-out cabinet storage, and a one-of-a-kind bench seat that was custom made from a local beech tree. The quartz countertops and beautifully beamed ceiling highlight the subtle elegance of the modern redesign. A large pantry complete with built-in shelving, a prep-counter, and multiple outlets with dedicated circuits offers you a secondary location to meal prep, cook or store additional kitchen appliances. The entire addition features real hardwood floors milled from reclaimed lumber. From the kitchen you can't help but want to step out onto your new wrap-around deck and enjoy the privacy of the large fully-fenced backyard. Whether you love to grill & chill, play in the huge yard or enjoy some s'mores by a campfire, there is plenty of space for you here. Heading back inside, the living room is the perfect place to sit back and relax while enjoying your real wood-burning fireplace, movie night, or entertain all your favorite guests for the holidays. The spacious first-floor primary bedroom has not one, but two large closets, and a modern walk-in shower and floating vanity. Upstairs you will enjoy 2 more large bedrooms, additional storage areas and another renovated full bathroom. A gorgeous natural wood bench in the main floor "drop-zone" leads you to the expansive laundry room, and it is also made from the exact same wood as the kitchen bench. The Laundry room connecting the main home to the garages and the attached office/flex space features a pet-wash station, a clothes folding countertop and mini fridge. In the garages you will find additional shelving and a storage closet, as well as rubberized flooring in the first garage bay perfect for a home gym option. The spacious flex space above is currently used as an office, but is perfect for a variety of uses including a living space that has its own dedicated full bath. NOTE: If you wanted to connect the over-the-garage flex space directly to the main home you could easily install a door through to the second bedroom closet for a seamless entry into either space. With even more to offer and experience when you see it in person, this is an incredible MUST-SEE home that is truly unlike anything else in the area for this price!
Details
| MLS # | 10201898 |
|---|---|
| Listing Type | For Sale |
| Style | House |
| HOA Dues | $450 |
| Sub-Type | Resale |
| Status | Active |
| Year | 1988 |
| Days On Site | 17 |
| Listing Provided By | Better Homes & Gardens Real Es | Nick Frade |
Features
| Bed(s) | 3 |
|---|---|
| Bath(s) | 4 Total |
| SQ Feet | 2,933 |
| Garage | 2 |
| Story(s) | 2 |
| Zoning | RA |
| Acreage | 0.92 |
Interior
| Interior Features | Beamed Ceilings, Built-in Features, Eat-in Kitchen, Kitchen Island, Natural Woodwork, Pantry, Primary Downstairs, Storage, Walk-in Closet(s), Walk-in Shower, Quartz Counters, Room Over Garage, Smooth Ceilings, Master Downstairs |
|---|---|
| Heating Yes / No | Yes |
| Cooling Yes / No | Yes |
| Cooling | Central Air |
| Fireplace Features | Living Room, Wood Burning |
| Fireplaces Total | 1 |
| Fireplace Yes / No | Yes |
| Laundry Features | Laundry Room, Main Level |
| Rooms Total | 10 |
Exterior
| Exterior Features | Private Yard, Fenced Yard |
|---|---|
| Roof | Shingle |
| Foundation Details | Crawlspace |
| Lot Features | Back Yard, Cul-De-Sac, Front Yard |
| Community Features | Playground, Pool, Stable(s) |
| Construction Materials | Vinyl Siding |
| Horse Amenities | Barn, Pasture |
| Door Features | Sliding Doors, Storm Door(s) |
| Window Features | Blinds, Double Pane Windows, Screens |
Parking
| Attached Garage Yes / No | Yes |
|---|---|
| Garage Yes / No | Yes |
| Parking Features | Attached, Direct Access, Driveway, Enclosed, Garage Faces Side, Garage, Garage Door Opener, Private |
| Other Parking | Extended Driveway |
Location
| Association Amenities | Maintenance, Management, Picnic Area, Playground, Pool, Stable(s) |
|---|---|
| Community Features | Playground, Pool, Stable(s) |
Utilities
| Sewer | Septic Tank |
|---|
Taxes
| Tax Assessed Value | 512978 |
|---|---|
| Tax Legal Description | Lo16 Saddle Run Phi Bm1988-00561 |
| Tax Year | 2026 |
| Tax Map Number | 16 |
Other
| Accessibility Features | No |
|---|
Area Information
| State | NC |
|---|---|
| County | Wake |
| City | Fuquay Varina |
| Zip Code | 27526 |
| Area | Wake |
| Community Name | Saddle Run |
| School District | Wake - Fuquay Varina High |
| Elementary School | Wake - Herbert Akins Road Elemen |
| High School | Wake - Fuquay Varina High |
| Listing VS Median (in Saddle Run) | |
Price: $699,000 low | high Med: $309,256 sqft: 2,933 low | high Med: 1,798 $ / sqft: $238 low | high Med: $172 On site: 17 low | high Med: 32 | |
Market Activity 27526
Request a showing
Request a showing

Listings marked with a Doorify MLS icon are provided courtesy of the Doorify MLS, of North Carolina, Internet Data Exchange Database. Brokers make an effort to deliver accurate information, but buyers should independently verify any information on which they will rely in a transaction. The listing broker shall not be responsible for any typographical errors, misinformation, or misprints, and they shall be held totally harmless from any damages arising from reliance upon this data. This data is provided exclusively for consumers’ personal, non-commercial use. Copyright 2024 Doorify MLS of North Carolina. All rights reserved.
Contact
Learn More About This Property

| Open House |
|---|
| In-Person 11/22 12:00 PM - 2:00 PM |
| State | NC |
|---|---|
| County | Wake |
| City | Fuquay Varina |
| Zip Code | 27526 |
| Area | Wake |
| Community Name | Saddle Run |
| School District | Wake - Fuquay Varina High |
| Elementary School | Wake - Herbert Akins Road Elemen |
| High School | Wake - Fuquay Varina High |
| Listing VS Median (in Saddle Run) | |
Price: $699,000 low | high Med: $309,256 sqft: 2,933 low | high Med: 1,798 $ / sqft: $238 low | high Med: $172 On site: 17 low | high Med: 32 | |
Listings marked with a Doorify MLS icon are provided courtesy of the Doorify MLS, of North Carolina, Internet Data Exchange Database. Brokers make an effort to deliver accurate information, but buyers should independently verify any information on which they will rely in a transaction. The listing broker shall not be responsible for any typographical errors, misinformation, or misprints, and they shall be held totally harmless from any damages arising from reliance upon this data. This data is provided exclusively for consumers’ personal, non-commercial use. Copyright 2024 Doorify MLS of North Carolina. All rights reserved.
