
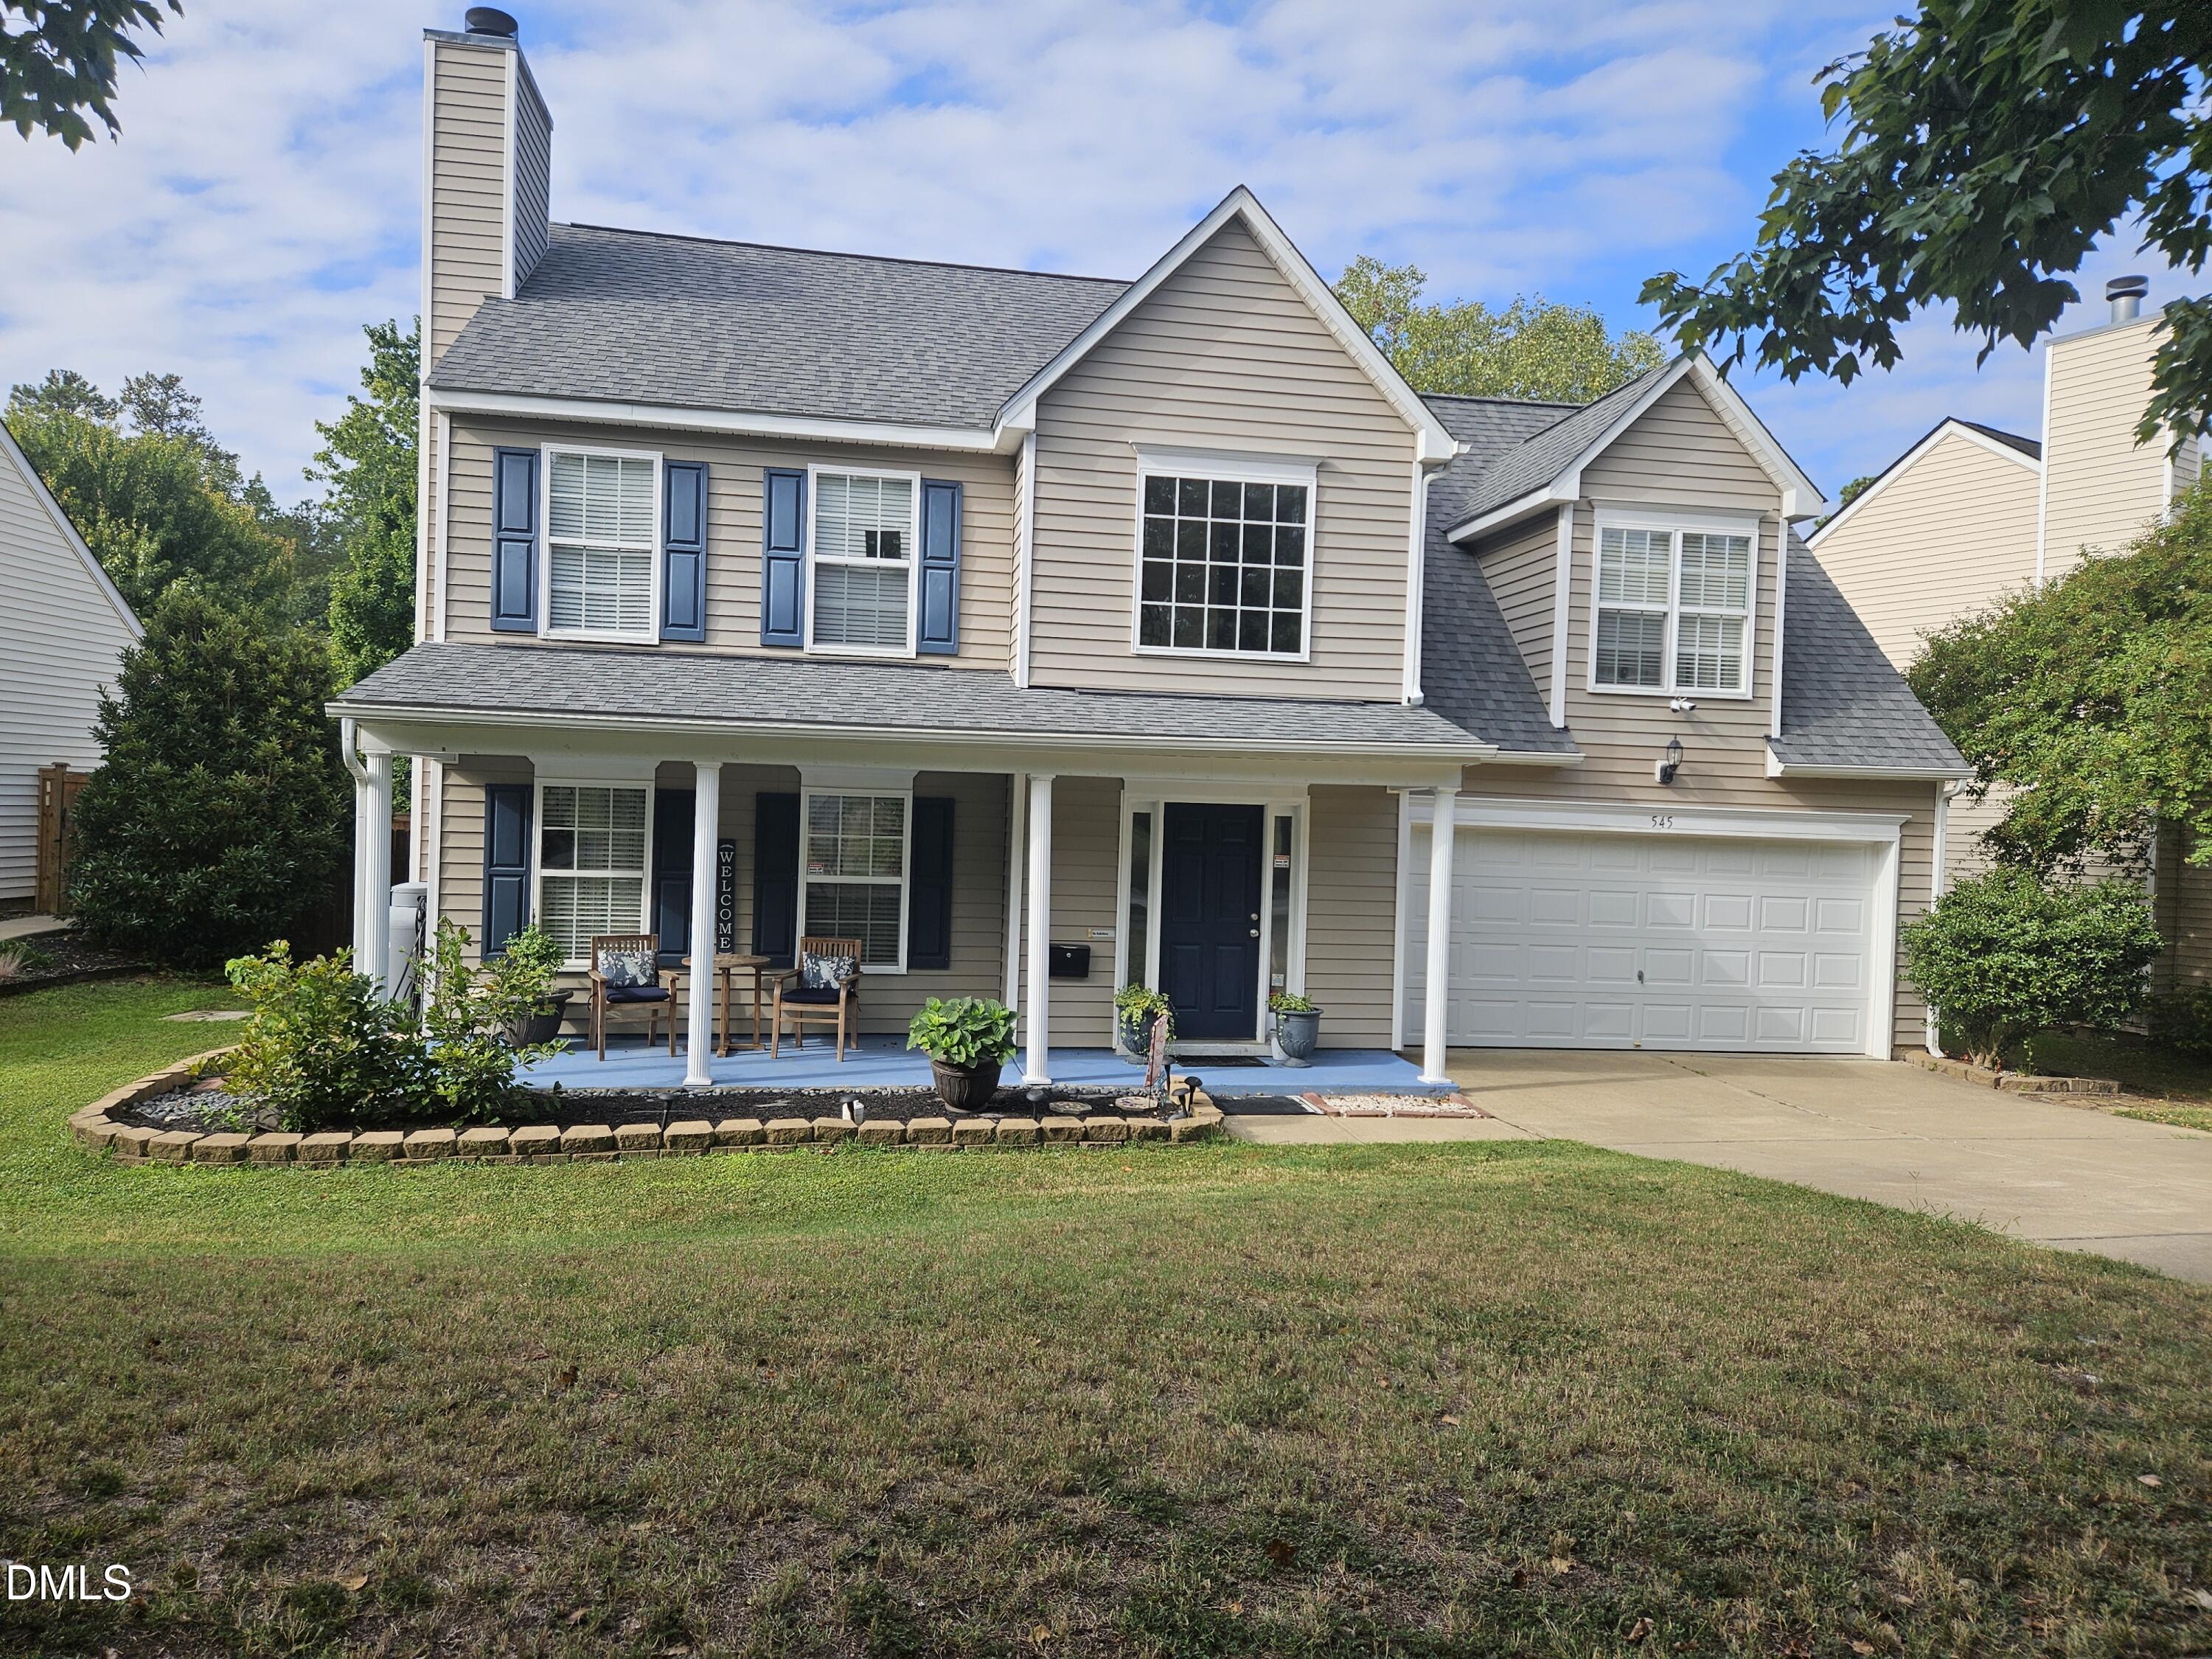
545 Texanna Way,Holly Springs, NC 27540
Holly Springs, NC 27540

Description
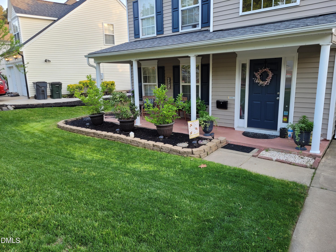
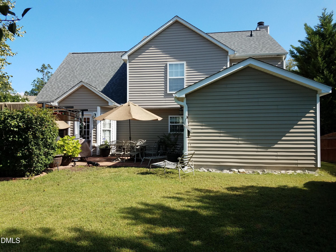
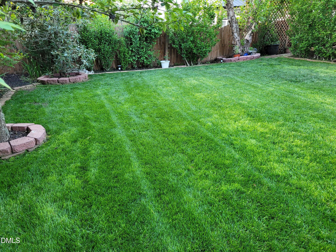
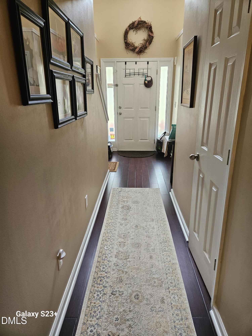
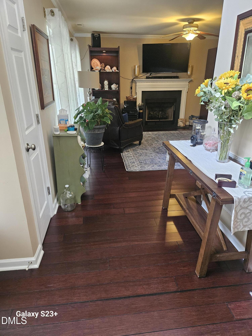
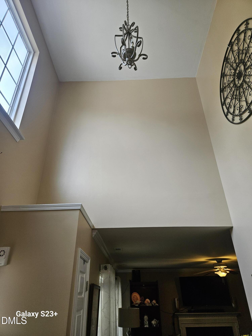
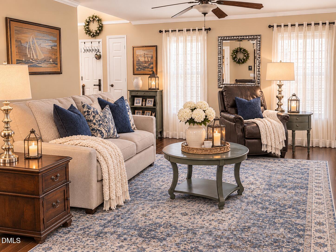
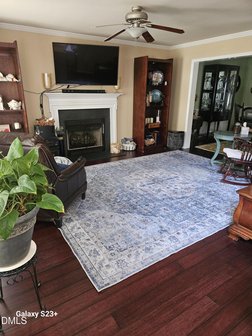
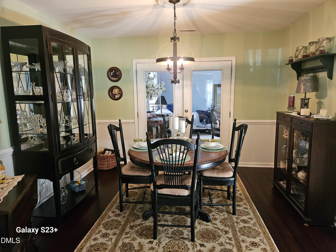
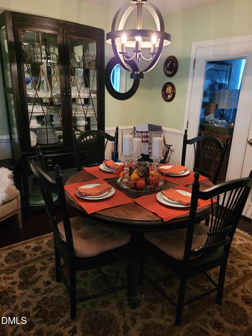
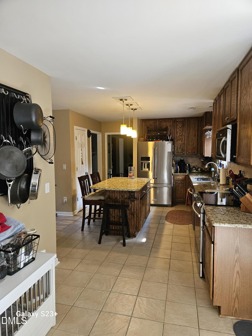
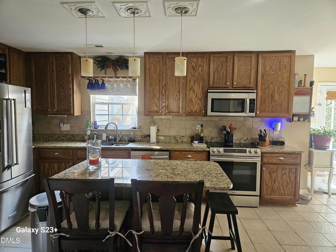
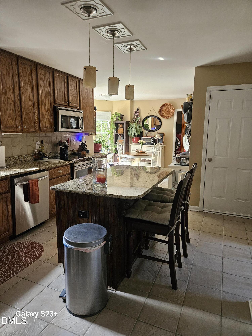
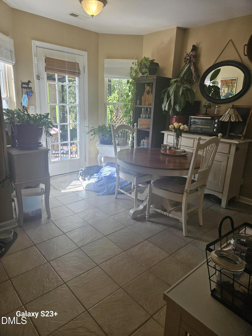
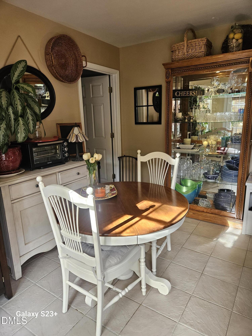
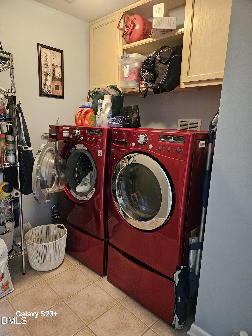
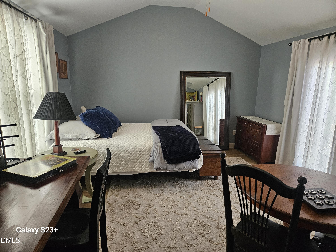
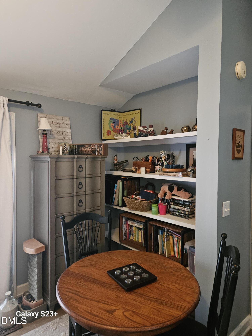
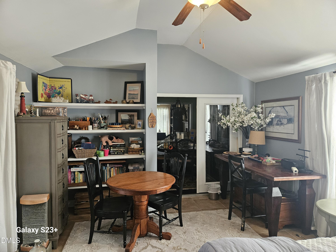
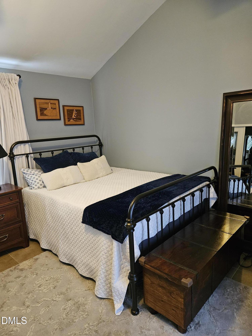
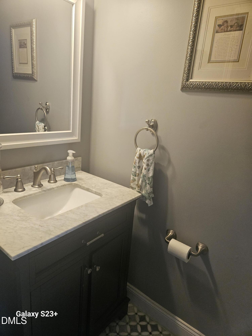
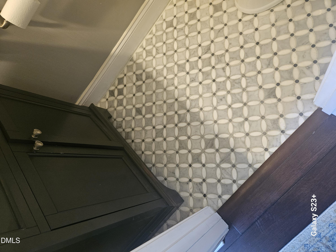
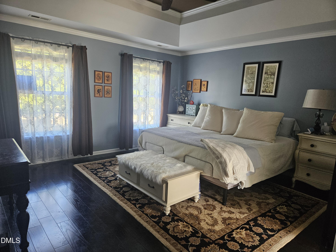
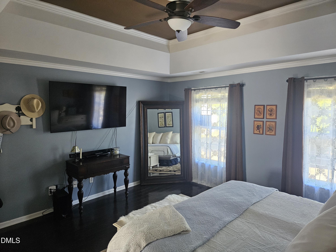
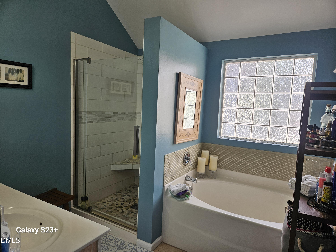
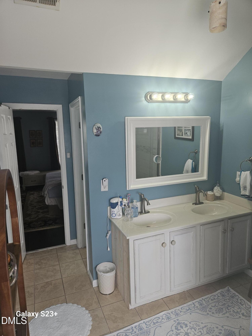
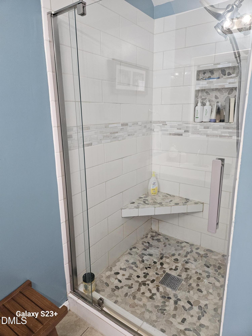
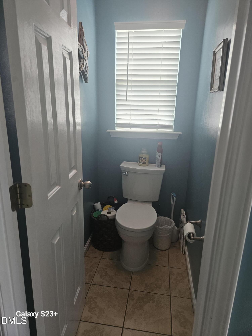
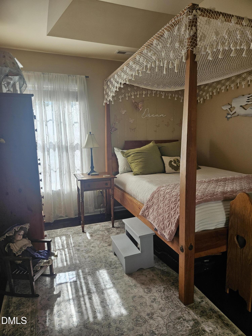
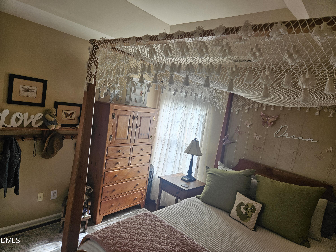
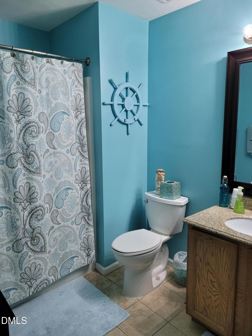
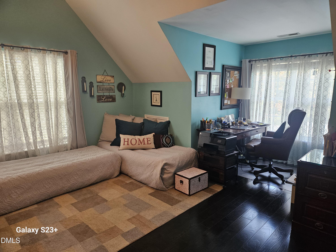
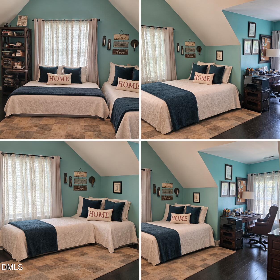
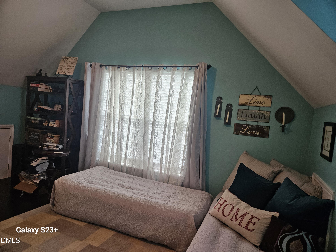
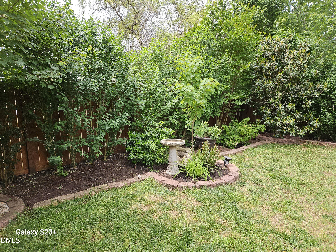
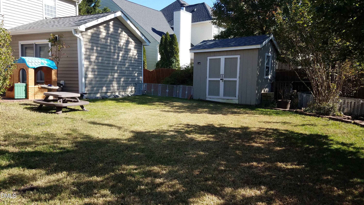
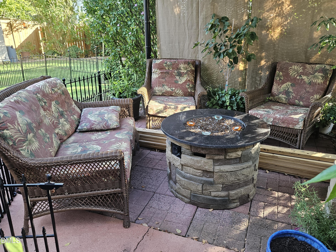
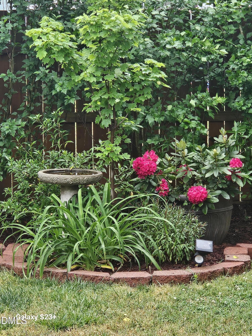
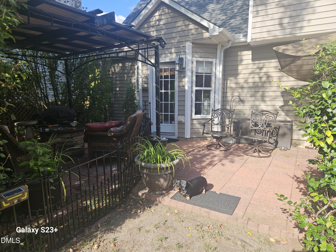
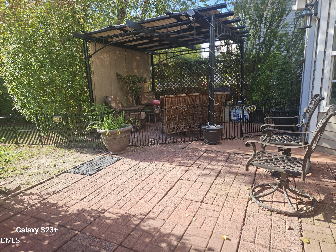
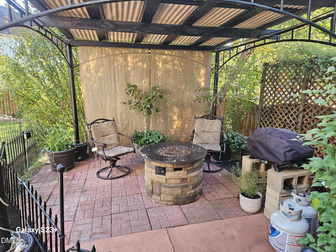
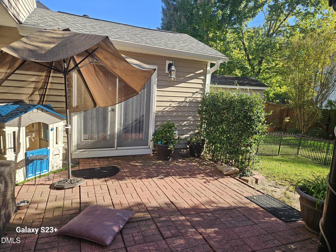
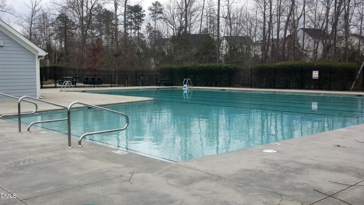
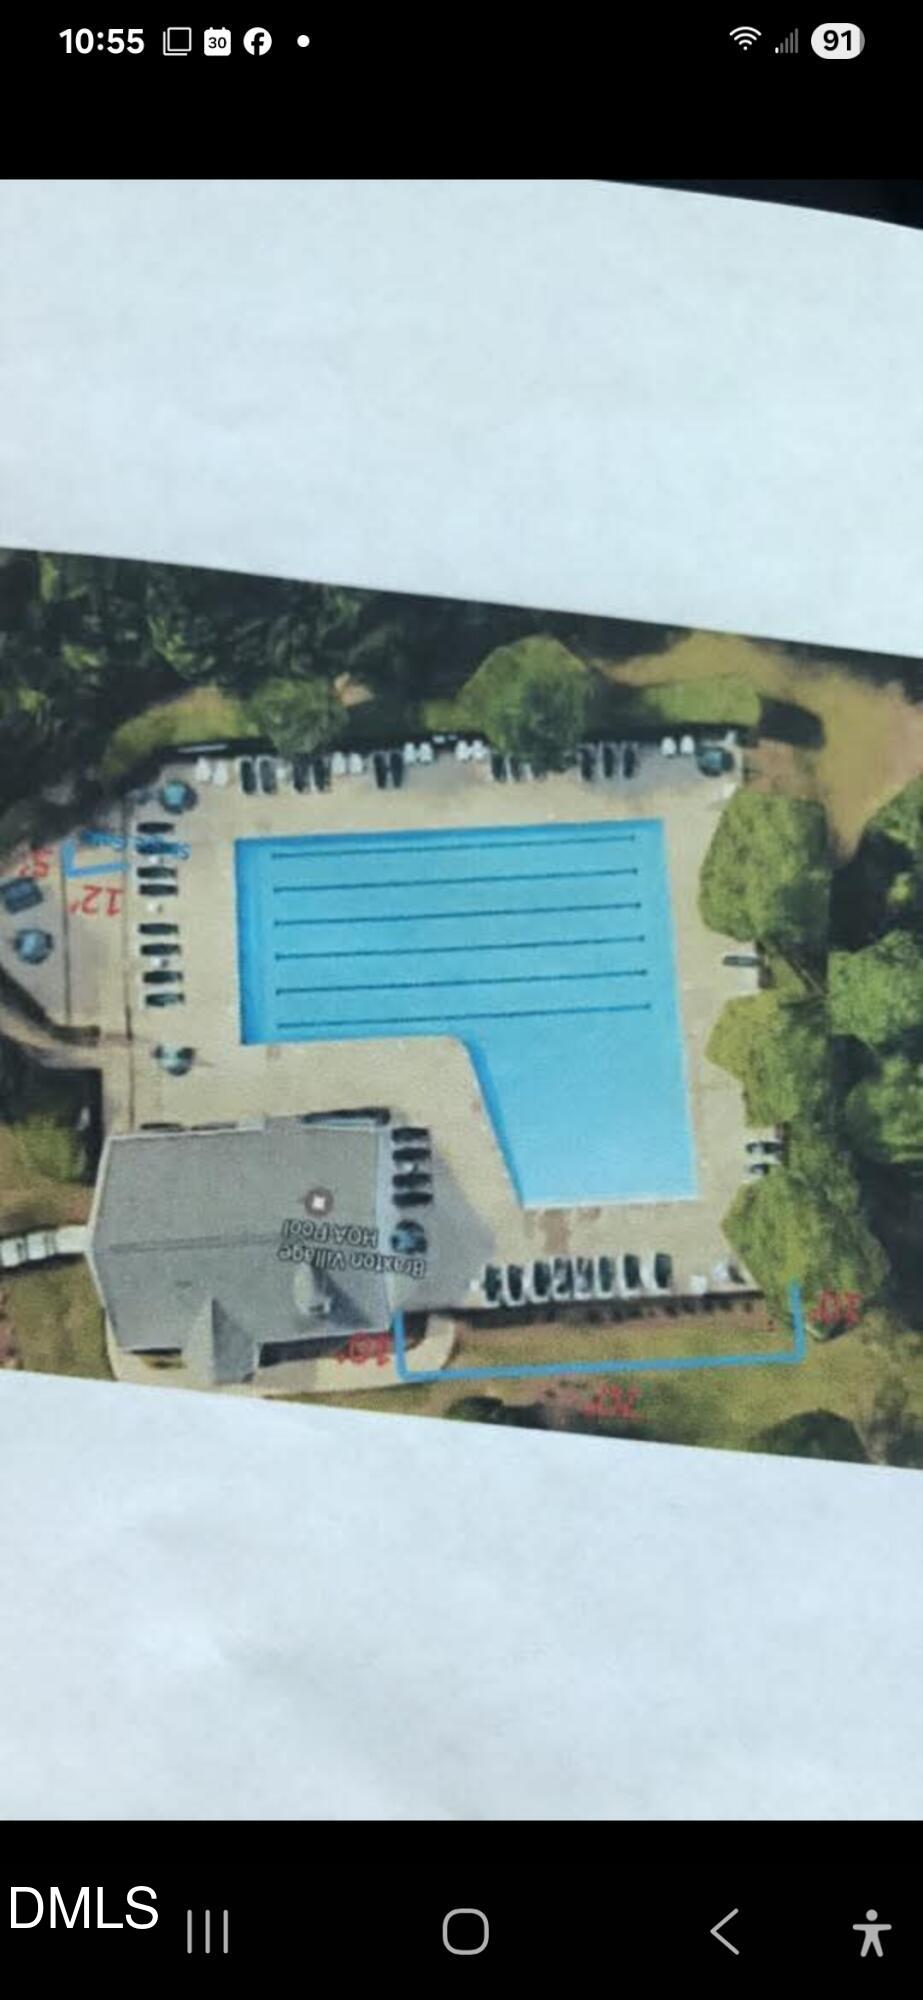
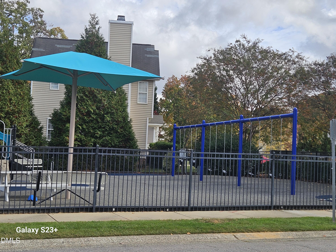
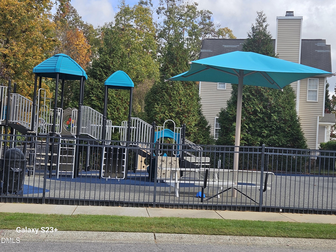
Great location, in Braxton Village off Hwy 55/Avent Ferry. * 3 bedrooms (*Flexroom possible 4th on first floor,*add a closet) /2.5 bath/2 car garage, also shed. Completely remodeled with many upgrades which most home in neighborhood were not build with. "NO carpet!" Hardwood fl./ stairs and full upstairs, downstairs bamboo flooring, Kitchen upgraded with granite & tile flooring & back splash-eat in kitchen area, plus all baths and laundry tiled, 1/2 bath & master bath remoded larger tile shower w/seat, seperate garden tub w/tiled surround. Crown molding in master and Livingroom. Recently updated:**Roof 2018, Hvac 2022 upgraded to two zone w/warrantys, installed gas log fireplace (rented propane tank). Addition added 16x14-full 4 season, which can be used as bedroom on 1st floor (add closet) or Flex room/office- with it's own heat & a/c, with exterior french doors. (Fully permitted-have paperwork. Backyard features: flat fenced in back yard (new fence 2021, Landscaping, Spacious patio over 300sq. ft., mostly brick pavers to enjoy outside time and detached shed for all outside items! This home has been well taken care of and loved! Community includes pool, playground and sidewalks. Social committee-food trucks/pool parties etc. with low HOA fees $29.mo. Coveniently close to everything! LOOK UP SCHOOLS-all just a mile down the street "WCPSS.net", (confirm schoold due to school caps). Every kind of shopping, restaurants, downtown Holly Springs, *UNC Hospital/ urgent care 3 ml. *ALL curtains & mounted TV's DO NOT CONVEY (rods & mounts remain), also black iron dog fenced in area off patio in back yard fence, camera's *Does not convey.. *Owner is Listing agent **PLEASE MAKE APPT. TO VIEW 11am-5pm**1 hr. notice.
Details
| MLS # | 10200904 |
|---|---|
| Listing Type | For Sale |
| Style | House |
| HOA Dues | $29 |
| Sub-Type | Resale |
| Status | Active |
| Year | 2003 |
| Days On Site | 22 |
| Listing Provided By | PJ Investments NC | Pamela Lauziere |
Features
| Bed(s) | 3 |
|---|---|
| Bath(s) | 3 Total |
| SQ Feet | 2,258 |
| Garage | 2 |
| Story(s) | 2 |
| Zoning | PUD |
| Acreage | 0.17 |
Interior
| Interior Features | Bookcases, Ceiling Fan(s), Crown Molding, Coffered Ceiling(s), Double Vanity, Entrance Foyer, Eat-in Kitchen, Granite Counters, High Speed Internet, Kitchen Island, Low Flow Plumbing Fixtures, Natural Woodwork, Pantry, Smart Thermostat, Soaking Tub, Storage, Tray Ceiling(s), Vaulted Ceiling(s), Walk-in Closet(s), Kitchen/Dining Room Combination, Separate Shower, Bathtub/Shower Combination, Walk-in Shower, Water Closet, Smooth Ceilings, Master Downstairs |
|---|---|
| Heating Yes / No | Yes |
| Cooling Yes / No | Yes |
| Cooling | Central Air, Ceiling Fan(s), Electric, Heat Pump |
| Fireplace Features | Gas Log, Living Room, Propane, Fireplace Screen |
| Fireplaces Total | 1 |
| Fireplace Yes / No | Yes |
| Laundry Features | Electric Dryer Hookup, Inside, Laundry Room, Main Level, Washer Hookup |
| Rooms Total | 3 |
Exterior
| Exterior Features | Private Yard, Rain Gutters, Storage, Fenced Yard |
|---|---|
| Roof | Shingle |
| Foundation Details | Slab |
| Lot Features | Back Yard, Few Trees, Front Yard, Landscaped, Level, Paved |
| Community Features | Curbs, Playground, Pool, Street Lights, Sidewalks |
| Construction Materials | Concrete, Vinyl Siding |
| Security Features | Carbon Monoxide Detector(s), Fire Alarm, Prewired, Panic Alarm, Smoke Detector(s), Security System Owned |
| Door Features | French Doors |
| Window Features | Blinds, Double Pane Windows, Screens, Shutters, Wood Frames |
| Patio And Porch Features | Front Porch, Patio, Porch, See Remarks |
Parking
| Attached Garage Yes / No | Yes |
|---|---|
| Garage Yes / No | Yes |
| Parking Features | Attached, Concrete, Driveway, Garage Faces Front, Garage, Inside Entrance, Lighted, Paved, Private, Storage |
| Other Parking | driveway |
Location
| Association Amenities | Playground, Pool |
|---|---|
| Community Features | Curbs, Playground, Pool, Street Lights, Sidewalks |
Utilities
| Utilities | Cable Available, Electricity Available, Electricity Connected, Natural Gas Not Available, Phone Available, Propane, Sewer Available, Underground Utilities, Water Available, Water Connected |
|---|---|
| Sewer | Public Sewer |
Taxes
| Tax Assessed Value | 420734 |
|---|---|
| Tax Legal Description | LO252 BRAXTON VILLAGE SUB PH3 BM2002-01936 |
| Tax Year | 2026 |
| Tax Map Number | 0000304427-2026-2026-0000 |
Other
| Accessibility Features | No |
|---|
Area Information
| State | NC |
|---|---|
| County | Wake |
| City | Holly Springs |
| Zip Code | 27540 |
| Area | Wake |
| Community Name | Braxton Village |
| School District | Wake - Holly Springs High |
| Elementary School | Wake - Holly Grove Elementary |
| High School | Wake - Holly Springs High |
| Listing VS Median (in Braxton Village) | |
Price: $490,000 low | high Med: $397,500 sqft: 2,258 low | high Med: 2,536 $ / sqft: $217 low | high Med: $157 On site: 22 low | high Med: 36.5 | |
Market Activity 27540
Request a showing
Request a showing

Listings marked with a Doorify MLS icon are provided courtesy of the Doorify MLS, of North Carolina, Internet Data Exchange Database. Brokers make an effort to deliver accurate information, but buyers should independently verify any information on which they will rely in a transaction. The listing broker shall not be responsible for any typographical errors, misinformation, or misprints, and they shall be held totally harmless from any damages arising from reliance upon this data. This data is provided exclusively for consumers’ personal, non-commercial use. Copyright 2024 Doorify MLS of North Carolina. All rights reserved.
Contact
Learn More About This Property

| State | NC |
|---|---|
| County | Wake |
| City | Holly Springs |
| Zip Code | 27540 |
| Area | Wake |
| Community Name | Braxton Village |
| School District | Wake - Holly Springs High |
| Elementary School | Wake - Holly Grove Elementary |
| High School | Wake - Holly Springs High |
| Listing VS Median (in Braxton Village) | |
Price: $490,000 low | high Med: $397,500 sqft: 2,258 low | high Med: 2,536 $ / sqft: $217 low | high Med: $157 On site: 22 low | high Med: 36.5 | |
Listings marked with a Doorify MLS icon are provided courtesy of the Doorify MLS, of North Carolina, Internet Data Exchange Database. Brokers make an effort to deliver accurate information, but buyers should independently verify any information on which they will rely in a transaction. The listing broker shall not be responsible for any typographical errors, misinformation, or misprints, and they shall be held totally harmless from any damages arising from reliance upon this data. This data is provided exclusively for consumers’ personal, non-commercial use. Copyright 2024 Doorify MLS of North Carolina. All rights reserved.
