
 New Listing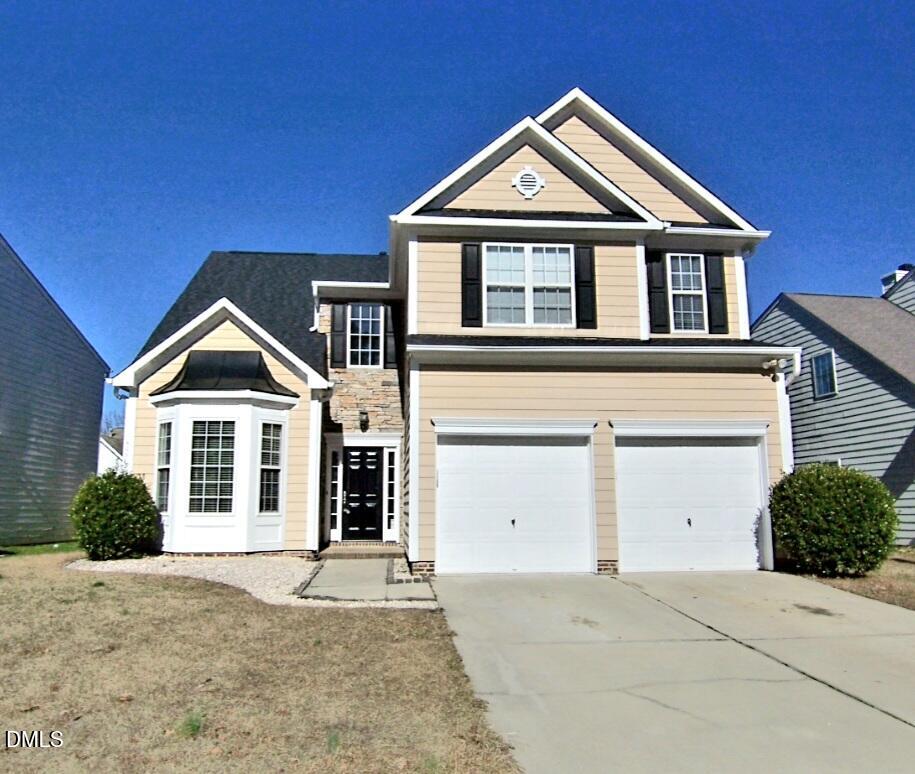

Description
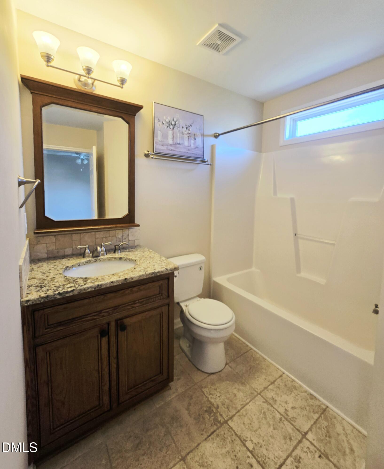
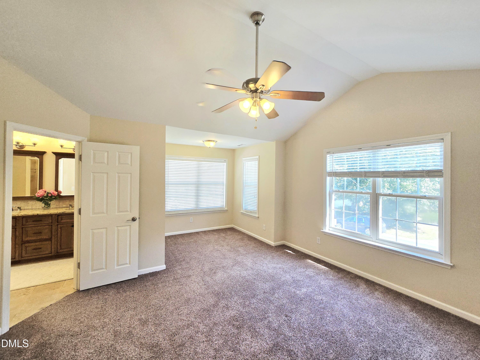
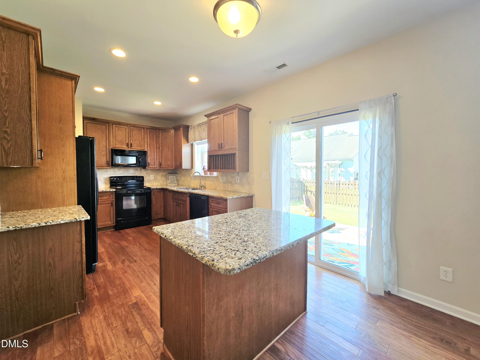
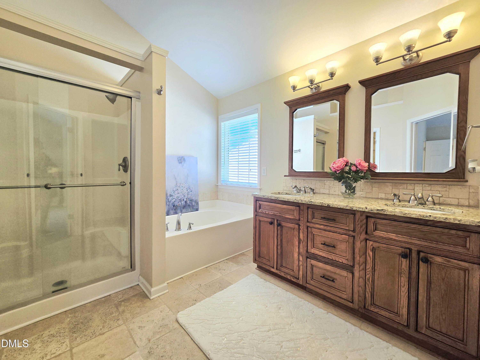
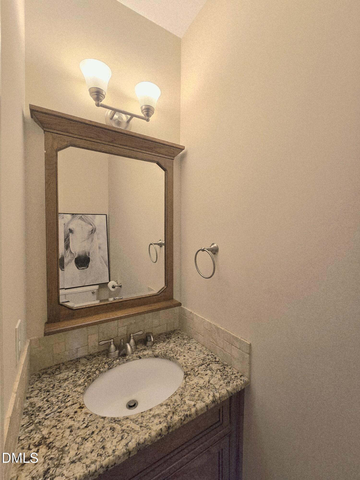
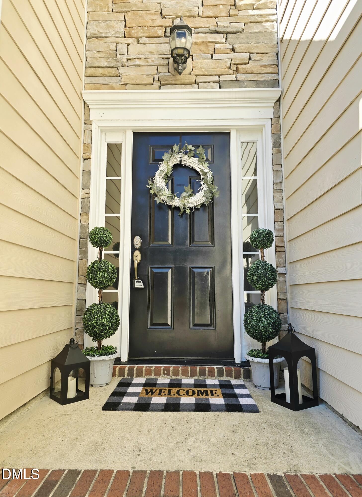
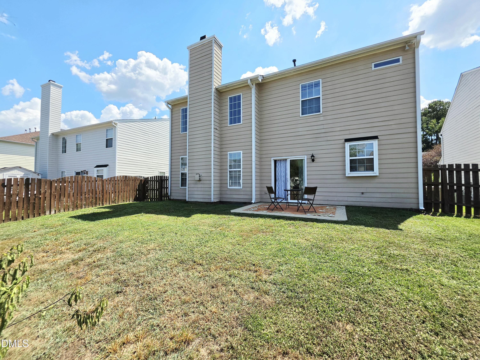
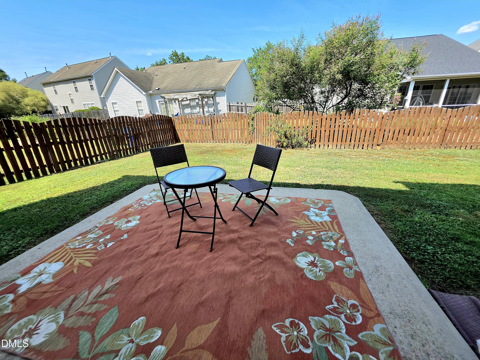
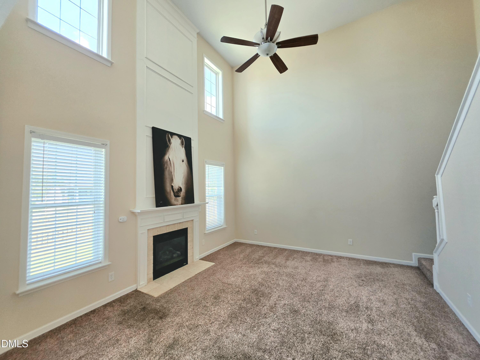
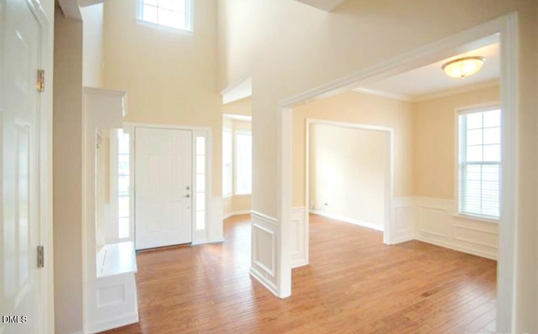
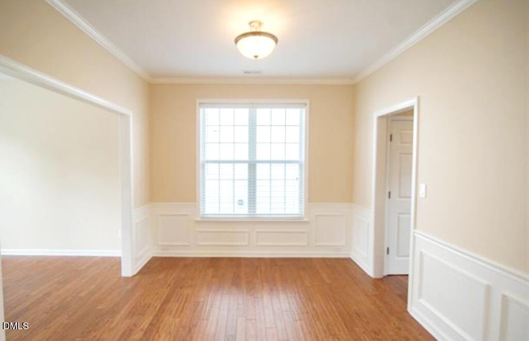
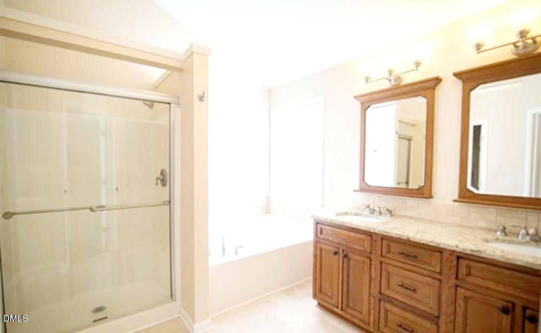
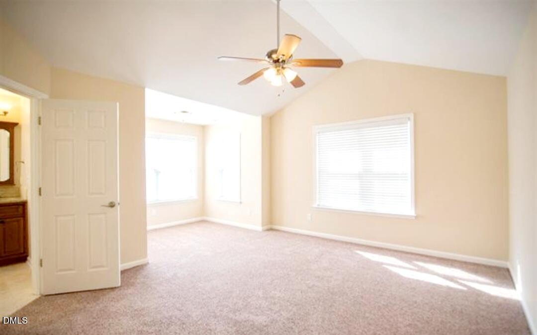
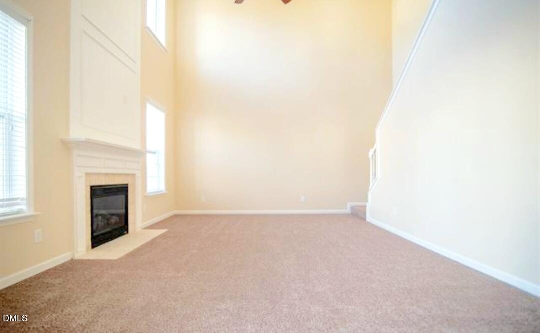
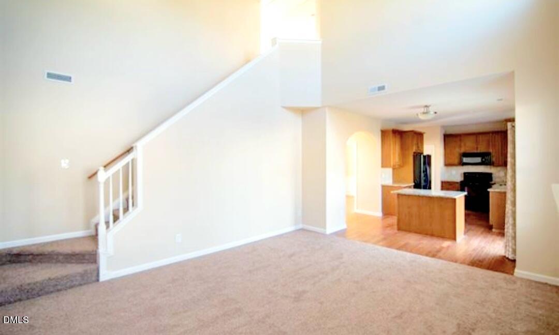
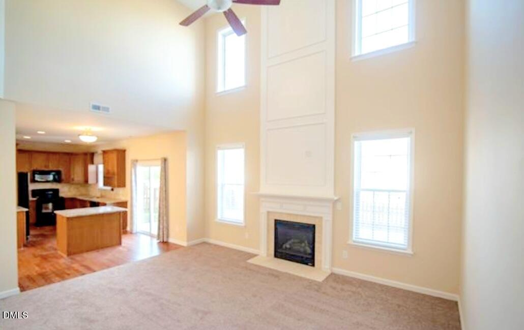
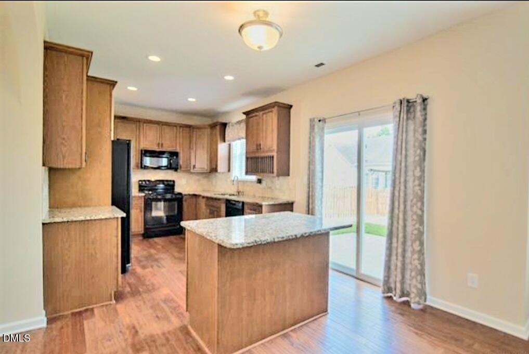
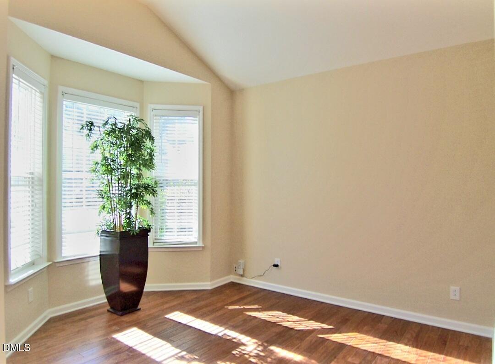
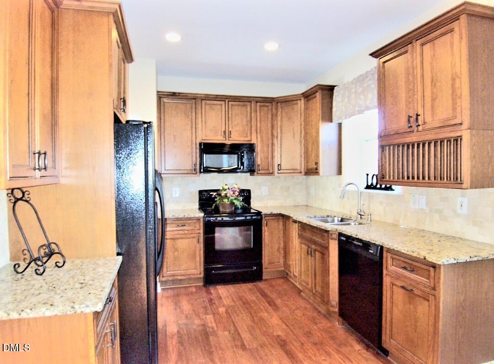
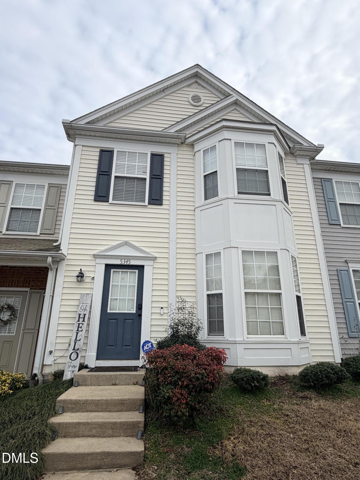
Great opportunity to own a beautiful home in the neighborhood with community pool and clubhouse! Close to soccer field! Convinient location to Hwy1 and 401. Stunning two story entrance with built-ins! All formals: living room with bay window, dining room and grand family room with fireplace and tall ceilings! Kitchen with many cabinets, granite countertops and an island. All bedrooms are upstairs, Large primary bedroom with seating area! Bathroom offers tun, separate shower and walk-in closet! Laundry room located on the main level and has extra cabinets. Two car garage with storage shelves and garage door opener! Leveled and fenced backyard. Patio is great to relax and enjoy your time off work!
Details
| MLS # | 10189834 |
|---|---|
| Listing Type | For Sale |
| Style | House |
| HOA Dues | $1 |
| Sub-Type | Resale |
| Status | Active |
| Year | 2001 |
| Days On Site | 2 |
| Listing Provided By | EXP Realty | Irina Bennett |
Features
| Bed(s) | 3 |
|---|---|
| Bath(s) | 3 Total |
| SQ Feet | 1,858 |
| Garage | 2 |
| Story(s) | 2 |
| Zoning | R-6 |
| Acreage | 0.13 |
Interior
| Interior Features | Ceiling Fan(s), Double Vanity, Entrance Foyer, Granite Counters, High Ceilings, Kitchen Island, Separate Shower, Smooth Ceilings, Soaking Tub, Walk-In Closet(s), Walk-In Shower, Water Closet |
|---|---|
| Heating Yes / No | Yes |
| Cooling Yes / No | Yes |
| Cooling | Ceiling Fan(s), Central Air, Electric |
| Fireplace Features | Family Room |
| Fireplaces Total | 1 |
| Fireplace Yes / No | Yes |
| Laundry Features | Laundry Room, Main Level |
| Rooms Total | 7 |
Exterior
| Exterior Features | Fenced Yard, Rain Gutters |
|---|---|
| Roof | Shingle |
| Foundation Details | Slab |
| Lot Features | Back Yard, Cleared |
| Community Features | Clubhouse, Pool |
| Construction Materials | See Remarks |
| Window Features | Bay Window(s), Blinds |
| Patio And Porch Features | Patio |
Parking
| Attached Garage Yes / No | Yes |
|---|---|
| Garage Yes / No | Yes |
| Parking Features | Attached, Garage, Garage Door Opener, Garage Faces Front |
Location
| Association Amenities | Clubhouse, Pool |
|---|---|
| Community Features | Clubhouse, Pool |
Utilities
| Sewer | Public Sewer |
|---|
Taxes
| Tax Assessed Value | 392200 |
|---|---|
| Tax Legal Description | Lo164 Riverside Sub Ph1 Bm1999-02037 |
| Tax Year | 2025 |
| Tax Map Number | 164 |
Area Information
| State | NC |
|---|---|
| County | Wake |
| City | Raleigh |
| Zip Code | 27616 |
| Area | Wake |
| Community Name | Riverside |
| School District | Wake - Wakefield High |
| Elementary School | Wake - Wildwood Forest Elementar |
| High School | Wake - Wakefield High |
| Listing VS Median (in Riverside) | |
Price: $379,900 low | high Med: $382,400 sqft: 1,858 low | high Med: 2,003 $ / sqft: $204 low | high Med: $192 On site: 2 low | high Med: 101.5 | |
Market Activity 27616
Request a showing
Request a showing

Listings marked with a Doorify MLS icon are provided courtesy of the Doorify MLS, of North Carolina, Internet Data Exchange Database. Brokers make an effort to deliver accurate information, but buyers should independently verify any information on which they will rely in a transaction. The listing broker shall not be responsible for any typographical errors, misinformation, or misprints, and they shall be held totally harmless from any damages arising from reliance upon this data. This data is provided exclusively for consumers’ personal, non-commercial use. Copyright 2024 Doorify MLS of North Carolina. All rights reserved.
Contact
Learn More About This Property

| State | NC |
|---|---|
| County | Wake |
| City | Raleigh |
| Zip Code | 27616 |
| Area | Wake |
| Community Name | Riverside |
| School District | Wake - Wakefield High |
| Elementary School | Wake - Wildwood Forest Elementar |
| High School | Wake - Wakefield High |
| Listing VS Median (in Riverside) | |
Price: $379,900 low | high Med: $382,400 sqft: 1,858 low | high Med: 2,003 $ / sqft: $204 low | high Med: $192 On site: 2 low | high Med: 101.5 | |
Listings marked with a Doorify MLS icon are provided courtesy of the Doorify MLS, of North Carolina, Internet Data Exchange Database. Brokers make an effort to deliver accurate information, but buyers should independently verify any information on which they will rely in a transaction. The listing broker shall not be responsible for any typographical errors, misinformation, or misprints, and they shall be held totally harmless from any damages arising from reliance upon this data. This data is provided exclusively for consumers’ personal, non-commercial use. Copyright 2024 Doorify MLS of North Carolina. All rights reserved.
