
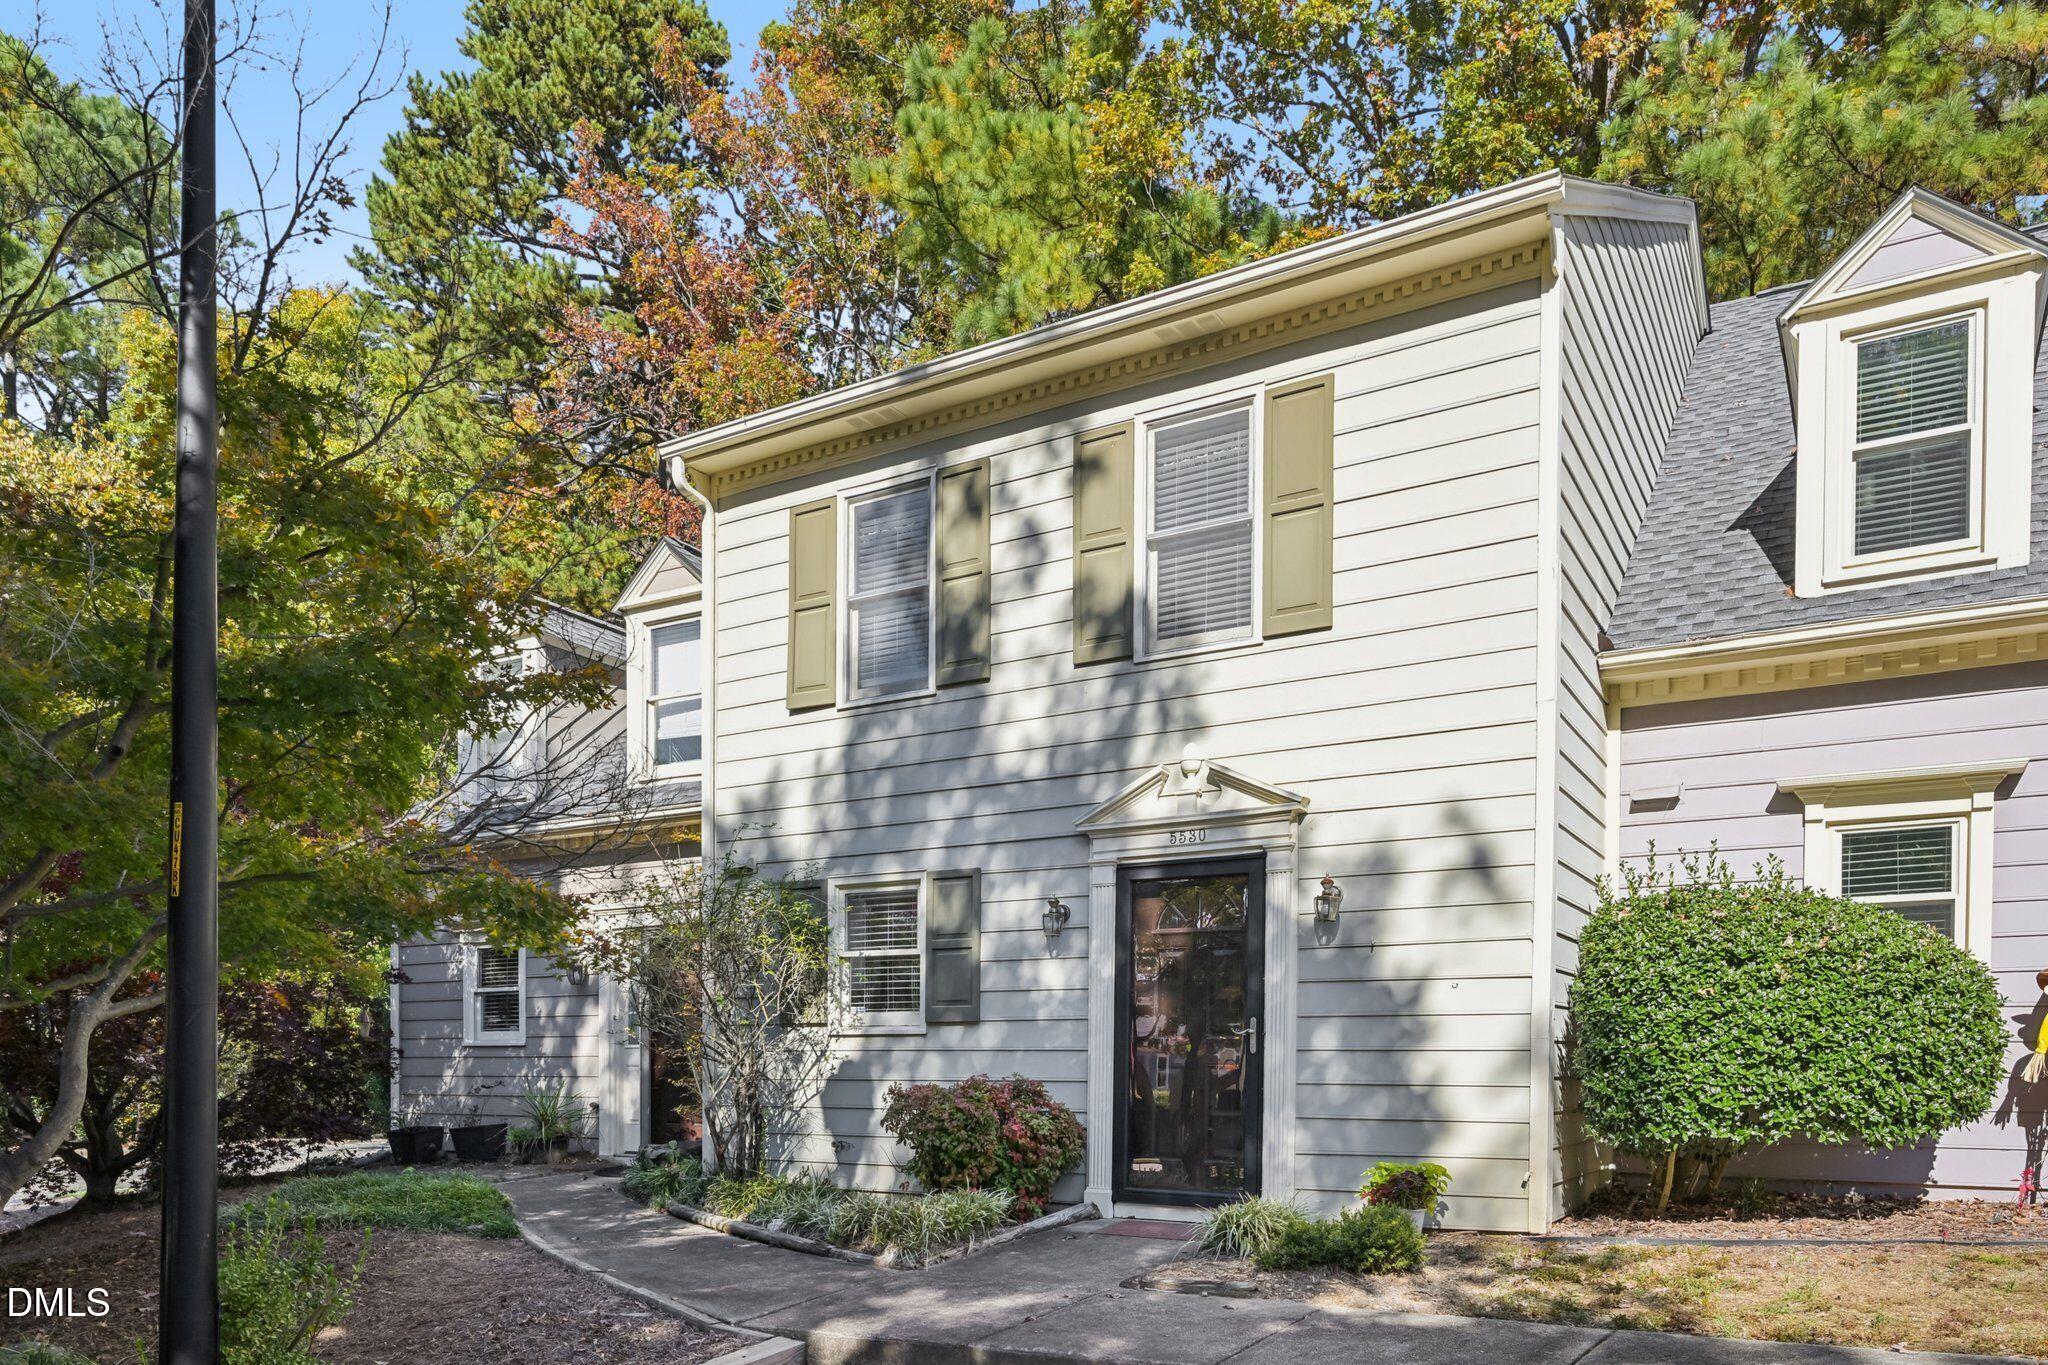
5530 Forest Oaks Drive,Raleigh, NC 27609
Raleigh, NC 27609

Description
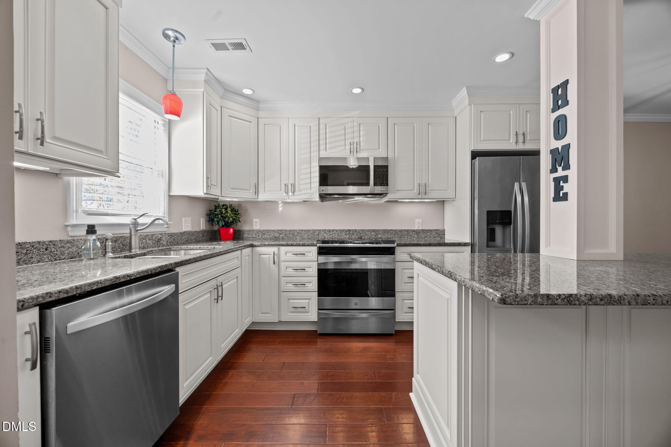
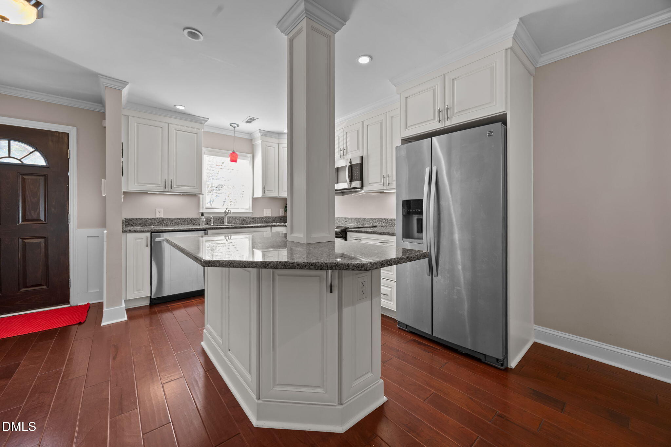
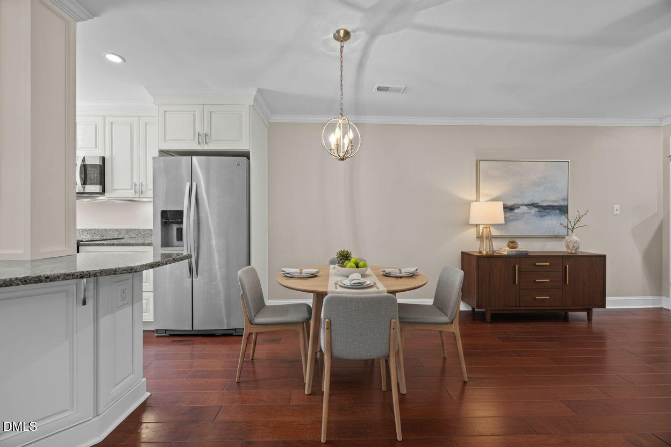
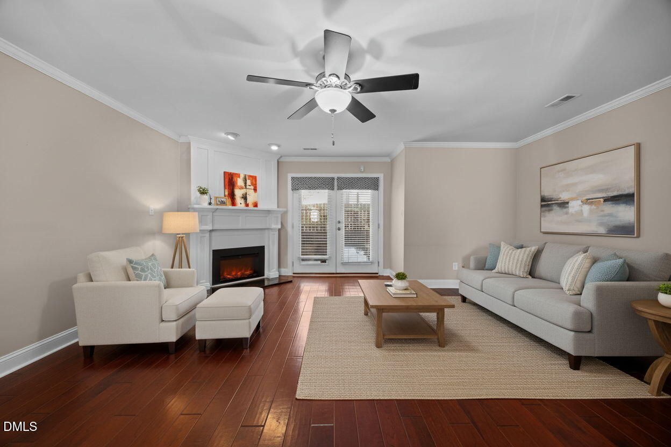
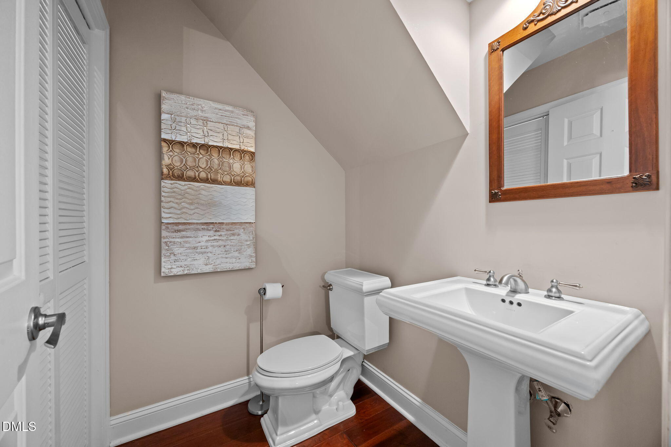
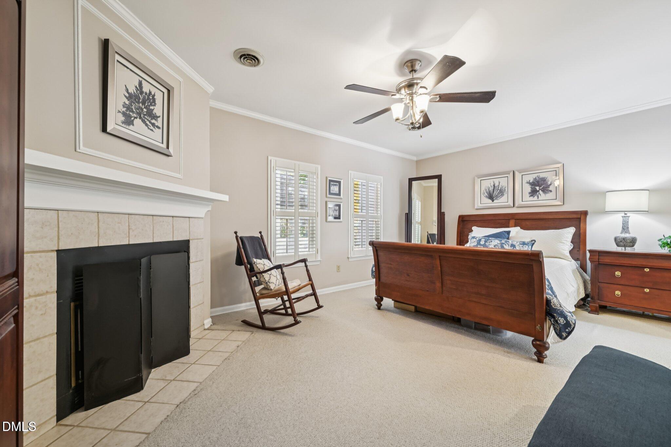
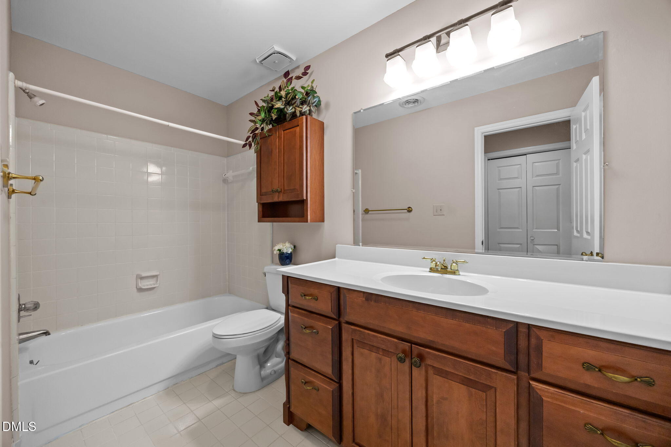
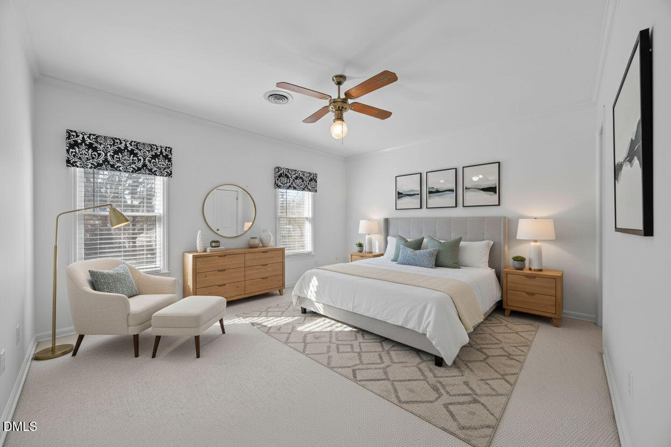
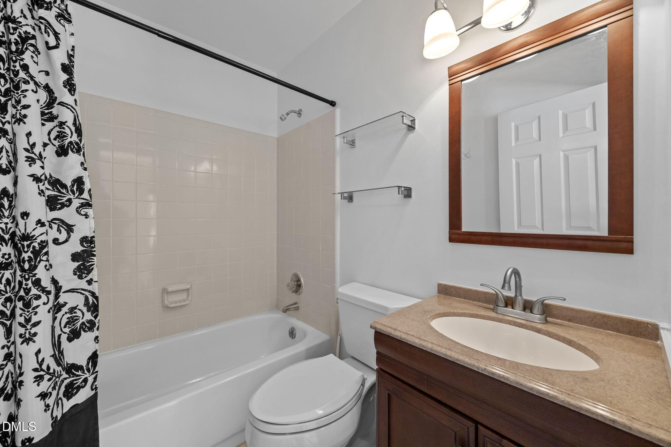
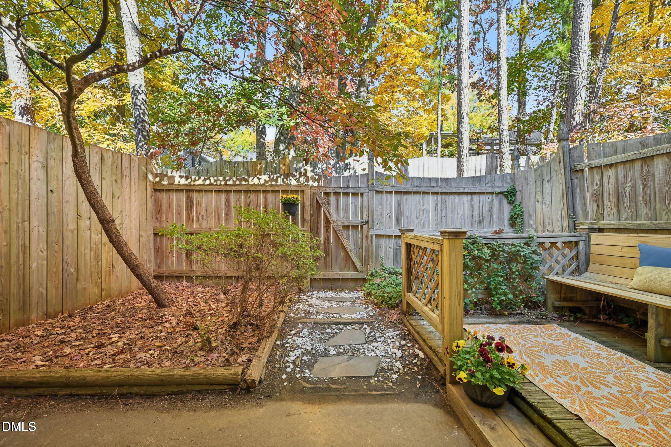
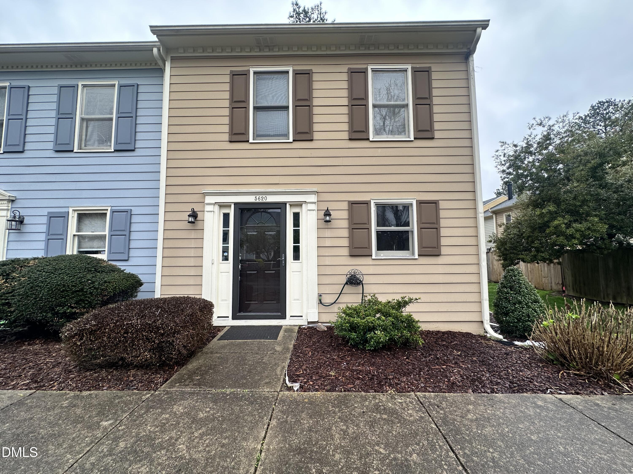
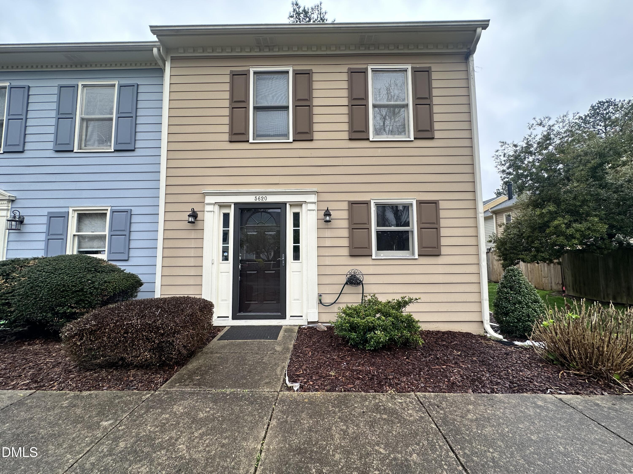
Welcome home to this two-story townhome offering the perfect blend of comfort, style, and convenience. Featuring two spacious bedrooms, each with its own private en suite bathroom, this layout is ideal for roommates, guests, or flexible living. Lovingly owned and meticulously cared for by the same owner for over 30 years, this home showcases true pride of ownership with thoughtful upgrades throughout. The main level boasts a unique open-concept design, rare for the community, creating a bright and inviting space perfect for both everyday living and entertaining. The living room is anchored by a new electric fireplace with a custom-built mantle, adding warmth and charm while efficiently heating the first floor. The updated kitchen is both stylish and functional, featuring granite countertops, a large center island, stainless steel appliances, and under-cabinet lighting--perfect for cooking and gathering. Upstairs, the primary suite offers a cozy, one-of-a-kind touch with its own fireplace, creating a relaxing retreat. The primary bathroom has been refreshed with a new vanity and toilet, and additional recent touch-ups include a power-washed exterior and professionally deep-cleaned carpets--making this home truly move-in ready. Step outside to your private backyard oasis, complete with a fenced-in patio, rear deck, and peaceful wooded backdrop--ideal for relaxing or entertaining. An attached rear storage area adds extra convenience and functionality. Located in a quiet, low-maintenance community, this home offers easy access to shopping, dining, and everything the area has to offer, all while providing a peaceful retreat from the bustle.
Details
| MLS # | 10167072 |
|---|---|
| Listing Type | For Sale |
| Style | Town House |
| HOA Dues | $189 |
| Sub-Type | Resale |
| Status | Active |
| Year | 1981 |
| Days On Site | 108 |
| Listing Provided By | DASH Carolina | Jacob Lowder |
Features
| Bed(s) | 2 |
|---|---|
| Bath(s) | 3 Total |
| SQ Feet | 1,293 |
| Story(s) | 2 |
| Zoning | R-10 |
| Acreage | 0.02 |
Interior
| Interior Features | Bathtub/Shower Combination, Ceiling Fan(s), Granite Counters, Kitchen Island, Smooth Ceilings |
|---|---|
| Heating Yes / No | Yes |
| Cooling Yes / No | Yes |
| Cooling | Central Air, Heat Pump |
| Fireplace Features | Bedroom, Electric |
| Fireplaces Total | 1 |
| Fireplace Yes / No | Yes |
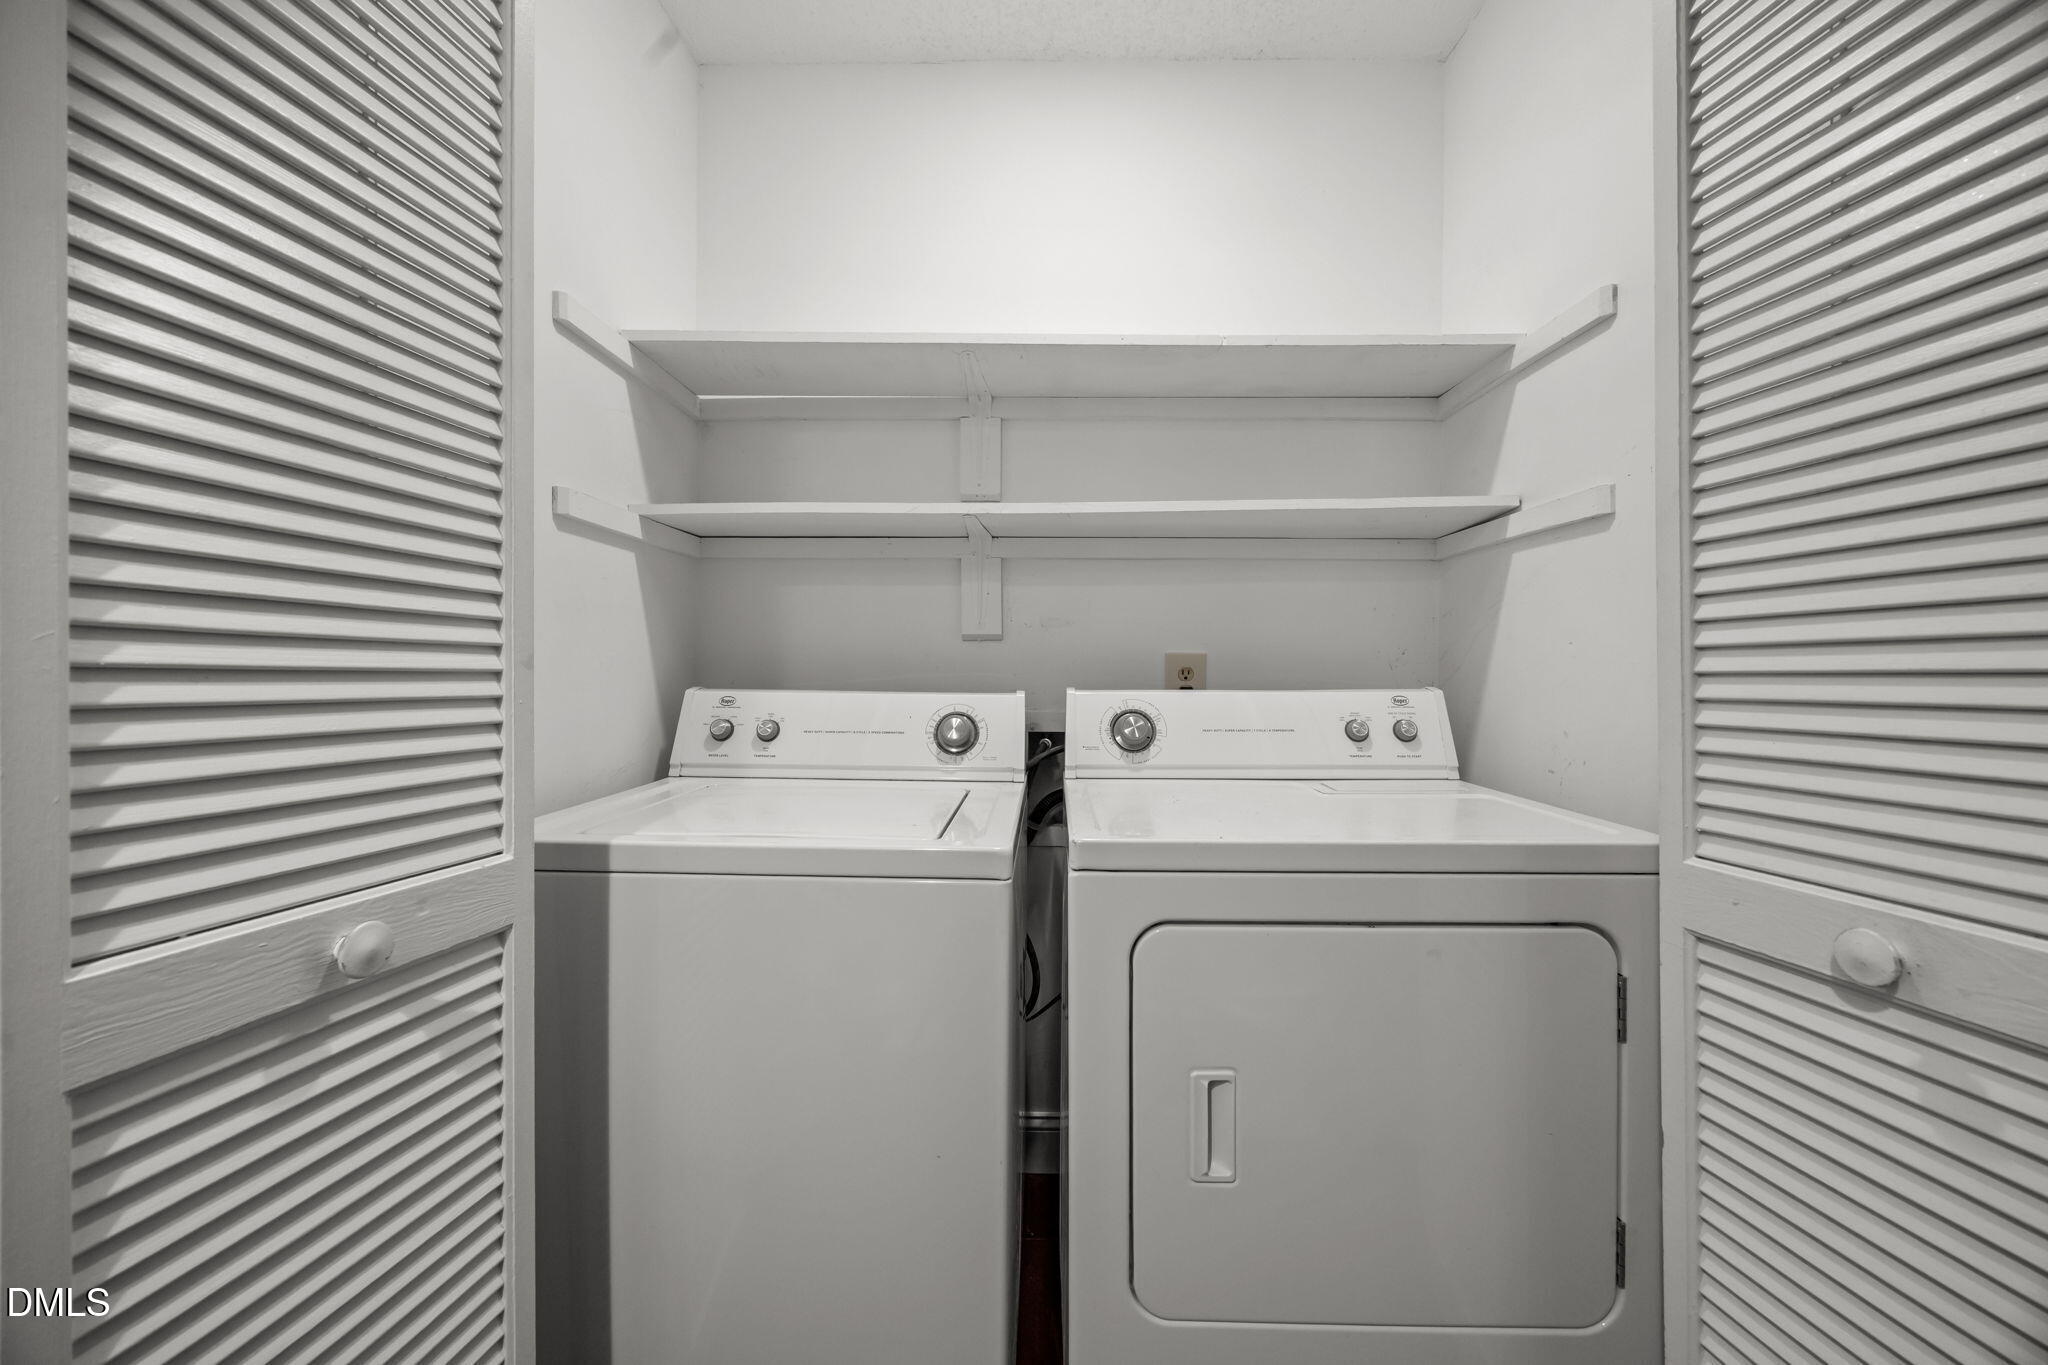
| Laundry Features | Main Level |
| Rooms Total | 1 |
Exterior
| Exterior Features | Fenced Yard, Rain Gutters, Storage |
|---|---|
| Roof | Architectural Shingle |
| Foundation Details | Slab |
| Construction Materials | Masonite |
| Security Features | Smoke Detector(s) |
| Window Features | Insulated Windows |
| Patio And Porch Features | Deck, Patio |
Parking
| Attached Garage Yes / No | No |
|---|---|
| Garage Yes / No | No |
| Parking Features | Asphalt, Driveway, Parking Lot |
Utilities
| Utilities | Cable Available |
|---|---|
| Sewer | Public Sewer |
Taxes
| Tax Assessed Value | 249072 |
|---|---|
| Tax Legal Description | Lo14 Riverbirch Tnsh Se1 Bm1981-00264 |
| Tax Year | 2026 |
| Tax Map Number | 14 |
Area Information
| State | NC |
|---|---|
| County | Wake |
| City | Raleigh |
| Zip Code | 27609 |
| Area | Wake |
| Community Name | Riverbirch Townes |
| School District | Wake - Millbrook High |
| Elementary School | Wake - Millbrook Elementary |
| High School | Wake - Millbrook High |
| Listing VS Median (in Riverbirch Townes) | |
Price: $250,000 low | high Med: $262,500 sqft: 1,293 low | high Med: 1,288 $ / sqft: $193 low | high Med: $204 On site: 108 low | high Med: 79 | |
Market Activity 27609
Request a showing
Request a showing

Listings marked with a Doorify MLS icon are provided courtesy of the Doorify MLS, of North Carolina, Internet Data Exchange Database. Brokers make an effort to deliver accurate information, but buyers should independently verify any information on which they will rely in a transaction. The listing broker shall not be responsible for any typographical errors, misinformation, or misprints, and they shall be held totally harmless from any damages arising from reliance upon this data. This data is provided exclusively for consumers’ personal, non-commercial use. Copyright 2024 Doorify MLS of North Carolina. All rights reserved.
Contact
Learn More About This Property

| State | NC |
|---|---|
| County | Wake |
| City | Raleigh |
| Zip Code | 27609 |
| Area | Wake |
| Community Name | Riverbirch Townes |
| School District | Wake - Millbrook High |
| Elementary School | Wake - Millbrook Elementary |
| High School | Wake - Millbrook High |
| Listing VS Median (in Riverbirch Townes) | |
Price: $250,000 low | high Med: $262,500 sqft: 1,293 low | high Med: 1,288 $ / sqft: $193 low | high Med: $204 On site: 108 low | high Med: 79 | |
Listings marked with a Doorify MLS icon are provided courtesy of the Doorify MLS, of North Carolina, Internet Data Exchange Database. Brokers make an effort to deliver accurate information, but buyers should independently verify any information on which they will rely in a transaction. The listing broker shall not be responsible for any typographical errors, misinformation, or misprints, and they shall be held totally harmless from any damages arising from reliance upon this data. This data is provided exclusively for consumers’ personal, non-commercial use. Copyright 2024 Doorify MLS of North Carolina. All rights reserved.
