
 New Listing
5542 Wade Park Boulevard,Raleigh, NC 27607
Raleigh, NC 27607

Description
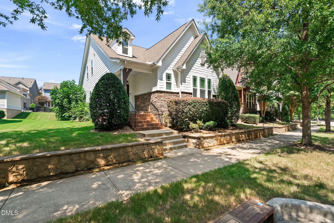
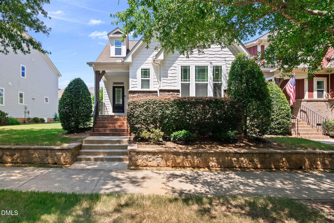
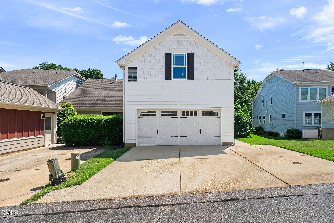
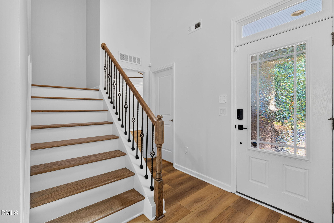
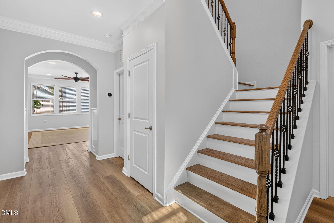
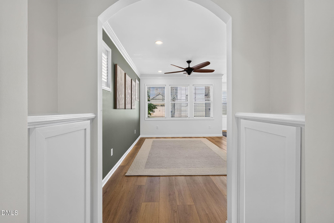
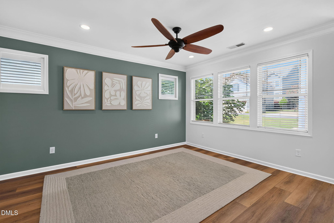
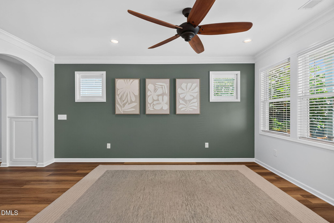
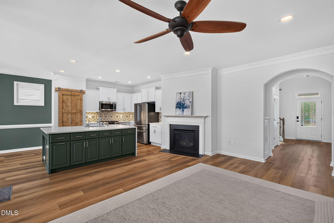
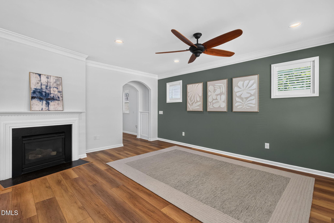
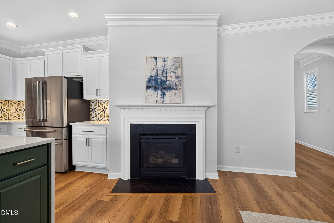
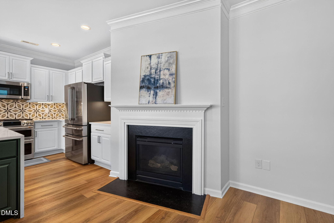
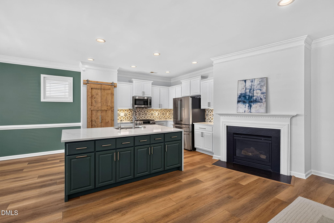
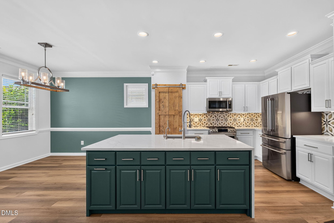
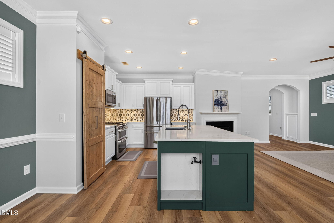
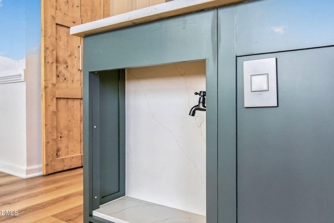
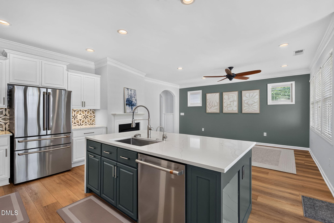
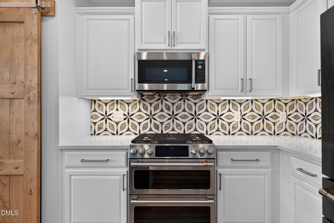
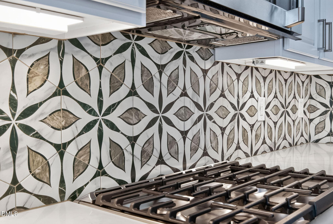
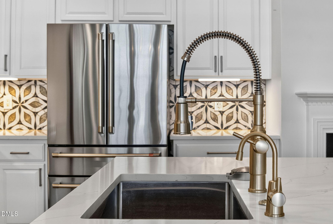
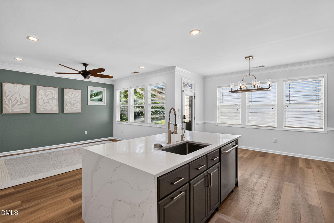
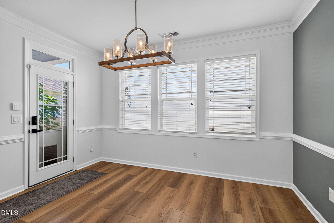
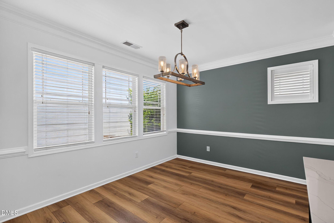
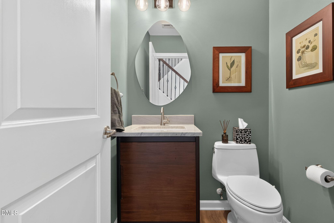
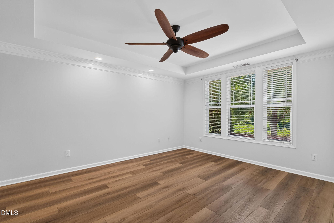
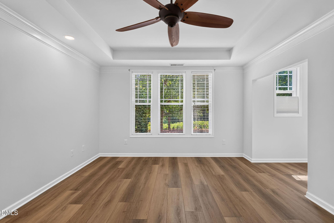
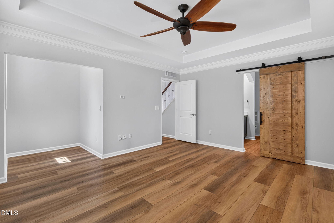
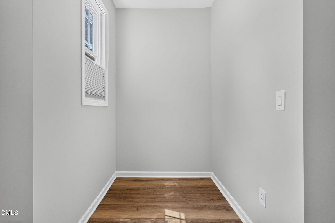
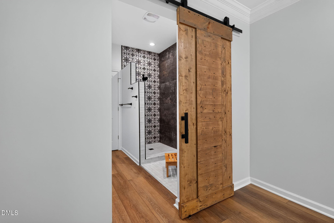
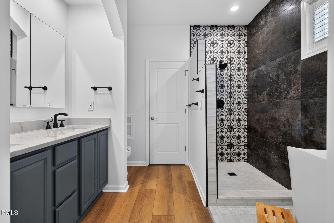
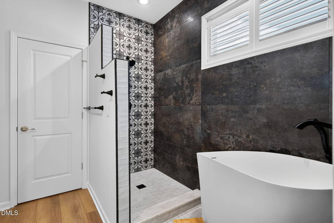
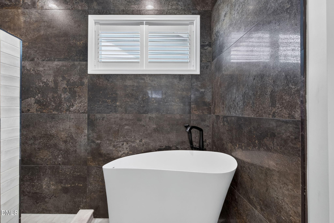
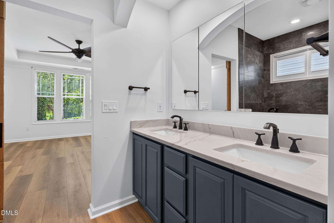
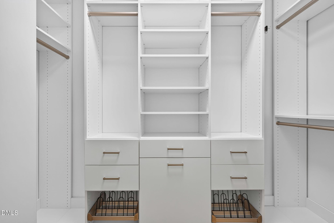
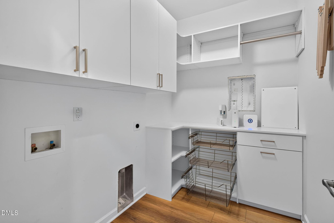
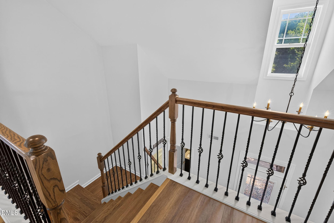
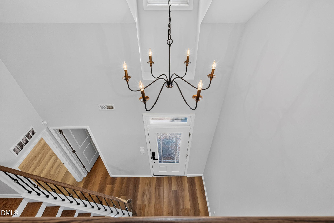
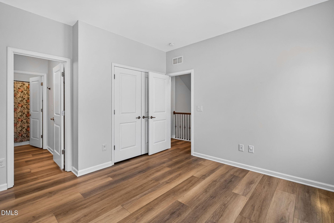
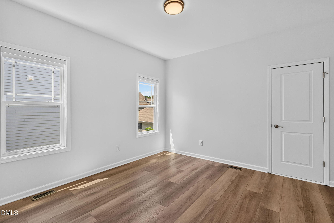
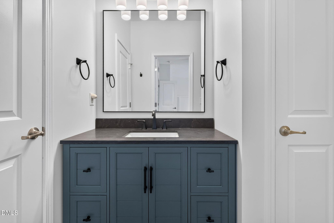
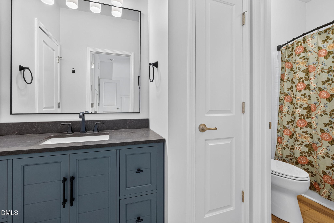
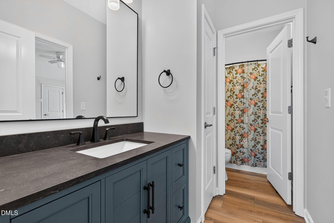
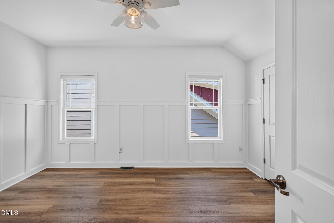
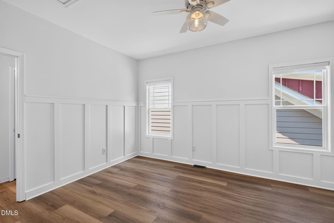
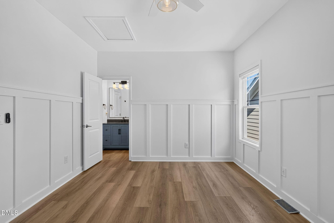
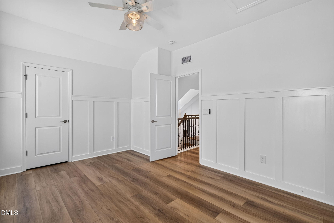
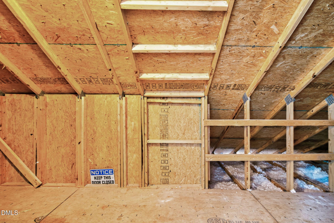
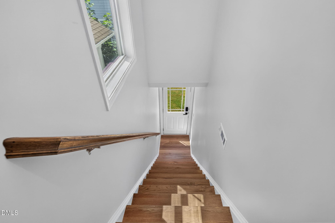
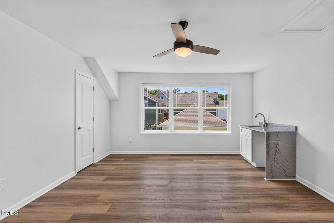
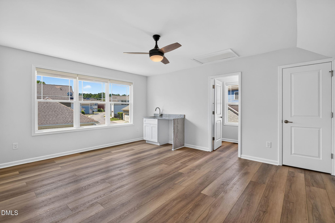
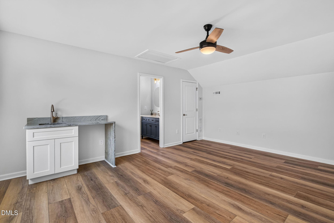
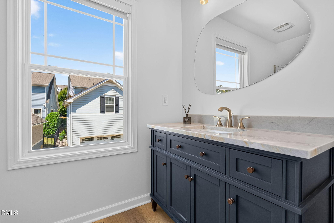
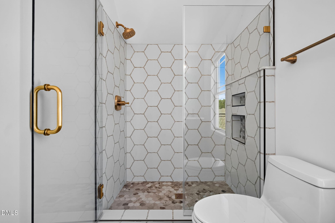
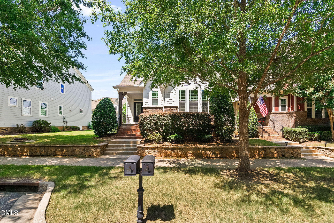
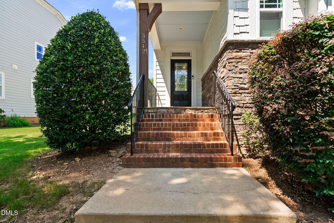
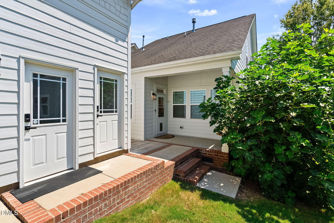
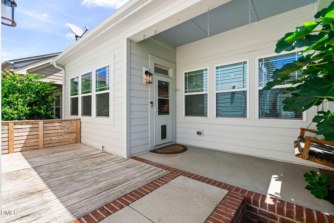
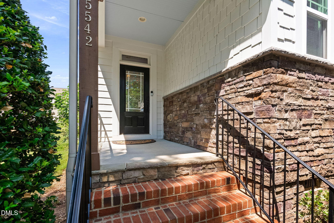
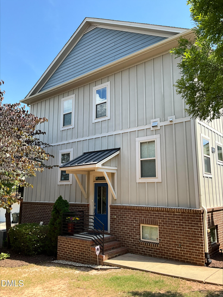
Location, Location, Location! Don't miss the extra 447 SF of finished living space over the garage in addition to the 1,879 SF of finished living space in the home! This stunning, move-in-ready home offers the perfect combination of stylish updates, flexible living spaces, and an unbeatable location! Step inside to a beautifully updated kitchen featuring a waterfall-edge countertop, stylish Café appliances, and a spacious eat-in area that opens seamlessly to the living room. It's the perfect space for morning coffee, casual dinners, or entertaining family and friends. The first-floor primary suite provides a private retreat, complete with a cozy reading nook and a completely renovated primary bathroom featuring a beautiful soaking tub and new shower. A large first-floor laundry room adds everyday convenience and plenty of space for storage and organization. Two additional spacious bedrooms are located upstairs and share a convenient Jack-and-Jill bathroom. The extensive list of updates includes a new HVAC, fresh interior paint, new LVP flooring, updated bathroom vanities with gorgeous countertops, all-new toilets, and new lighting throughout. Every detail has been thoughtfully refreshed to create a home that feels both stylish and comfortable. Need even more space? The spacious room over the garage, complete with a full bathroom and wet bar, offers endless possibilities. Use it as a guest suite, home office, media room, workout space, or private retreat. The garage also features durable epoxy flooring, adding both style and functionality. And then there's the location! Just minutes from shopping, restaurants, entertainment, and Lenovo Center, you'll be close to everything you need. Even better, you can walk to events at the arena, making game days, concerts, and special events incredibly convenient. With its beautiful updates all done in the last year, thoughtful floor plan, versatile bonus space, and exceptional location, this home truly checks all the boxes!
Details
| MLS # | 10189091 |
|---|---|
| Listing Type | For Sale |
| Style | House |
| HOA Dues | $163 |
| Sub-Type | Resale |
| Status | Active |
| Year | 2013 |
| Days On Site | 6 |
| Listing Provided By | Keller Williams Legacy | Karen Coe |
Features
| Bed(s) | 3 |
|---|---|
| Bath(s) | 4 Total |
| SQ Feet | 1,879 |
| Garage | 2 |
| Story(s) | 2 |
| Zoning | PD |
| Acreage | 0.09 |
| Property View | Neighborhood |
Interior
| Interior Features | Bar, Bathtub/Shower Combination, Built-in Features, Ceiling Fan(s), Chandelier, Crown Molding, Double Vanity, Entrance Foyer, High Ceilings, Kitchen Island, Kitchen/Dining Room Combination, Living/Dining Room Combination, Open Floorplan, Primary Downstairs, Quartz Counters, Recessed Lighting, Room Over Garage, Soaking Tub, Tray Ceiling(s), Walk-In Closet(s), Walk-In Shower, Wet Bar |
|---|---|
| Heating Yes / No | Yes |
| Cooling Yes / No | Yes |
| Cooling | Central Air, Electric |
| Fireplace Features | Gas Log, Living Room |
| Fireplaces Total | 1 |
| Fireplace Yes / No | Yes |
| Laundry Features | Laundry Room, Main Level |
| Rooms Total | 7 |
Exterior
| Exterior Features | Rain Gutters |
|---|---|
| Roof | Shingle |
| Foundation Details | Raised, Crawlspace |
| Community Features | Pool, None |
| View | Neighborhood |
| Construction Materials | Fiber Cement, Stone Veneer |
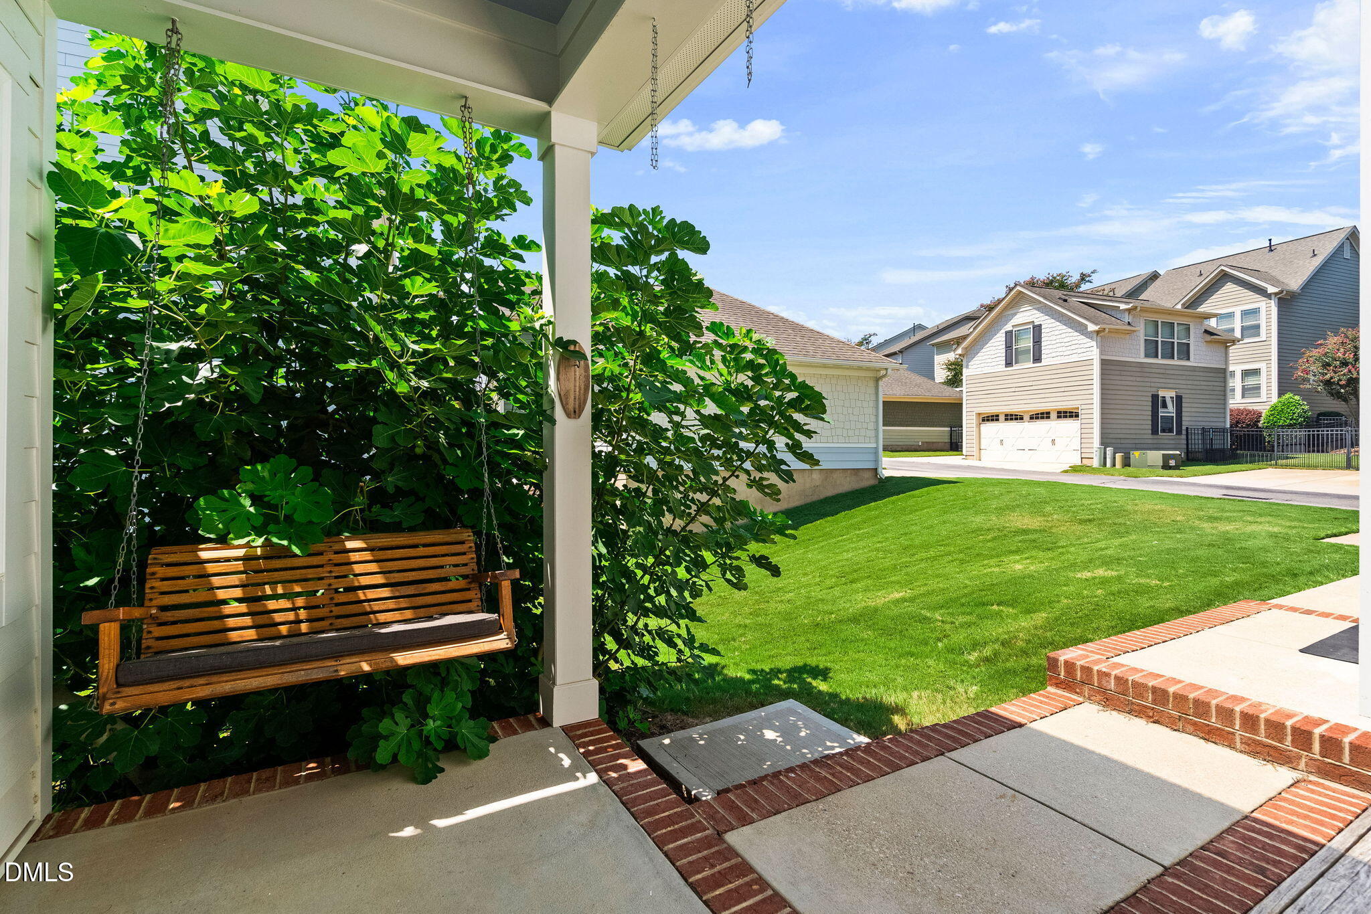
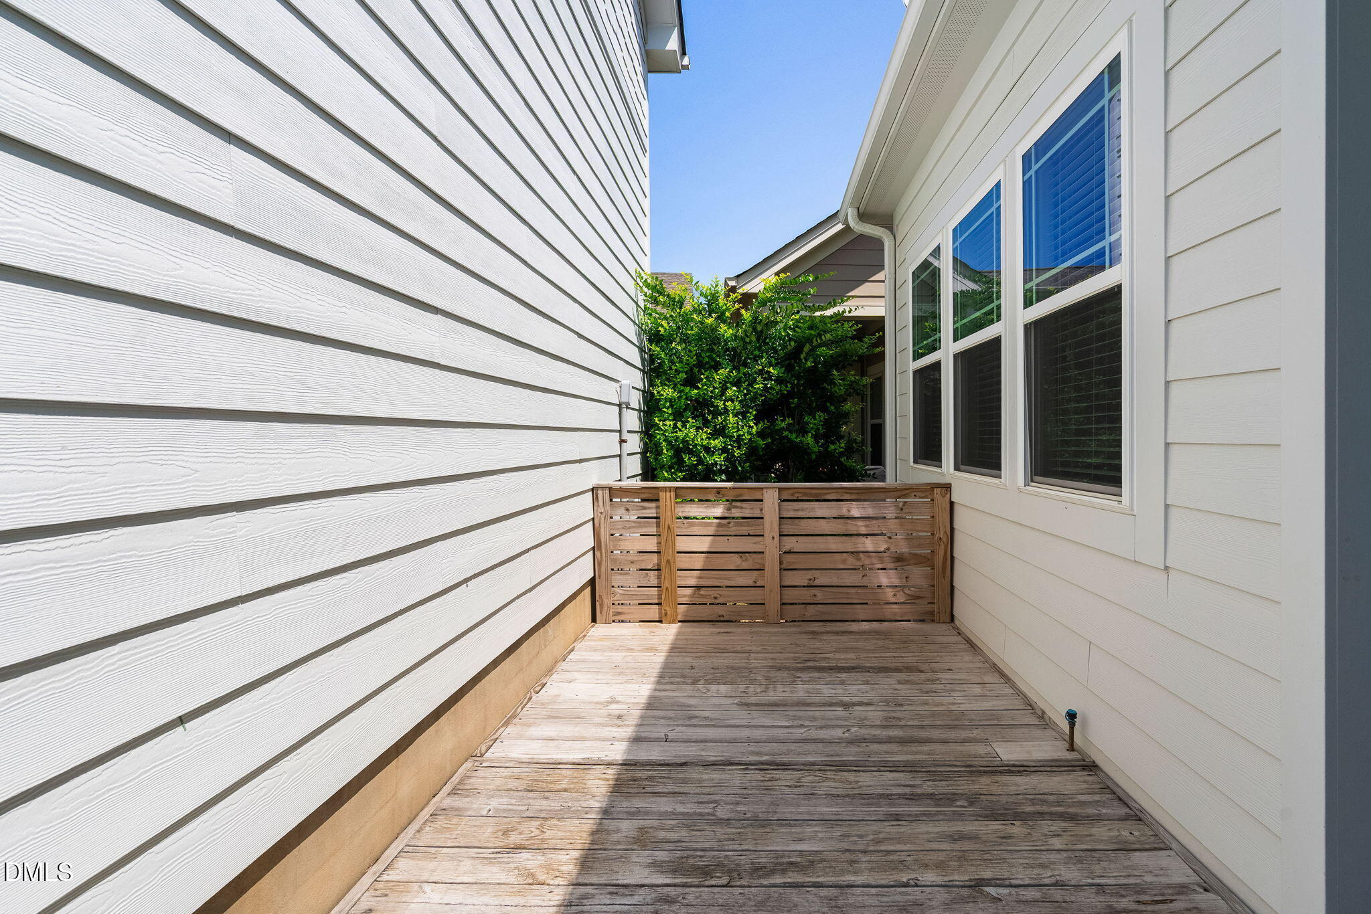
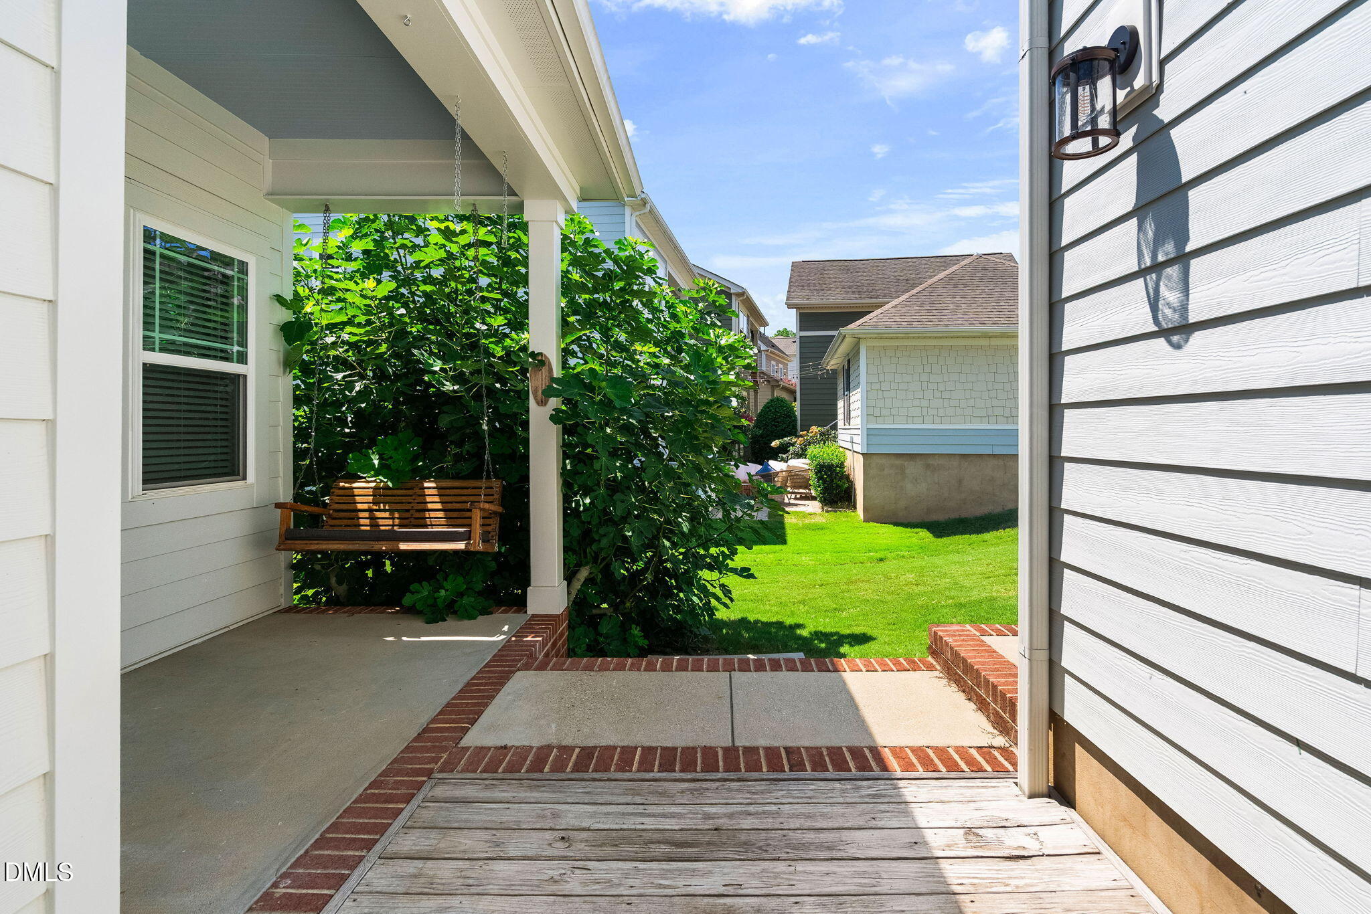
| Patio And Porch Features | Deck |
Parking
| Attached Garage Yes / No | No |
|---|---|
| Garage Yes / No | Yes |
| Parking Features | Alley Access, Detached, Garage, Garage Door Opener, Garage Faces Rear |
Location
| Association Amenities | Maintenance Grounds, Pool |
|---|---|
| Community Features | Pool, None |
Utilities
| Utilities | Electricity Connected, Natural Gas Connected, Sewer Connected, Water Connected |
|---|---|
| Sewer | Public Sewer |
Taxes
| Tax Assessed Value | 635189 |
|---|---|
| Tax Legal Description | Lo45 Inside Wade Townhomes Ph1 Bm2011-00363 |
| Tax Year | 2026 |
Area Information
| State | NC |
|---|---|
| County | Wake |
| City | Raleigh |
| Zip Code | 27607 |
| Area | Wake |
| Community Name | Inside Wade Townhomes |
| School District | Wake - Athens Drive High |
| Elementary School | Wake - Reedy Creek Elementary |
| High School | Wake - Athens Drive High |
| Listing VS Median (in Inside Wade Townhomes) | |
Price: $830,000 low | high Med: $550,000 sqft: 1,879 low | high Med: 2,254 $ / sqft: $442 low | high Med: $244 On site: 6 low | high Med: 79 | |
Market Activity 27607
Request a showing
Request a showing

Listings marked with a Doorify MLS icon are provided courtesy of the Doorify MLS, of North Carolina, Internet Data Exchange Database. Brokers make an effort to deliver accurate information, but buyers should independently verify any information on which they will rely in a transaction. The listing broker shall not be responsible for any typographical errors, misinformation, or misprints, and they shall be held totally harmless from any damages arising from reliance upon this data. This data is provided exclusively for consumers’ personal, non-commercial use. Copyright 2024 Doorify MLS of North Carolina. All rights reserved.
Contact
Learn More About This Property

| State | NC |
|---|---|
| County | Wake |
| City | Raleigh |
| Zip Code | 27607 |
| Area | Wake |
| Community Name | Inside Wade Townhomes |
| School District | Wake - Athens Drive High |
| Elementary School | Wake - Reedy Creek Elementary |
| High School | Wake - Athens Drive High |
| Listing VS Median (in Inside Wade Townhomes) | |
Price: $830,000 low | high Med: $550,000 sqft: 1,879 low | high Med: 2,254 $ / sqft: $442 low | high Med: $244 On site: 6 low | high Med: 79 | |
Listings marked with a Doorify MLS icon are provided courtesy of the Doorify MLS, of North Carolina, Internet Data Exchange Database. Brokers make an effort to deliver accurate information, but buyers should independently verify any information on which they will rely in a transaction. The listing broker shall not be responsible for any typographical errors, misinformation, or misprints, and they shall be held totally harmless from any damages arising from reliance upon this data. This data is provided exclusively for consumers’ personal, non-commercial use. Copyright 2024 Doorify MLS of North Carolina. All rights reserved.
