
56 Curling Creek Drive,Clayton, NC 27527
Clayton, NC 27527

Description
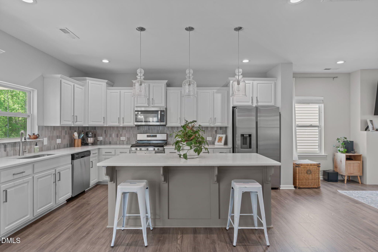
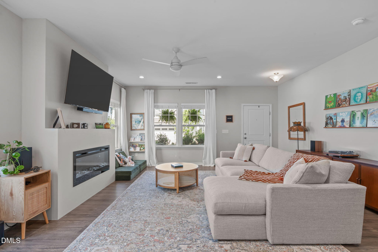
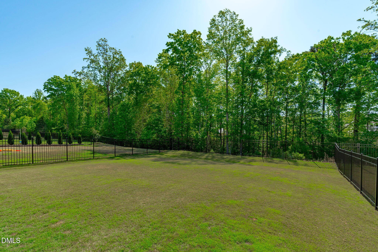
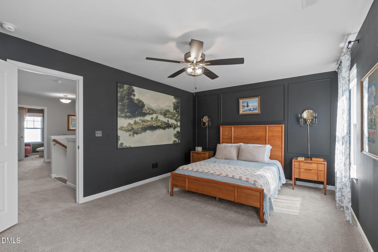
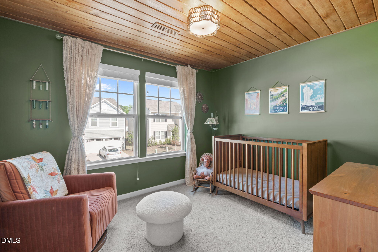
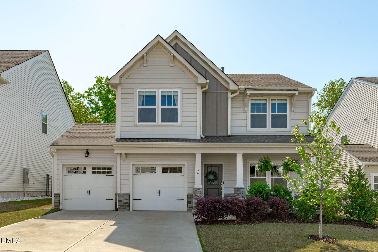
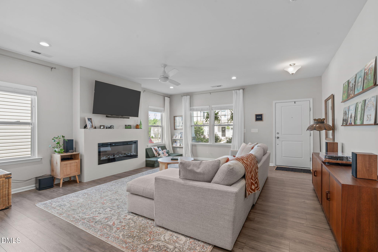
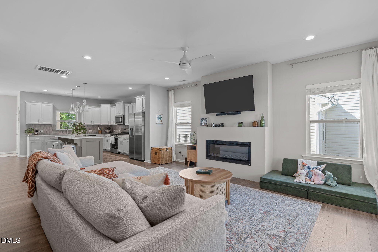
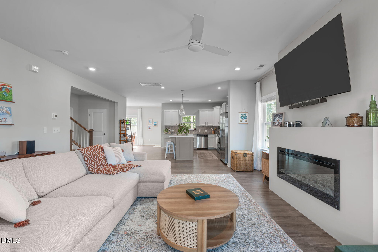
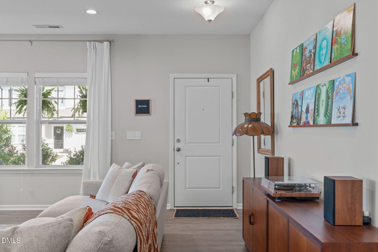
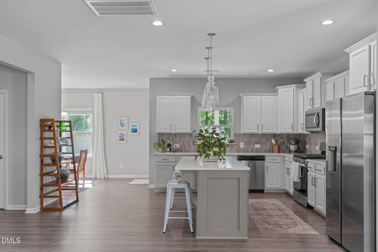
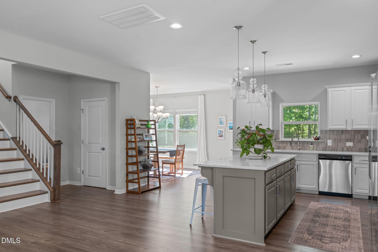
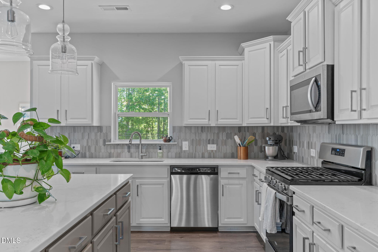
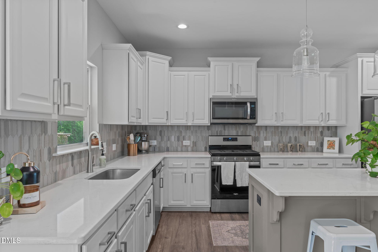
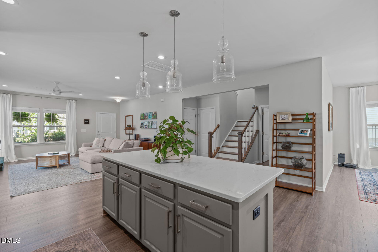
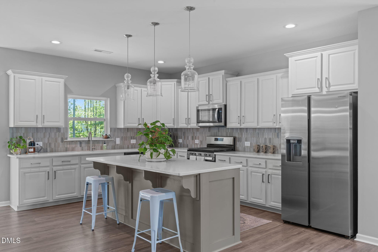
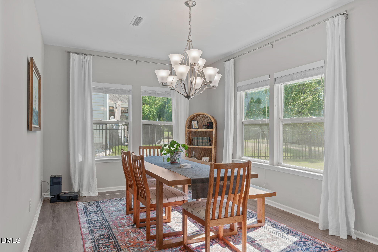
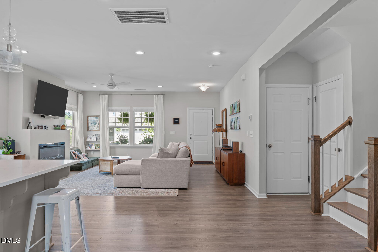
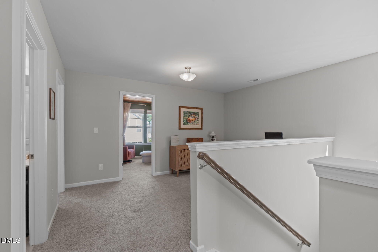
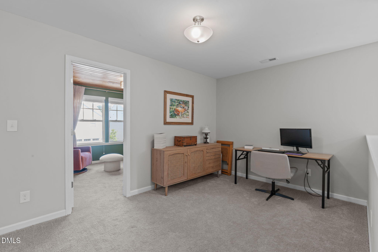
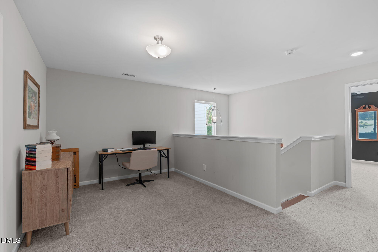
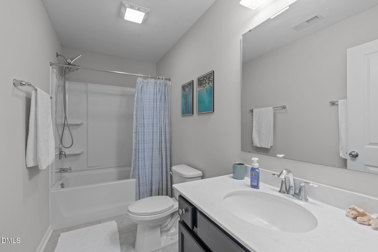
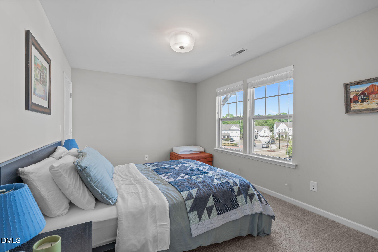
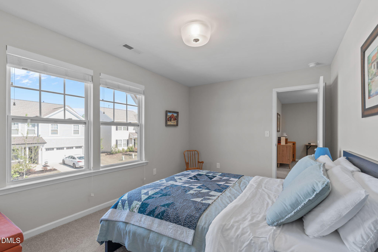
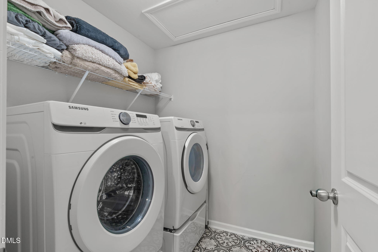
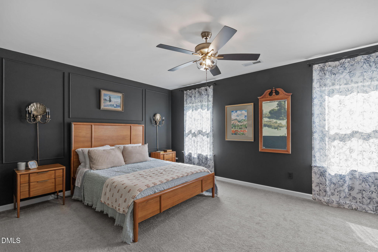
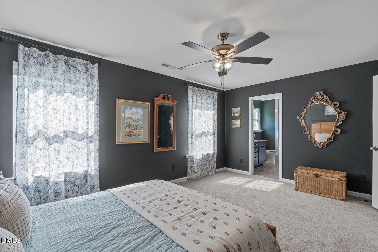
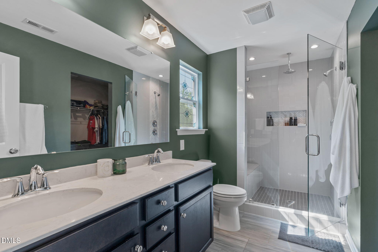
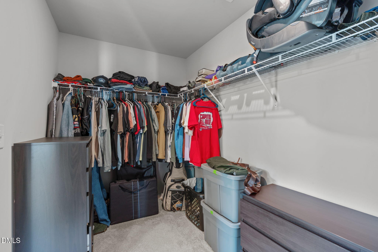
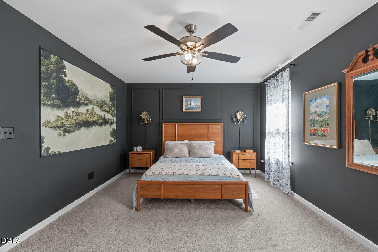
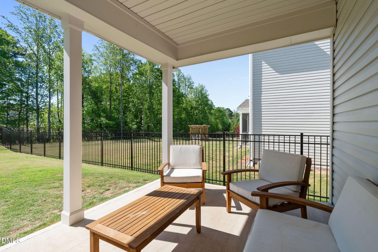
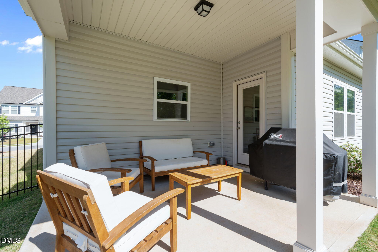
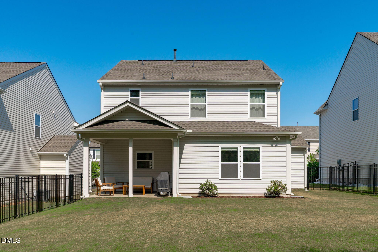
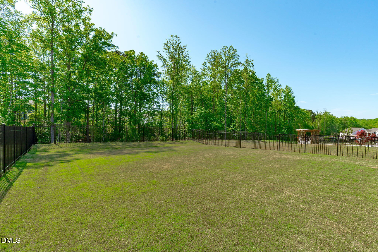
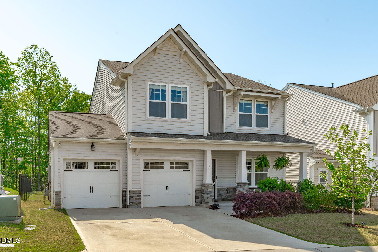
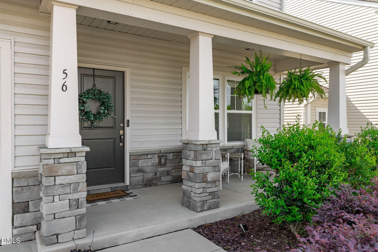
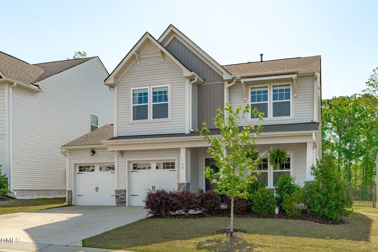
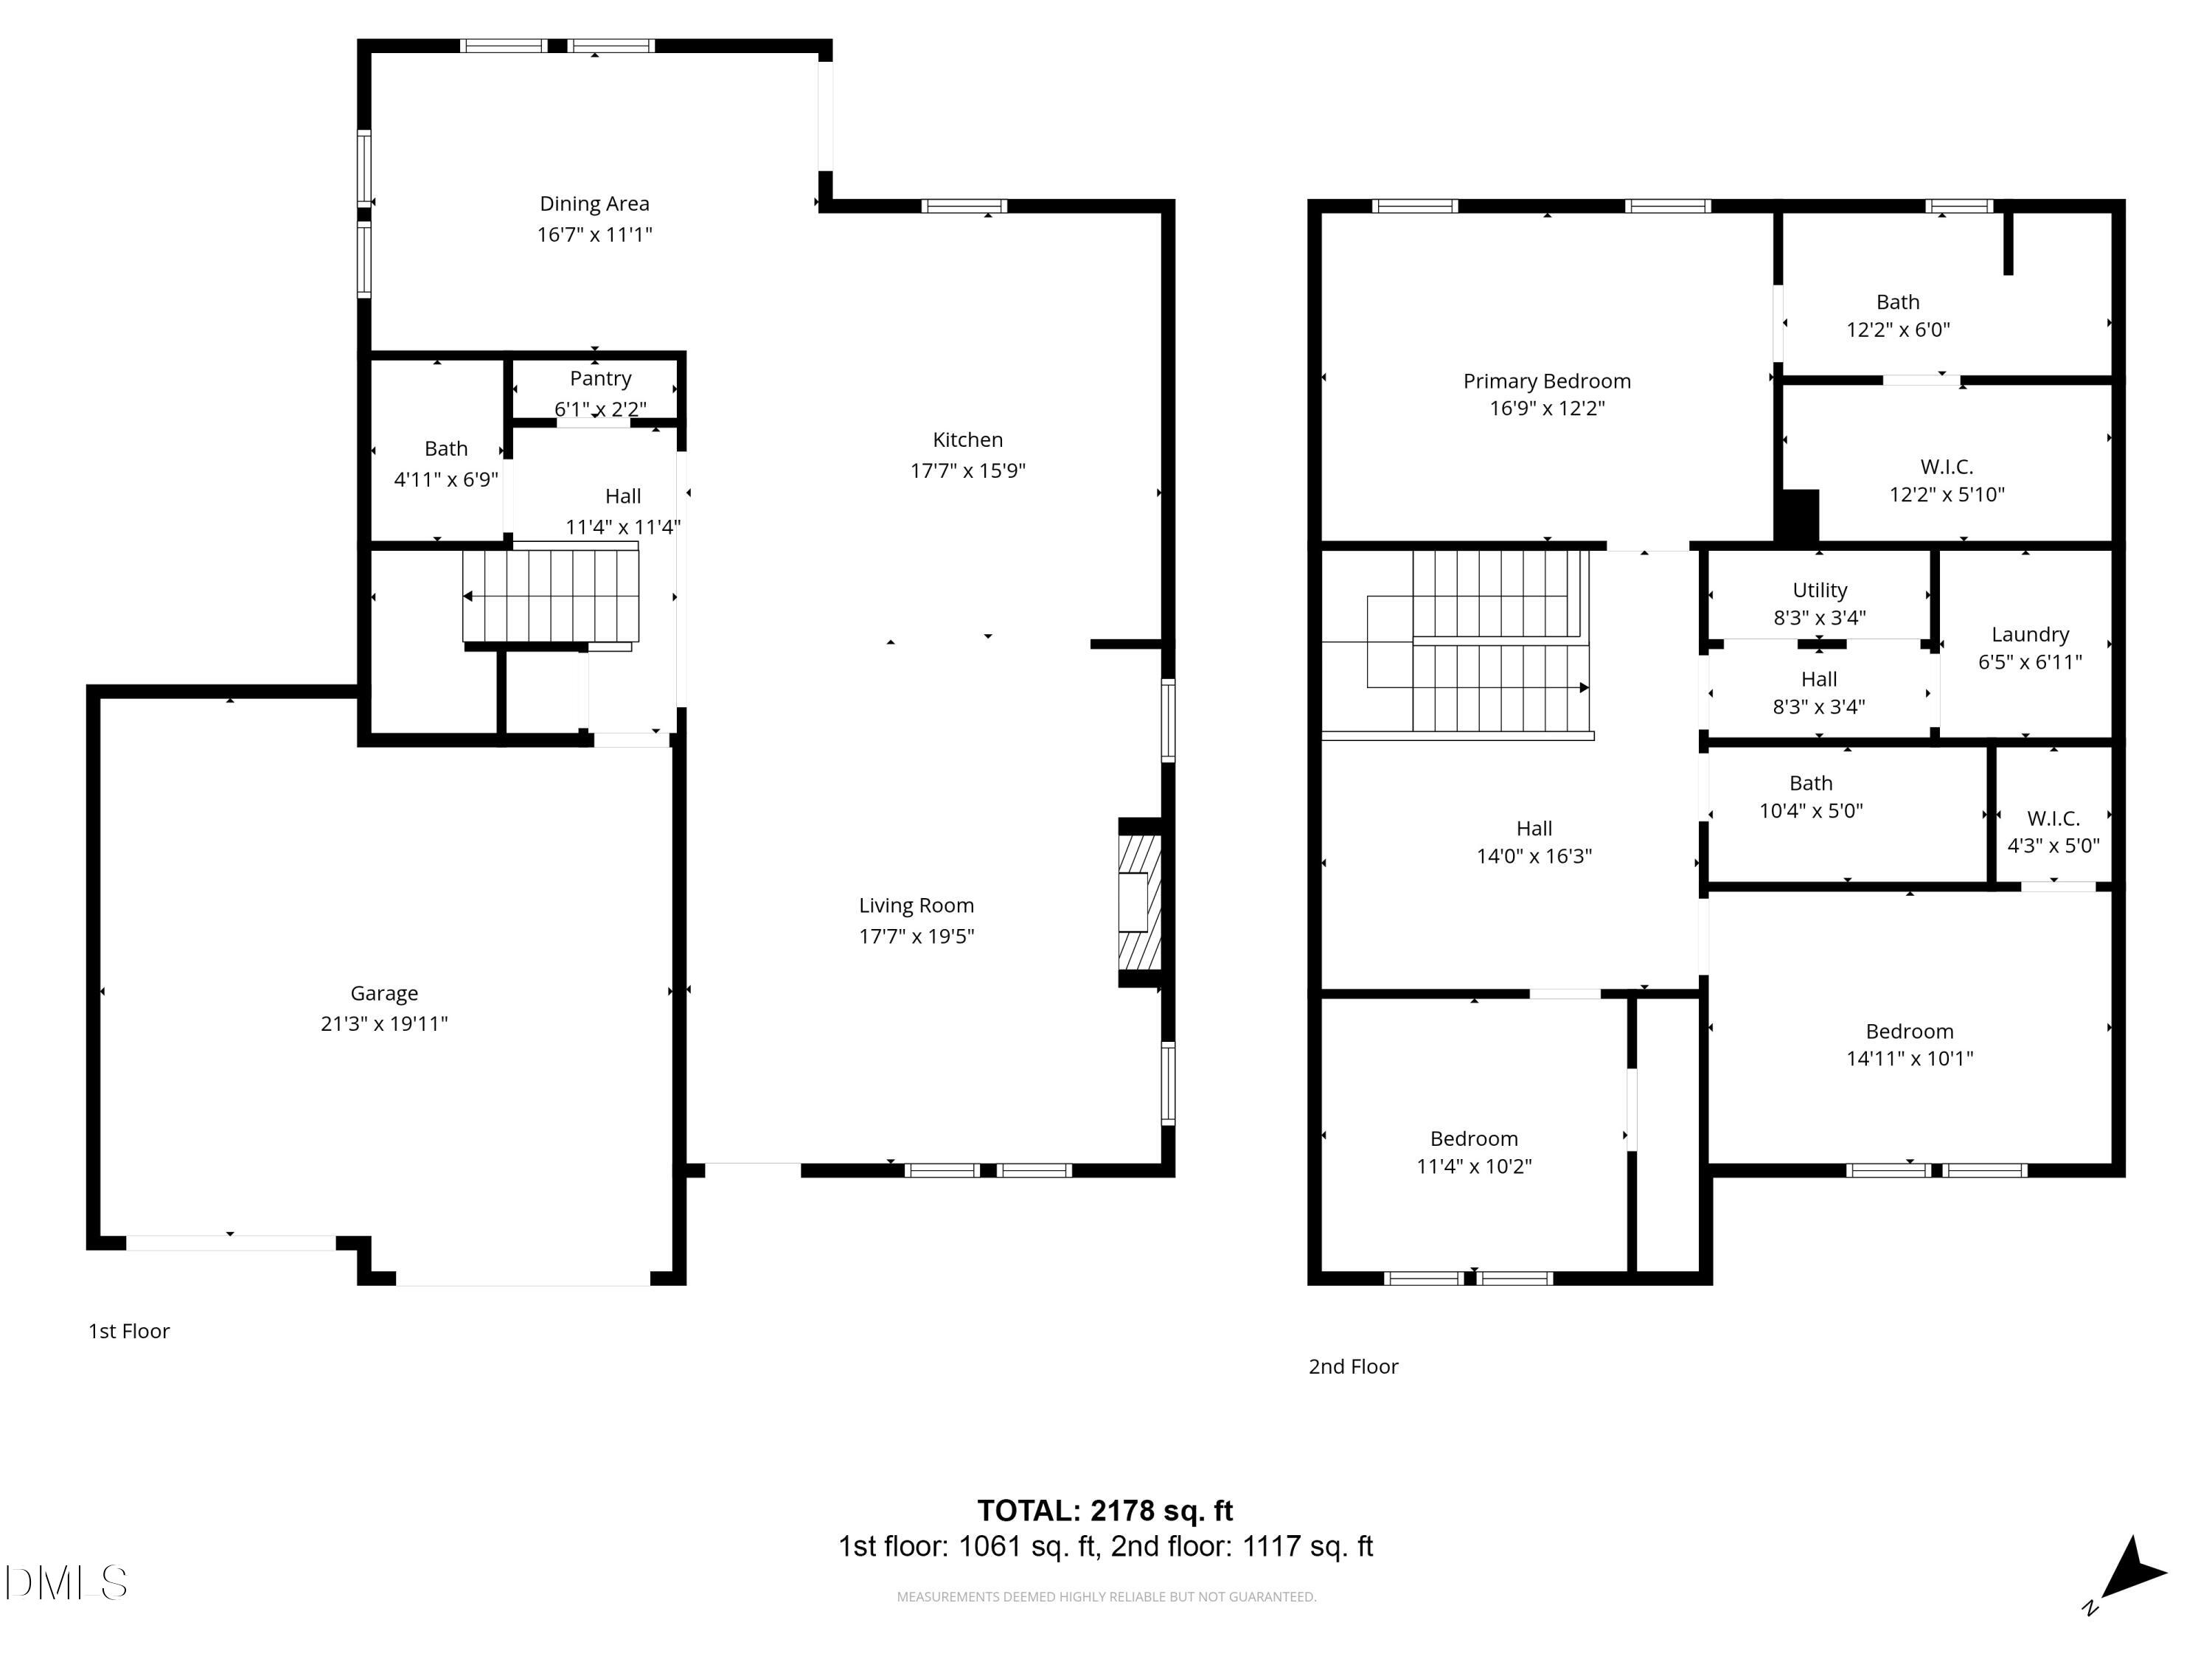
***Up to $3,000 in closing costs offered toward closing with April Roberts at Revolution Mortgage. Flyer in documents.*** MOVE-IN READY with designer upgrades, a private backyard, and incredible community amenities, this home offers value all around. Anything but cookie-cutter, LVP flooring throughout the main level and an open-concept floor plan designed for everyday living. The stunning kitchen is the centerpiece of the home with quartz countertops, a gorgeous tile backsplash, pendant lighting, bar-top seating, abundant cabinetry, and natural light throughout. Spacious dining area opens directly to the covered patio, creating seamless indoor-outdoor living. Upstairs, the versatile loft provides the perfect flex space for a home office, playroom, media room, or second living area. The large primary suite offers decorative accent trim, a large walk-in closet, dual vanities, and a beautifully tiled walk-in shower with a built-in bench. Two additional bedrooms feature custom designer touches and share a full bath. Even the laundry room has been thoughtfully upgraded with stylish flooring and custom shelving. Enjoy a fully fenced, flat backyard backing to mature trees for exceptional privacy! Ideal yard for entertaining, pets, gardening, or simply relaxing outdoors. A two-car garage provides plenty of storage. Located just minutes from Publix, Harris Teeter, the YMCA, shopping, restaurants, and everyday conveniences, you'll also enjoy resort-style community amenities including a clubhouse, swimming pool, fitness center, pickleball courts, basketball courts, and more.
Details
| MLS # | 10160548 |
|---|---|
| Listing Type | For Sale |
| Style | House |
| HOA Dues | $360 |
| Sub-Type | Resale |
| Status | Active |
| Year | 2021 |
| Days On Site | 218 |
| Listing Provided By | Keller Williams Legacy | Kathleen Carlton |
Features
| Bed(s) | 3 |
|---|---|
| Bath(s) | 3 Total |
| SQ Feet | 2,178 |
| Garage | 2 |
| Story(s) | 2 |
| Zoning | PUD |
| Acreage | 0.16 |
Interior
| Interior Features | Ceiling Fan(s), Chandelier, Double Vanity, Eat-in Kitchen, High Ceilings, Kitchen Island, Open Floorplan, Pantry, Walk-in Closet(s), Kitchen/Dining Room Combination, Living/Dining Room Combination, Separate Shower, Bathtub/Shower Combination, Walk-in Shower, Quartz Counters, Room Over Garage, Smooth Ceilings, Stone Counters |
|---|---|
| Heating Yes / No | Yes |
| Cooling Yes / No | Yes |
| Cooling | Central Air, Ceiling Fan(s) |
| Fireplace Yes / No | No |
| Laundry Features | Inside, Laundry Room, Upper Level |
| Rooms Total | 11 |
Exterior
| Exterior Features | Rain Gutters, Fenced Yard |
|---|---|
| Roof | Shingle |
| Foundation Details | Slab |
| Lot Features | Back Yard, Cleared |
| Community Features | Curbs, Clubhouse, Fitness Center, Lake, Pool, Street Lights, Sidewalks, Tennis Court(s) |
| Construction Materials | Stone, Vinyl Siding |
| Security Features | Carbon Monoxide Detector(s), Smoke Detector(s) |
| Window Features | Blinds |
| Patio And Porch Features | Covered, Front Porch, Patio, Porch |
Parking
| Attached Garage Yes / No | Yes |
|---|---|
| Garage Yes / No | Yes |
| Parking Features | Attached, Concrete, Driveway, Garage Faces Front, Garage |
Location
| Association Amenities | Jogging Path, Park, Picnic Area, Pond Year Round, Recreation Facilities, Tennis Court(s) |
|---|---|
| Community Features | Curbs, Clubhouse, Fitness Center, Lake, Pool, Street Lights, Sidewalks, Tennis Court(s) |
Utilities
| Sewer | Public Sewer |
|---|
Taxes
| Tax Assessed Value | 382550 |
|---|---|
| Tax Legal Description | Lot 279 Copper Ridge Ph 1B 93/47-49 |
| Tax Year | 2025 |
| Tax Map Number | 279 |
Other
| Accessibility Features | No |
|---|
Area Information
| State | NC |
|---|---|
| County | Johnston |
| City | Clayton |
| Zip Code | 27527 |
| Area | Johnston |
| Community Name | Flowers Plantation |
| School District | Johnston - Corinth Holders High |
| Elementary School | Johnston - River Dell Elementary |
| High School | Johnston - Corinth Holders High |
| Listing VS Median (in Flowers Plantation) | |
Price: $384,000 low | high Med: $374,900 sqft: 2,178 low | high Med: 2,107 $ / sqft: $176 low | high Med: $178 On site: 218 low | high Med: 206 | |
Market Activity 27527
Request a showing
Request a showing

Listings marked with a Doorify MLS icon are provided courtesy of the Doorify MLS, of North Carolina, Internet Data Exchange Database. Brokers make an effort to deliver accurate information, but buyers should independently verify any information on which they will rely in a transaction. The listing broker shall not be responsible for any typographical errors, misinformation, or misprints, and they shall be held totally harmless from any damages arising from reliance upon this data. This data is provided exclusively for consumers’ personal, non-commercial use. Copyright 2024 Doorify MLS of North Carolina. All rights reserved.
Contact
Learn More About This Property

| State | NC |
|---|---|
| County | Johnston |
| City | Clayton |
| Zip Code | 27527 |
| Area | Johnston |
| Community Name | Flowers Plantation |
| School District | Johnston - Corinth Holders High |
| Elementary School | Johnston - River Dell Elementary |
| High School | Johnston - Corinth Holders High |
| Listing VS Median (in Flowers Plantation) | |
Price: $384,000 low | high Med: $374,900 sqft: 2,178 low | high Med: 2,107 $ / sqft: $176 low | high Med: $178 On site: 218 low | high Med: 206 | |
Listings marked with a Doorify MLS icon are provided courtesy of the Doorify MLS, of North Carolina, Internet Data Exchange Database. Brokers make an effort to deliver accurate information, but buyers should independently verify any information on which they will rely in a transaction. The listing broker shall not be responsible for any typographical errors, misinformation, or misprints, and they shall be held totally harmless from any damages arising from reliance upon this data. This data is provided exclusively for consumers’ personal, non-commercial use. Copyright 2024 Doorify MLS of North Carolina. All rights reserved.
