
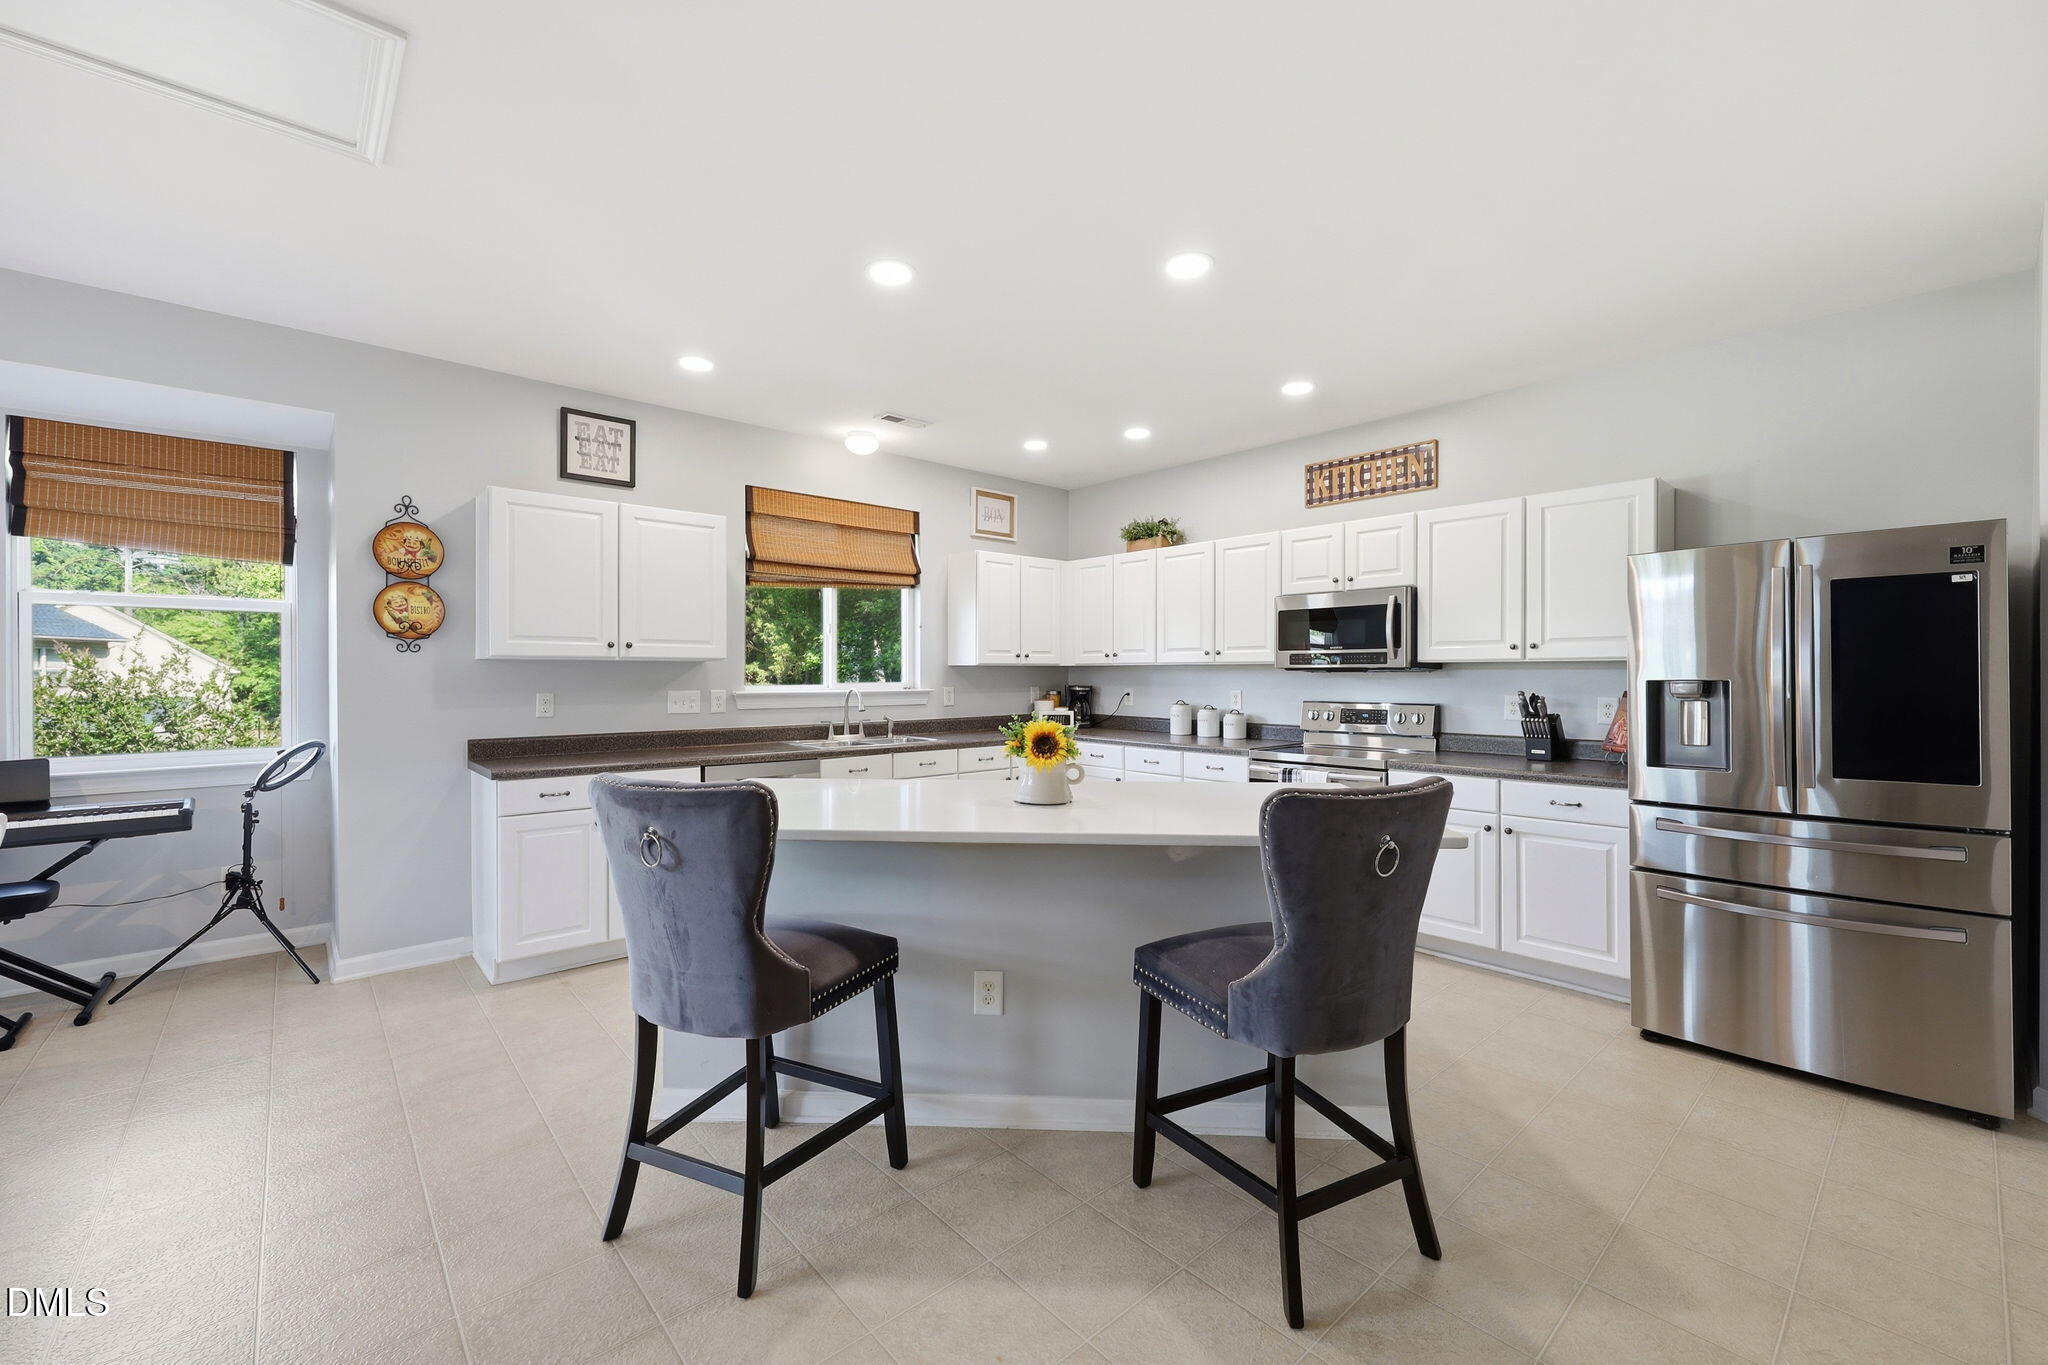
5702 Orchard Beach Lane,Raleigh, NC 27616
Raleigh, NC 27616

Description
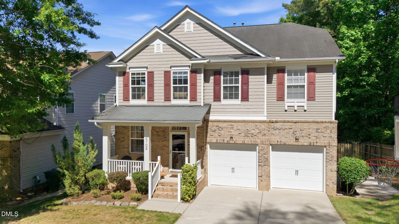
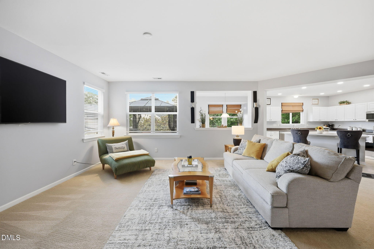
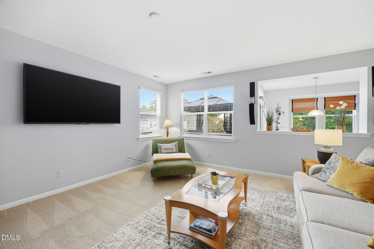
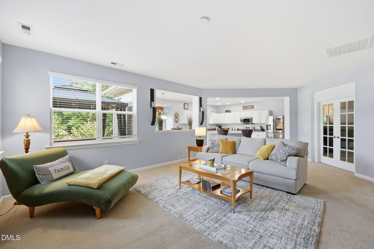
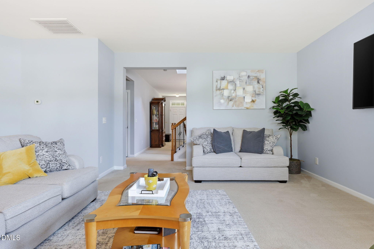
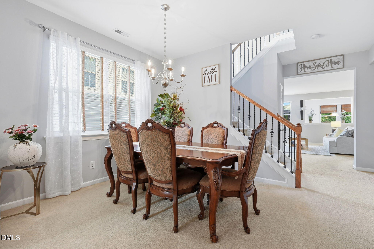
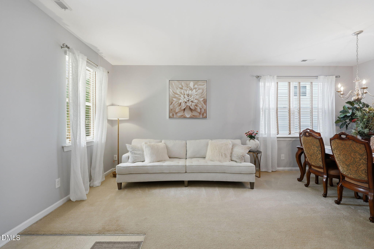
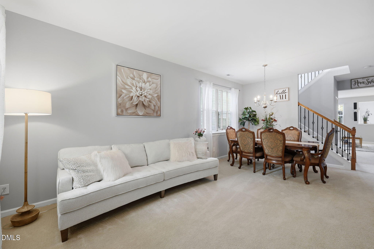
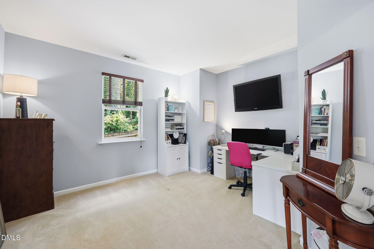
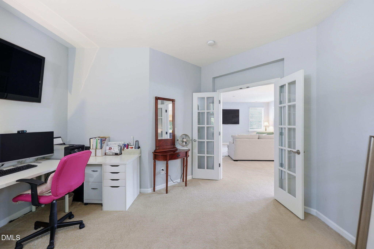
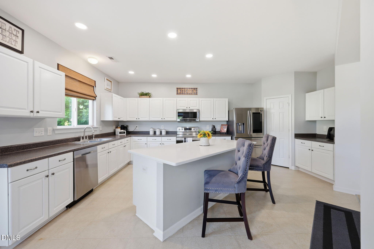
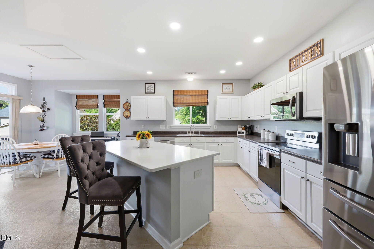
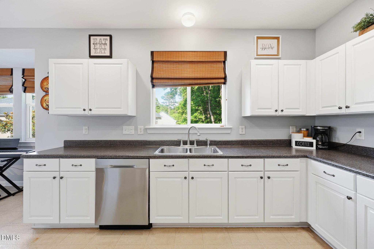
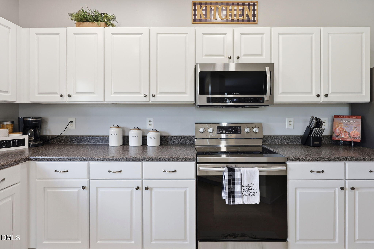
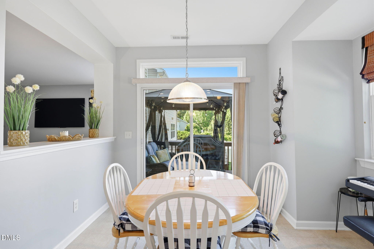
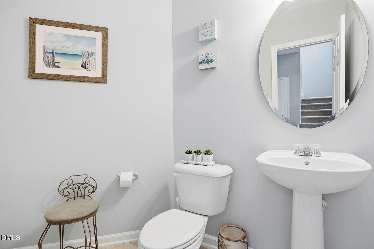
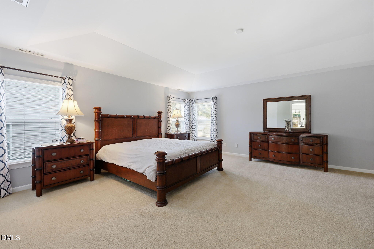
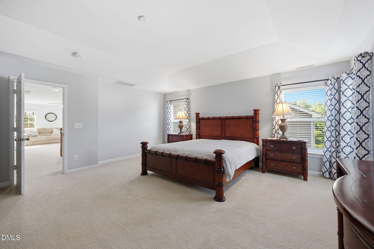
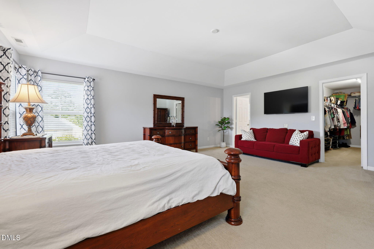
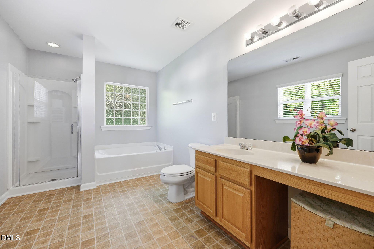
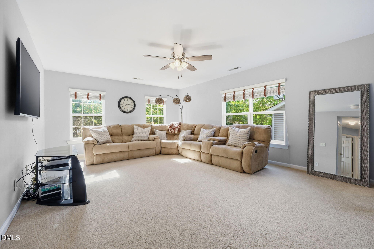
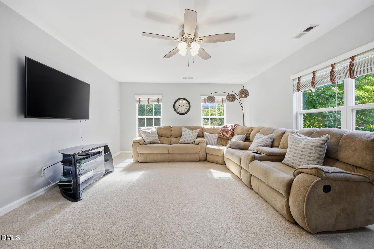
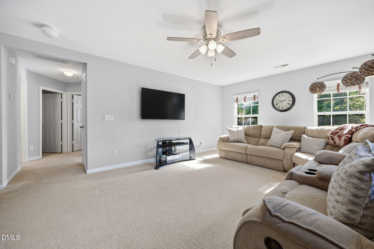
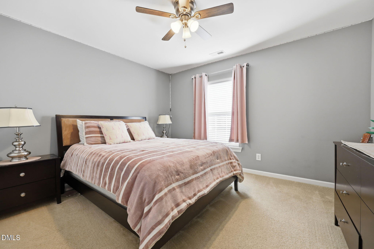
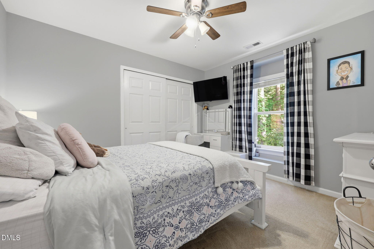
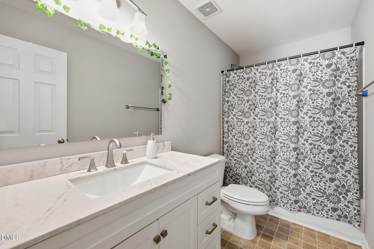
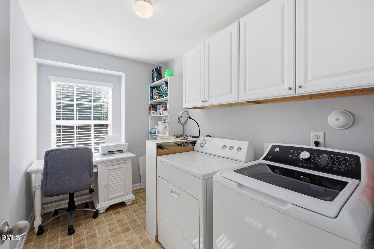
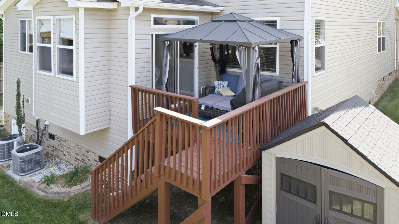
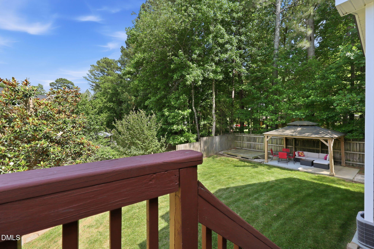
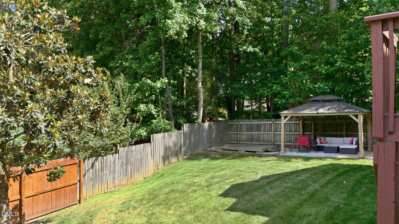
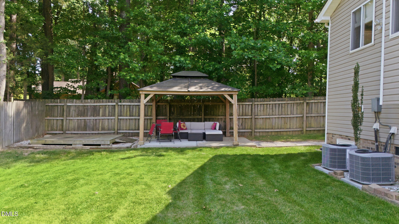
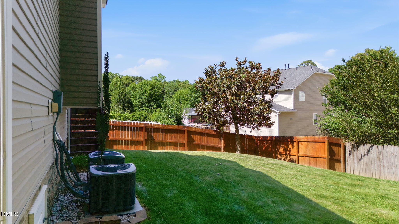
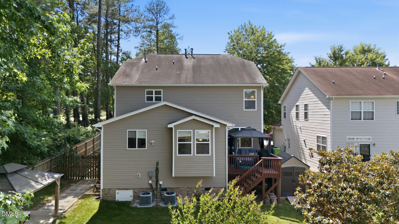
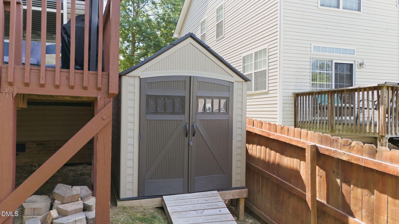
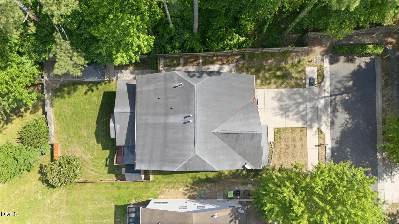
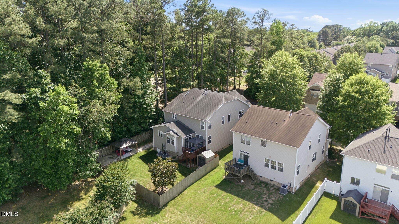
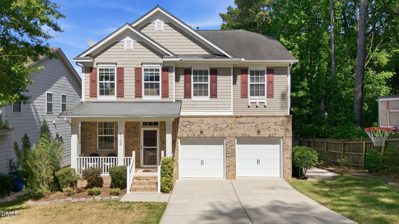
Seller is offering $5,000 in concessions! Welcome to this beautifully designed 3-bedroom, 2.5-bathroom home offering a spacious layout, abundant natural light, and an unbeatable location! The heart of the home is the open-concept kitchen and family room, quartz counters on kitchen island, stainless steel appliances, and bright gathering spaces create the perfect setting for everyday living and entertaining. A dedicated first-floor office provides flexibility for working from home, hobbies, or study space. Upstairs, you'll find a generously sized loft filled with natural light--an ideal second living area, media room, or place to unwind. The oversized primary suite offers plenty of room to relax and features a private en-suite bathroom. Two additional bedrooms provide comfortable accommodations, including one with peaceful views of the trees beyond the backyard. Step outside to enjoy the fenced backyard and take in the neighborhood views from the back porch. Conveniently located just minutes from shopping, dining, grocery stores, Triangle Town Center, and everyday conveniences, this home also offers easy access to Spring Forest Park, featuring walking trails, tennis courts, and outdoor recreation right across the street from the neighborhood. Combining space, comfort, and convenience, this home is ready to welcome its next owners!
Details
| MLS # | 10172007 |
|---|---|
| Listing Type | For Sale |
| Style | House |
| HOA Dues | $45 |
| Sub-Type | Resale |
| Status | Active |
| Year | 2007 |
| Days On Site | 86 |
| Listing Provided By | DASH Carolina | Jaime Lee McDonald |
Features
| Bed(s) | 3 |
|---|---|
| Bath(s) | 3 Total |
| SQ Feet | 3,152 |
| Garage | 2 |
| Basement | Y |
| Story(s) | 2 |
| Zoning | R-10 |
| Acreage | 0.18 |
Interior
| Interior Features | Bathtub/Shower Combination, Ceiling Fan(s), Eat-in Kitchen, High Ceilings, Kitchen Island, Pantry, Quartz Counters, Separate Shower, Smooth Ceilings, Soaking Tub, Tray Ceiling(s), Walk-In Closet(s), Walk-In Shower |
|---|---|
| Heating Yes / No | Yes |
| Cooling Yes / No | Yes |
| Cooling | Central Air, Dual, Zoned |
| Fireplace Yes / No | No |
| Laundry Features | Upper Level |
| Rooms Total | 8 |
Exterior
| Exterior Features | Fenced Yard, Rain Gutters |
|---|---|
| Roof | Shingle |
| Foundation Details | Crawlspace |
| Construction Materials | Brick, Brick Veneer, Vinyl Siding |
| Security Features | Smoke Detector(s) |
| Window Features | Insulated Windows |
| Patio And Porch Features | Covered, Deck, Patio, Porch |
Parking
| Attached Garage Yes / No | Yes |
|---|---|
| Garage Yes / No | Yes |
| Parking Features | Attached, Concrete, Driveway, Garage, Garage Door Opener, Garage Faces Front |
Utilities
| Utilities | Cable Available |
|---|---|
| Sewer | Public Sewer |
Taxes
| Tax Assessed Value | 415869 |
|---|---|
| Tax Legal Description | Lo20 Jamison's Run Ph2 Bm2007-00345 |
| Tax Year | 2026 |
| Tax Map Number | 20 |
Other
| Accessibility Features | Level Flooring |
|---|
Area Information
| State | NC |
|---|---|
| County | Wake |
| City | Raleigh |
| Zip Code | 27616 |
| Area | Wake |
| Community Name | Jamisons Run |
| School District | Wake - Rolesville High School |
| Elementary School | Wake - River Bend Elementary |
| High School | Wake - Rolesville High School |
| Listing VS Median (in Jamisons Run) | |
Price: $435,000 low | high Med: $435,000 sqft: 3,152 low | high Med: 3,152 $ / sqft: $138 low | high Med: $138 On site: 86 low | high Med: 86 | |
Market Activity 27616
Request a showing
Request a showing

Listings marked with a Doorify MLS icon are provided courtesy of the Doorify MLS, of North Carolina, Internet Data Exchange Database. Brokers make an effort to deliver accurate information, but buyers should independently verify any information on which they will rely in a transaction. The listing broker shall not be responsible for any typographical errors, misinformation, or misprints, and they shall be held totally harmless from any damages arising from reliance upon this data. This data is provided exclusively for consumers’ personal, non-commercial use. Copyright 2024 Doorify MLS of North Carolina. All rights reserved.
Contact
Learn More About This Property

| State | NC |
|---|---|
| County | Wake |
| City | Raleigh |
| Zip Code | 27616 |
| Area | Wake |
| Community Name | Jamisons Run |
| School District | Wake - Rolesville High School |
| Elementary School | Wake - River Bend Elementary |
| High School | Wake - Rolesville High School |
| Listing VS Median (in Jamisons Run) | |
Price: $435,000 low | high Med: $435,000 sqft: 3,152 low | high Med: 3,152 $ / sqft: $138 low | high Med: $138 On site: 86 low | high Med: 86 | |
Listings marked with a Doorify MLS icon are provided courtesy of the Doorify MLS, of North Carolina, Internet Data Exchange Database. Brokers make an effort to deliver accurate information, but buyers should independently verify any information on which they will rely in a transaction. The listing broker shall not be responsible for any typographical errors, misinformation, or misprints, and they shall be held totally harmless from any damages arising from reliance upon this data. This data is provided exclusively for consumers’ personal, non-commercial use. Copyright 2024 Doorify MLS of North Carolina. All rights reserved.
