
5806 Brambleberry Way,Raleigh, NC 27616
Raleigh, NC 27616

Description
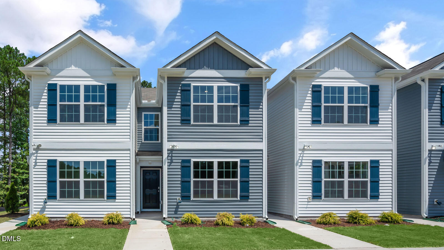
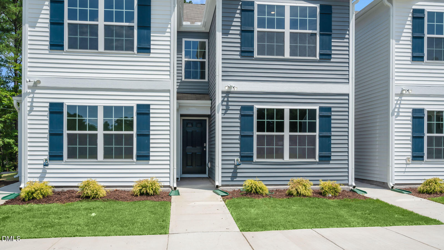
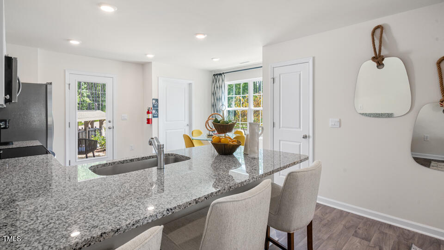
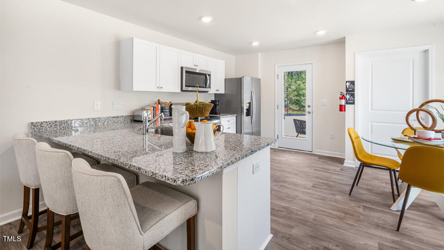
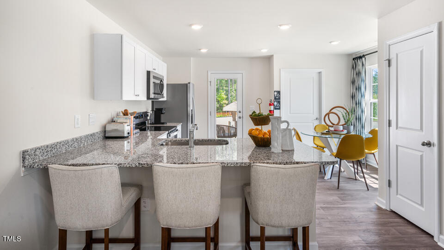
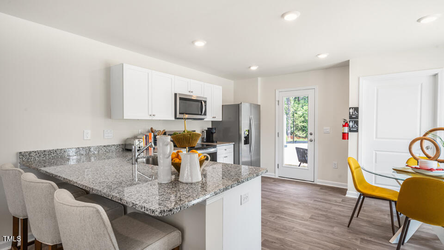
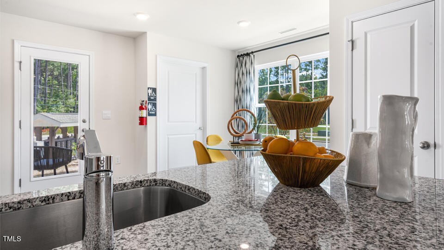
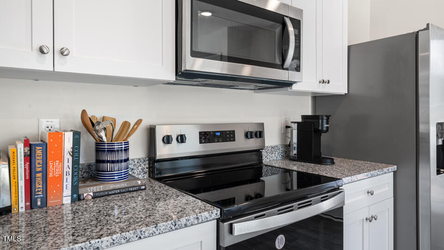
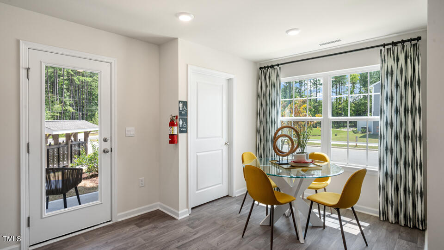
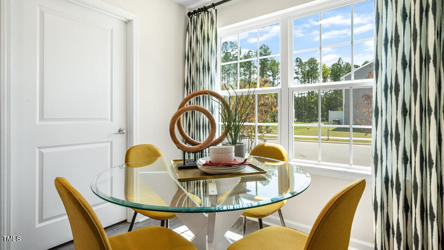
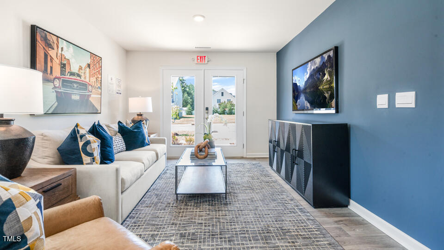
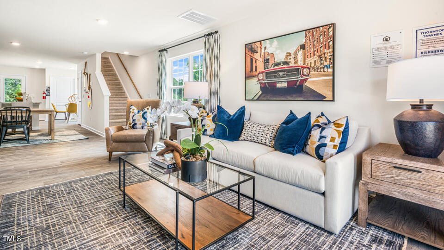
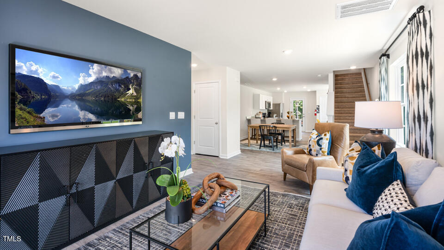
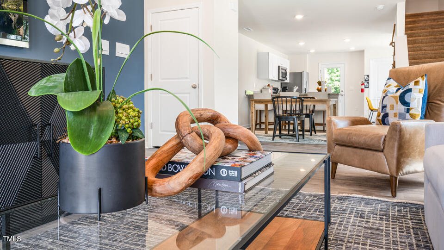
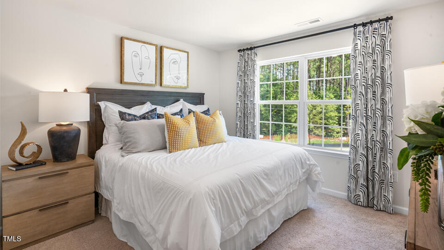
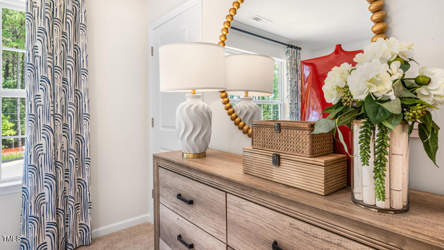
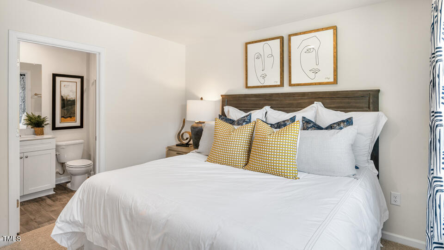
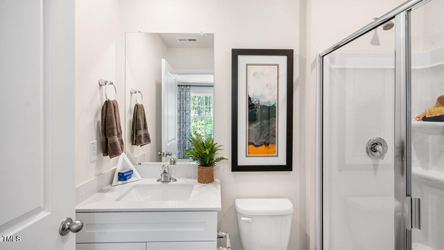
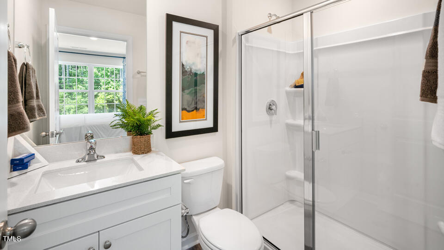
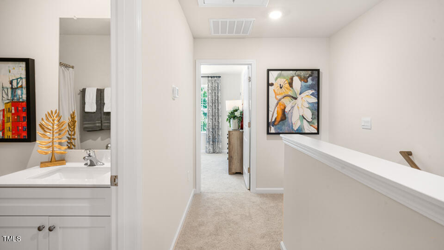
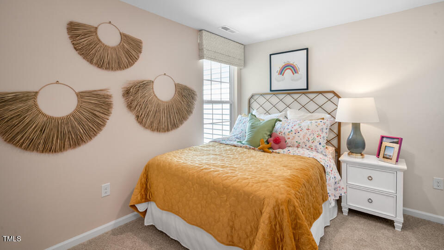
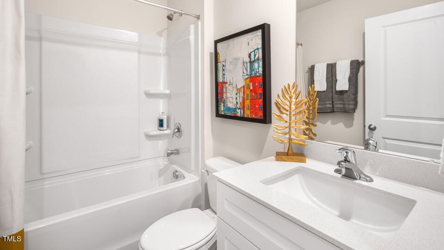
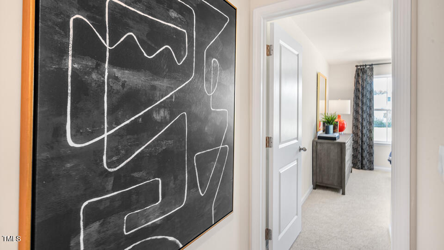
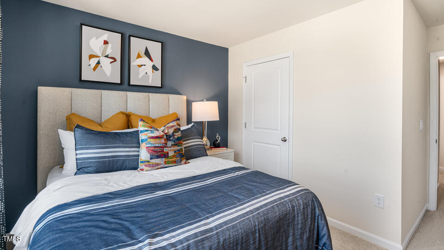
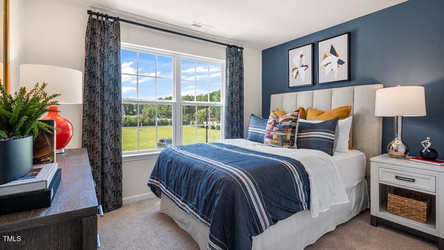
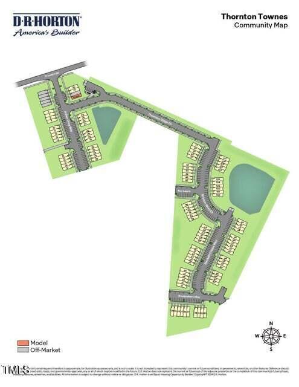
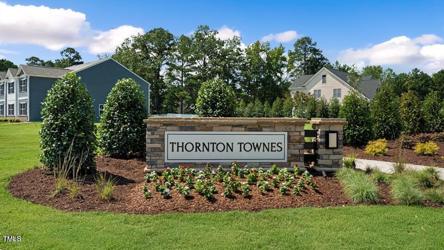
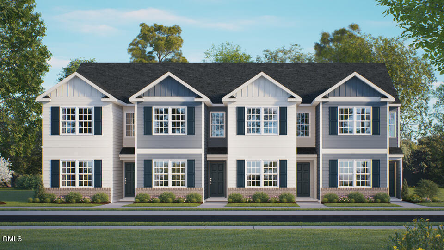
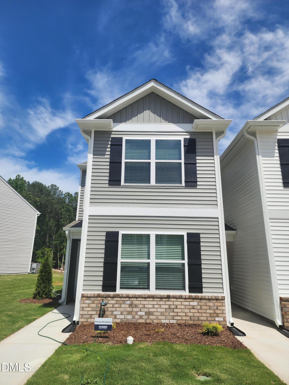
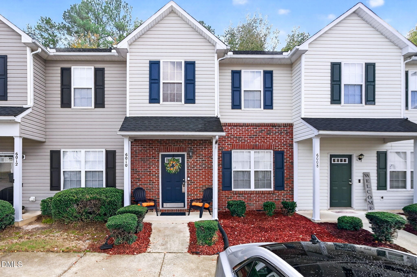
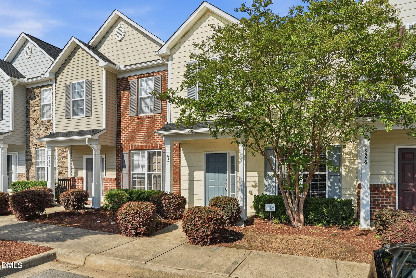
RED TAG Sales Event! Discover 5806 Brambleberry Way at Thornton Townes. This Jonathan townhome offers 3 bedrooms, 2.5 bathrooms, and approximately 1,510 square feet designed for modern living. The main level is designed with connection in mind, featuring an open layout that links the kitchen, dining, and living areas. Quartz countertops, stainless steel appliances, shaker-style cabinetry, and a large peninsula create a kitchen that is both functional and inviting. Upstairs, the primary suite provides a comfortable retreat with a spacious closet, dual vanities, and a walk-in shower. Two secondary bedrooms offer versatile space for guests, work, or hobbies. With a balance of open living and private spaces, this home is designed to fit the way you live. * Photos are not of actual home or interior features and are representative of floor plan only. *
Details
| MLS # | 10153098 |
|---|---|
| Listing Type | For Sale |
| Style | Town House |
| HOA Dues | $125 |
| Sub-Type | New Construction |
| Status | Pending |
| Year | 2026 |
| Days On Site | 164 |
| Listing Provided By | D.R. Horton, Inc. | Kenneth Ward |
Features
| Bed(s) | 3 |
|---|---|
| Bath(s) | 3 Total |
| SQ Feet | 1,510 |
| Story(s) | 2 |
| Acreage | 0.03 |
Interior
| Interior Features | Bathtub/Shower Combination, Kitchen Island, Open Floorplan, Pantry, Quartz Counters, Smart Camera(s)/Recording, Smart Home, Smart Light(s), Smart Thermostat, Walk-In Closet(s), Walk-In Shower |
|---|---|
| Heating Yes / No | Yes |
| Cooling Yes / No | Yes |
| Cooling | Central Air |
| Fireplace Yes / No | No |
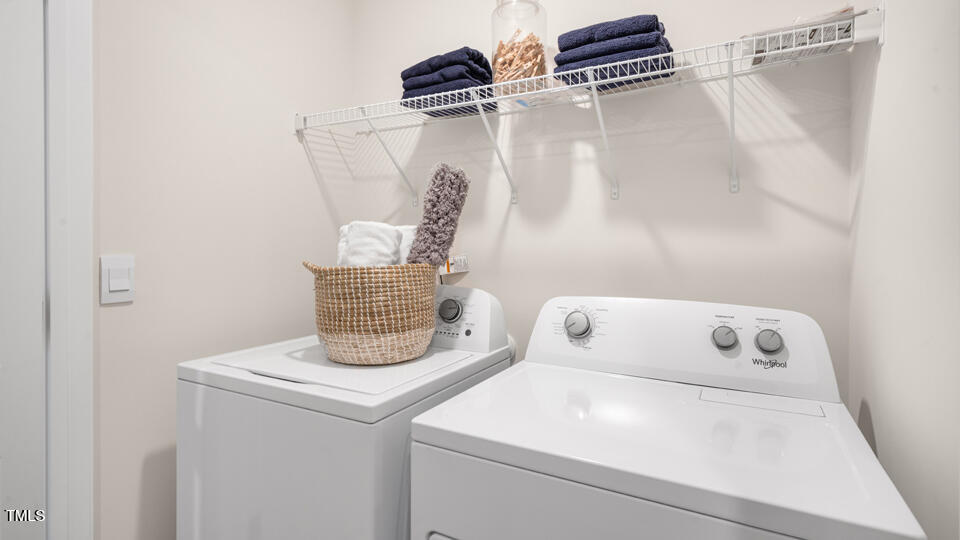
| Laundry Features | Electric Dryer Hookup, Laundry Room, Washer Hookup |
| Rooms Total | 1 |
Exterior
| Roof | Architectural Shingle |
|---|---|
| Foundation Details | Slab |
| Lot Features | Landscaped |
| Community Features | Curbs, Sidewalks |
| Construction Materials | Stone, Vinyl Siding |
| Security Features | Smoke Detector(s) |
| Window Features | Screens |
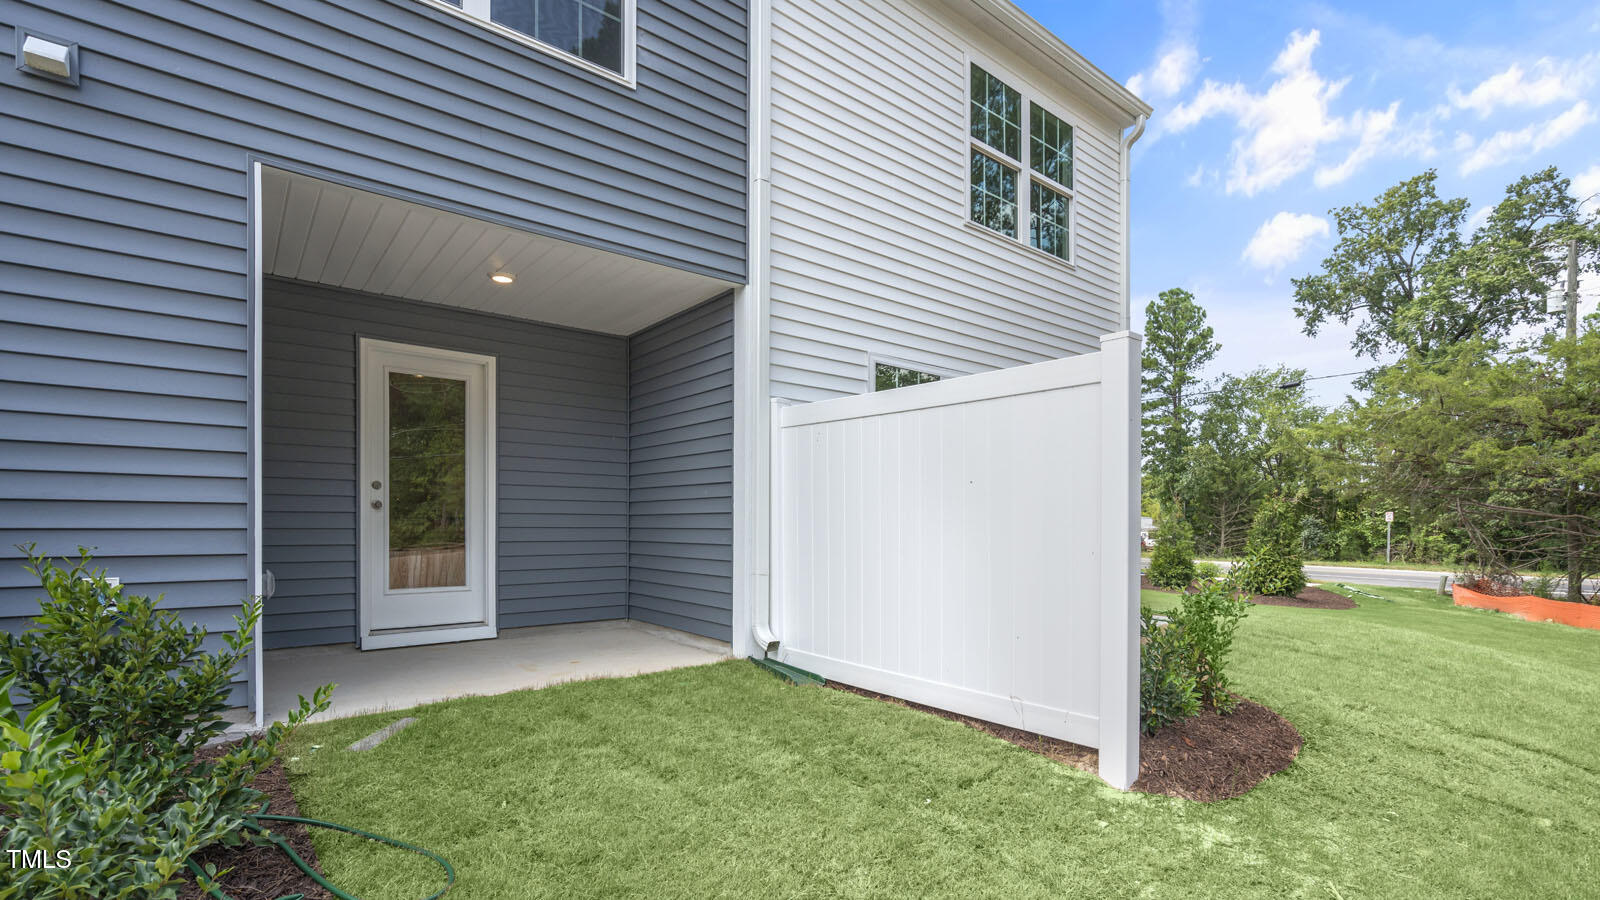
| Patio And Porch Features | Patio |
Parking
| Attached Garage Yes / No | No |
|---|---|
| Garage Yes / No | No |
| Parking Features | Asphalt, Concrete, Garage, Garage Door Opener |
Location
| Association Amenities | Landscaping, Maintenance Grounds, Parking, Picnic Area, Trash |
|---|---|
| Community Features | Curbs, Sidewalks |
Utilities
| Utilities | Electricity Available, Sewer Available, Water Available |
|---|---|
| Sewer | Public Sewer |
Taxes
| Tax Legal Description | LO75 THORNTON ROAD TOWNES BM2024 -00388 |
|---|---|
| Tax Year | 2026 |
Area Information
| State | NC |
|---|---|
| County | Wake |
| City | Raleigh |
| Zip Code | 27616 |
| Area | Wake |
| Community Name | Thornton Townes |
| School District | Wake - Wakefield High |
| Elementary School | Wake - Wildwood Forest Elementar |
| High School | Wake - Wakefield High |
| Listing VS Median (in Thornton Townes) | |
Price: $257,390 low | high Med: $272,240 sqft: 1,510 low | high Med: 1,510 $ / sqft: $170 low | high Med: $180 On site: 164 low | high Med: 128 | |
Market Activity 27616
Request a showing
Request a showing

Listings marked with a Doorify MLS icon are provided courtesy of the Doorify MLS, of North Carolina, Internet Data Exchange Database. Brokers make an effort to deliver accurate information, but buyers should independently verify any information on which they will rely in a transaction. The listing broker shall not be responsible for any typographical errors, misinformation, or misprints, and they shall be held totally harmless from any damages arising from reliance upon this data. This data is provided exclusively for consumers’ personal, non-commercial use. Copyright 2024 Doorify MLS of North Carolina. All rights reserved.
Contact
Learn More About This Property

| State | NC |
|---|---|
| County | Wake |
| City | Raleigh |
| Zip Code | 27616 |
| Area | Wake |
| Community Name | Thornton Townes |
| School District | Wake - Wakefield High |
| Elementary School | Wake - Wildwood Forest Elementar |
| High School | Wake - Wakefield High |
| Listing VS Median (in Thornton Townes) | |
Price: $257,390 low | high Med: $272,240 sqft: 1,510 low | high Med: 1,510 $ / sqft: $170 low | high Med: $180 On site: 164 low | high Med: 128 | |

Listings marked with a Doorify MLS icon are provided courtesy of the Doorify MLS, of North Carolina, Internet Data Exchange Database. Brokers make an effort to deliver accurate information, but buyers should independently verify any information on which they will rely in a transaction. The listing broker shall not be responsible for any typographical errors, misinformation, or misprints, and they shall be held totally harmless from any damages arising from reliance upon this data. This data is provided exclusively for consumers’ personal, non-commercial use. Copyright 2024 Doorify MLS of North Carolina. All rights reserved.
