
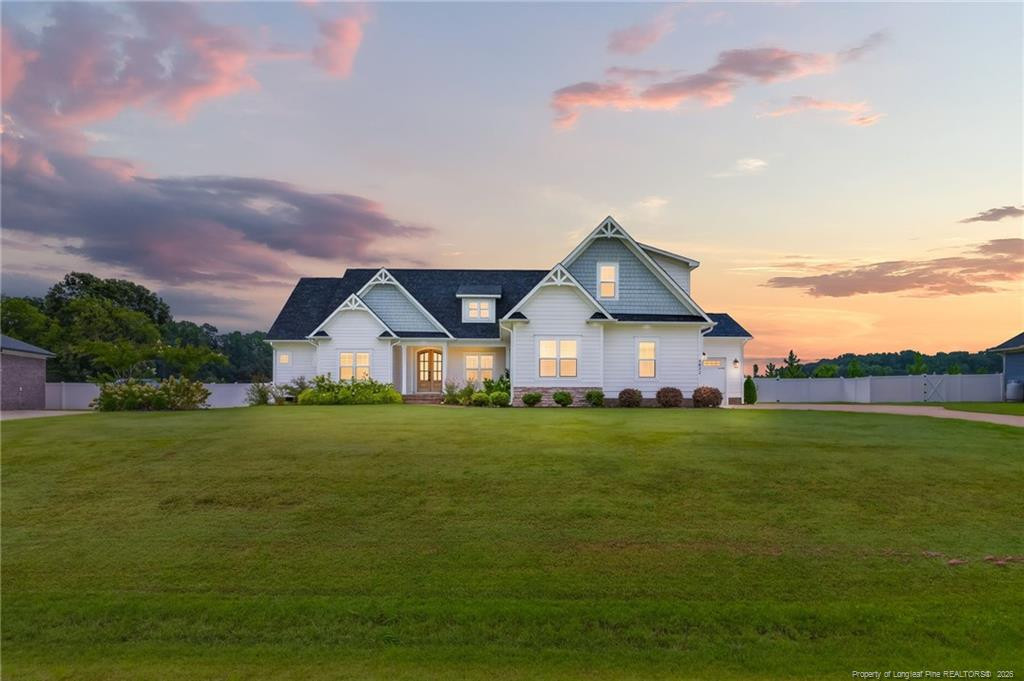
5832 Dottie Circle,Hope Mills, NC 28348
Hope Mills, NC 28348

Description
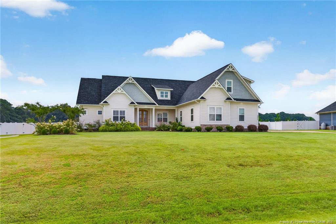
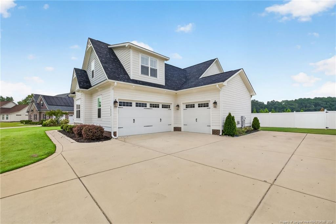
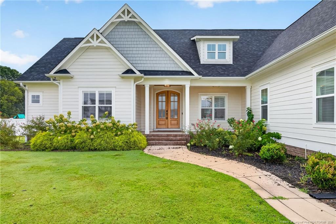
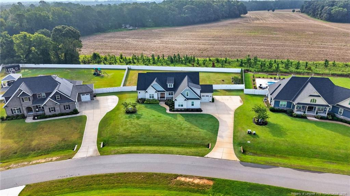
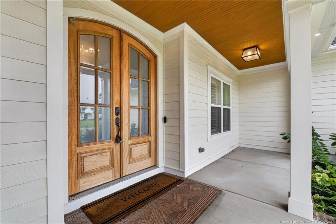
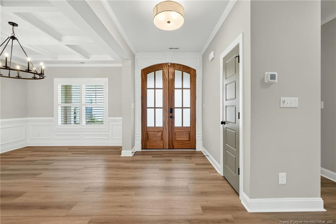
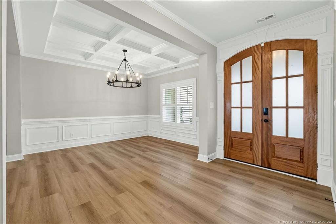
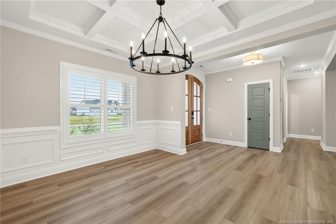
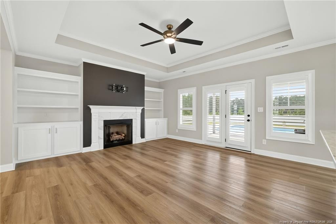
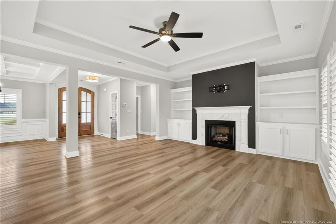
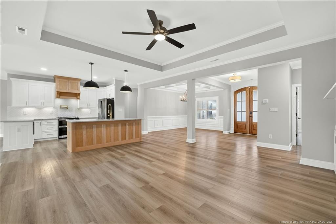
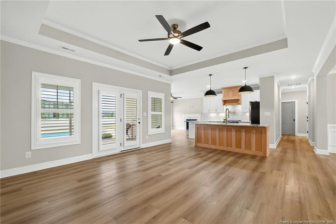
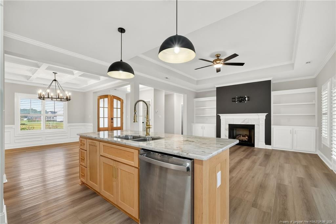
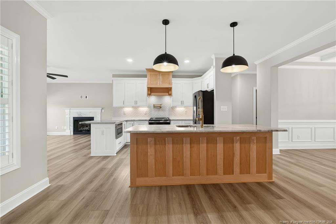
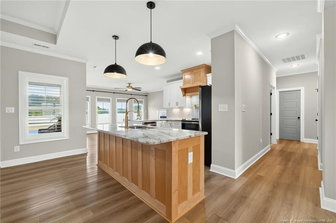
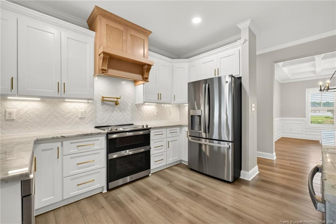
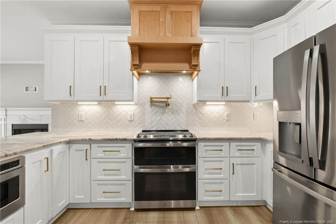
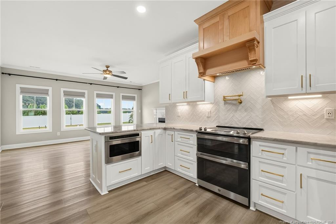
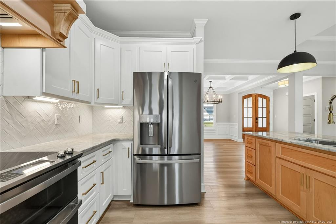
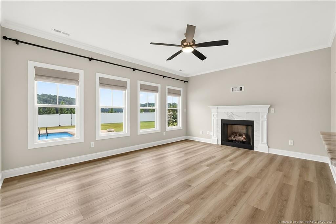
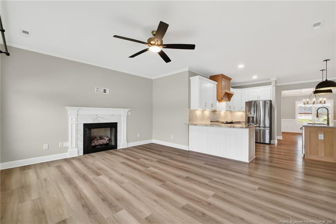
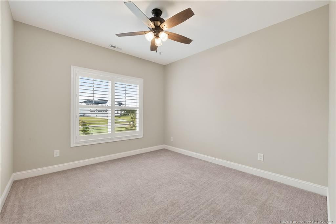
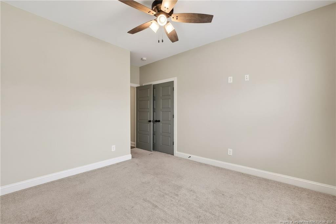
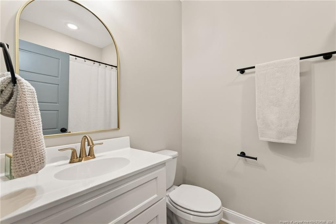
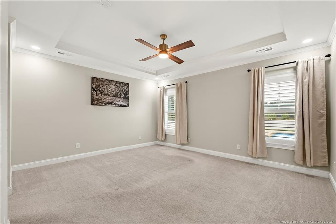
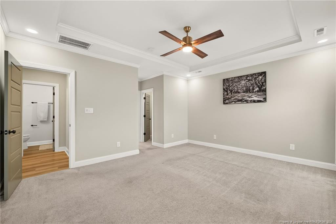
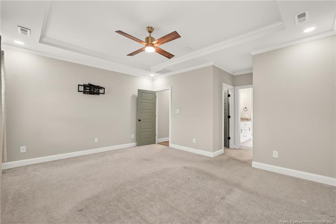
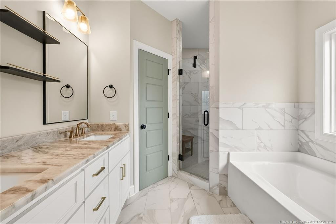
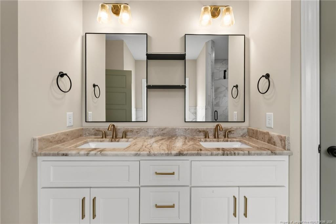
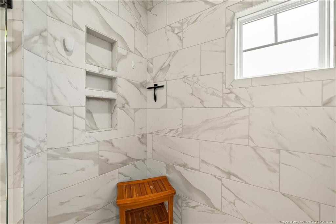
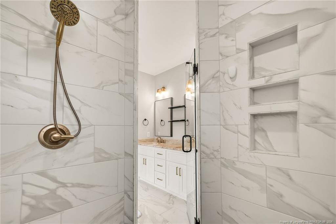
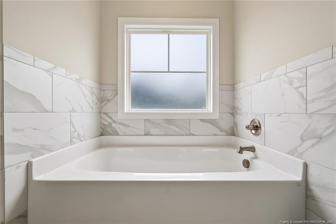
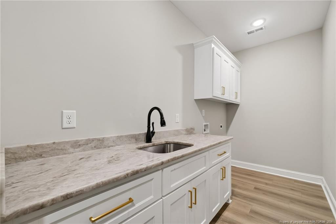
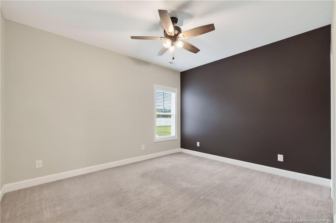
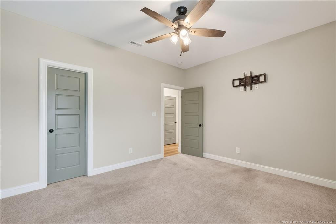
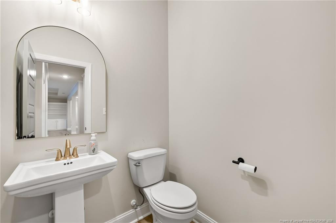
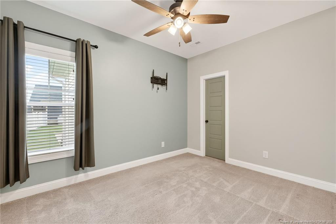
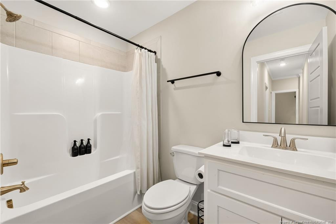
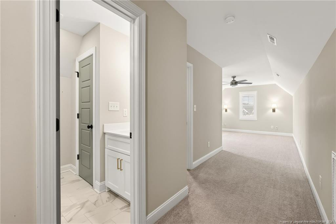
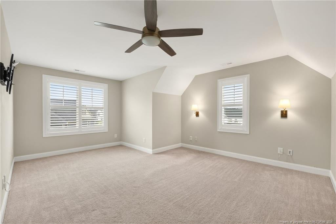
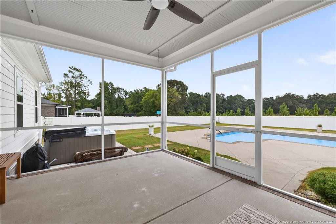
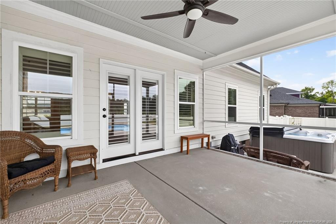
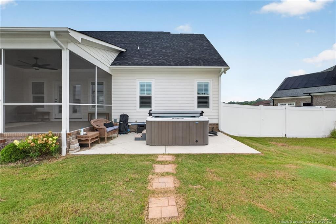
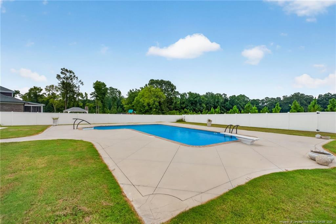
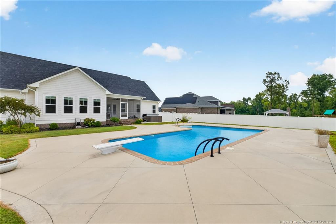
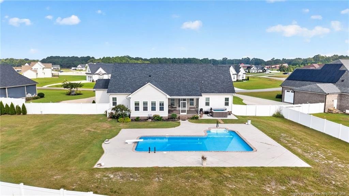
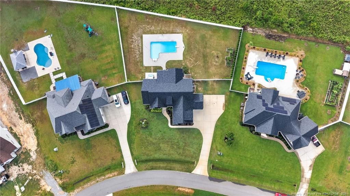
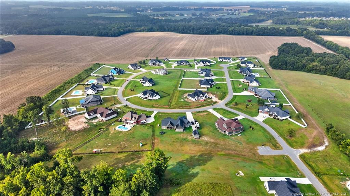
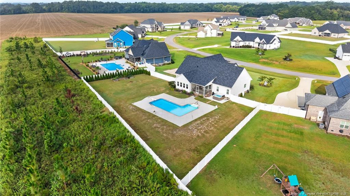
Welcome to this beautifully designed custom home offering approximately 3,000 square feet of comfortable, versatile living space. This 4 bedroom, 4.5 bathroom home has an open floor plan, and plenty of room to entertain!Step inside to a bright and welcoming living room filled with natural light and centered around a cozy fireplace. The open concept layout flows seamlessly into the formal dining room and spacious kitchen. Just off the kitchen, a second dining area with its own fireplace offers incredible flexibility as it could easily serve as a casual dining space, flex space, or second living area.The primary suite is conveniently located downstairs and features a spacious en-suite bath complete with dual vanities, a relaxing soaking tub, and a beautifully tiled shower. Three additional bedrooms are also located downstairs, providing plenty of space for family, guests, or a home office.Upstairs, you'll find a large bonus room along with a full bathroom, creating the perfect space for a media room, playroom, home gym, guest suite, or additional living area.Outside is where this home really shines. Enjoy the privacy of a large .70-acre lot with a vinyl privacy fence, screened patio, relaxing spa, and in-ground pool-perfect for entertaining, summer gatherings, or simply enjoying your own private backyard retreat. With no rear neighbors, you'll have added privacy and a peaceful setting.Located within walking distance to Grays Creek Elementary and conveniently close to Fort Bragg and Fayetteville, this custom home combines space, privacy, flexibility, and an incredible location. A rare opportunity to have it all!
Details
| MLS # | LP768265 |
|---|---|
| Listing Type | For Sale |
| Style | House |
| Sub-Type | Resale |
| Status | Pending |
| Year | 2022 |
| Days On Site | 90 |
| Listing Provided By | KELLER WILLIAMS REALTY (FAYETTEVILLE) | MAGNOLIA SOUTHERN HOMES |
Features
| Bed(s) | 4 |
|---|---|
| Bath(s) | 5 Total |
| SQ Feet | 2,986 |
| Garage | 3 |
| Pool | Yes |
| Story(s) | 1 |
| Zoning | R40 - Residential Distric |
Interior
| Interior Features | Ceiling Fan(s), Double Vanity, Primary Downstairs, Separate Shower |
|---|---|
| Heating Yes / No | Yes |
| Cooling Yes / No | Yes |
| Cooling | Electric |
| Fireplace Features | Prefabricated |
| Fireplaces Total | 2 |
| Fireplace Yes / No | Yes |
| Rooms Total | 10 |
Exterior
| Exterior Features | Fenced Yard |
|---|---|
| Lot Features | Cleared, Interior Lot |
| Construction Materials | Brick Veneer, Fiber Cement |
| Pool Features | In Ground |
Parking
| Garage Yes / No | Yes |
|---|---|
| Parking Features | Attached |
Utilities
| Utilities | Propane |
|---|---|
| Sewer | Septic Tank |
Taxes
| Tax Legal Description | EDGEWOODS FARM WEST LO:8 SE:01 PL:0141-0121 |
|---|
Area Information
| State | NC |
|---|---|
| County | Cumberland |
| City | Hope Mills |
| Zip Code | 28348 |
| Area | Cumberland |
| Listing VS Median (in 28348) | |
Price: $625,000 low | high Med: $269,900 sqft: 2,986 low | high Med: 1,686 $ / sqft: $209 low | high Med: $160 On site: 90 low | high Med: 47 | |
Market Activity 28348
Request a showing
Request a showing

Listings marked with a Doorify MLS icon are provided courtesy of the Doorify MLS, of North Carolina, Internet Data Exchange Database. Brokers make an effort to deliver accurate information, but buyers should independently verify any information on which they will rely in a transaction. The listing broker shall not be responsible for any typographical errors, misinformation, or misprints, and they shall be held totally harmless from any damages arising from reliance upon this data. This data is provided exclusively for consumers’ personal, non-commercial use. Copyright 2024 Doorify MLS of North Carolina. All rights reserved.
Contact
Learn More About This Property

| State | NC |
|---|---|
| County | Cumberland |
| City | Hope Mills |
| Zip Code | 28348 |
| Area | Cumberland |
| Listing VS Median (in 28348) | |
Price: $625,000 low | high Med: $269,900 sqft: 2,986 low | high Med: 1,686 $ / sqft: $209 low | high Med: $160 On site: 90 low | high Med: 47 | |
Listings marked with a Doorify MLS icon are provided courtesy of the Doorify MLS, of North Carolina, Internet Data Exchange Database. Brokers make an effort to deliver accurate information, but buyers should independently verify any information on which they will rely in a transaction. The listing broker shall not be responsible for any typographical errors, misinformation, or misprints, and they shall be held totally harmless from any damages arising from reliance upon this data. This data is provided exclusively for consumers’ personal, non-commercial use. Copyright 2024 Doorify MLS of North Carolina. All rights reserved.
