
 In-Person: 08/30 1:00 PM - 3:00 PM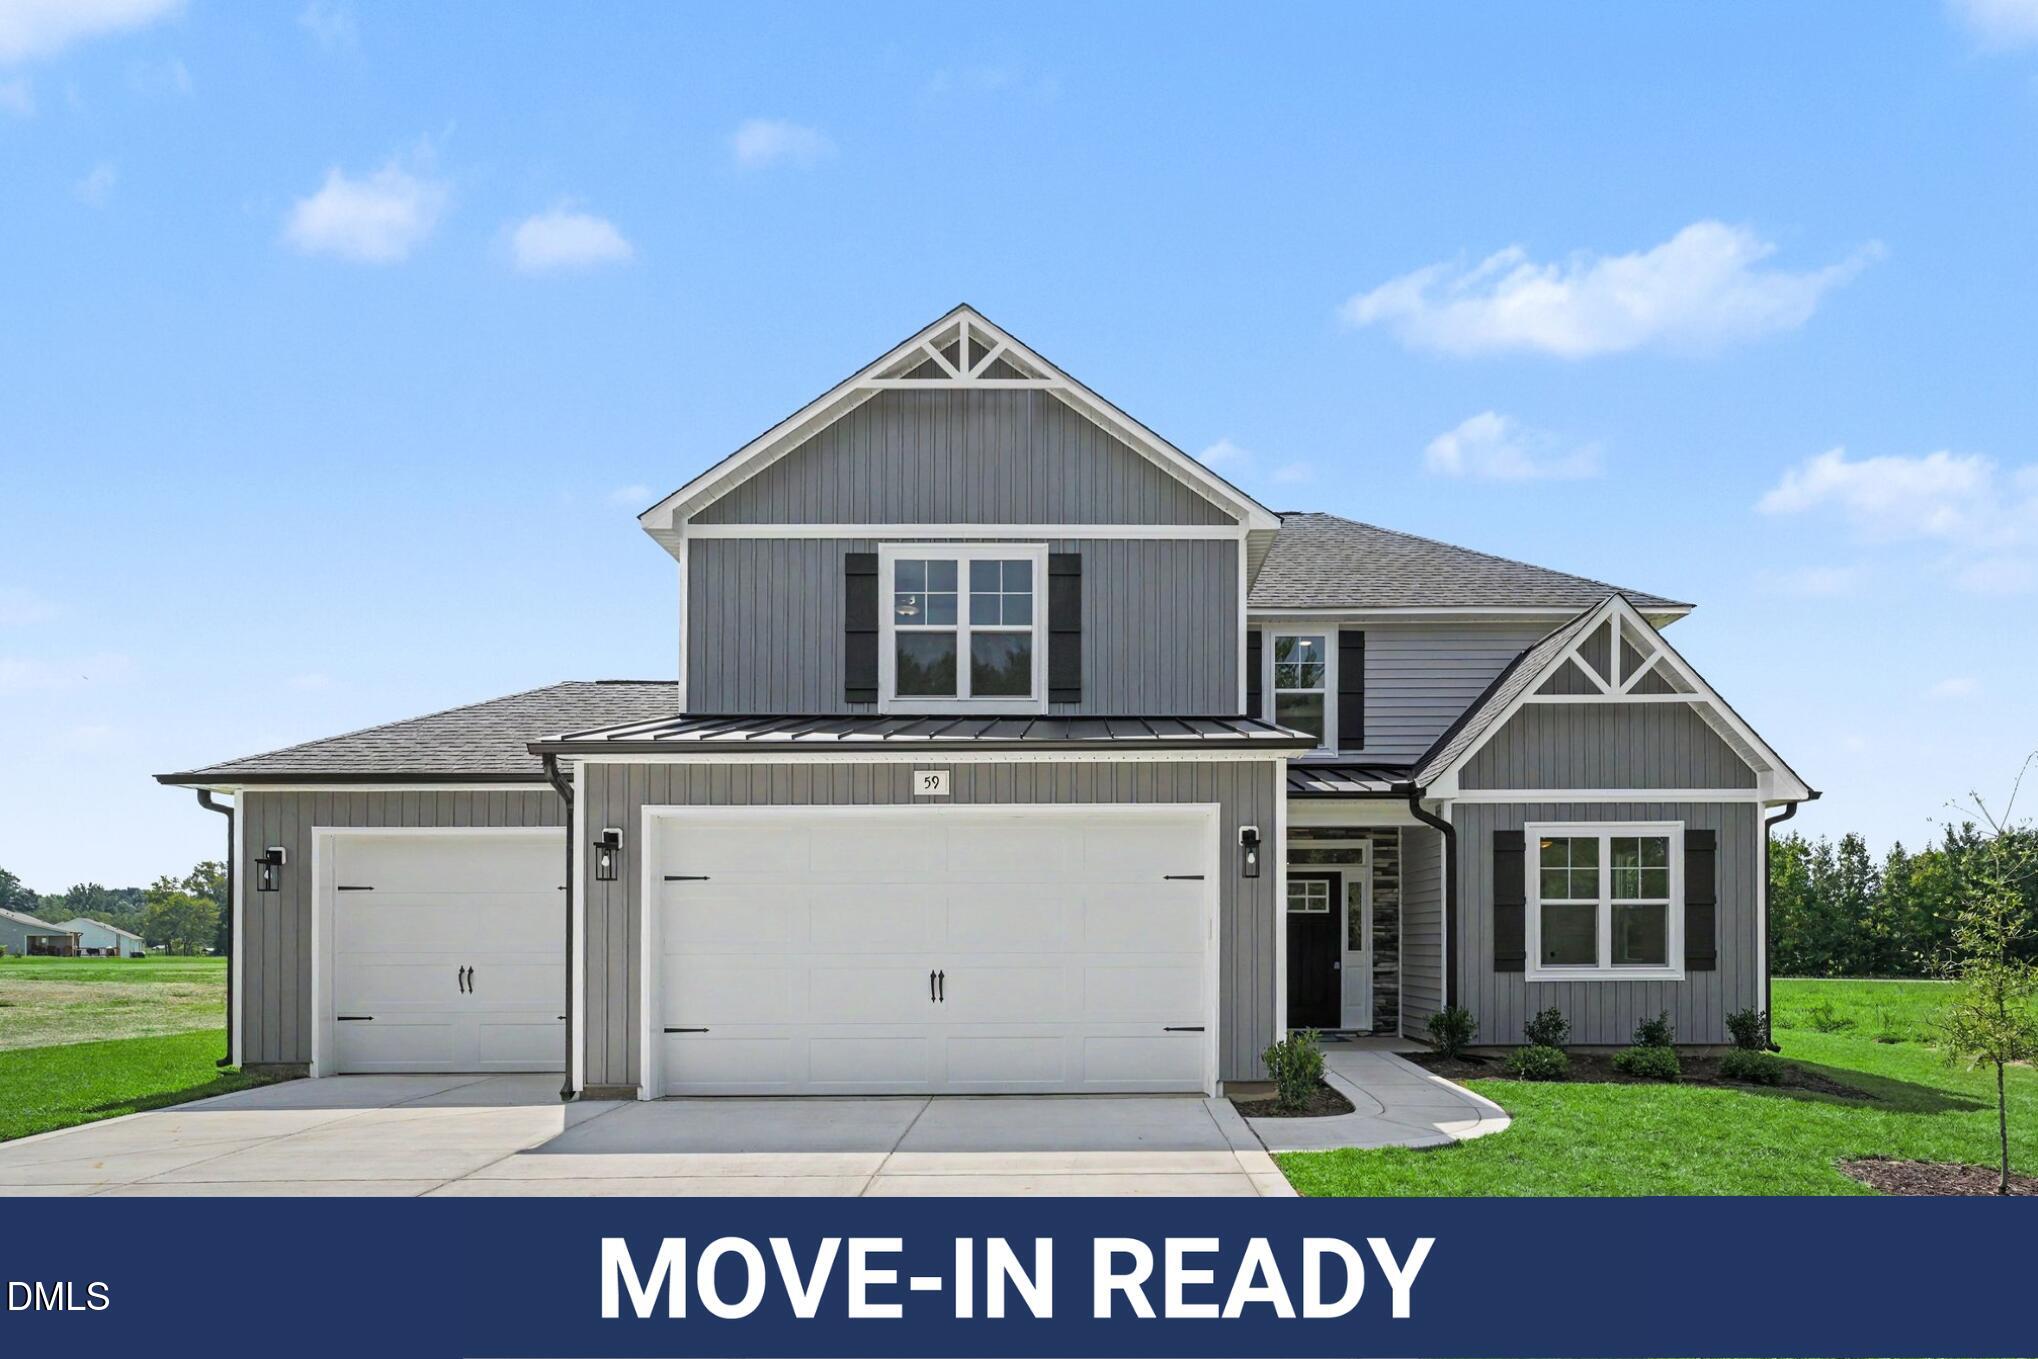

Description
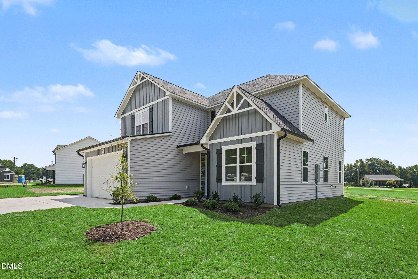
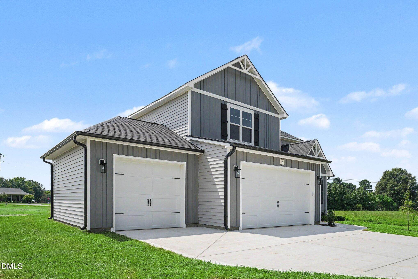
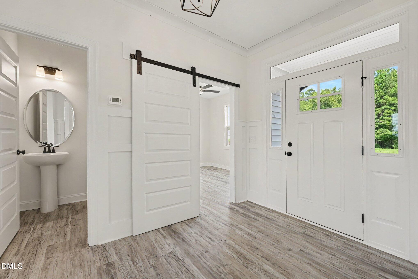
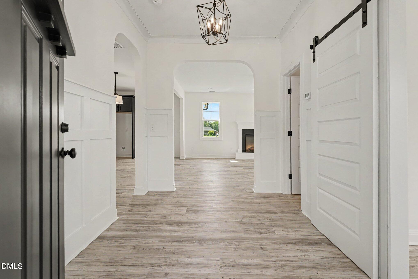
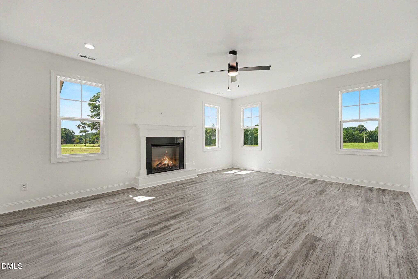
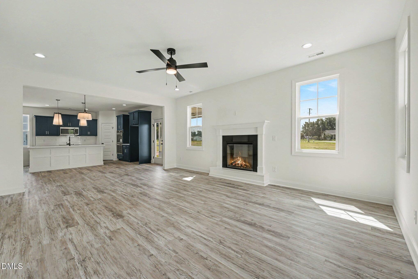
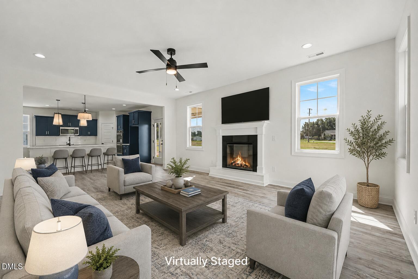
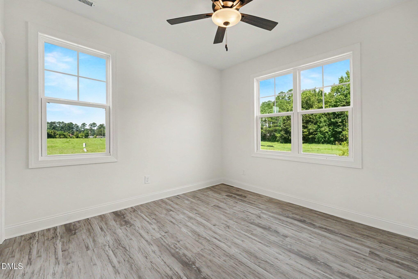
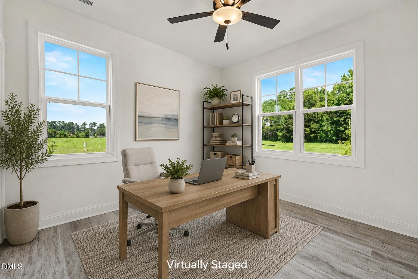
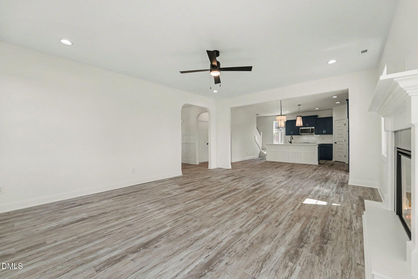
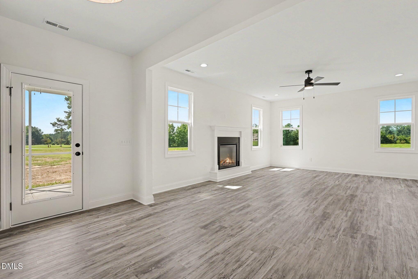
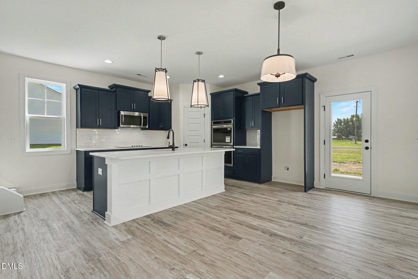
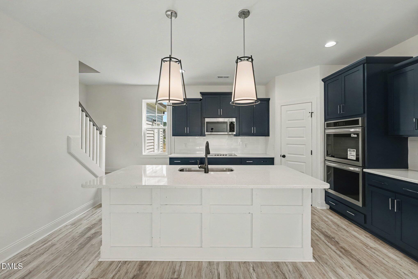
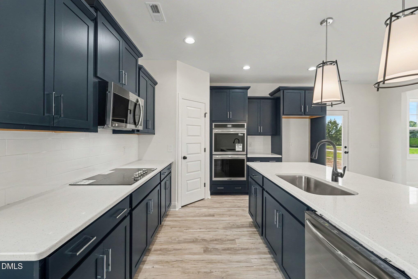
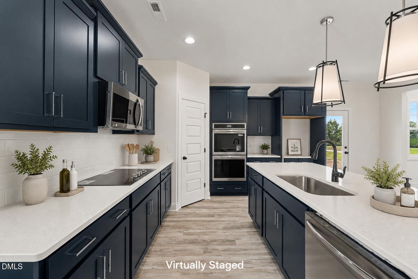
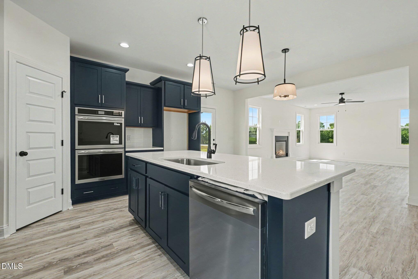
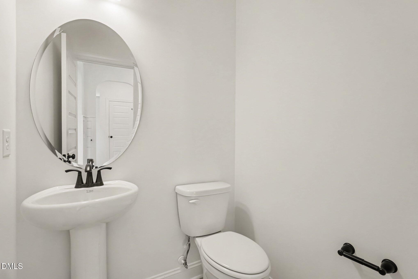
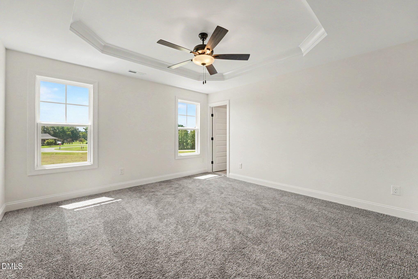
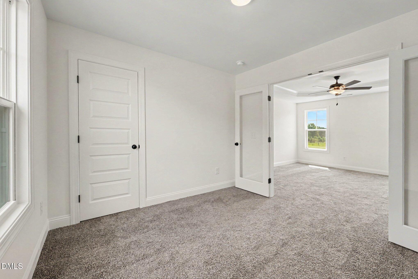
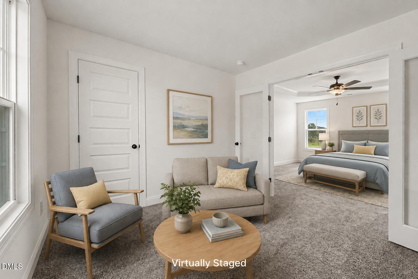
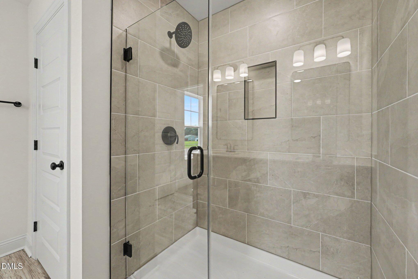
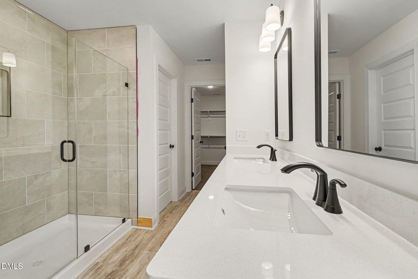
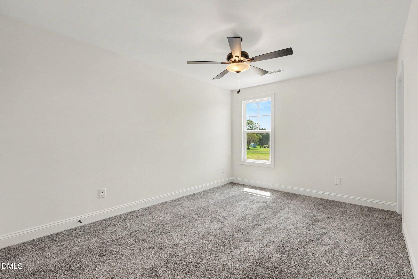
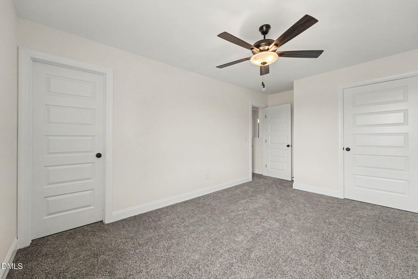
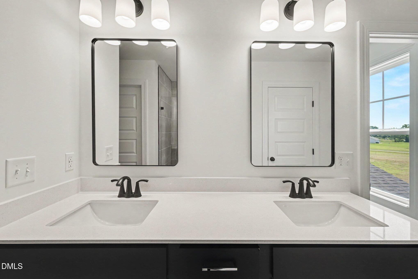
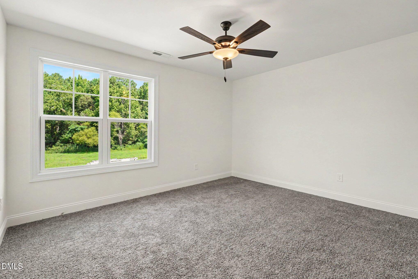
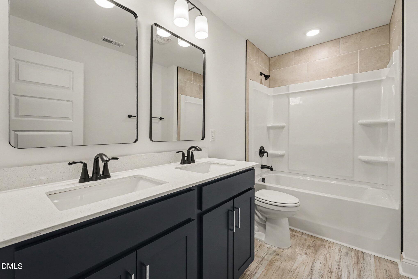

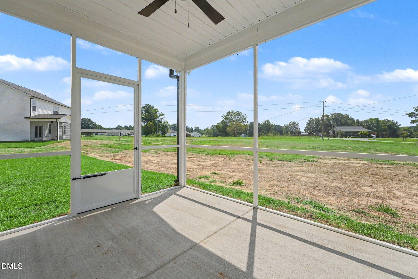
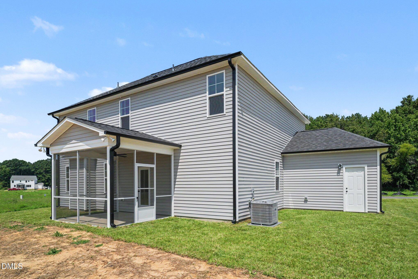
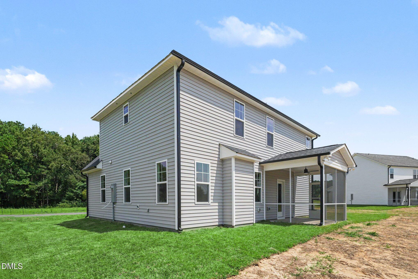
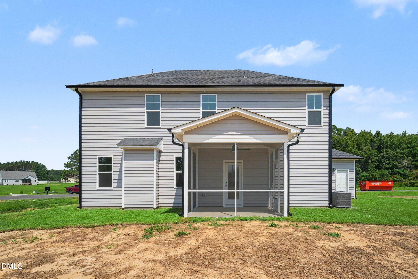
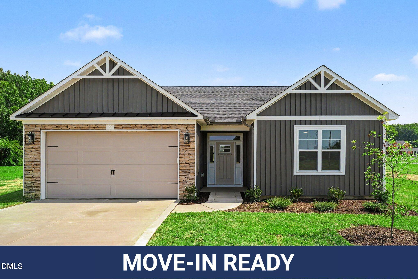
Move-In Ready! Beautiful two-story plan in Howell Farm built by Caviness Land! Come see this thoughtful design with custom-quality finishes! Nestled beside Cardinal Country Club, this stunning two-story home offers exceptional curb appeal and an attached 3-car garage with plenty of room for vehicles, golf carts, storage, and more. Designed for both relaxation and entertaining, this plan features 3 bedrooms and 2.5 full baths with a spacious layout that includes an office on the main floor. The open-concept living area showcases a cozy electric fireplace accented by mantle and granite surround. The dream kitchen is loaded with upgrades including abundant counter space, stainless steel appliances, large island, custom cabinetry, walk-in pantry and attached dining area. Home office adjacent to foyer for added privacy away from main living area! The 2nd floor offers a private owner's suite w/ trey ceiling, sitting area, and a spa-like ensuite bath with walk-in shower w/ tile walls, dual vanity, and a spacious walk-in closet. Two addtl bedrooms, laundry room and a full bath complete the second floor! Outside, the spacious backyard offers endless possibilities for entertaining, gardening, play, or simply unwinding. Additional features include programmable digital thermostat, window screens, abundant storage, and quality craftsmanship throughout. Conveniently located just minutes from the new Eastfield Crossing and the growing downtown Pine Level area, this home offers the perfect blend of small-town charm and modern convenience.
Details
| MLS # | 10174398 |
|---|---|
| Listing Type | For Sale |
| Style | House |
| HOA Dues | $250 |
| Sub-Type | New Construction |
| Status | Active |
| Year | 2026 |
| Days On Site | 75 |
| Listing Provided By | eXp Realty, LLC - C | Tammy Register |
Features
| Bed(s) | 3 |
|---|---|
| Bath(s) | 3 Total |
| SQ Feet | 2,234 |
| Garage | 3 |
| Story(s) | 2 |
| Acreage | 0.69 |
| Property View | Neighborhood |
Interior
| Interior Features | Bathtub/Shower Combination, Ceiling Fan(s), Dining L, Double Vanity, Eat-in Kitchen, Entrance Foyer, Granite Counters, High Ceilings, Kitchen Island, Open Floorplan, Pantry, Quartz Counters, Separate Shower, Smart Thermostat, Smooth Ceilings, Storage, Tray Ceiling(s), Walk-In Closet(s), Walk-In Shower |
|---|---|
| Heating Yes / No | No |
| Cooling Yes / No | Yes |
| Cooling | Electric, Heat Pump |
| Fireplace Features | Electric, Living Room |
| Fireplaces Total | 1 |
| Fireplace Yes / No | Yes |
| Laundry Features | Electric Dryer Hookup, Laundry Room, Upper Level, Washer Hookup |
| Rooms Total | 7 |
Exterior
| Exterior Features | Rain Gutters |
|---|---|
| Roof | Architectural Shingle |
| Foundation Details | Slab |
| Lot Features | Landscaped, Open Lot, None |
| View | Neighborhood |
| Construction Materials | Vinyl Siding |
| Security Features | Smoke Detector(s) |
| Window Features | Screens |
| Patio And Porch Features | Covered, Front Porch, Rear Porch, Screened |
Parking
| Attached Garage Yes / No | Yes |
|---|---|
| Garage Yes / No | Yes |
| Parking Features | Attached, Concrete, Driveway, Garage Door Opener, Garage Faces Front |
Location
| Association Amenities | None |
|---|
Utilities
| Utilities | Electricity Connected, Septic Connected, Water Connected |
|---|---|
| Sewer | Septic Tank |
Taxes
| Tax Legal Description | Lot 2 Howell Farm |
|---|---|
| Tax Year | 2025 |
Area Information
| State | NC |
|---|---|
| County | Johnston |
| City | Selma |
| Zip Code | 27576 |
| Area | Johnston |
| Community Name | Howell Farm |
| School District | Johnston - North Johnston High |
| Elementary School | Johnston - Micro Elementary Scho |
| High School | Johnston - North Johnston High |
| Listing VS Median (in Howell Farm) | |
Price: $429,900 low | high Med: $454,900 sqft: 2,234 low | high Med: 2,419 $ / sqft: $192 low | high Med: $188 On site: 75 low | high Med: 128 | |
Market Activity 27576
Request a showing
Request a showing

Listings marked with a Doorify MLS icon are provided courtesy of the Doorify MLS, of North Carolina, Internet Data Exchange Database. Brokers make an effort to deliver accurate information, but buyers should independently verify any information on which they will rely in a transaction. The listing broker shall not be responsible for any typographical errors, misinformation, or misprints, and they shall be held totally harmless from any damages arising from reliance upon this data. This data is provided exclusively for consumers’ personal, non-commercial use. Copyright 2024 Doorify MLS of North Carolina. All rights reserved.
Contact
Learn More About This Property

| Open House |
|---|
| In-Person 08/30 1:00 PM - 3:00 PM |
| State | NC |
|---|---|
| County | Johnston |
| City | Selma |
| Zip Code | 27576 |
| Area | Johnston |
| Community Name | Howell Farm |
| School District | Johnston - North Johnston High |
| Elementary School | Johnston - Micro Elementary Scho |
| High School | Johnston - North Johnston High |
| Listing VS Median (in Howell Farm) | |
Price: $429,900 low | high Med: $454,900 sqft: 2,234 low | high Med: 2,419 $ / sqft: $192 low | high Med: $188 On site: 75 low | high Med: 128 | |


Listings marked with a Doorify MLS icon are provided courtesy of the Doorify MLS, of North Carolina, Internet Data Exchange Database. Brokers make an effort to deliver accurate information, but buyers should independently verify any information on which they will rely in a transaction. The listing broker shall not be responsible for any typographical errors, misinformation, or misprints, and they shall be held totally harmless from any damages arising from reliance upon this data. This data is provided exclusively for consumers’ personal, non-commercial use. Copyright 2024 Doorify MLS of North Carolina. All rights reserved.
