
60 Rosefield Court,Pittsboro, NC 27312
Pittsboro, NC 27312

Description
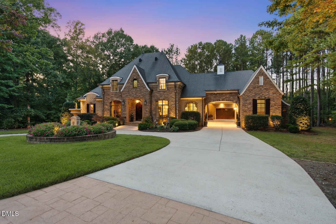
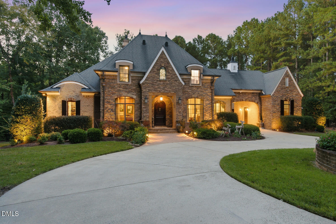
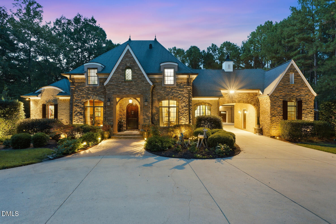
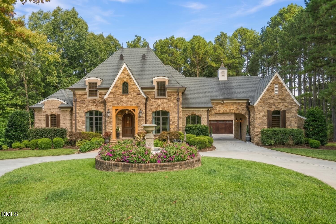
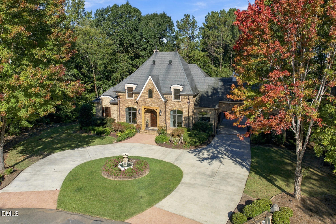
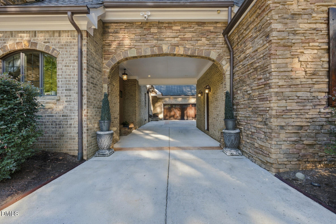
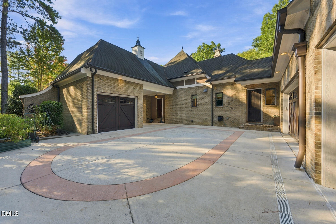
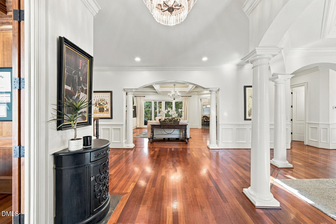
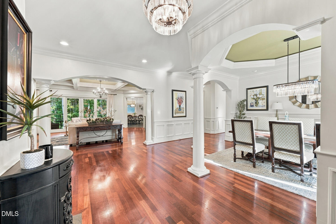
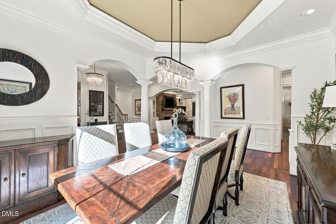
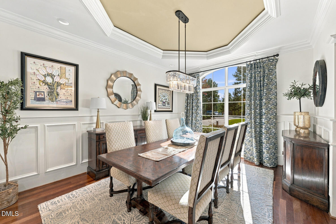
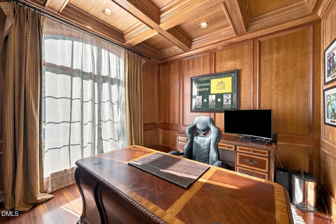
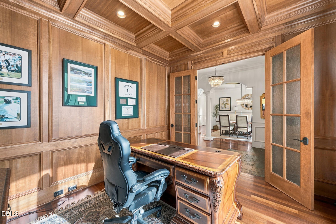
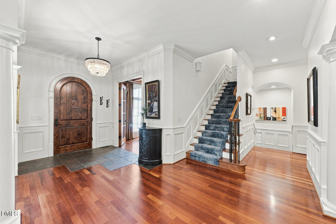
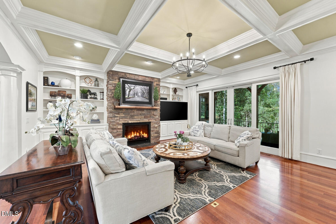
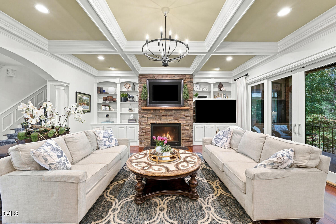
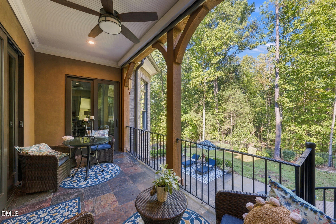
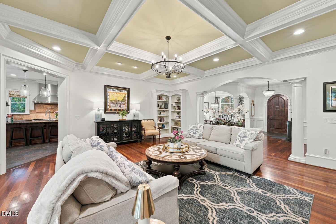
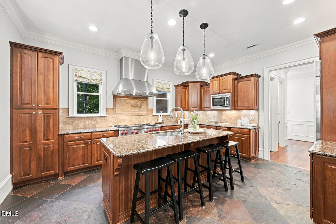
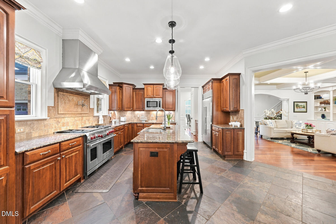
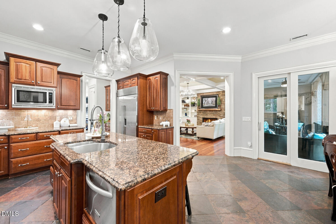
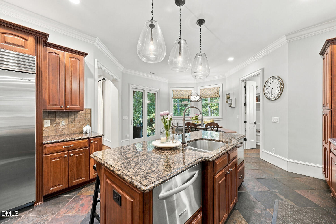
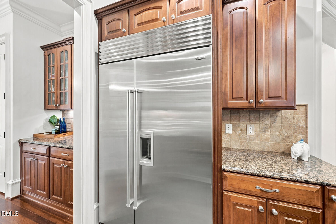
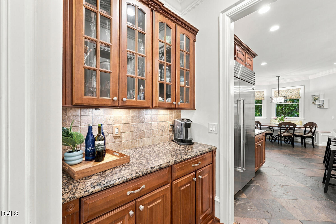
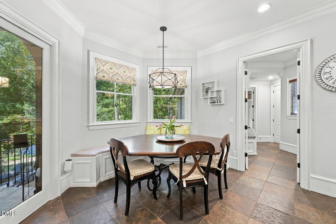
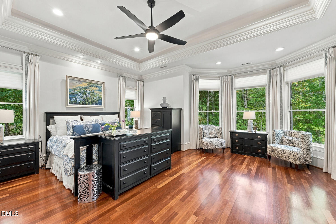
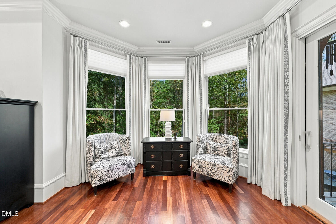
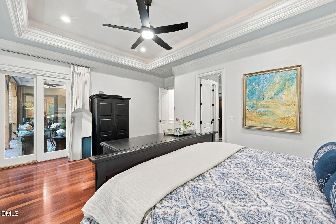
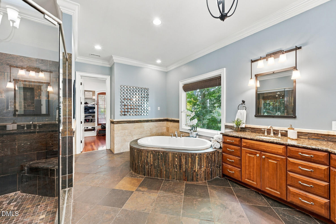
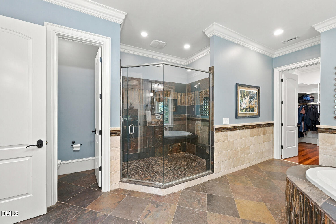
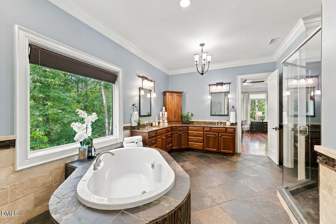
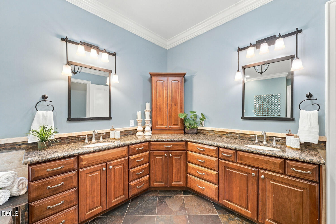
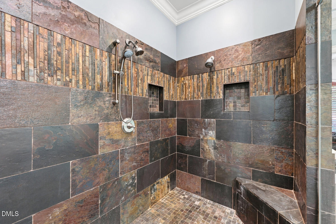
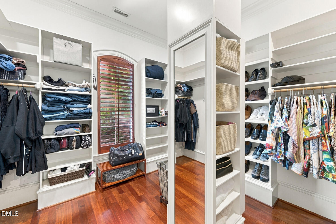
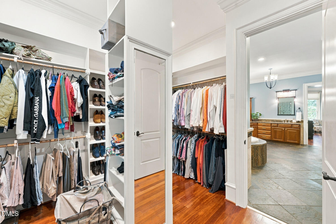
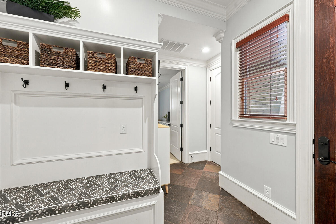
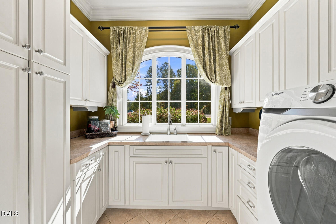
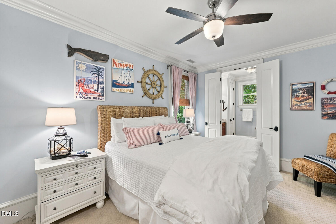
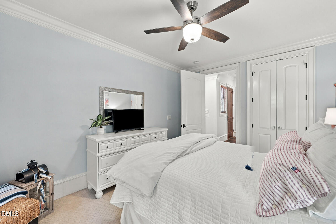
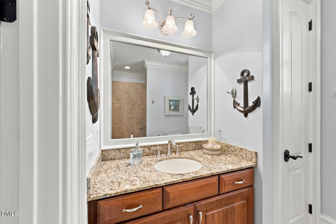
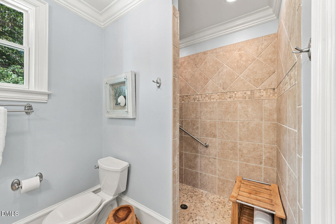
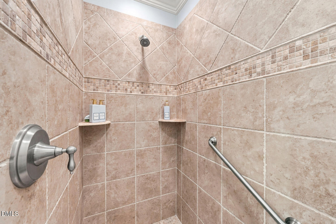
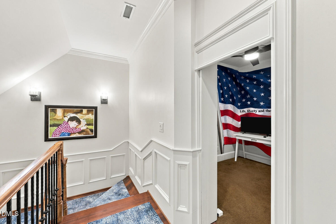
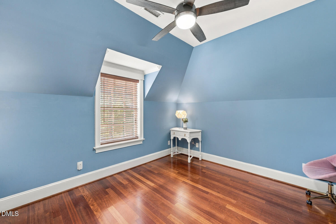
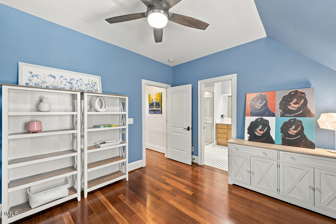
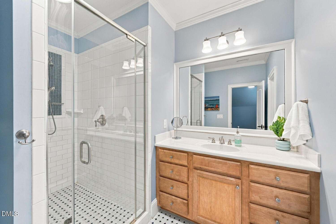
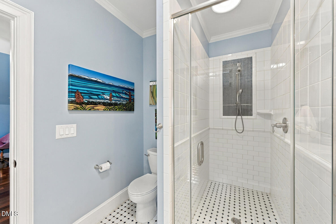
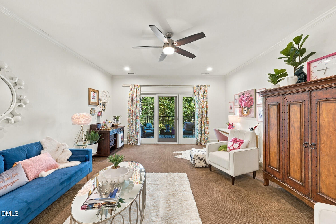
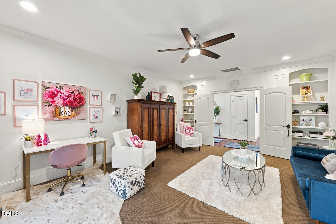
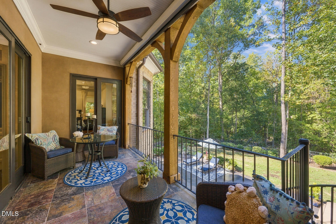
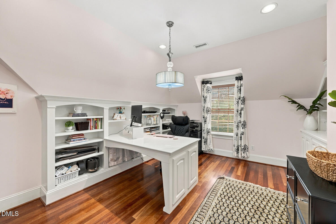
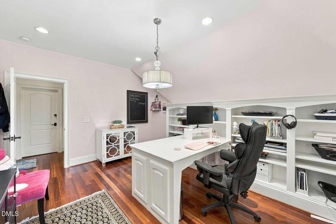
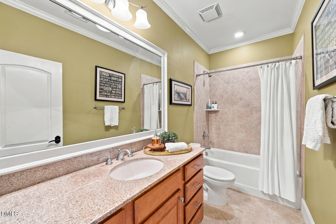
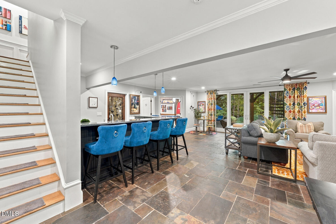
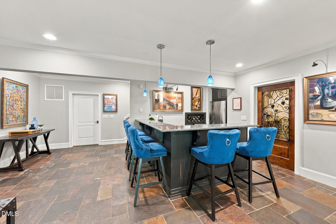
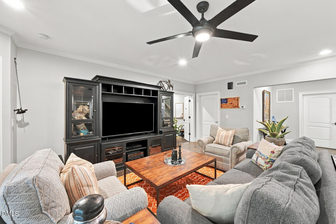
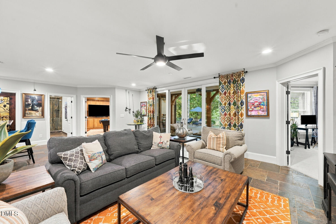
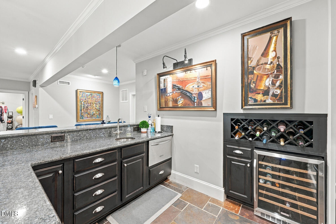
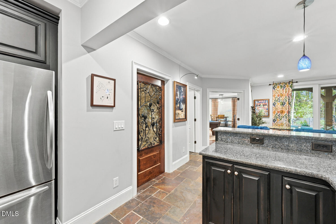
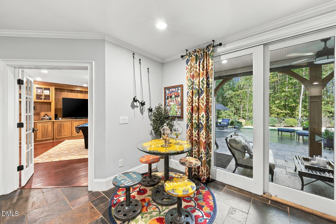
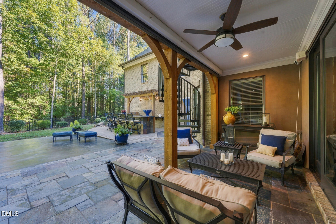
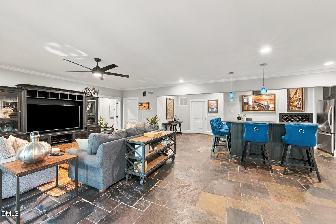
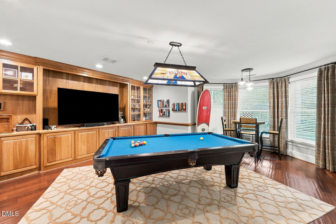
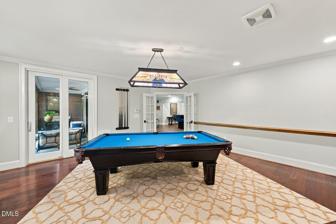
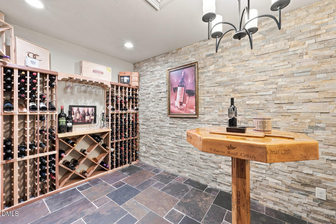
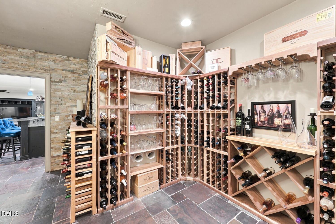
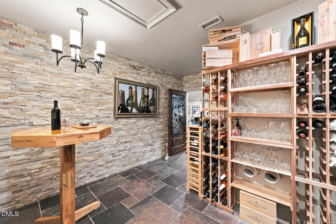
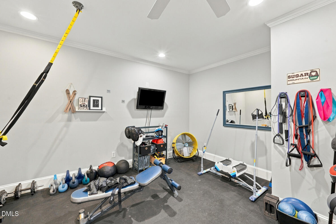
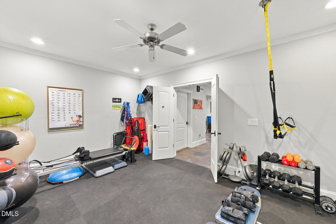
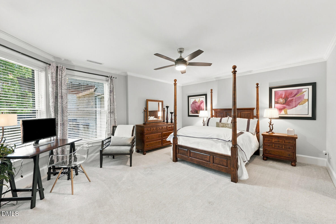
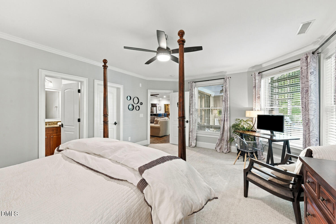
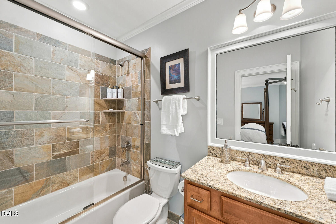
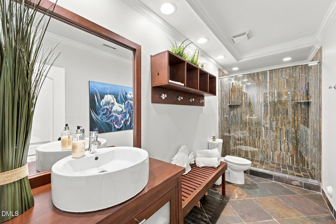
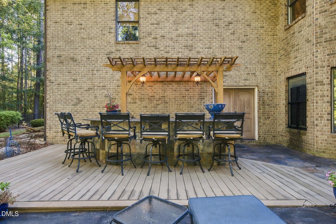
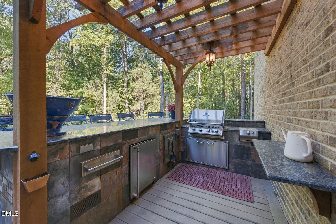
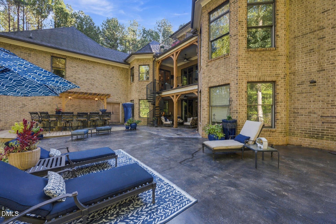
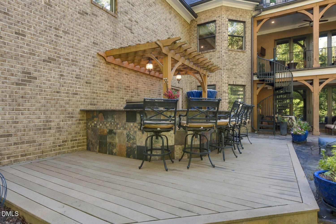
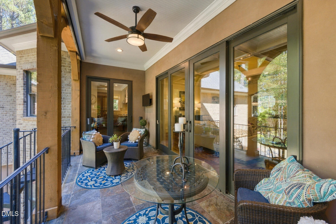
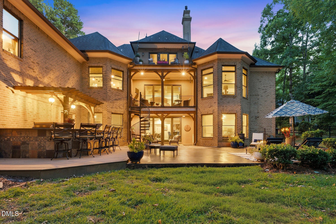
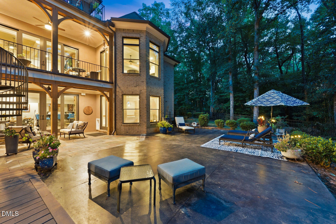
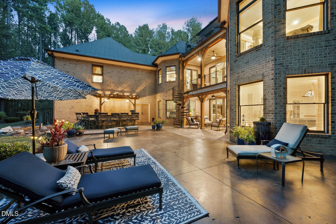
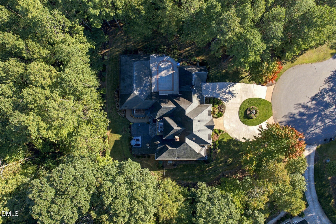
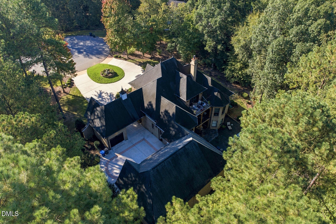
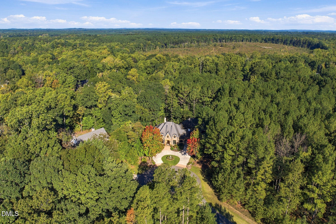
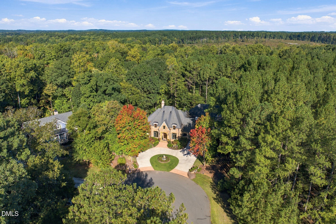
A captivating expression of French Provincial architecture, this extraordinary custom estate offers a rare blend of timeless elegance, exceptional craftsmanship, and resort-inspired living in the prestigious Chapel Ridge Estates golf course community. Custom built by Morningstar, it makes an unforgettable first impression with a striking stone and brick façade, graceful architectural details, circular drive, and beautifully landscaped grounds. Inside, graciously proportioned living spaces unfold across three expansive levels, showcasing rich Brazilian cherry hardwoods, 10-foot main-level ceilings, intricate millwork, coffered and tray ceilings, custom built-ins, and refined finishes throughout. Designed to accommodate both intimate gatherings and grand-scale entertaining, the home offers a seamless balance of sophistication and comfort. At the heart of the residence, a beautifully appointed chef's kitchen features a professional Wolf six-burner range with griddle, Sub-Zero refrigeration, dual dishwashers, and a butler's pantry-an exceptional setting for everything from quiet mornings to memorable dinner parties. A richly detailed private study, elegant formal dining room, and inviting gathering spaces elevate the experience of everyday living. The main-level primary retreat offers a serene escape with a spa-inspired bath featuring natural slate, a soaking tub, and dual showerheads. A second main-level guest suite with an accessible, curbless shower provides exceptional flexibility for guests or multigenerational living. Upstairs, additional bedroom accommodations, a private balcony, and an extraordinary boutique-inspired dressing room with custom cabinetry and display storage add another dimension of luxury and personalization. The finished lower level is an entertainer's destination of its own, complete with a custom bar, recreation area, distinctive stone-clad wine cellar, fitness room, and private guest accommodations-ideal for extended stays, recreation, or multigenerational living. Outdoors, the estate transforms into a private entertaining retreat. An expansive terrace, fully equipped outdoor kitchen, covered gathering spaces, motorized retractable screens, and multiple balconies create an inviting atmosphere for alfresco dining, sunset cocktails, and evenings beneath the stars. A striking exterior spiral staircase connects the outdoor living levels, while mature landscaping provides a beautiful natural backdrop. More than a residence, 60 Rosefield Court offers a distinctive lifestyle-where timeless architecture, thoughtful design, and effortless entertaining come together in one remarkable Chapel Ridge estate.
Details
| MLS # | 10198589 |
|---|---|
| Listing Type | For Sale |
| Style | House |
| HOA Dues | $1,380 |
| Sub-Type | Resale |
| Status | Active |
| Year | 2008 |
| Days On Site | 38 |
| Listing Provided By | Century 21 Southern Lifestyles | Lori Golden |
Features
| Bed(s) | 5 |
|---|---|
| Bath(s) | 7 Total |
| SQ Feet | 6,793 |
| Garage | 4 |
| Basement | Y |
| Story(s) | 1 |
| Zoning | R-1 |
| Acreage | 0.92 |
| Golf Course | Yes |
| Property View | Trees, Woods |
Interior
| Interior Features | Bar, Built-in Features, Bookcases, Ceiling Fan(s), Crown Molding, Coffered Ceiling(s), Double Vanity, Entrance Foyer, High Ceilings, High Speed Internet, In-Law Floorplan, Kitchen Island, Natural Woodwork, Pantry, Primary Downstairs, Recessed Lighting, Sound System, Wet Bar, Walk-in Closet(s), Wired for Sound, Second Primary Bedroom, Dressing Room, Walk-in Shower, Smooth Ceilings |
|---|---|
| Heating Yes / No | Yes |
| Cooling Yes / No | Yes |
| Cooling | Central Air, Multi Units |
| Fireplace Features | Family Room, Gas |
| Fireplaces Total | 1 |
| Fireplace Yes / No | Yes |
| Laundry Features | Laundry Room |
Exterior
| Exterior Features | Balcony, Outdoor Grill, Outdoor Kitchen, Private Yard |
|---|---|
| Roof | Shingle |
| Foundation Details | Other |
| Lot Features | Back Yard, Cul-De-Sac, Wooded, Hardwood Trees |
| Community Features | Clubhouse, Fitness Center, Golf, Other, Playground, Pool, Restaurant, Tennis Court(s) |
| View | Trees/Woods |
| Construction Materials | Brick, Stone Veneer |
| Window Features | Insulated Windows |
| Patio And Porch Features | Covered, Deck, Patio, Porch, Screened |
Parking
| Attached Garage Yes / No | Yes |
|---|---|
| Garage Yes / No | Yes |
| Parking Features | Attached, Circular Driveway, Detached |
Location
| Association Amenities | Basketball Court, Barbecue, Clubhouse, Fitness Center, Management, Picnic Area, Playground, Pool, Recreation Facilities, Tennis Court(s) |
|---|---|
| Community Features | Clubhouse, Fitness Center, Golf, Other, Playground, Pool, Restaurant, Tennis Court(s) |
Utilities
| Utilities | Cable Available |
|---|---|
| Sewer | Community Sewer |
Taxes
| Tax Assessed Value | 1549947 |
|---|---|
| Tax Legal Description | Lot 722 |
| Tax Year | 2025 |
| Tax Map Number | 722 |
Other
| Accessibility Features | Accessible Bedroom, Accessible Full Bath, Enhanced Accessible |
|---|
Area Information
| State | NC |
|---|---|
| County | Chatham |
| City | Pittsboro |
| Zip Code | 27312 |
| Area | Chatham |
| Community Name | Chapel Ridge Estates |
| School District | Chatham - Northwood High |
| Elementary School | Chatham - Pittsboro Elementary |
| High School | Chatham - Northwood High |
| Listing VS Median (in Chapel Ridge Estates) | |
Price: $1,900,000 low | high Med: $1,340,350 sqft: 6,793 low | high Med: 4,412 $ / sqft: $280 low | high Med: $322 On site: 38 low | high Med: 147 | |
Market Activity 27312
Request a showing
Request a showing

Listings marked with a Doorify MLS icon are provided courtesy of the Doorify MLS, of North Carolina, Internet Data Exchange Database. Brokers make an effort to deliver accurate information, but buyers should independently verify any information on which they will rely in a transaction. The listing broker shall not be responsible for any typographical errors, misinformation, or misprints, and they shall be held totally harmless from any damages arising from reliance upon this data. This data is provided exclusively for consumers’ personal, non-commercial use. Copyright 2024 Doorify MLS of North Carolina. All rights reserved.
Contact
Learn More About This Property

| State | NC |
|---|---|
| County | Chatham |
| City | Pittsboro |
| Zip Code | 27312 |
| Area | Chatham |
| Community Name | Chapel Ridge Estates |
| School District | Chatham - Northwood High |
| Elementary School | Chatham - Pittsboro Elementary |
| High School | Chatham - Northwood High |
| Listing VS Median (in Chapel Ridge Estates) | |
Price: $1,900,000 low | high Med: $1,340,350 sqft: 6,793 low | high Med: 4,412 $ / sqft: $280 low | high Med: $322 On site: 38 low | high Med: 147 | |
Listings marked with a Doorify MLS icon are provided courtesy of the Doorify MLS, of North Carolina, Internet Data Exchange Database. Brokers make an effort to deliver accurate information, but buyers should independently verify any information on which they will rely in a transaction. The listing broker shall not be responsible for any typographical errors, misinformation, or misprints, and they shall be held totally harmless from any damages arising from reliance upon this data. This data is provided exclusively for consumers’ personal, non-commercial use. Copyright 2024 Doorify MLS of North Carolina. All rights reserved.
