
 New Listing
 In-Person: 10/18 2:00 PM - 4:00 PM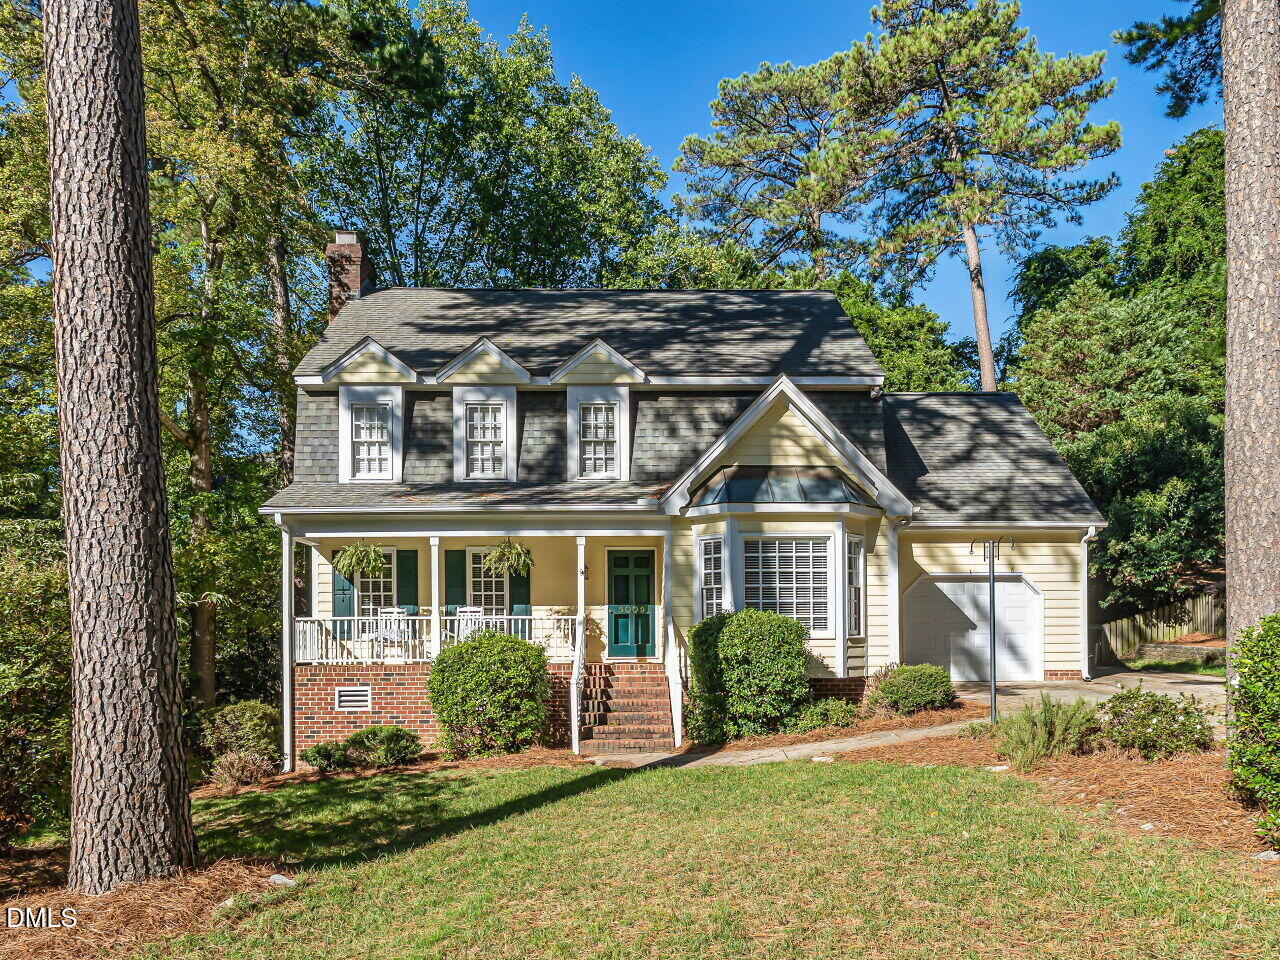
6009 Bramblewood Drive,Raleigh, NC 27612
Raleigh, NC 27612

Description
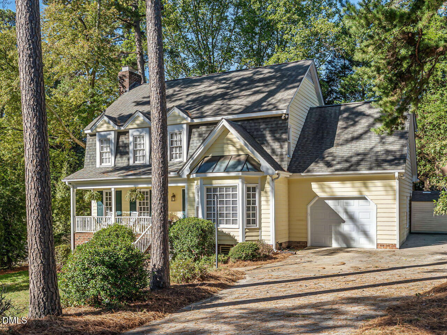
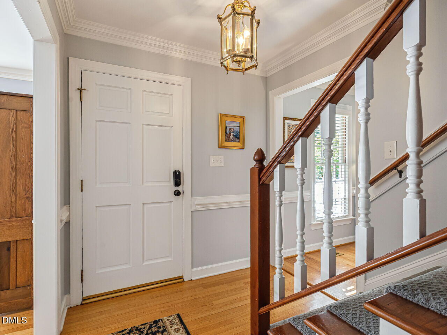
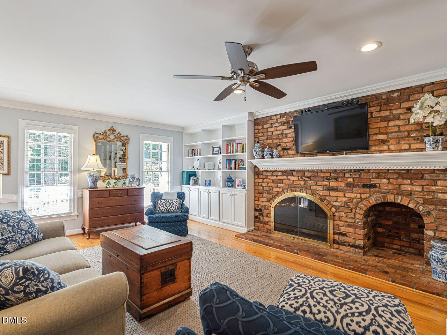
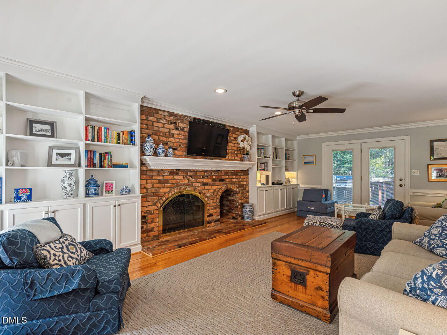
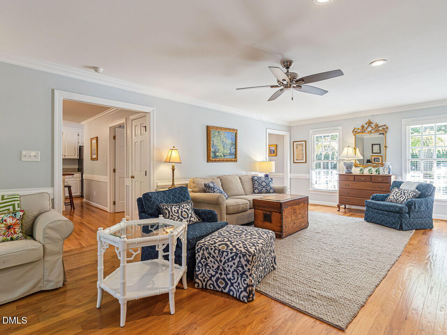
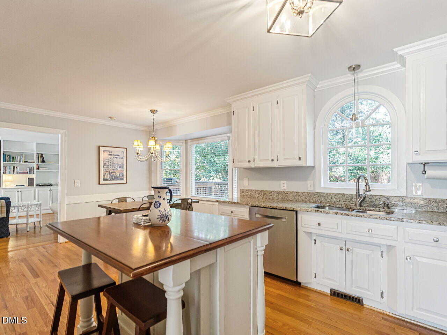
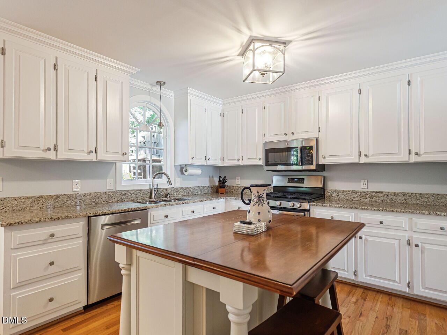
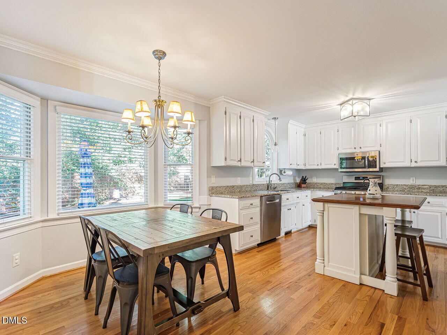
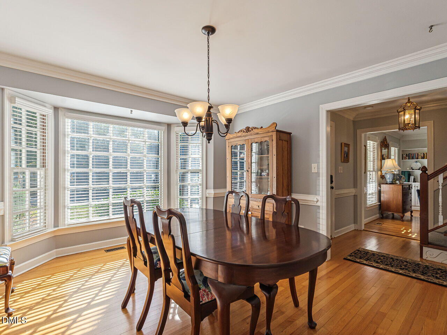
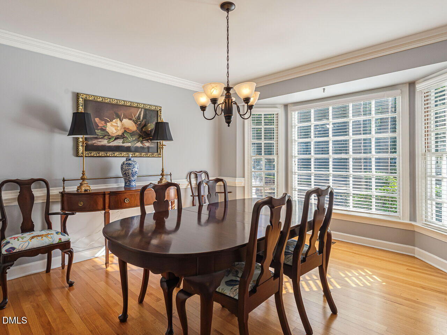
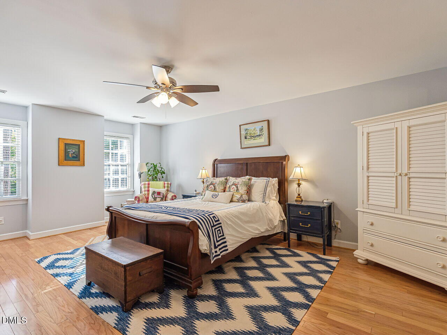
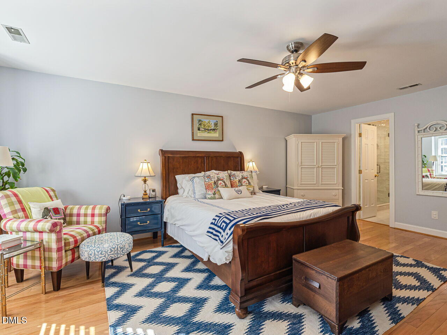
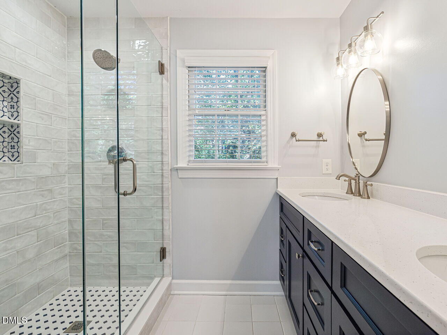
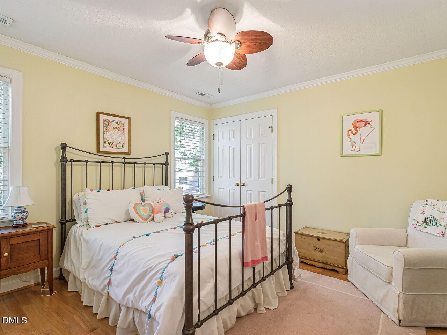
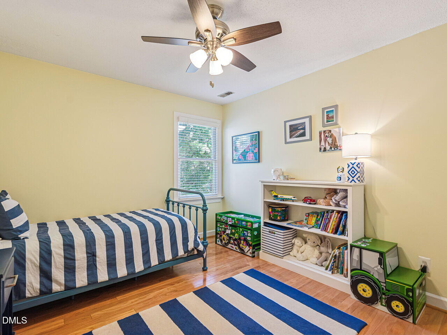
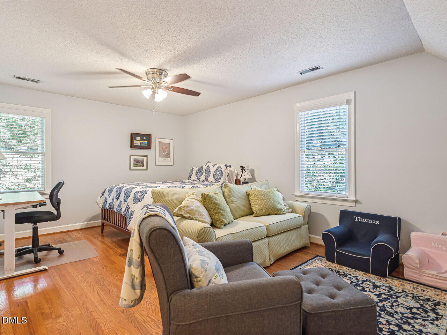
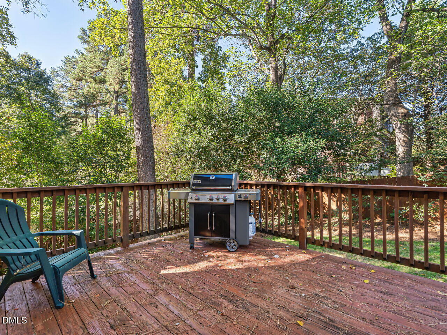
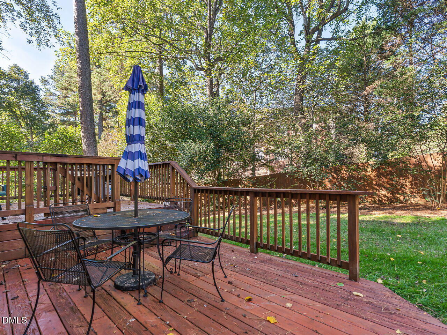
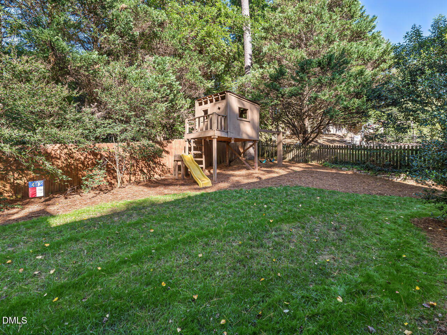
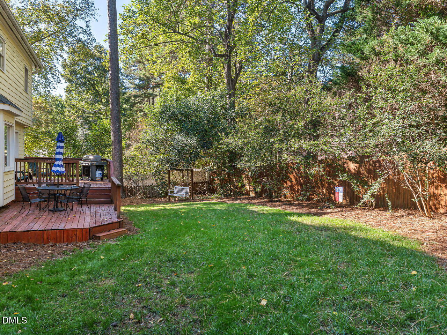
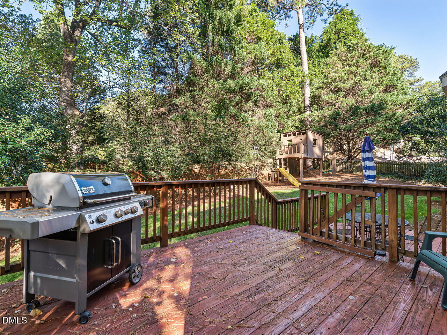
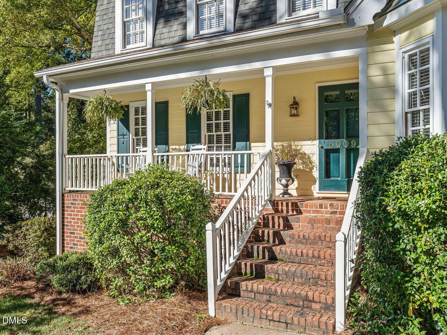
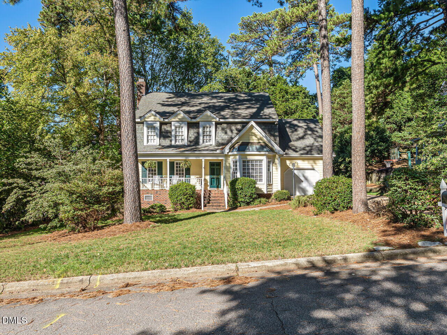
This classic two-story with the perfect covered front porch offers 3 bedrooms plus a bonus room and 2,280 sq ft on a quarter-acre lot in one of North Raleigh's most established neighborhoods. Hardwoods flow through both levels, with crown and chair rail molding adding timeless character. The kitchen is the heart of the home, featuring granite countertops, a center island and stainless steel appliances. Upstairs, the primary suite offers an updated bath with dual vanity, joined by two additional bedrooms and a versatile bonus room that can serve as a 4th bedroom, home office or playroom. A one-car garage with workshop space is ideal for hobbies and storage. Step outside to a fenced backyard with a charming treehouse, ready for play, pets and weekend cookouts.
Details
| MLS # | 10198336 |
|---|---|
| Listing Type | For Sale |
| Style | House |
| Sub-Type | Resale |
| Status | Active |
| Year | 1985 |
| Days On Site | 3 |
| Listing Provided By | Berkshire Hathaway HomeService | Graham Young |
Features
| Bed(s) | 3 |
|---|---|
| Bath(s) | 3 Total |
| SQ Feet | 2,280 |
| Garage | 1 |
| Story(s) | 2 |
| Zoning | R-4 |
| Acreage | 0.25 |
Interior
| Interior Features | Bookcases, Ceiling Fan(s), Chandelier, Crown Molding, Double Vanity, Entrance Foyer, Granite Counters, Kitchen Island, Walk-in Closet(s), Shower Only, Bathtub/Shower Combination, Master Downstairs |
|---|---|
| Heating Yes / No | Yes |
| Cooling Yes / No | Yes |
| Cooling | Central Air, Dual, Zoned |
| Fireplace Features | Family Room, Masonry, Wood Burning, Fireplace Screen |
| Fireplaces Total | 1 |
| Fireplace Yes / No | Yes |
| Laundry Features | Laundry Closet |
| Rooms Total | 8 |
Exterior
| Exterior Features | Rain Gutters, Fenced Yard |
|---|---|
| Roof | Asphalt |
| Foundation Details | Crawlspace |
| Lot Features | Back Yard, Front Yard |
| Construction Materials | Masonite |
| Window Features | Blinds |
| Patio And Porch Features | Deck, Patio |
Parking
| Attached Garage Yes / No | Yes |
|---|---|
| Garage Yes / No | Yes |
| Parking Features | Attached, Concrete, Driveway, Garage Faces Front, Garage, Garage Door Opener, Inside Entrance |
Utilities
| Sewer | Public Sewer |
|---|
Taxes
| Tax Assessed Value | 537703 |
|---|---|
| Tax Legal Description | Lo14 Chippenham Square P 1 Bm1984-01196 |
| Tax Year | 1985 |
| Tax Map Number | 14 |
Other
| Accessibility Features | No |
|---|
Area Information
| State | NC |
|---|---|
| County | Wake |
| City | Raleigh |
| Zip Code | 27612 |
| Area | Wake |
| Community Name | Chippenham Square |
| School District | Wake - Sanderson High |
| Elementary School | Wake - York Elementary |
| High School | Wake - Sanderson High |
| Listing VS Median (in Chippenham Square) | |
Price: $675,000 low | high Med: $675,000 sqft: 2,280 low | high Med: 2,280 $ / sqft: $296 low | high Med: $296 On site: 3 low | high Med: 3 | |
Market Activity 27612
Request a showing
Request a showing

Listings marked with a Doorify MLS icon are provided courtesy of the Doorify MLS, of North Carolina, Internet Data Exchange Database. Brokers make an effort to deliver accurate information, but buyers should independently verify any information on which they will rely in a transaction. The listing broker shall not be responsible for any typographical errors, misinformation, or misprints, and they shall be held totally harmless from any damages arising from reliance upon this data. This data is provided exclusively for consumers’ personal, non-commercial use. Copyright 2024 Doorify MLS of North Carolina. All rights reserved.
Contact
Learn More About This Property

| Open House |
|---|
| In-Person 10/18 2:00 PM - 4:00 PM |
| State | NC |
|---|---|
| County | Wake |
| City | Raleigh |
| Zip Code | 27612 |
| Area | Wake |
| Community Name | Chippenham Square |
| School District | Wake - Sanderson High |
| Elementary School | Wake - York Elementary |
| High School | Wake - Sanderson High |
| Listing VS Median (in Chippenham Square) | |
Price: $675,000 low | high Med: $675,000 sqft: 2,280 low | high Med: 2,280 $ / sqft: $296 low | high Med: $296 On site: 3 low | high Med: 3 | |
Listings marked with a Doorify MLS icon are provided courtesy of the Doorify MLS, of North Carolina, Internet Data Exchange Database. Brokers make an effort to deliver accurate information, but buyers should independently verify any information on which they will rely in a transaction. The listing broker shall not be responsible for any typographical errors, misinformation, or misprints, and they shall be held totally harmless from any damages arising from reliance upon this data. This data is provided exclusively for consumers’ personal, non-commercial use. Copyright 2024 Doorify MLS of North Carolina. All rights reserved.
