
608 Hillfarm Drive,Wake Forest, NC 27587
Wake Forest, NC 27587

Description
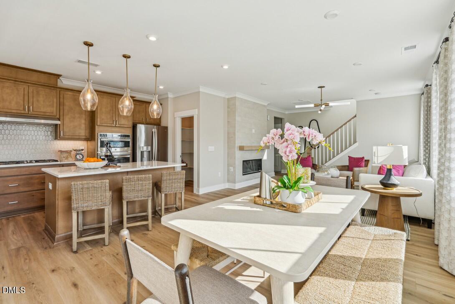
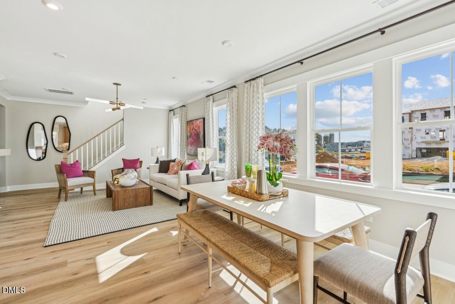
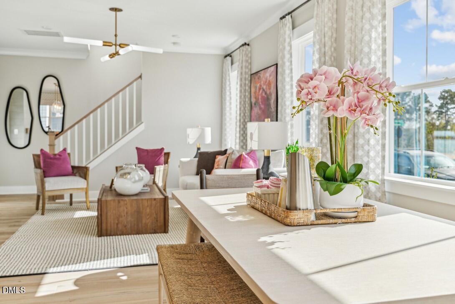
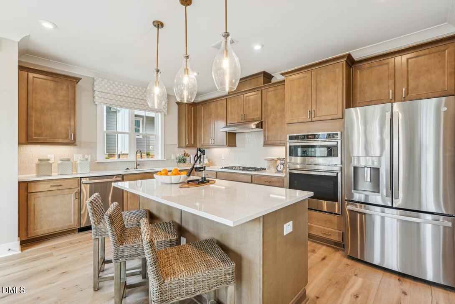
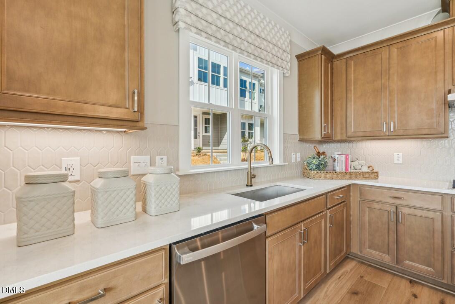
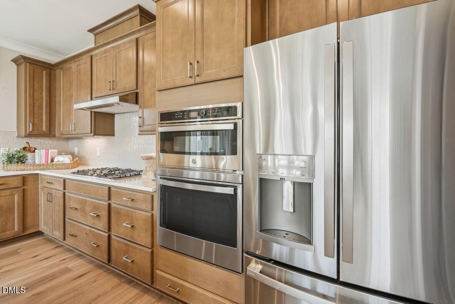
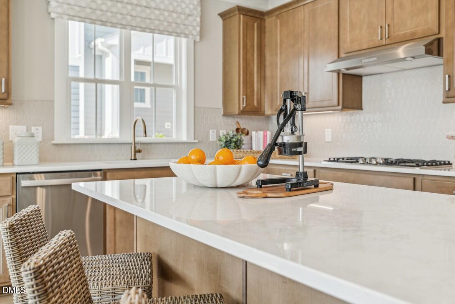
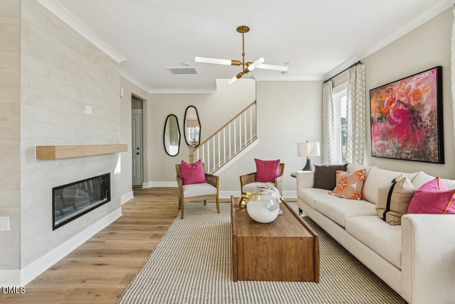
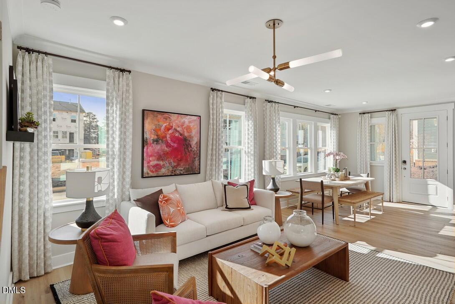
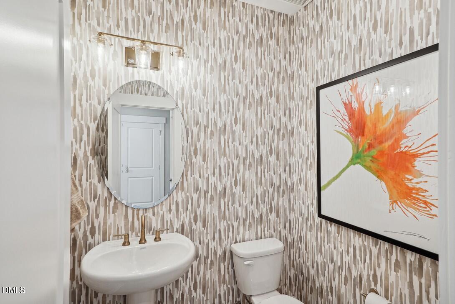
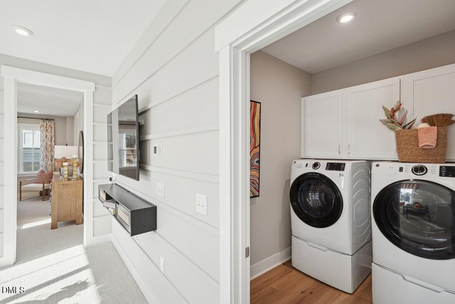
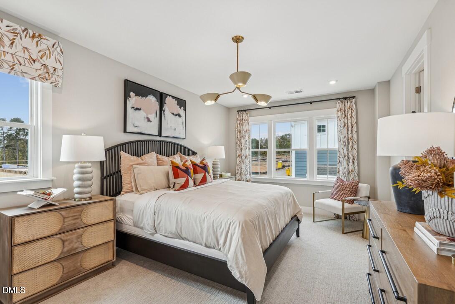
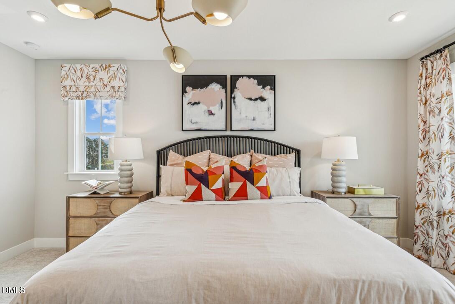
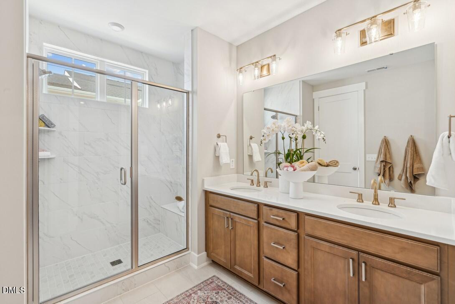
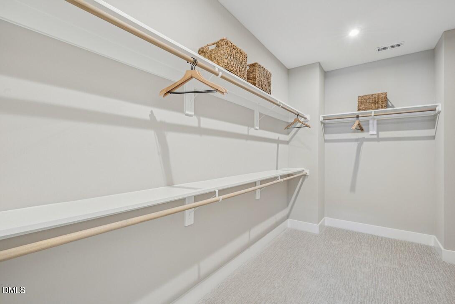
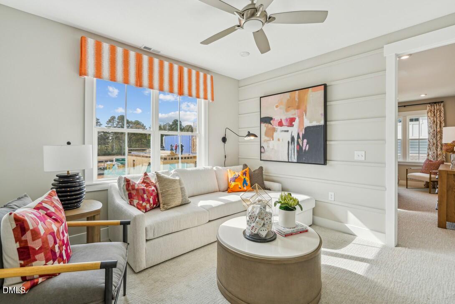
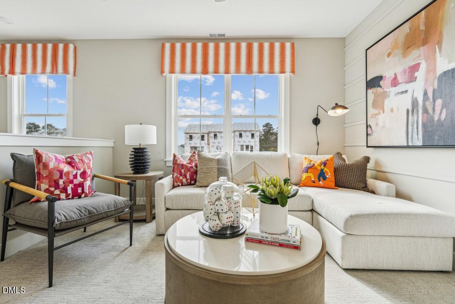
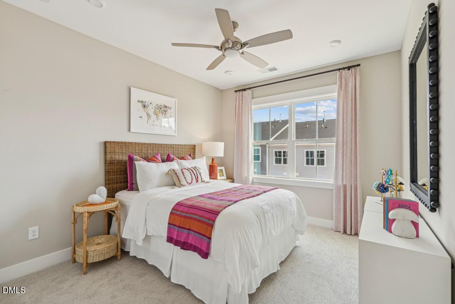
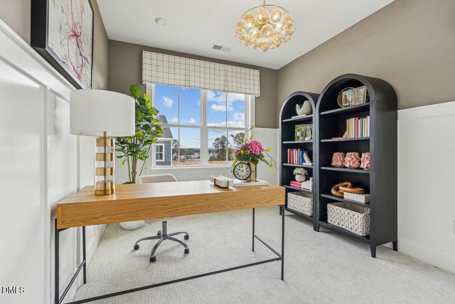
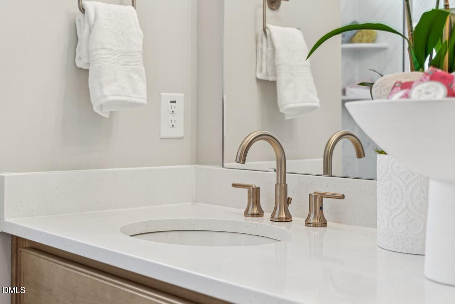
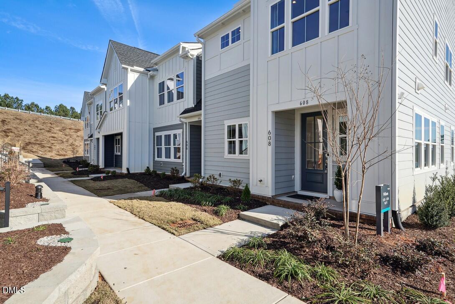
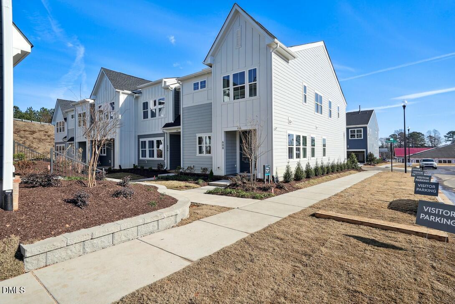
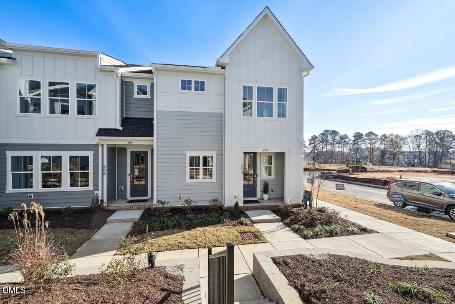
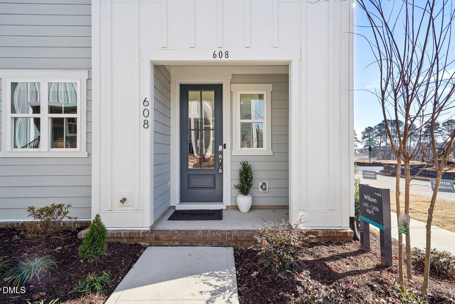
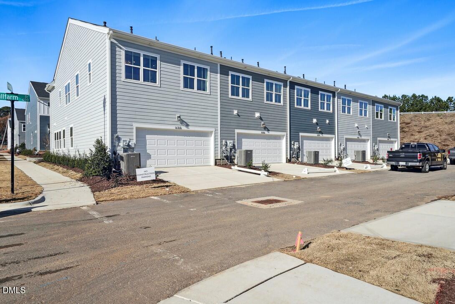
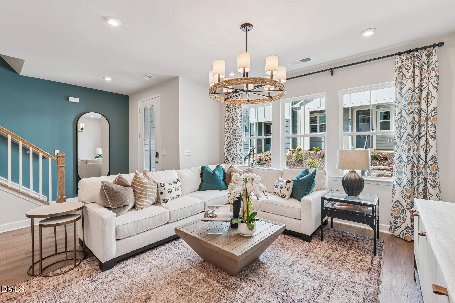
Model Home for Sale! Furnishings included! This End Unit Wilson plan includes a 2-bay attached, rear load garage, second floor loft, a drop zone right off the garage, and a spacious living and kitchen area - perfect for entertaining. The gourmet kitchen is complimented by a stunning quartz island with plenty of space for family gatherings. The kitchen includes a french door refrigerator, walk in pantry with wood shelving, upgraded cabinets, and pull out trashcan cabinet. A beautiful tile wrapped fireplace is the focal point of the family. On the second floor you will find a spacious bright loft along with the Primary Suite and 2 additional bedrooms. The Primary suite also features a beautiful bathroom with tiled shower w bench seat and large walk-in closet. The laundry room on the second floor adds more convenience to this functional floorplan. This home is loaded with upgrades! Will want to close Oct/Nov 2026.
Details
| MLS # | 10181555 |
|---|---|
| Listing Type | For Sale |
| Style | Town House |
| HOA Dues | $210 |
| Sub-Type | New Construction |
| Status | Active |
| Year | 2024 |
| Days On Site | 36 |
| Listing Provided By | Tri Pointe Homes Inc | Stacy Weber |
Features
| Bed(s) | 3 |
|---|---|
| Bath(s) | 3 Total |
| SQ Feet | 1,815 |
| Garage | 2 |
| Story(s) | 2 |
| Zoning | NMX |
| Acreage | 0.05 |
| Property View | Neighborhood |
Interior
| Interior Features | Ceiling Fan(s), Crown Molding, Kitchen Island, Kitchen/Dining Room Combination, Open Floorplan, Pantry, Recessed Lighting, Smart Light(s), Smart Thermostat, Smooth Ceilings, Walk-In Closet(s), Walk-In Shower, Water Closet |
|---|---|
| Heating Yes / No | No |
| Cooling Yes / No | Yes |
| Cooling | Central Air, Zoned |
| Fireplace Features | Electric |
| Fireplaces Total | 1 |
| Fireplace Yes / No | Yes |
| Laundry Features | Laundry Room, Upper Level |
| Rooms Total | 1 |
Exterior
| Roof | Architectural Shingle |
|---|---|
| Foundation Details | Slab |
| Lot Features | Landscaped |
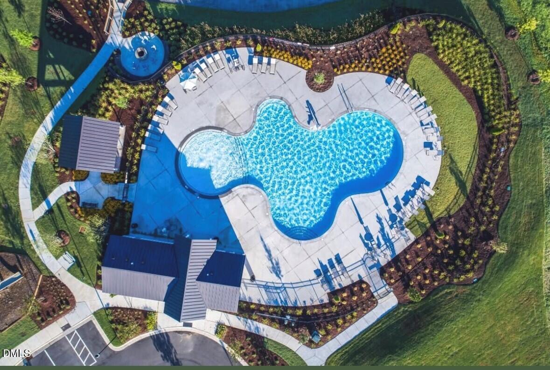
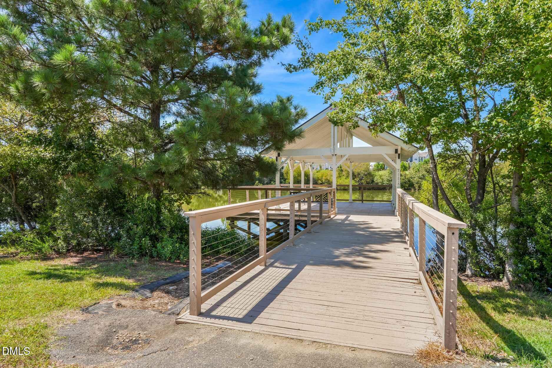
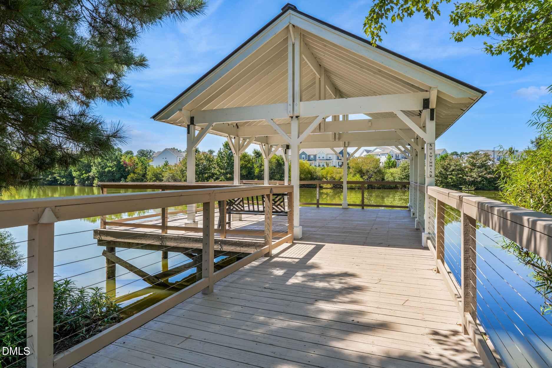
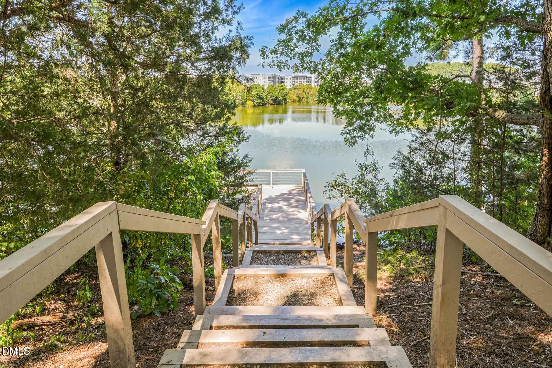
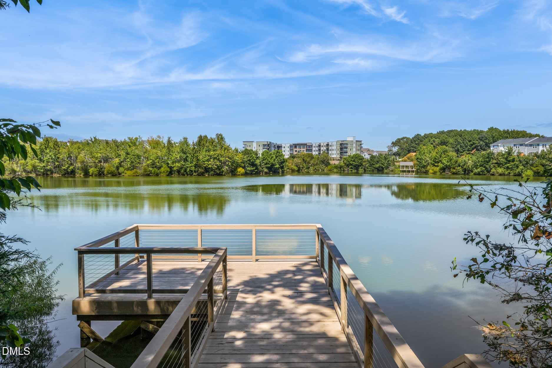
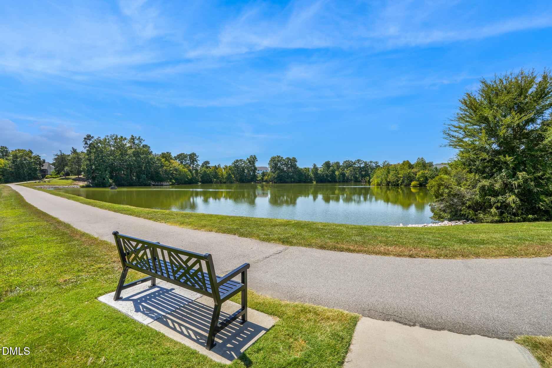
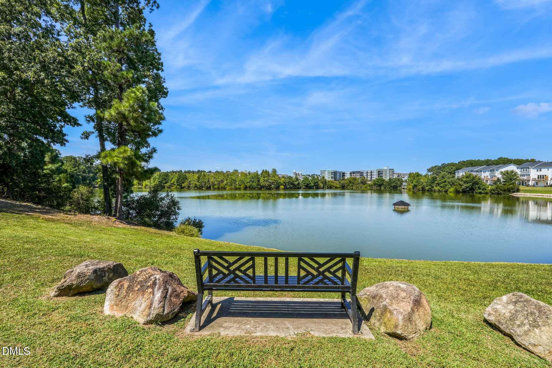
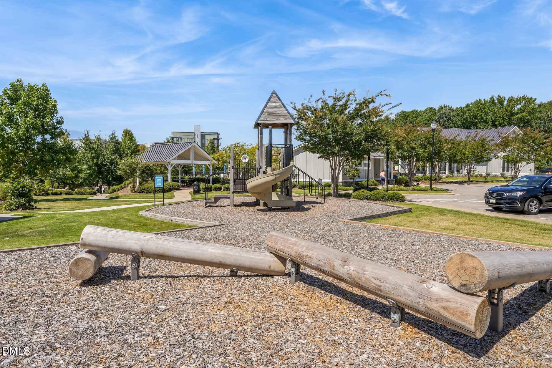
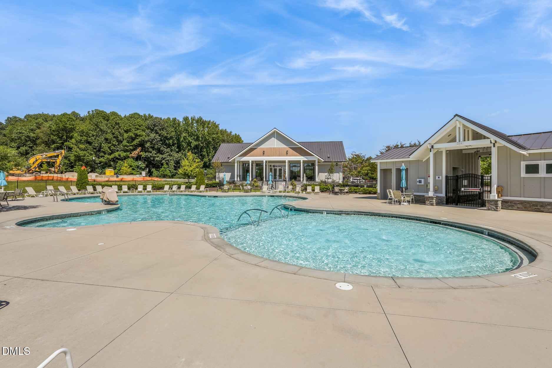
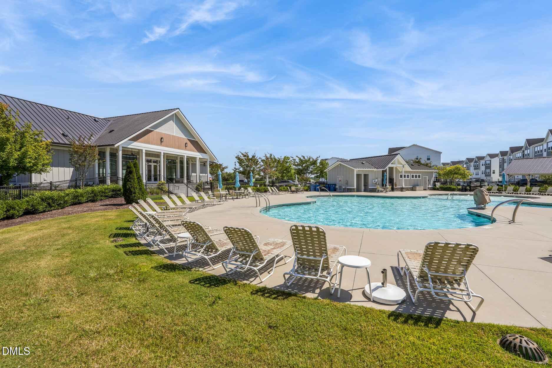
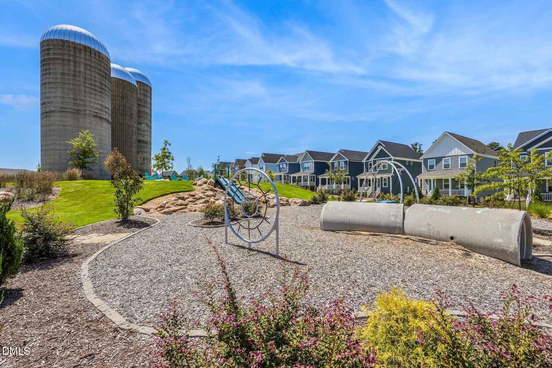
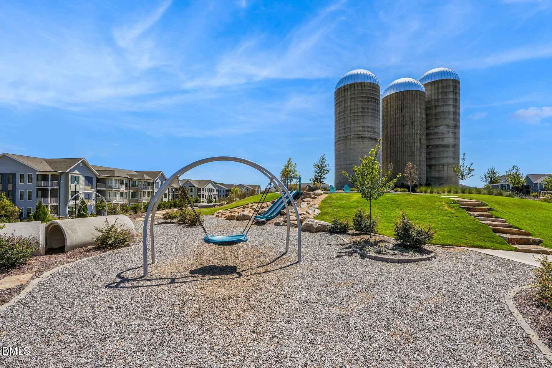
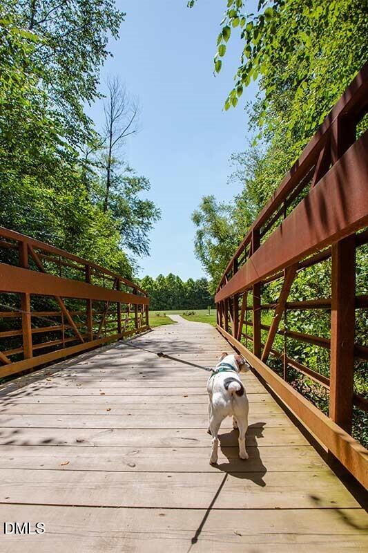
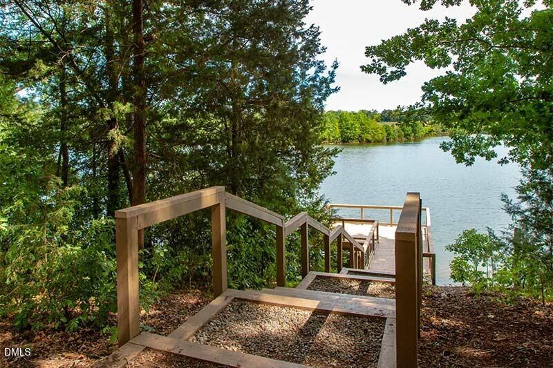
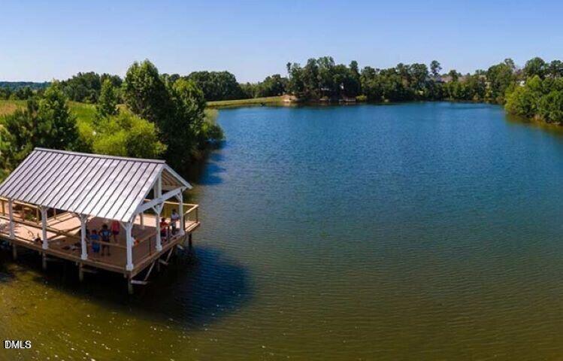
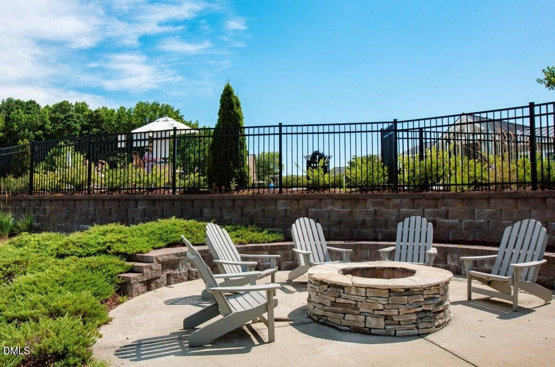
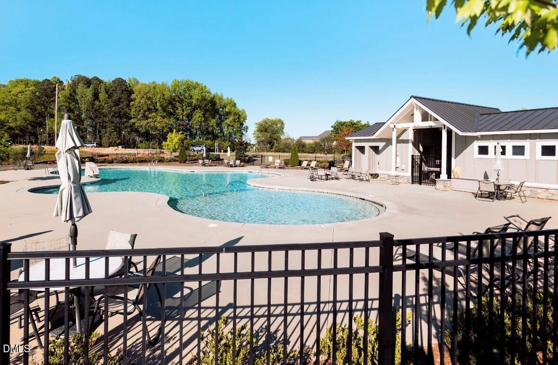
| Community Features | Curbs, Fishing, Lake, Playground, Pool, Sidewalks, Street Lights |
| View | Neighborhood |
| Construction Materials | Fiber Cement |
| Window Features | Screens |
Parking
| Attached Garage Yes / No | Yes |
|---|---|
| Garage Yes / No | Yes |
| Parking Features | Driveway, Garage, Garage Faces Rear, Kitchen Level |
Location
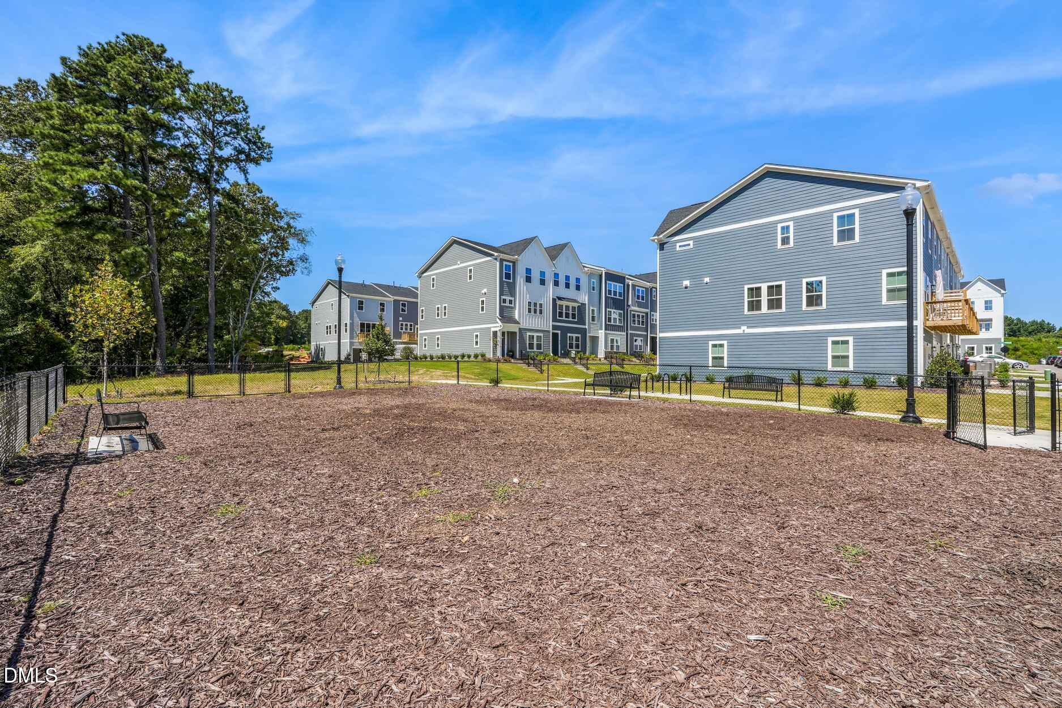
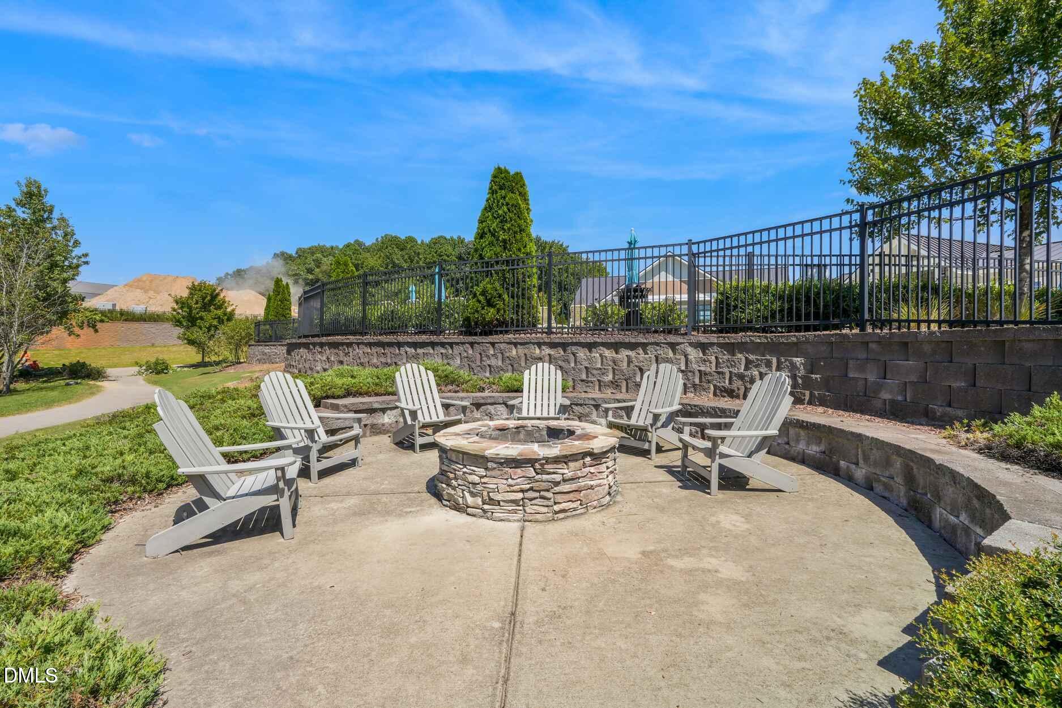
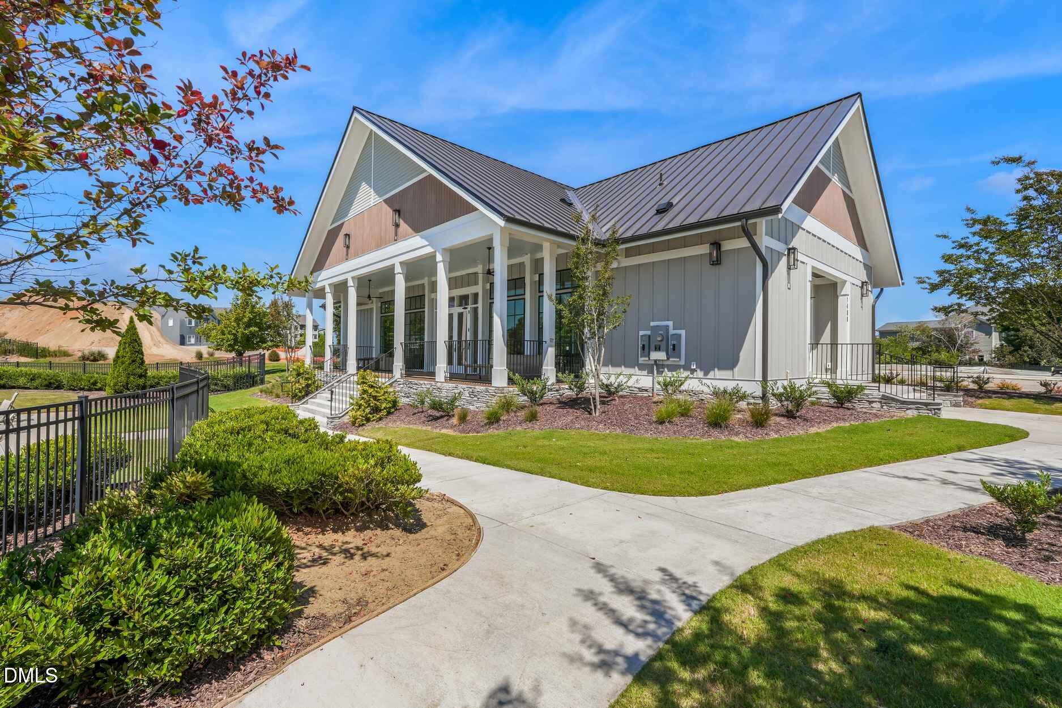
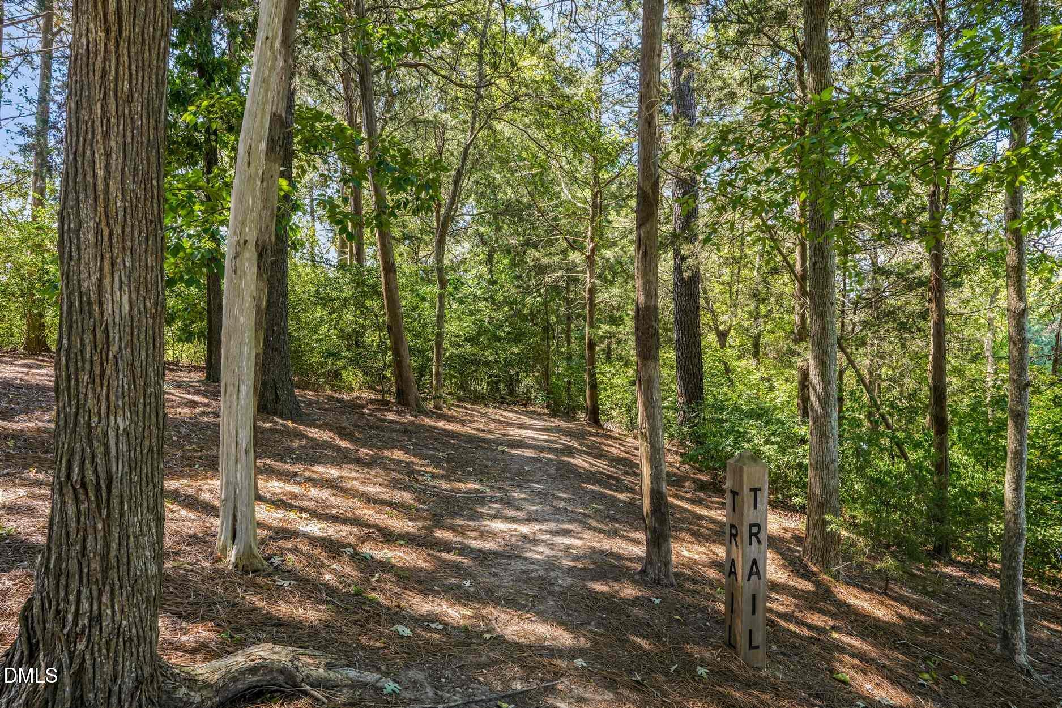
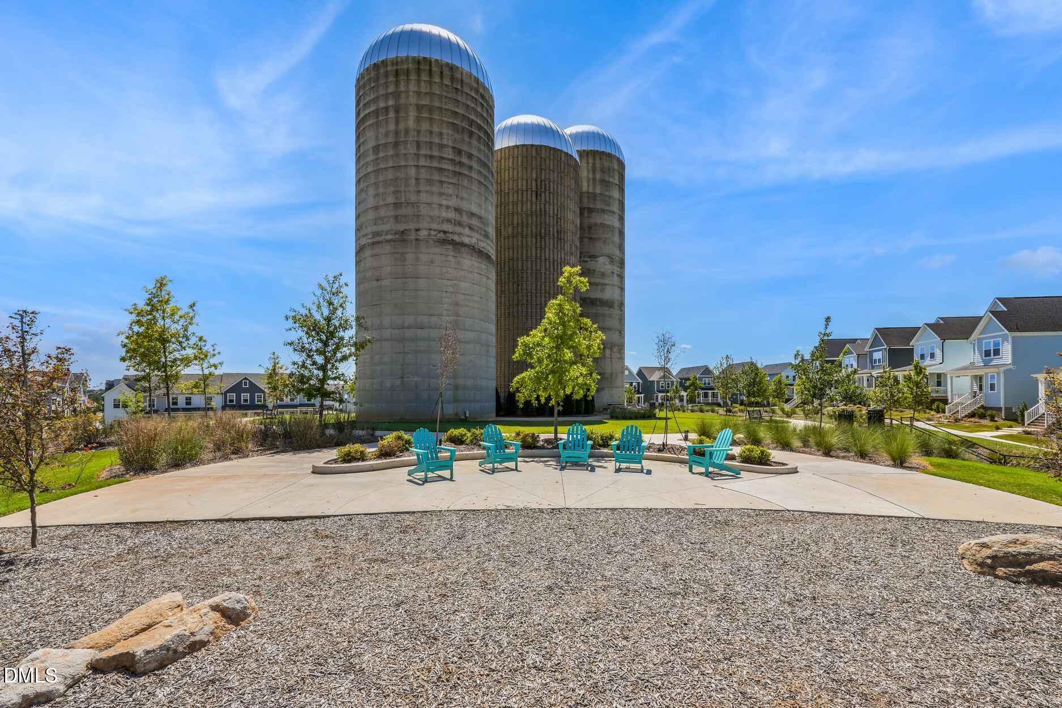
| Association Amenities | Dog Park, Jogging Path, Landscaping, Maintenance Grounds, Park, Party Room, Playground, Pool, Trail(s) |
|---|---|
| Community Features | Curbs, Fishing, Lake, Playground, Pool, Sidewalks, Street Lights |
Utilities
| Sewer | Public Sewer |
|---|
Taxes
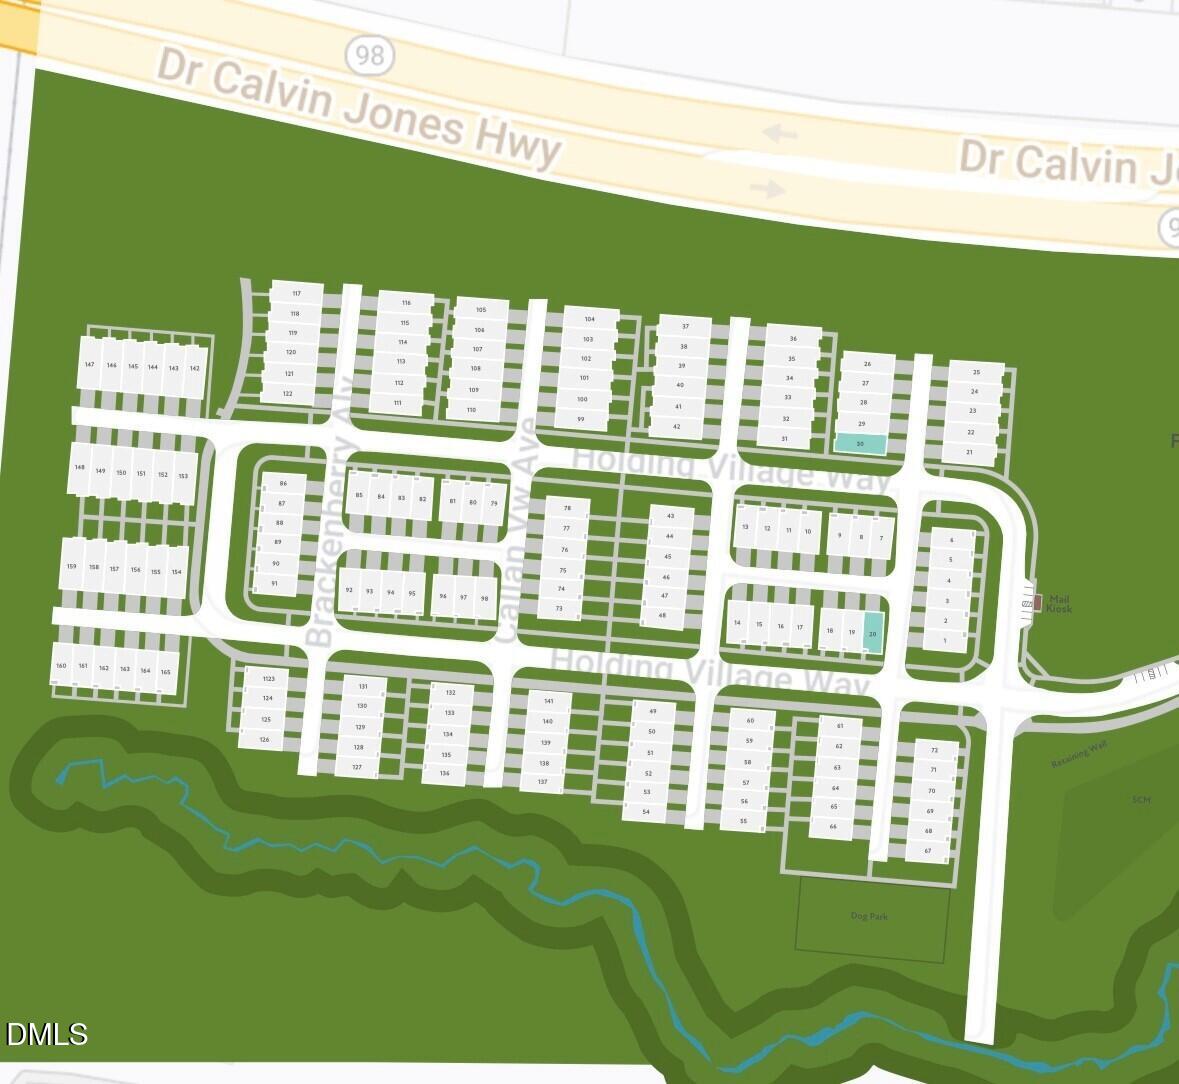
| Tax Legal Description | Lo30 Holding Village Bm2023-01366 |
|---|---|
| Tax Year | 2025 |
| Tax Map Number | 30 |
Area Information
| State | NC |
|---|---|
| County | Wake |
| City | Wake Forest |
| Zip Code | 27587 |
| Area | Wake |
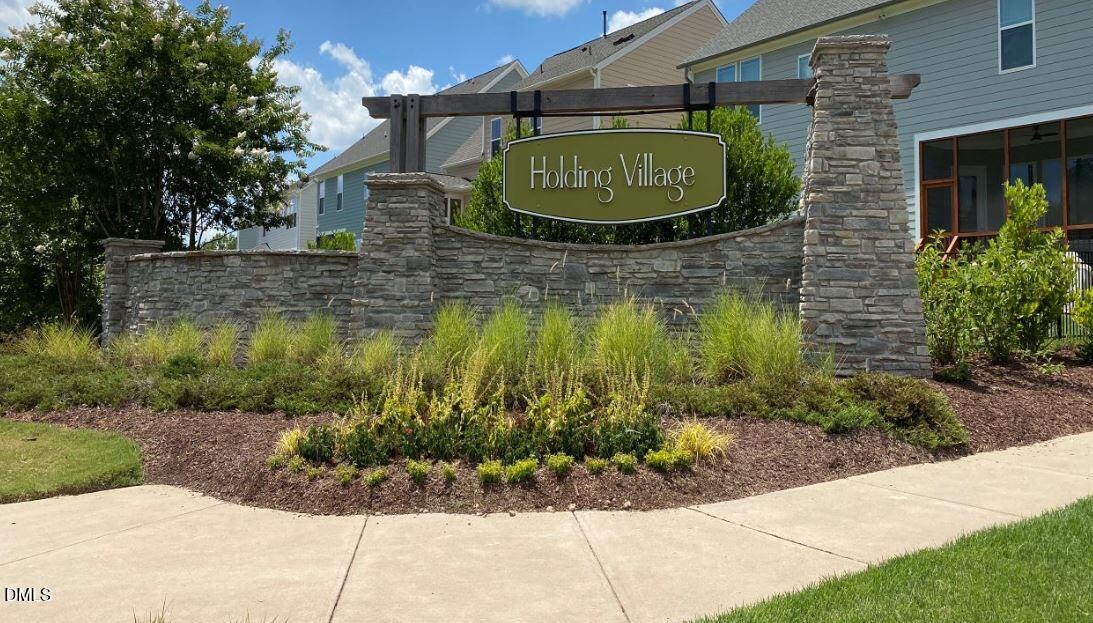
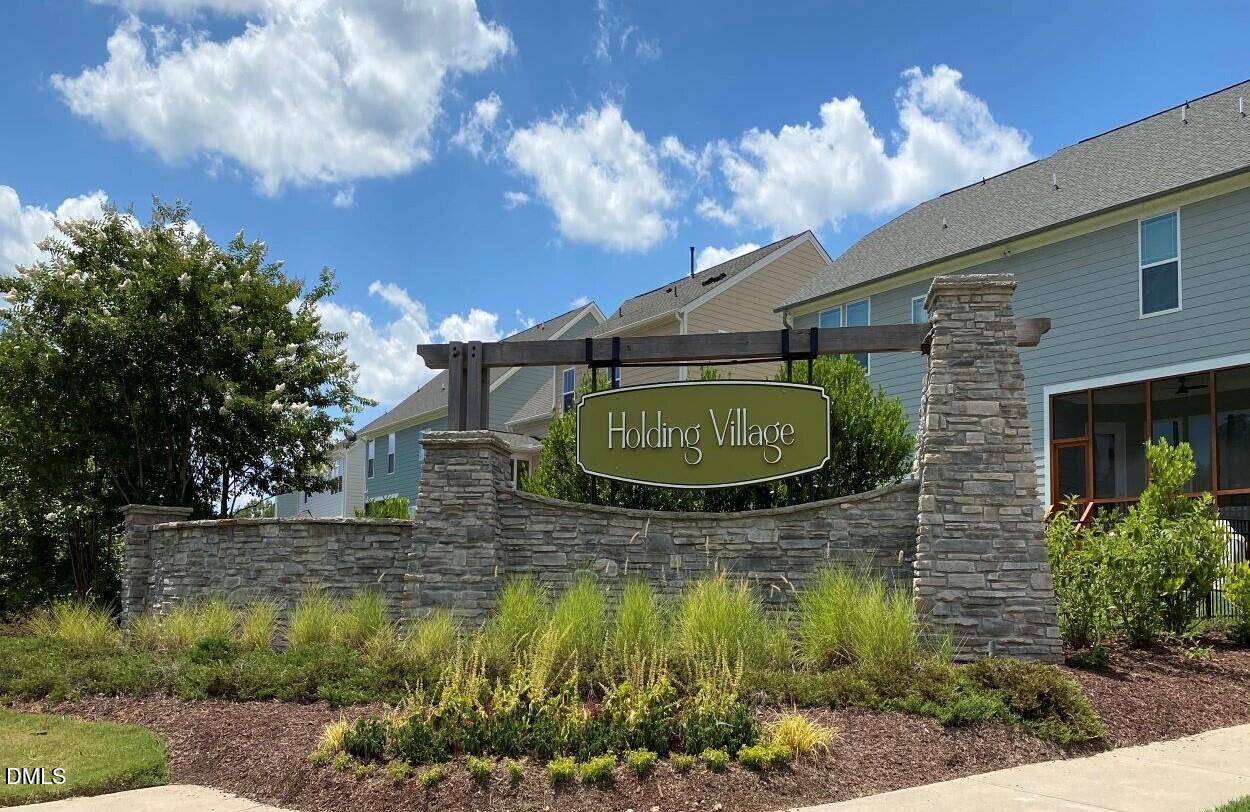
| Community Name | Holding Village |
| School District | Wake - Wake Forest High School |
| Elementary School | Wake - Wake Forest Elementary |
| High School | Wake - Wake Forest High School |
| Listing VS Median (in Holding Village) | |
Price: $435,000 low | high Med: $369,990 sqft: 1,815 low | high Med: 2,113 $ / sqft: $240 low | high Med: $175 On site: 36 low | high Med: 111 | |
Market Activity 27587
Request a showing
Request a showing

Listings marked with a Doorify MLS icon are provided courtesy of the Doorify MLS, of North Carolina, Internet Data Exchange Database. Brokers make an effort to deliver accurate information, but buyers should independently verify any information on which they will rely in a transaction. The listing broker shall not be responsible for any typographical errors, misinformation, or misprints, and they shall be held totally harmless from any damages arising from reliance upon this data. This data is provided exclusively for consumers’ personal, non-commercial use. Copyright 2024 Doorify MLS of North Carolina. All rights reserved.
Contact
Learn More About This Property

| State | NC |
|---|---|
| County | Wake |
| City | Wake Forest |
| Zip Code | 27587 |
| Area | Wake |
| Community Name | Holding Village |
| School District | Wake - Wake Forest High School |
| Elementary School | Wake - Wake Forest Elementary |
| High School | Wake - Wake Forest High School |
| Listing VS Median (in Holding Village) | |
Price: $435,000 low | high Med: $369,990 sqft: 1,815 low | high Med: 2,113 $ / sqft: $240 low | high Med: $175 On site: 36 low | high Med: 111 | |
Listings marked with a Doorify MLS icon are provided courtesy of the Doorify MLS, of North Carolina, Internet Data Exchange Database. Brokers make an effort to deliver accurate information, but buyers should independently verify any information on which they will rely in a transaction. The listing broker shall not be responsible for any typographical errors, misinformation, or misprints, and they shall be held totally harmless from any damages arising from reliance upon this data. This data is provided exclusively for consumers’ personal, non-commercial use. Copyright 2024 Doorify MLS of North Carolina. All rights reserved.
