
609 Sweet Nettle Drive 10,Durham, NC 27703
Durham, NC 27703

Description
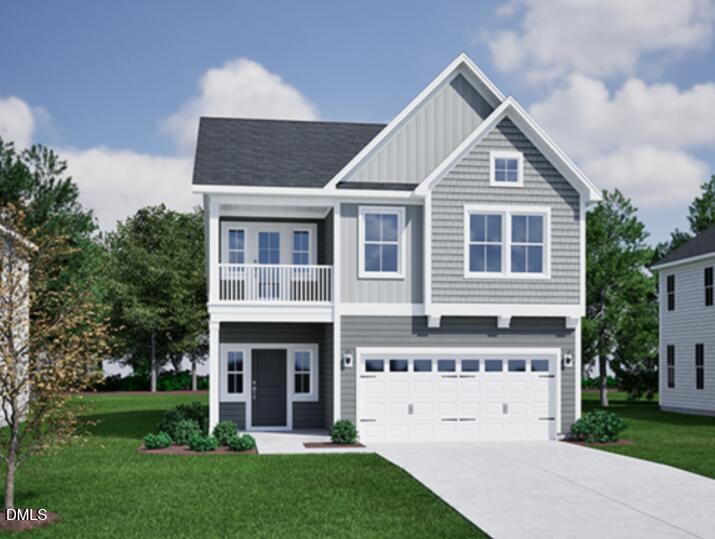
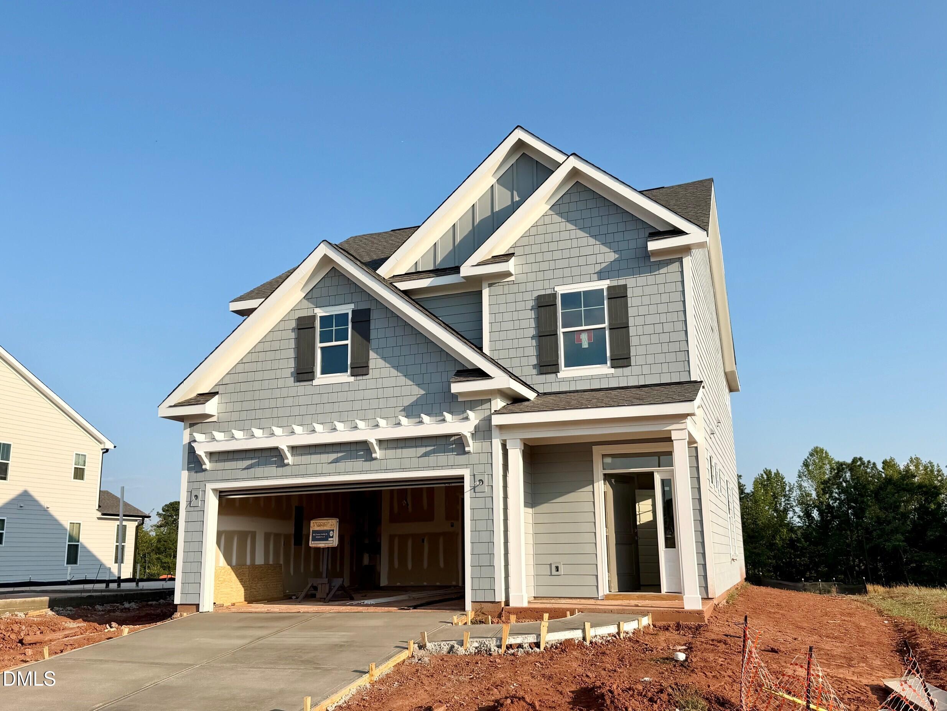
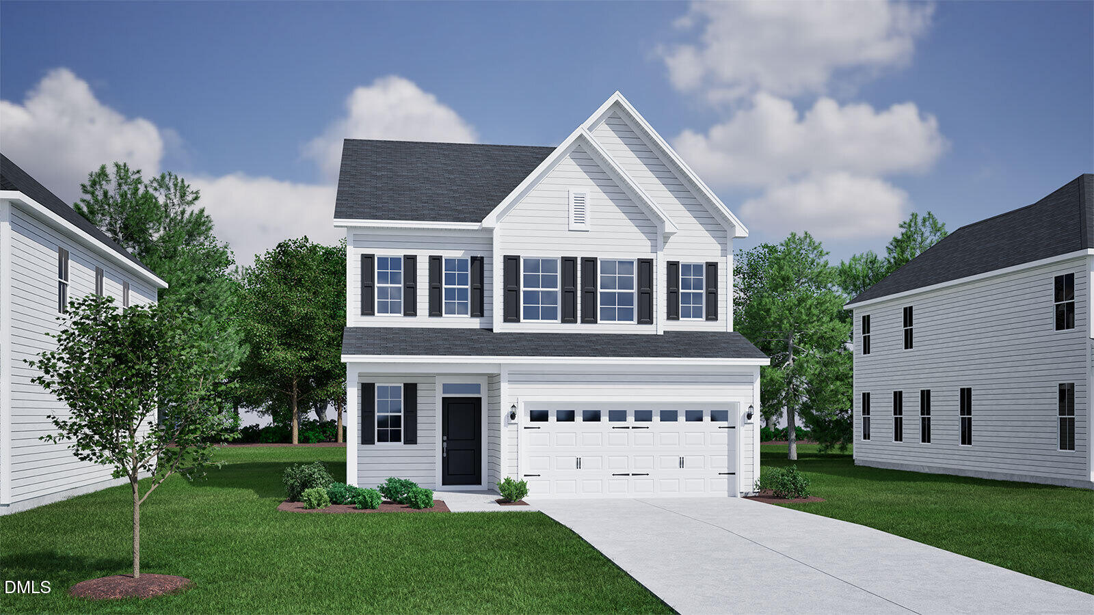
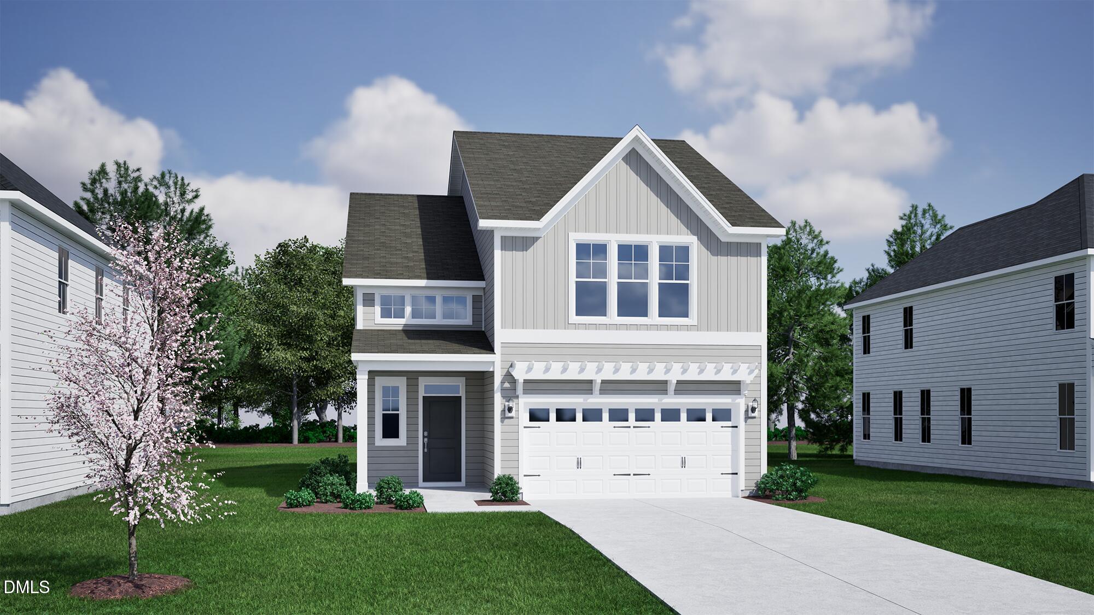
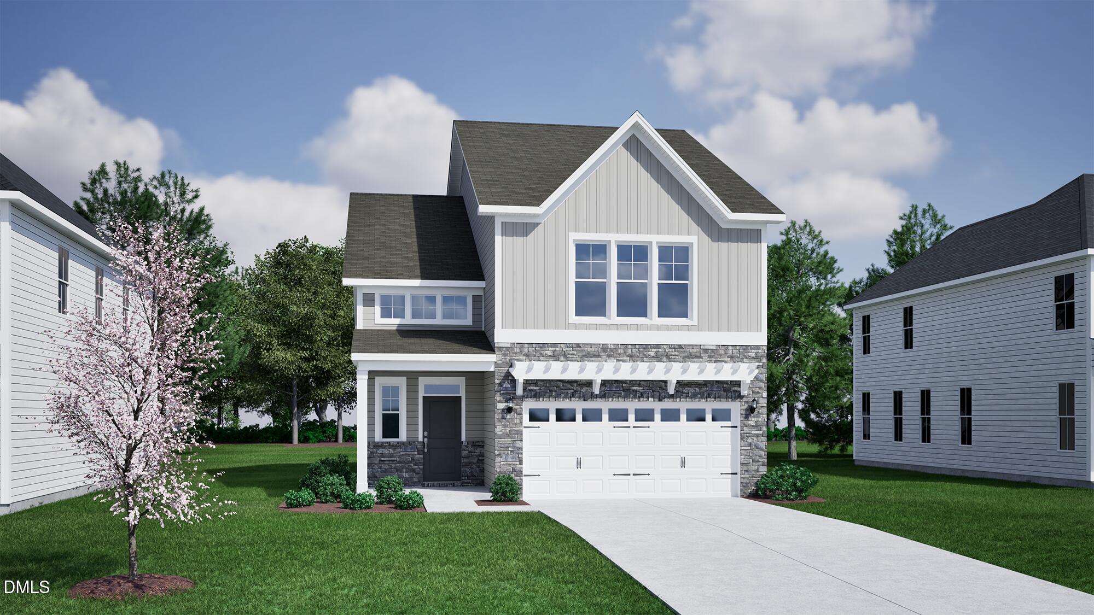
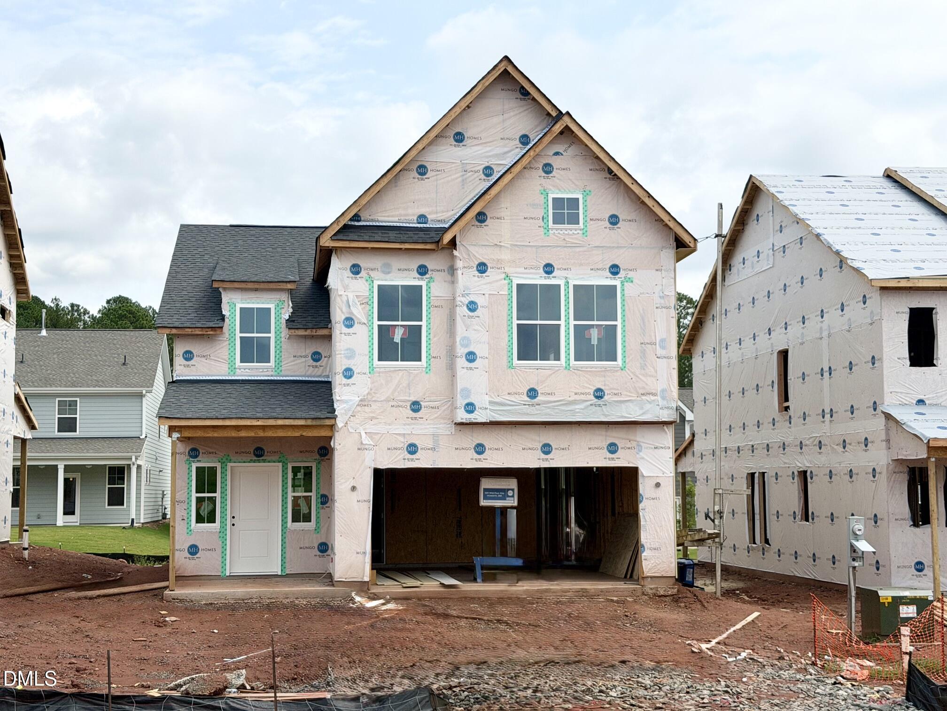
This Dabney C floor plan is available as a pre-sale home. The buyer would have the option for structural and design center customizations! This two-story home with a balcony features 3 bedrooms and two and a half bathrooms. Off of the entry you will find a conveniently located coat closet and organization space. The kitchen is open to the great room and eat-in and has a spacious pantry to allow ample storage space. A flex space off of the great room has the option to be turned into an office or guest suite. Upstairs you will find the primary suite, secondary bedrooms, and loft. A large walk-in closet in the primary suite provides all the space you need. The laundry room is conveniently located upstairs and features entry to the unfinished floored storage. In addition to the customization options, this home sits on a beautiful homesite that backs up to trees. Price listed includes lot premium and the base price for the floor plan. Contact the listing agent for more details on customizing this home.
Details
| MLS # | 10161477 |
|---|---|
| Listing Type | For Sale |
| Style | House |
| HOA Dues | $105 |
| Sub-Type | New Construction |
| Status | Pending |
| Year | 2026 |
| Days On Site | 139 |
| Listing Provided By | Clayton Properties Group INC | Shawna Clark |
Features
| Bed(s) | 3 |
|---|---|
| Bath(s) | 3 Total |
| SQ Feet | 2,271 |
| Garage | 2 |
| Story(s) | 2 |
| Acreage | 0.11 |
Interior
| Heating Yes / No | Yes |
|---|---|
| Cooling Yes / No | Yes |
| Cooling | Central Air, Dual, Electric, Zoned |
| Rooms Total | 1 |
Exterior
| Roof | Architectural Shingle |
|---|---|
| Foundation Details | Slab |
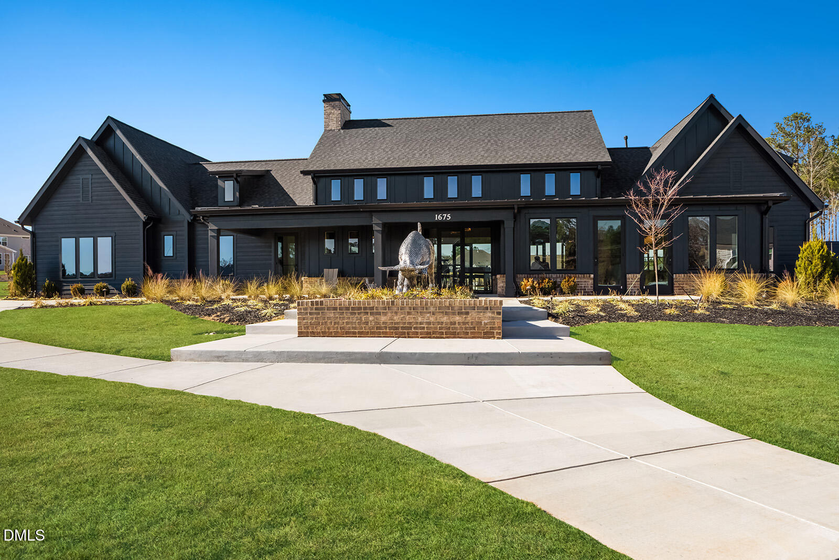
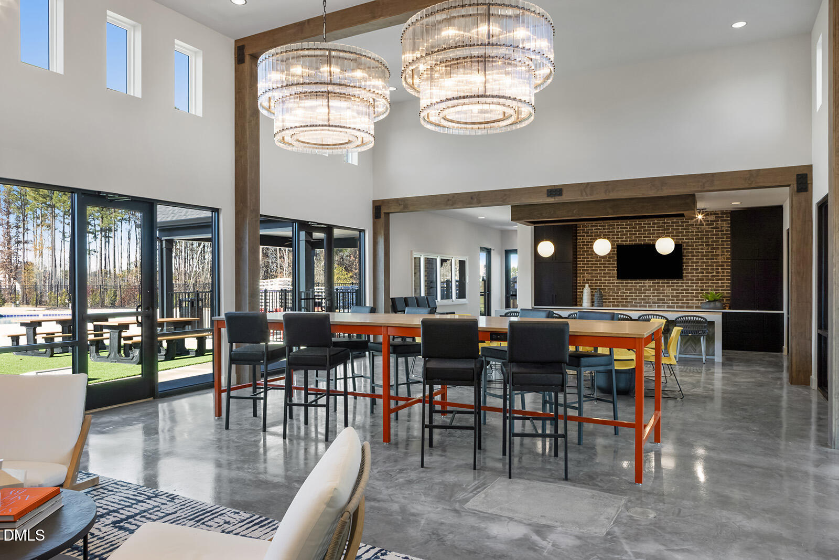
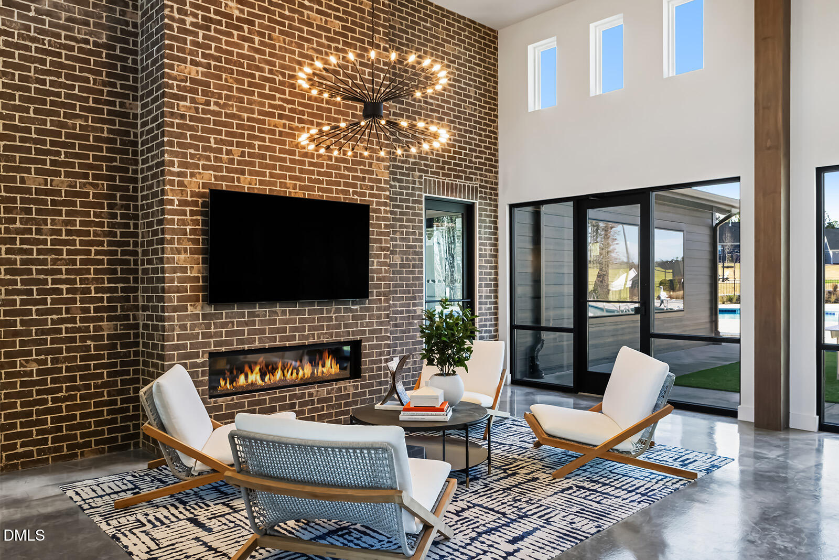
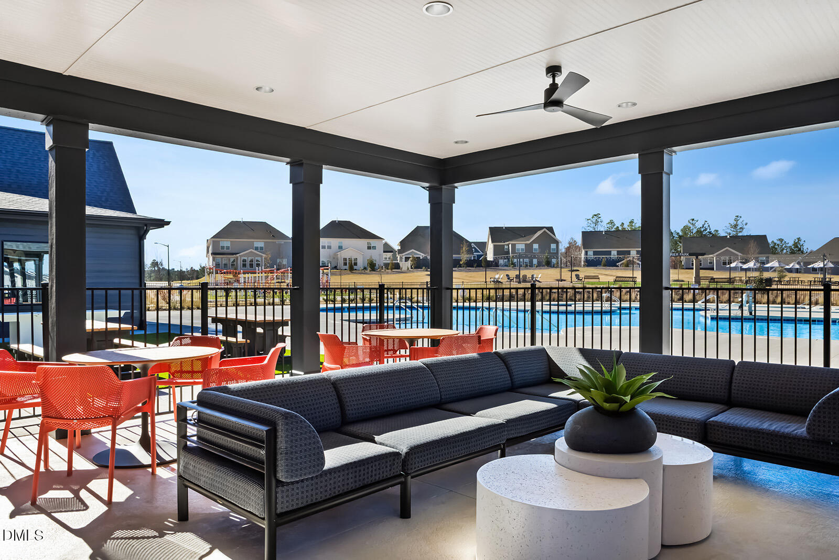
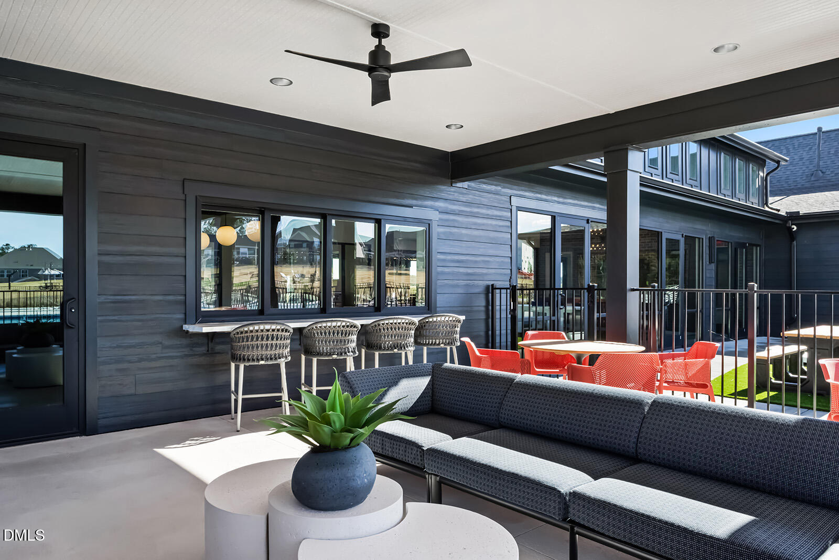
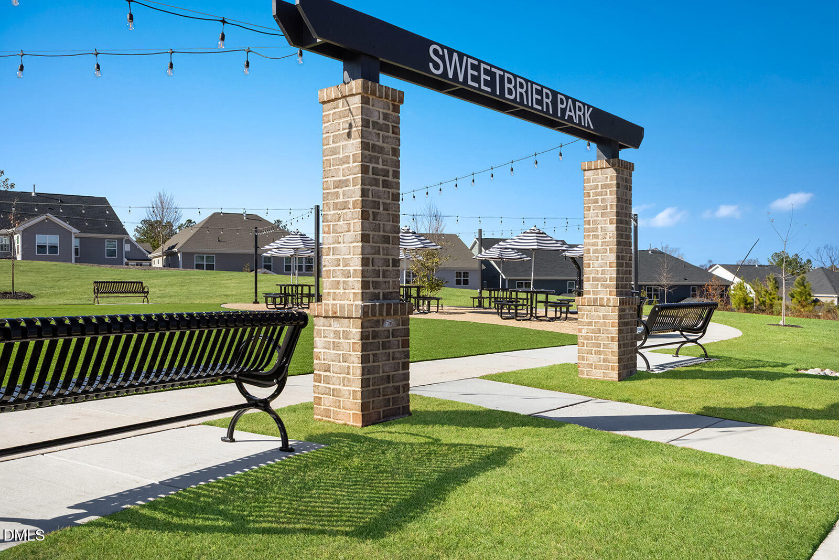
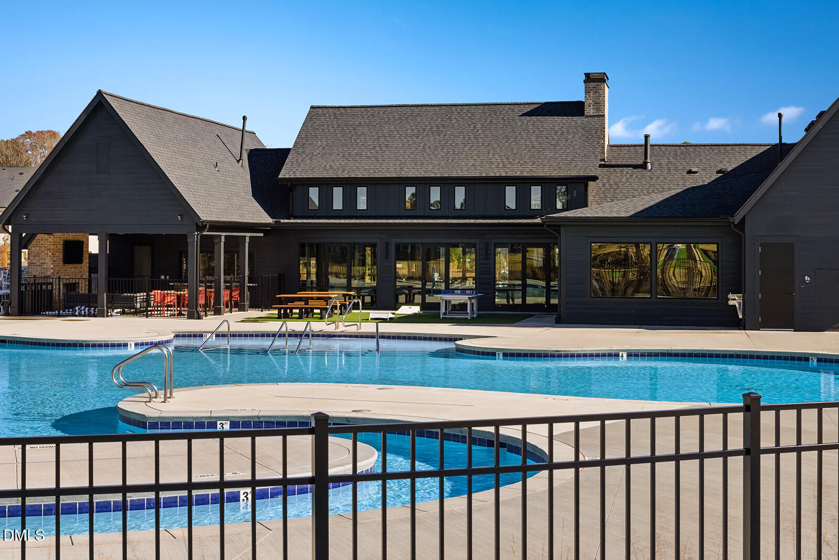
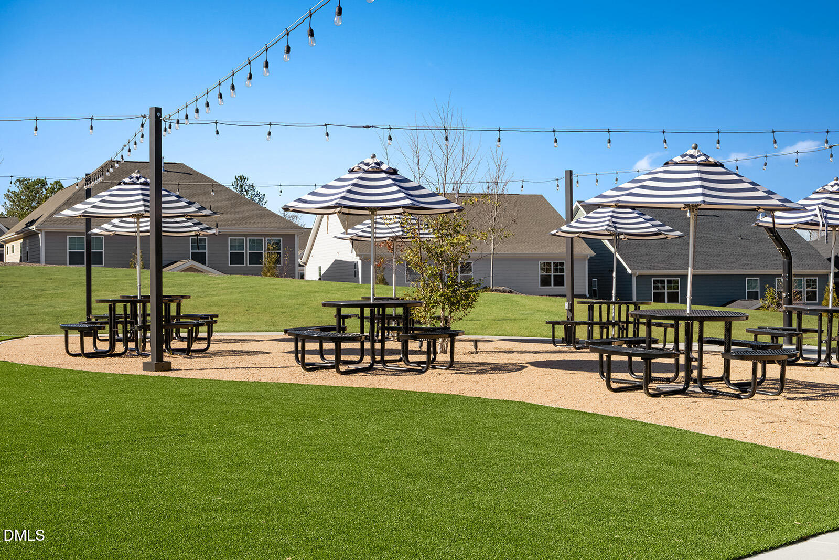
| Community Features | Clubhouse, Fitness Center, Playground, Pool, Sidewalks, Street Lights |
| Construction Materials | Batts Insulation, Blown-In Insulation, Fiber Cement, Frame, Glass |
Parking
| Attached Garage Yes / No | Yes |
|---|---|
| Garage Yes / No | Yes |
Location
| Community Features | Clubhouse, Fitness Center, Playground, Pool, Sidewalks, Street Lights |
|---|
Utilities
| Sewer | Public Sewer |
|---|
Taxes
| Tax Legal Description | See Plot Plan |
|---|---|
| Tax Year | 2026 |
Area Information
| State | NC |
|---|---|
| County | Durham |
| City | Durham |
| Zip Code | 27703 |
| Area | Durham |
| Community Name | Sweetbrier |
| School District | Durham - Southern School of Ener |
| Elementary School | Durham - Spring Valley Elementar |
| High School | Durham - Southern School of Ener |
| Listing VS Median (in Sweetbrier) | |
Price: $488,500 low | high Med: $455,270 sqft: 2,271 low | high Med: 2,186 $ / sqft: $215 low | high Med: $212 On site: 139 low | high Med: 77 | |
Market Activity 27703
Request a showing
Request a showing

Listings marked with a Doorify MLS icon are provided courtesy of the Doorify MLS, of North Carolina, Internet Data Exchange Database. Brokers make an effort to deliver accurate information, but buyers should independently verify any information on which they will rely in a transaction. The listing broker shall not be responsible for any typographical errors, misinformation, or misprints, and they shall be held totally harmless from any damages arising from reliance upon this data. This data is provided exclusively for consumers’ personal, non-commercial use. Copyright 2024 Doorify MLS of North Carolina. All rights reserved.
Contact
Learn More About This Property

| State | NC |
|---|---|
| County | Durham |
| City | Durham |
| Zip Code | 27703 |
| Area | Durham |
| Community Name | Sweetbrier |
| School District | Durham - Southern School of Ener |
| Elementary School | Durham - Spring Valley Elementar |
| High School | Durham - Southern School of Ener |
| Listing VS Median (in Sweetbrier) | |
Price: $488,500 low | high Med: $455,270 sqft: 2,271 low | high Med: 2,186 $ / sqft: $215 low | high Med: $212 On site: 139 low | high Med: 77 | |
Listings marked with a Doorify MLS icon are provided courtesy of the Doorify MLS, of North Carolina, Internet Data Exchange Database. Brokers make an effort to deliver accurate information, but buyers should independently verify any information on which they will rely in a transaction. The listing broker shall not be responsible for any typographical errors, misinformation, or misprints, and they shall be held totally harmless from any damages arising from reliance upon this data. This data is provided exclusively for consumers’ personal, non-commercial use. Copyright 2024 Doorify MLS of North Carolina. All rights reserved.
