
6101 Westglen Drive,Raleigh, NC 27612
Raleigh, NC 27612

Description
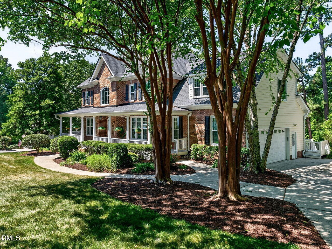
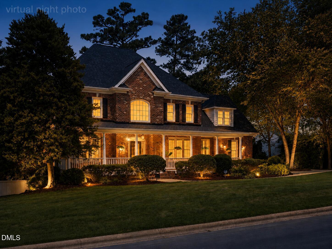
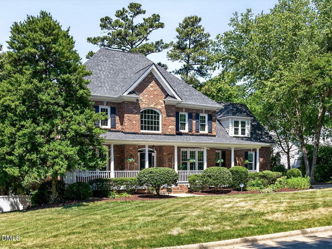
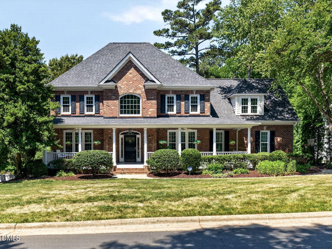
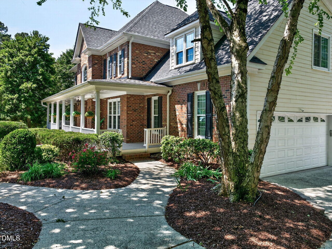
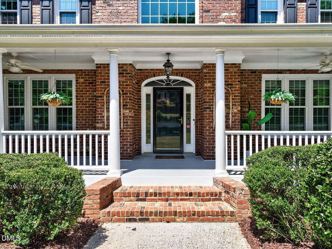
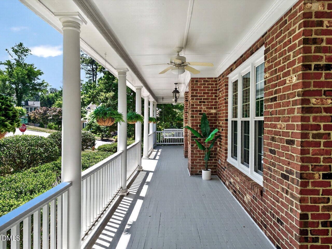
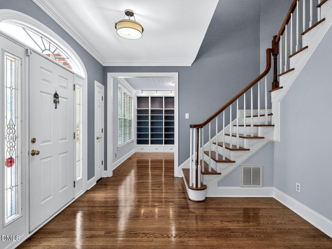
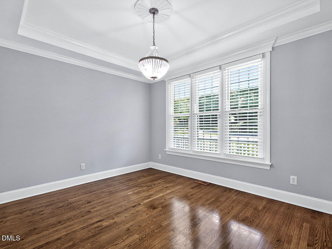
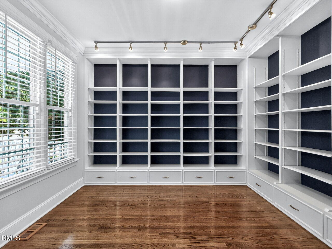
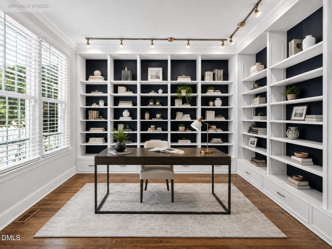
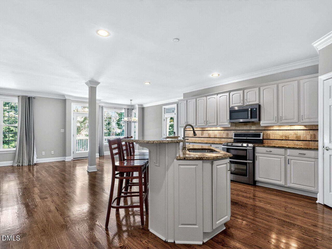
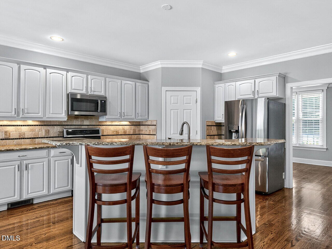
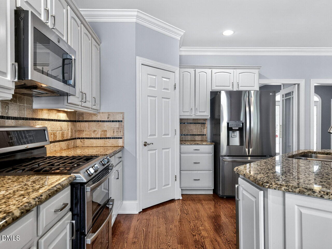
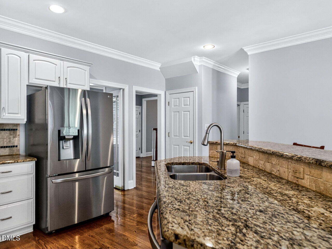
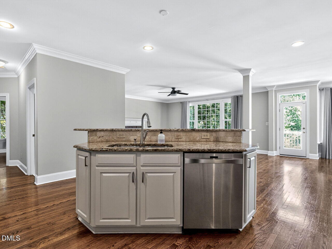
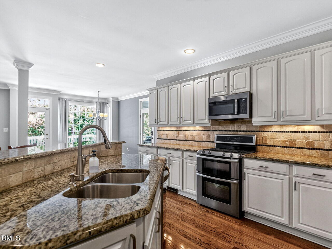
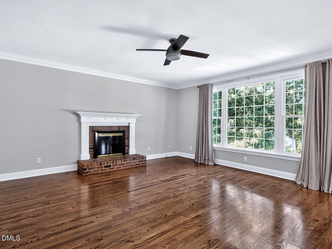
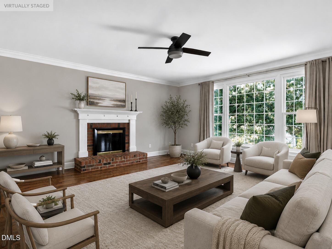
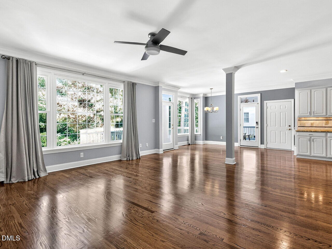
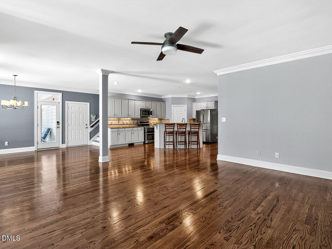
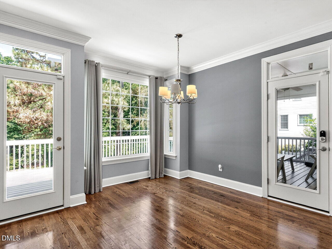
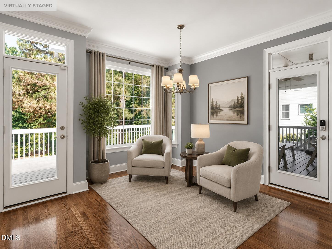
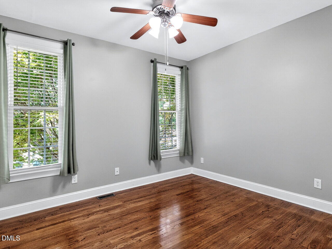
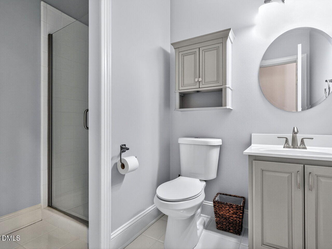
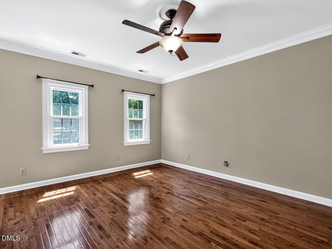
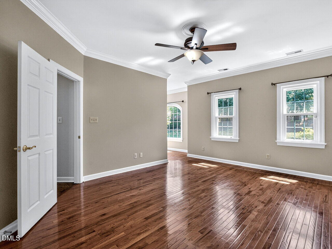
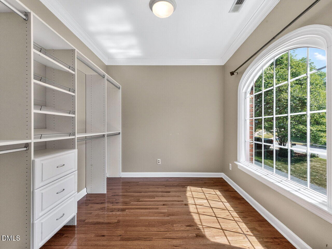
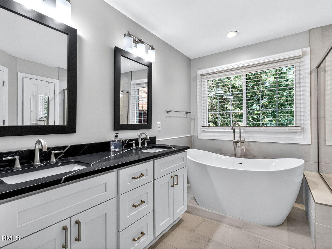
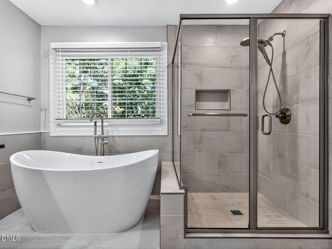
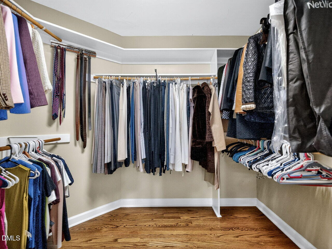
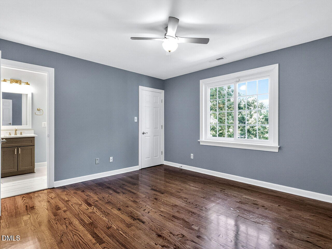
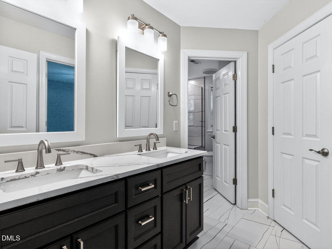
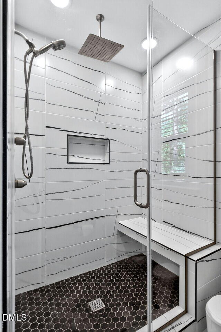
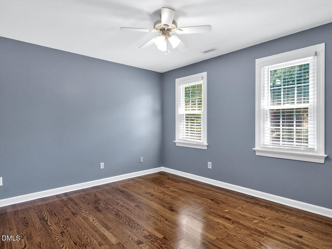
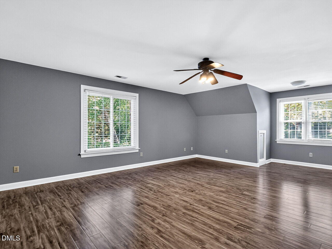
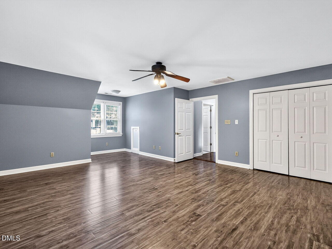
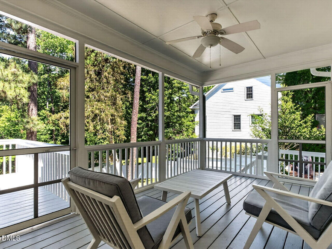
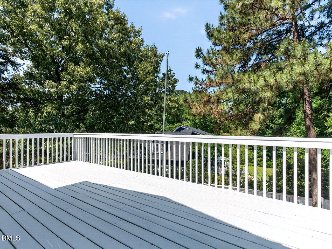
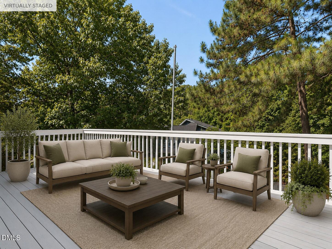
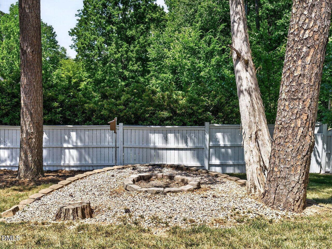
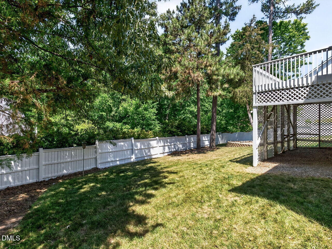
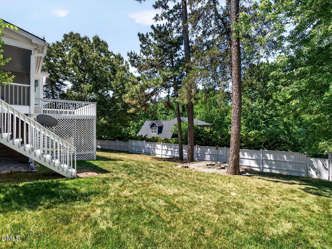
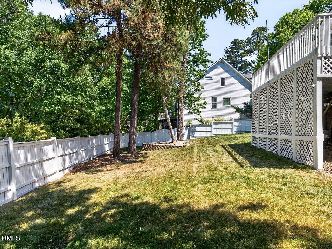
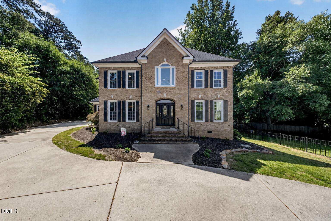
Welcome to 6101 Westglen Drive, a beautifully maintained all-brick home nestled on a private, tree-lined lot in one of North Raleigh's most established and desirable neighborhoods. Offering over 3,400 square feet of thoughtfully designed living space, this home provides the perfect balance of comfort, flexibility, and timeless appeal. Sunlight pours through oversized windows, highlighting hardwood floors, elegant moldings, and spacious rooms throughout. The heart of the home is the inviting kitchen, which opens seamlessly to the breakfast area and family roomcreating an ideal space for gathering with family and friends. Multiple living and flex spaces offer endless possibilities for a home office, playroom, study area, or additional entertaining space. Upstairs, the spacious primary suite provides a peaceful retreat, complete with a large walk-in closet and plenty of room to unwind. Generously sized secondary bedrooms offer comfort and versatility for family members and guests alike. A large bonus room adds even more flexibility and can easily serve as a media room, game room, fitness area, or additional living space. One of the home's standout features is the walk-up third-floor attic, offering exceptional storage and future expansion potential for buyers looking to customize additional living space. For those needing dedicated space for hobbies, projects, woodworking or crafts, the workshop provides a rare and valuable bonus. Whether you're a creator, or simply need extra room to spread out your tools, this versatile space offers countless possibilities. Step outside and enjoy the privacy of the fenced backyard surrounded by mature trees, perfect for outdoor entertaining, gardening, pets, or simply relaxing on a quiet evening. The welcoming front porch offers the perfect spot to enjoy your morning coffee and take in the peaceful surroundings. Conveniently located near shopping, dining, parks, schools, and major commuter routes, this home offers the space buyers need, the flexibility they want, and the North Raleigh location they love. Move-in ready and full of opportunity, 6101 Westglen Drive is a place you'll be proud to call home.
Details
| MLS # | 10168960 |
|---|---|
| Listing Type | For Sale |
| Style | House |
| HOA Dues | $50 |
| Sub-Type | Resale |
| Status | Active |
| Year | 1999 |
| Days On Site | 98 |
| Listing Provided By | Southern Lux Living | Vitaliia Matiiuk Pryadko |
Features
| Bed(s) | 4 |
|---|---|
| Bath(s) | 3 Total |
| SQ Feet | 3,470 |
| Garage | 2 |
| Story(s) | 1 |
| Zoning | R-4 |
| Acreage | 0.40 |
| Property View | Forest, Trees, Woods |
Interior
| Interior Features | Bookcases, Breakfast Bar, Built-in Features, Ceiling Fan(s), Chandelier, Crown Molding, Double Vanity, Granite Counters, Kitchen Island, Open Floorplan, Pantry, Recessed Lighting, Soaking Tub, Stone Counters, Track Lighting, Tray Ceiling(s), Walk-In Closet(s) |
|---|---|
| Heating Yes / No | Yes |
| Cooling Yes / No | Yes |
| Cooling | Ceiling Fan(s), Central Air, Gas Pack, Zoned |
| Fireplace Features | Fire Pit |
| Fireplace Yes / No | Yes |
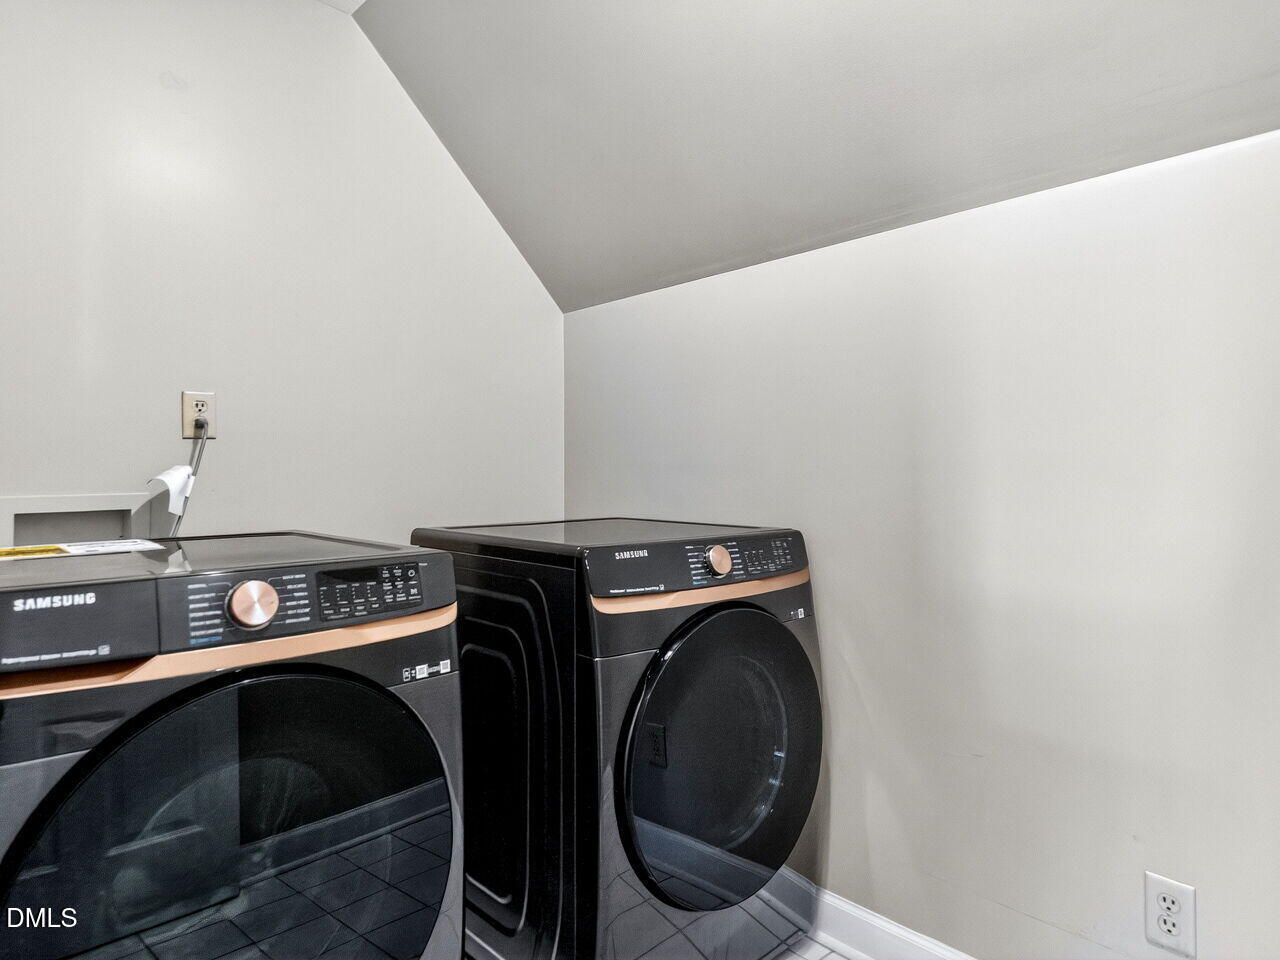
| Laundry Features | Inside, Laundry Room, Upper Level, Washer Hookup |
| Rooms Total | 4 |
Exterior
| Exterior Features | Fenced Yard, Fire Pit, Private Yard, Rain Gutters |
|---|---|
| Roof | Architectural Shingle, Shingle |
| Foundation Details | Block |
| Lot Features | Back Yard, Cleared, Garden |
| View | Forest, Trees/Woods |
| Construction Materials | Brick, Fiber Cement |
| Window Features | Double Pane Windows, ENERGY STAR Qualified Windows |
| Patio And Porch Features | Covered, Deck, Enclosed, Front Porch, Porch, Screened |
Parking
| Attached Garage Yes / No | Yes |
|---|---|
| Garage Yes / No | Yes |
| Parking Features | Additional Parking, Attached, Driveway, Garage, Garage Door Opener, Garage Faces Side |
Utilities
| Utilities | Cable Available, Cable Connected, Electricity Available, Electricity Connected, Natural Gas Available, Natural Gas Connected, Phone Available, Sewer Connected, Water Available, Water Connected |
|---|---|
| Sewer | Public Sewer |
Taxes
| Tax Assessed Value | 782268 |
|---|---|
| Tax Legal Description | Lo31 Rev Brookhaven West Sub Bm1999-00655 |
| Tax Year | 2025 |
| Tax Map Number | 31 |
Area Information
| State | NC |
|---|---|
| County | Wake |
| City | Raleigh |
| Zip Code | 27612 |
| Area | Wake |
| Community Name | Brookhaven West |
| School District | Wake County Schools |
| Elementary School | Wake County Schools |
| High School | Wake County Schools |
| Listing VS Median (in Brookhaven West) | |
Price: $1,067,000 low | high Med: $896,000 sqft: 3,470 low | high Med: 3,229 $ / sqft: $307 low | high Med: $275 On site: 98 low | high Med: 94.5 | |
Market Activity 27612
Request a showing
Request a showing

Listings marked with a Doorify MLS icon are provided courtesy of the Doorify MLS, of North Carolina, Internet Data Exchange Database. Brokers make an effort to deliver accurate information, but buyers should independently verify any information on which they will rely in a transaction. The listing broker shall not be responsible for any typographical errors, misinformation, or misprints, and they shall be held totally harmless from any damages arising from reliance upon this data. This data is provided exclusively for consumers’ personal, non-commercial use. Copyright 2024 Doorify MLS of North Carolina. All rights reserved.
Contact
Learn More About This Property

| State | NC |
|---|---|
| County | Wake |
| City | Raleigh |
| Zip Code | 27612 |
| Area | Wake |
| Community Name | Brookhaven West |
| School District | Wake County Schools |
| Elementary School | Wake County Schools |
| High School | Wake County Schools |
| Listing VS Median (in Brookhaven West) | |
Price: $1,067,000 low | high Med: $896,000 sqft: 3,470 low | high Med: 3,229 $ / sqft: $307 low | high Med: $275 On site: 98 low | high Med: 94.5 | |
Listings marked with a Doorify MLS icon are provided courtesy of the Doorify MLS, of North Carolina, Internet Data Exchange Database. Brokers make an effort to deliver accurate information, but buyers should independently verify any information on which they will rely in a transaction. The listing broker shall not be responsible for any typographical errors, misinformation, or misprints, and they shall be held totally harmless from any damages arising from reliance upon this data. This data is provided exclusively for consumers’ personal, non-commercial use. Copyright 2024 Doorify MLS of North Carolina. All rights reserved.
