

Description
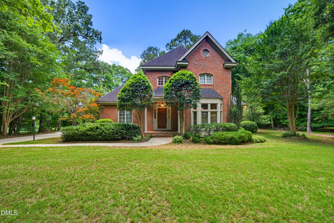
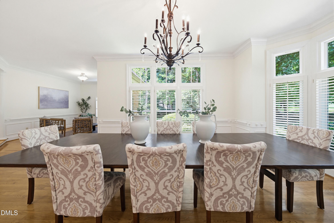
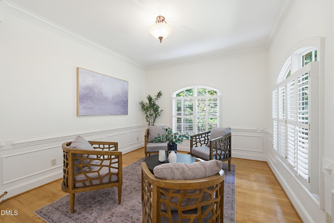
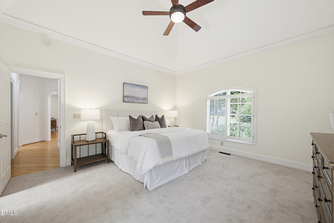
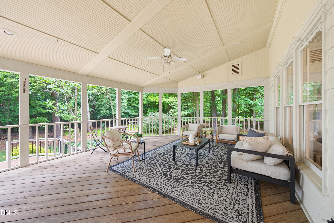
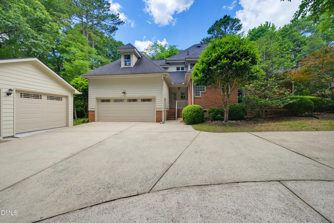
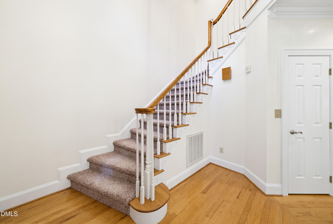
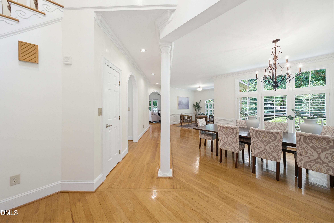
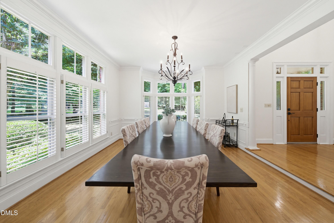
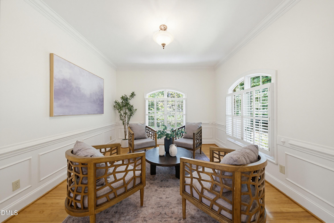
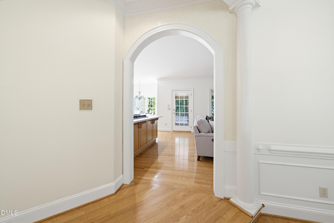
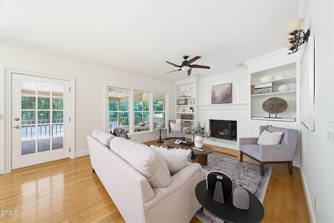
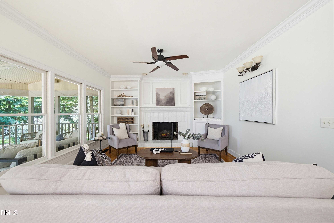
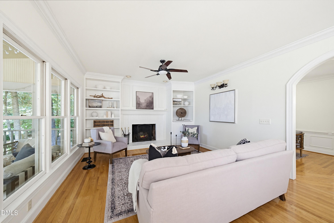
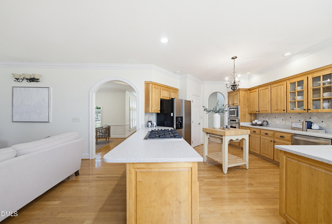
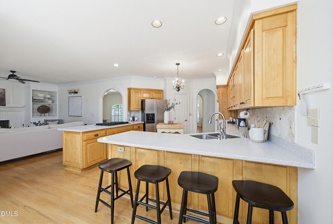
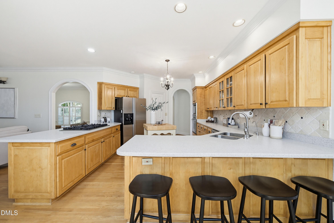
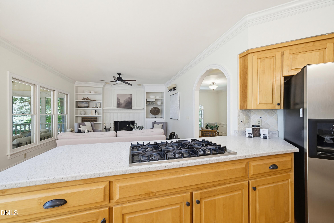
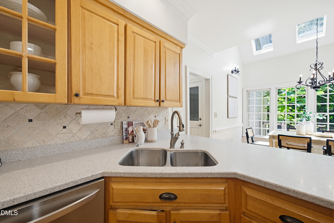
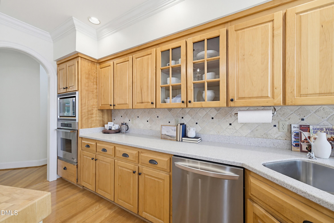
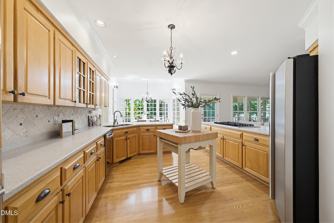
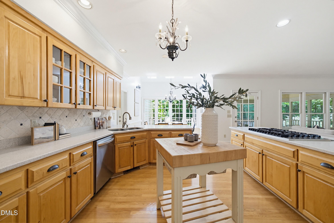
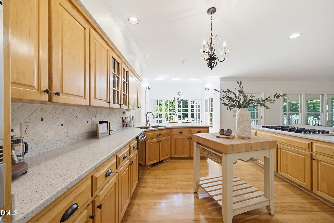
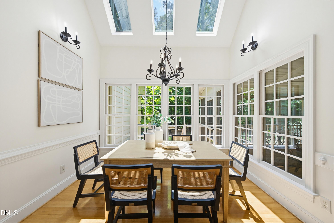
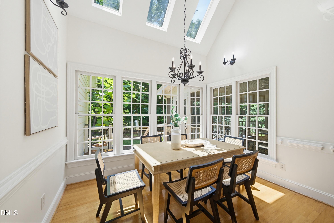
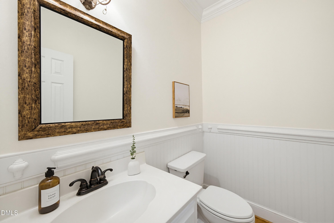
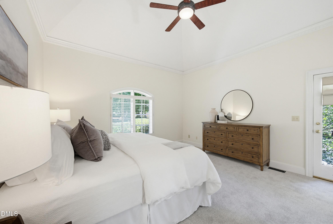
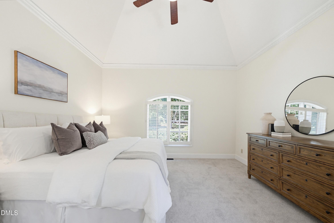
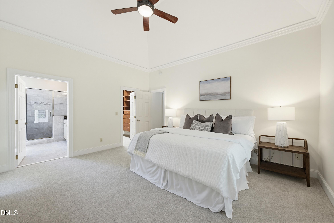
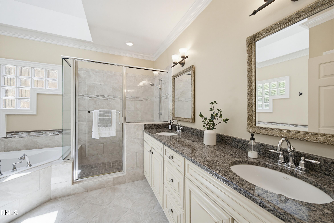
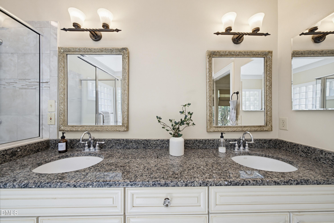
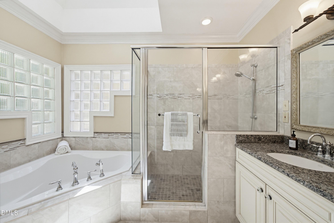
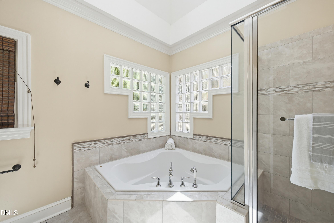
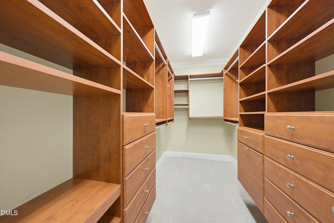
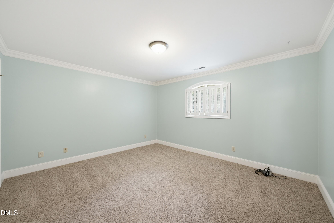
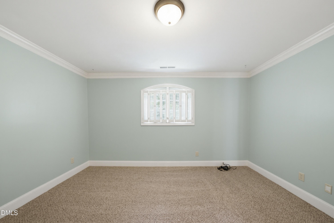
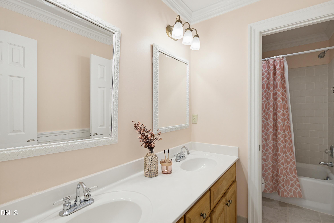
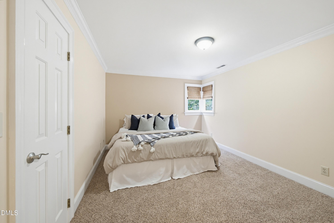
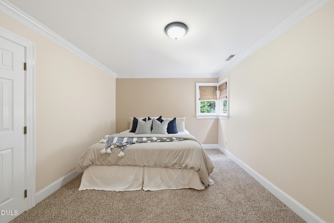
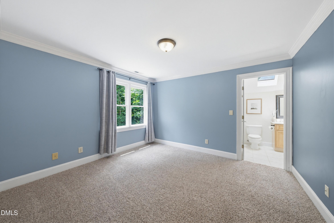
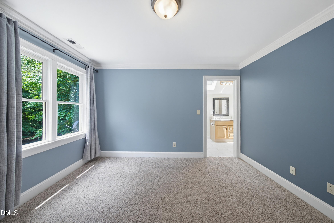
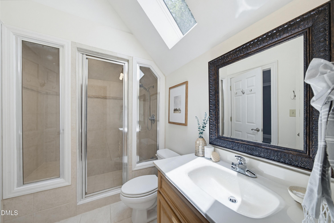
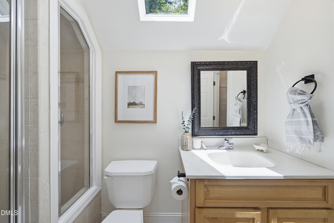
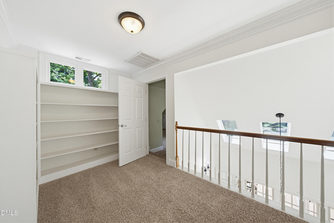
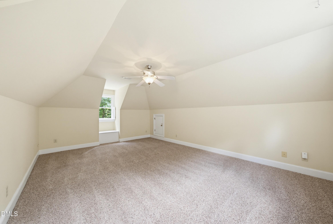
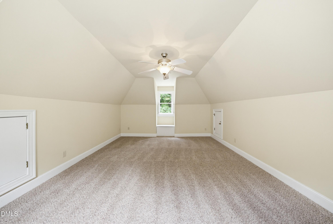
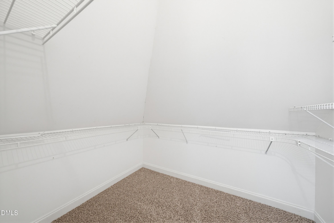
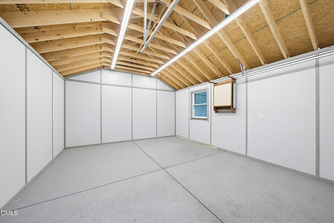
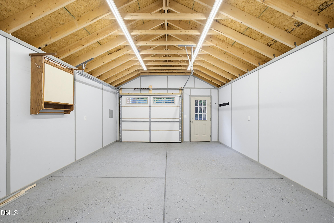
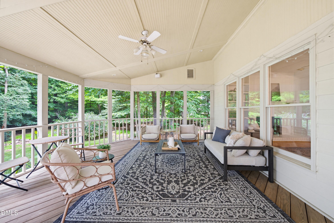
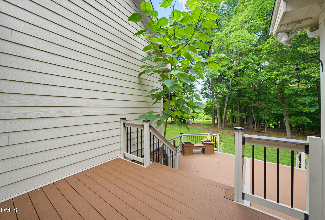
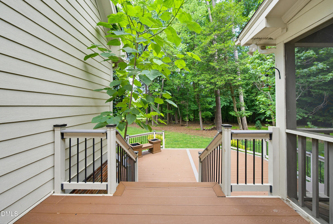
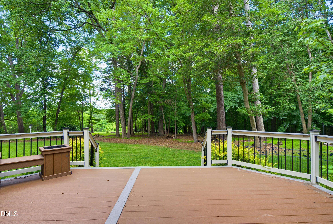
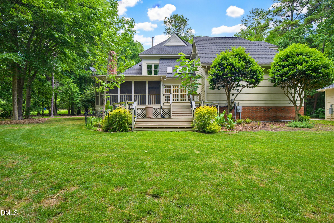
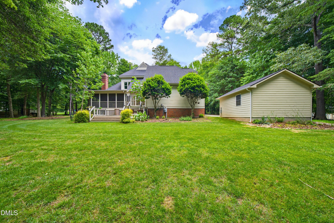
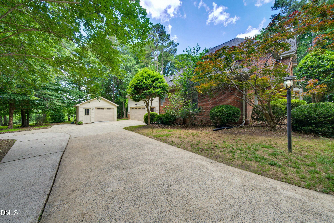
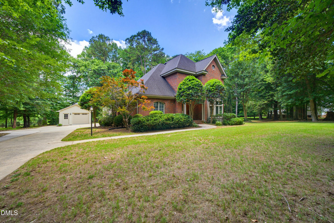
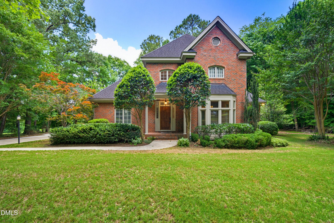
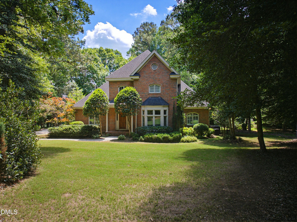
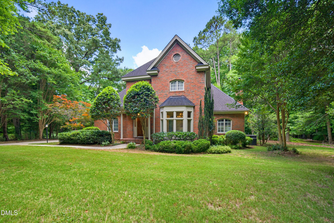
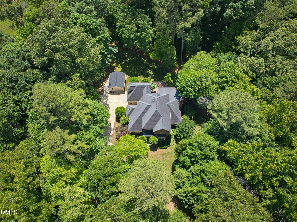
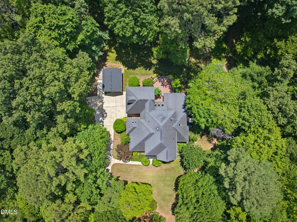
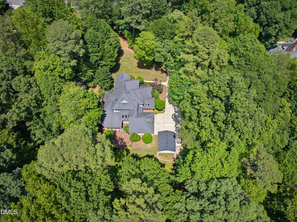
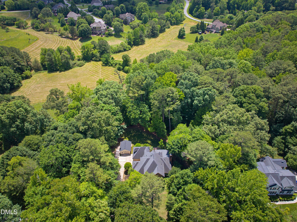
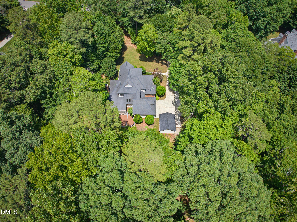
Welcome Home to Privacy, Beauty & Exceptional Living! Set well back from the road for added privacy, this exceptional 4-bedroom, 3.5-bath residence is tucked away on nearly 2 wooded acres in a beautiful neighborhood and peaceful cul-de-sac setting. Offering the rare combination of privacy, quality craftsmanship, thoughtful design, and everyday convenience, this is a home that truly feels like a private retreat. Inside, the neutral, beautifully appointed interiors create a timeless backdrop for any style of furnishings and décor. An artistic, open floor plan is thoughtfully designed with an effortless flow between the living spaces, creating both an inviting atmosphere for entertaining and comfortable spaces for everyday living. Extensive millwork, elegant wainscoting, arched doorways, plantation shutters, and abundant natural light add character and sophistication throughout. The spacious main-level primary suite offers a peaceful retreat and features a custom walk-in closet. Generous secondary bedrooms and flexible living spaces provide plenty of room for family, guests, a home office, hobbies, or recreation. Two brand-new HVAC systems provide modern comfort, efficiency, and peace of mind. The handsome brick and Hardiplank exterior offers timeless curb appeal with minimal maintenance, while the side-entry two-car garage is complemented by an impressive oversized detached garage-perfect for additional vehicles, a workshop, hobbies, or exceptional storage. Outdoor living is equally inviting. Relax on the screened porch with your morning coffee or entertain on the expansive deck while enjoying the peaceful wooded surroundings. With the home positioned for privacy and surrounded by mature trees, you'll experience a sense of serenity that is increasingly difficult to find. And there's even more room to grow. The 764-square-foot walk-up attic offers abundant storage today with exciting potential for future expansion. Enjoy no city taxes while remaining conveniently located near shopping, dining, and everyday amenities. Outdoor enthusiasts will love being just five minutes from Falls Lake for boating, fishing, and water sports, with Blue Jay Point County Park nearby offering scenic trails, playgrounds, and abundant natural beauty. If you've been searching for a private, move-in-ready home with a neutral interior, open floor plan, beautiful craftsmanship, generous outdoor space, and a peaceful cul-de-sac setting, this exceptional property deserves your attention
Details
| MLS # | 10185192 |
|---|---|
| Listing Type | For Sale |
| Style | House |
| HOA Dues | $100 |
| Sub-Type | Resale |
| Status | Pending |
| Year | 1989 |
| Days On Site | 26 |
| Listing Provided By | Keller Williams Legacy | Sybil Carpenter Hobbs |
Features
| Bed(s) | 4 |
|---|---|
| Bath(s) | 4 Total |
| SQ Feet | 3,437 |
| Garage | 3 |
| Story(s) | 2 |
| Zoning | R-80W |
| Acreage | 1.84 |
| Property View | Neighborhood, Pasture |
Interior
| Interior Features | Bathtub/Shower Combination, Bookcases, Breakfast Bar, Built-in Features, Ceiling Fan(s), Chandelier, Crown Molding, Eat-in Kitchen, Entrance Foyer, High Speed Internet, Low Flow Plumbing Fixtures, Open Floorplan, Pantry, Primary Downstairs, Recessed Lighting, Room Over Garage, Smooth Ceilings, Storage, Walk-In Closet(s), Walk-In Shower, Wired for Sound |
|---|---|
| Heating Yes / No | Yes |
| Cooling Yes / No | Yes |
| Cooling | Ceiling Fan(s), Central Air |
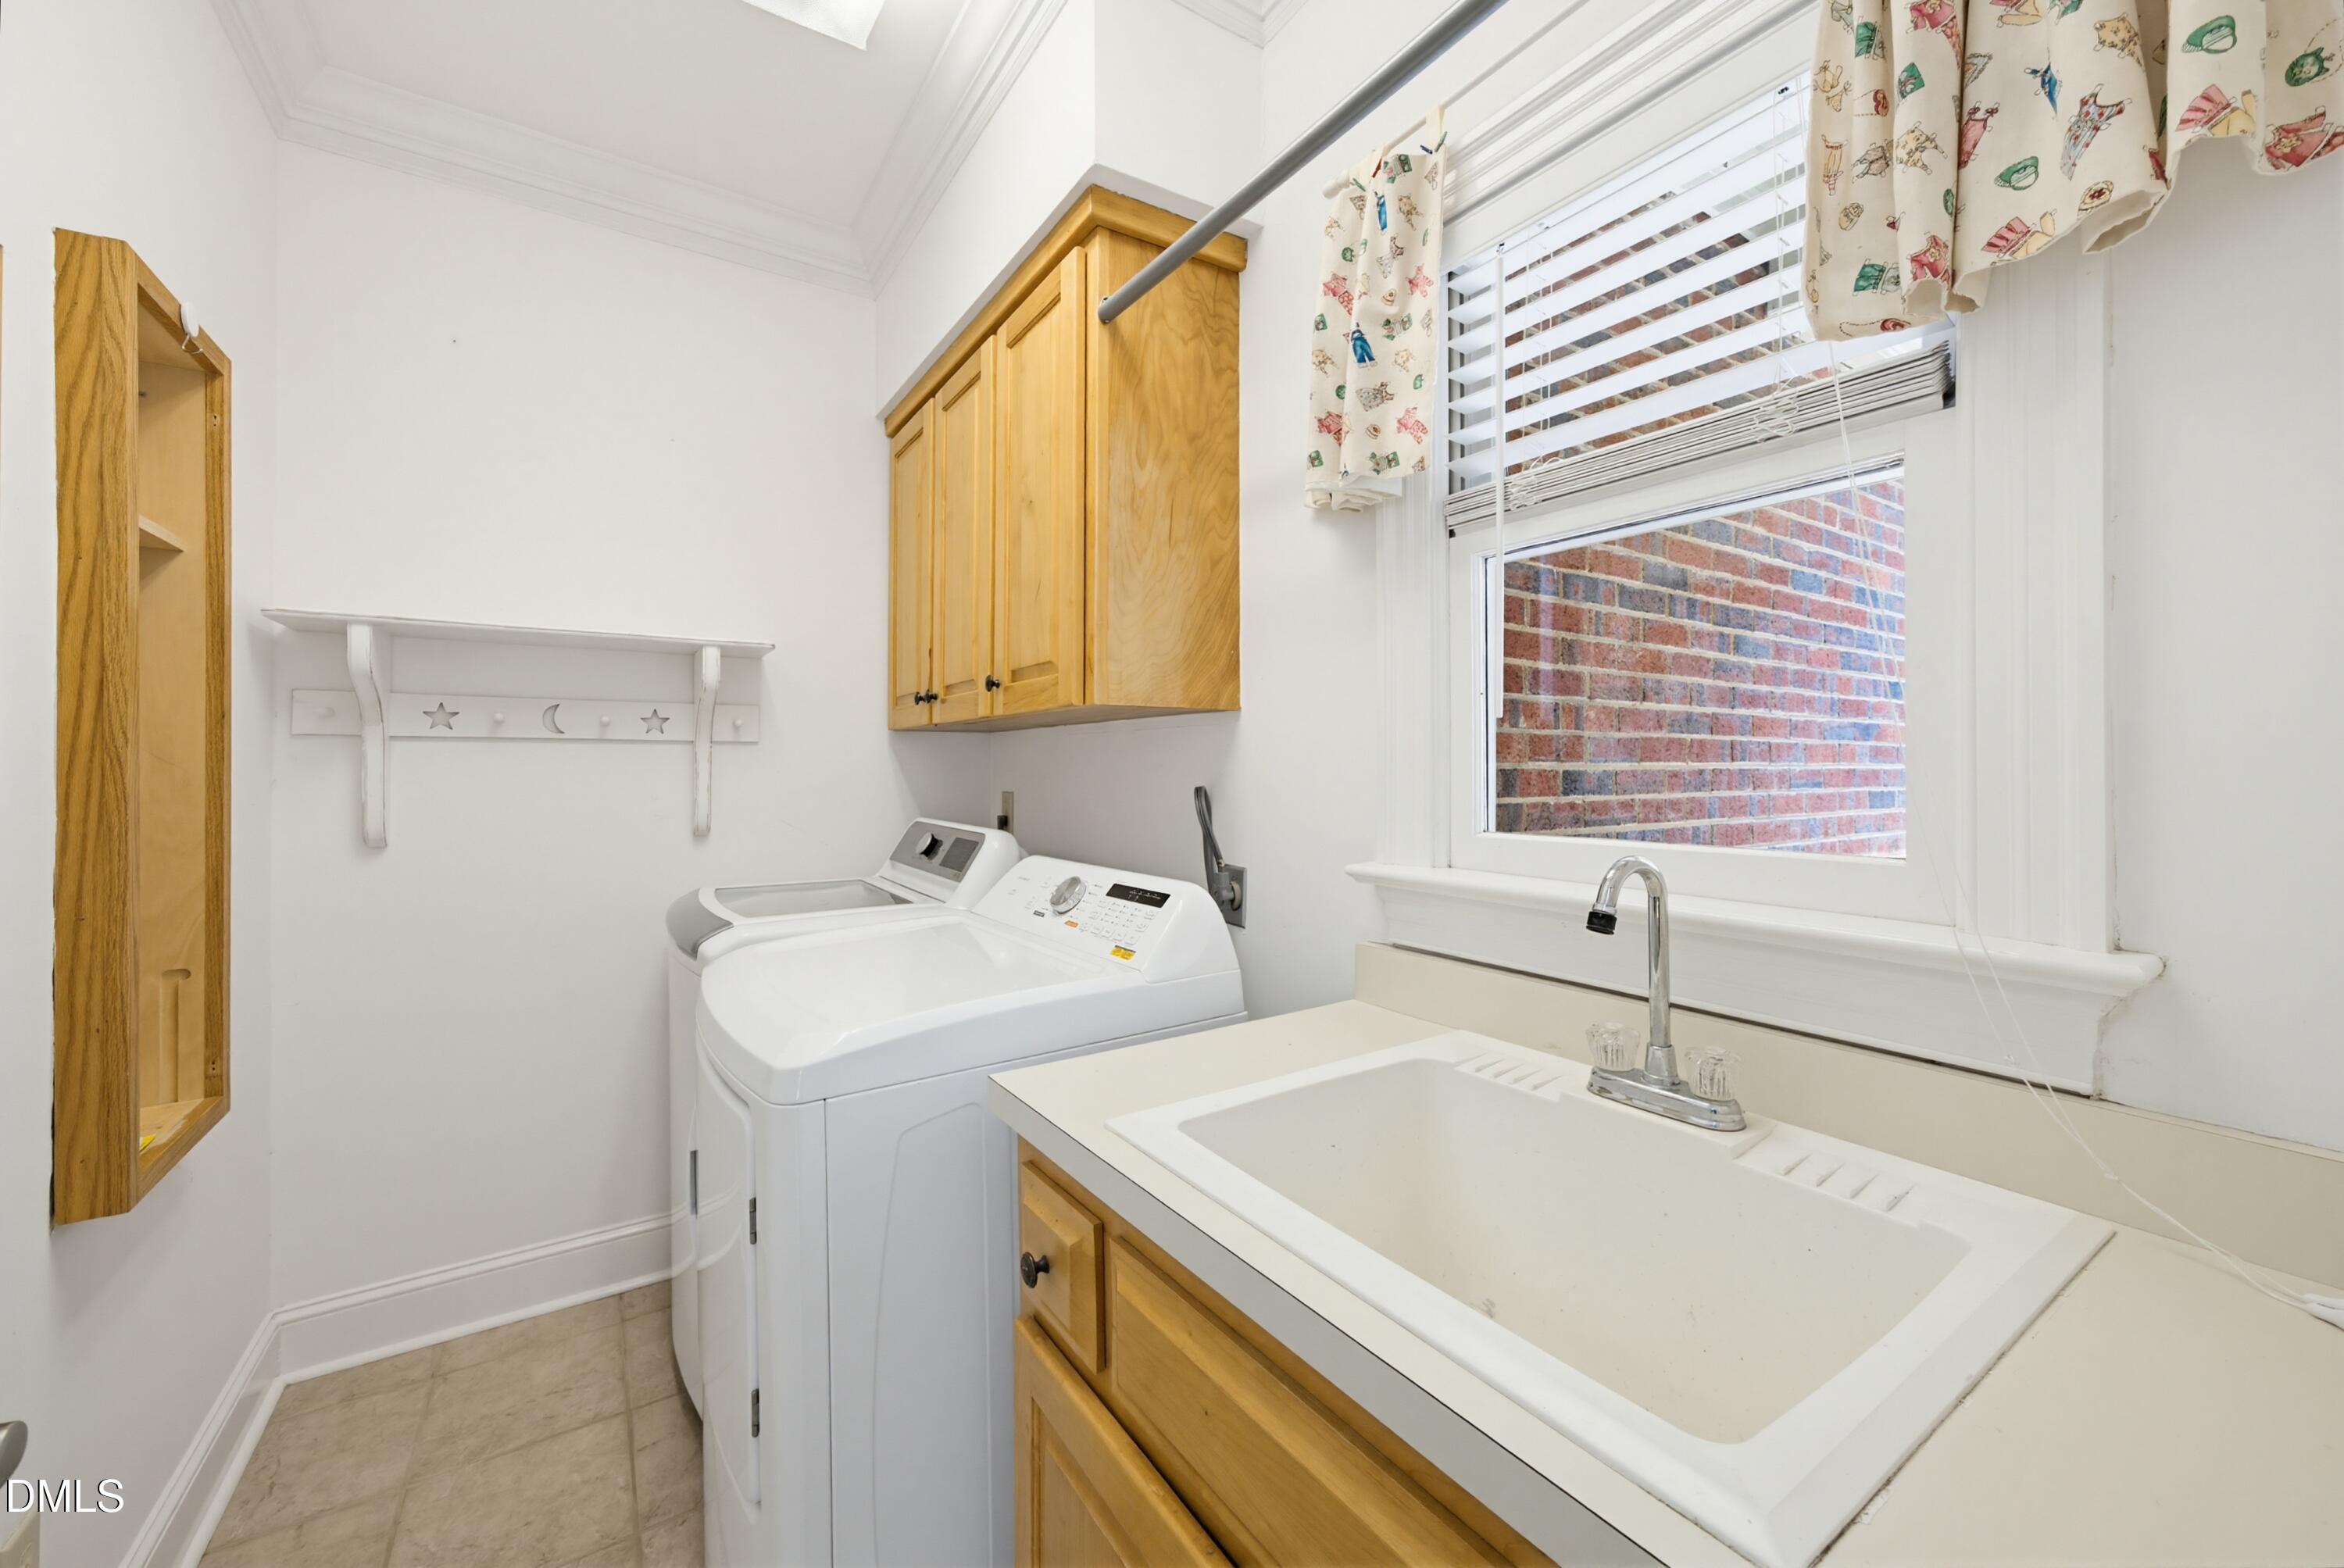
| Laundry Features | Electric Dryer Hookup, Inside, Laundry Room, Main Level, Sink, Washer Hookup |
| Rooms Total | 16 |
Exterior
| Exterior Features | Fire Pit, Garden, Private Yard, Rain Gutters |
|---|---|
| Roof | Shingle |
| Foundation Details | Crawlspace |
| Lot Features | Back Yard, Cul-De-Sac, Front Yard, Hardwood Trees, Wooded |
| Community Features | Street Lights |
| View | Neighborhood, Pasture |
| Construction Materials | Batts Insulation, Brick, Hardi Plank Type |
| Security Features | Carbon Monoxide Detector(s), Smoke Detector(s) |
| Window Features | Aluminum Frames, Bay Window(s), Plantation Shutters, Skylight(s), Wood Frames |
| Patio And Porch Features | Deck, Front Porch, Rear Porch, Screened |
Parking
| Attached Garage Yes / No | Yes |
|---|---|
| Garage Yes / No | Yes |
| Parking Features | Concrete, Detached, Driveway, Garage, Garage Door Opener, Garage Faces Front, Garage Faces Side |
Location
| Association Amenities | None |
|---|---|
| Community Features | Street Lights |
Utilities
| Utilities | Cable Available, Electricity Available, Natural Gas Available, Phone Available, Septic Available, Water Available, Underground Utilities |
|---|---|
| Sewer | Septic Tank |
Taxes
| Tax Assessed Value | 801875 |
|---|---|
| Tax Legal Description | Lo15 Tadlock Plantation Ph1 Bm1988-1089 |
| Tax Year | 2026 |
Area Information
| State | NC |
|---|---|
| County | Wake |
| City | Raleigh |
| Zip Code | 27614 |
| Area | Wake |
| Community Name | Tadlock Plantation |
| School District | Wake - Millbrook High |
| Elementary School | Wake - Pleasant Union Elementary |
| High School | Wake - Millbrook High |
| Listing VS Median (in Tadlock Plantation) | |
Price: $870,000 low | high Med: $1,682,500 sqft: 3,437 low | high Med: 4,158 $ / sqft: $253 low | high Med: $382 On site: 26 low | high Med: 30 | |
Market Activity 27614
Request a showing
Request a showing

Listings marked with a Doorify MLS icon are provided courtesy of the Doorify MLS, of North Carolina, Internet Data Exchange Database. Brokers make an effort to deliver accurate information, but buyers should independently verify any information on which they will rely in a transaction. The listing broker shall not be responsible for any typographical errors, misinformation, or misprints, and they shall be held totally harmless from any damages arising from reliance upon this data. This data is provided exclusively for consumers’ personal, non-commercial use. Copyright 2024 Doorify MLS of North Carolina. All rights reserved.
Contact
Learn More About This Property

| State | NC |
|---|---|
| County | Wake |
| City | Raleigh |
| Zip Code | 27614 |
| Area | Wake |
| Community Name | Tadlock Plantation |
| School District | Wake - Millbrook High |
| Elementary School | Wake - Pleasant Union Elementary |
| High School | Wake - Millbrook High |
| Listing VS Median (in Tadlock Plantation) | |
Price: $870,000 low | high Med: $1,682,500 sqft: 3,437 low | high Med: 4,158 $ / sqft: $253 low | high Med: $382 On site: 26 low | high Med: 30 | |
Listings marked with a Doorify MLS icon are provided courtesy of the Doorify MLS, of North Carolina, Internet Data Exchange Database. Brokers make an effort to deliver accurate information, but buyers should independently verify any information on which they will rely in a transaction. The listing broker shall not be responsible for any typographical errors, misinformation, or misprints, and they shall be held totally harmless from any damages arising from reliance upon this data. This data is provided exclusively for consumers’ personal, non-commercial use. Copyright 2024 Doorify MLS of North Carolina. All rights reserved.
