
 New Listing
6129 Giddings Street,Raleigh, NC 27616
Raleigh, NC 27616

Description
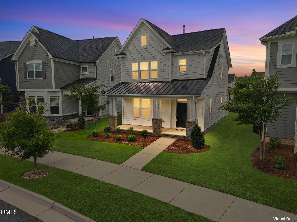
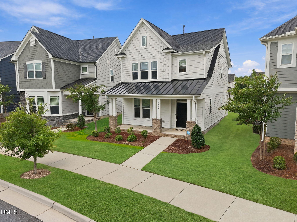
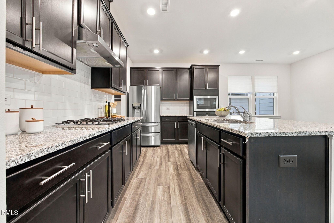
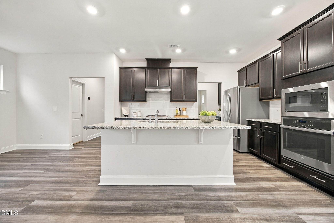
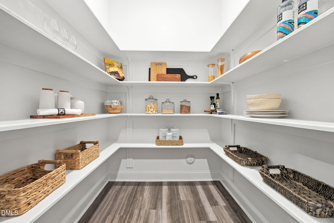
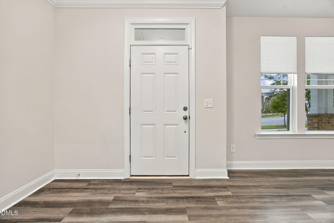
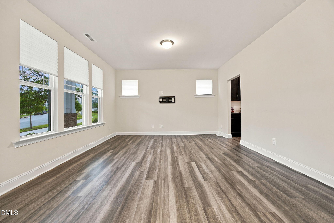
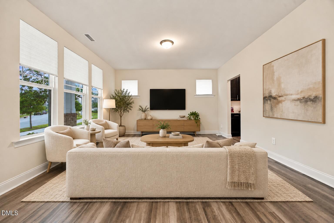
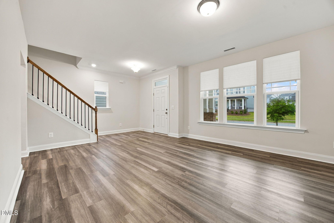
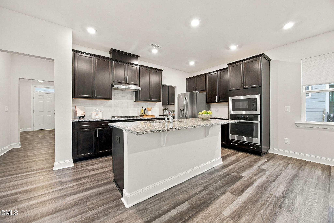
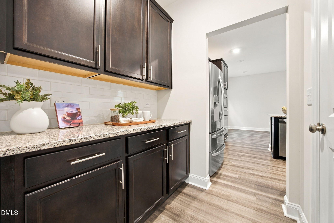
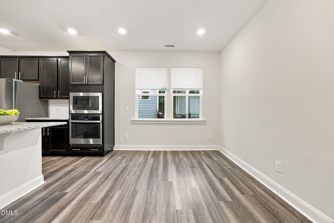
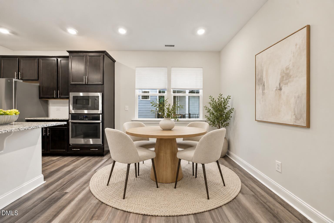
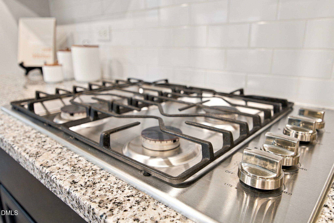
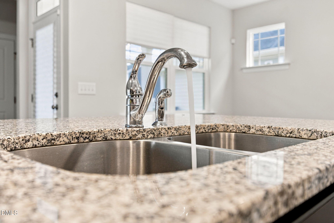
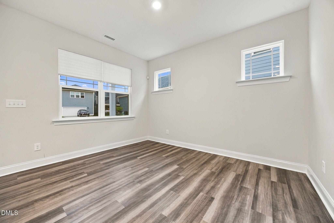
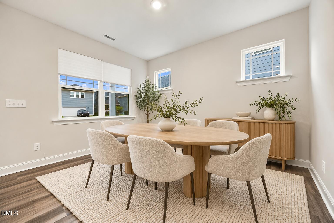
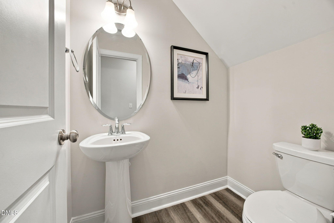
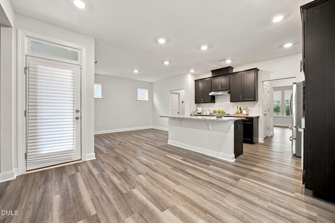
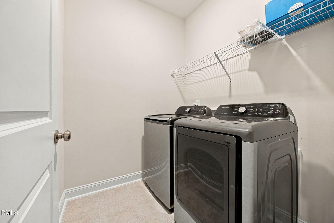
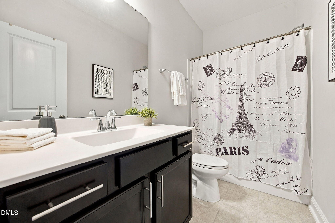
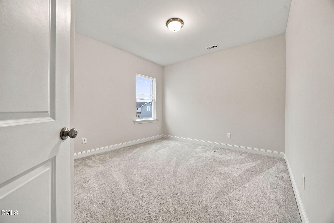
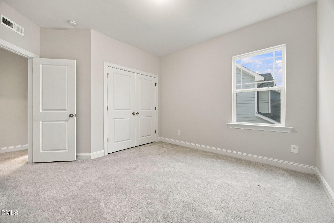
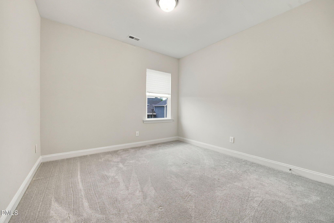
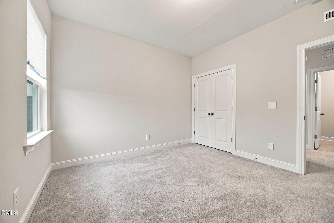
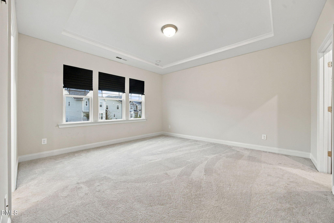
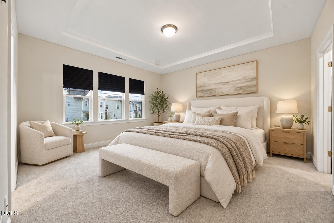
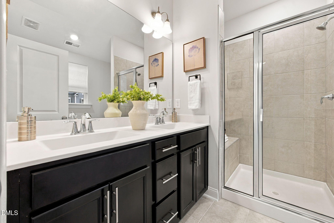
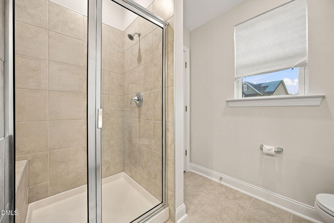
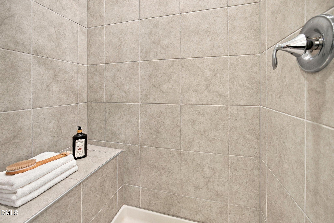
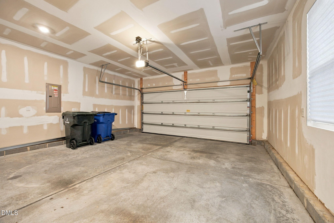
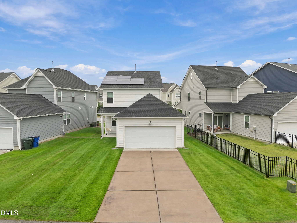
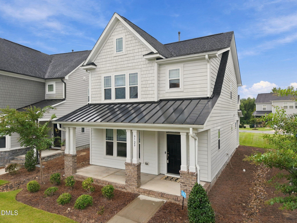
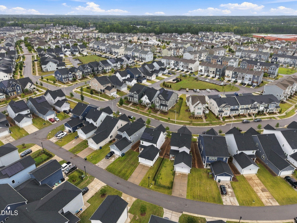
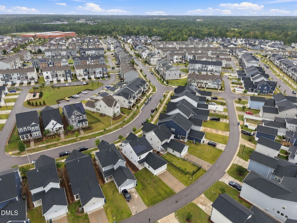
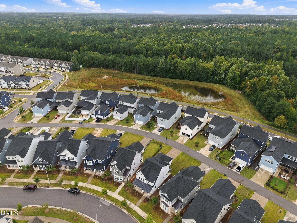
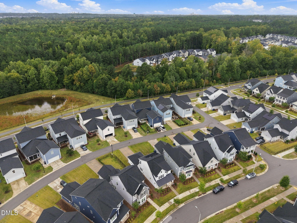
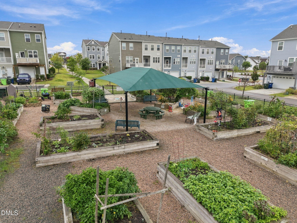
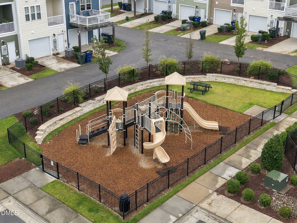
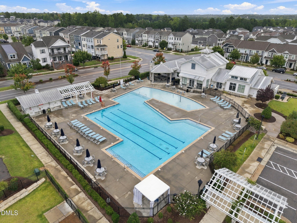
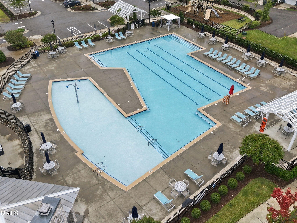
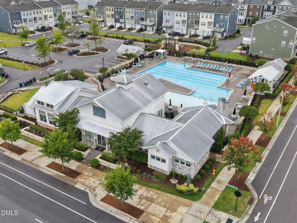
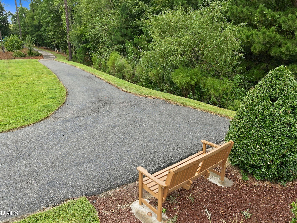
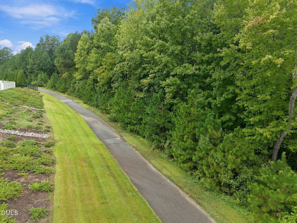
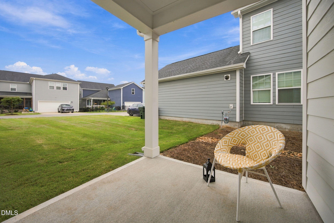
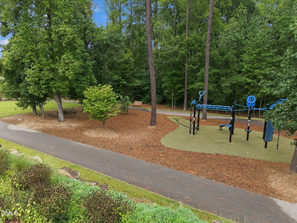
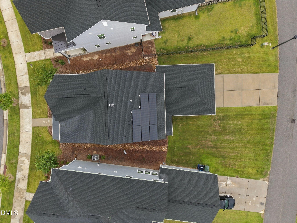
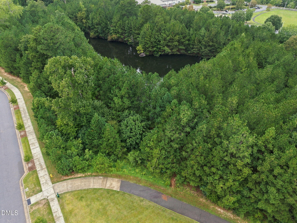
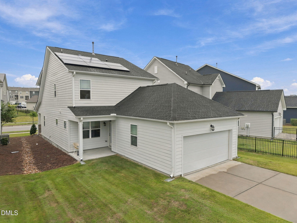
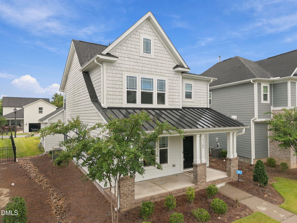
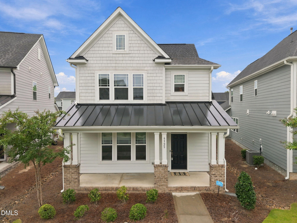
Welcome to 6129 Giddings Street, a beautifully maintained Simone Plan home in the amenity-rich 5401 North community. Offering 3 bedrooms, this home sits on one of the larger lots in the neighborhood and shows like new. The sellers have lived lightly in the home and have cared for it exceptionally well. The main level features beautiful flooring throughout, creating a warm and inviting feel, while the carpet upstairs appears nearly new. Gourmet kitchen with wall oven, large island, and walk- in pantry to die for. The thoughtfully designed floor plan offers generously sized bathrooms, including both a walk-in shower and a shower/tub combination for added flexibility. Enjoy outdoor living from both the covered front and rear porches. The back porch is an especially inviting space, complete with a ceiling fan for added comfort. A detached two-car garage provides convenient parking and additional storage. Solar panels, installed just a couple of years ago, add energy efficiency. Residents of 5401 North enjoy an impressive array of amenities, including a community pool, community center, interior fitness center, dog parks, pocket parks, restaurants, and a coffee shop. Outdoor enthusiasts will appreciate the easy access to the Neuse River Trail system. Conveniently located with easy access to I-540, downtown Raleigh, and North Raleigh, this home offers an exceptional combination of condition, space, amenities, and location. Enjoy the 11.3x7.9 rear covered porch. A truly special opportunity in 5401 North! For additional details or questions, contact Mary McCrery at 919-749-3063. HPW does not hold earnest money. HOA information uploaded into MLS.
Details
| MLS # | 10195412 |
|---|---|
| Listing Type | For Sale |
| Style | House |
| HOA Dues | $120 |
| Sub-Type | Resale |
| Status | Active |
| Year | 2021 |
| Days On Site | 5 |
| Listing Provided By | Coldwell Banker HPW | Mary McCrery |
Features
| Bed(s) | 3 |
|---|---|
| Bath(s) | 3 Total |
| SQ Feet | 1,937 |
| Garage | 2 |
| Story(s) | 2 |
| Zoning | PD |
| Acreage | 0.13 |
| Property View | Neighborhood |
Interior
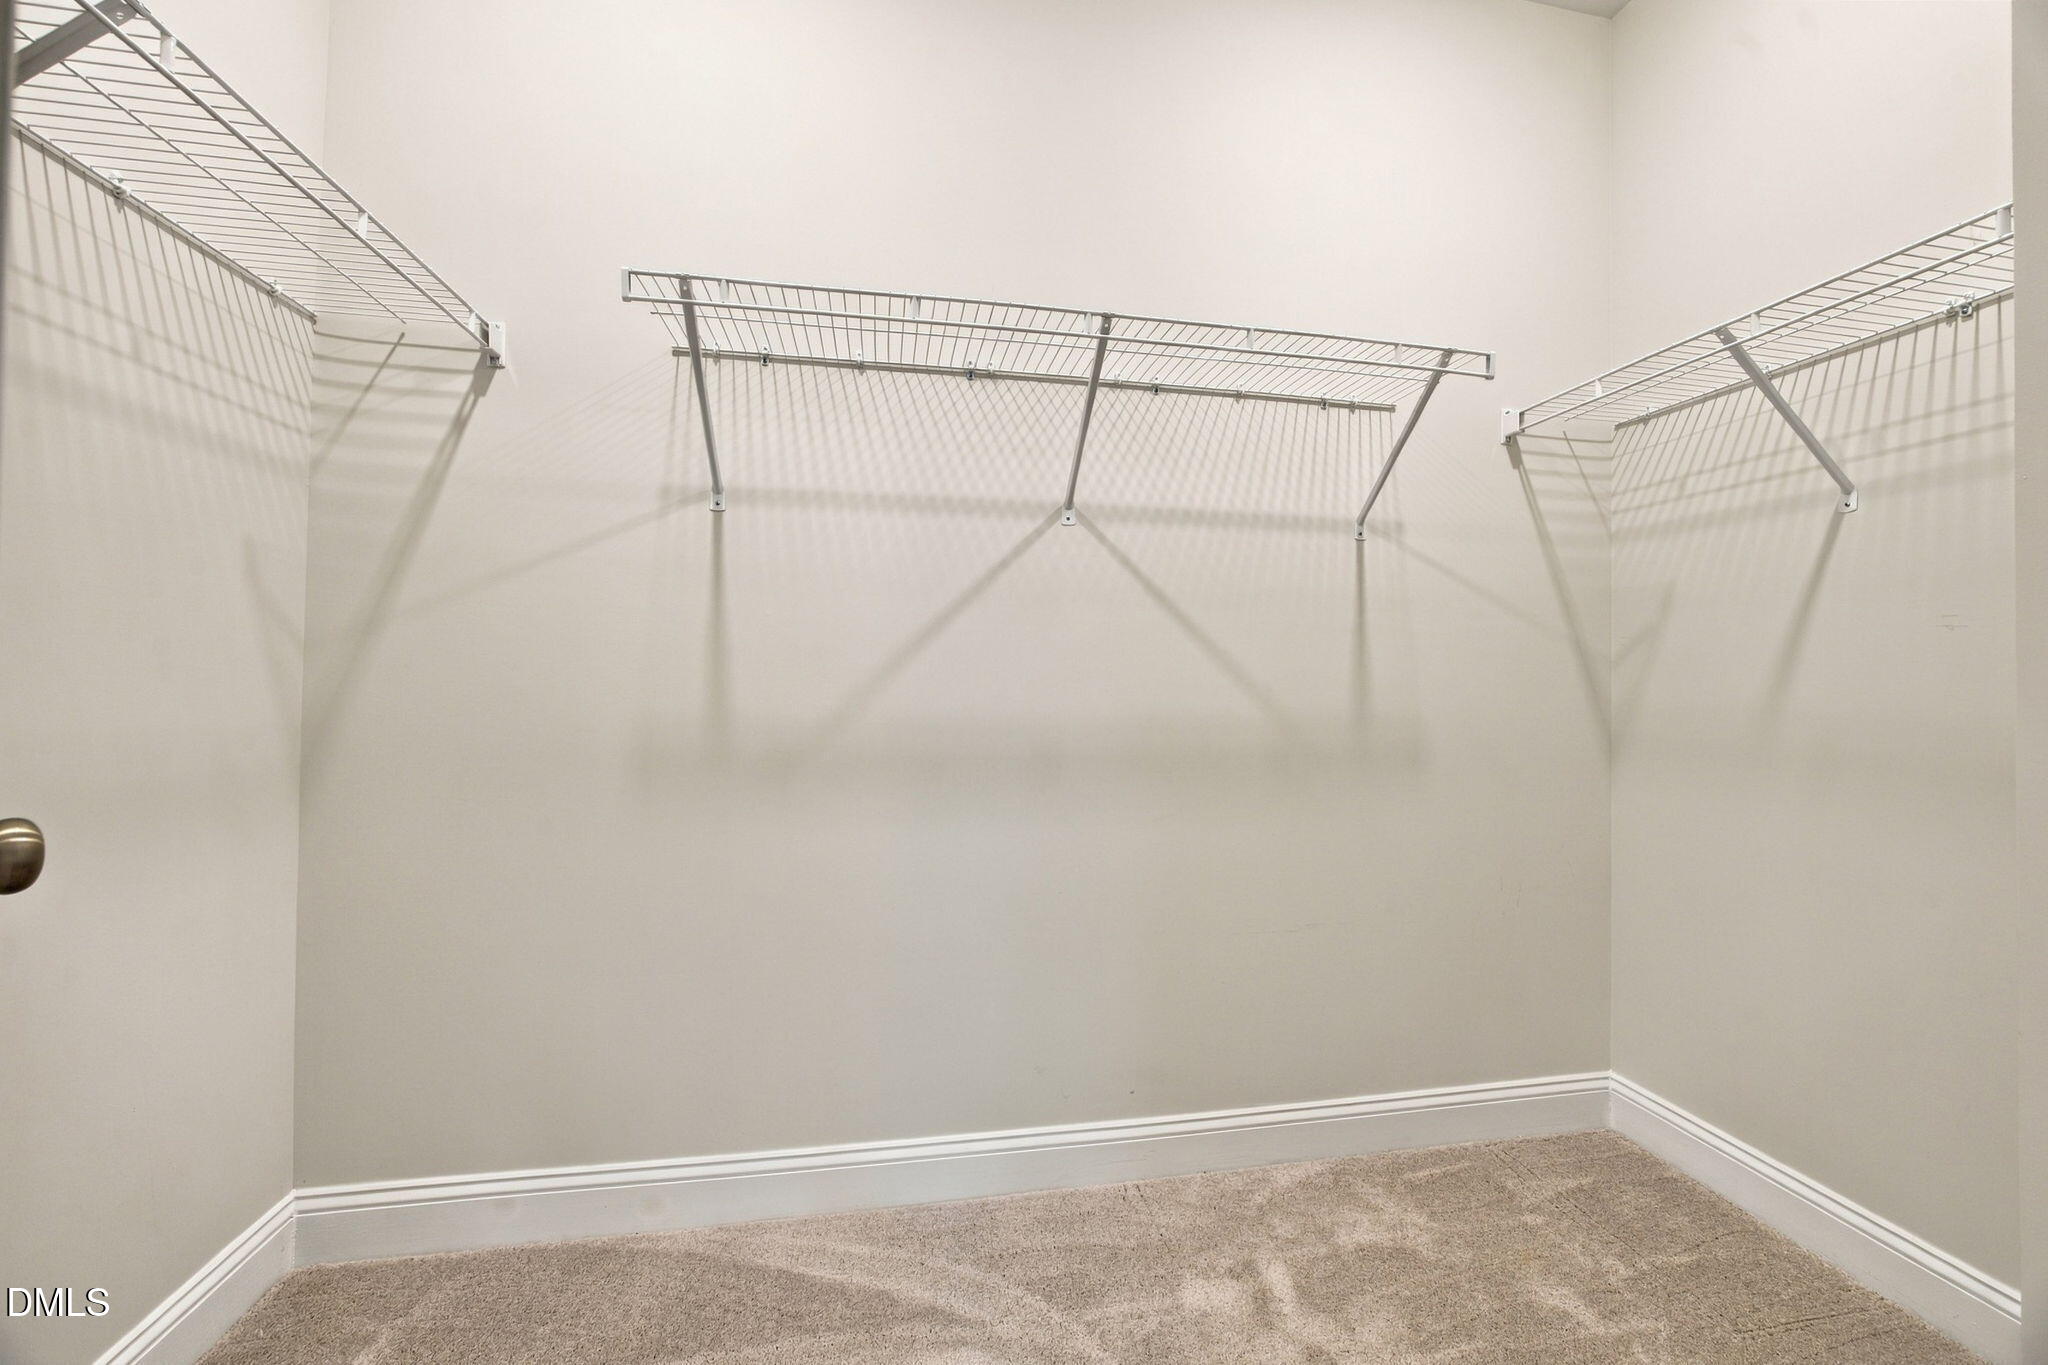
| Interior Features | Bathtub/Shower Combination, Breakfast Bar, Ceiling Fan(s), Crown Molding, Double Vanity, Entrance Foyer, Granite Counters, Kitchen Island, Open Floorplan, Pantry, Recessed Lighting, Smart Thermostat, Smooth Ceilings, Stone Counters, Tray Ceiling(s), Walk-In Closet(s) |
|---|---|
| Heating Yes / No | Yes |
| Cooling Yes / No | Yes |
| Cooling | Ceiling Fan(s), Central Air |
| Fireplace Yes / No | No |
| Laundry Features | Laundry Room, Upper Level |
| Rooms Total | 8 |
Exterior
| Roof | Shingle |
|---|---|
| Foundation Details | Concrete Perimeter, Slab |
| Community Features | Clubhouse, Curbs, Fitness Center, Park, Playground, Pool, Restaurant, Sidewalks, Street Lights, Suburban, Tennis Court(s) |
| View | Neighborhood |
| Construction Materials | Fiber Cement, Shake Siding |
| Security Features | Smoke Detector(s) |
| Patio And Porch Features | Covered, Front Porch, Patio, Porch, Rear Porch, See Remarks |
Parking
| Attached Garage Yes / No | Yes |
|---|---|
| Garage Yes / No | Yes |
| Parking Features | Additional Parking, Attached, Detached, Driveway, Garage, Garage Door Opener |
Location
| Association Amenities | Clubhouse, Dog Park, Fitness Center, Maintenance Grounds, Management, Playground, Pool, Recreation Facilities, Tennis Court(s), Trail(s) |
|---|---|
| Community Features | Clubhouse, Curbs, Fitness Center, Park, Playground, Pool, Restaurant, Sidewalks, Street Lights, Suburban, Tennis Court(s) |
Utilities
| Utilities | Cable Available, Natural Gas Connected, See Remarks |
|---|---|
| Sewer | Public Sewer |
Taxes
| Tax Assessed Value | 419781 |
|---|---|
| Tax Legal Description | Lo2225 5401 North Ph30 Bm2019-01824 |
| Tax Year | 2026 |
| Tax Map Number | 2225 |
Area Information
| State | NC |
|---|---|
| County | Wake |
| City | Raleigh |
| Zip Code | 27616 |
| Area | Wake |
| Community Name | 5401 North |
| School District | Wake - Rolesville High School |
| Elementary School | Wake - River Bend Elementary |
| High School | Wake - Rolesville High School |
| Listing VS Median (in 5401 North) | |
Price: $430,000 low | high Med: $369,900 sqft: 1,937 low | high Med: 2,076 $ / sqft: $222 low | high Med: $178 On site: 5 low | high Med: 122.5 | |
Market Activity 27616
Request a showing
Request a showing

Listings marked with a Doorify MLS icon are provided courtesy of the Doorify MLS, of North Carolina, Internet Data Exchange Database. Brokers make an effort to deliver accurate information, but buyers should independently verify any information on which they will rely in a transaction. The listing broker shall not be responsible for any typographical errors, misinformation, or misprints, and they shall be held totally harmless from any damages arising from reliance upon this data. This data is provided exclusively for consumers’ personal, non-commercial use. Copyright 2024 Doorify MLS of North Carolina. All rights reserved.
Contact
Learn More About This Property

| State | NC |
|---|---|
| County | Wake |
| City | Raleigh |
| Zip Code | 27616 |
| Area | Wake |
| Community Name | 5401 North |
| School District | Wake - Rolesville High School |
| Elementary School | Wake - River Bend Elementary |
| High School | Wake - Rolesville High School |
| Listing VS Median (in 5401 North) | |
Price: $430,000 low | high Med: $369,900 sqft: 1,937 low | high Med: 2,076 $ / sqft: $222 low | high Med: $178 On site: 5 low | high Med: 122.5 | |
Listings marked with a Doorify MLS icon are provided courtesy of the Doorify MLS, of North Carolina, Internet Data Exchange Database. Brokers make an effort to deliver accurate information, but buyers should independently verify any information on which they will rely in a transaction. The listing broker shall not be responsible for any typographical errors, misinformation, or misprints, and they shall be held totally harmless from any damages arising from reliance upon this data. This data is provided exclusively for consumers’ personal, non-commercial use. Copyright 2024 Doorify MLS of North Carolina. All rights reserved.
