


Description
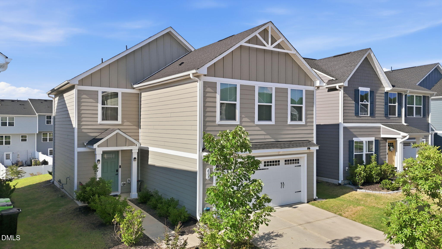
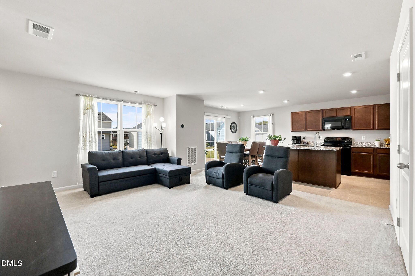
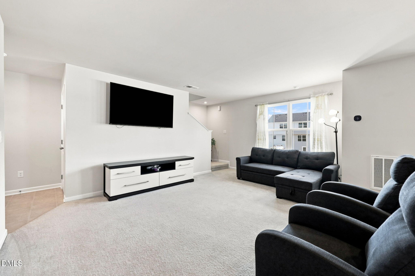
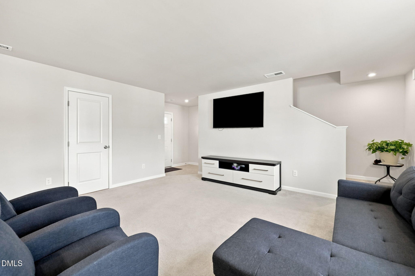
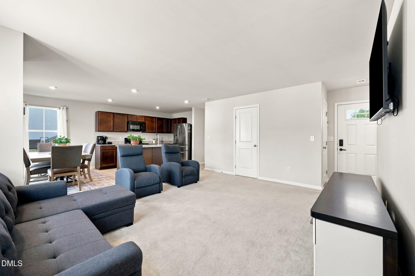
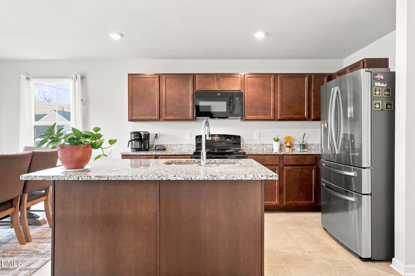
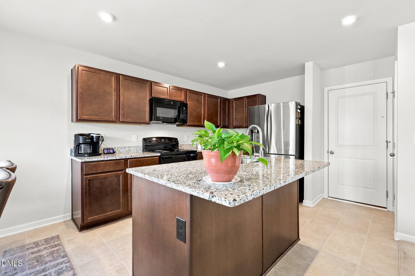
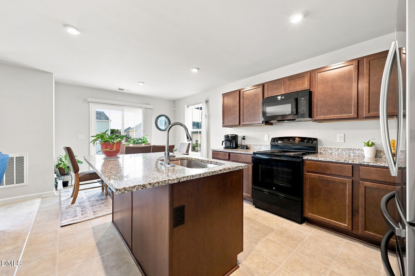
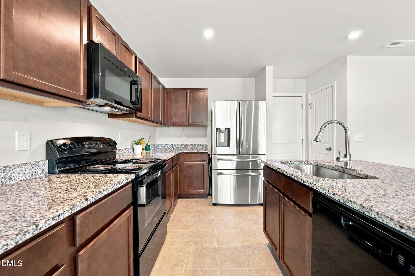
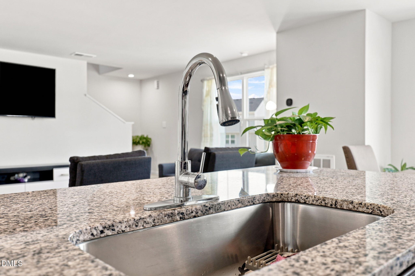
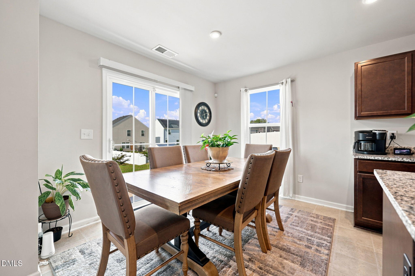
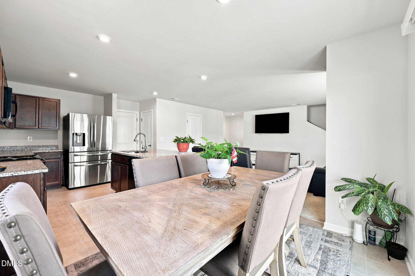
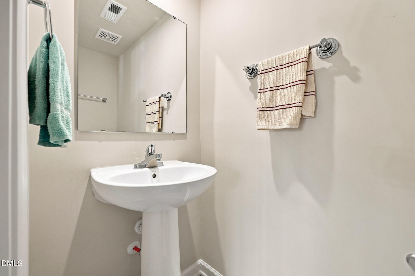
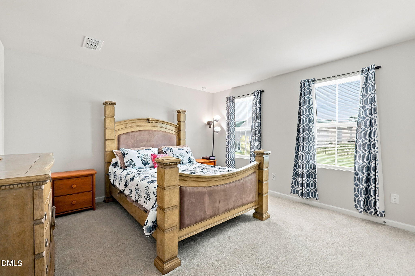
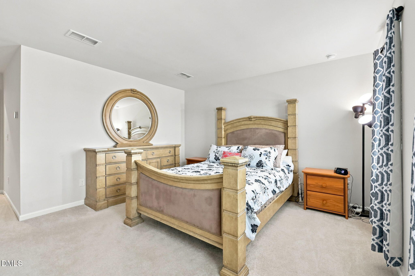
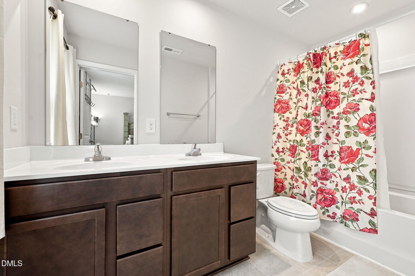
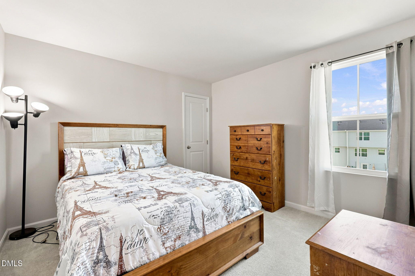
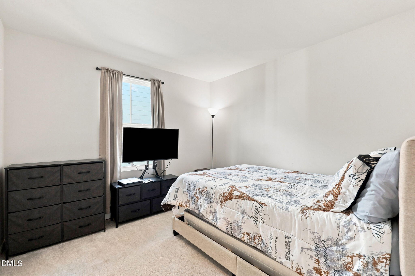
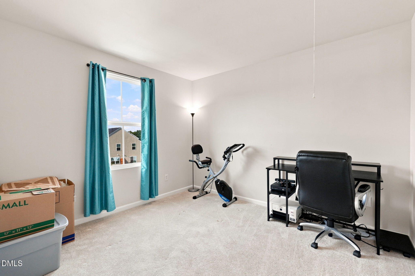
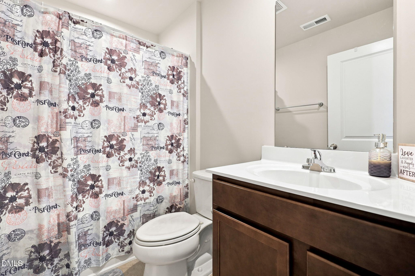
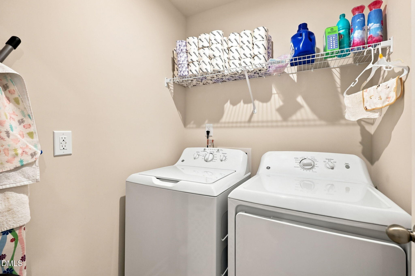
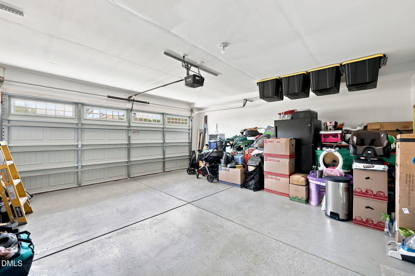
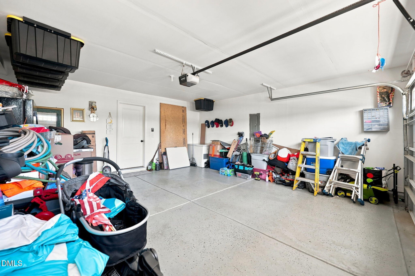
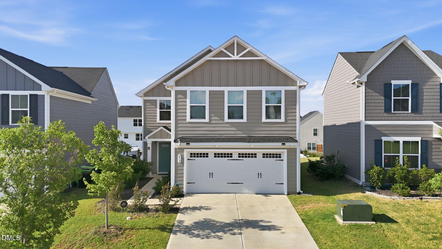
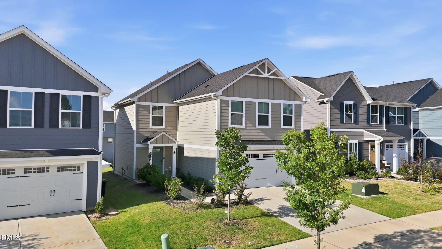
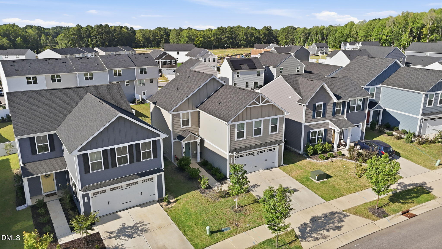
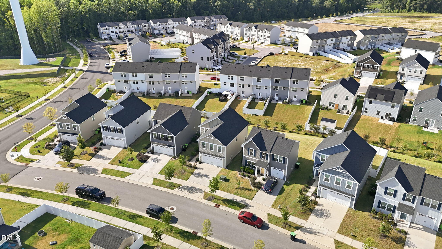
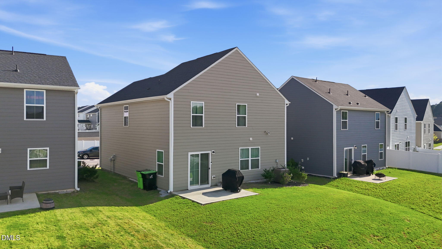
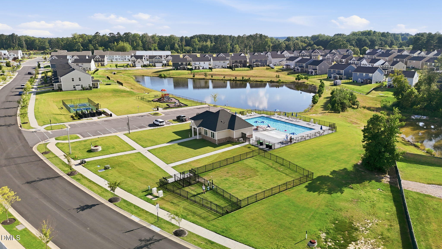
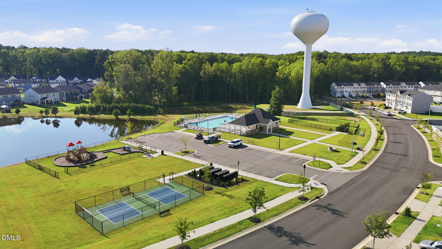
Conveniently located in the amenity-rich Harpers Glen neighborhood, this like new four-bedroom home offers abundant living space at a price that's hard to find. A spacious open-concept layout offers a generous family room that flows seamlessly into the light-filled kitchen. Warm chocolate brown cabinets, granite countertops and handsome black appliances create a cozy cooking space that's both stylish and practical. Savor meals seated at the spacious island or breakfast nook overlooking the backyard. *Note the black fridge in the garage conveys and will be moved into the kitchen before closing. Upstairs, the primary bedroom includes an ensuite with dual vanity and large walk-in closet. Three additional bedrooms and full bath offer flexibility for all your needs. The washer/dryer in the laundry room conveys with acceptable offer. Residents enjoy a range of community perks, including dog park, pickleball courts, playground, outdoor pool and clubhouse, as well as sidewalks for walking or biking. Experience the best of small-town living in Wendell, with multiple shopping venues, diverse restaurants, and plenty of outdoor adventures to explore. *Note: Video doorbell from back will be moved to front before closing. Other exterior cameras do not convey.
Details
| MLS # | 10187746 |
|---|---|
| Listing Type | For Sale |
| Style | House |
| HOA Dues | $100 |
| Sub-Type | Resale |
| Status | Active |
| Year | 2024 |
| Days On Site | 14 |
| Listing Provided By | Coldwell Banker HPW | Danielle Aitken Reichard |
Features
| Bed(s) | 4 |
|---|---|
| Bath(s) | 3 Total |
| SQ Feet | 1,660 |
| Garage | 2 |
| Story(s) | 2 |
| Zoning | R7 |
| Acreage | 0.12 |
Interior
| Interior Features | Bathtub/Shower Combination, Double Vanity, Eat-in Kitchen, Granite Counters, Kitchen Island, Open Floorplan, Pantry, Recessed Lighting, Walk-In Closet(s) |
|---|---|
| Heating Yes / No | Yes |
| Cooling Yes / No | Yes |
| Cooling | Central Air |
| Laundry Features | Inside, Laundry Room, Upper Level |
| Rooms Total | 7 |
Exterior
| Exterior Features | Rain Gutters |
|---|---|
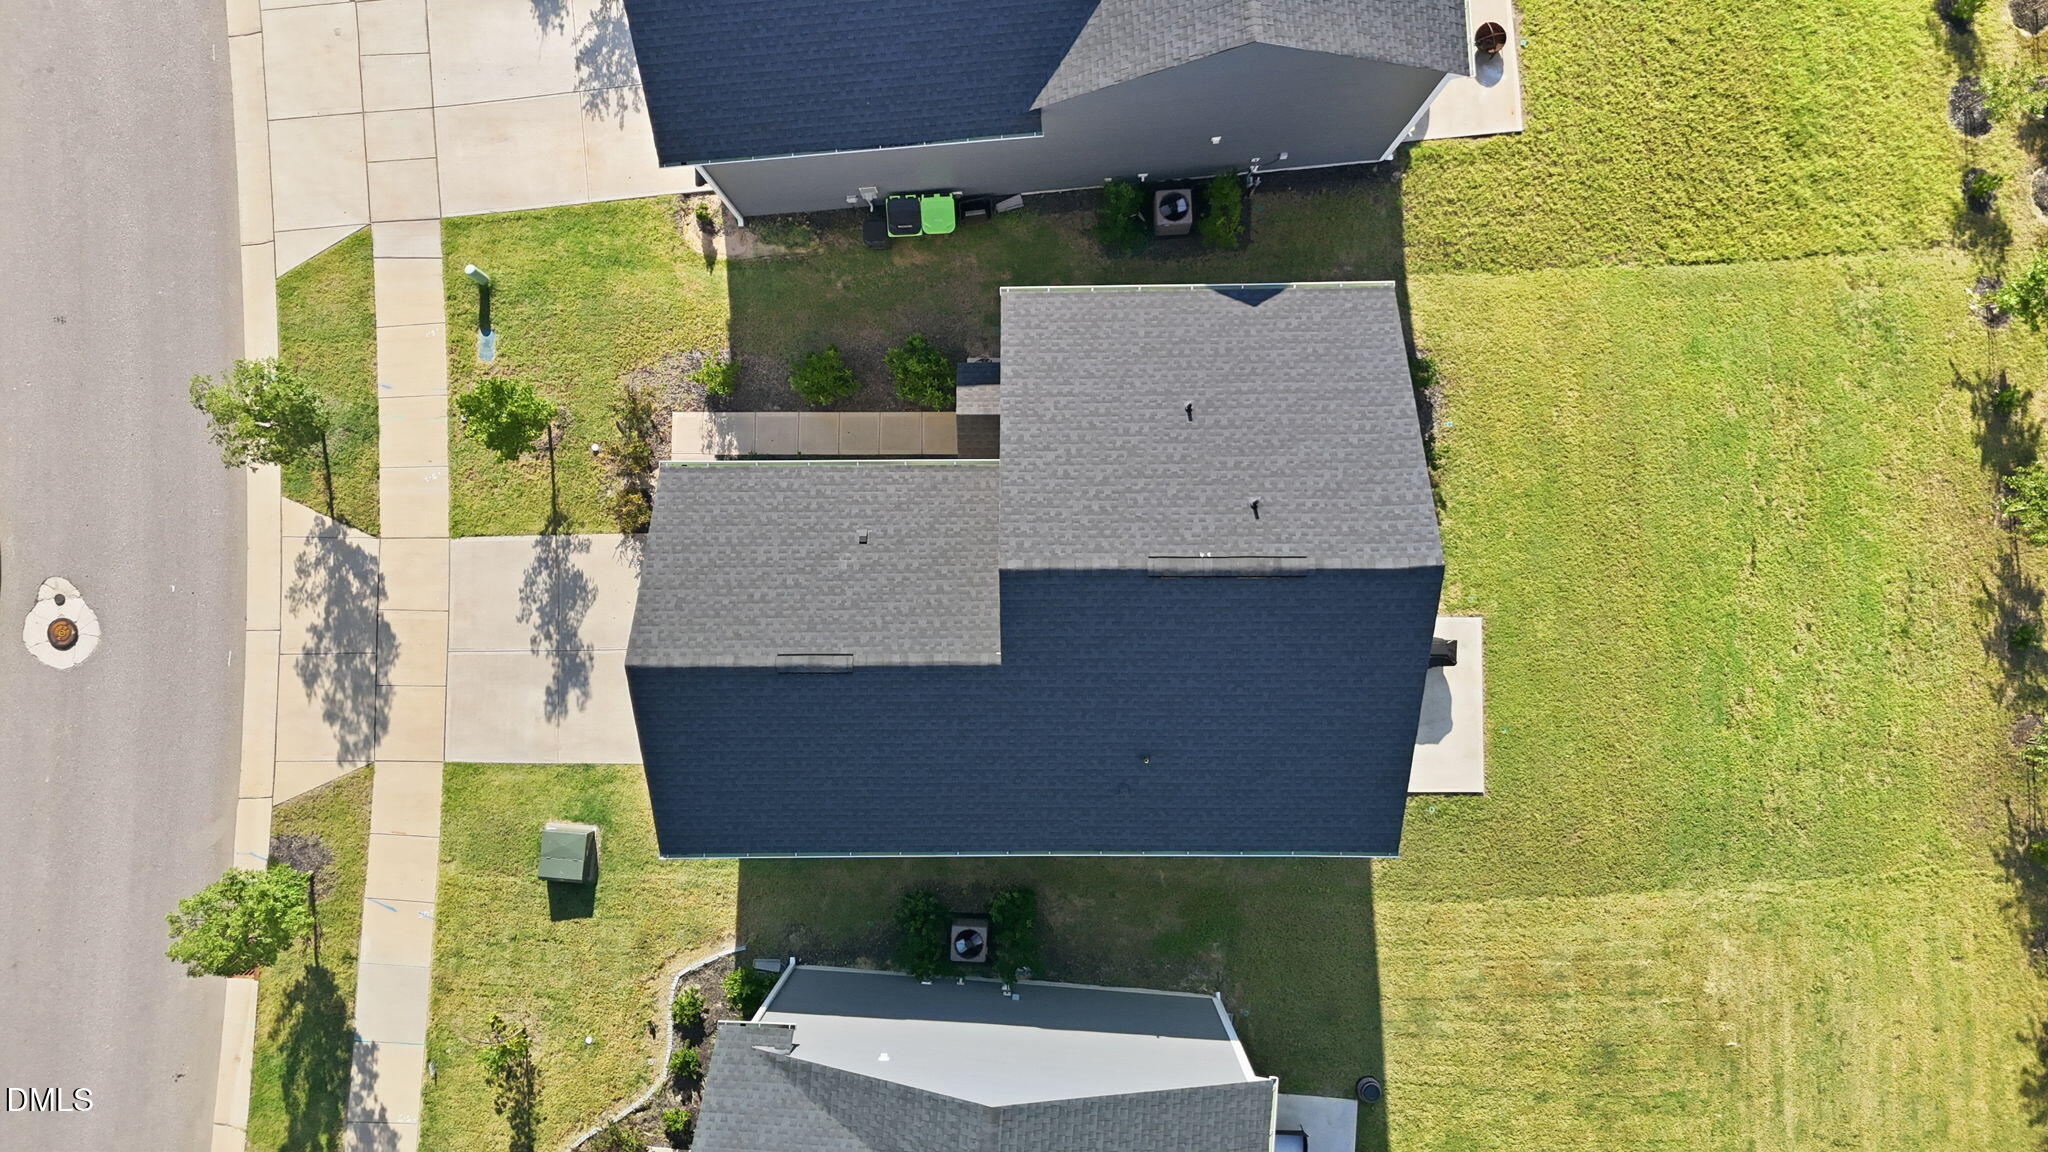
| Roof | Shingle |
| Foundation Details | Concrete Perimeter |
| Community Features | Playground, Pool, Sidewalks, Other |
| Construction Materials | Board & Batten Siding, Vertical Siding |
| Patio And Porch Features | Front Porch, Patio |
Parking
| Attached Garage Yes / No | Yes |
|---|---|
| Garage Yes / No | Yes |
| Parking Features | Attached, Driveway, Garage, Garage Door Opener |
Location
| Association Amenities | Dog Park, Playground, Pool |
|---|---|
| Community Features | Playground, Pool, Sidewalks, Other |
Utilities
| Sewer | Public Sewer |
|---|
Taxes
| Tax Assessed Value | 317365 |
|---|---|
| Tax Legal Description | Lo236 Harpers Glen Ph1a Bm2023-00156 |
| Tax Year | 2025 |
Area Information
| State | NC |
|---|---|
| County | Wake |
| City | Wendell |
| Zip Code | 27591 |
| Area | Wake |
| Community Name | Harpers Glen |
| School District | Wake - East Wake High School |
| Elementary School | Wake - Carver Elementary |
| High School | Wake - East Wake High School |
| Listing VS Median (in Harpers Glen) | |
Price: $325,000 low | high Med: $353,490 sqft: 1,660 low | high Med: 2,134 $ / sqft: $196 low | high Med: $166 On site: 14 low | high Med: 110 | |
Market Activity 27591
Request a showing
Request a showing

Listings marked with a Doorify MLS icon are provided courtesy of the Doorify MLS, of North Carolina, Internet Data Exchange Database. Brokers make an effort to deliver accurate information, but buyers should independently verify any information on which they will rely in a transaction. The listing broker shall not be responsible for any typographical errors, misinformation, or misprints, and they shall be held totally harmless from any damages arising from reliance upon this data. This data is provided exclusively for consumers’ personal, non-commercial use. Copyright 2024 Doorify MLS of North Carolina. All rights reserved.
Contact
Learn More About This Property

| State | NC |
|---|---|
| County | Wake |
| City | Wendell |
| Zip Code | 27591 |
| Area | Wake |
| Community Name | Harpers Glen |
| School District | Wake - East Wake High School |
| Elementary School | Wake - Carver Elementary |
| High School | Wake - East Wake High School |
| Listing VS Median (in Harpers Glen) | |
Price: $325,000 low | high Med: $353,490 sqft: 1,660 low | high Med: 2,134 $ / sqft: $196 low | high Med: $166 On site: 14 low | high Med: 110 | |
Listings marked with a Doorify MLS icon are provided courtesy of the Doorify MLS, of North Carolina, Internet Data Exchange Database. Brokers make an effort to deliver accurate information, but buyers should independently verify any information on which they will rely in a transaction. The listing broker shall not be responsible for any typographical errors, misinformation, or misprints, and they shall be held totally harmless from any damages arising from reliance upon this data. This data is provided exclusively for consumers’ personal, non-commercial use. Copyright 2024 Doorify MLS of North Carolina. All rights reserved.
