

Description
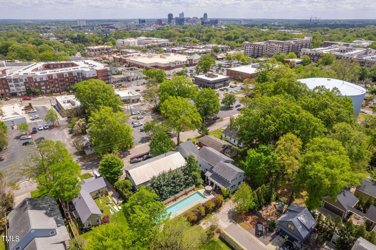
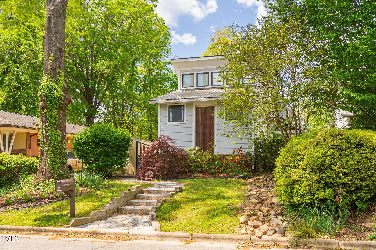
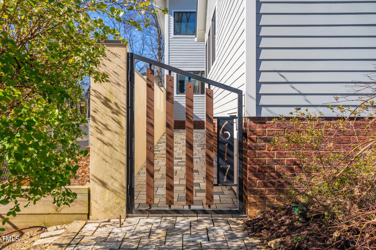
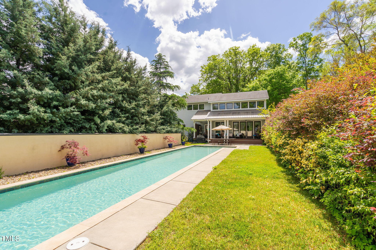
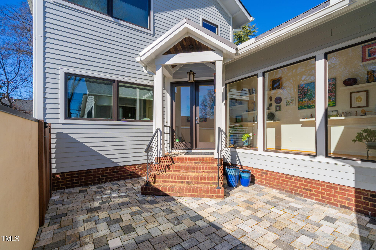
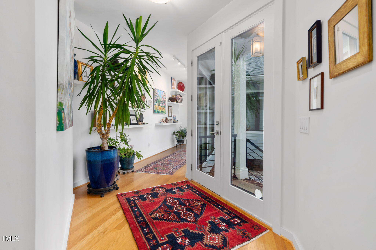
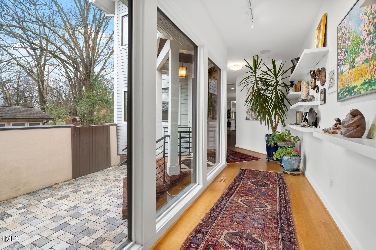
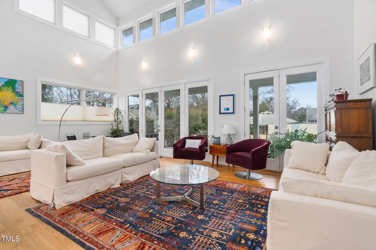
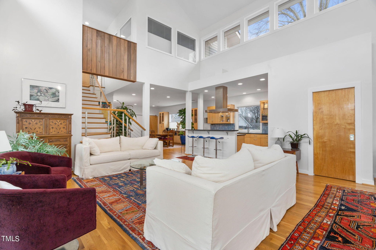
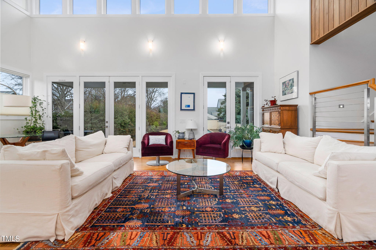
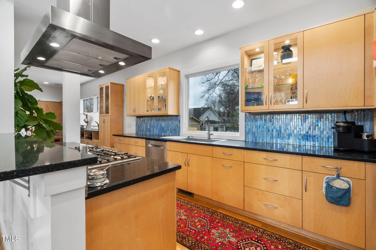
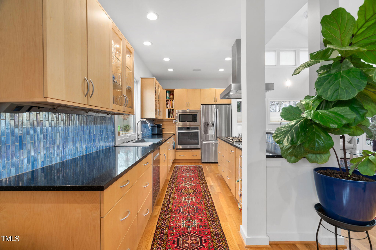
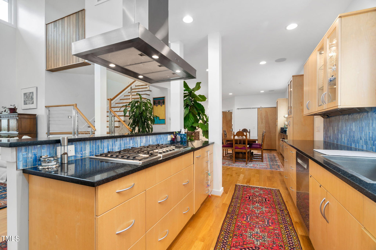
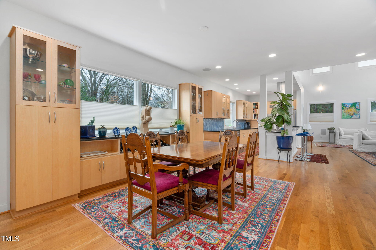
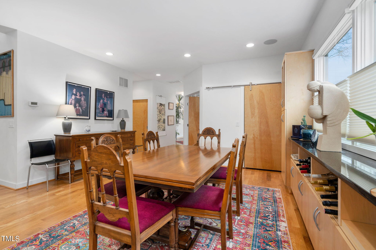
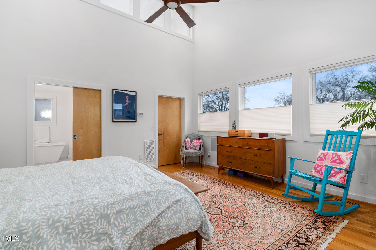
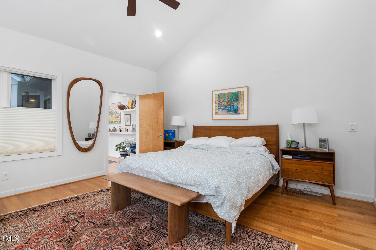
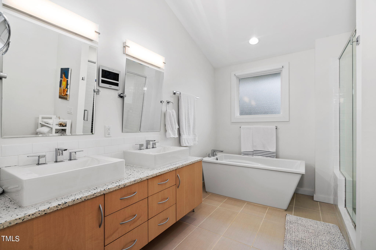
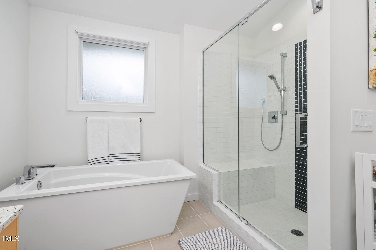
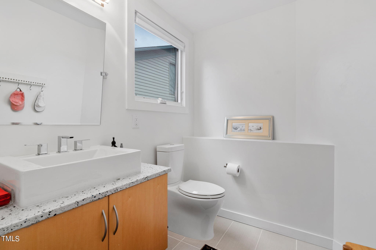
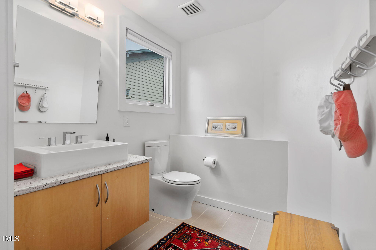
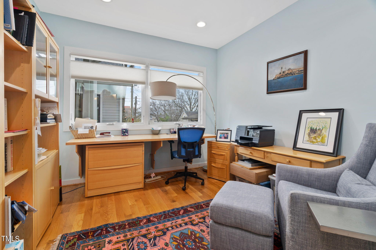
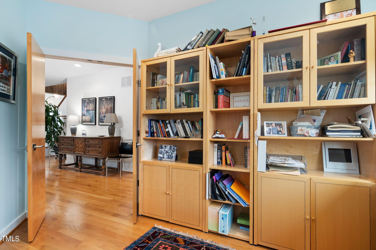
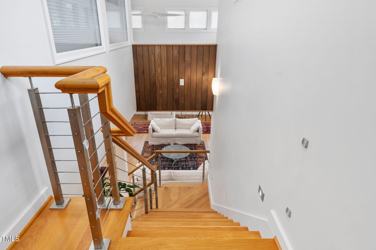
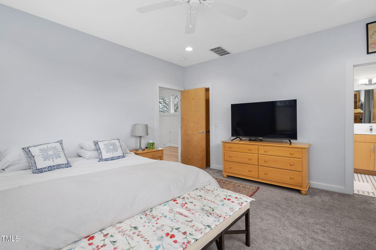
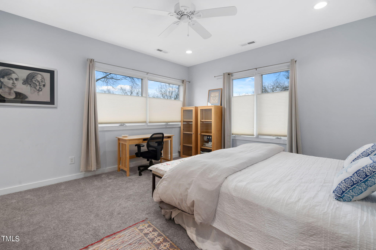
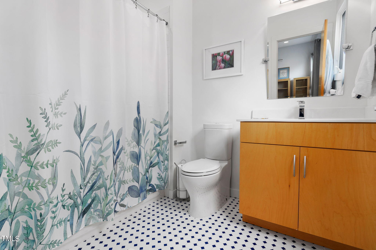
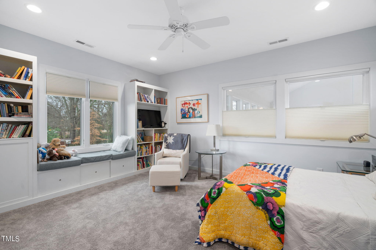
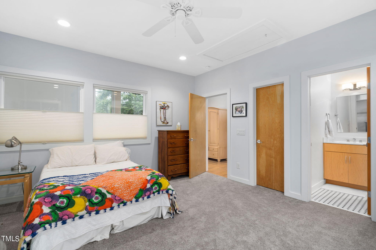
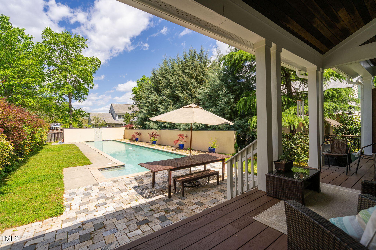
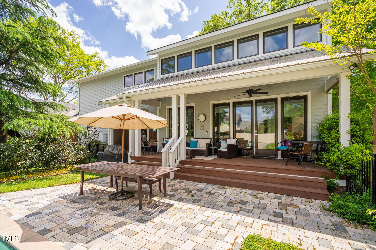
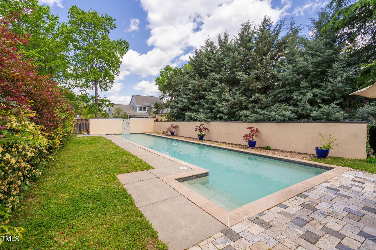
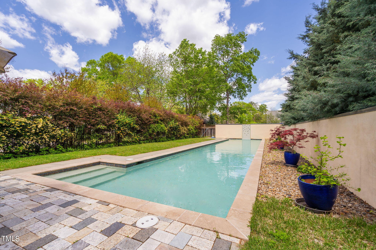
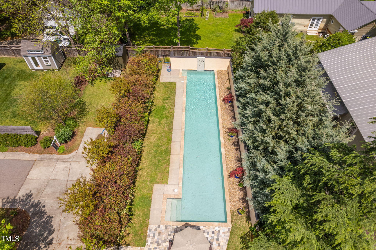
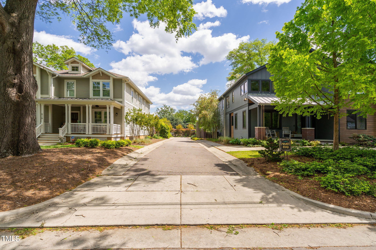
Unlike any other, this home offers sophisticated living with a uniquely modest elegance. As you enter from the courtyard, you are greeted by an inviting open-concept layout. The main level features a spacious dining room with built-in cabinetry, perfect for hosting memorable dinner parties. Leading into the heart of the home is the stylish kitchen, which flows effortlessly into the two story living area with abundant natural light, creating an ideal space for entertaining. A main level office offers a quiet retreat for work or study. The downstairs primary suite is situated on the other side of the house providing a haven of tranquility, ample privacy and comfort with its elegant design. Boasting high ceilings, a large walk-in closet, and a spacious bath with a walk-in shower and separate soaking tub. Ascend to the second floor to find two additional bedrooms, each with its own private bath. These rooms offer stunning views of the downtown Raleigh skyline, adding a touch of urban charm to your living space. Step outside to discover a backyard oasis designed for relaxation and entertainment. The rear patio and deck overlook a sparkling inground lap pool, perfect for cooling off on hot summer days or keeping up with your fitness routine. The pool also features an electric heater for the cooler seasons. Located just one block from the vibrant Village District shopping area offering unparalleled access to the best dining, shopping, and entertainment Raleigh has to offer. This home is truly a masterpiece, combining luxurious features with an unbeatable location.
Details
| MLS # | 10038776 |
|---|---|
| Listing Type | For Sale |
| Style | House |
| Sub-Type | Resale |
| Status | Pending |
| Year | 2015 |
| Days On Site | 785 |
| Listing Provided By | City to Coast Realty | Ray Williamson |
Features
| Bed(s) | 3 |
|---|---|
| Bath(s) | 4 Total |
| SQ Feet | 2,900 |
| Pool | Yes |
| Story(s) | 2 |
| Acreage | 0.28 |
| Property View | City |
Interior
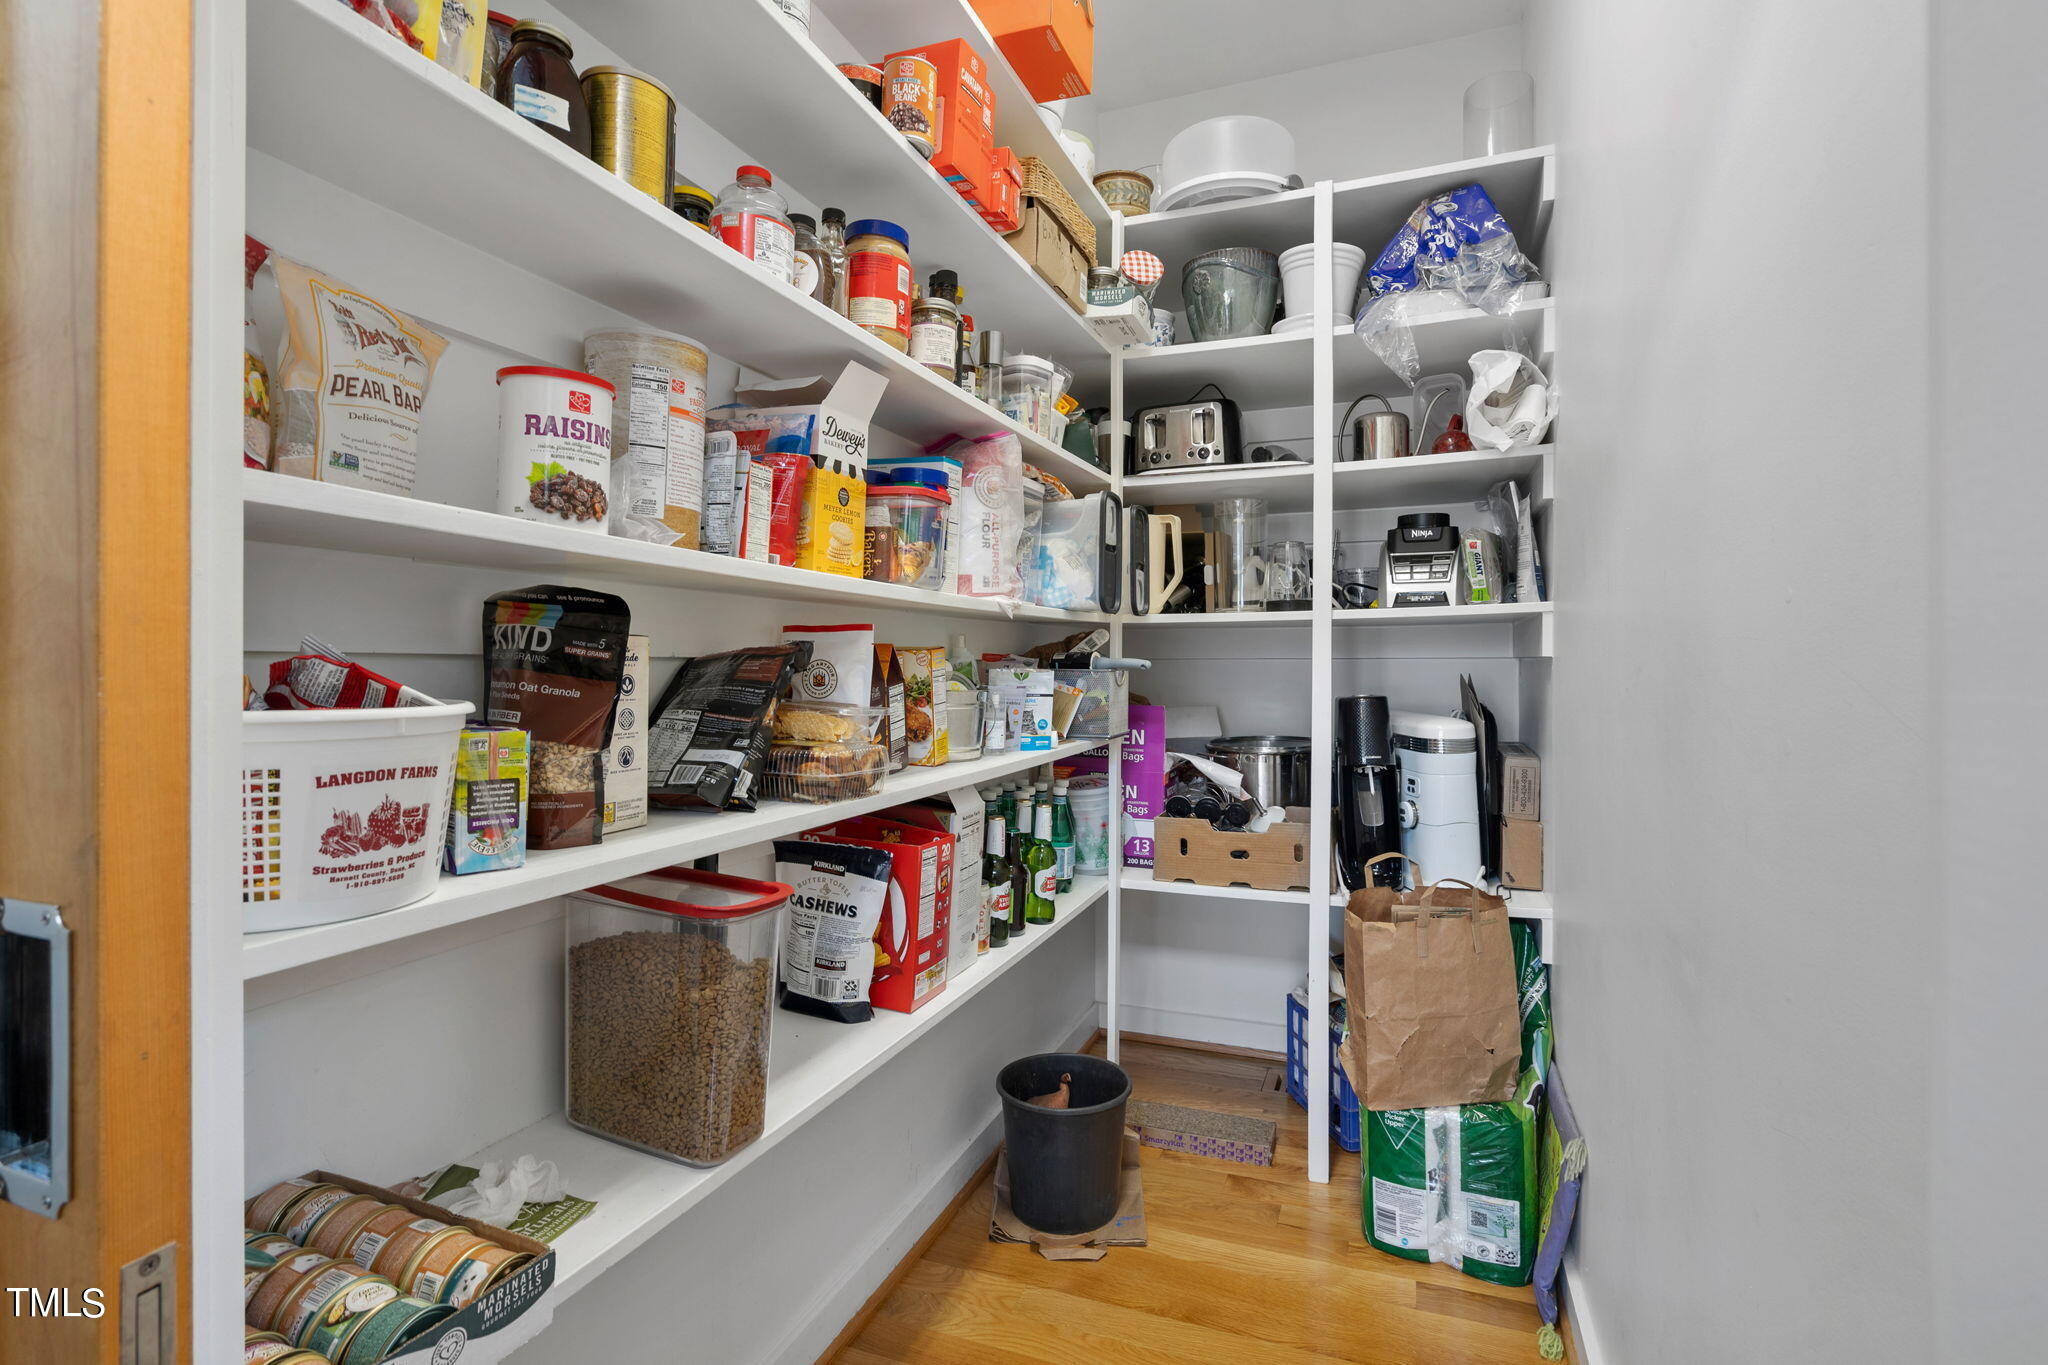
| Interior Features | Bookcases, Built-in Features, Ceiling Fan(s), Entrance Foyer, Granite Counters, Kitchen Island, Open Floorplan, Pantry, Primary Downstairs, Separate Shower, Soaking Tub, Walk-In Closet(s) |
|---|---|
| Heating Yes / No | Yes |
| Cooling Yes / No | Yes |
| Cooling | Central Air, Zoned |
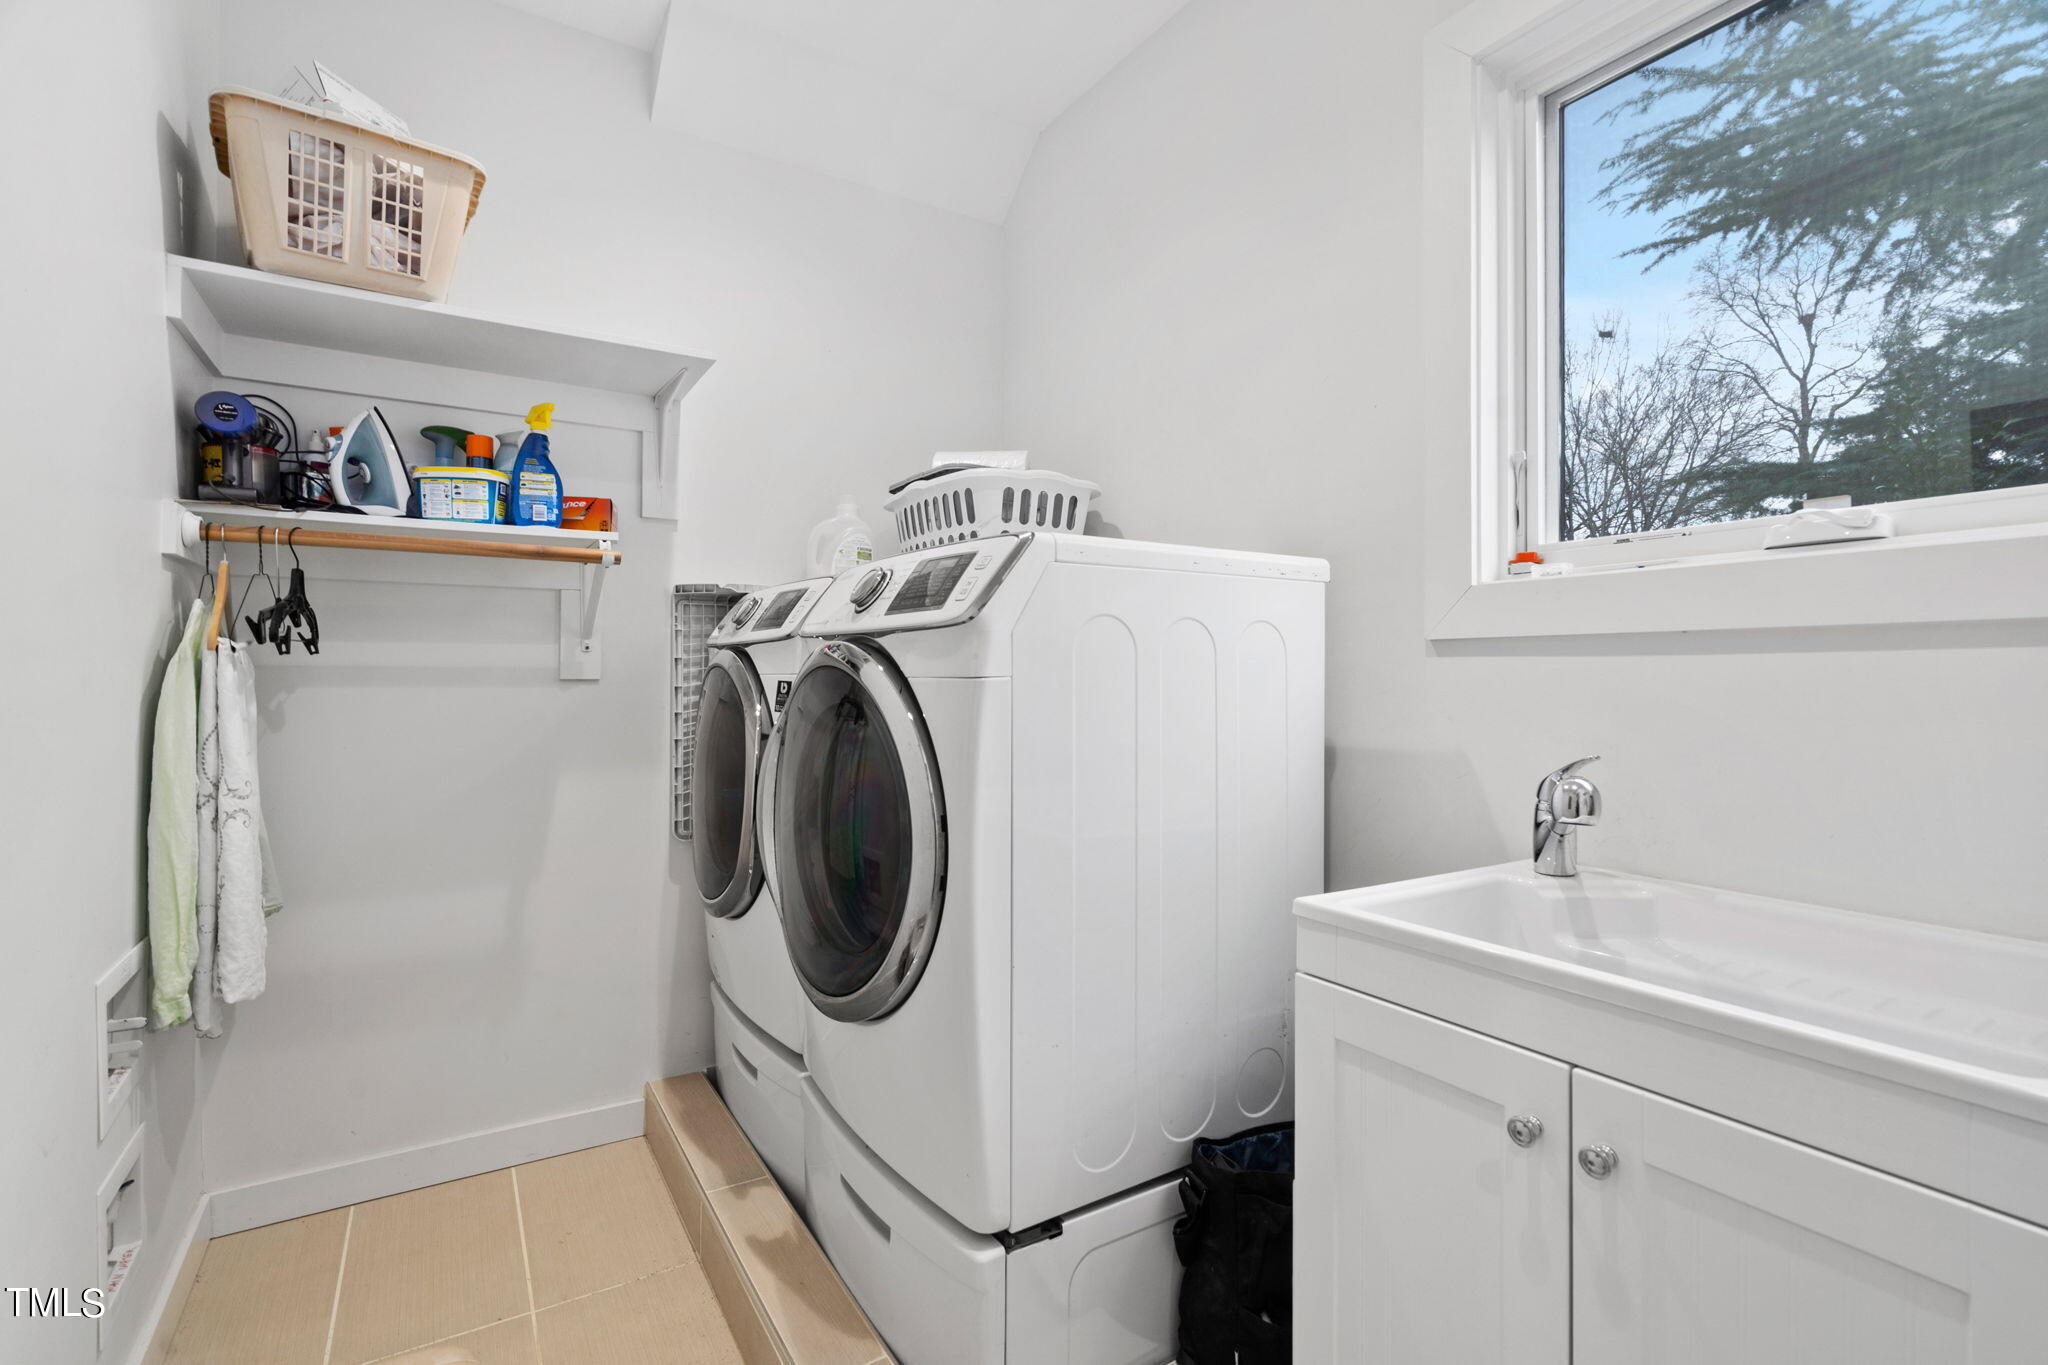
| Laundry Features | Laundry Room, Main Level |
| Rooms Total | 7 |
Exterior
| Exterior Features | Fenced Yard, Rain Gutters |
|---|---|
| Roof | Shingle |
| Foundation Details | Block |
| View | City |
| Construction Materials | Fiber Cement, Spray Foam Insulation |
| Security Features | Security System, Smoke Detector(s) |
| Patio And Porch Features | Deck, Patio, Rear Porch |
| Pool Features | Electric Heat, Fenced, Heated, In Ground, Lap |
Parking
| Garage Yes / No | No |
|---|
Utilities
| Utilities | Cable Connected, Electricity Connected, Natural Gas Connected, Sewer Connected, Water Connected |
|---|---|
| Sewer | Public Sewer |
Taxes
| Tax Assessed Value | 1097753 |
|---|---|
| Tax Legal Description | Lo3 Chamber Court Bm2013-00915 |
| Tax Year | 2023 |
Other
| Accessibility Features | Aging In Place, Central Living Area, Level Flooring |
|---|
Area Information
| State | NC |
|---|---|
| County | Wake |
| City | Raleigh |
| Zip Code | 27607 |
| Area | Wake |
| Community Name | Not in a Subdivision |
| School District | Wake - Needham Broughton High |
| Elementary School | Wake - Olds Elementary |
| High School | Wake - Needham Broughton High |
| Listing VS Median (in Not in a Subdivision) | |
Price: $1,300,000 low | high Med: $399,000 sqft: 2,900 low | high Med: 1,788 $ / sqft: $448 low | high Med: $225 On site: 785 low | high Med: 45.5 | |
Market Activity 27607
Request a showing
Request a showing

Listings marked with a Doorify MLS icon are provided courtesy of the Doorify MLS, of North Carolina, Internet Data Exchange Database. Brokers make an effort to deliver accurate information, but buyers should independently verify any information on which they will rely in a transaction. The listing broker shall not be responsible for any typographical errors, misinformation, or misprints, and they shall be held totally harmless from any damages arising from reliance upon this data. This data is provided exclusively for consumers’ personal, non-commercial use. Copyright 2024 Doorify MLS of North Carolina. All rights reserved.
Contact
Learn More About This Property

| State | NC |
|---|---|
| County | Wake |
| City | Raleigh |
| Zip Code | 27607 |
| Area | Wake |
| Community Name | Not in a Subdivision |
| School District | Wake - Needham Broughton High |
| Elementary School | Wake - Olds Elementary |
| High School | Wake - Needham Broughton High |
| Listing VS Median (in Not in a Subdivision) | |
Price: $1,300,000 low | high Med: $399,000 sqft: 2,900 low | high Med: 1,788 $ / sqft: $448 low | high Med: $225 On site: 785 low | high Med: 45.5 | |
Listings marked with a Doorify MLS icon are provided courtesy of the Doorify MLS, of North Carolina, Internet Data Exchange Database. Brokers make an effort to deliver accurate information, but buyers should independently verify any information on which they will rely in a transaction. The listing broker shall not be responsible for any typographical errors, misinformation, or misprints, and they shall be held totally harmless from any damages arising from reliance upon this data. This data is provided exclusively for consumers’ personal, non-commercial use. Copyright 2024 Doorify MLS of North Carolina. All rights reserved.
