

Description
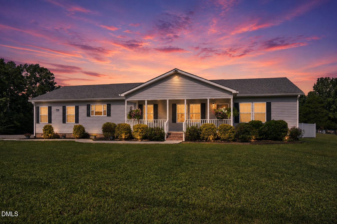
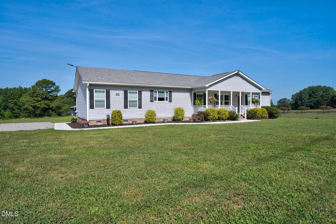
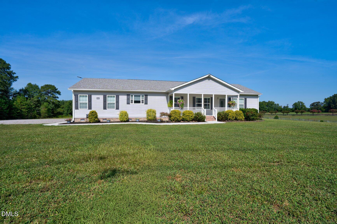
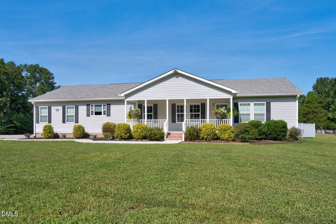
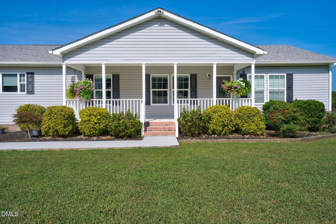
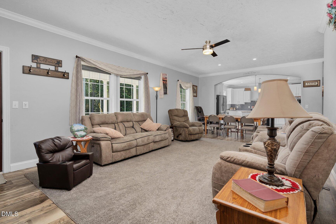
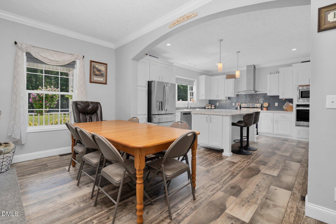
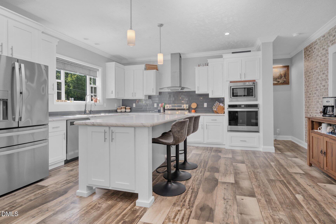
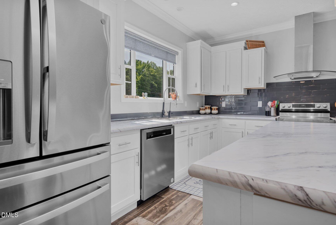
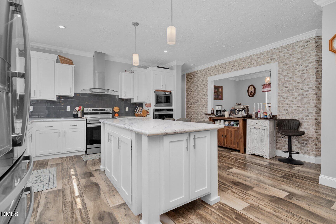
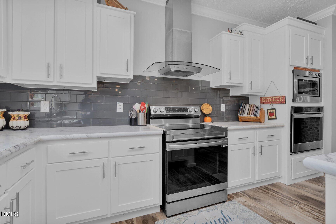
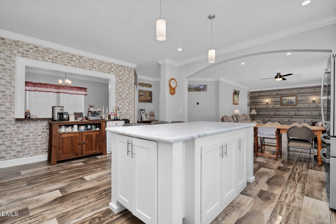
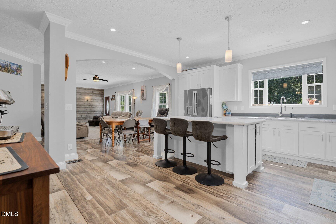
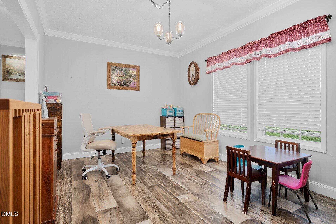
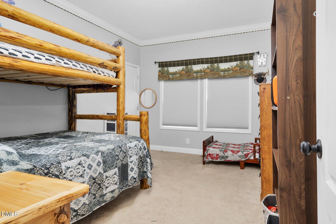
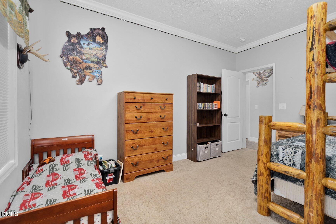
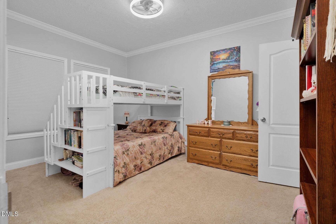
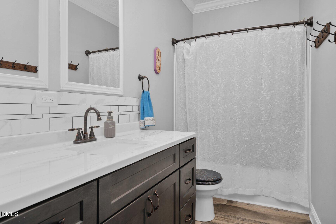
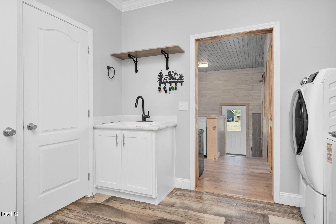
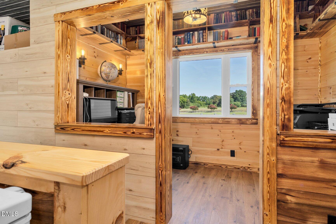
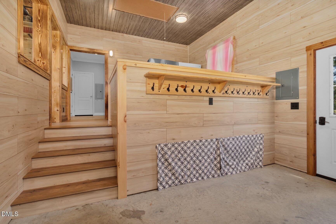
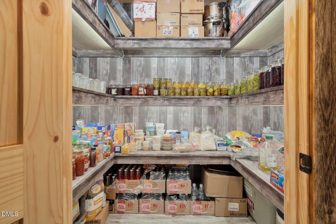
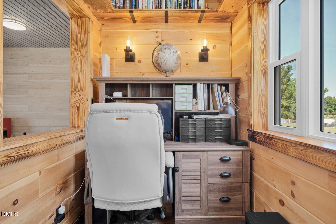
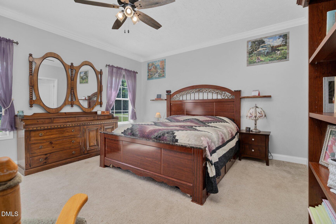
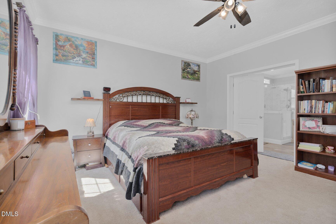
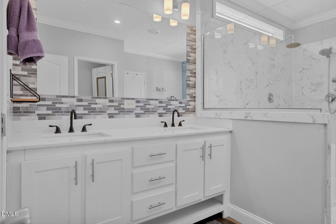
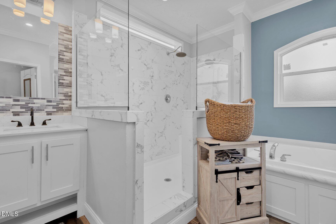
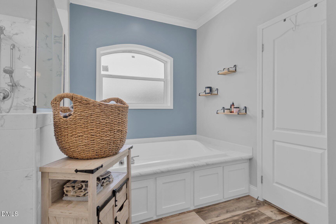
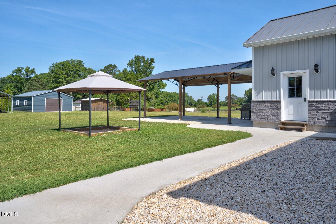
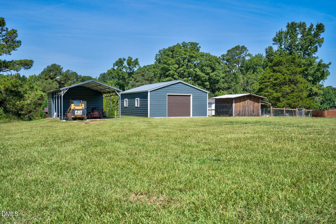
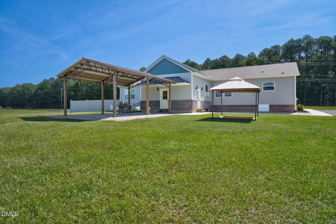
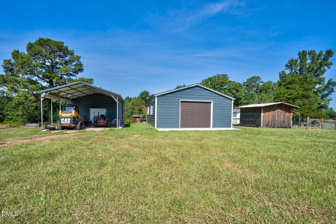
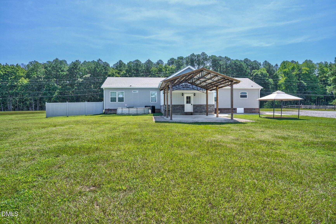
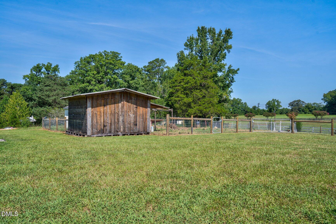
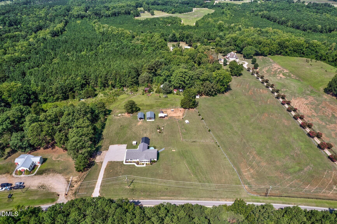
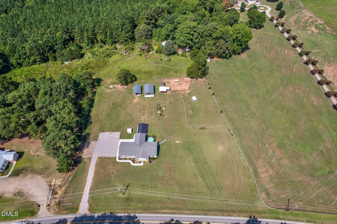
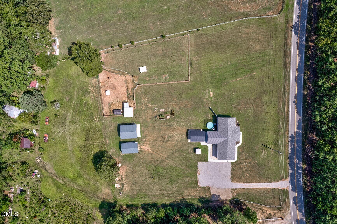
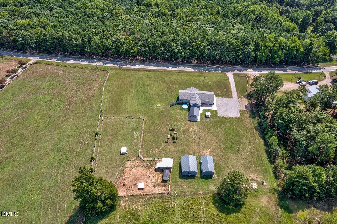
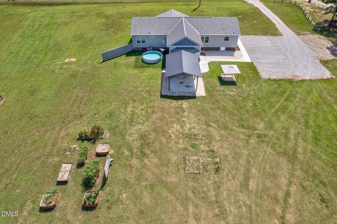
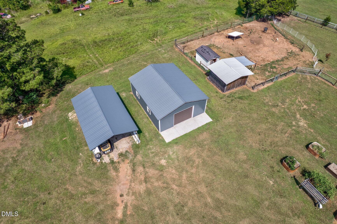
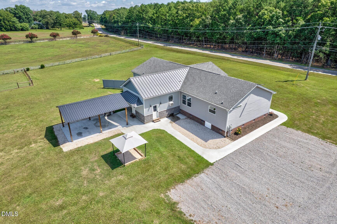
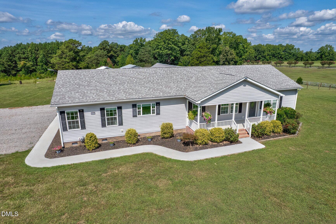
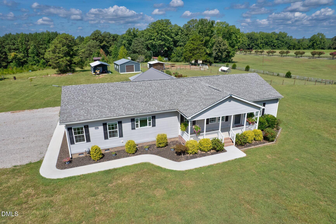
Enjoy the space, privacy, and flexibility of country living on 2.89 acres with this spacious 4-bedroom, 2.5-bath home offering room to relax, entertain, and pursue your favorite hobbies. Designed for comfortable everyday living, the home welcomes you with a generous living area that provides plenty of space for gathering or unwinding. The gourmet kitchen serves as a central hub for meal preparation and daily activities, while the separate formal dining room offers an inviting setting for memorable meals and special occasions. The primary suite provides a comfortable retreat with a soaking tub and walk-in closet, while three additional bedrooms offer versatility for guests, a home office, or personal interests. A dedicated laundry room adds convenience, and an additional room off the back of the home creates valuable flex space for a workshop, hobby area, home office, or extra storage. Outdoors, 2.89 acres provide room to spread out and enjoy gardening, recreation, outdoor gatherings, or simply taking in the peaceful country setting. A large detached garage/workshop expands the property's possibilities with substantial space for vehicles, equipment, tools, storage, and hands-on projects. From quiet mornings outdoors to evenings spent entertaining and weekends working on your favorite projects, this property offers a balance of comfortable living and practical versatility. With four bedrooms, flexible interior spaces, expansive acreage, and a detached garage/workshop, this country property provides the room and functionality to accommodate a variety of lifestyles and interests.
Details
| MLS # | 10187554 |
|---|---|
| Listing Type | For Sale |
| Style | House |
| Sub-Type | Resale |
| Status | Active |
| Year | 2021 |
| Days On Site | 92 |
| Listing Provided By | eXp Realty, LLC - C | Jason Walters |
Features
| Bed(s) | 4 |
|---|---|
| Bath(s) | 3 Total |
| SQ Feet | 2,766 |
| Garage | 1 |
| Car Port | Yes |
| Story(s) | 1 |
| Acreage | 2.89 |
Interior
| Interior Features | Ceiling Fan(s), Eat-in Kitchen, Kitchen Island, Primary Downstairs, Walk-in Closet(s), Dining L, Walk-in Shower |
|---|---|
| Heating Yes / No | Yes |
| Cooling Yes / No | Yes |
| Cooling | Central Air |
| Fireplace Yes / No | No |
| Laundry Features | Laundry Room |
| Rooms Total | 9 |
Exterior
| Roof | Shingle |
|---|---|
| Foundation Details | Crawlspace |
| Construction Materials | Vinyl Siding |
| Patio And Porch Features | Patio |
Parking
| Attached Garage Yes / No | No |
|---|---|
| Garage Yes / No | Yes |
| Parking Features | Gravel |
Utilities
| Utilities | Water Connected |
|---|---|
| Sewer | Septic Tank |
Taxes
| Tax Assessed Value | 359930 |
|---|---|
| Tax Legal Description | 2 89 Ac, H1 J B Strum Split Out Of 288300474467 Ac H1 J B Strum |
| Tax Year | 2025 |
Other
| Accessibility Features | No |
|---|
Area Information
| State | NC |
|---|---|
| County | Nash |
| City | Nashville |
| Zip Code | 27856 |
| Area | Nash |
| Community Name | Not in a Subdivision |
| School District | Nash - Northern Nash High |
| Elementary School | Nash - Nashville Elementary |
| High School | Nash - Northern Nash High |
| Listing VS Median (in Not in a Subdivision) | |
Price: $469,900 low | high Med: $304,900 sqft: 2,766 low | high Med: 1,680 $ / sqft: $170 low | high Med: $181 On site: 92 low | high Med: 238 | |
Market Activity 27856
Request a showing
Request a showing

Listings marked with a Doorify MLS icon are provided courtesy of the Doorify MLS, of North Carolina, Internet Data Exchange Database. Brokers make an effort to deliver accurate information, but buyers should independently verify any information on which they will rely in a transaction. The listing broker shall not be responsible for any typographical errors, misinformation, or misprints, and they shall be held totally harmless from any damages arising from reliance upon this data. This data is provided exclusively for consumers’ personal, non-commercial use. Copyright 2024 Doorify MLS of North Carolina. All rights reserved.
Contact
Learn More About This Property

| State | NC |
|---|---|
| County | Nash |
| City | Nashville |
| Zip Code | 27856 |
| Area | Nash |
| Community Name | Not in a Subdivision |
| School District | Nash - Northern Nash High |
| Elementary School | Nash - Nashville Elementary |
| High School | Nash - Northern Nash High |
| Listing VS Median (in Not in a Subdivision) | |
Price: $469,900 low | high Med: $304,900 sqft: 2,766 low | high Med: 1,680 $ / sqft: $170 low | high Med: $181 On site: 92 low | high Med: 238 | |
Listings marked with a Doorify MLS icon are provided courtesy of the Doorify MLS, of North Carolina, Internet Data Exchange Database. Brokers make an effort to deliver accurate information, but buyers should independently verify any information on which they will rely in a transaction. The listing broker shall not be responsible for any typographical errors, misinformation, or misprints, and they shall be held totally harmless from any damages arising from reliance upon this data. This data is provided exclusively for consumers’ personal, non-commercial use. Copyright 2024 Doorify MLS of North Carolina. All rights reserved.
