
 In-Person: 08/29 2:00 PM - 4:00 PM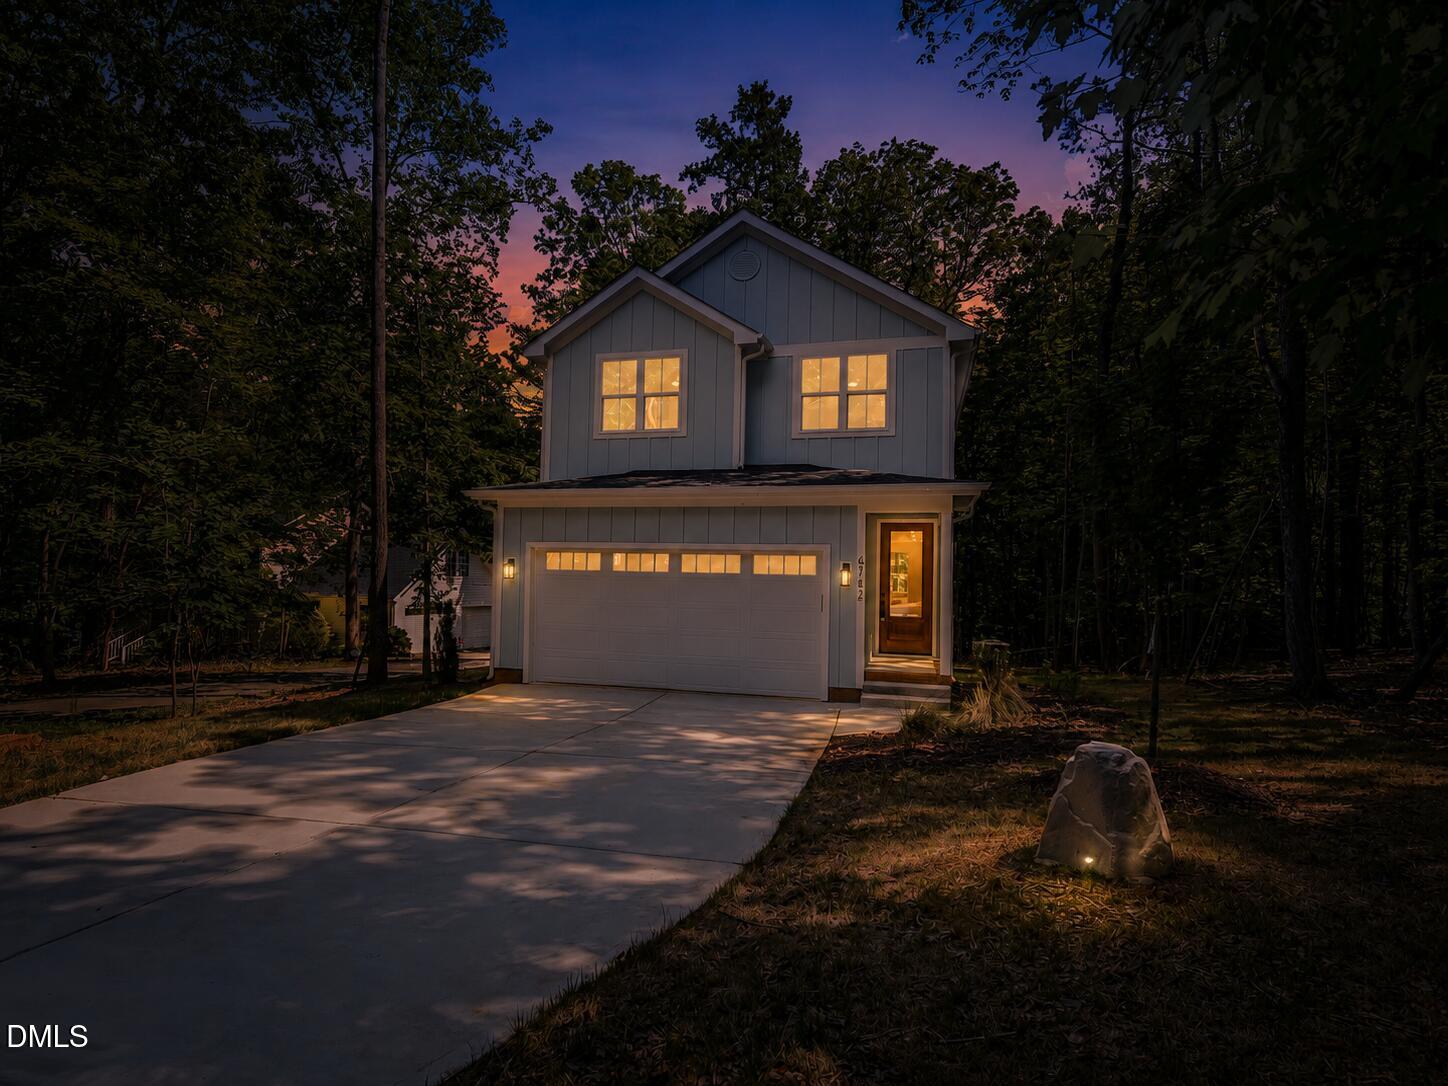

Description
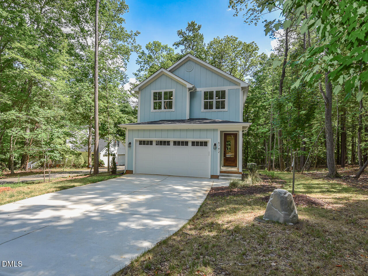
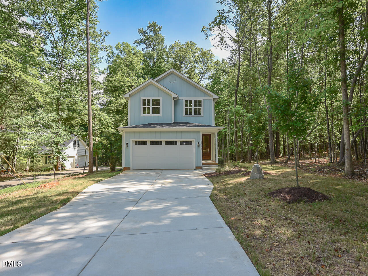
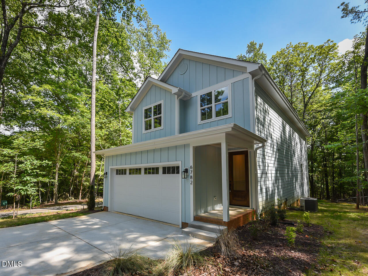
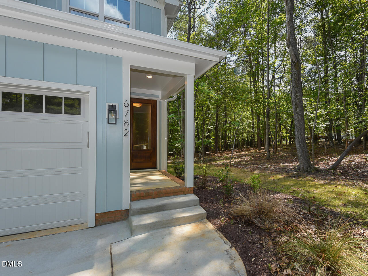
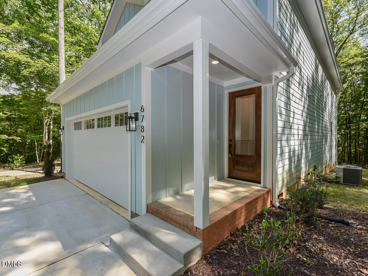
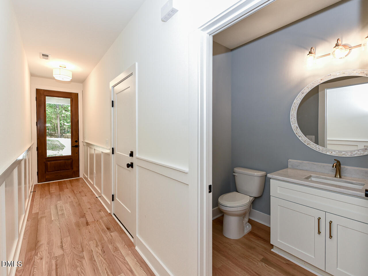
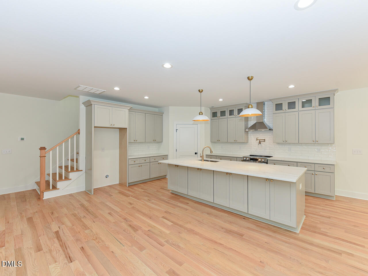
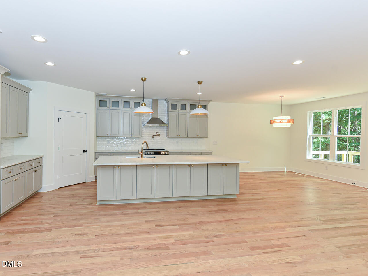
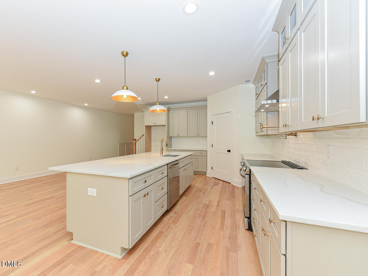
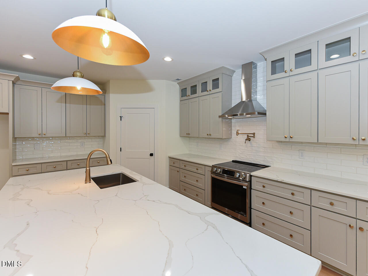
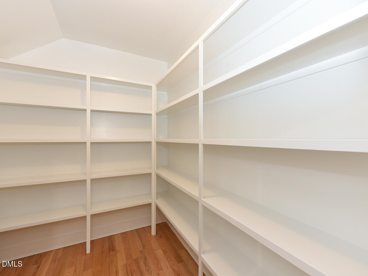
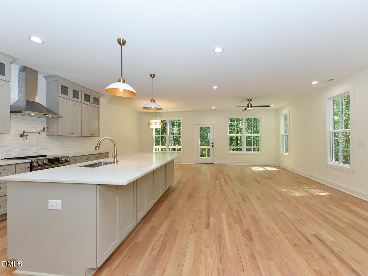
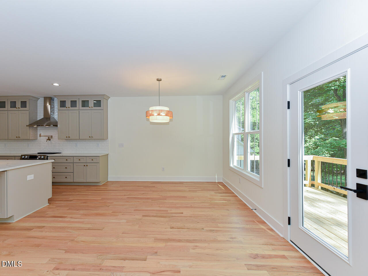
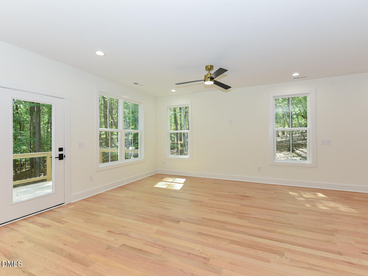
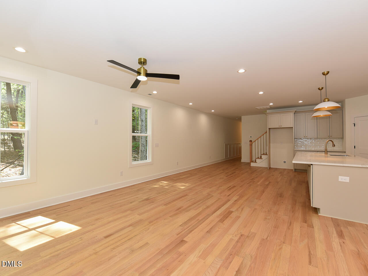
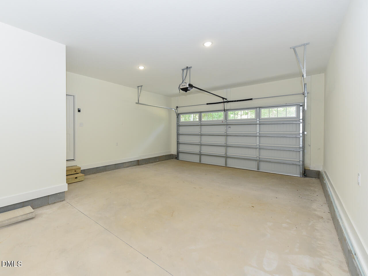
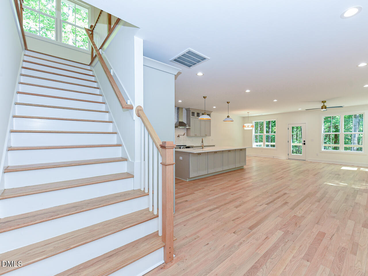
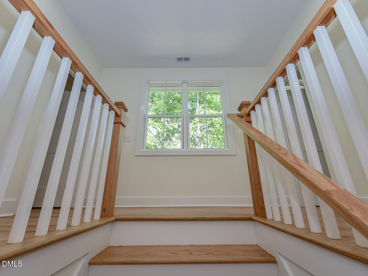
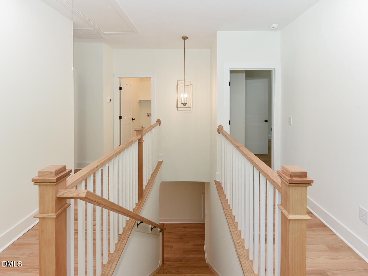
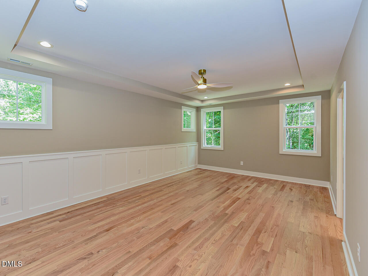
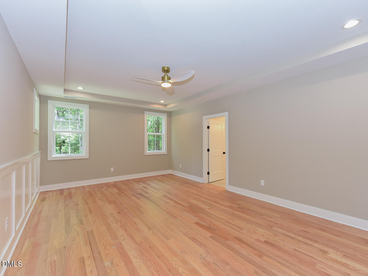
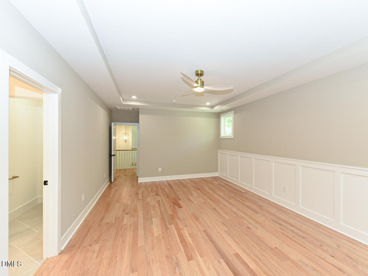
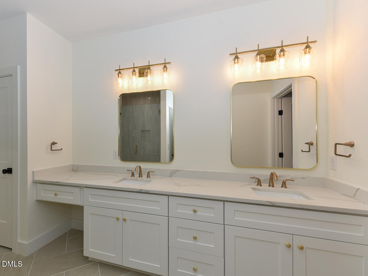
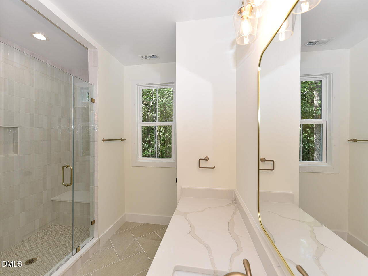
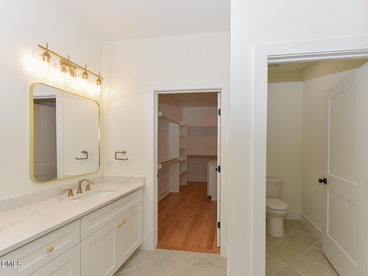
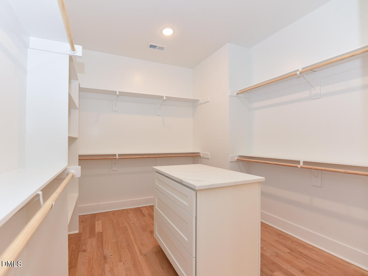
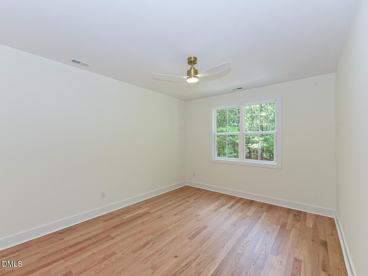
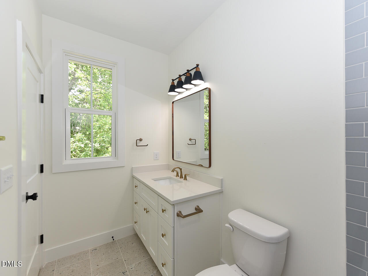
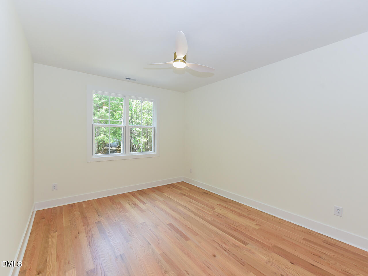
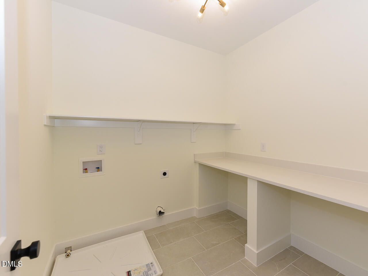
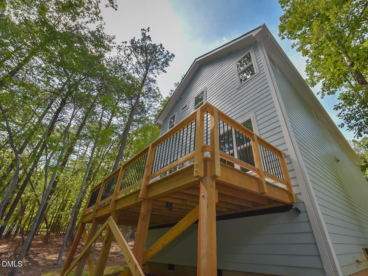
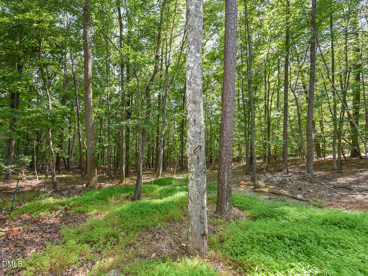
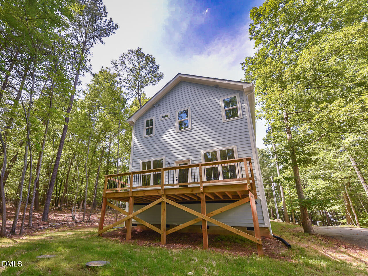
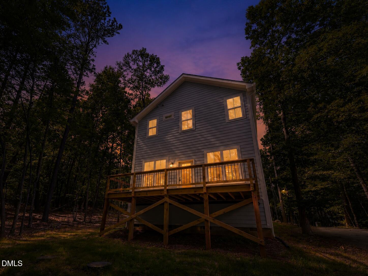
Sexy new build in North Durham brings a lot of bling for the price. No HOA dues! No carpet in this home - hardwoods in most of the home, including the wide stair treads. Tile floors in the half bath. Downstairs open floor plan with a gleaming modern kitchen that presents quartz counters, subway tile backsplash, an oversized island with single bowl sink, brass faucet/knobs/pulls, and pot filler over the stainless four burner convection oven/range that also has a down draft! Stainless dishwasher too. Large walk-in pantry with custom built shelving. Back deck for entertaining and grilling. Upstairs you arrive at a landing area that leads to the hall bath with tile floors and subway tile tub/shower. Laundry room has tile floors, a large built-in folding table and distinctive light fixture. Both secondary BR's have double door closets. The primary suite stuns with tray ceiling, recessed lights, ceiling fan, and wainscoting accent wall in its large bedroom footprint. Dual vanity in primary bath has an extended make-up counter area, large walk-in shower with bench seating, herringbone style tile floors, and an amazing large walk-in closet with quartz counter center island. Plenty of room! Oversized 2 car garage for extra storage. High speed internet available. 1-year First American Home Warranty in place for additional peace of mind. See agent remarks for more!
Details
| MLS # | 10177173 |
|---|---|
| Listing Type | For Sale |
| Style | House |
| Sub-Type | New Construction |
| Status | Active |
| Year | 2025 |
| Days On Site | 58 |
| Listing Provided By | Northside Realty Inc. | Tip Iuliucci |
Features
| Bed(s) | 3 |
|---|---|
| Bath(s) | 3 Total |
| SQ Feet | 2,294 |
| Garage | 2 |
| Basement | Y |
| Story(s) | 2 |
| Zoning | RR |
| Acreage | 0.25 |
| Property View | Trees, Woods |
Interior
| Interior Features | Breakfast Bar, Ceiling Fan(s), Double Vanity, Eat-in Kitchen, Kitchen Island, Open Floorplan, Pantry, Quartz Counters, Recessed Lighting, Smooth Ceilings, Tray Ceiling(s), Walk-In Closet(s), Walk-In Shower |
|---|---|
| Heating Yes / No | Yes |
| Cooling Yes / No | Yes |
| Cooling | Central Air |
| Fireplace Yes / No | No |
| Laundry Features | Electric Dryer Hookup, Inside, Laundry Room, Upper Level, Washer Hookup |
| Rooms Total | 7 |
Exterior
| Exterior Features | Rain Gutters |
|---|---|
| Roof | Shingle |
| Foundation Details | Concrete Perimeter, Crawlspace |
| Lot Features | Front Yard, Gentle Sloping, Hardwood Trees, Partially Cleared, Rectangular Lot, Wooded |
| Community Features | None |
| View | Trees/Woods |
| Construction Materials | Fiber Cement |
| Security Features | Smoke Detector(s) |
| Patio And Porch Features | Deck |
Parking
| Attached Garage Yes / No | Yes |
|---|---|
| Garage Yes / No | Yes |
| Parking Features | Attached, Concrete, Driveway, Garage, Garage Door Opener, Garage Faces Front |
Location
| Community Features | None |
|---|
Utilities
| Utilities | Electricity Connected, Septic Connected, Water Connected |
|---|---|
| Sewer | Septic Tank |
Taxes
| Tax Assessed Value | 522759 |
|---|---|
| Tax Legal Description | Prop-Mack Samantha Nonconf Lot Pl:000000-000000 |
| Tax Year | 2025 |
Area Information
| State | NC |
|---|---|
| County | Durham |
| City | Durham |
| Zip Code | 27712 |
| Area | Durham |
| Community Name | Deer Forest |
| School District | Durham - Northern High |
| Elementary School | Durham - Eno Valley Elementary |
| High School | Durham - Northern High |
| Listing VS Median (in Deer Forest) | |
Price: $579,900 low | high Med: $579,900 sqft: 2,294 low | high Med: 2,294 $ / sqft: $253 low | high Med: $253 On site: 58 low | high Med: 58 | |
Market Activity 27712
Request a showing
Request a showing

Listings marked with a Doorify MLS icon are provided courtesy of the Doorify MLS, of North Carolina, Internet Data Exchange Database. Brokers make an effort to deliver accurate information, but buyers should independently verify any information on which they will rely in a transaction. The listing broker shall not be responsible for any typographical errors, misinformation, or misprints, and they shall be held totally harmless from any damages arising from reliance upon this data. This data is provided exclusively for consumers’ personal, non-commercial use. Copyright 2024 Doorify MLS of North Carolina. All rights reserved.
Contact
Learn More About This Property

| Open House |
|---|
| In-Person 08/29 2:00 PM - 4:00 PM |
| State | NC |
|---|---|
| County | Durham |
| City | Durham |
| Zip Code | 27712 |
| Area | Durham |
| Community Name | Deer Forest |
| School District | Durham - Northern High |
| Elementary School | Durham - Eno Valley Elementary |
| High School | Durham - Northern High |
| Listing VS Median (in Deer Forest) | |
Price: $579,900 low | high Med: $579,900 sqft: 2,294 low | high Med: 2,294 $ / sqft: $253 low | high Med: $253 On site: 58 low | high Med: 58 | |
Listings marked with a Doorify MLS icon are provided courtesy of the Doorify MLS, of North Carolina, Internet Data Exchange Database. Brokers make an effort to deliver accurate information, but buyers should independently verify any information on which they will rely in a transaction. The listing broker shall not be responsible for any typographical errors, misinformation, or misprints, and they shall be held totally harmless from any damages arising from reliance upon this data. This data is provided exclusively for consumers’ personal, non-commercial use. Copyright 2024 Doorify MLS of North Carolina. All rights reserved.
