
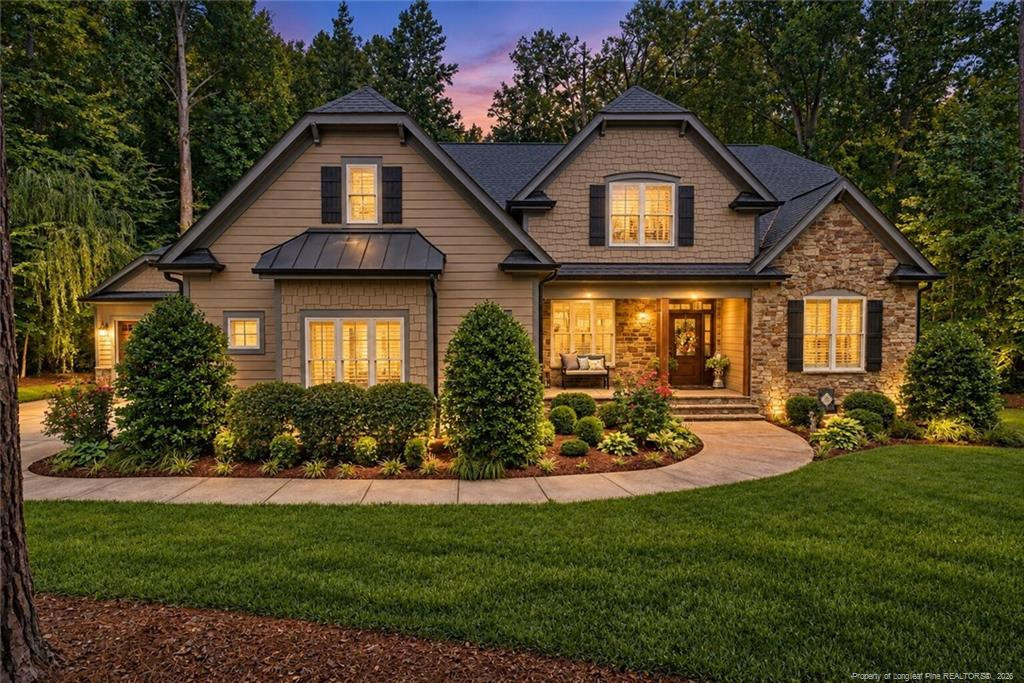
686 Willard Drive,Creedmoor, NC 27522
Creedmoor, NC 27522

Description
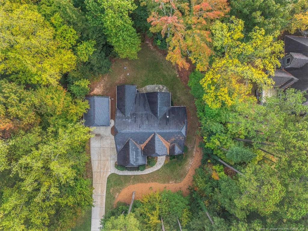
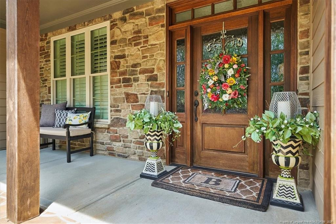
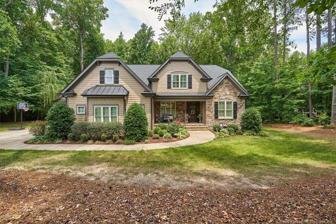
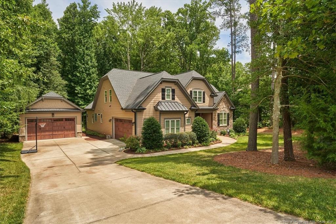
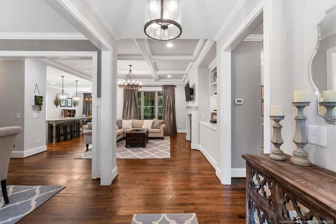
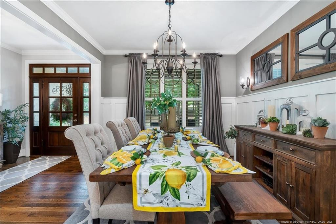
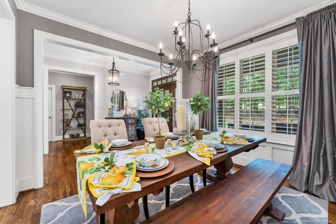
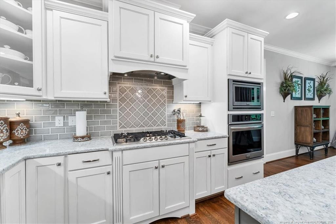
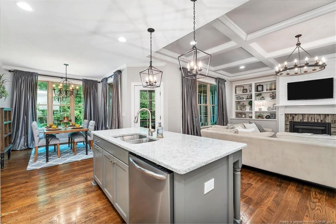
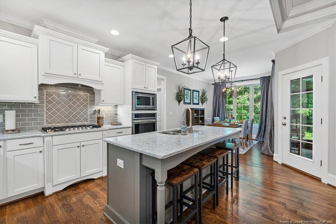
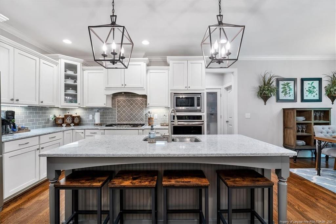
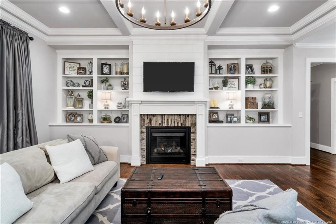
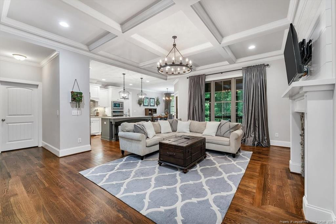
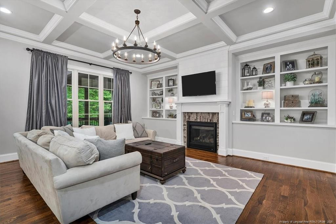
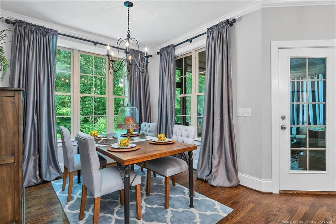
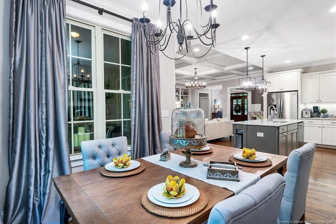
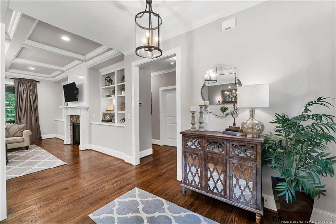
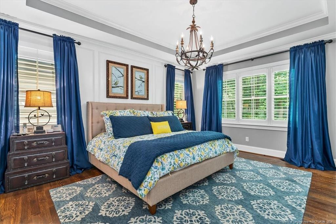
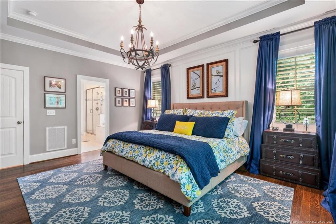
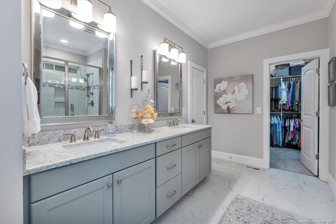
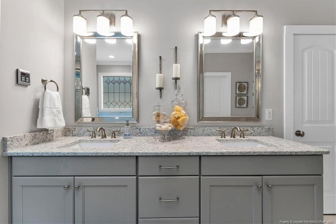
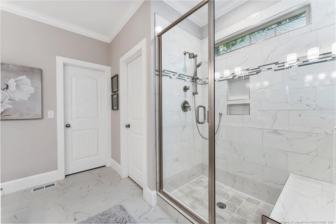
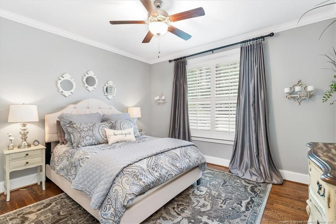
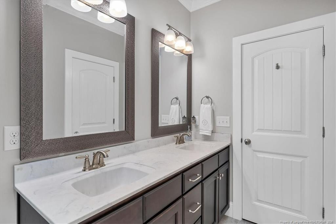
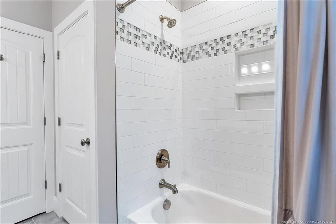
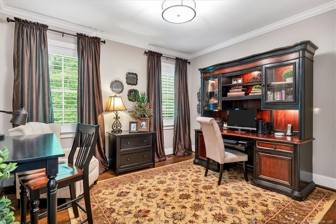
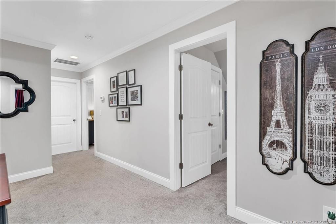
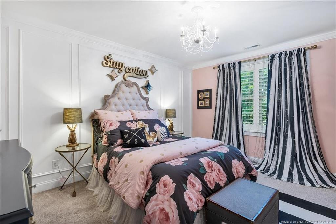
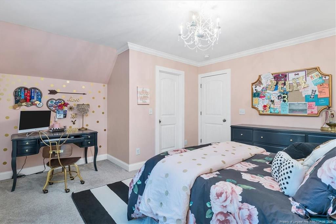
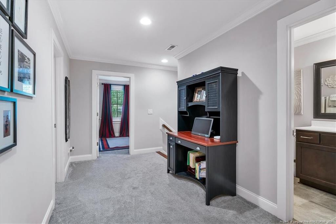
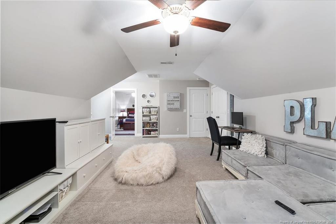
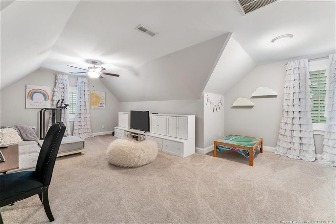
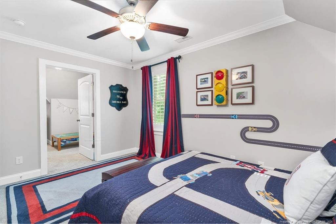
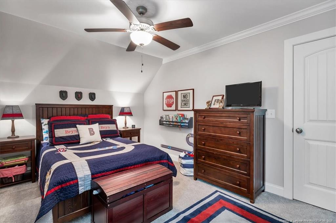
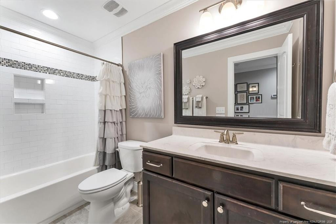
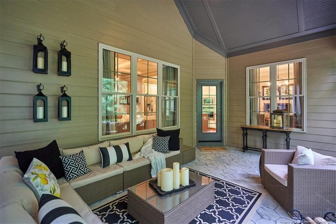
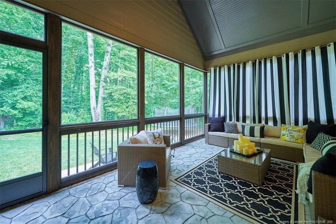
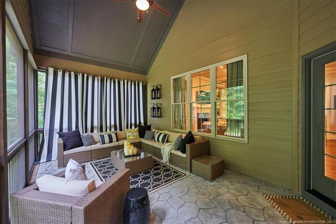
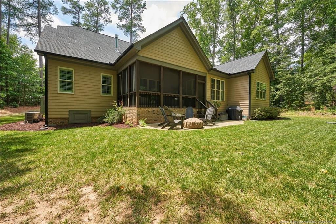
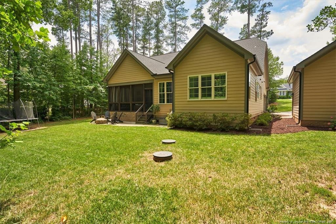
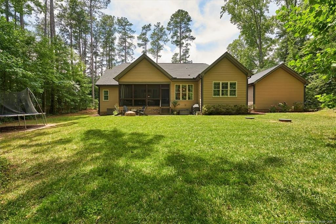
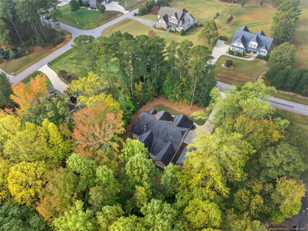
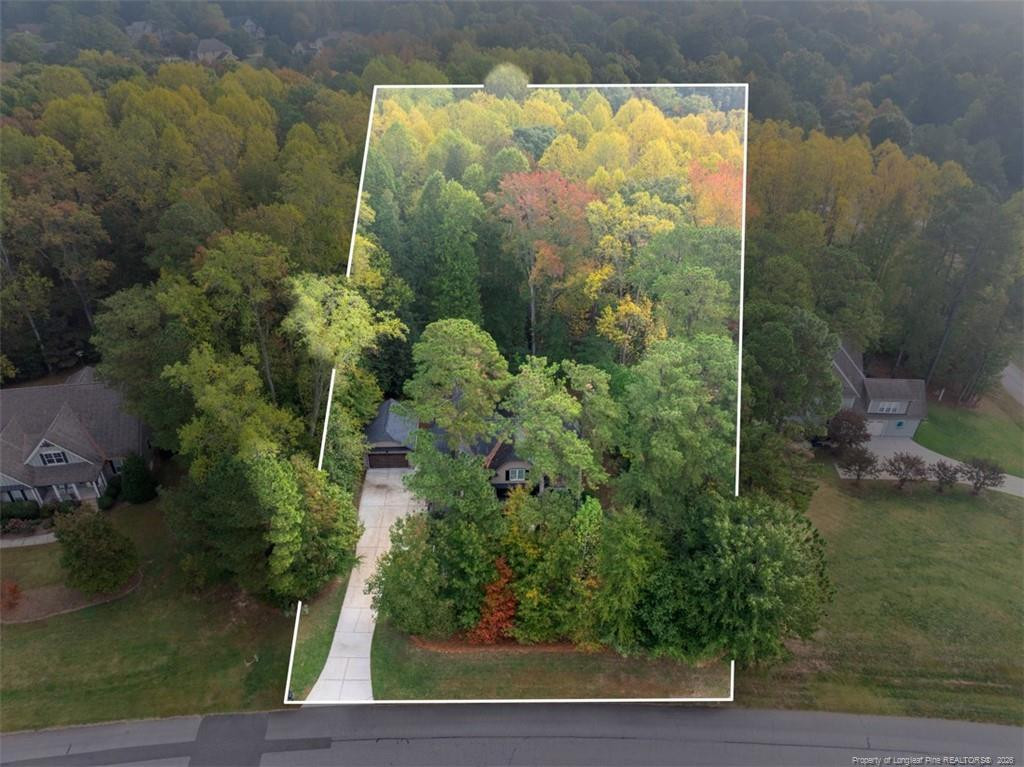
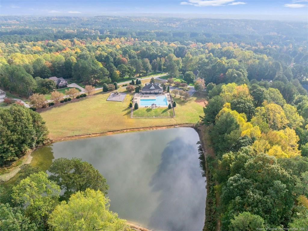
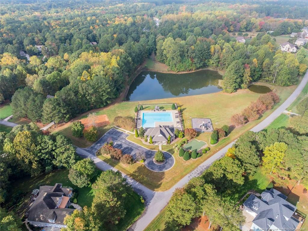
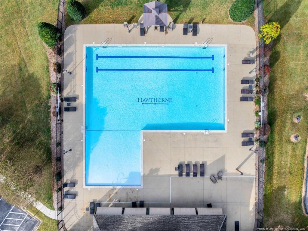
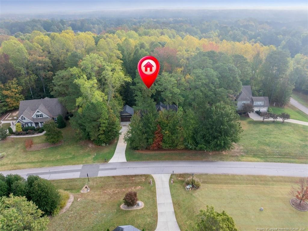
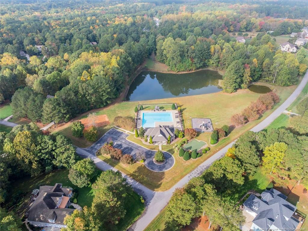
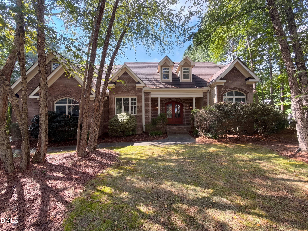
Beautiful Craftsman home with an open floor plan and exceptional upgrades throughout! The main level features the spacious owner's suite plus two additional bedrooms, while the second floor offers two more bedrooms and an office/study. The great room showcases a custom gas fireplace with built-in bookcases, complemented by hardwood floors, enhanced trim, plantation shutters, beautiful light fixtures, and coffered ceilings. The kitchen features custom cabinetry, granite countertops, and a tile backsplash. Additional upgrades include quartz countertops, a whole-house water filtration system, and a tankless water heater. The owner's suite offers a tray ceiling, oversized walk-in closet, and private bath with a garden tub, separate shower, and dual vanities. Enjoy peaceful, wooded views from the screened porch. Garage space is abundant, with an attached two-car garage and a detached two-car garage. Neighborhood amenities include a five-acre common area, recreation facility, large swimming pool with pool-house pavilion, private fishing pond, putting green, and playground. Conveniently located approximately six miles from NC 98 and Six Forks Road, with easy access throughout the Triangle and shopping in Wake Forest just 10 minutes away. A wonderful combination of Craftsman charm, spacious living, quality upgrades, and community amenities!
Details
| MLS # | LP771535 |
|---|---|
| Listing Type | For Sale |
| Style | House |
| HOA Dues | $750 |
| Sub-Type | Resale |
| Status | Active |
| Year | 2016 |
| Days On Site | 20 |
| Listing Provided By | CRESFUND REALTY | LINDSAY COLLINS |
Features
| Bed(s) | 5 |
|---|---|
| Bath(s) | 3 Total |
| SQ Feet | 3,053 |
| Garage | 4 |
| Acreage | 1.16 |
Interior
| Interior Features | Double Vanity, Entrance Foyer, Eat-in Kitchen, Granite Counters, Kitchen Island, Open Floorplan, Primary Downstairs, Tray Ceiling(s), Walk-in Closet(s), Separate Shower, Bathtub/Shower Combination, Walk-in Shower |
|---|---|
| Heating Yes / No | Yes |
| Fireplace Features | Gas Log |
| Fireplaces Total | 1 |
| Fireplace Yes / No | Yes |
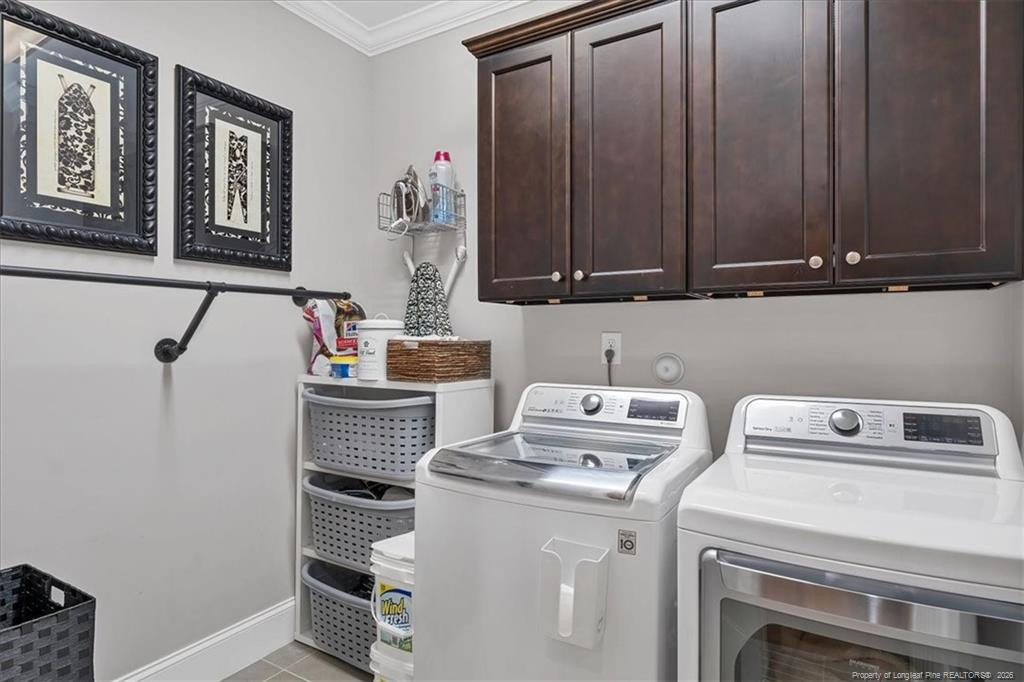
| Laundry Features | Main Level |
| Rooms Total | 10 |
Exterior
| Exterior Features | Playground, Rain Gutters |
|---|---|
| Lot Features | Interior Lot, Wooded |
| Community Features | Clubhouse, Pool |
| Construction Materials | Fiber Cement, Shake Siding, Stone |
| Security Features | Fire Alarm, Fire Sprinkler System |
| Window Features | Blinds, Insulated Windows |
| Patio And Porch Features | Front Porch, Patio, Porch, Screened |
| Pool Features | Community |
Parking
| Garage Yes / No | Yes |
|---|---|
| Parking Features | Attached, Detached |
Location
| Community Features | Clubhouse, Pool |
|---|
Utilities
| Sewer | Septic Tank |
|---|
Taxes
| Tax Legal Description | LT 133 HAWTHORNE II 483 |
|---|
Area Information
| State | NC |
|---|---|
| County | Granville |
| City | Creedmoor |
| Zip Code | 27522 |
| Area | Granville |
| Community Name | Hawthorne |
| Listing VS Median (in Hawthorne) | |
Price: $809,000 low | high Med: $342,500 sqft: 3,053 low | high Med: 2,504 $ / sqft: $265 low | high Med: $137 On site: 20 low | high Med: 55 | |
Market Activity 27522
Request a showing
Request a showing

Listings marked with a Doorify MLS icon are provided courtesy of the Doorify MLS, of North Carolina, Internet Data Exchange Database. Brokers make an effort to deliver accurate information, but buyers should independently verify any information on which they will rely in a transaction. The listing broker shall not be responsible for any typographical errors, misinformation, or misprints, and they shall be held totally harmless from any damages arising from reliance upon this data. This data is provided exclusively for consumers’ personal, non-commercial use. Copyright 2024 Doorify MLS of North Carolina. All rights reserved.
Contact
Learn More About This Property

| State | NC |
|---|---|
| County | Granville |
| City | Creedmoor |
| Zip Code | 27522 |
| Area | Granville |
| Community Name | Hawthorne |
| Listing VS Median (in Hawthorne) | |
Price: $809,000 low | high Med: $342,500 sqft: 3,053 low | high Med: 2,504 $ / sqft: $265 low | high Med: $137 On site: 20 low | high Med: 55 | |
Listings marked with a Doorify MLS icon are provided courtesy of the Doorify MLS, of North Carolina, Internet Data Exchange Database. Brokers make an effort to deliver accurate information, but buyers should independently verify any information on which they will rely in a transaction. The listing broker shall not be responsible for any typographical errors, misinformation, or misprints, and they shall be held totally harmless from any damages arising from reliance upon this data. This data is provided exclusively for consumers’ personal, non-commercial use. Copyright 2024 Doorify MLS of North Carolina. All rights reserved.
