
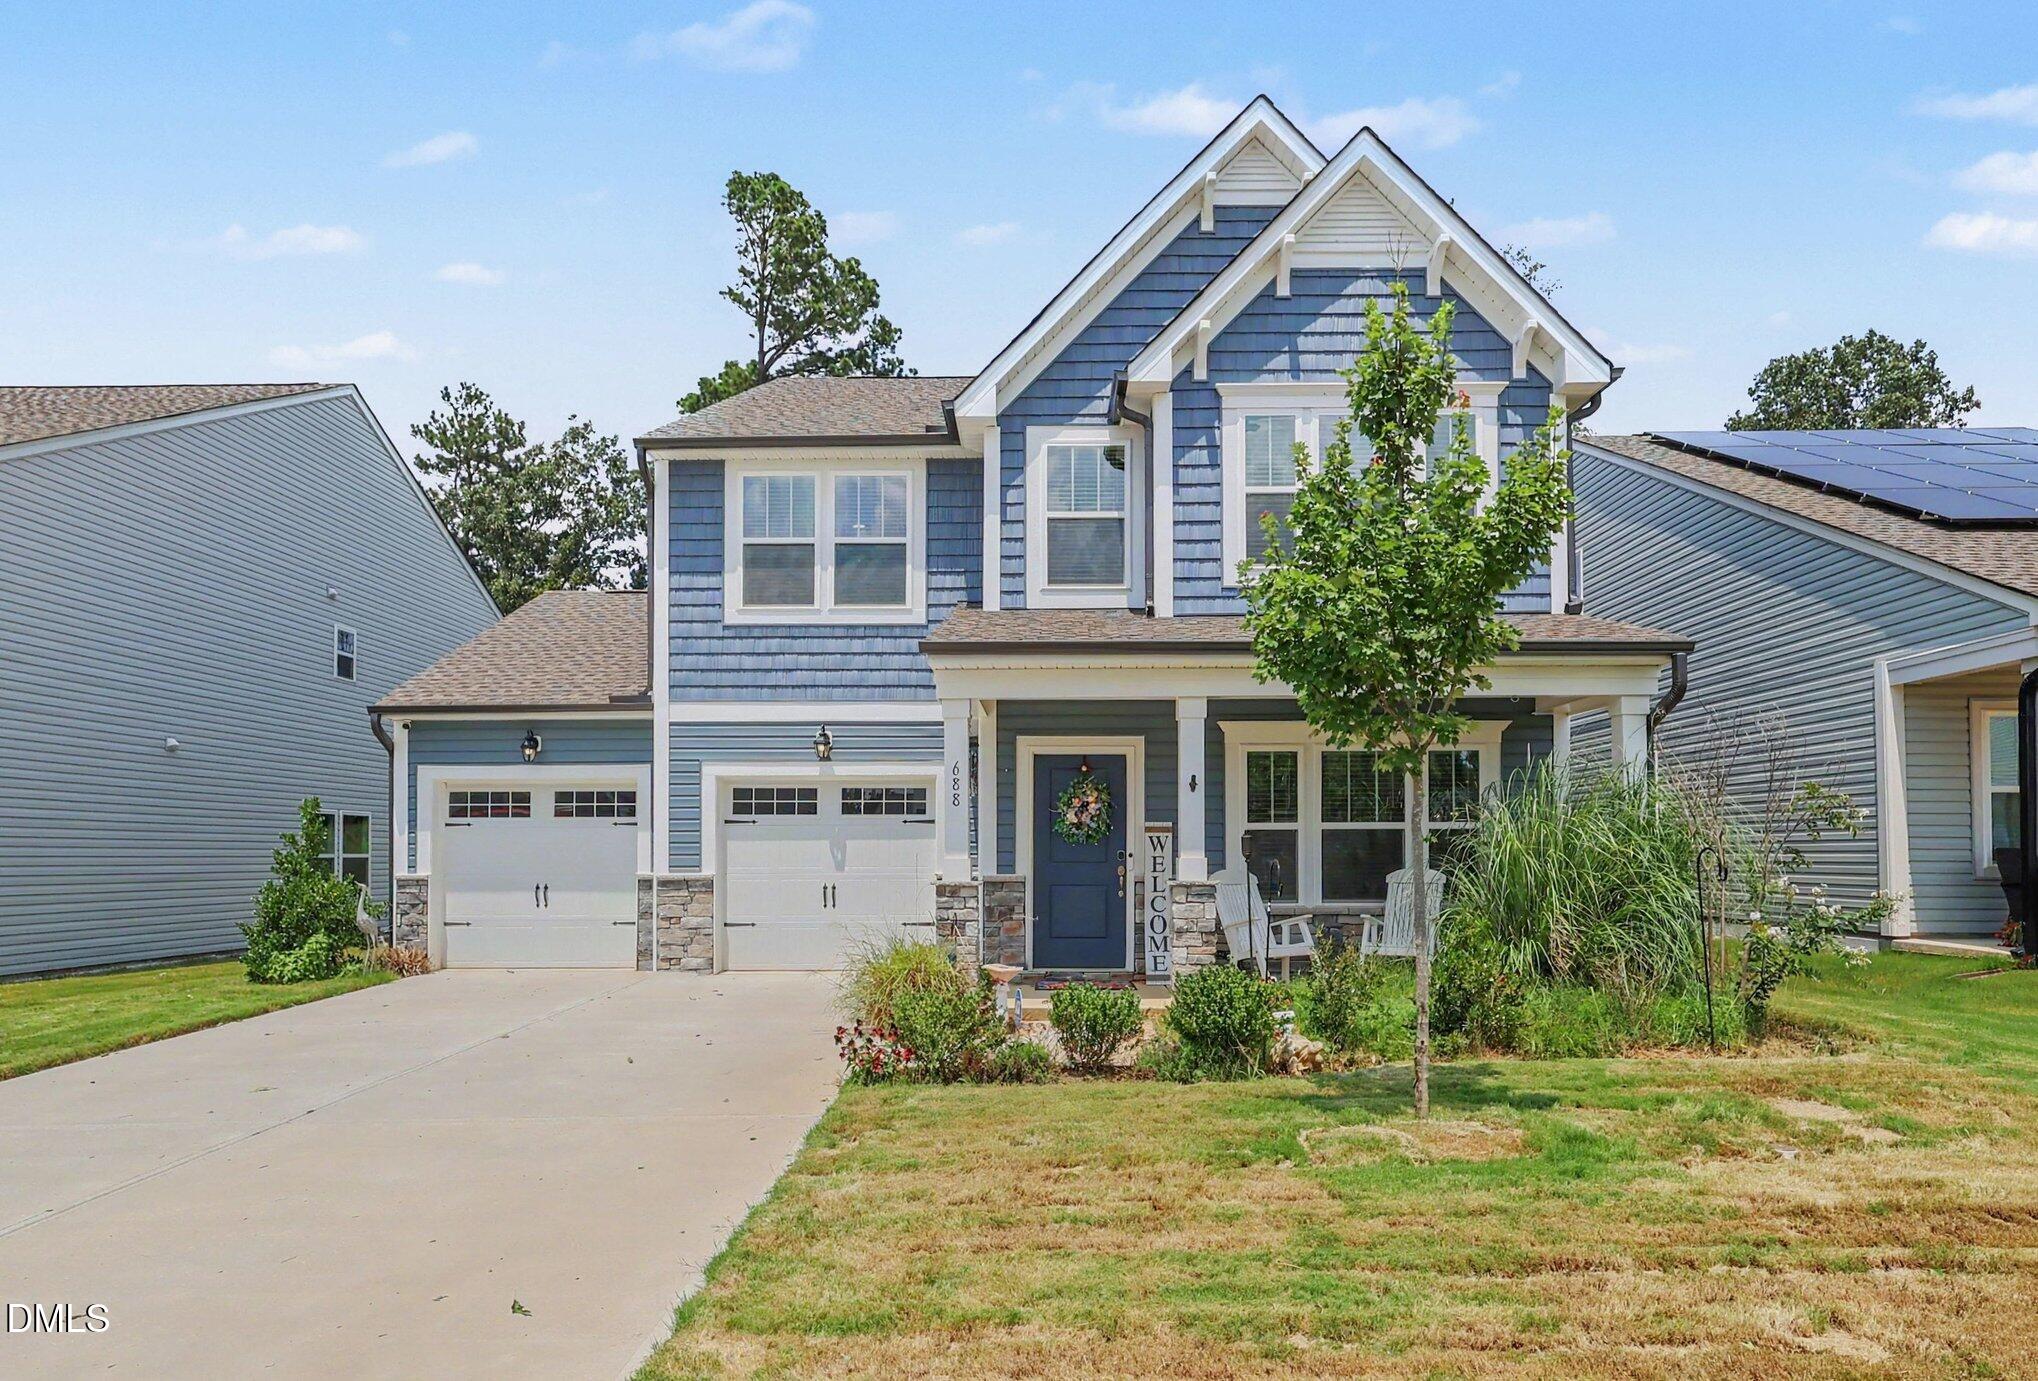
688 Bent Willow Drive,Clayton, NC 27527
Clayton, NC 27527

Description

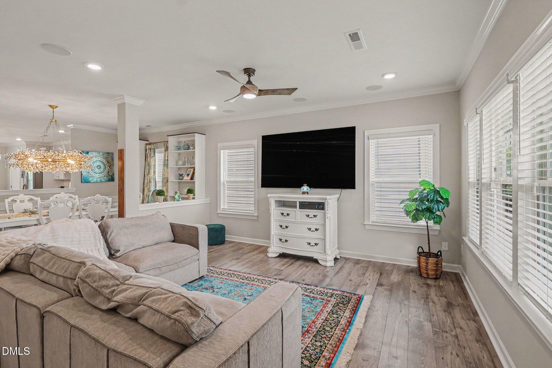
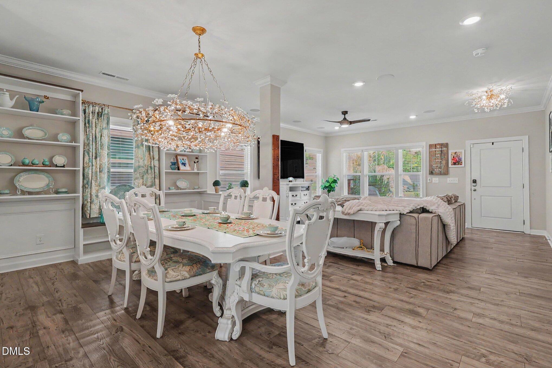
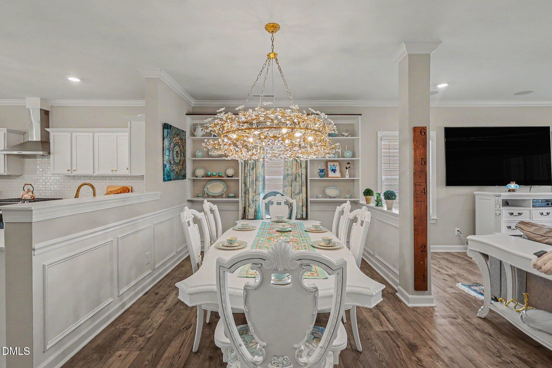
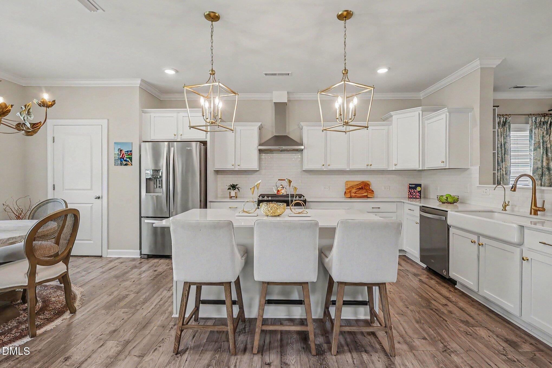
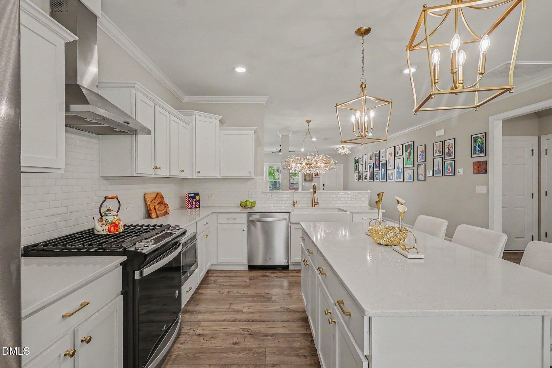
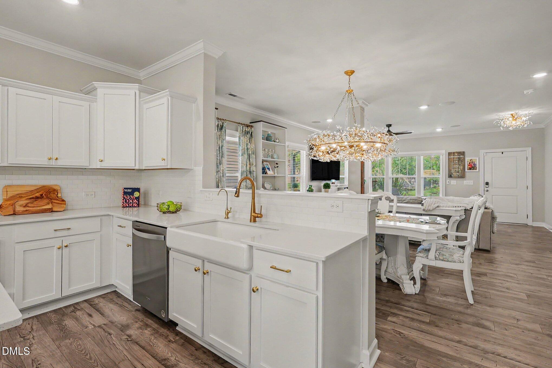
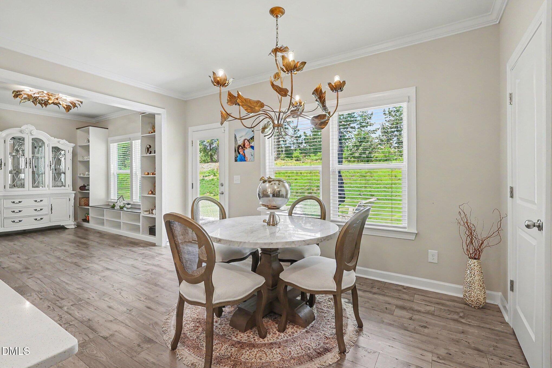
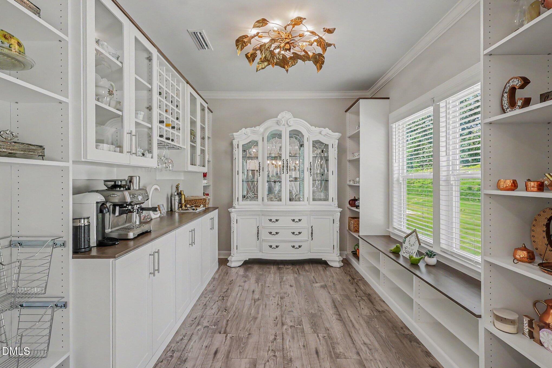
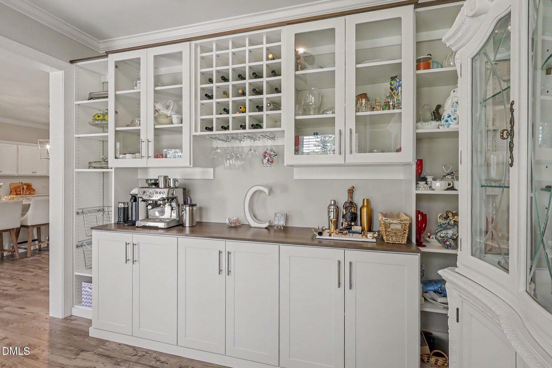
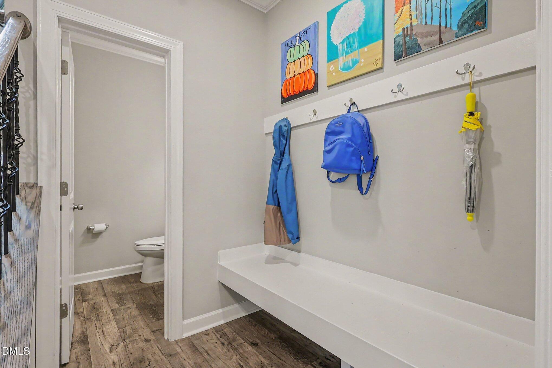
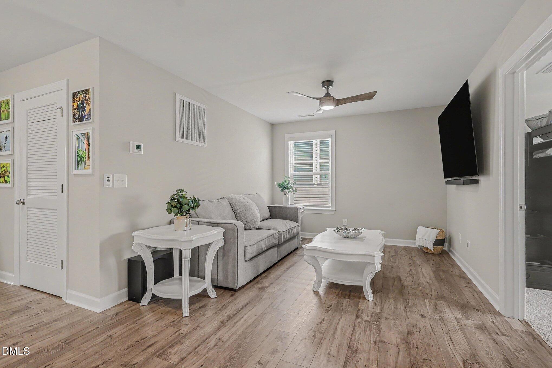
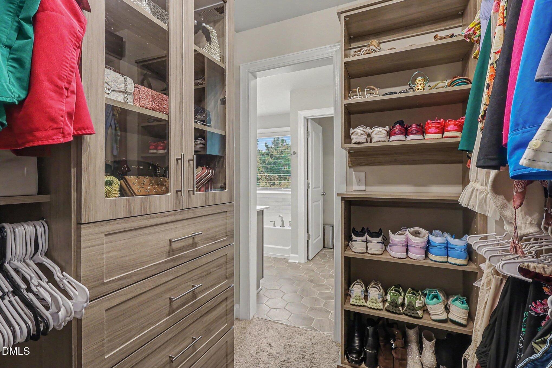
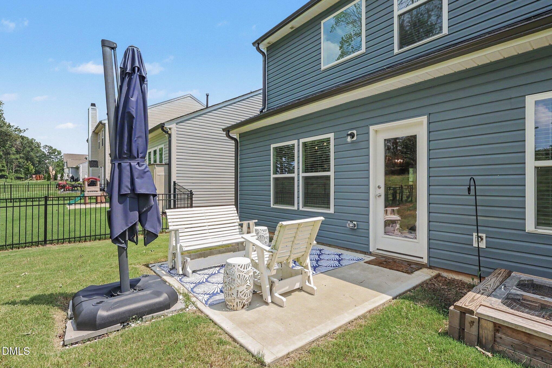
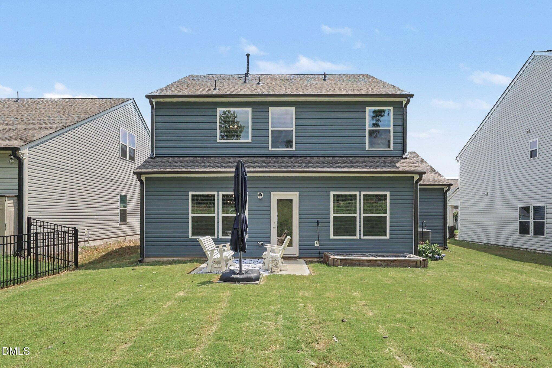
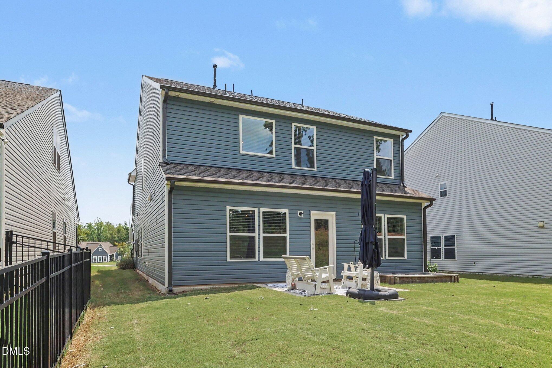
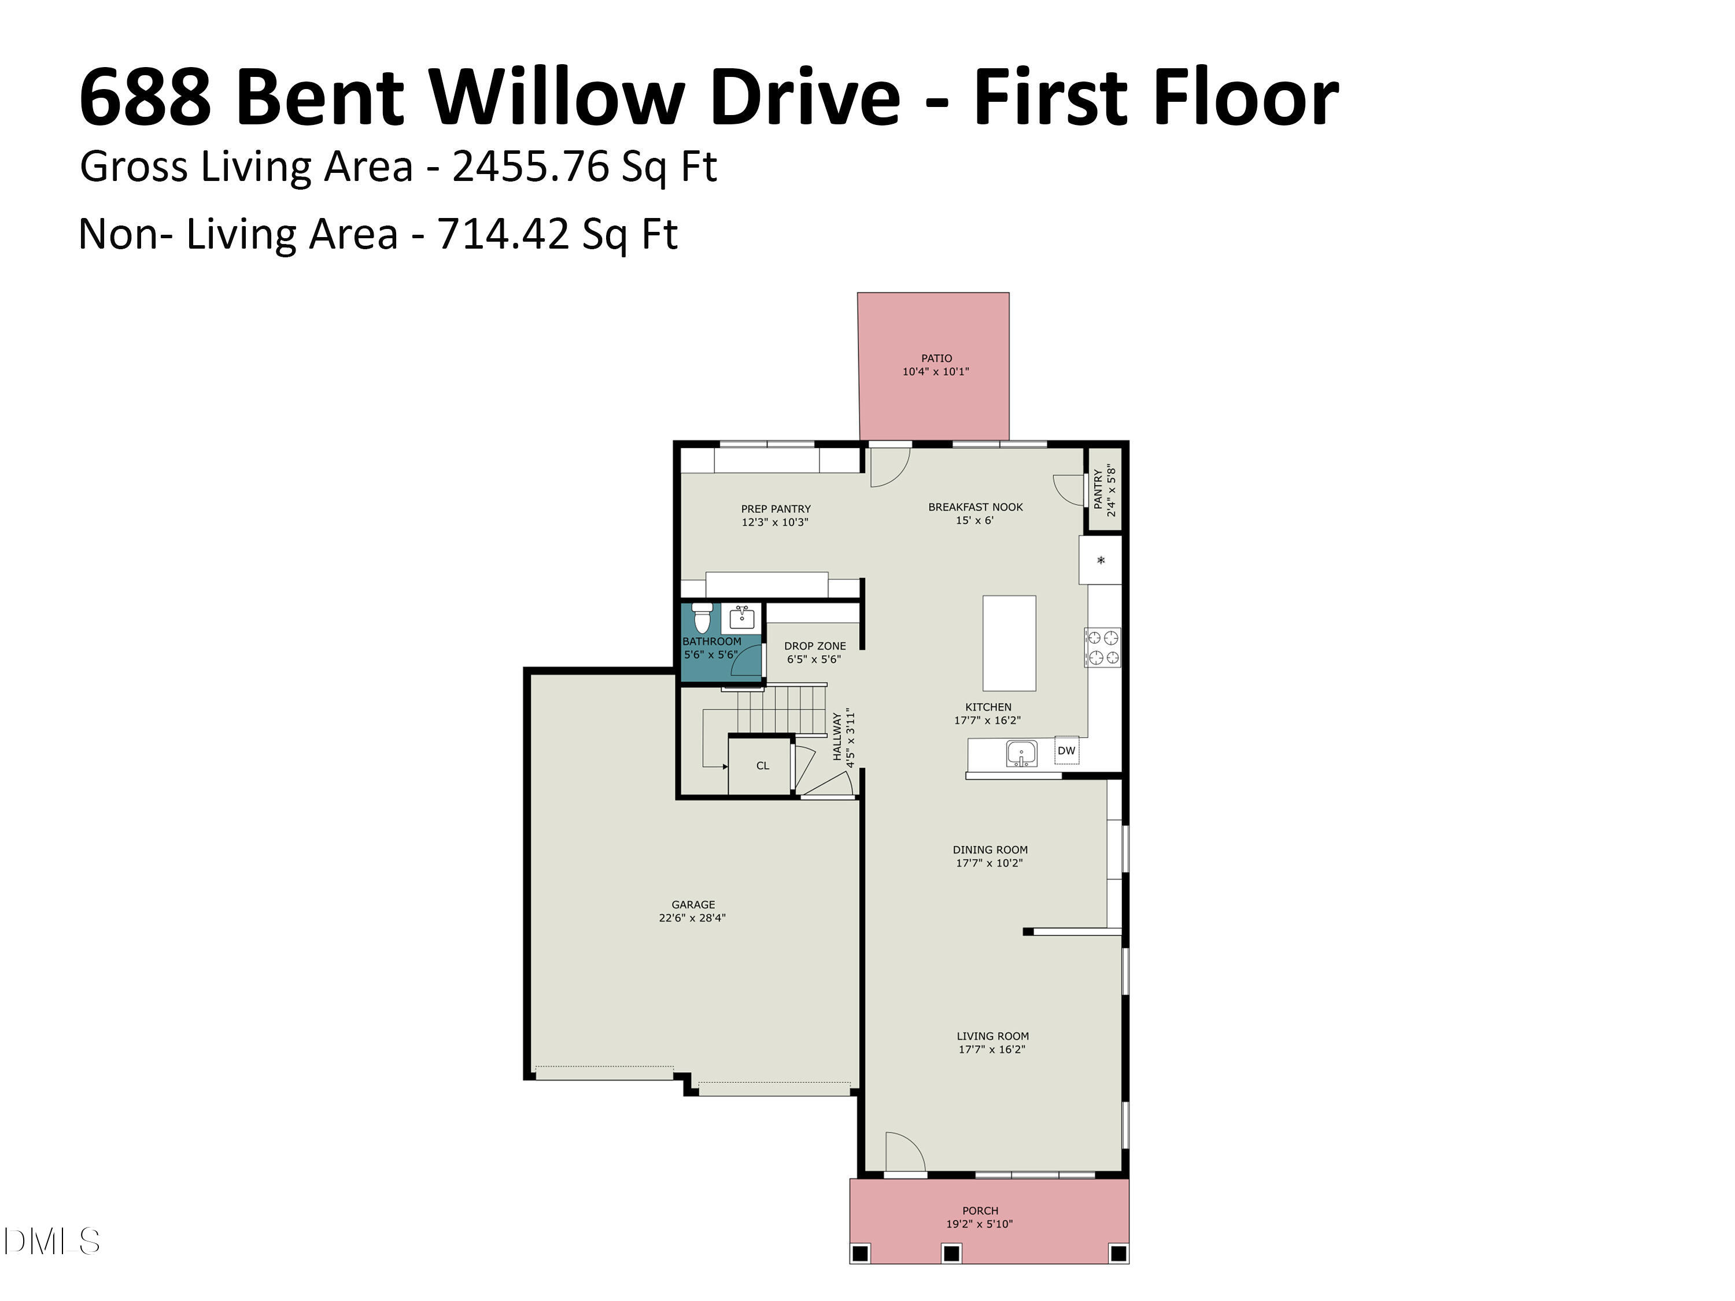
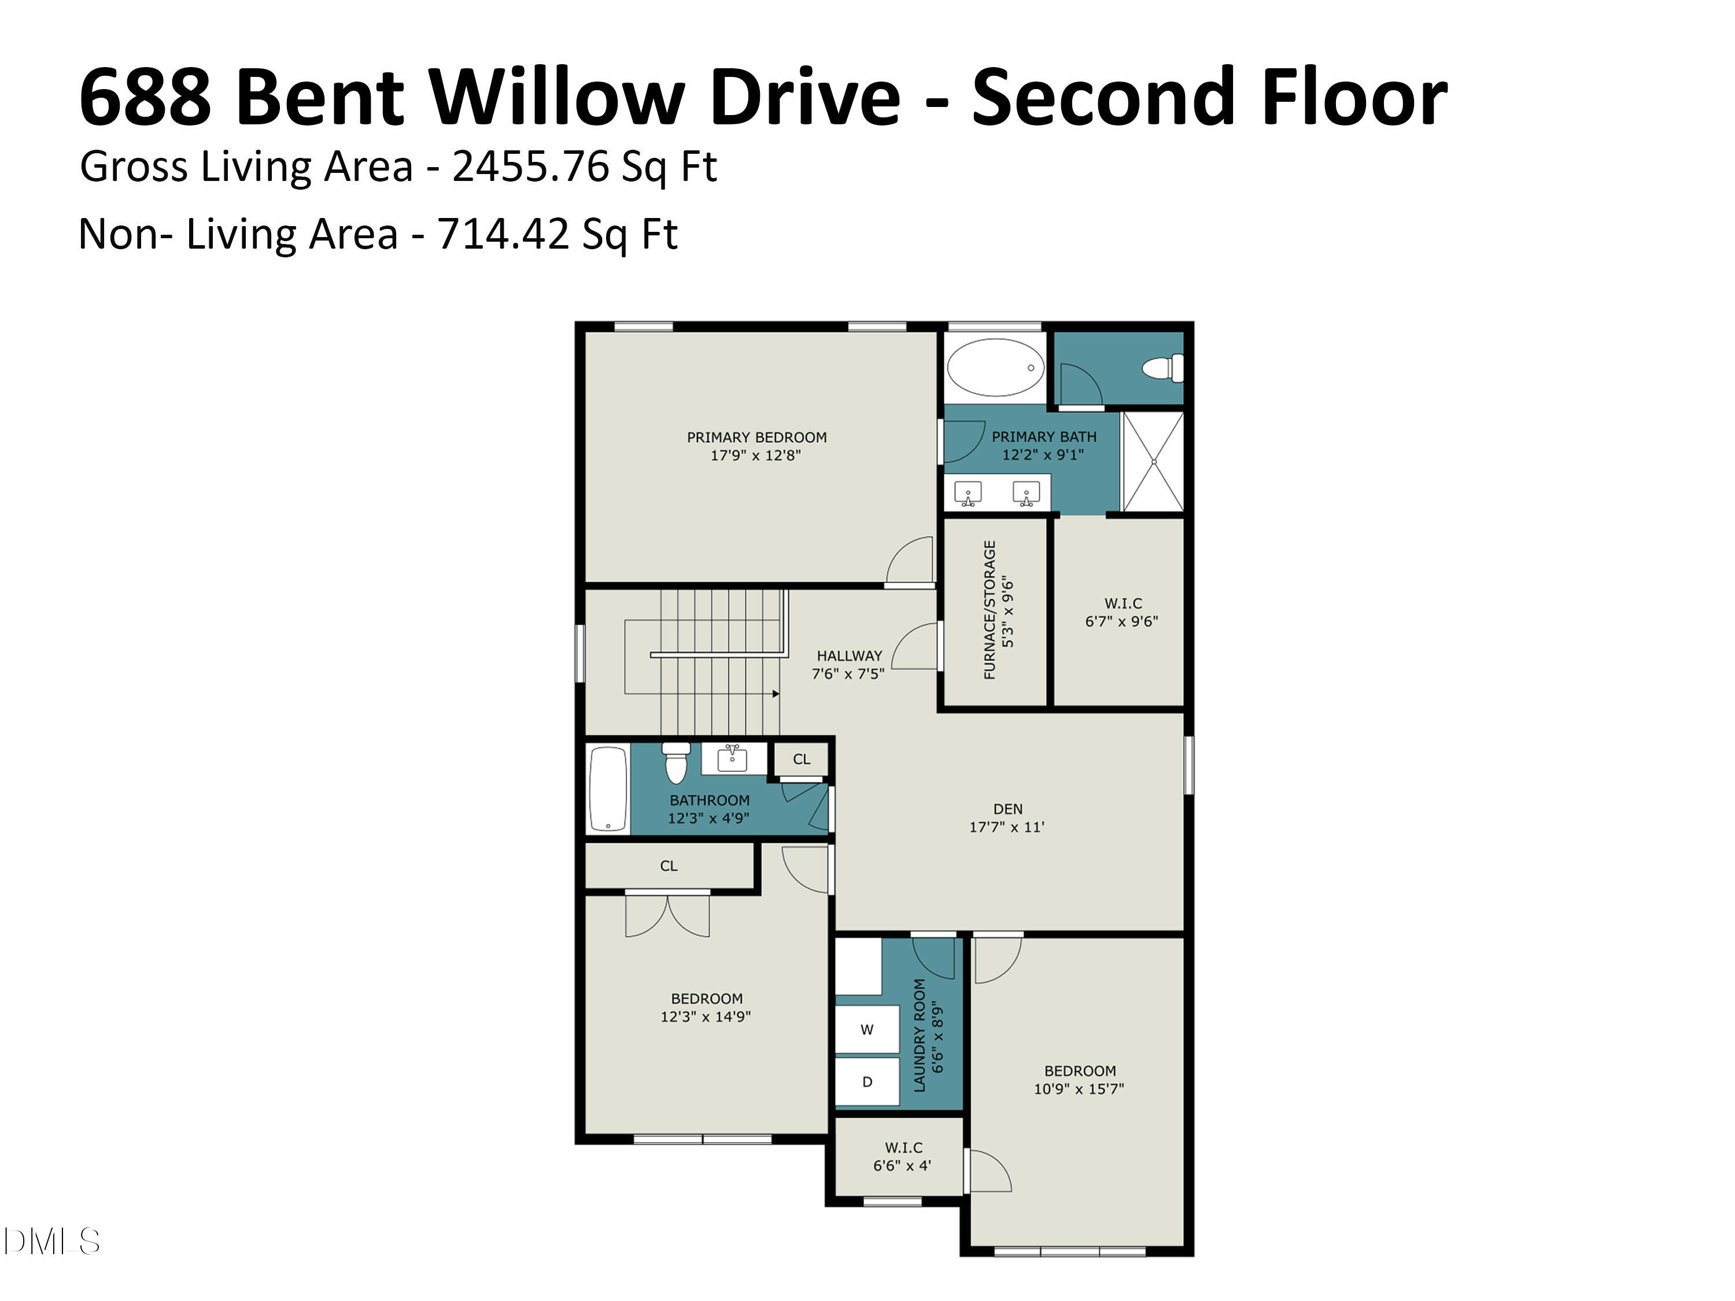
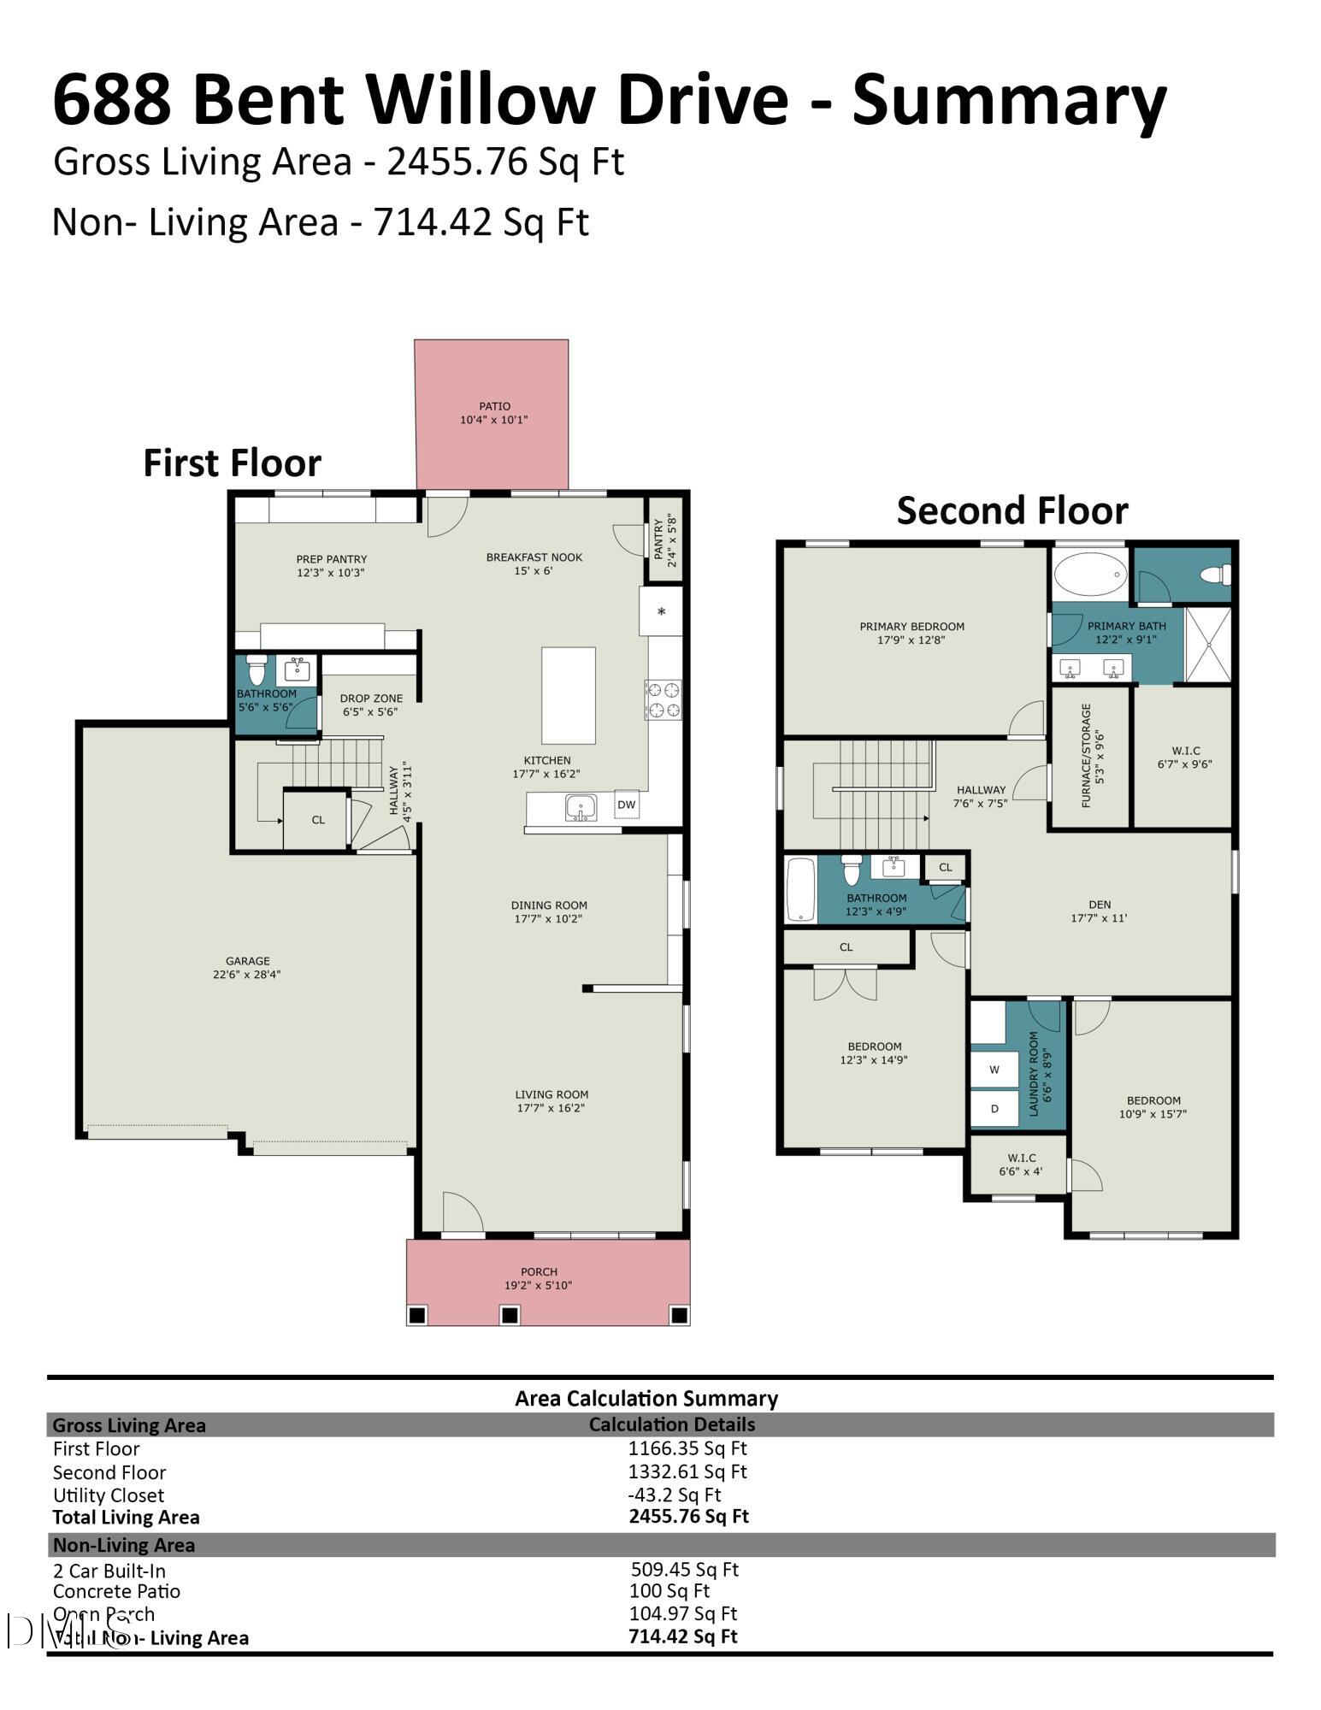
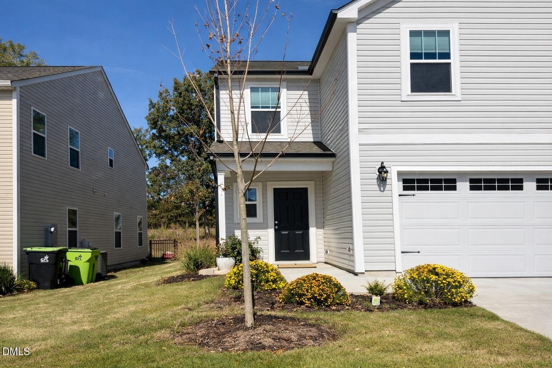
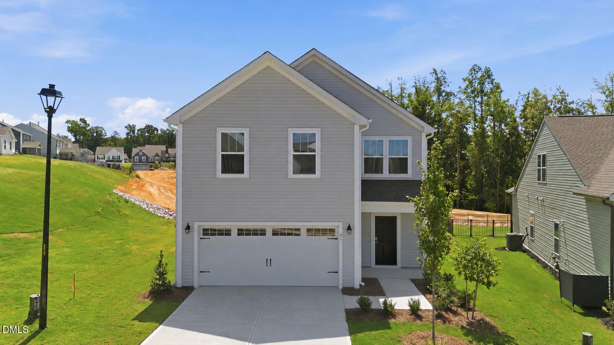
Step inside this exceptional residence and experience a seamless blend of luxury, functional design, and elevated craftsmanship throughout the main level. The open-concept floor plan creates an inviting atmosphere, accentuated by wide-plank wood-look flooring, extensive crown molding, and an abundance of natural light. At the centerpiece of the home is a fully upgraded kitchen designed for ultimate efficiency and style. White shaker-style cabinetry is equipped with convenient roll-out drawers/trays for effortless organization, complemented by elegant gold hardware. Sleek quartz countertops, white subway tile backsplash, and a deep white farmhouse apron sink with a gooseneck faucet anchor the space. Cooking and prepping are a breeze with a complete suite of Whirlpool stainless steel appliances, featuring a gas range with a pyramid hood, French-door refrigerator, dishwasher, and a seamless built-in microwave drawer. The expansive center island features breakfast bar seating for three and serves as both a prep station and gathering hub, beautifully illuminated by dual brushed gold open-cage lantern pendants. Just off the kitchen, discover a dedicated Prep Pantry featuring custom Closets by Design cabinetry. Designed for maximum storage and organization, this functional extension offers tailored shelving, built-in drawer storage, and counter space perfect for housing small appliances and keeping main kitchen counters clutter-free. Adjacent to the kitchen, the formal dining and living spaces feature custom architectural millwork, including picture-frame wainscoting and built-in display shelving. The dining space is anchored by a breathtaking Arhaus statement chandelier, creating a sophisticated dining experience. Organization is effortless throughout the home thanks to custom built-in systems by Closets by Design, providing tailored storage solutions where you need them most. Additional interior highlights include recessed lighting, integrated ceiling audio speakers in the living space, and a smart electronic keypad entry.
Details
| MLS # | 10183745 |
|---|---|
| Listing Type | For Sale |
| Style | House |
| HOA Dues | $80 |
| Sub-Type | Resale |
| Status | Active |
| Year | 2024 |
| Days On Site | 27 |
| Listing Provided By | Better Homes & Gardens Real Es | Brandi Taylor |
Features
| Bed(s) | 3 |
|---|---|
| Bath(s) | 3 Total |
| SQ Feet | 2,456 |
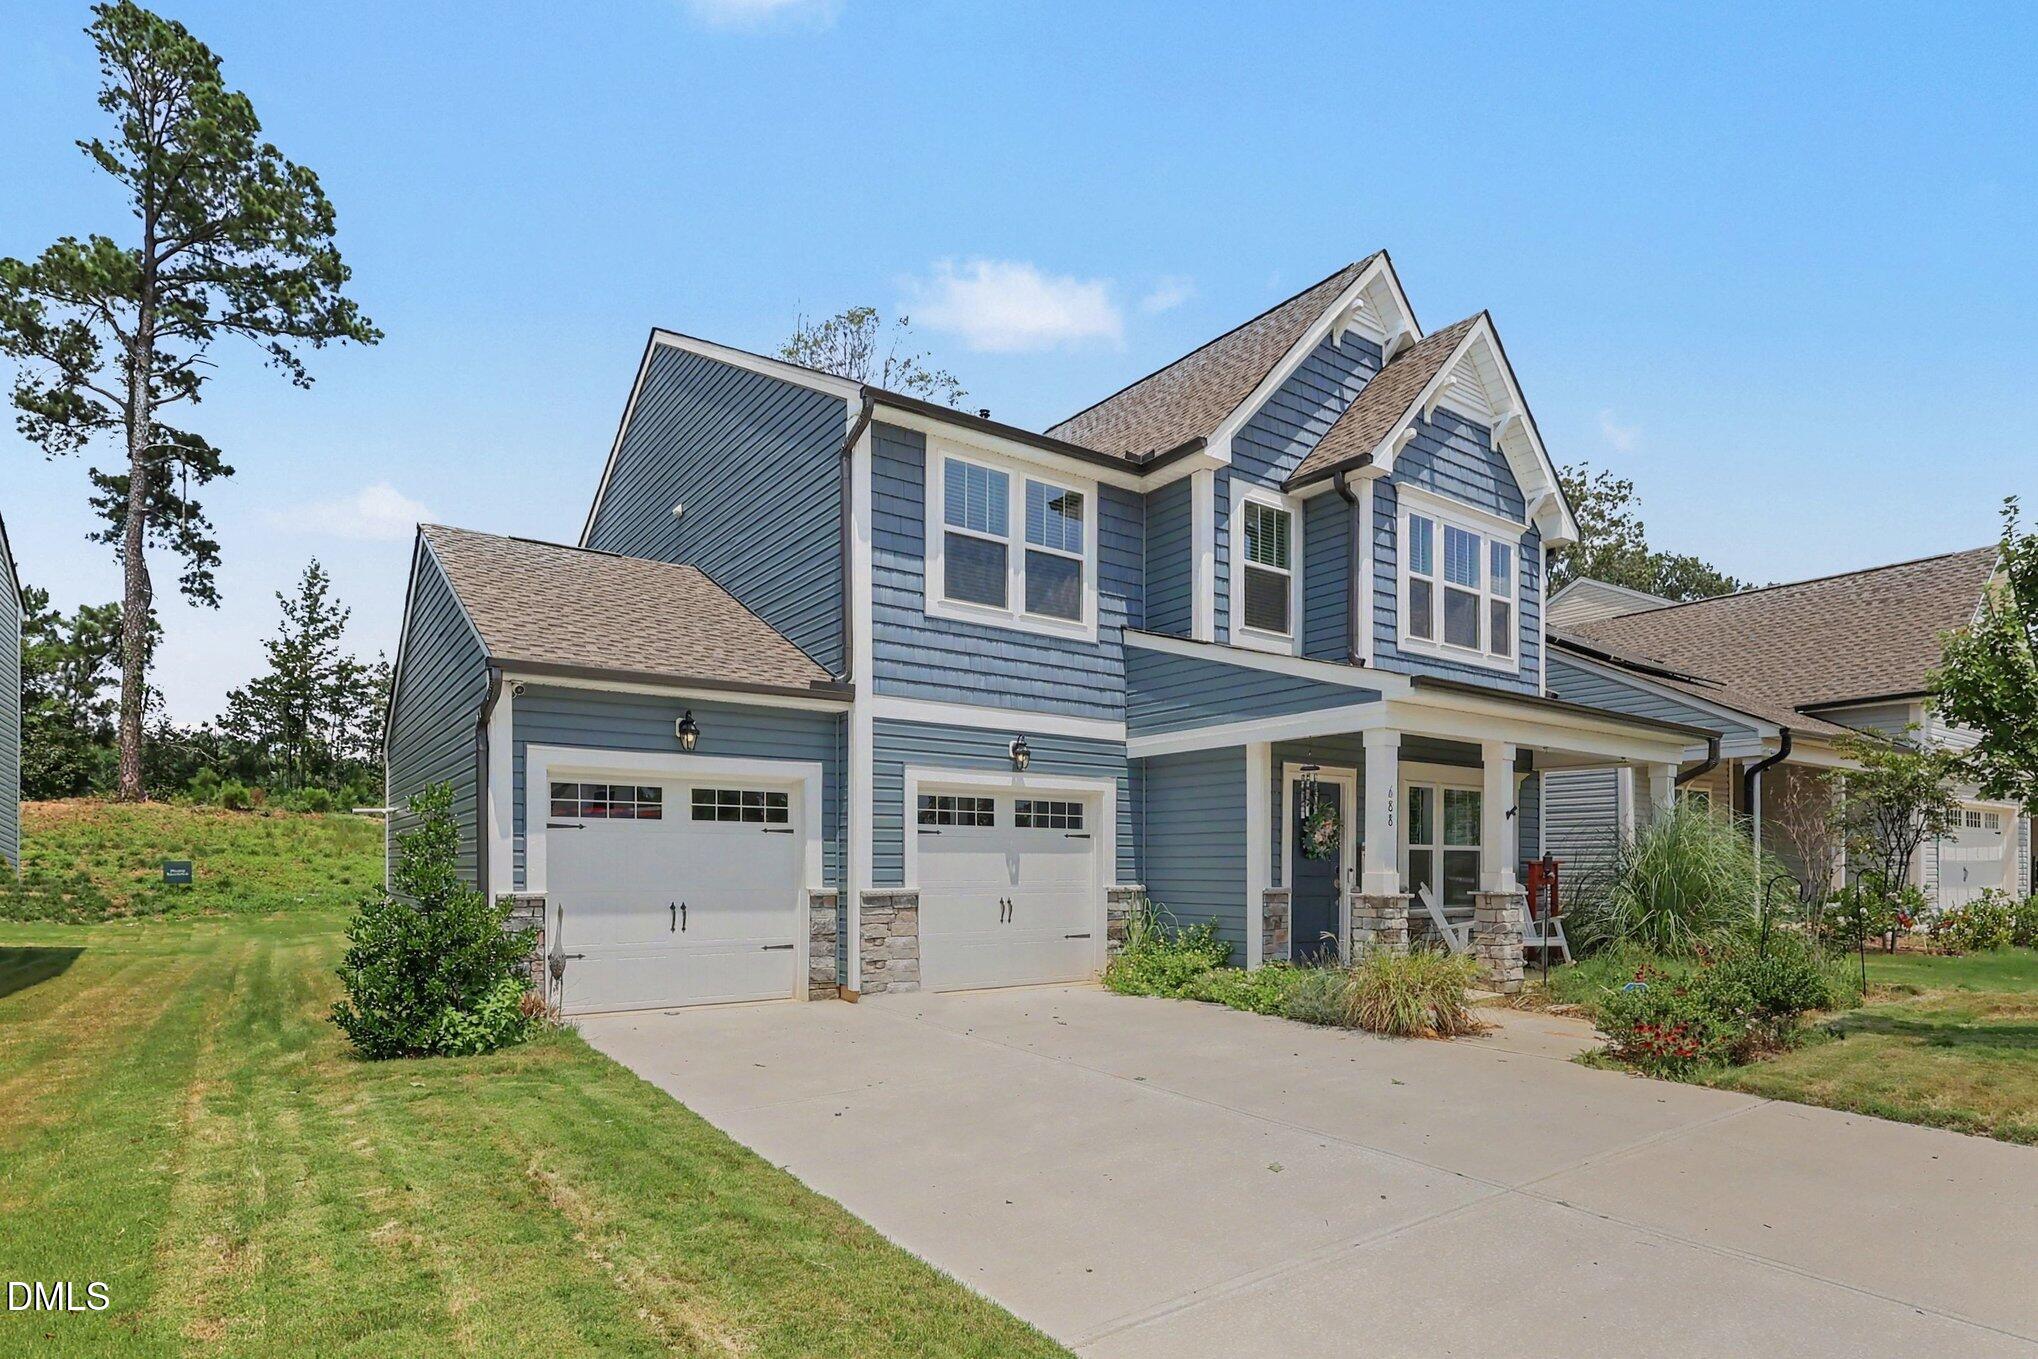
| Garage | 2 |
| Story(s) | 2 |
| Acreage | 0.14 |
Interior
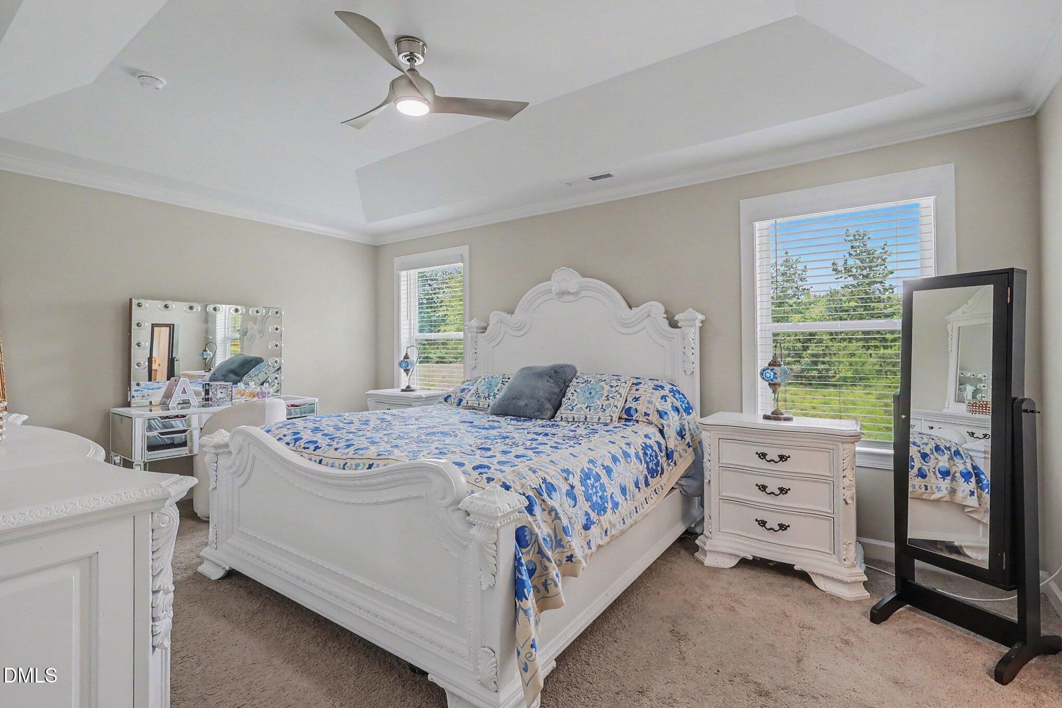
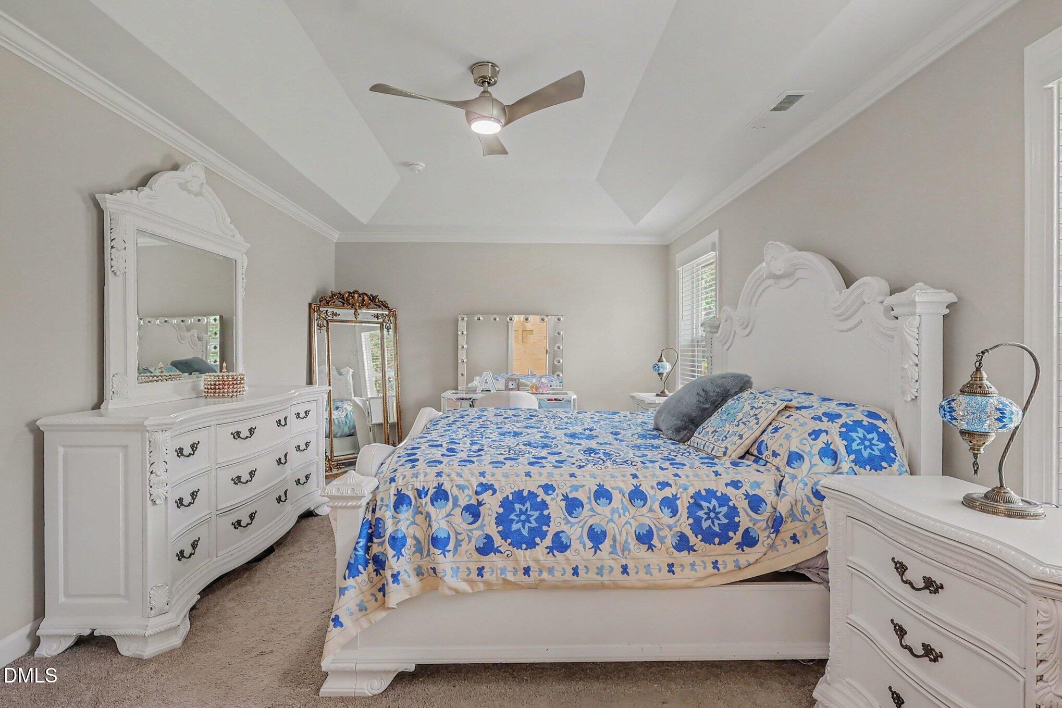
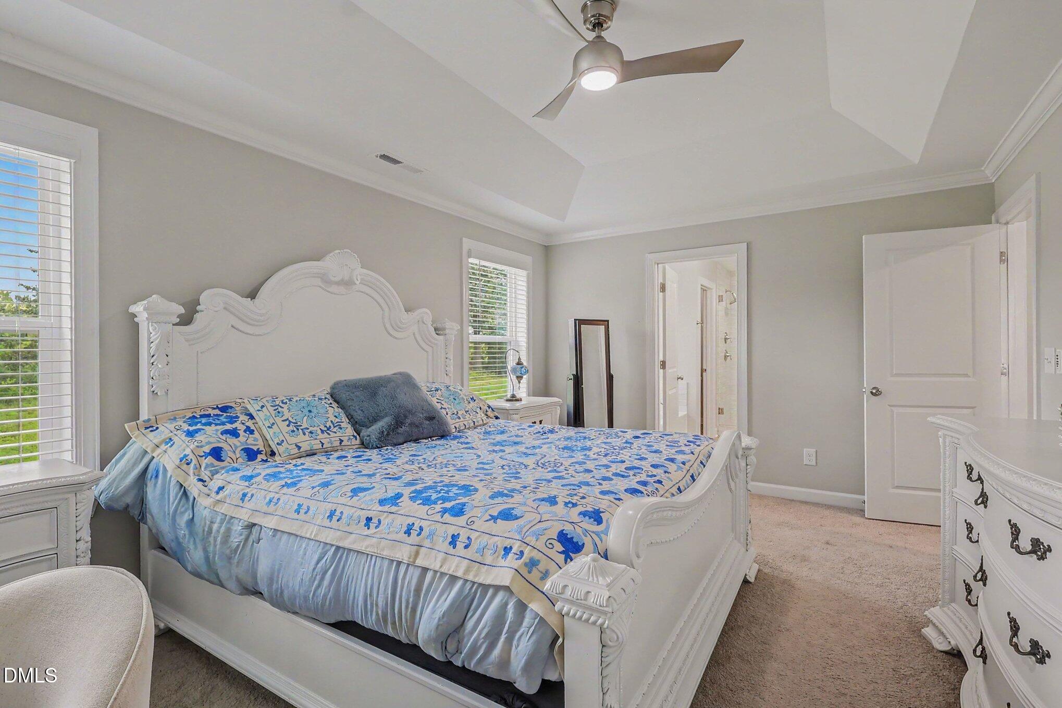
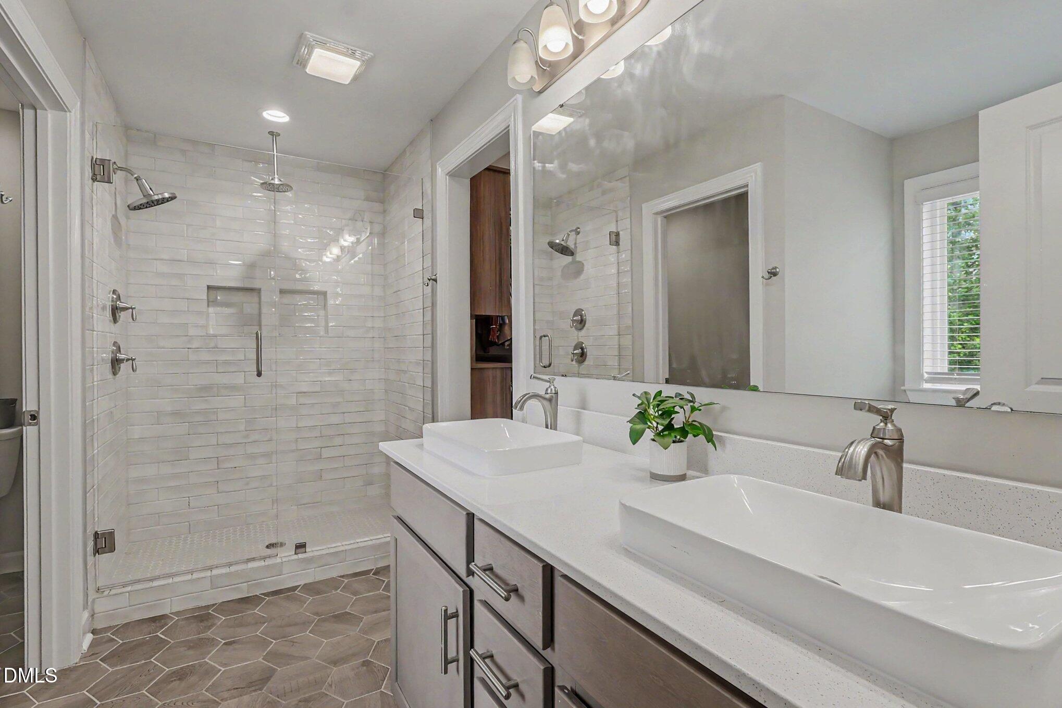
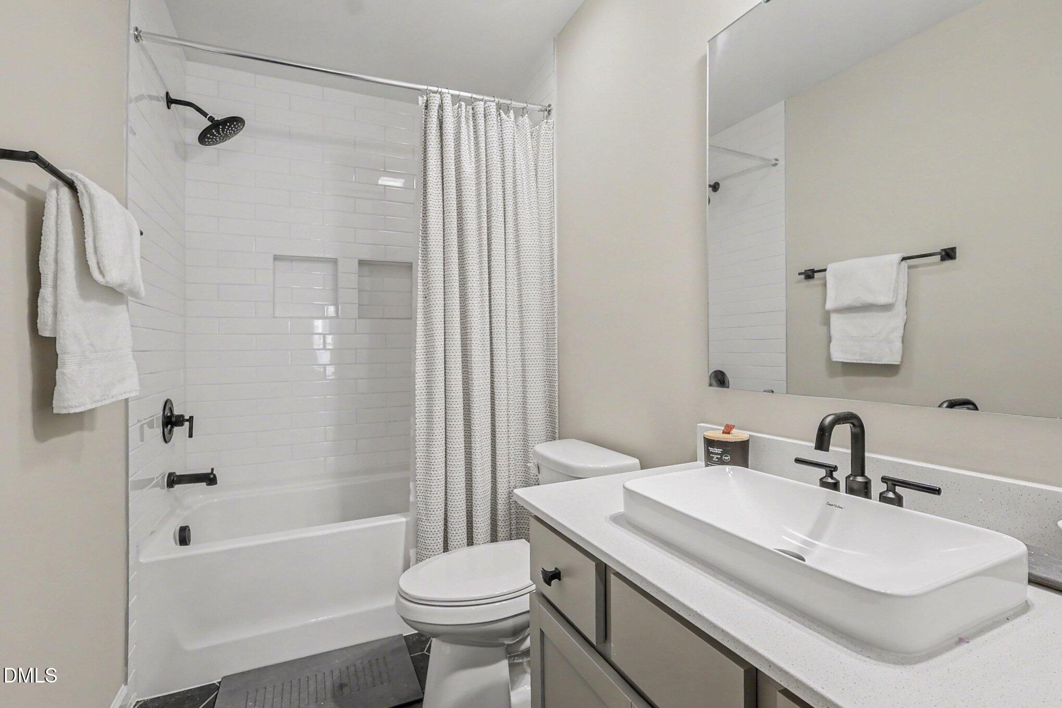
| Interior Features | Bathtub/Shower Combination, Built-in Features, Butler's Pantry, Ceiling Fan(s), Crown Molding, Double Vanity, Kitchen Island, Open Floorplan, Pantry, Quartz Counters, Recessed Lighting, Separate Shower, Smooth Ceilings, Soaking Tub, Tray Ceiling(s), Walk-In Closet(s), Walk-In Shower, Wired for Sound |
|---|---|
| Heating Yes / No | No |
| Cooling Yes / No | Yes |
| Cooling | Central Air, Electric, Zoned |
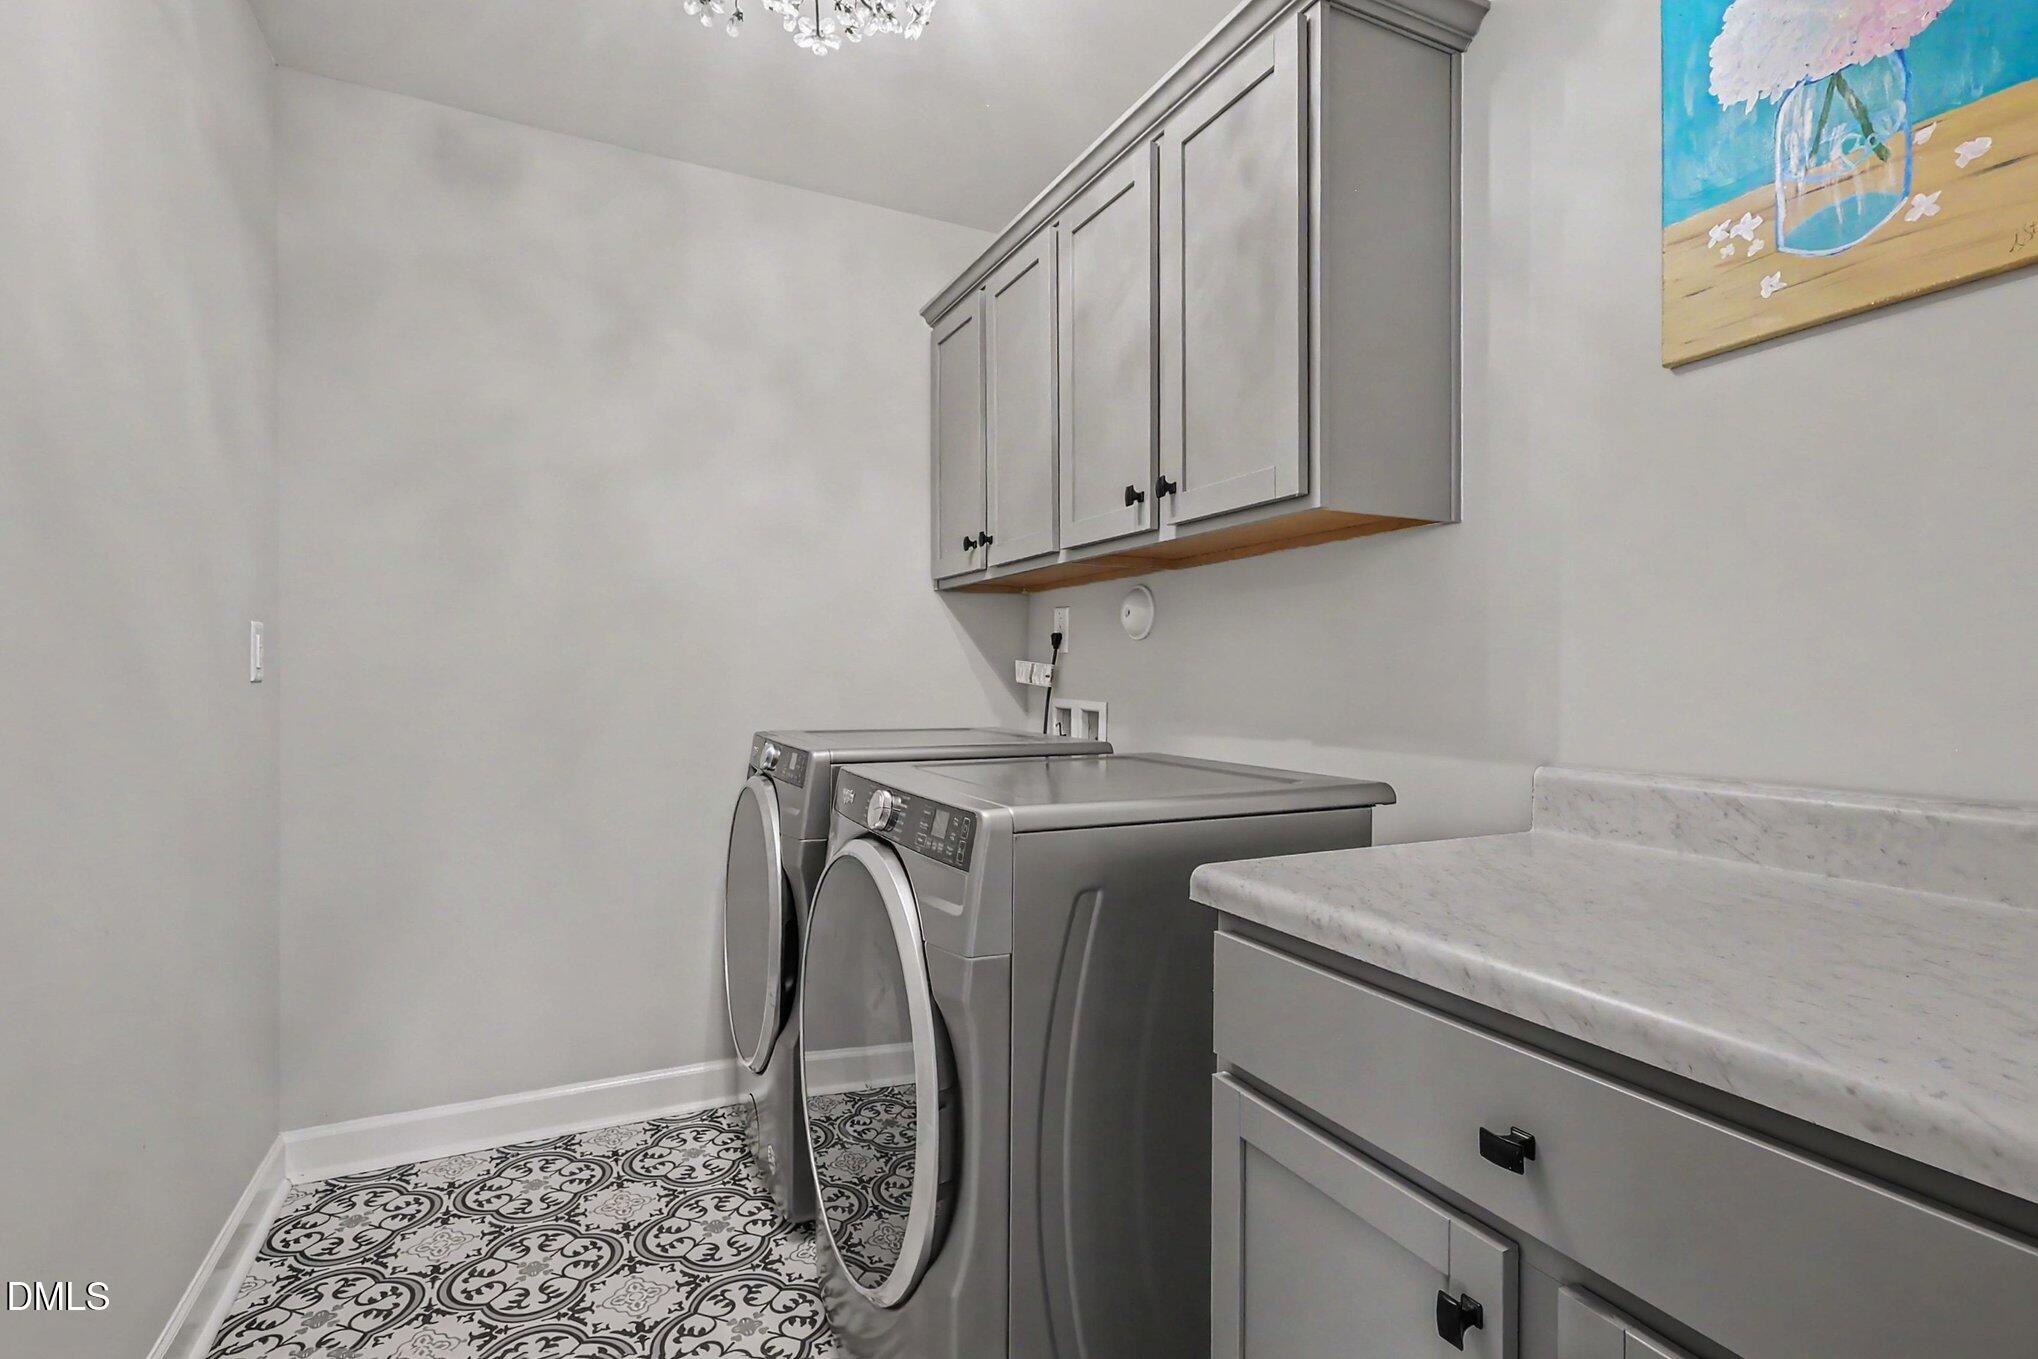
| Laundry Features | Electric Dryer Hookup, Laundry Room, Washer Hookup |
| Rooms Total | 14 |
Exterior
| Roof | Shingle |
|---|---|
| Foundation Details | Slab |
| Community Features | Playground |
| Construction Materials | Stone Veneer, Vinyl Siding |
| Security Features | Security System |
| Window Features | Blinds, Double Pane Windows, Wood Frames |
| Patio And Porch Features | Covered, Front Porch |
Parking
| Attached Garage Yes / No | Yes |
|---|---|
| Garage Yes / No | Yes |
| Parking Features | Driveway, Garage, Garage Door Opener, Garage Faces Front, Side By Side |
Location
| Community Features | Playground |
|---|
Utilities
| Sewer | Public Sewer |
|---|
Taxes
| Tax Assessed Value | 449560 |
|---|---|
| Tax Legal Description | Lot 197 Copper Ridge Ph 5B 100/147 |
| Tax Year | 2026 |
Area Information
| State | NC |
|---|---|
| County | Johnston |
| City | Clayton |
| Zip Code | 27527 |
| Area | Johnston |
| Community Name | Flowers Plantation |
| School District | Johnston - Corinth Holders High |
| Elementary School | Johnston - River Dell Elementary |
| High School | Johnston - Corinth Holders High |
| Listing VS Median (in Flowers Plantation) | |
Price: $435,000 low | high Med: $384,887 sqft: 2,456 low | high Med: 2,185 $ / sqft: $177 low | high Med: $176 On site: 27 low | high Med: 106 | |
Market Activity 27527
Request a showing
Request a showing

Listings marked with a Doorify MLS icon are provided courtesy of the Doorify MLS, of North Carolina, Internet Data Exchange Database. Brokers make an effort to deliver accurate information, but buyers should independently verify any information on which they will rely in a transaction. The listing broker shall not be responsible for any typographical errors, misinformation, or misprints, and they shall be held totally harmless from any damages arising from reliance upon this data. This data is provided exclusively for consumers’ personal, non-commercial use. Copyright 2024 Doorify MLS of North Carolina. All rights reserved.
Contact
Learn More About This Property

| State | NC |
|---|---|
| County | Johnston |
| City | Clayton |
| Zip Code | 27527 |
| Area | Johnston |
| Community Name | Flowers Plantation |
| School District | Johnston - Corinth Holders High |
| Elementary School | Johnston - River Dell Elementary |
| High School | Johnston - Corinth Holders High |
| Listing VS Median (in Flowers Plantation) | |
Price: $435,000 low | high Med: $384,887 sqft: 2,456 low | high Med: 2,185 $ / sqft: $177 low | high Med: $176 On site: 27 low | high Med: 106 | |
Listings marked with a Doorify MLS icon are provided courtesy of the Doorify MLS, of North Carolina, Internet Data Exchange Database. Brokers make an effort to deliver accurate information, but buyers should independently verify any information on which they will rely in a transaction. The listing broker shall not be responsible for any typographical errors, misinformation, or misprints, and they shall be held totally harmless from any damages arising from reliance upon this data. This data is provided exclusively for consumers’ personal, non-commercial use. Copyright 2024 Doorify MLS of North Carolina. All rights reserved.
