
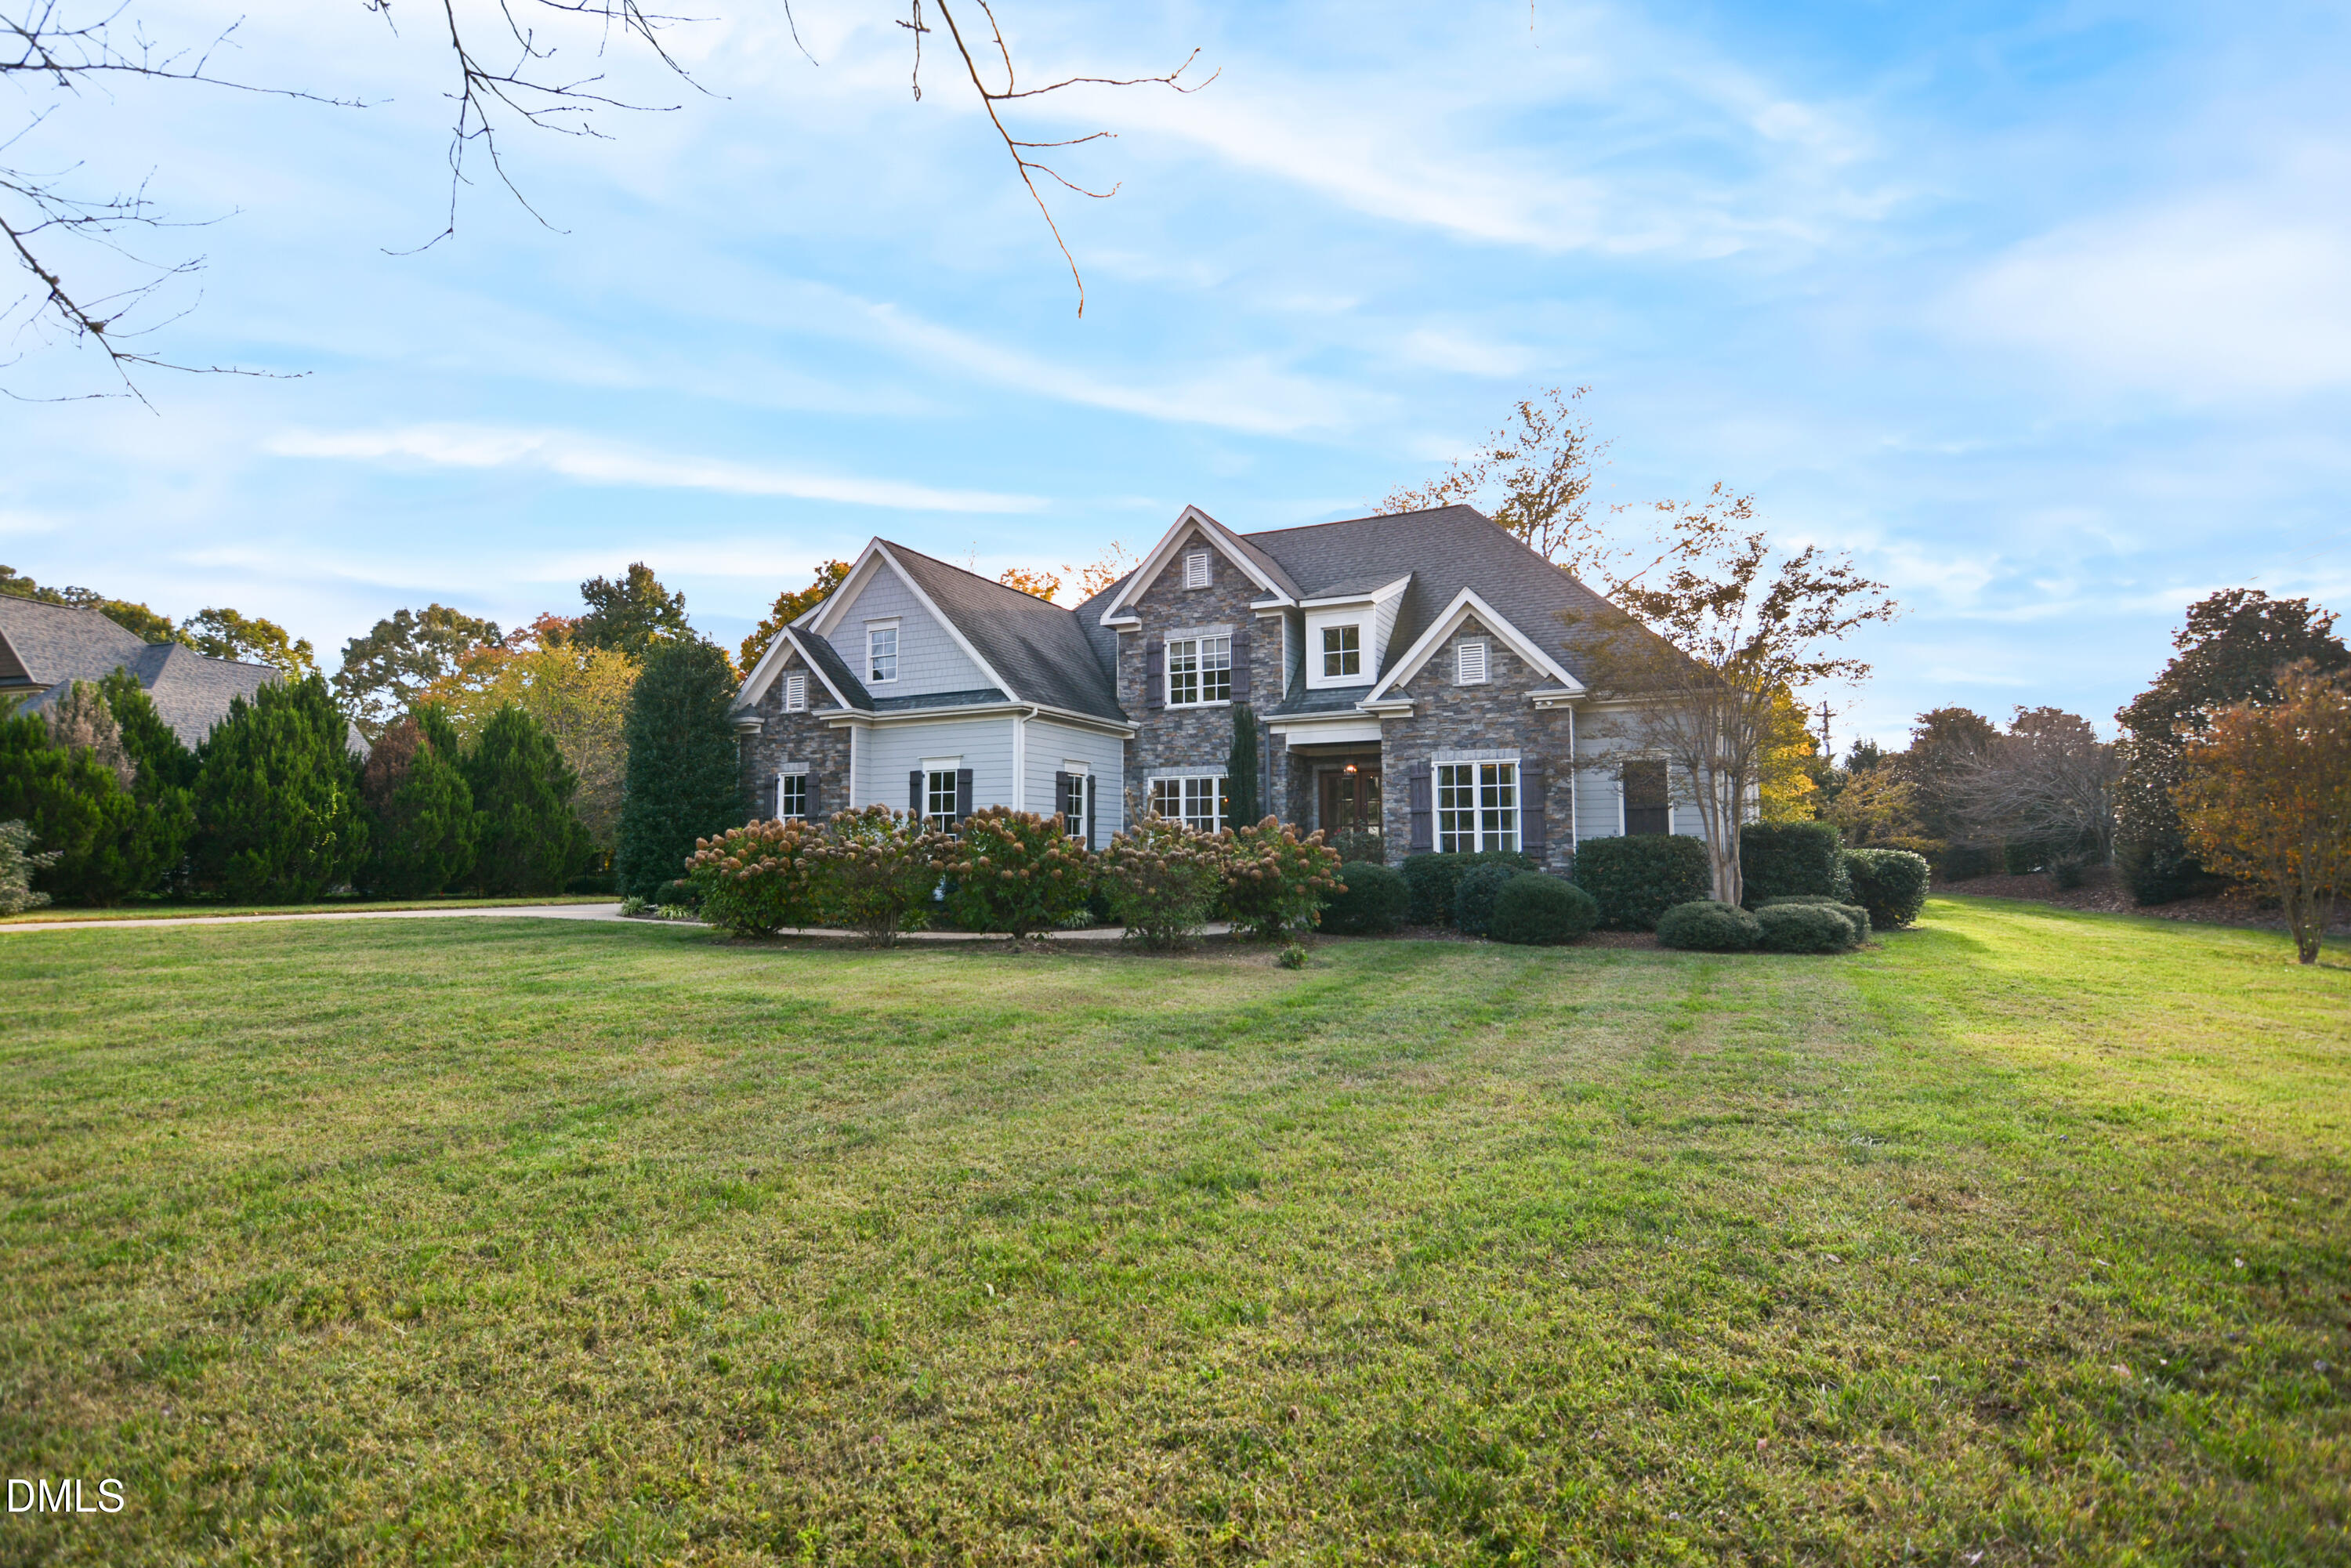
693 Hawthorne Place,Creedmoor, NC 27522
Creedmoor, NC 27522

Description
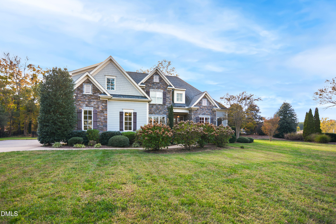
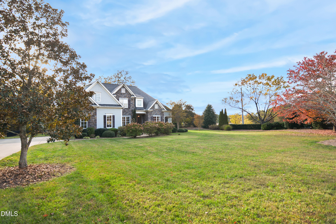
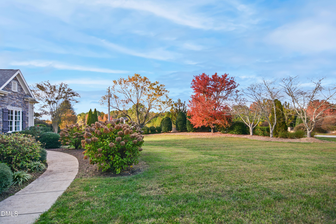
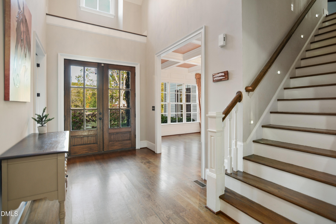
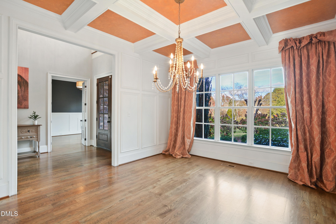
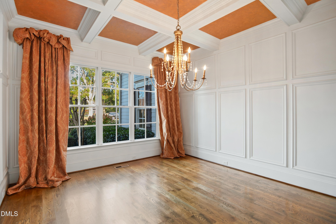
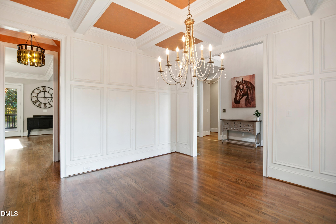
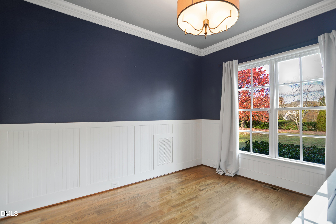
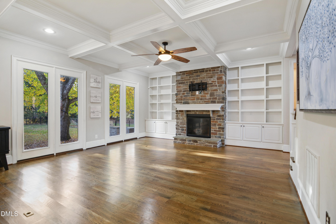
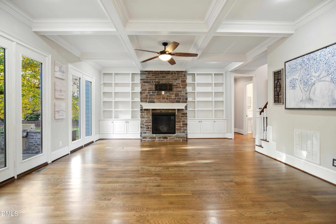
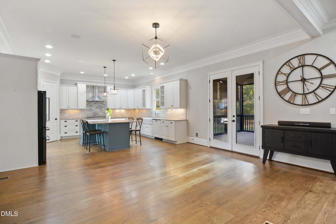
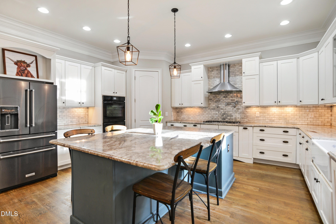
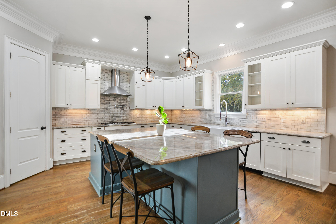
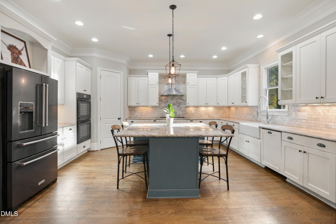
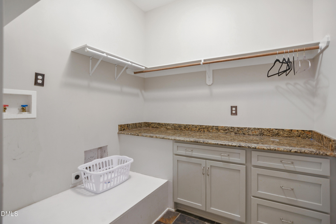
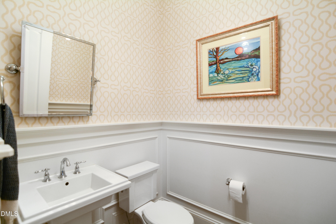
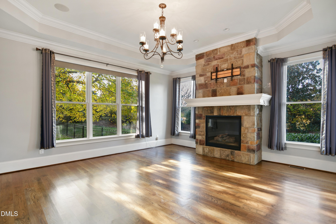
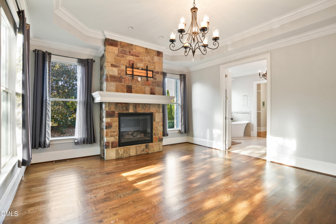
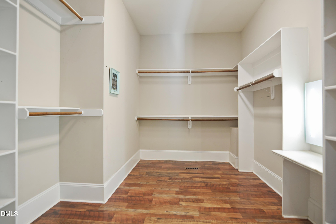
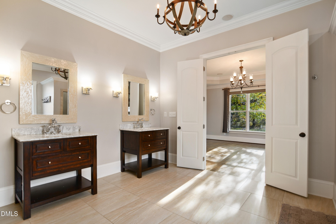
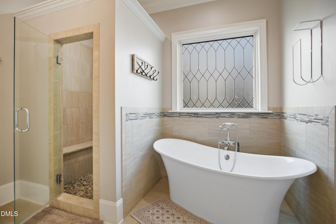
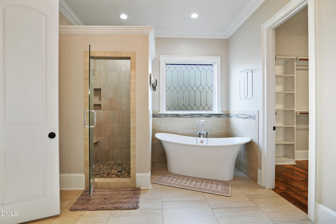
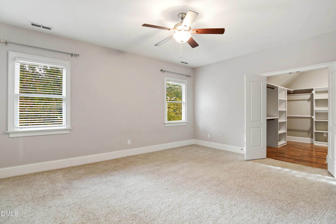
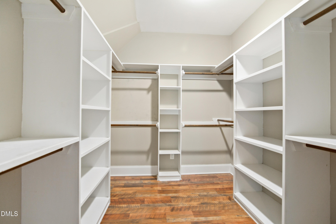
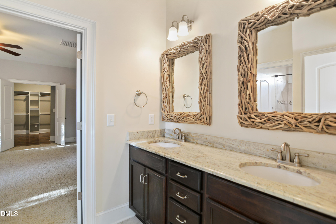
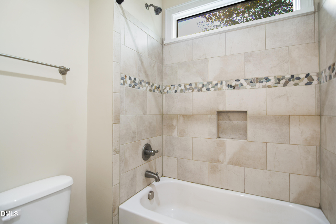
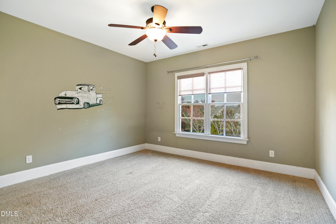
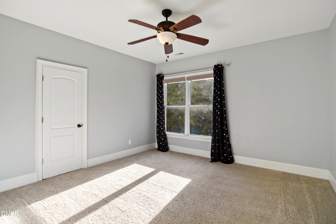
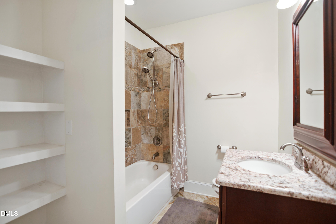
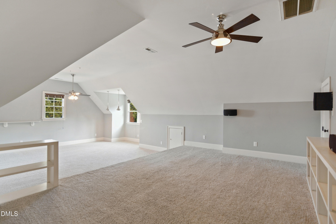
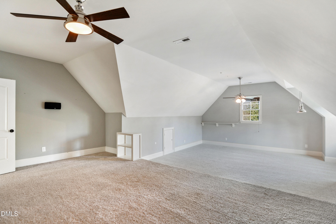
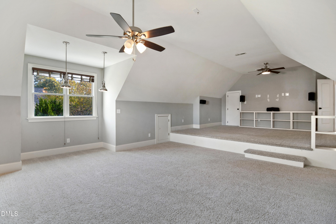
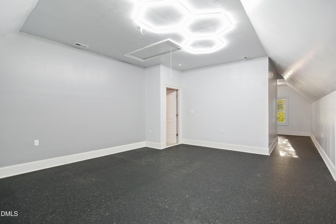
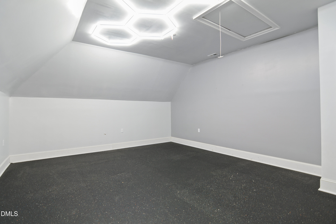
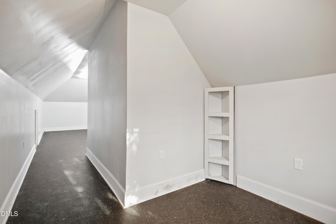
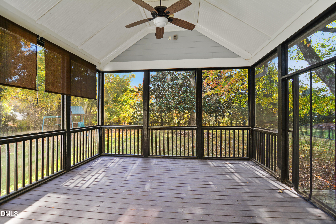
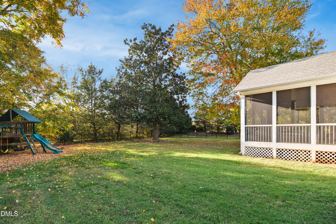
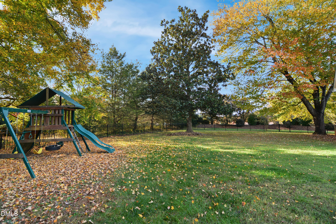
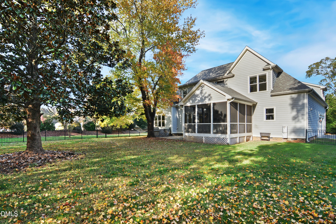
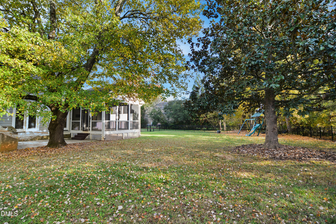
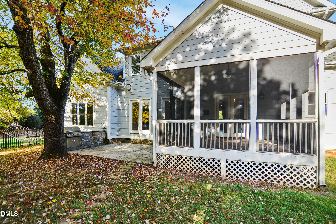
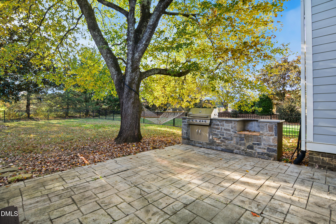
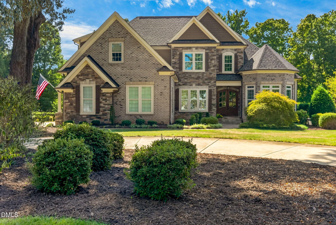
Priced to sell! Fantastic custom built home nestled on nearly 1 acre lot in convenient Creedmoor locale. Builder's personal home loaded with extras! Extensive millwork throughout. 10 ft ceilings. Hardwoods throughout 1st floor. Spacious family room features built-in bookshelves, coffered ceiling & gas log fireplace with stone surround. 1st floor office with French doors. Large formal dining room includes wainscoting, heavy crown molding & coffered ceiling. Bright & open eat-in kitchen offers granite countertops, massive center island, custom cabinetry, subway tile backsplash, under cabinet lighting, gas cooktop, double convection ovens, farmhouse sink, pot filler and walk in pantry. 1st floor primary suite has trey ceiling, gas log fireplace, free standing soaking tub, separate tile shower with bench, quartz top dual vanities & generous walk in closet. 3 ample sized bedrooms upstairs with 2 additional full baths + HUGE bonus room with built-ins & large fitness room/flex space. Extended driveway with oversized side loading 2 car garage with epoxy flooring. Screen porch with vaulted ceiling and paver stone patio with grilling station. Flat, fenced backyard with swing set offers lots of privacy. Community amenities include a 5 acre common area, recreation facility, large swimming pool with pool house pavilion, private fishing pond, putting green and playground. Conveniently located approx 6 miles from NC 98 and Six Forks Road, with easy access throughout the Triangle and shopping in Wake Forest just 10 minutes away.
Details
| MLS # | 10202224 |
|---|---|
| Listing Type | For Sale |
| Style | House |
| HOA Dues | $750 |
| Sub-Type | Resale |
| Status | Active |
| Year | 2012 |
| Days On Site | 13 |
| Listing Provided By | Carolina's Choice Real Estate | David Wilson |
Features
| Bed(s) | 4 |
|---|---|
| Bath(s) | 4 Total |
| SQ Feet | 4,570 |
| Garage | 2 |
| Basement | Y |
| Story(s) | 2 |
| Acreage | 0.92 |
| Property View | Trees, Woods |
Interior
| Interior Features | Built-in Features, Bookcases, Ceiling Fan(s), Chandelier, Crown Molding, Coffered Ceiling(s), Double Vanity, Entrance Foyer, Eat-in Kitchen, Granite Counters, Kitchen Island, Pantry, Primary Downstairs, Soaking Tub, Tray Ceiling(s), Walk-in Closet(s), Butler's Pantry, Separate Shower, Bathtub/Shower Combination, Walk-in Shower, Smooth Ceilings, Master Downstairs |
|---|---|
| Heating Yes / No | Yes |
| Cooling Yes / No | Yes |
| Cooling | Central Air, Zoned |
| Fireplace Features | Family Room, Gas Log, Primary Bedroom |
| Fireplaces Total | 2 |
| Fireplace Yes / No | Yes |
| Laundry Features | Laundry Room, Main Level |
Exterior
| Exterior Features | Gas Grill, Outdoor Grill, Outdoor Kitchen, Rain Gutters |
|---|---|
| Roof | Shingle |
| Foundation Details | Crawlspace |
| Lot Features | Corner Lot, Landscaped, Hardwood Trees |
| Community Features | Clubhouse, Lake, Playground, Pool |
| View | Trees/Woods |
| Construction Materials | Fiber Cement, Stone |
| Window Features | Blinds, Insulated Windows |
| Patio And Porch Features | Patio, Porch, Screened |
Parking
| Attached Garage Yes / No | Yes |
|---|---|
| Garage Yes / No | Yes |
| Parking Features | Driveway, Garage Faces Side, Garage, Garage Door Opener |
Location
| Association Amenities | Playground, Pool, Recreation Facilities |
|---|---|
| Community Features | Clubhouse, Lake, Playground, Pool |
Utilities
| Sewer | Septic Tank |
|---|
Taxes
| Tax Assessed Value | 795058 |
|---|---|
| Tax Legal Description | Lot 66 HAWTHORNE |
| Tax Year | 2025 |
| Tax Map Number | 66 |
Other
| Accessibility Features | No |
|---|
Area Information
| State | NC |
|---|---|
| County | Granville |
| City | Creedmoor |
| Zip Code | 27522 |
| Area | Granville |
| Community Name | Hawthorne |
| School District | Granville - South Granville High |
| Elementary School | Granville - Wilton Elementary |
| High School | Granville - South Granville High |
| Listing VS Median (in Hawthorne) | |
Price: $729,900 low | high Med: $342,500 sqft: 4,570 low | high Med: 2,504 $ / sqft: $160 low | high Med: $137 On site: 13 low | high Med: 55 | |
Market Activity 27522
Request a showing
Request a showing

Listings marked with a Doorify MLS icon are provided courtesy of the Doorify MLS, of North Carolina, Internet Data Exchange Database. Brokers make an effort to deliver accurate information, but buyers should independently verify any information on which they will rely in a transaction. The listing broker shall not be responsible for any typographical errors, misinformation, or misprints, and they shall be held totally harmless from any damages arising from reliance upon this data. This data is provided exclusively for consumers’ personal, non-commercial use. Copyright 2024 Doorify MLS of North Carolina. All rights reserved.
Contact
Learn More About This Property

| State | NC |
|---|---|
| County | Granville |
| City | Creedmoor |
| Zip Code | 27522 |
| Area | Granville |
| Community Name | Hawthorne |
| School District | Granville - South Granville High |
| Elementary School | Granville - Wilton Elementary |
| High School | Granville - South Granville High |
| Listing VS Median (in Hawthorne) | |
Price: $729,900 low | high Med: $342,500 sqft: 4,570 low | high Med: 2,504 $ / sqft: $160 low | high Med: $137 On site: 13 low | high Med: 55 | |
Listings marked with a Doorify MLS icon are provided courtesy of the Doorify MLS, of North Carolina, Internet Data Exchange Database. Brokers make an effort to deliver accurate information, but buyers should independently verify any information on which they will rely in a transaction. The listing broker shall not be responsible for any typographical errors, misinformation, or misprints, and they shall be held totally harmless from any damages arising from reliance upon this data. This data is provided exclusively for consumers’ personal, non-commercial use. Copyright 2024 Doorify MLS of North Carolina. All rights reserved.
