
 In-Person: 11/20 12:00 PM - 5:00 PM
In-Person: 11/21 12:00 PM - 5:00 PM
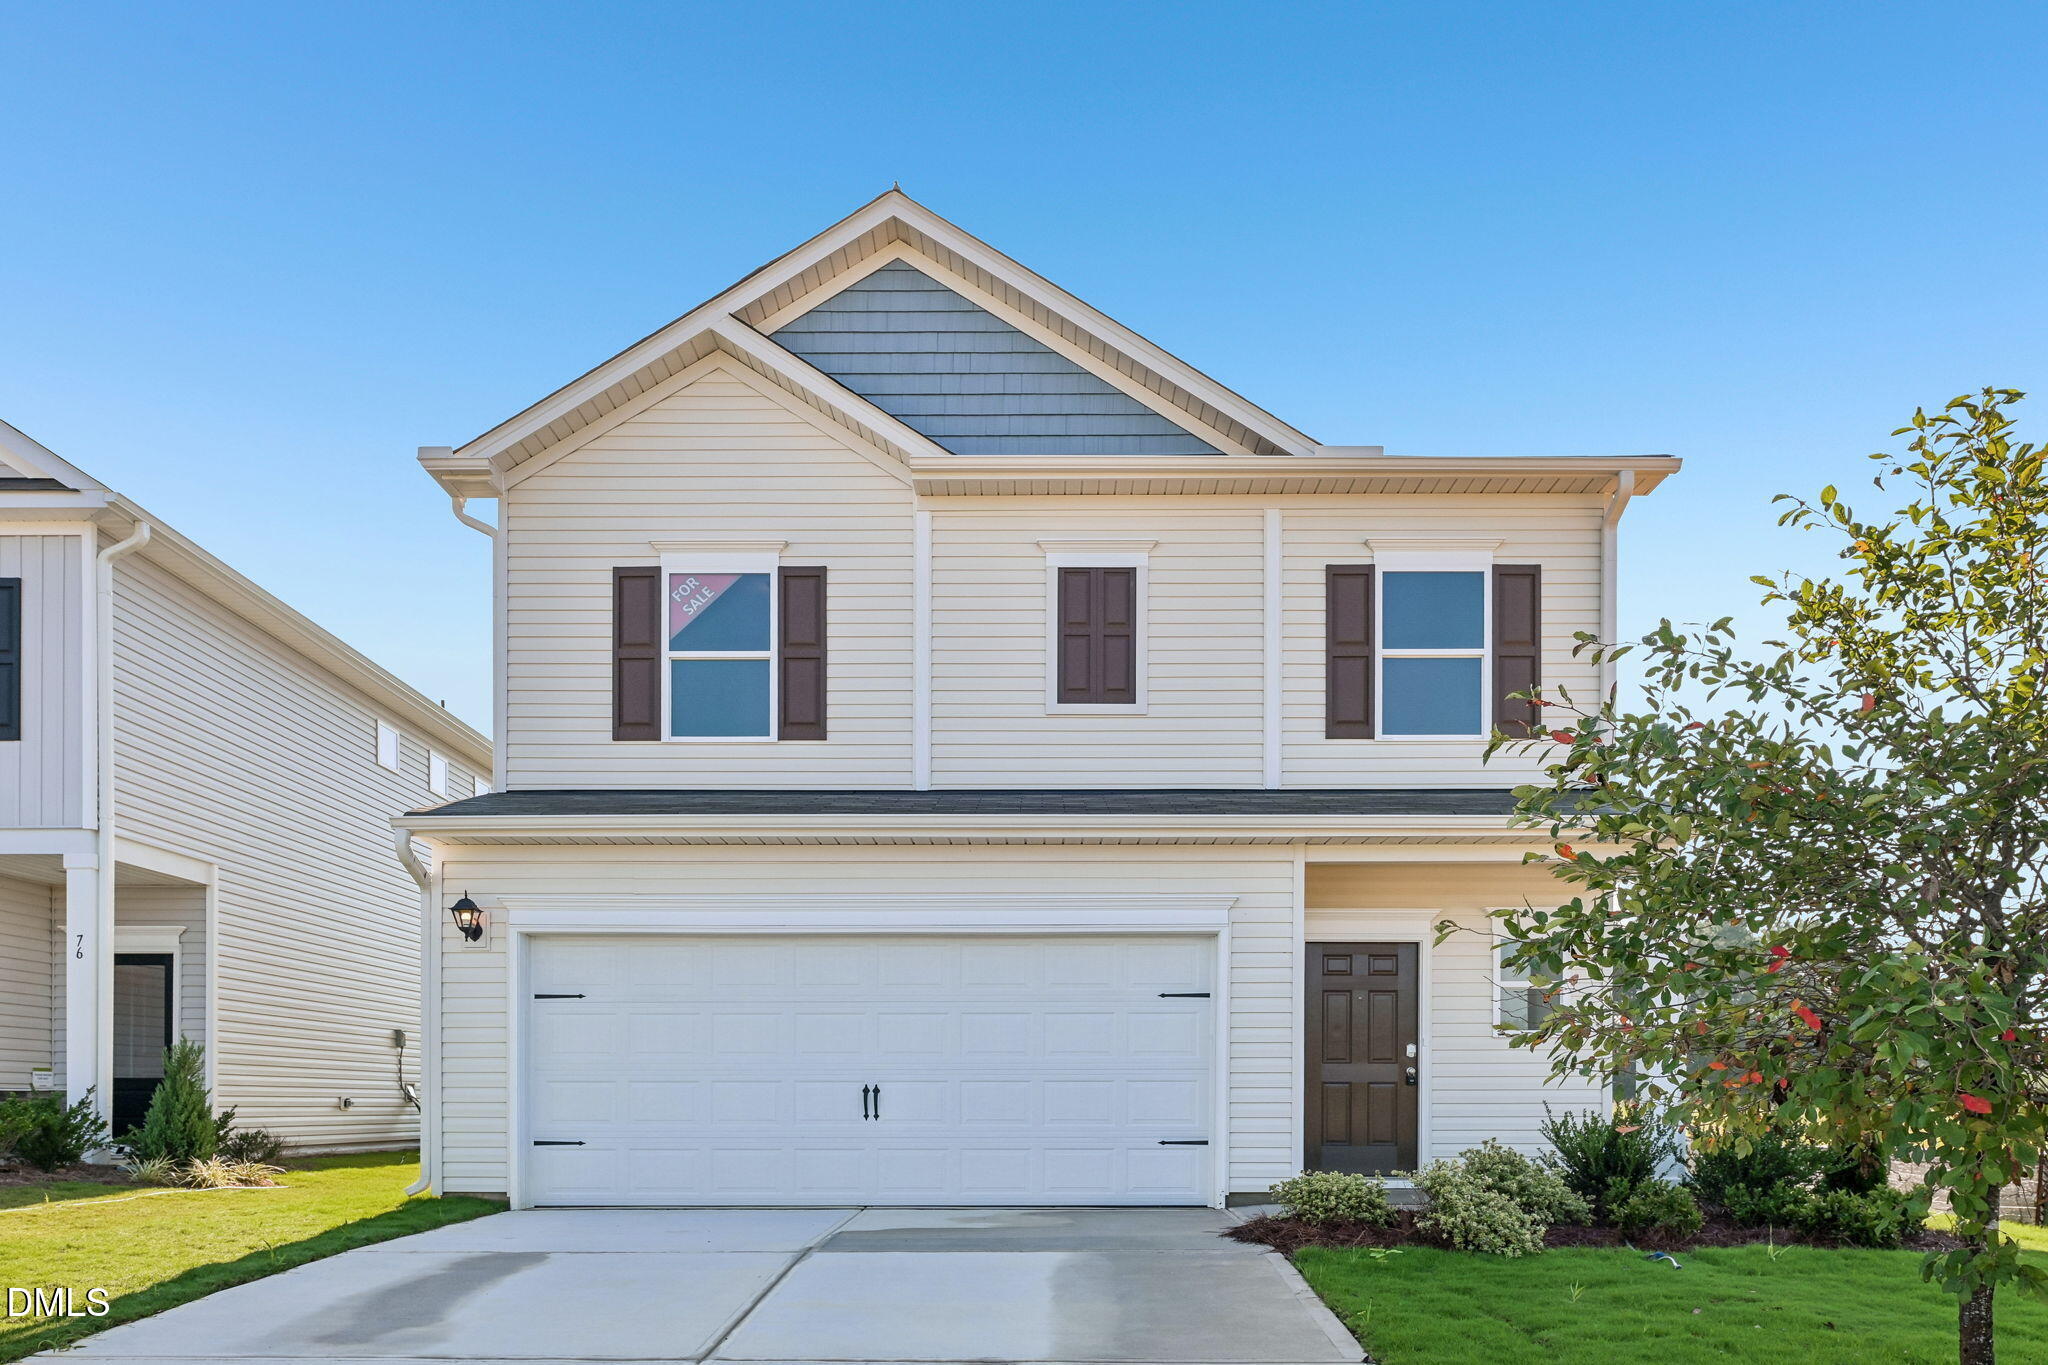
70 Oyster Tabby Drive,Lillington, NC 27546
Lillington, NC 27546

Description
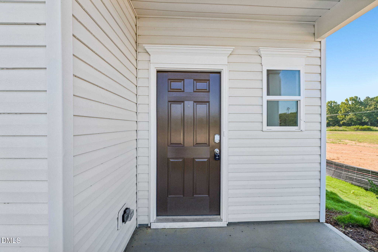
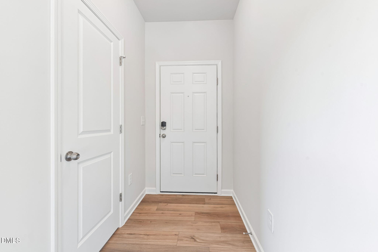
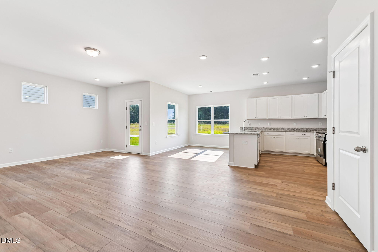
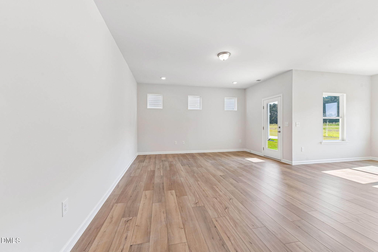
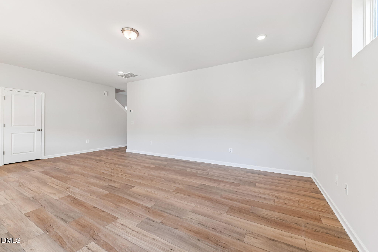
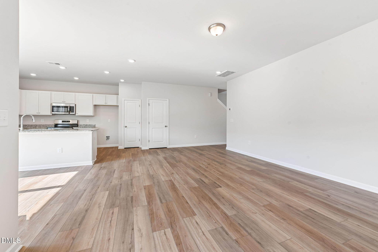
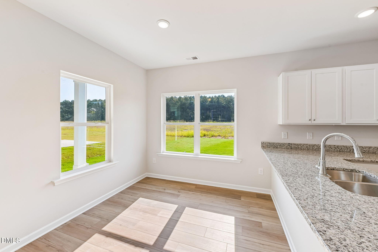
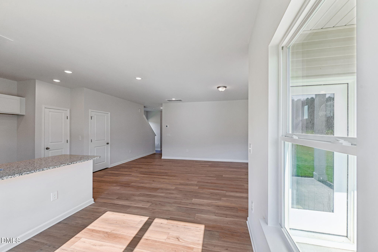
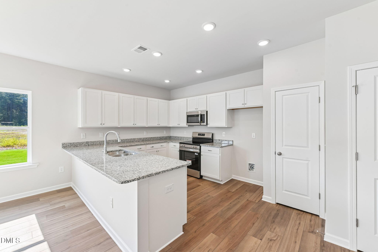
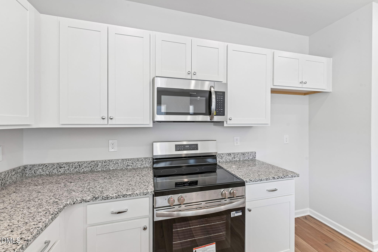
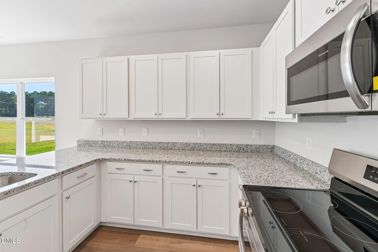
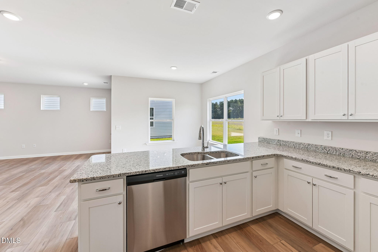
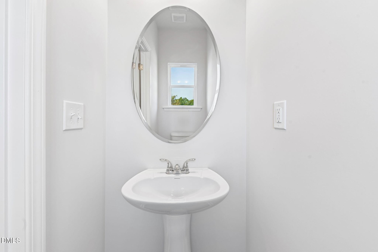
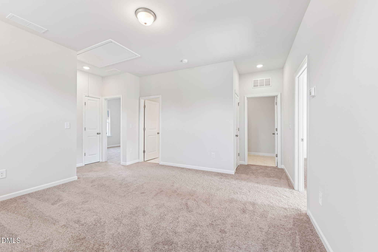
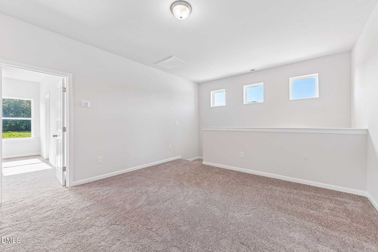
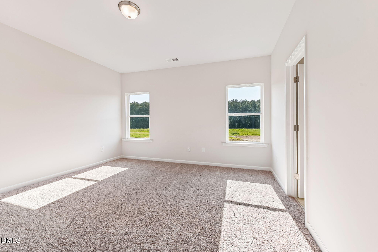
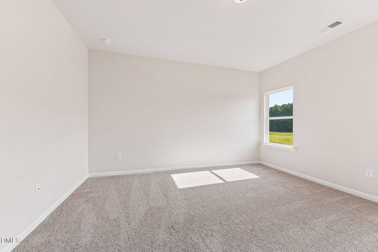
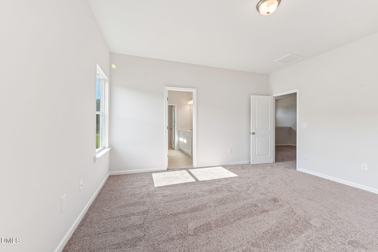
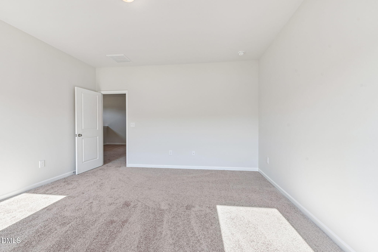
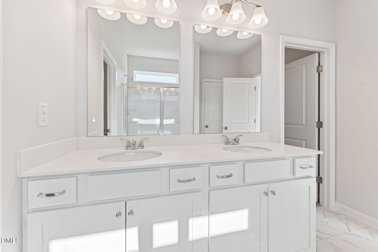
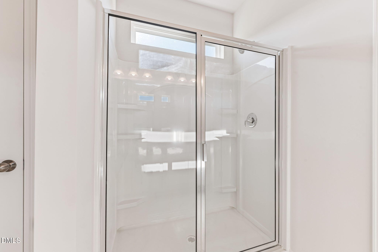
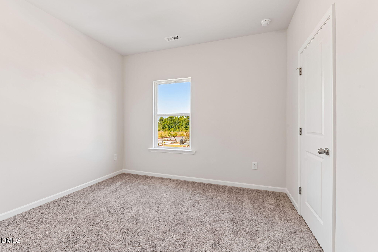
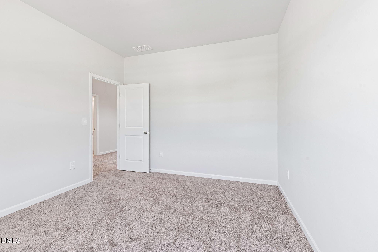
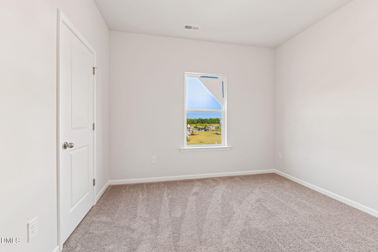
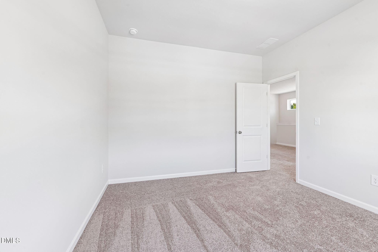
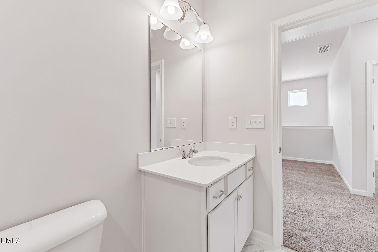
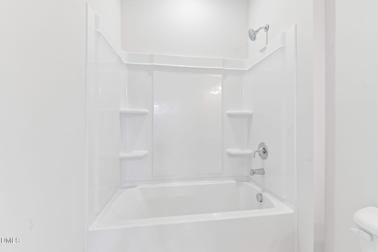
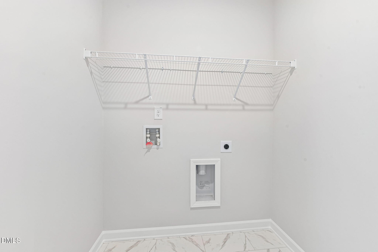
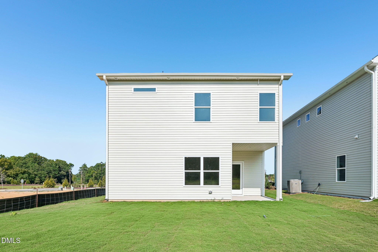
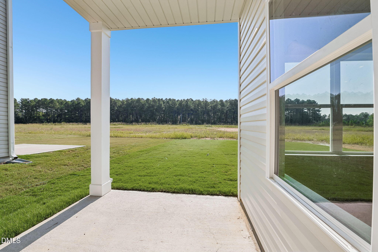
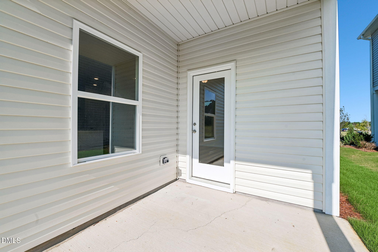
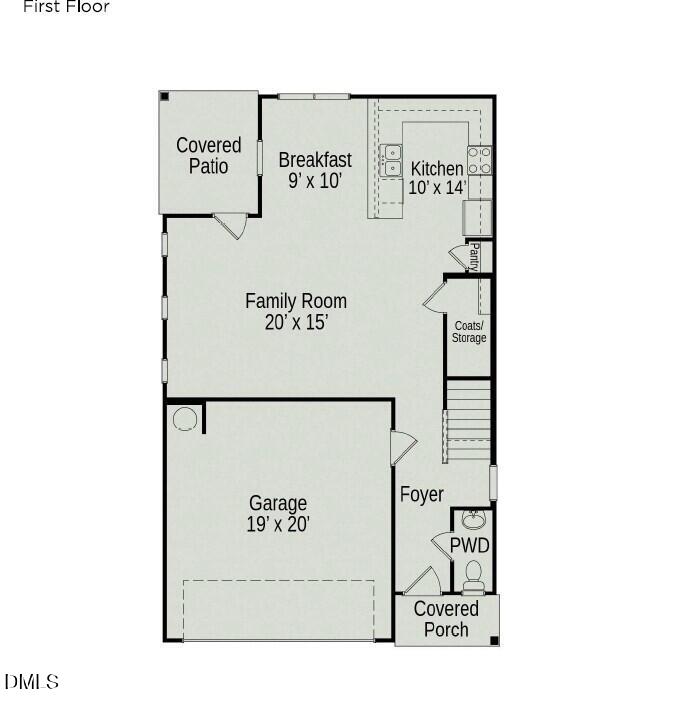
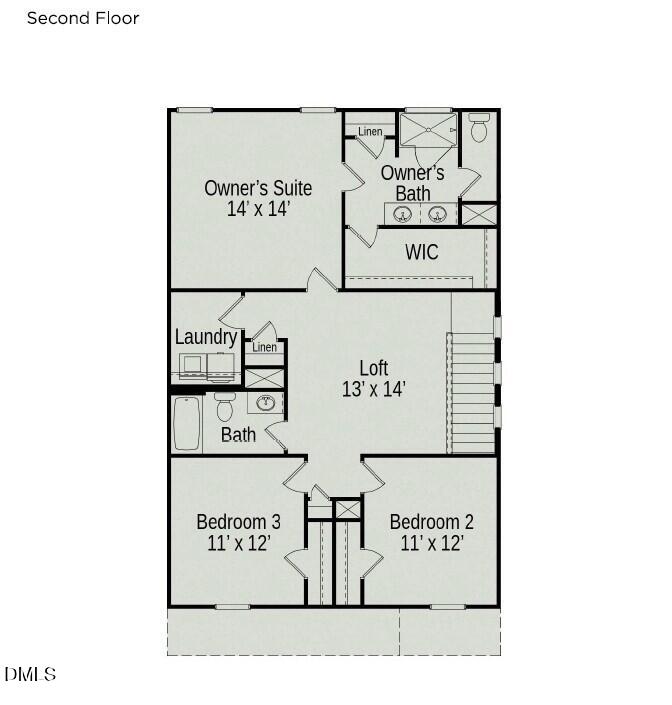
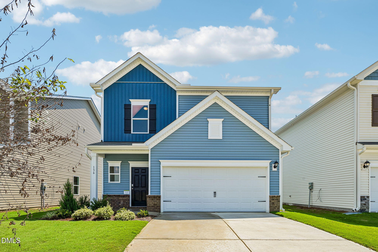
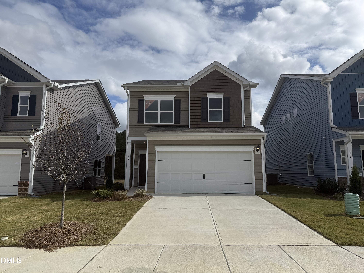
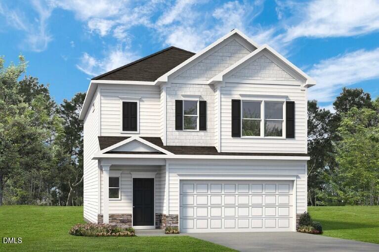
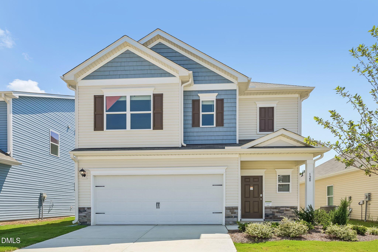
Smith Douglas Homes proudly presents The Buford II A plan at Cape Overlook. This beautifully designed home welcomes you with a bright foyer that opens to a spacious family room filled with natural light from added windows. The open-concept layout flows into an upgraded kitchen featuring granite countertops, 36-inch white cabinetry, modern finishes, and a dedicated dining area perfect for everyday living and entertaining. A covered patio extends your living space outdoors, creating the ideal spot to relax or gather with friends. Luxury vinyl plank flooring enhances the main living areas, while plush carpet adds comfort upstairs. The second floor features a versatile loft, a private owner's suite with quartz dual vanities and a walk-in shower, two additional bedrooms, and a conveniently located laundry room. Located in Cape Overlook, residents enjoy exceptional amenities including a pool, clubhouse, cabanas, pocket parks, and fire pit areas. Just five minutes from downtown Lillington and within walking distance of the Cape Fear River, this home offers the perfect blend of modern comfort, outdoor recreation, and small-town charm.
Details
| MLS # | 10163388 |
|---|---|
| Listing Type | For Sale |
| Style | House |
| HOA Dues | $75 |
| Sub-Type | New Construction |
| Status | Active |
| Year | 2026 |
| Days On Site | 204 |
| Listing Provided By | SDH Raleigh LLC | Brandon Scott Hudson |
Features
| Bed(s) | 3 |
|---|---|
| Bath(s) | 3 Total |
| SQ Feet | 1,909 |
| Garage | 2 |
| Story(s) | 2 |
| Acreage | 0.11 |
| Property View | Neighborhood, Trees, Woods |
Interior
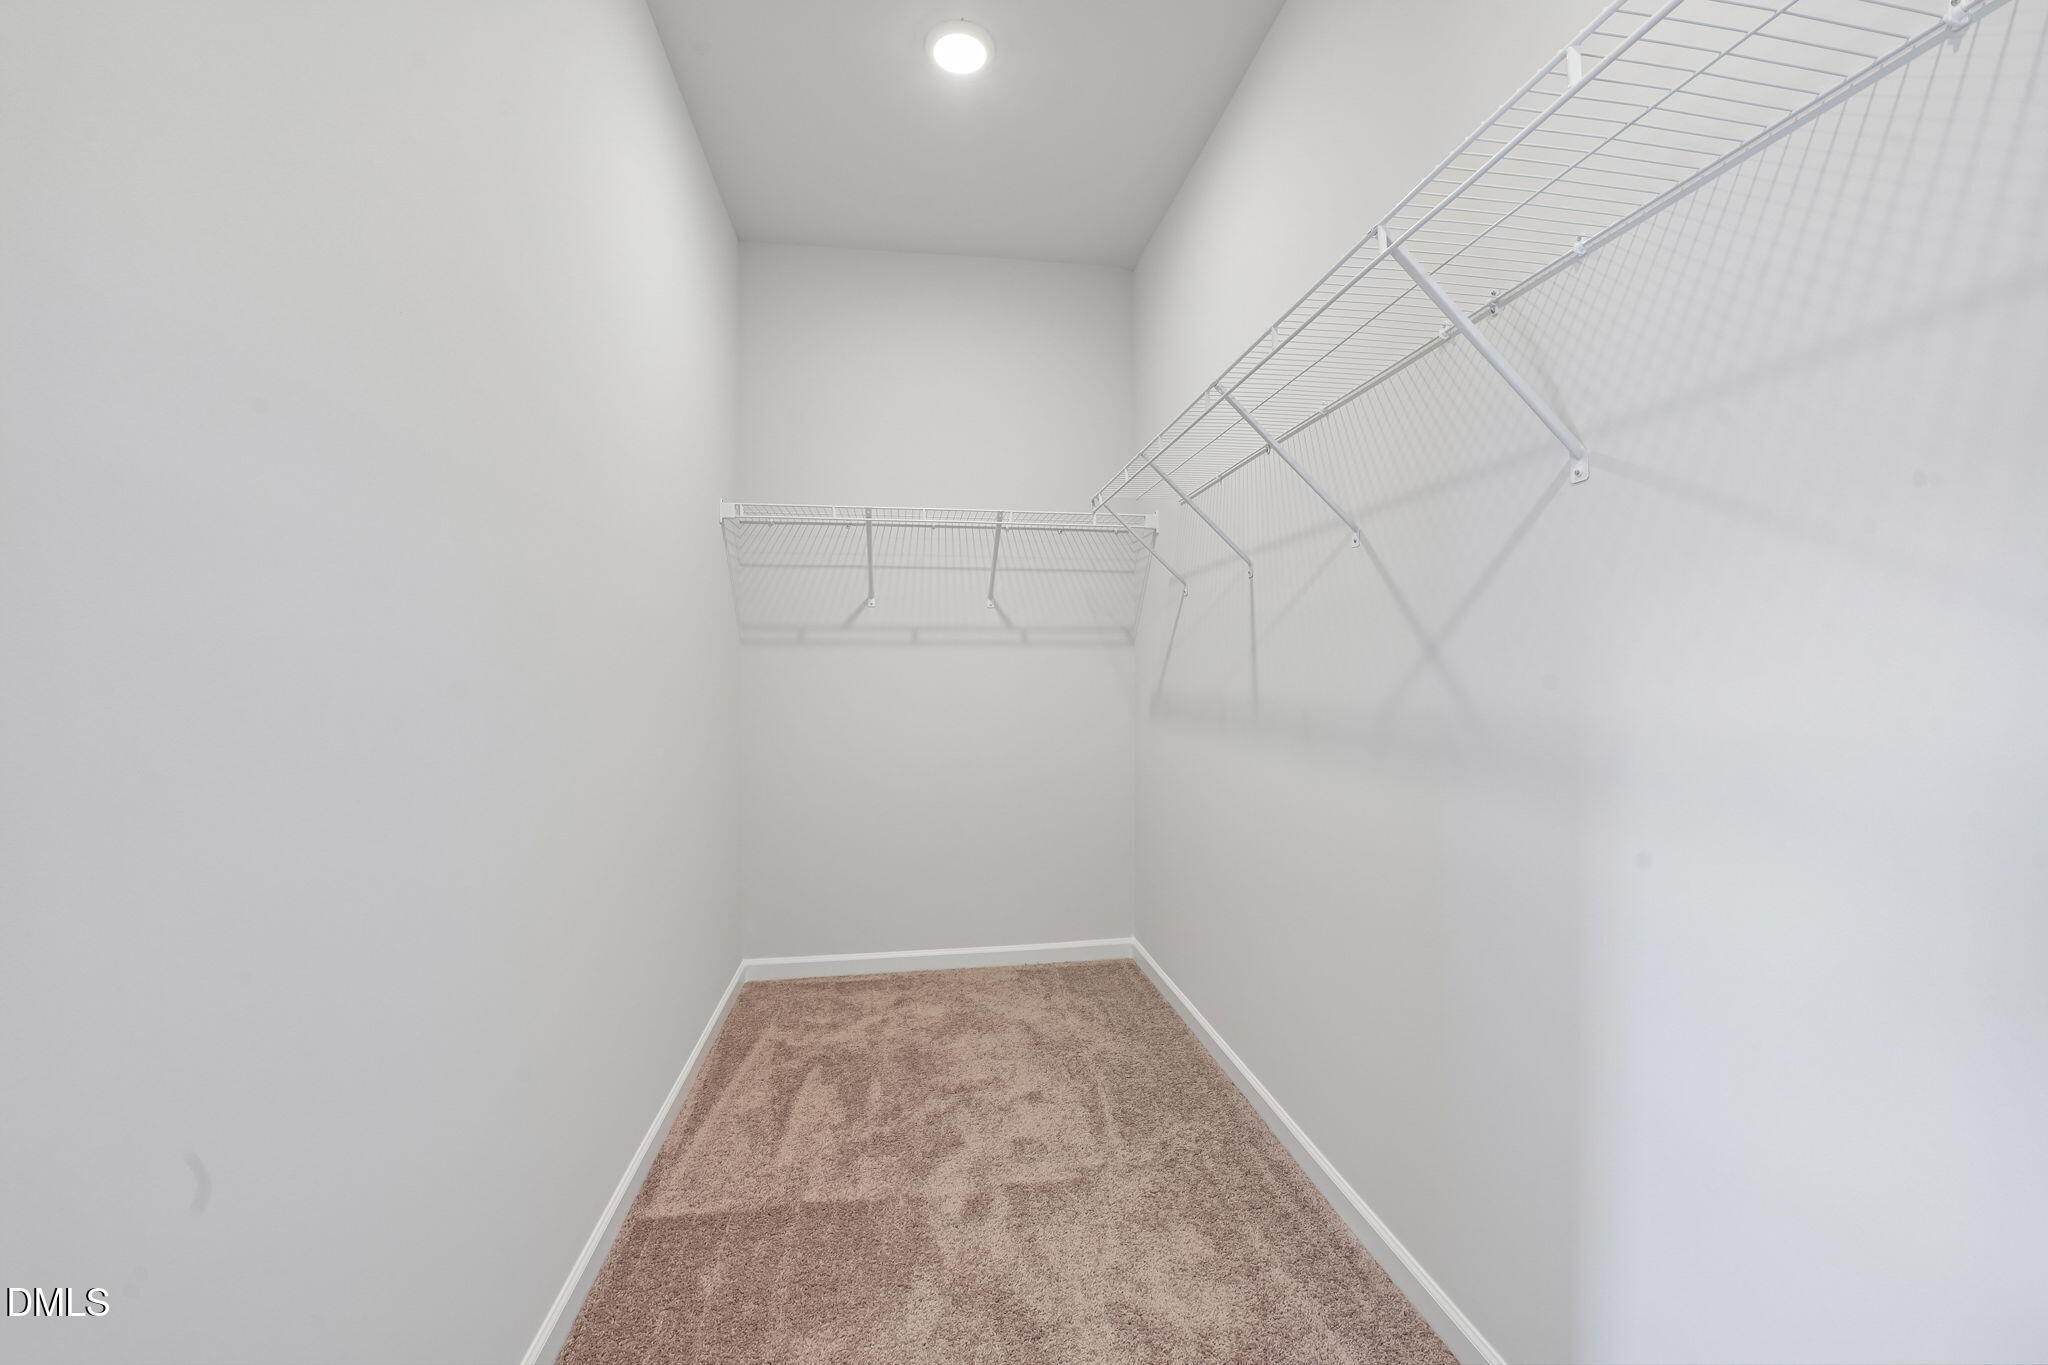
| Interior Features | Double Vanity, Entrance Foyer, Granite Counters, High Ceilings, Kitchen Island, Open Floorplan, Pantry, Walk-in Closet(s), Walk-in Shower, Water Closet, Quartz Counters, Master Downstairs |
|---|---|
| Heating Yes / No | Yes |
| Cooling Yes / No | Yes |
| Cooling | Central Air, Electric, Zoned |
| Laundry Features | Electric Dryer Hookup, Laundry Room, Upper Level, Washer Hookup |
| Rooms Total | 7 |
Exterior
| Roof | Shingle |
|---|---|
| Foundation Details | Slab |
| Lot Features | Landscaped, Waterfront Community, Public Boat Ramp < One Mile |
| Community Features | Curbs, Playground, Pool, Street Lights, Sidewalks |
| View | Neighborhood, Trees/Woods |
| Construction Materials | Attic/Crawl Hatchway(s) Insulated, Batts Insulation, Blown-In Insulation, Vinyl Siding |
| Security Features | Carbon Monoxide Detector(s), Smoke Detector(s) |
| Window Features | Double Pane Windows, Low-Emissivity Windows |
| Patio And Porch Features | Covered, Front Porch, Patio |
Parking
| Attached Garage Yes / No | Yes |
|---|---|
| Garage Yes / No | Yes |
| Parking Features | Concrete, Driveway, Garage Faces Front, Garage Door Opener |
Location
| Association Amenities | Management, Playground, Pool |
|---|---|
| Community Features | Curbs, Playground, Pool, Street Lights, Sidewalks |
Utilities
| Utilities | Cable Available, Electricity Available, Sewer Available, Underground Utilities, Water Available |
|---|---|
| Sewer | Public Sewer |
Taxes
| Tax Legal Description | Cape Overlook Lot 3 |
|---|---|
| Tax Year | 2026 |
Other
| Accessibility Features | Common Area, No |
|---|
Area Information
| State | NC |
|---|---|
| County | Harnett |
| City | Lillington |
| Zip Code | 27546 |
| Area | Harnett |
| Community Name | Cape Overlook |
| School District | Harnett - Harnett Central High |
| Elementary School | Harnett - Shawtown Lillington |
| High School | Harnett - Harnett Central High |
| Listing VS Median (in Cape Overlook) | |
Price: $295,990 low | high Med: $295,990 sqft: 1,909 low | high Med: 1,921 $ / sqft: $155 low | high Med: $154 On site: 204 low | high Med: 121 | |
Market Activity 27546
Request a showing
Request a showing

Listings marked with a Doorify MLS icon are provided courtesy of the Doorify MLS, of North Carolina, Internet Data Exchange Database. Brokers make an effort to deliver accurate information, but buyers should independently verify any information on which they will rely in a transaction. The listing broker shall not be responsible for any typographical errors, misinformation, or misprints, and they shall be held totally harmless from any damages arising from reliance upon this data. This data is provided exclusively for consumers’ personal, non-commercial use. Copyright 2024 Doorify MLS of North Carolina. All rights reserved.
Contact
Learn More About This Property

| Open House |
|---|
| In-Person 11/20 12:00 PM - 5:00 PM |
| In-Person 11/21 12:00 PM - 5:00 PM |
| In-Person 11/22 12:00 PM - 5:00 PM |
| State | NC |
|---|---|
| County | Harnett |
| City | Lillington |
| Zip Code | 27546 |
| Area | Harnett |
| Community Name | Cape Overlook |
| School District | Harnett - Harnett Central High |
| Elementary School | Harnett - Shawtown Lillington |
| High School | Harnett - Harnett Central High |
| Listing VS Median (in Cape Overlook) | |
Price: $295,990 low | high Med: $295,990 sqft: 1,909 low | high Med: 1,921 $ / sqft: $155 low | high Med: $154 On site: 204 low | high Med: 121 | |
Listings marked with a Doorify MLS icon are provided courtesy of the Doorify MLS, of North Carolina, Internet Data Exchange Database. Brokers make an effort to deliver accurate information, but buyers should independently verify any information on which they will rely in a transaction. The listing broker shall not be responsible for any typographical errors, misinformation, or misprints, and they shall be held totally harmless from any damages arising from reliance upon this data. This data is provided exclusively for consumers’ personal, non-commercial use. Copyright 2024 Doorify MLS of North Carolina. All rights reserved.
