


Description
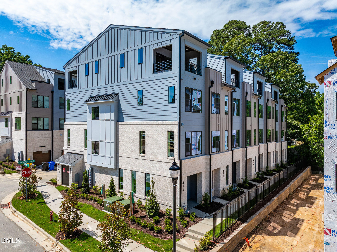
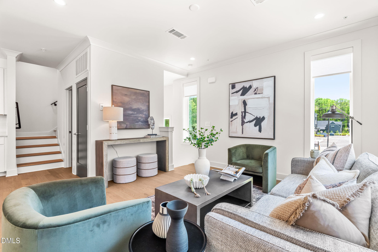
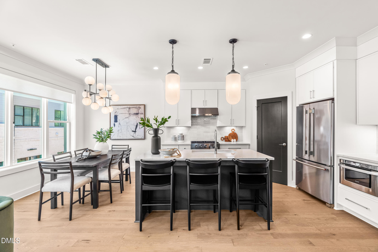
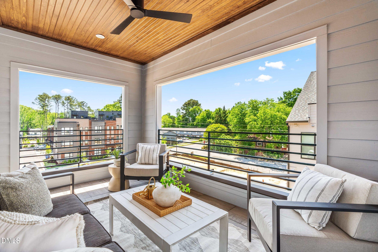
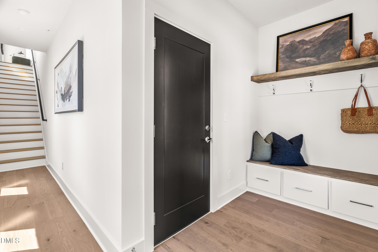
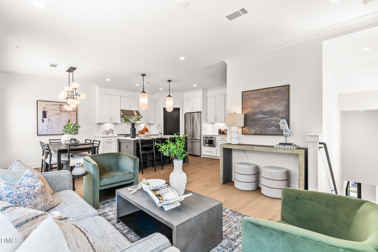
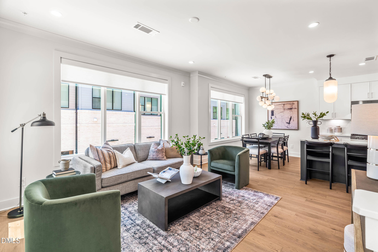
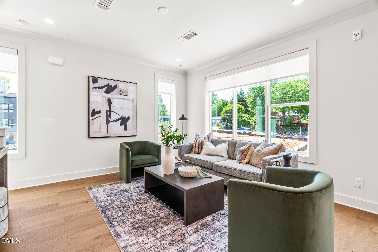
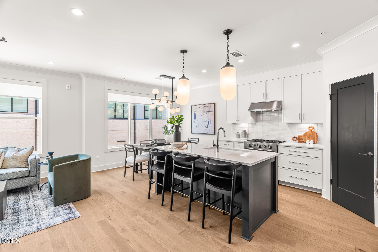
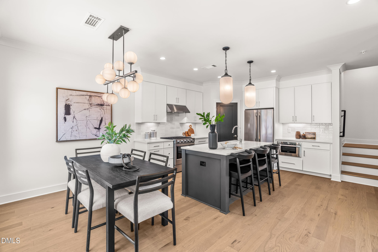
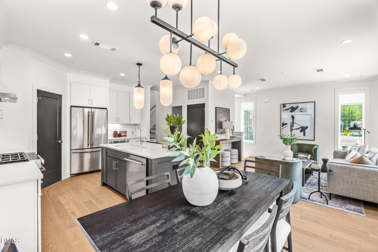
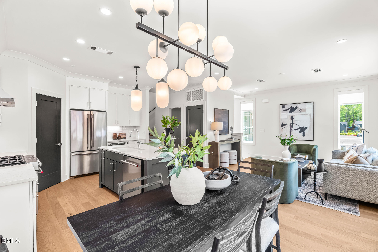
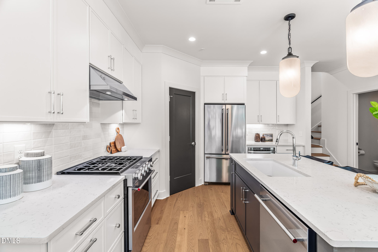
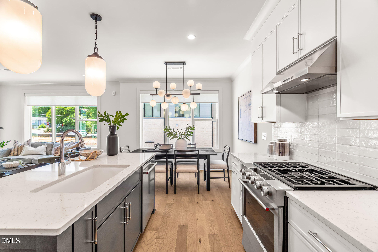
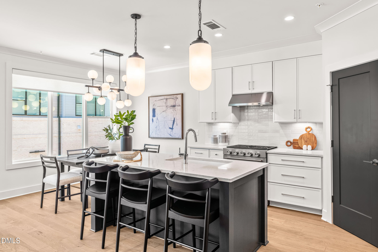
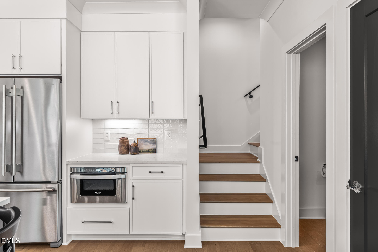
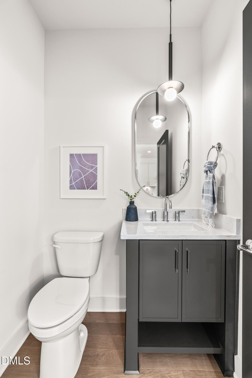
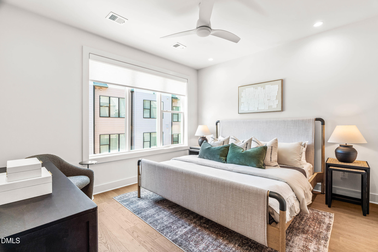
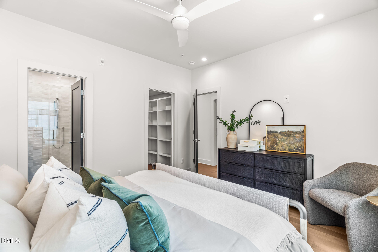
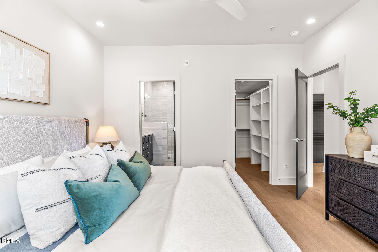
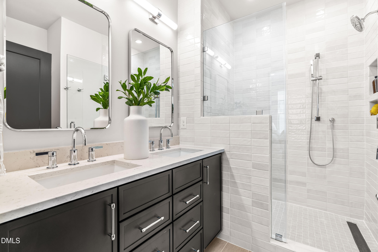
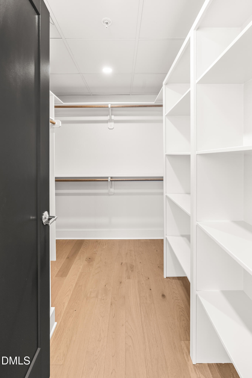
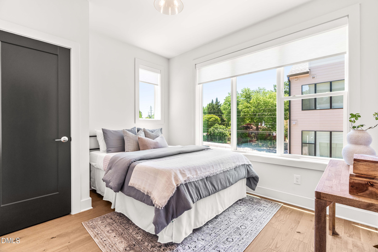
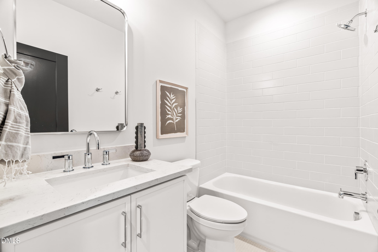
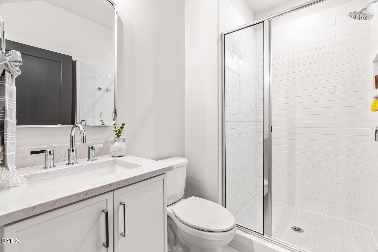
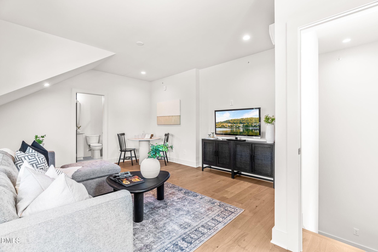
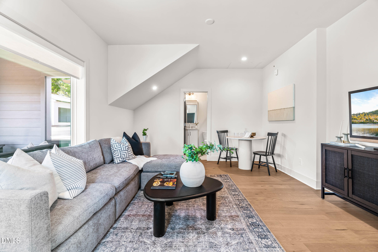
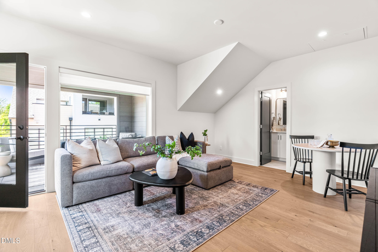
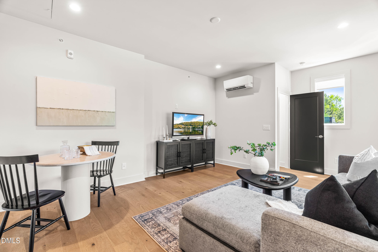
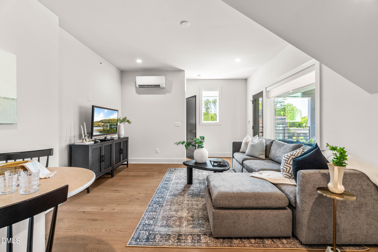
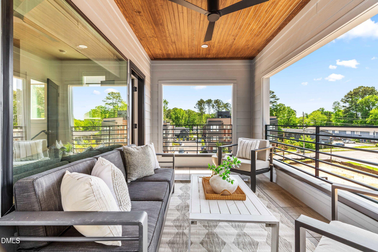
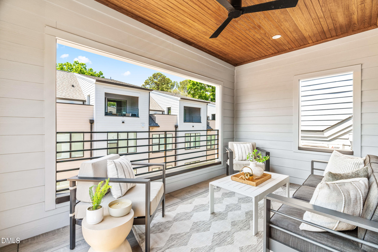
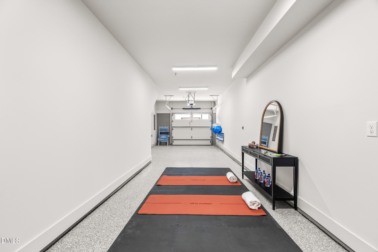
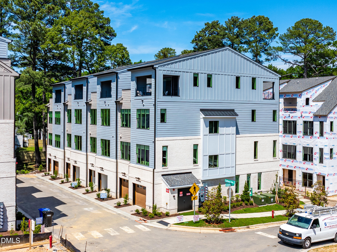
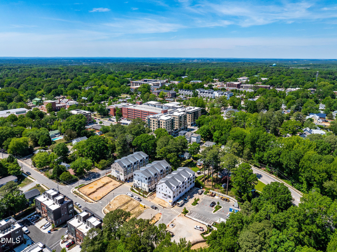
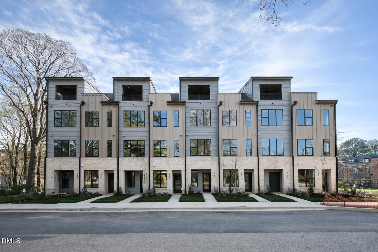
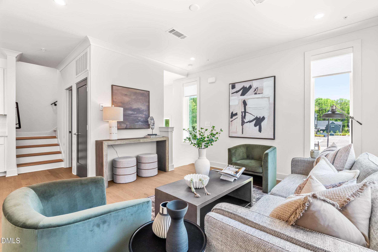
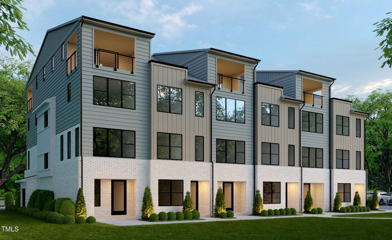
New construction by Envision Homes in Walker Row, situated in the heart of downtown Cary beside Downtown Cary Park. The Chelsea plan offers approximately 1,651 square feet across four levels, with modern architectural lines, three bedrooms, three full baths, a powder room, and finishes from one of four designer packages by Southern Studio Interior Design and Envision Homes. Direct access from the attached two-car garage, equipped with a 240V car charger, leads to a custom drop zone on the first level. The main living level is designed for seamless entertaining and everyday ease beneath 9-foot ceilings. A gourmet kitchen anchors the space with quartz countertops, tile backsplash, cabinetry to the ceiling, KitchenAid stainless appliances including a 30-inch gas range, and a large island suited for gathering. The bedroom level includes a primary suite with walk-in closet and a bath with quartz countertops and a frameless glass shower. A secondary bedroom with its own private bath ensures comfort and privacy, and laundry is centrally positioned on this level. At the top of the home, the sky-room serves as the third bedroom, with a full bath and walk-in closet that allow it to also function as a private retreat, guest quarters, office, media room, or fitness studio, with direct access to the covered sky-deck. A Rinnai tankless water heater and CAT6 wiring complete the home. Walker Row's HOA-maintained private streets sit moments from Downtown Cary Park, Market 317, The Bark Bar, La Farm Bakery, Scratch Kitchen & Taproom, The Cary Theater, the Cary Arts Center, the public library, and year-round community events, with convenient access to I-40 and I-440. A modern downtown Cary residence with a sky-room level that sets it apart.
Details
| MLS # | 10197577 |
|---|---|
| Listing Type | For Sale |
| Style | Condominium |
| HOA Dues | $267 |
| Sub-Type | New Construction |
| Status | Pending |
| Year | 2026 |
| Days On Site | 33 |
| Listing Provided By | Compass -- Raleigh | Gretchen Coley |
Features
| Bed(s) | 3 |
|---|---|
| Bath(s) | 4 Total |
| SQ Feet | 1,651 |
| Garage | 2 |
| Story(s) | 4 |
Interior
| Interior Features | Breakfast Bar, Built-in Features, Ceiling Fan(s), Chandelier, Crown Molding, Double Vanity, Kitchen Island, Open Floorplan, Pantry, Recessed Lighting, Stone Counters, Walk-in Closet(s), Kitchen/Dining Room Combination, Separate Shower, Bathtub/Shower Combination, Walk-in Shower, Quartz Counters, Radon Mitigation, Smooth Ceilings |
|---|---|
| Heating Yes / No | Yes |
| Cooling Yes / No | Yes |
| Cooling | Central Air, Ceiling Fan(s), Dual, Ductless, Electric, Heat Pump |
| Laundry Features | Laundry Closet, In Hall, In Unit, Upper Level |
| Rooms Total | 7 |
Exterior
| Exterior Features | Balcony, Lighting, Rain Gutters |
|---|---|
| Roof | Shingle |
| Foundation Details | Slab |
| Community Features | Curbs, Street Lights, Sidewalks |
| Construction Materials | Board & Batten Siding, Batts Insulation, Blown-In Insulation, Brick Veneer, Concrete, Fiber Cement, Glass, Vinyl Siding |
| Security Features | Carbon Monoxide Detector(s), Firewall(s), Fire Alarm, Fire Sprinkler System, Smoke Detector(s) |
| Patio And Porch Features | Covered, Terrace |
Parking
| Attached Garage Yes / No | Yes |
|---|---|
| Garage Yes / No | Yes |
| Parking Features | Garage Faces Rear, Garage, Garage Door Opener |
Location
| Association Amenities | Landscaping, Maintenance Grounds, Trash |
|---|---|
| Community Features | Curbs, Street Lights, Sidewalks |
Utilities
| Sewer | Public Sewer |
|---|
Taxes
| Tax Assessed Value | 0 |
|---|---|
| Tax Legal Description | LOTRACT 1 PARK TOWNS, LLC RCMB BM2025-00117 |
| Tax Year | 0 |
Other
| Accessibility Features | Enhanced Accessible |
|---|
Area Information
| State | NC |
|---|---|
| County | Wake |
| City | Cary |
| Zip Code | 27511 |
| Area | Wake |
| Community Name | Walker Row Condominium |
| School District | Wake - Cary High |
| Elementary School | Wake - Cary Elementary |
| High School | Wake - Cary High |
| Listing VS Median (in Walker Row Condominium) | |
Price: $695,000 low | high Med: $707,095 sqft: 1,651 low | high Med: 1,714 $ / sqft: $421 low | high Med: $413 On site: 33 low | high Med: 47 | |
Market Activity 27511
Request a showing
Request a showing

Listings marked with a Doorify MLS icon are provided courtesy of the Doorify MLS, of North Carolina, Internet Data Exchange Database. Brokers make an effort to deliver accurate information, but buyers should independently verify any information on which they will rely in a transaction. The listing broker shall not be responsible for any typographical errors, misinformation, or misprints, and they shall be held totally harmless from any damages arising from reliance upon this data. This data is provided exclusively for consumers’ personal, non-commercial use. Copyright 2024 Doorify MLS of North Carolina. All rights reserved.
Contact
Learn More About This Property

| State | NC |
|---|---|
| County | Wake |
| City | Cary |
| Zip Code | 27511 |
| Area | Wake |
| Community Name | Walker Row Condominium |
| School District | Wake - Cary High |
| Elementary School | Wake - Cary Elementary |
| High School | Wake - Cary High |
| Listing VS Median (in Walker Row Condominium) | |
Price: $695,000 low | high Med: $707,095 sqft: 1,651 low | high Med: 1,714 $ / sqft: $421 low | high Med: $413 On site: 33 low | high Med: 47 | |
Listings marked with a Doorify MLS icon are provided courtesy of the Doorify MLS, of North Carolina, Internet Data Exchange Database. Brokers make an effort to deliver accurate information, but buyers should independently verify any information on which they will rely in a transaction. The listing broker shall not be responsible for any typographical errors, misinformation, or misprints, and they shall be held totally harmless from any damages arising from reliance upon this data. This data is provided exclusively for consumers’ personal, non-commercial use. Copyright 2024 Doorify MLS of North Carolina. All rights reserved.
