
7016 Rex Road,Holly Springs, NC 27540
Holly Springs, NC 27540

Description
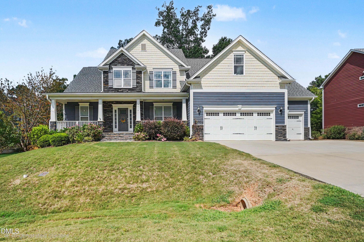
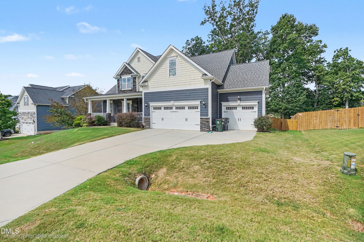
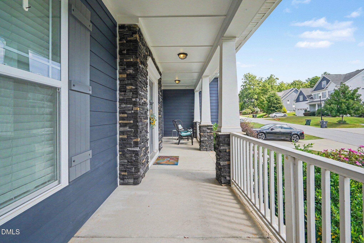
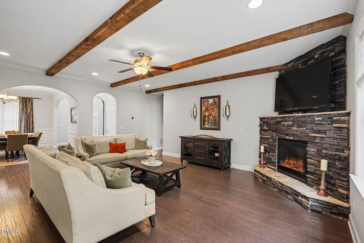
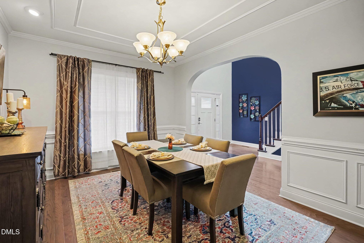
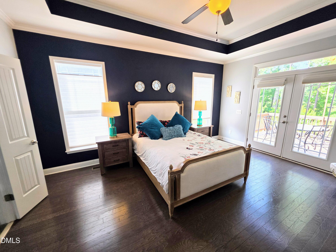
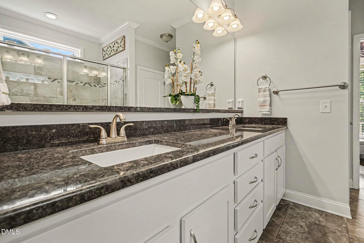
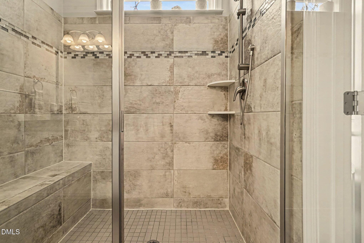
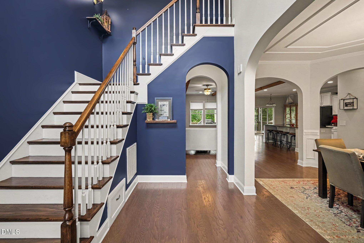
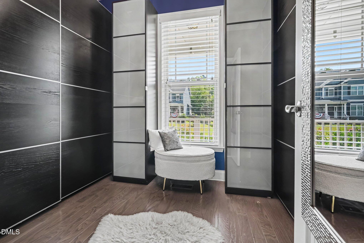
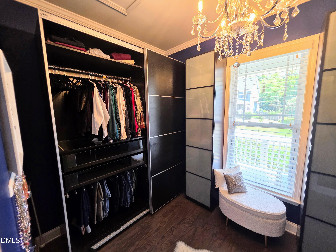
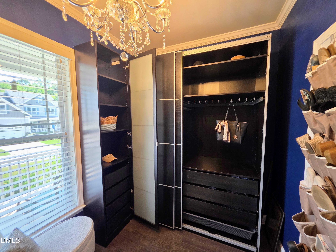
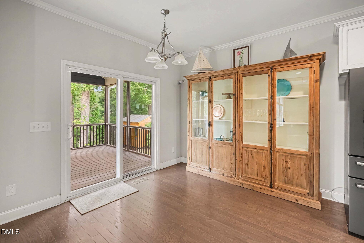
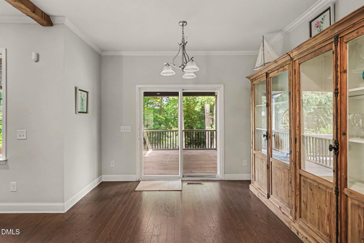
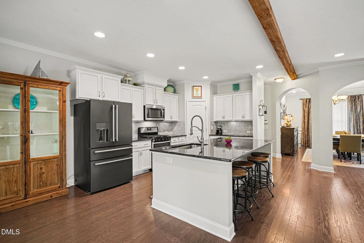
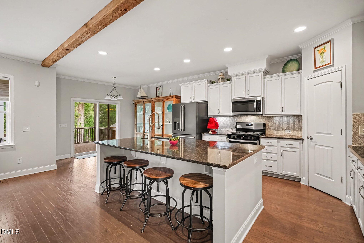
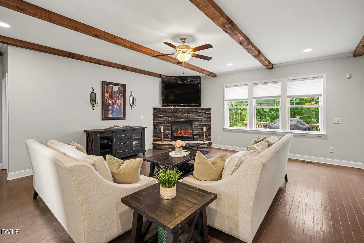
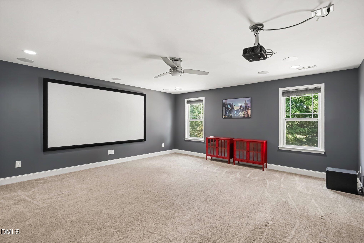
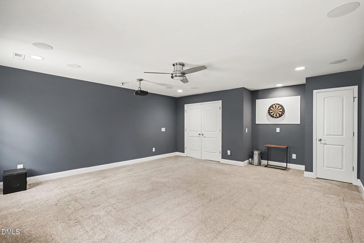
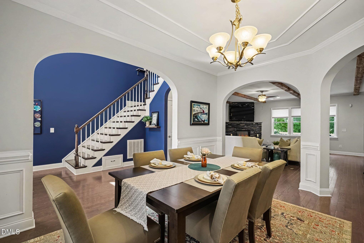
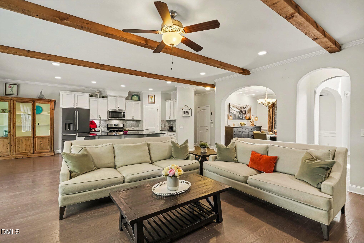
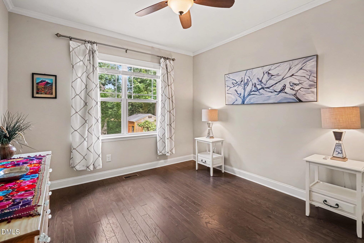
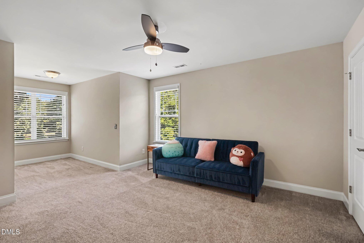
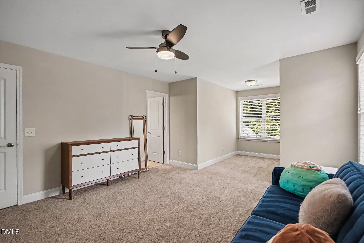
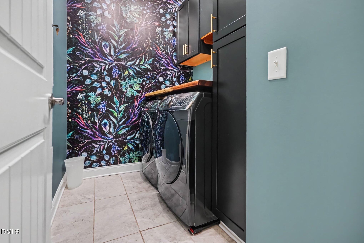
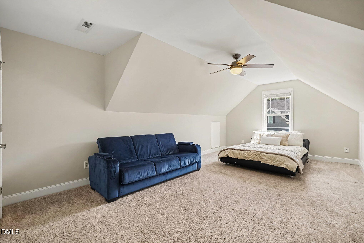
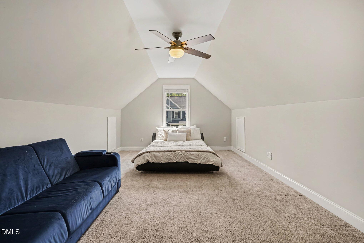
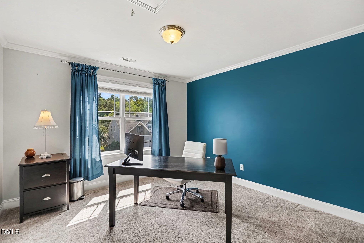
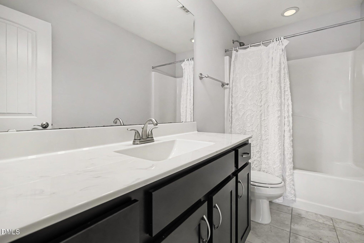
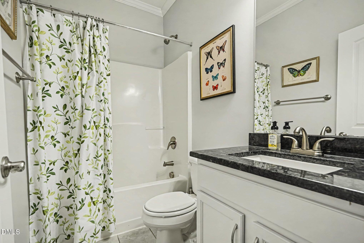
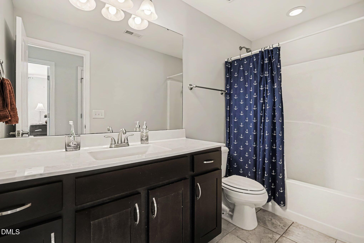
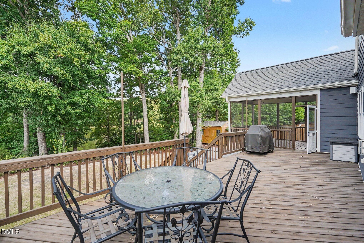
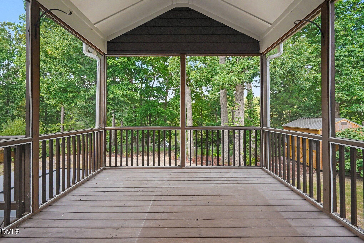
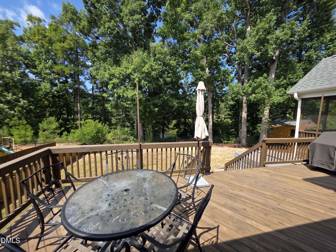
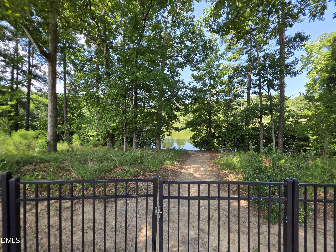
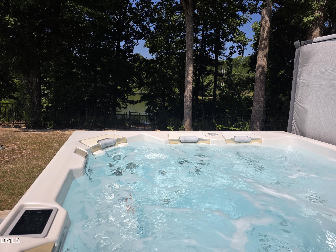
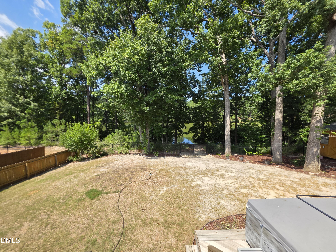
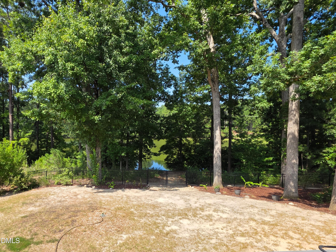
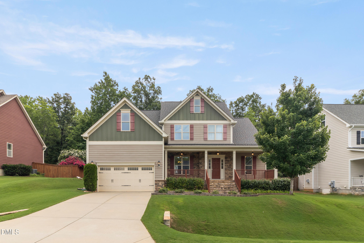
Wow! This home has it all. 5 bedroom 4 bath with Primary Bedroom on the 1st floor. 2nd Main floor bedroom on the 1st floor! 3 Car garage! Interior features include: gourmet cooks kitchen, Upgraded front porch, Screened porch, Custom Master closet, massive deck, 12x10 storage shed, fenced yard, Hot tub, Updated laundry room, wood beams in main living room. On the 2nd floor is your very own theater room with projector and sound system( all equipment conveys), Home Office space, large hobby cave! Plus much more! Walk to your walking trail and the neighborhood lake from your backyard! This one is not to be missed!! Call or make an appointment before this one is gone! Wow! This home has it all. 5 bedroom 4 bath with Primary Bedroom on the 1st floor. 2nd Main floor bedroom on the 1st floor! 3 Car garage! Interior features include: gourmet cooks kitchen, Upgraded front porch, Screened porch, Custom Master closet, massive deck, 12x10 storage shed, fenced yard, Hot tub, Updated laundry room, wood beams in main living room. On the 2nd floor is your very own theater room with projector and sound system( all equipment conveys), Home Office space, large hobby cave! Plus much more! Walk to your walking trail and the neighborhood lake from your backyard! This one is not to be missed!! Call or make an appointment before this one is gone!
Details
| MLS # | 10187675 |
|---|---|
| Listing Type | For Sale |
| Style | House |
| HOA Dues | $90 |
| Sub-Type | Resale |
| Status | Active |
| Year | 2017 |
| Days On Site | 8 |
| Listing Provided By | Robbins and Associates Realty | Devin E Giovacchini |
Features
| Bed(s) | 5 |
|---|---|
| Bath(s) | 4 Total |
| SQ Feet | 3,446 |
| Garage | 3 |
| Story(s) | 1 |
| Zoning | R-20 |
| Acreage | 0.29 |
| Property View | Neighborhood, Trees, Woods, Water |
Interior
| Interior Features | Bathtub/Shower Combination, Beamed Ceilings, Breakfast Bar, Cedar Closet(s), Ceiling Fan(s), Chandelier, Crown Molding, Double Vanity, Entrance Foyer, Granite Counters, High Ceilings, Kitchen Island, Open Floorplan, Primary Downstairs, Recessed Lighting, Room Over Garage, Stone Counters, Tray Ceiling(s), Wired for Sound |
|---|---|
| Heating Yes / No | No |
| Cooling Yes / No | Yes |
| Cooling | Ceiling Fan(s), Central Air |
| Fireplace Features | Glass Doors, Living Room, Masonry, Raised Hearth, Stone |
| Fireplaces Total | 1 |
| Fireplace Yes / No | Yes |
| Laundry Features | Inside, Laundry Room |
| Rooms Total | 11 |
Exterior
| Exterior Features | Barbecue, Fenced Yard, Outdoor Grill, Private Yard, Rain Gutters |
|---|---|
| Roof | Asphalt, Shingle |
| Foundation Details | Raised, Crawlspace |
| Lot Features | Back Yard, Gentle Sloping, Hardwood Trees, Landscaped, Private, Sloped, Views, Waterfront, Water View |
| Community Features | Clubhouse, Fishing, Lake, Park, Pool, Suburban |
| View | Neighborhood, Trees/Woods, Water |
| Construction Materials | Fiber Cement, Hardi Plank Type, Shake Siding, Stone |
| Security Features | Smoke Detector(s) |
| Door Features | French Doors, Sliding Doors |
| Patio And Porch Features | Covered, Deck, Enclosed, Front Porch, Porch, Screened |
| Spa Features | Above Ground |
Parking
| Attached Garage Yes / No | Yes |
|---|---|
| Garage Yes / No | Yes |
| Parking Features | Attached, Concrete, Driveway, Garage |
Location
| Association Amenities | Maintenance Grounds, Picnic Area, Pond Year Round, Pool, Trail(s) |
|---|---|
| Community Features | Clubhouse, Fishing, Lake, Park, Pool, Suburban |
Utilities
| Utilities | Natural Gas Connected, Sewer Connected, Water Connected |
|---|---|
| Sewer | Community Sewer |
Taxes
| Tax Assessed Value | 688562 |
|---|---|
| Tax Legal Description | Lo206 Avocet Sub Ph2 Bm2016-00069 |
| Tax Year | 2026 |
| Tax Map Number | 206 |
Area Information
| State | NC |
|---|---|
| County | Wake |
| City | Holly Springs |
| Zip Code | 27540 |
| Area | Wake |
| Community Name | Avocet |
| School District | Wake County Schools |
| Elementary School | Wake County Schools |
| High School | Wake County Schools |
| Listing VS Median (in Avocet) | |
Price: $795,000 low | high Med: $607,500 sqft: 3,446 low | high Med: 3,013 $ / sqft: $231 low | high Med: $202 On site: 8 low | high Med: 16.5 | |
Market Activity 27540
Request a showing
Request a showing

Listings marked with a Doorify MLS icon are provided courtesy of the Doorify MLS, of North Carolina, Internet Data Exchange Database. Brokers make an effort to deliver accurate information, but buyers should independently verify any information on which they will rely in a transaction. The listing broker shall not be responsible for any typographical errors, misinformation, or misprints, and they shall be held totally harmless from any damages arising from reliance upon this data. This data is provided exclusively for consumers’ personal, non-commercial use. Copyright 2024 Doorify MLS of North Carolina. All rights reserved.
Contact
Learn More About This Property

| State | NC |
|---|---|
| County | Wake |
| City | Holly Springs |
| Zip Code | 27540 |
| Area | Wake |
| Community Name | Avocet |
| School District | Wake County Schools |
| Elementary School | Wake County Schools |
| High School | Wake County Schools |
| Listing VS Median (in Avocet) | |
Price: $795,000 low | high Med: $607,500 sqft: 3,446 low | high Med: 3,013 $ / sqft: $231 low | high Med: $202 On site: 8 low | high Med: 16.5 | |
Listings marked with a Doorify MLS icon are provided courtesy of the Doorify MLS, of North Carolina, Internet Data Exchange Database. Brokers make an effort to deliver accurate information, but buyers should independently verify any information on which they will rely in a transaction. The listing broker shall not be responsible for any typographical errors, misinformation, or misprints, and they shall be held totally harmless from any damages arising from reliance upon this data. This data is provided exclusively for consumers’ personal, non-commercial use. Copyright 2024 Doorify MLS of North Carolina. All rights reserved.
