
 In-Person: 11/14 12:00 PM - 5:00 PM
In-Person: 11/15 12:00 PM - 5:00 PM

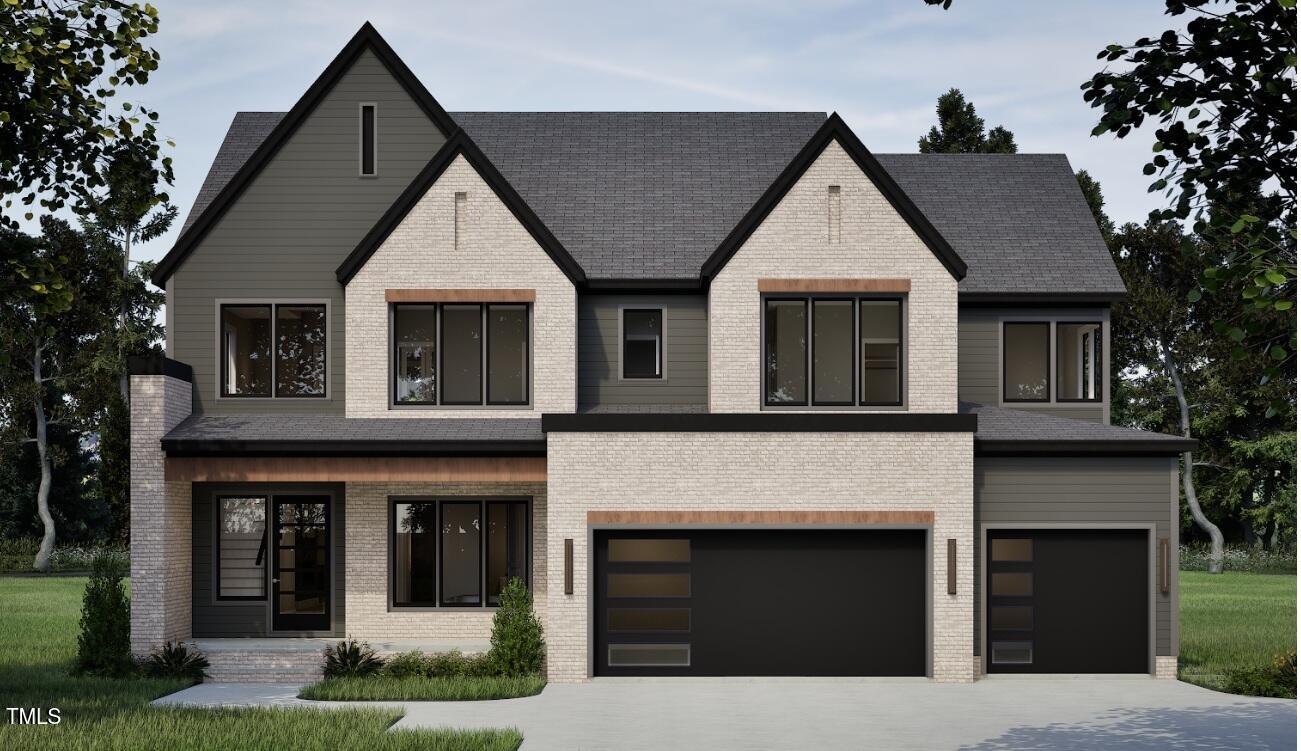
Description
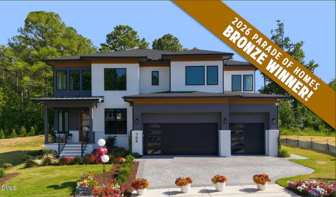
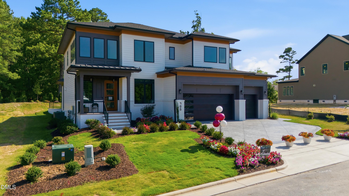
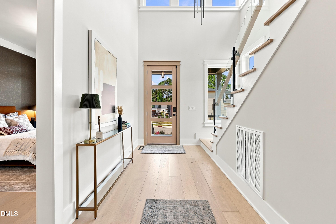
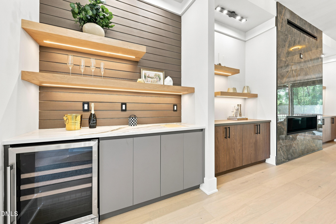
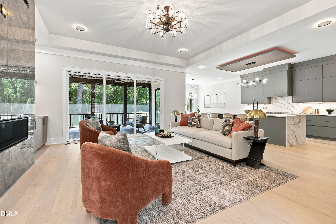
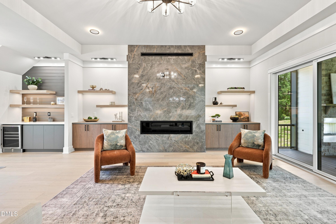
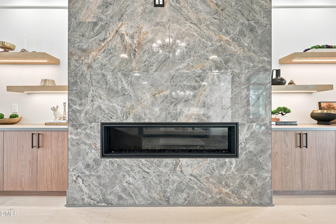
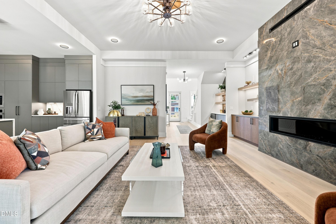
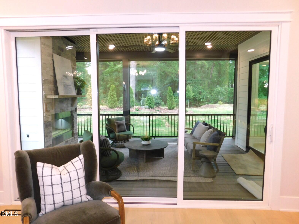
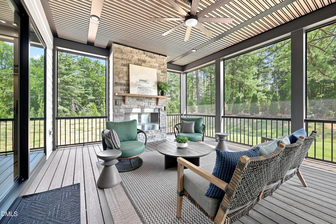
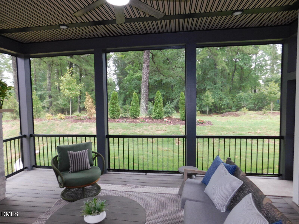
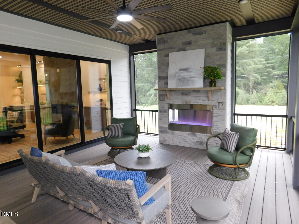
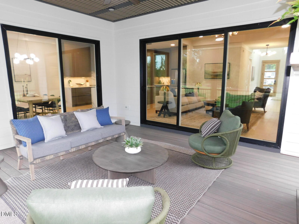
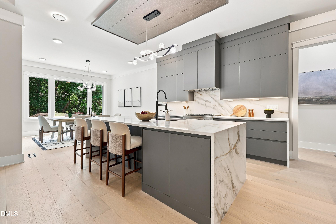
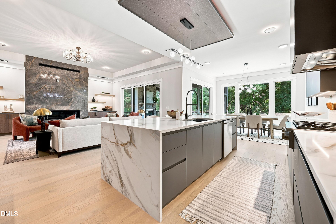
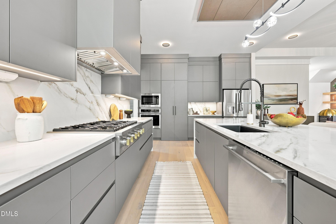
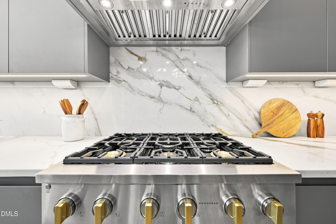
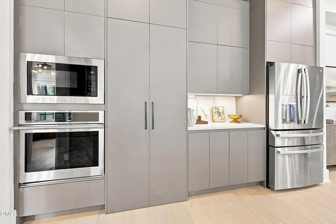
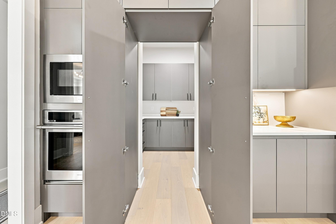
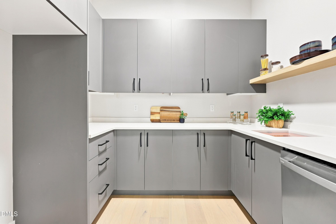
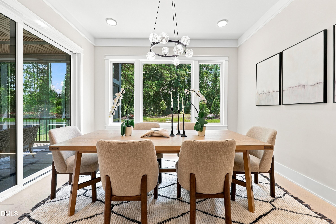
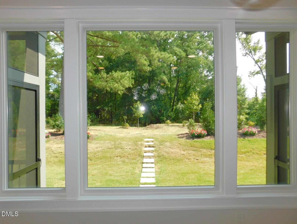
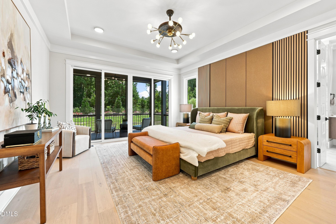
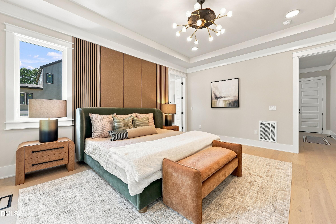
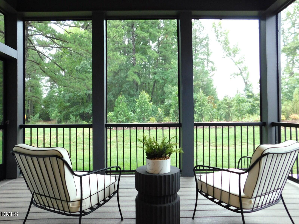
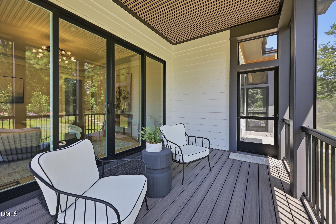
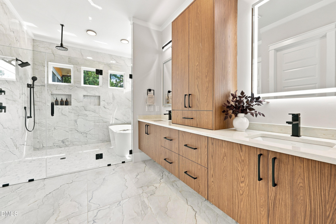
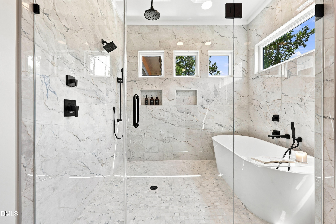
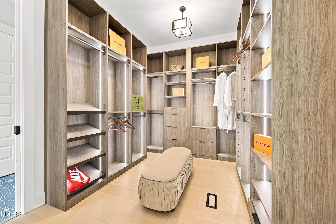
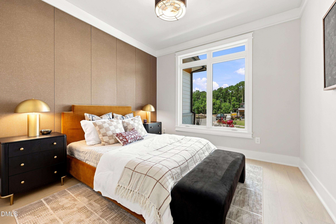
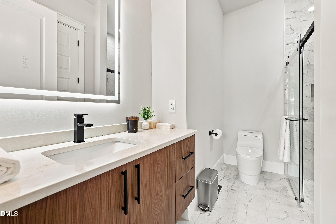
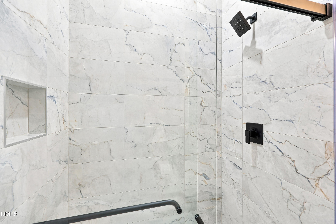
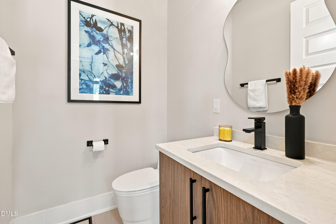
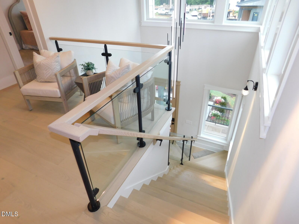
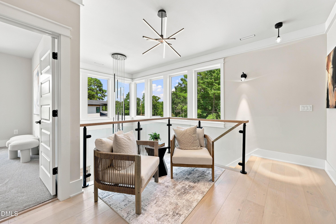
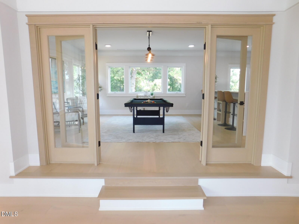
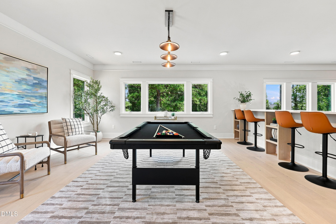
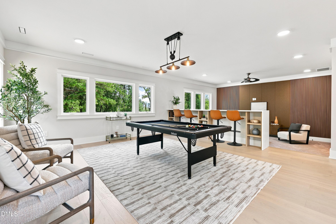
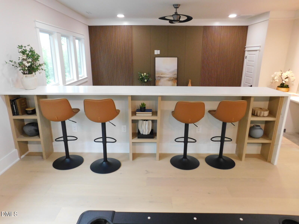
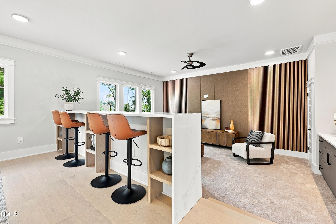
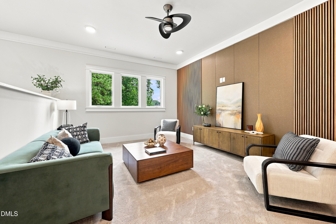
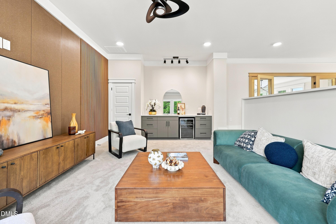
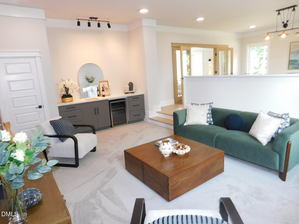
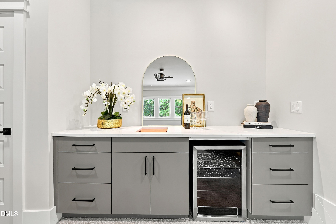
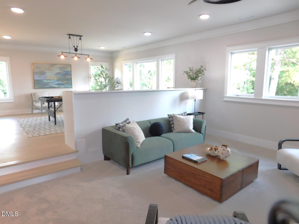
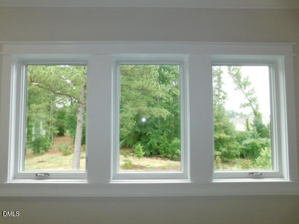
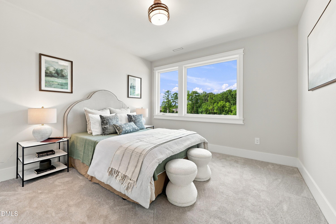
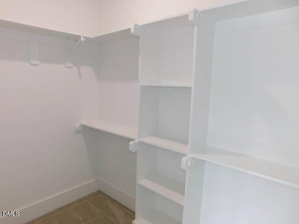
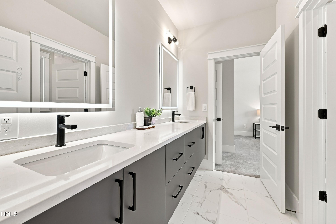
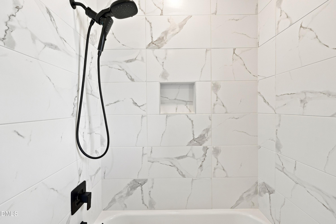
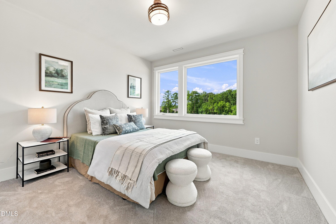
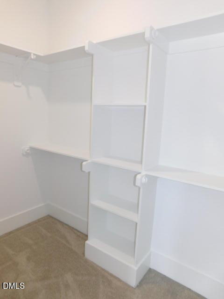
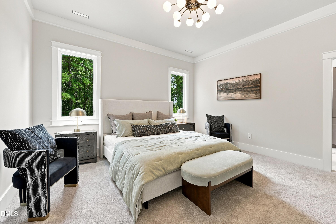
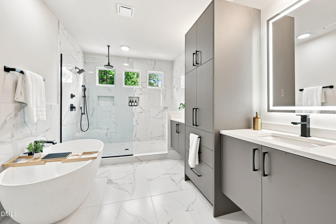
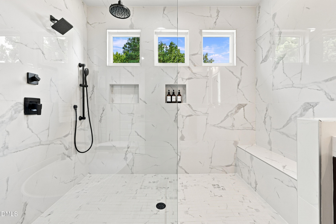
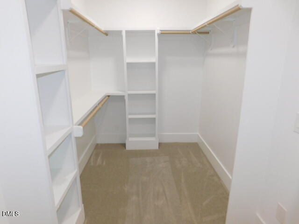
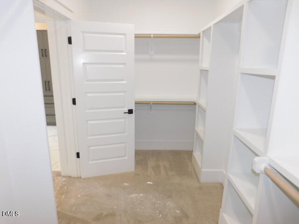
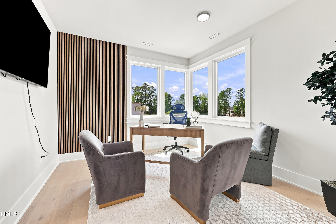
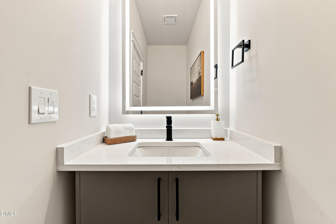
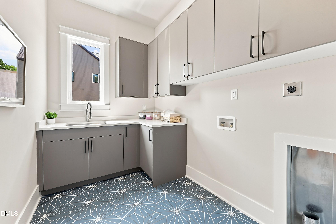
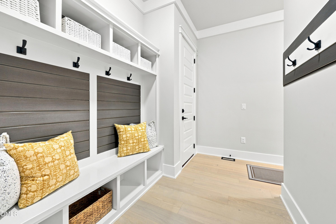
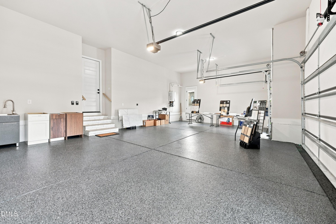
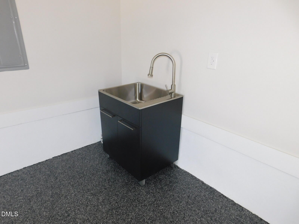
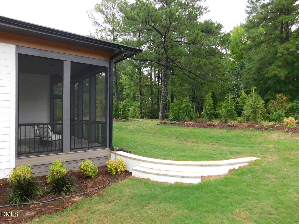
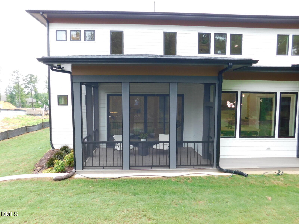
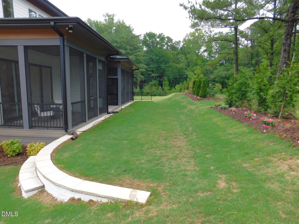
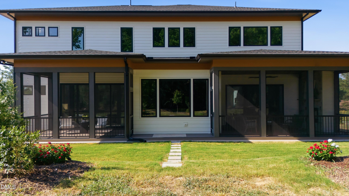
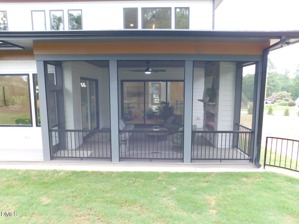
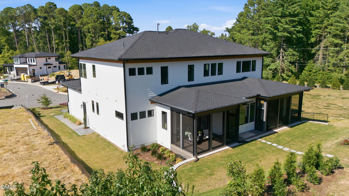
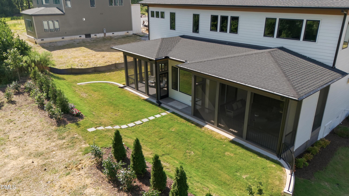
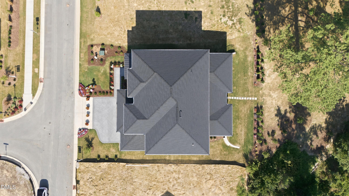
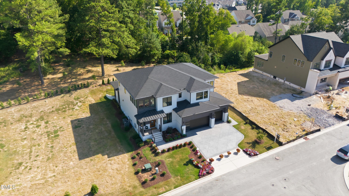
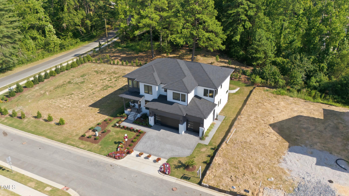
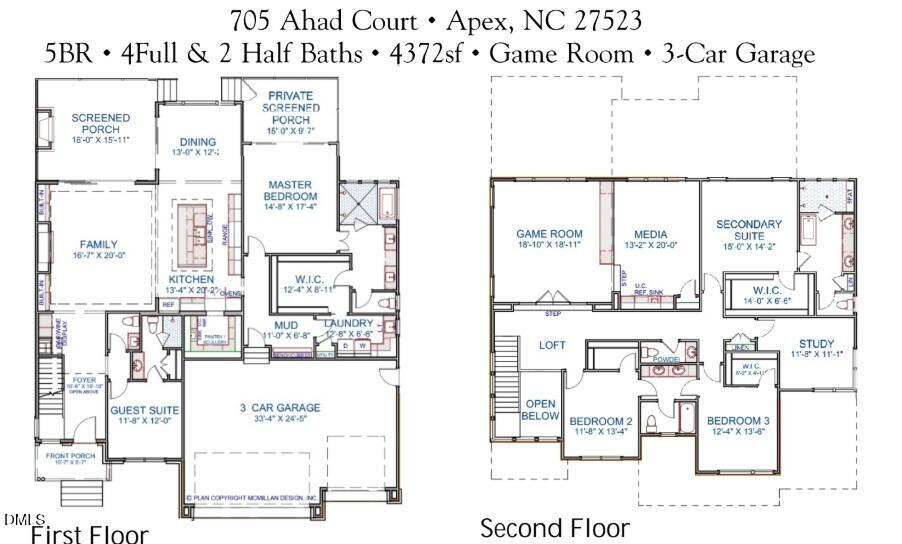
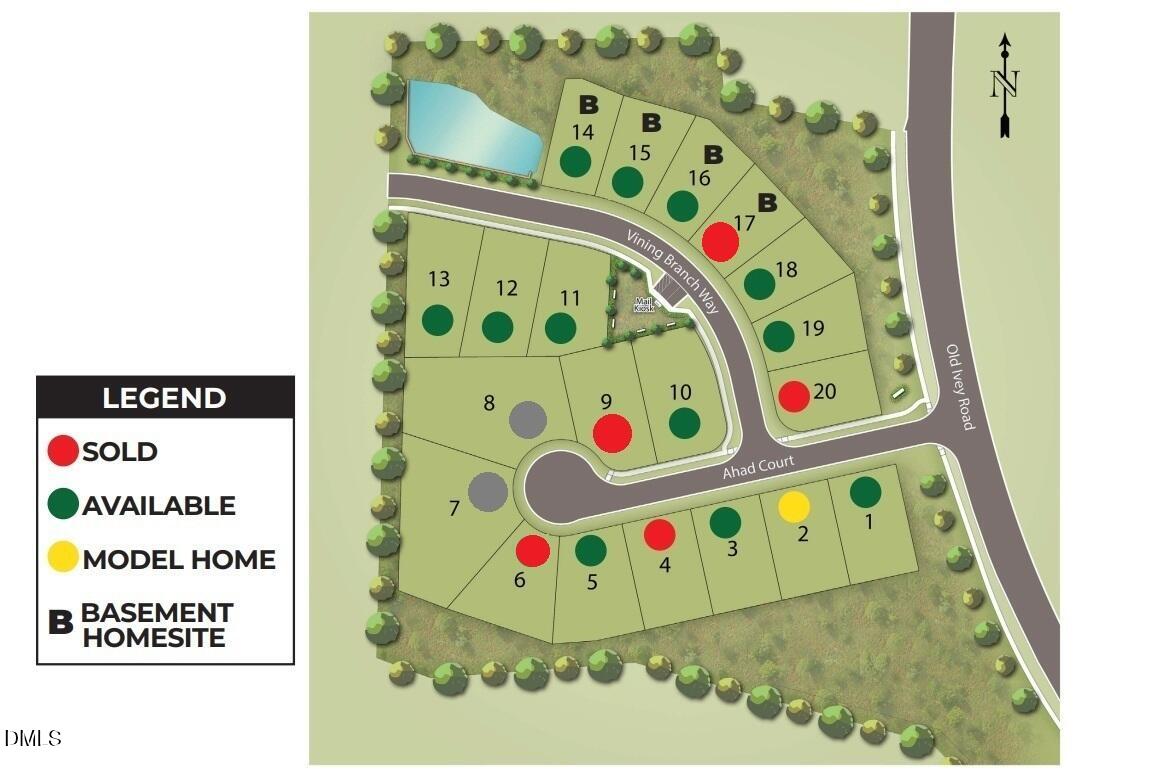
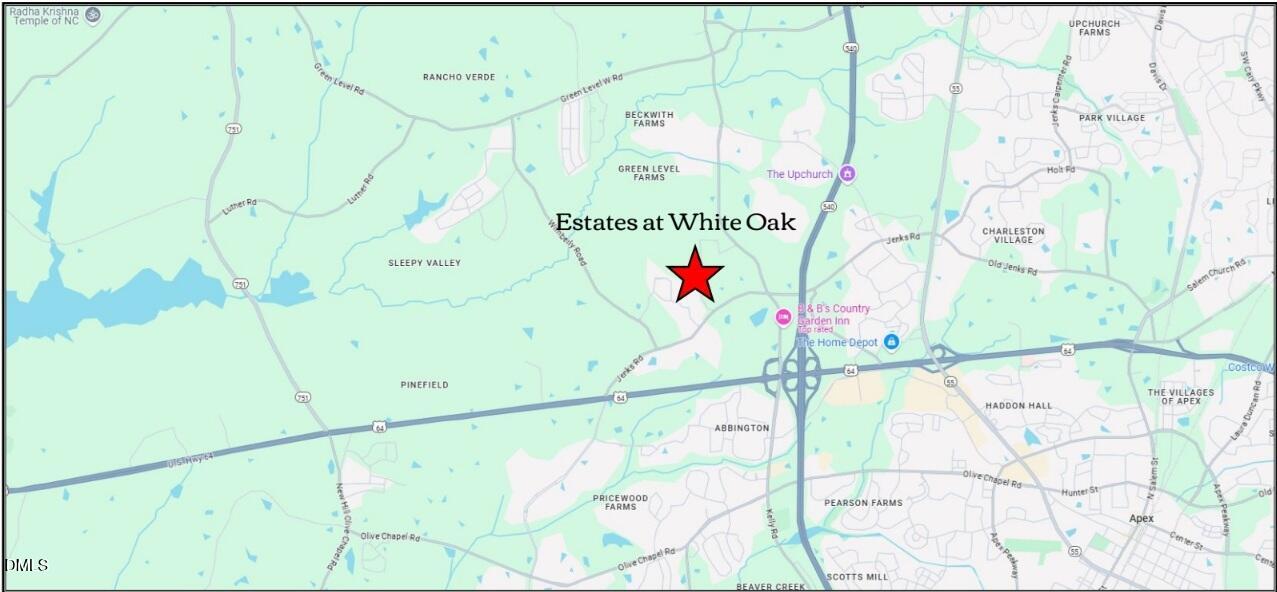
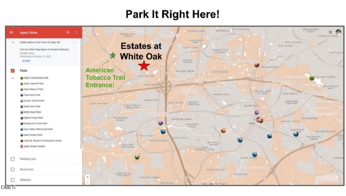
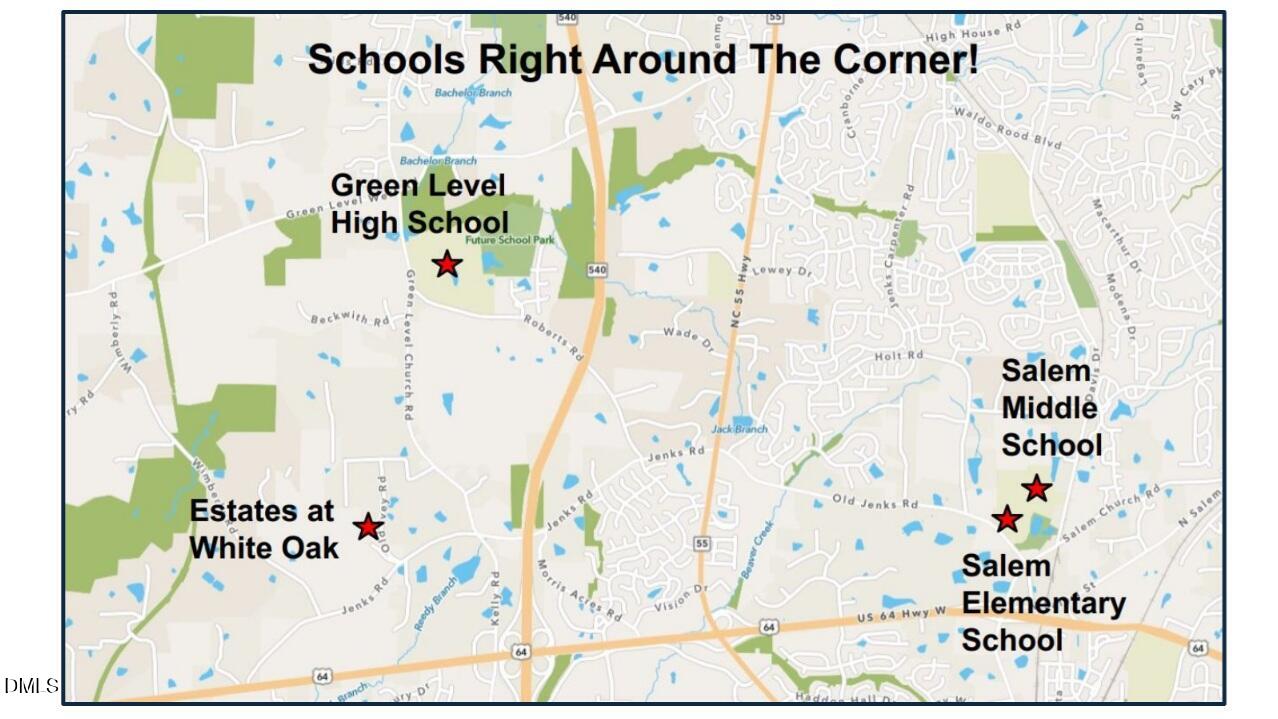
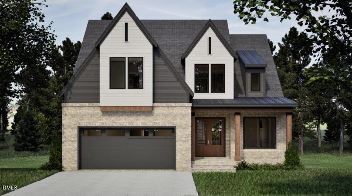
2026 Parade of Homes BRONZE Award Winner!! Rare Double Primary & Double Screen Porch Plan! A Modern Exterior & Lifestyle Community! The Wooded Views from the Rear Windows is Both Beautiful, Calming, & Permanent Open Space! This Home's Elevation is Eye Catching w/Modern Rich Color & Brick Accented Cedar Plan w/Inviting 2 Story Foyer w/Impressive Window Accented Staircase! 1st Floor Featuring a Large Trayed Primary Bdrm w/Tub Inside the Shower & Private Screen Porch w/Upgraded Decking Floor! Guest Suite/Study w/Private Full Bath! Nice Inviting Dining Rm with View!, Large Inviting 20x16.5 Family Rm w/11' Trayed Ceiling, Impressive 48" Glass Flame FP! & 12' Wide Glass Siders to Screen Porch w/Color Accented Gas Flame FP w/Upgraded Decking Floor!! Gourmet Kitchen w/Large Hidden Pantry & Stainless Steel Appliances! Island w/Water Fall Edge Quartz Counter Top! Laundry, Mudroom, & Primary WIC All Connected! 2nd Floor Features 2nd Primary Bdrm w/Tub & Shower & 2 Bdrms w/Full Bath Access & Nice WICs! Private Study! Huge Bonus Rm w/Awesome Media Rm with Wet Bar!! Large 3 Car Garage w/Sealed Floor, EV Charger Power Point, Sink & Insulated Panel Garage Doors!! 10' Ceiling on 1st w/9' Ceilings on 2nd! North Facing!! Price Includes Great Structural Options & Upgraded Interior Finishes!! Great Location!! Great Wake County Schools!! Salem Elementary & Middle School 3.5 Miles Away & Green Level HS 1.5 Miles Away!! Other Homesites Available!! You are Welcome to Visit the Community and See Your Future Home and that Back Yard View! Now Offering a 2/1 Rate Buy Down with Towne Bank Mortgage with Acceptable Offer!!
Details
| MLS # | 10191585 |
|---|---|
| Listing Type | For Sale |
| Style | House |
| HOA Dues | $1,500 |
| Sub-Type | New Construction |
| Status | Active |
| Year | 2026 |
| Days On Site | 63 |
| Listing Provided By | Coldwell Banker HPW New Homes | Chris Faughnan |
Features
| Bed(s) | 5 |
|---|---|
| Bath(s) | 6 Total |
| SQ Feet | 4,372 |
| Garage | 3 |
| Story(s) | 2 |
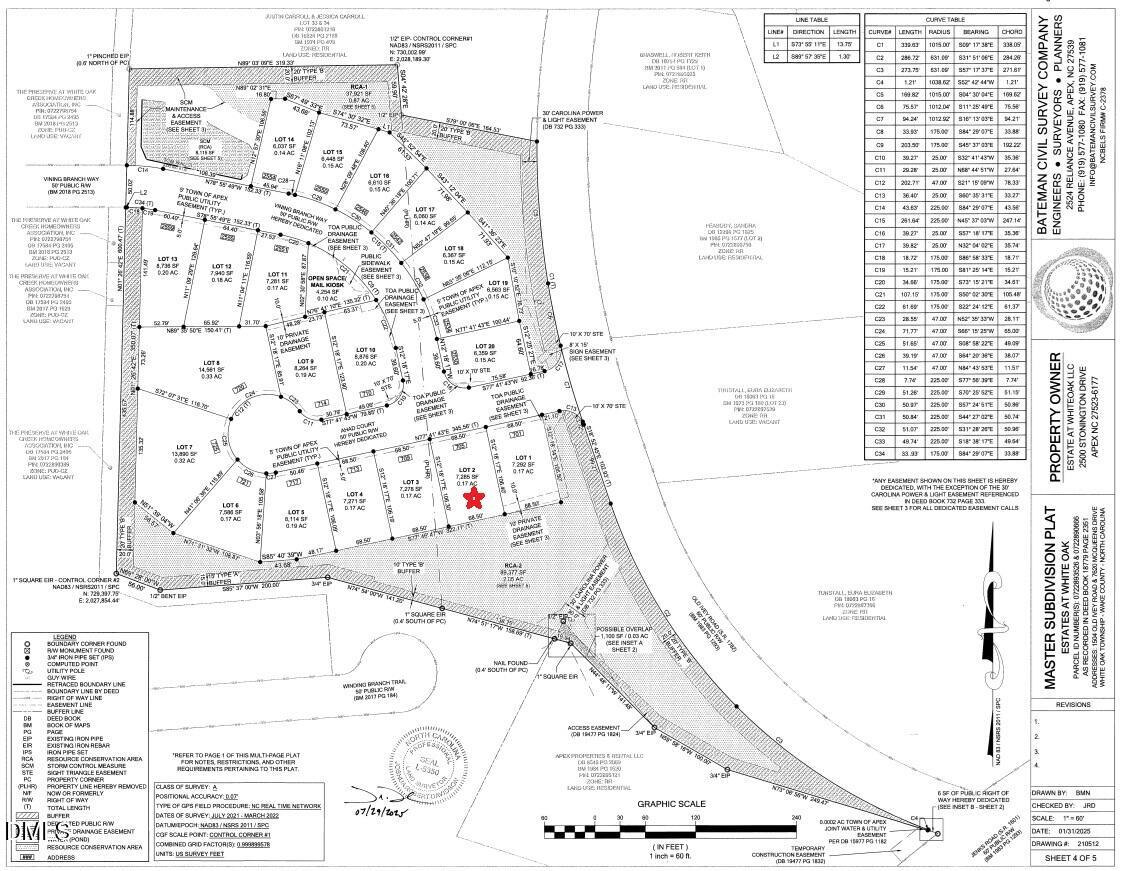
| Acreage | 0.17 |
| Property View | Trees, Woods |
Interior
| Interior Features | Breakfast Bar, Built-in Features, Crown Molding, Double Vanity, Entrance Foyer, High Ceilings, High Speed Internet, In-Law Floorplan, Kitchen Island, Open Floorplan, Pantry, Primary Downstairs, Recessed Lighting, Soaking Tub, Stone Counters, Tray Ceiling(s), Wet Bar, Walk-in Closet(s), Kitchen/Dining Room Combination, Second Primary Bedroom, Shower Only, Separate Shower, Bathtub/Shower Combination, Walk-in Shower, Water Closet, Quartz Counters, Smooth Ceilings, Master Downstairs |
|---|---|
| Heating Yes / No | Yes |
| Cooling Yes / No | Yes |
| Cooling | Central Air, Dual, Zoned |
| Fireplace Features | Family Room, Outside |
| Fireplaces Total | 2 |
| Fireplace Yes / No | Yes |
| Laundry Features | Electric Dryer Hookup, Lower Level, Laundry Room, Main Level, Sink, Washer Hookup |
| Rooms Total | 12 |
Exterior
| Exterior Features | Rain Gutters, In Parade of Homes |
|---|---|
| Roof | Asphalt, Aluminum, Metal, Shingle |
| Foundation Details | Brick/Mortar, Crawlspace |
| Lot Features | Back Yard, Front Yard, Landscaped, Level, Rectangular Lot, See Remarks, Views |
| Community Features | Street Lights, Sidewalks |
| View | Trees/Woods |
| Construction Materials | Brick Veneer, Fiber Cement, Hardi Plank Type, Lap Siding |
| Door Features | Sliding Doors |
| Window Features | Double Pane Windows, Insulated Windows |
| Patio And Porch Features | Front Porch, Rear Porch, Screened |
Parking
| Attached Garage Yes / No | Yes |
|---|---|
| Garage Yes / No | Yes |
| Parking Features | Electric Vehicle Charging Station(s), Garage, Garage Door Opener |
Location
| Association Amenities | None |
|---|---|
| Community Features | Street Lights, Sidewalks |
Utilities
| Utilities | Cable Available, Electricity Connected, Natural Gas Connected, Phone Available, Sewer Connected, Underground Utilities, Water Connected |
|---|---|
| Sewer | Public Sewer |
Taxes
| Tax Legal Description | LO2 ESTATES AT WHITE OAK BM2025 -01544 |
|---|---|
| Tax Year | 2025 |
Other
| Accessibility Features | Level Flooring, No |
|---|
Area Information
| State | NC |
|---|---|
| County | Wake |
| City | Apex |
| Zip Code | 27523 |
| Area | Wake |
| Community Name | Estates at White Oak |
| School District | Wake - Green Level High School |
| Elementary School | Wake - Salem Elementary |
| High School | Wake - Green Level High School |
| Listing VS Median (in Estates at White Oak) | |
Price: $1,675,000 low | high Med: $1,552,553 sqft: 4,372 low | high Med: 4,535 $ / sqft: $383 low | high Med: $342 On site: 63 low | high Med: 418.5 | |
Market Activity 27523
Request a showing
Request a showing

Listings marked with a Doorify MLS icon are provided courtesy of the Doorify MLS, of North Carolina, Internet Data Exchange Database. Brokers make an effort to deliver accurate information, but buyers should independently verify any information on which they will rely in a transaction. The listing broker shall not be responsible for any typographical errors, misinformation, or misprints, and they shall be held totally harmless from any damages arising from reliance upon this data. This data is provided exclusively for consumers’ personal, non-commercial use. Copyright 2024 Doorify MLS of North Carolina. All rights reserved.
Contact
Learn More About This Property

| Open House |
|---|
| In-Person 11/14 12:00 PM - 5:00 PM |
| In-Person 11/15 12:00 PM - 5:00 PM |
| State | NC |
|---|---|
| County | Wake |
| City | Apex |
| Zip Code | 27523 |
| Area | Wake |
| Community Name | Estates at White Oak |
| School District | Wake - Green Level High School |
| Elementary School | Wake - Salem Elementary |
| High School | Wake - Green Level High School |
| Listing VS Median (in Estates at White Oak) | |
Price: $1,675,000 low | high Med: $1,552,553 sqft: 4,372 low | high Med: 4,535 $ / sqft: $383 low | high Med: $342 On site: 63 low | high Med: 418.5 | |
 | $1,605,606713 Ahad CourtApex, NC 27523 |
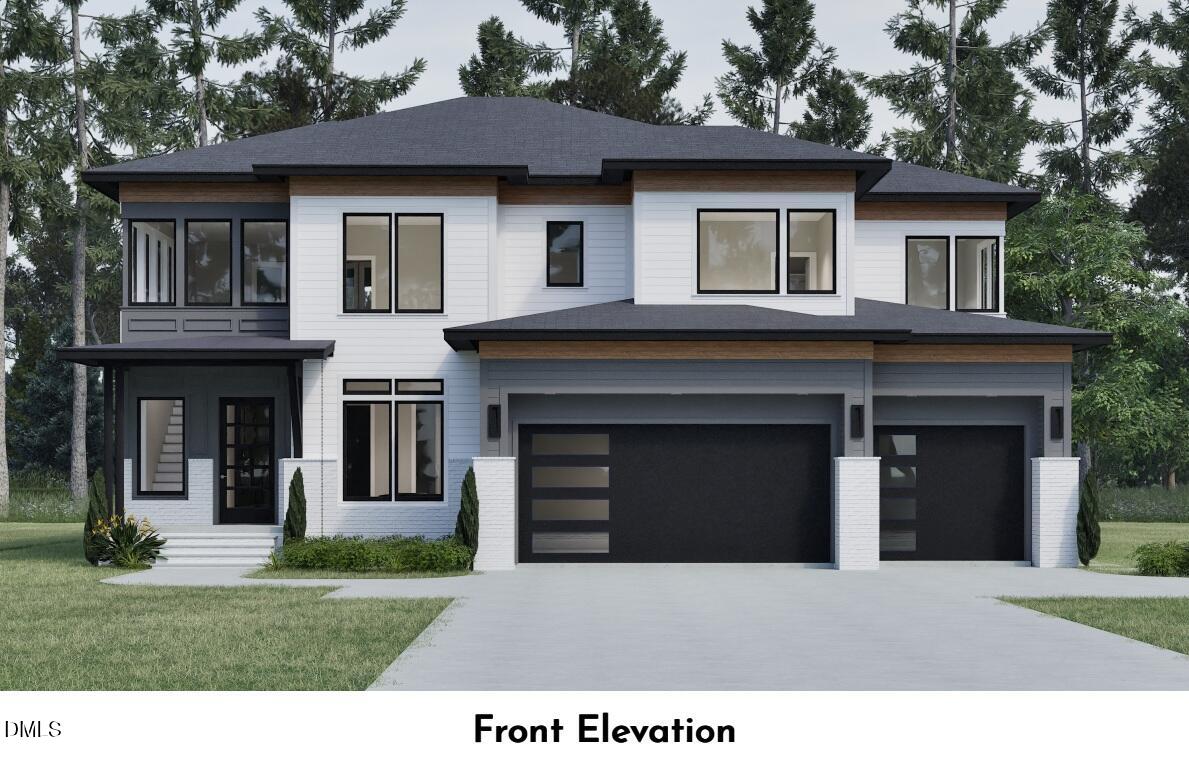 | $1,499,500717 Ahad CourtApex, NC 27523 |
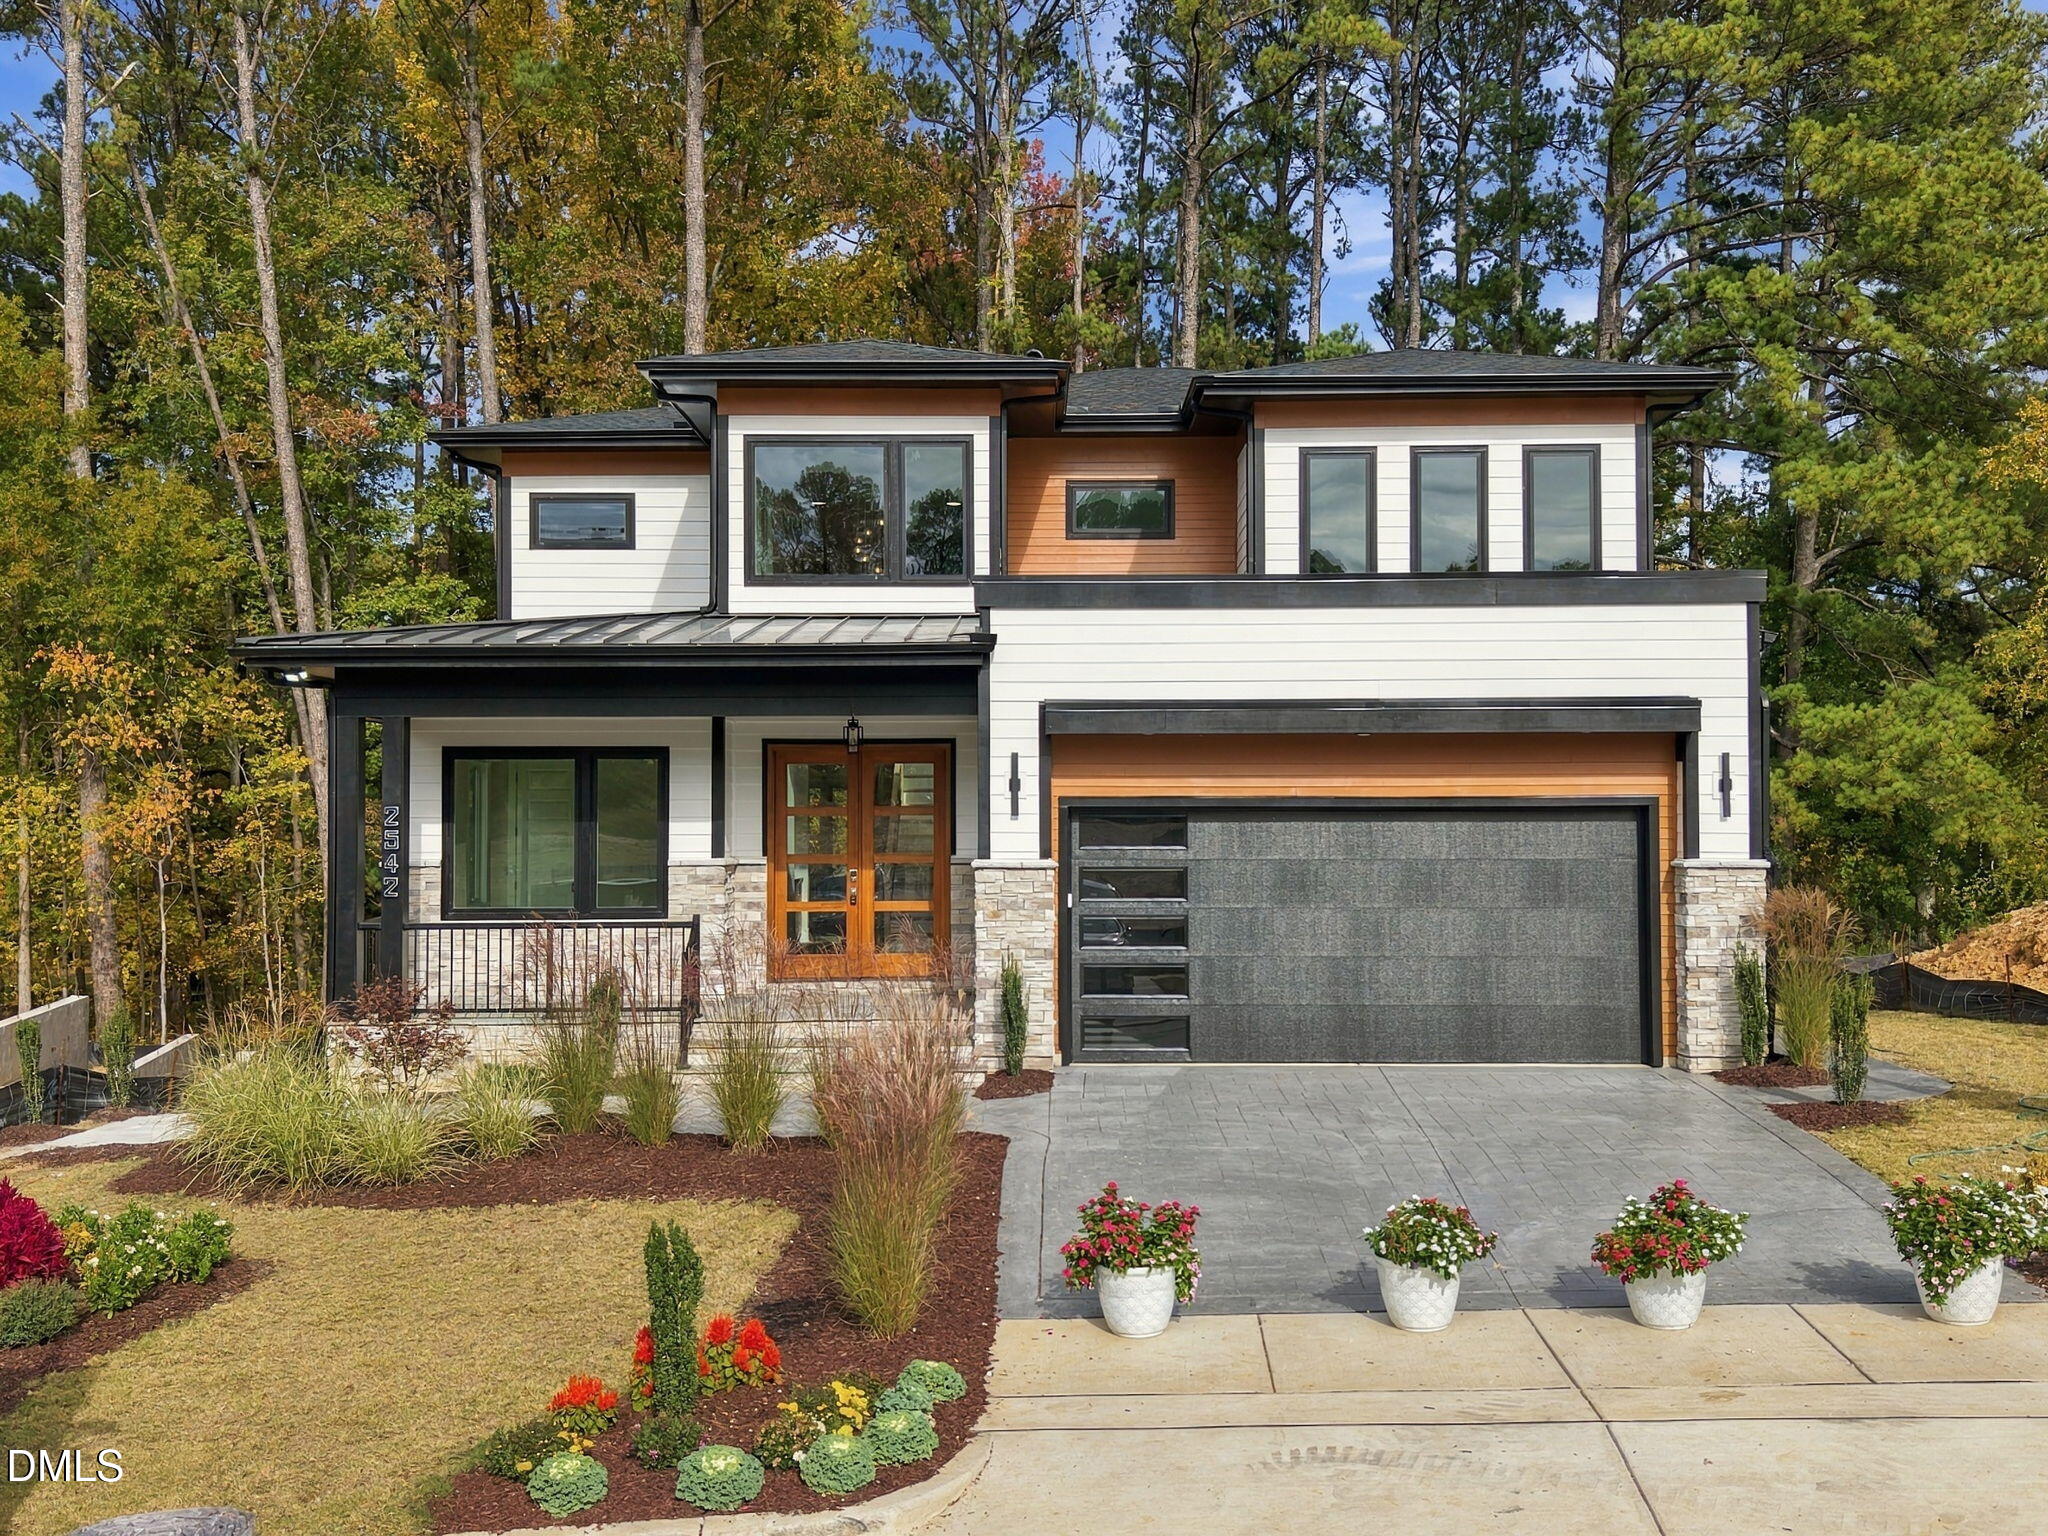 | $1,695,0002542 Vining Branch WayApex, NC 27523 |
 | $1,285,5252546 Vining Branch WayApex, NC 27523 |
Listings marked with a Doorify MLS icon are provided courtesy of the Doorify MLS, of North Carolina, Internet Data Exchange Database. Brokers make an effort to deliver accurate information, but buyers should independently verify any information on which they will rely in a transaction. The listing broker shall not be responsible for any typographical errors, misinformation, or misprints, and they shall be held totally harmless from any damages arising from reliance upon this data. This data is provided exclusively for consumers’ personal, non-commercial use. Copyright 2024 Doorify MLS of North Carolina. All rights reserved.
