
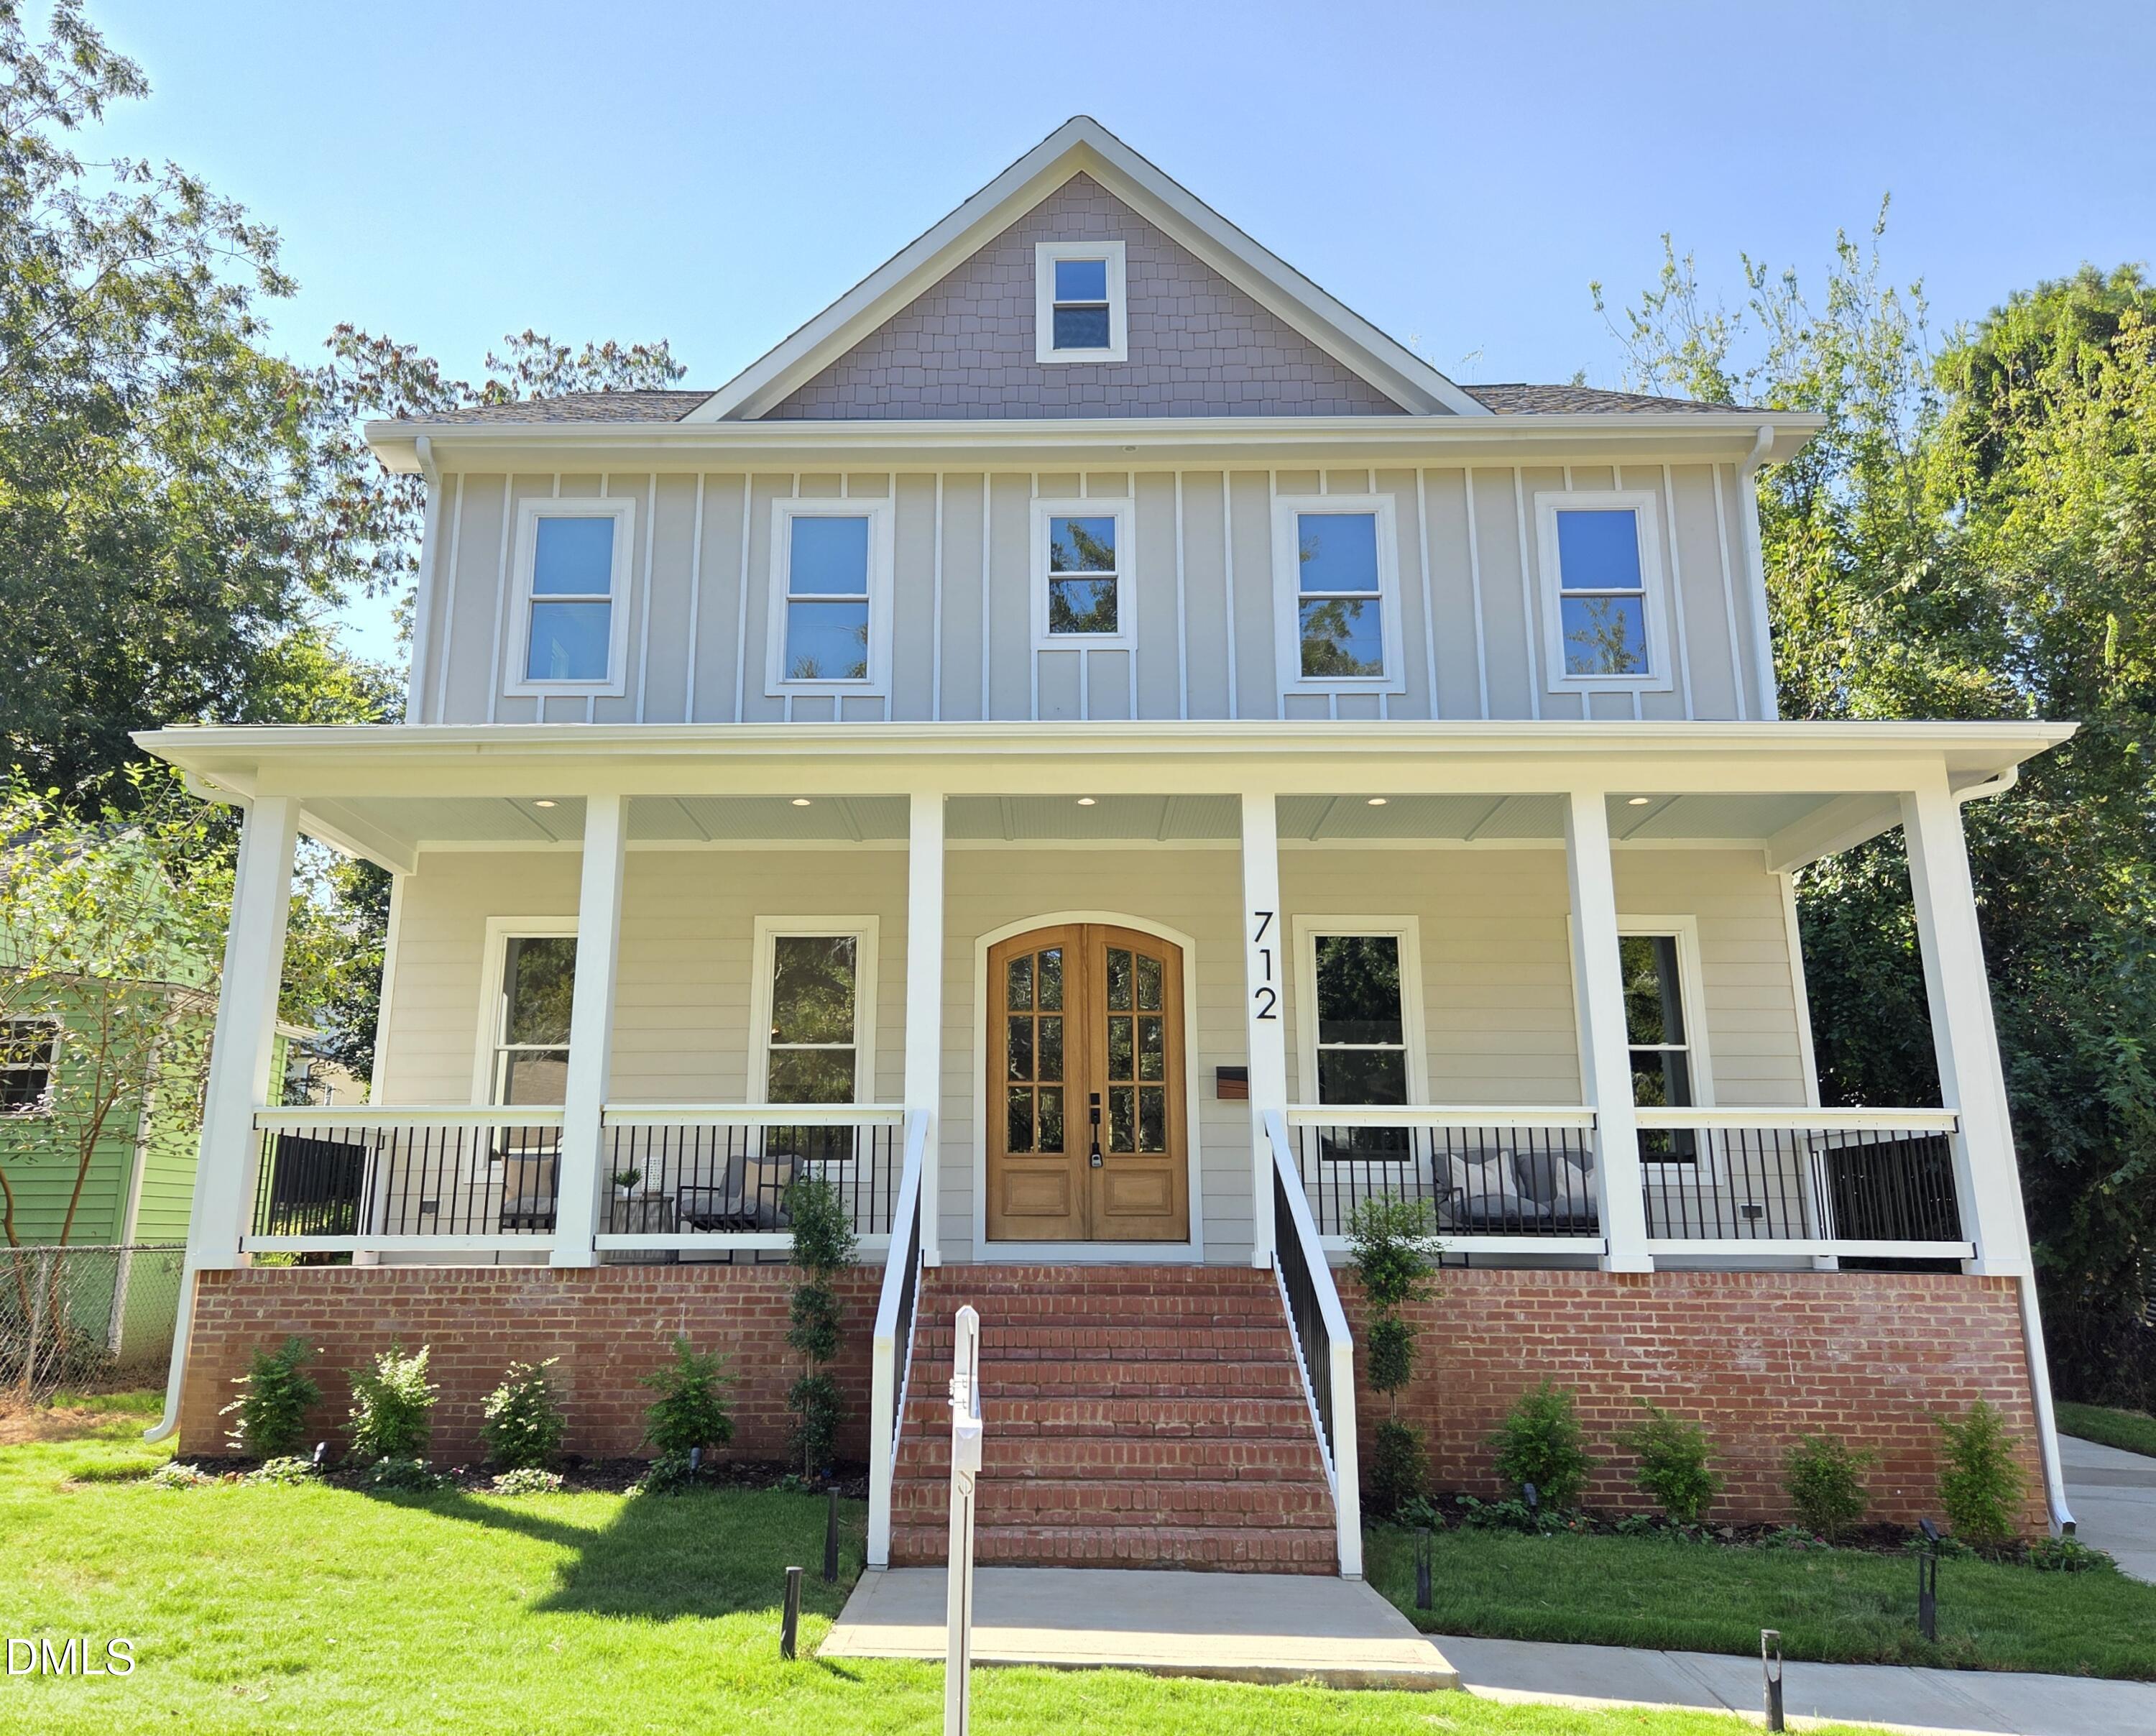
712 Van Buren Road,Raleigh, NC 27604
Raleigh, NC 27604

Description
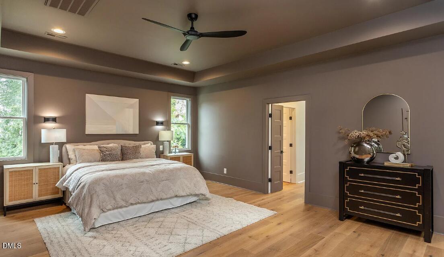
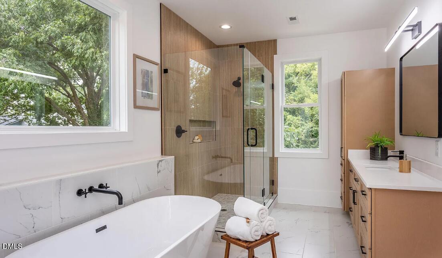
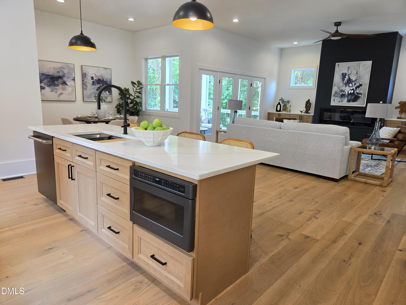
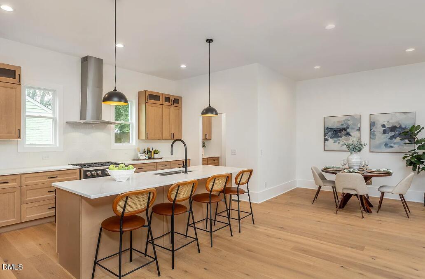
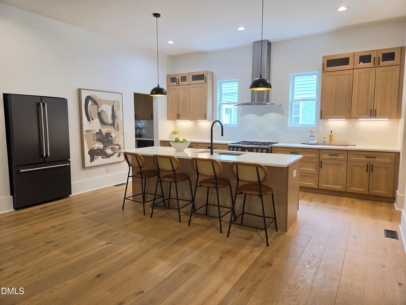
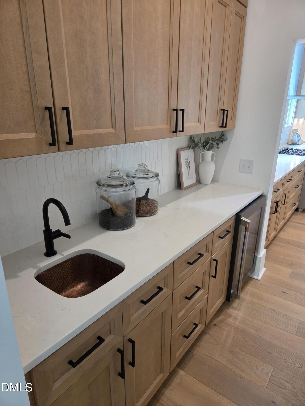
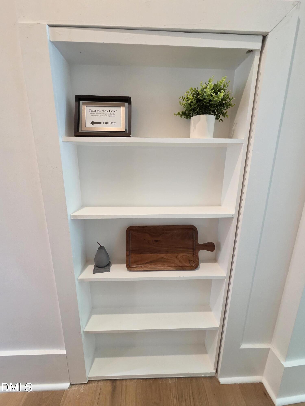
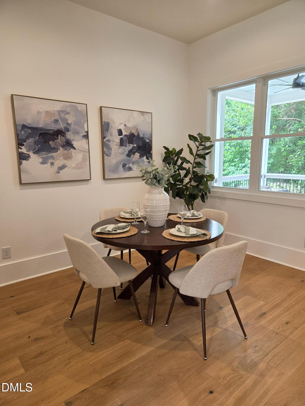
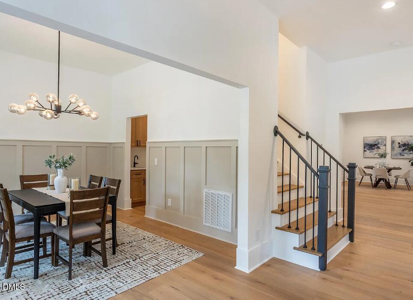
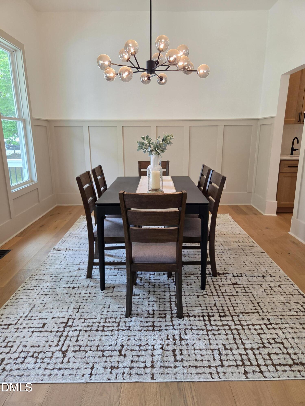
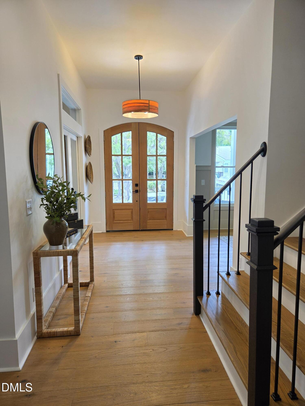
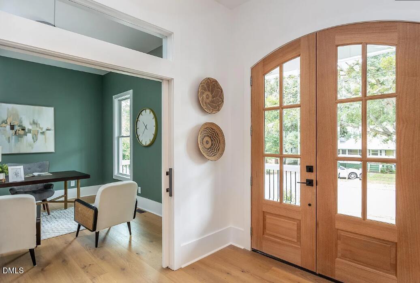
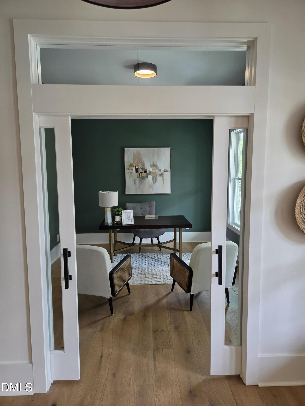
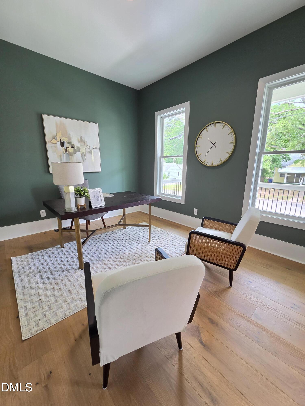
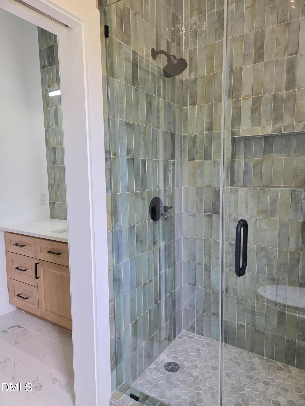
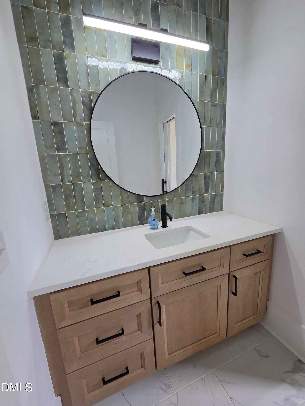
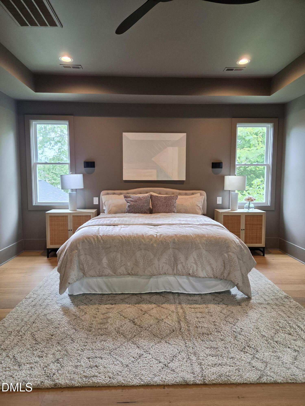
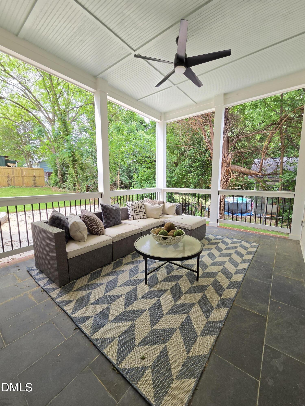
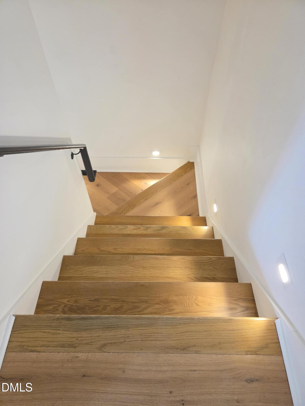
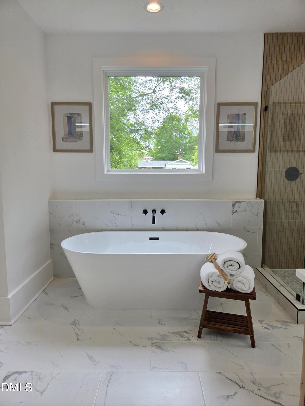
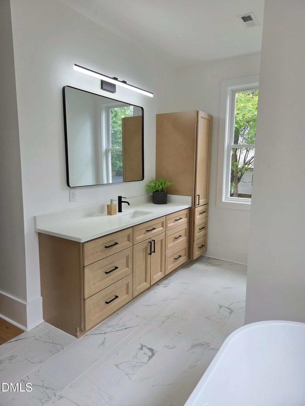
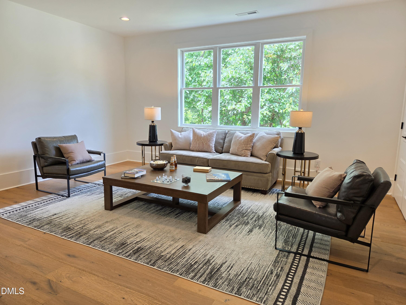
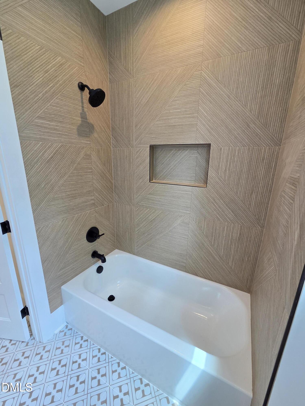
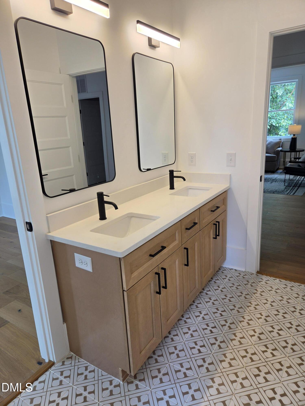
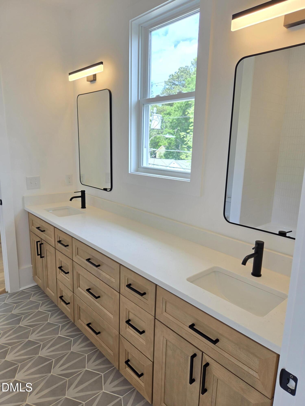
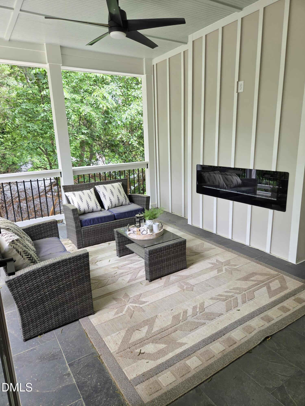
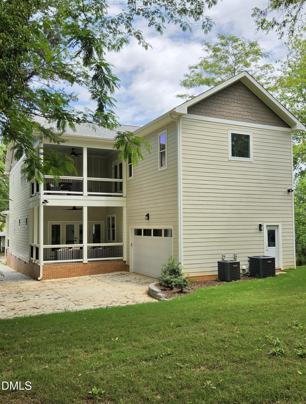
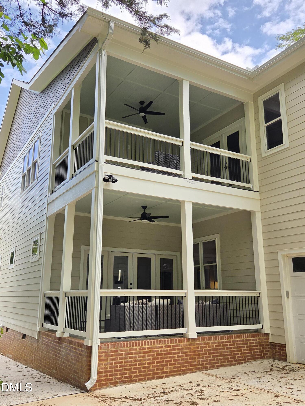
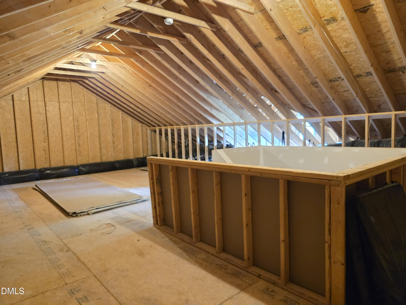
New construction with a 2-car garage in one of Raleigh's most desirable locations! Designed with both functionality and character in mind, this home features a private office with pocket doors, double rear porches, and a spacious front porch. The oversized primary suite offers its own private porch, fireplace, soaking tub, separate vanities, and dual walk-in closets. The kitchen is built for entertaining with a wine and coffee bar plus a hidden Murphy door leading to extra storage. A walk-up attic provides even more storage. Combining space, charm, and modern design, this home is a rare opportunity in one of Raleigh's fastest-growing neighborhoods before new construction opportunities become more limited.
Details
| MLS # | 10164238 |
|---|---|
| Listing Type | For Sale |
| Style | House |
| Sub-Type | New Construction |
| Status | Pending |
| Year | 2025 |
| Days On Site | 125 |
| Listing Provided By | The Acorn Agency, LLC | Vance Josey |
Features
| Bed(s) | 6 |
|---|---|
| Bath(s) | 4 Total |
| SQ Feet | 3,606 |
| Garage | 2 |
| Story(s) | 3 |
| Zoning | R-10 |
| Acreage | 0.20 |
Interior
| Interior Features | Bar, Bathtub/Shower Combination, Breakfast Bar, Butler's Pantry, Ceiling Fan(s), Chandelier, Double Vanity, Eat-in Kitchen, Entrance Foyer, High Ceilings, Kitchen Island, Low Flow Plumbing Fixtures, Open Floorplan, Quartz Counters, Recessed Lighting, Separate Shower, Soaking Tub, Stone Counters, Tile Counters, Tray Ceiling(s), Walk-In Closet(s), Walk-In Shower, Wet Bar |
|---|---|
| Heating Yes / No | Yes |
| Cooling Yes / No | Yes |
| Cooling | Ceiling Fan(s), Central Air, Zoned |
| Fireplace Features | Electric, Insert, Living Room, Outside |
| Fireplaces Total | 2 |
| Fireplace Yes / No | Yes |
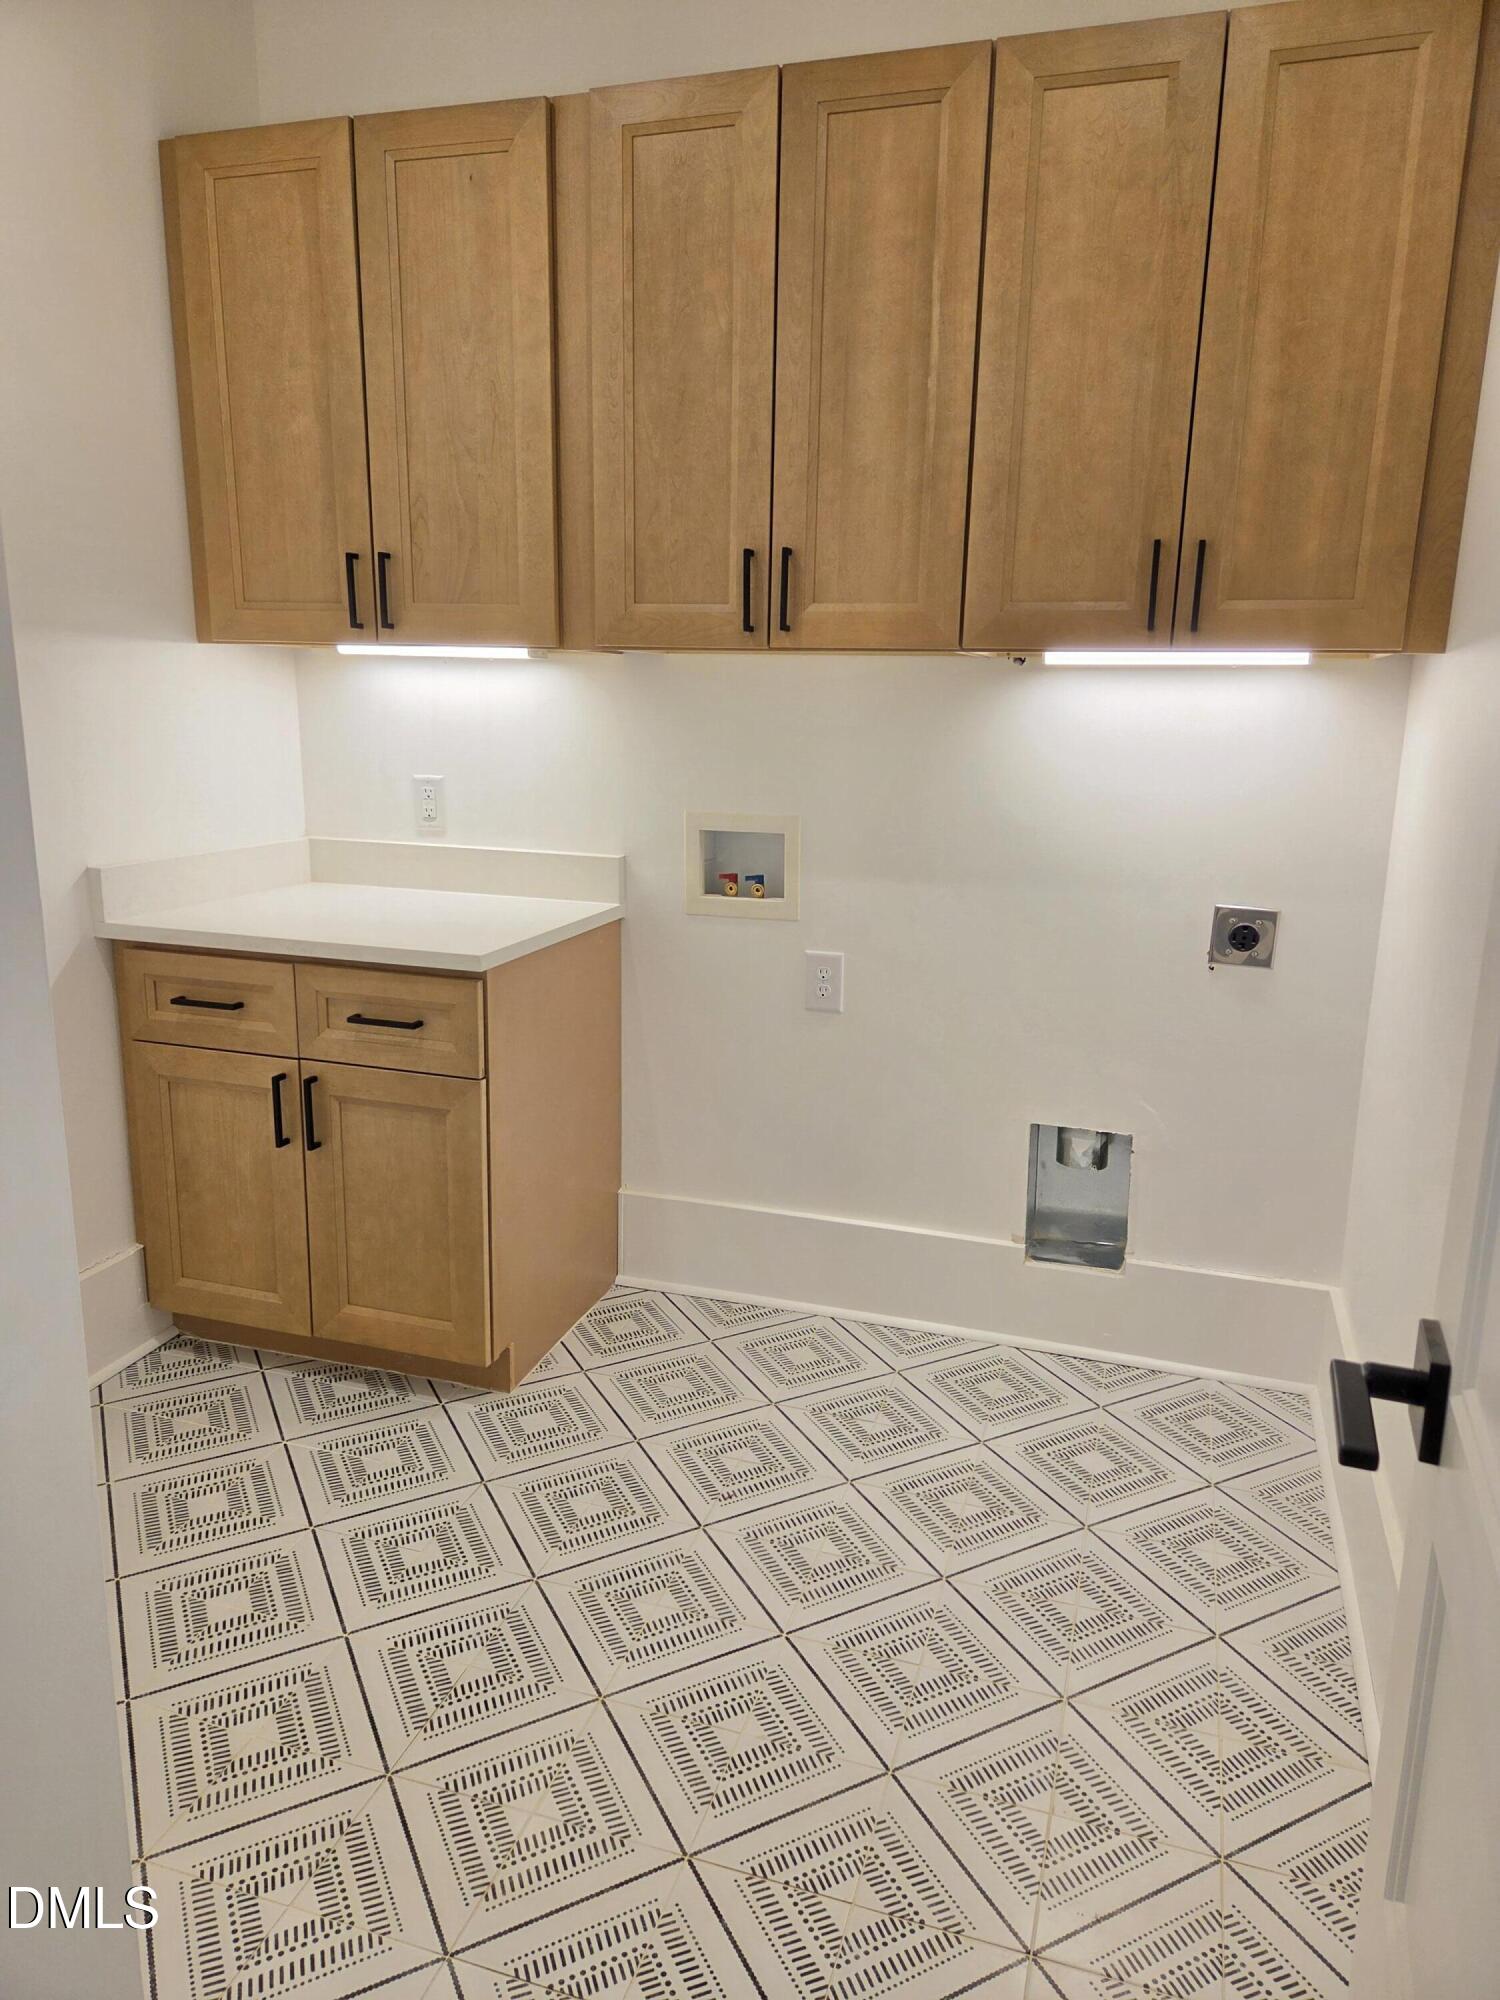
| Laundry Features | Electric Dryer Hookup, Inside, Laundry Room, Upper Level, Washer Hookup |
| Rooms Total | 1 |
Exterior
| Exterior Features | Balcony, Fenced Yard, Lighting, Private Entrance, Rain Gutters |
|---|---|
| Roof | Asphalt, Shingle |
| Foundation Details | Brick/Mortar, Concrete Perimeter, Permanent, Raised |
| Lot Features | Back Yard, Front Yard, Landscaped |
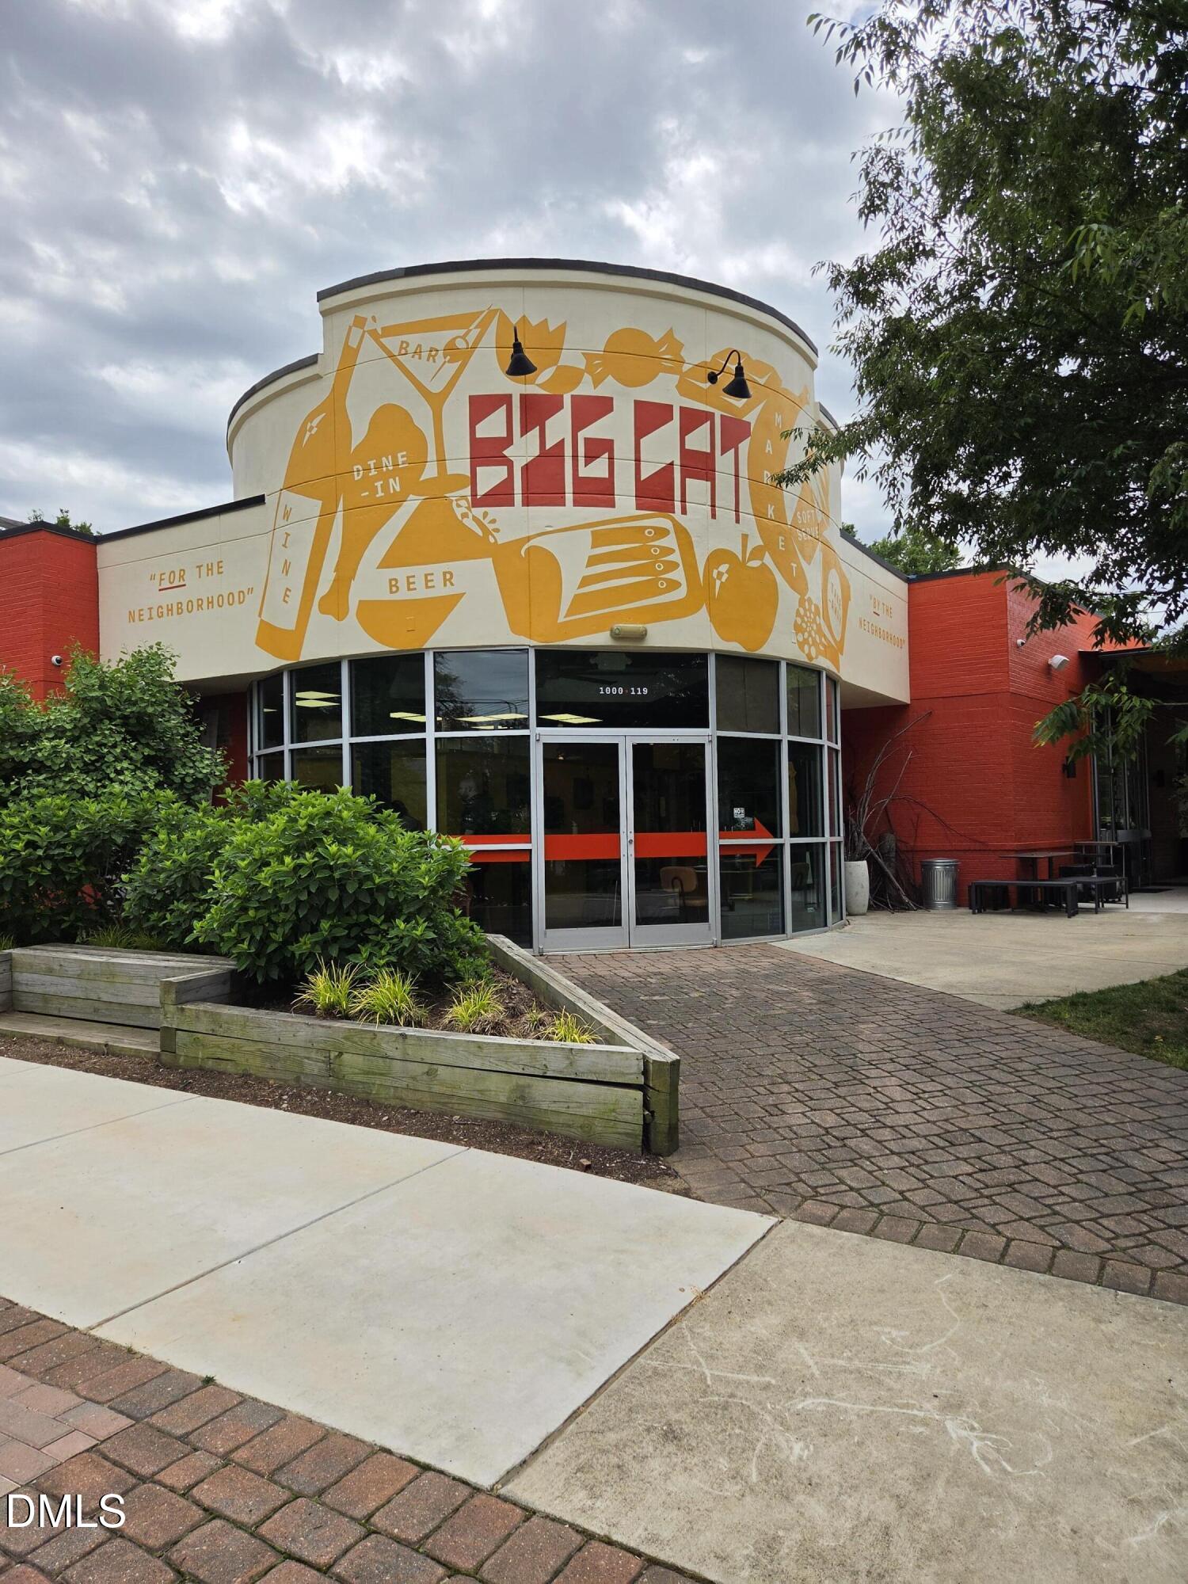
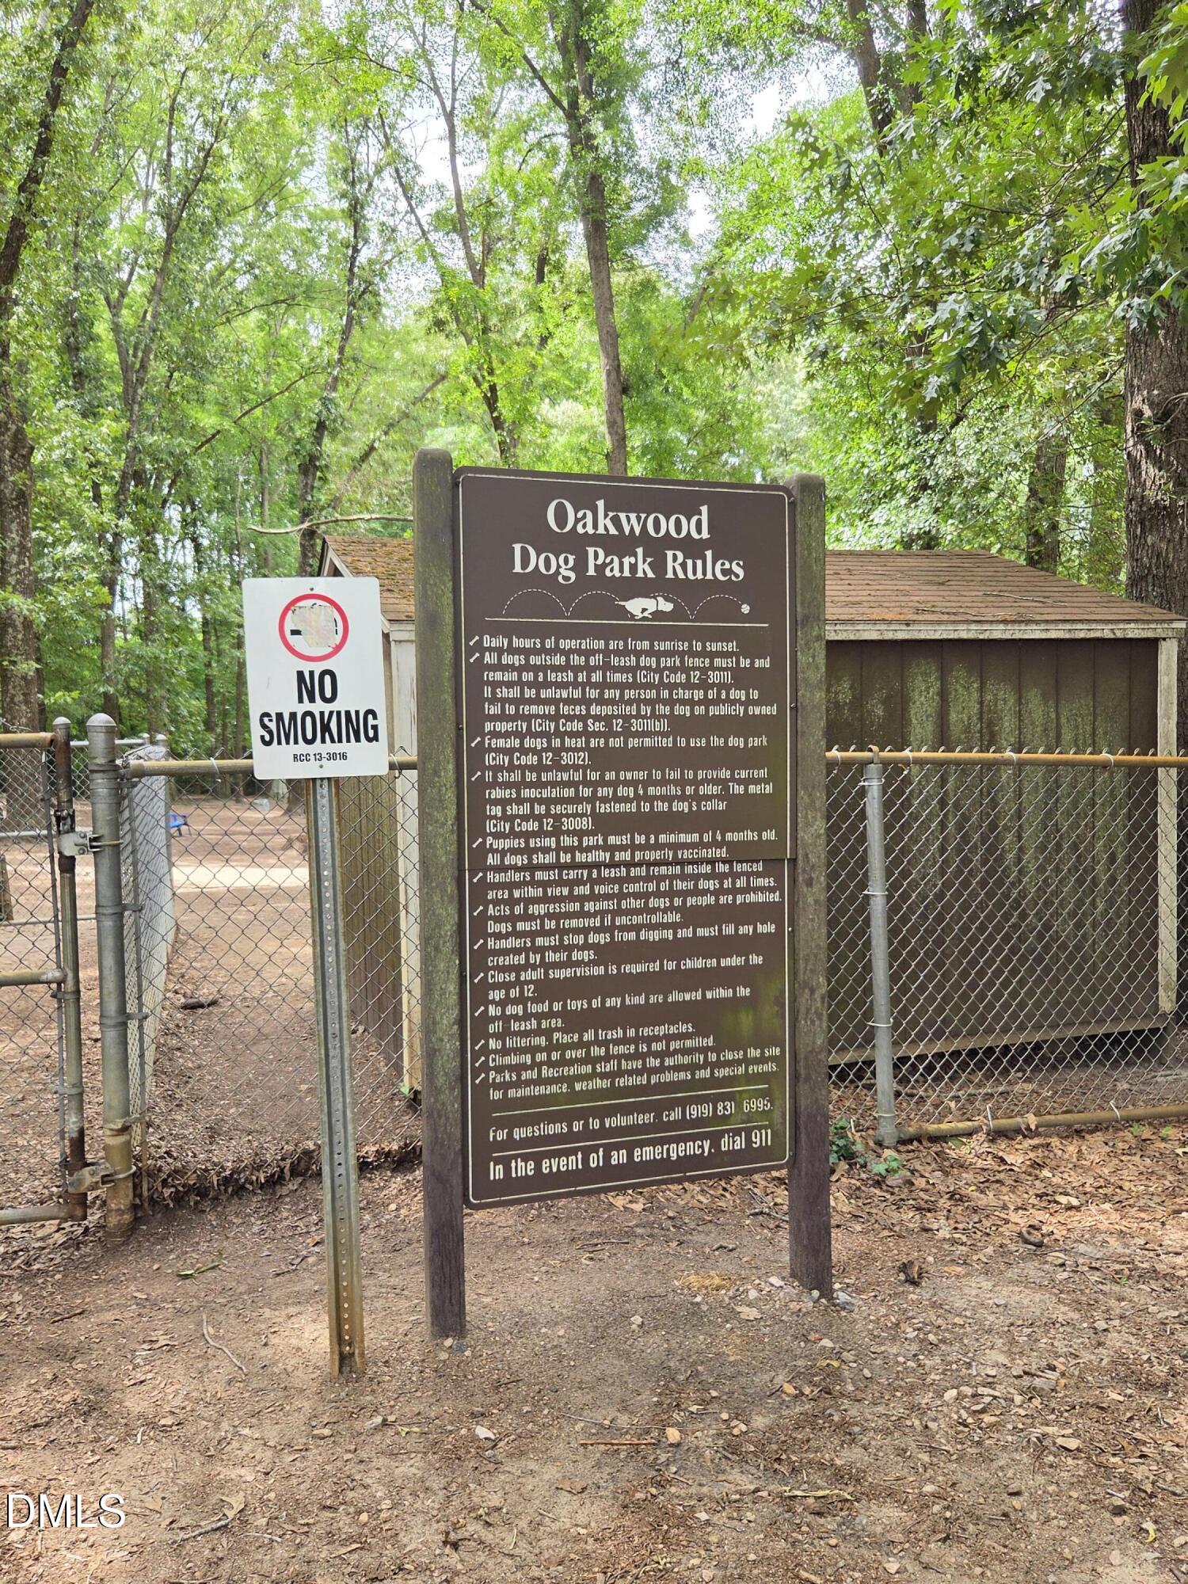
| Community Features | Historical Area, Park, Playground, Restaurant, Street Lights |
| Construction Materials | Batts Insulation, Board & Batten Siding, Brick, Fiber Cement, Lap Siding, Shake Siding, Vertical Siding |
| Door Features | French Doors |
| Window Features | Double Pane Windows, Screens |
| Patio And Porch Features | Covered, Deck, Enclosed, Front Porch, Patio, Porch, Rear Porch, Screened, Terrace |
Parking
| Attached Garage Yes / No | Yes |
|---|---|
| Garage Yes / No | Yes |
| Parking Features | Attached, Driveway, Garage, Garage Door Opener, Garage Faces Side, On Street |
Location
| Community Features | Historical Area, Park, Playground, Restaurant, Street Lights |
|---|
Utilities
| Utilities | Electricity Connected, Natural Gas Connected, Sewer Connected, Water Connected, Underground Utilities |
|---|---|
| Sewer | Public Sewer |
Taxes
| Tax Legal Description | Lo114 Capitol Heights Bm1945-113 |
|---|---|
| Tax Year | 2025 |
| Tax Map Number | 114 |
Area Information
| State | NC |
|---|---|
| County | Wake |
| City | Raleigh |
| Zip Code | 27604 |
| Area | Wake |
| Community Name | Capitol Heights |
| School District | Wake - William G Enloe High |
| Elementary School | Wake - Conn Elementary |
| High School | Wake - William G Enloe High |
| Listing VS Median (in Capitol Heights) | |
Price: $1,249,000 low | high Med: $937,000 sqft: 3,606 low | high Med: 2,692 $ / sqft: $346 low | high Med: $349 On site: 125 low | high Med: 86.5 | |
Market Activity 27604
Request a showing
Request a showing

Listings marked with a Doorify MLS icon are provided courtesy of the Doorify MLS, of North Carolina, Internet Data Exchange Database. Brokers make an effort to deliver accurate information, but buyers should independently verify any information on which they will rely in a transaction. The listing broker shall not be responsible for any typographical errors, misinformation, or misprints, and they shall be held totally harmless from any damages arising from reliance upon this data. This data is provided exclusively for consumers’ personal, non-commercial use. Copyright 2024 Doorify MLS of North Carolina. All rights reserved.
Contact
Learn More About This Property

| State | NC |
|---|---|
| County | Wake |
| City | Raleigh |
| Zip Code | 27604 |
| Area | Wake |
| Community Name | Capitol Heights |
| School District | Wake - William G Enloe High |
| Elementary School | Wake - Conn Elementary |
| High School | Wake - William G Enloe High |
| Listing VS Median (in Capitol Heights) | |
Price: $1,249,000 low | high Med: $937,000 sqft: 3,606 low | high Med: 2,692 $ / sqft: $346 low | high Med: $349 On site: 125 low | high Med: 86.5 | |
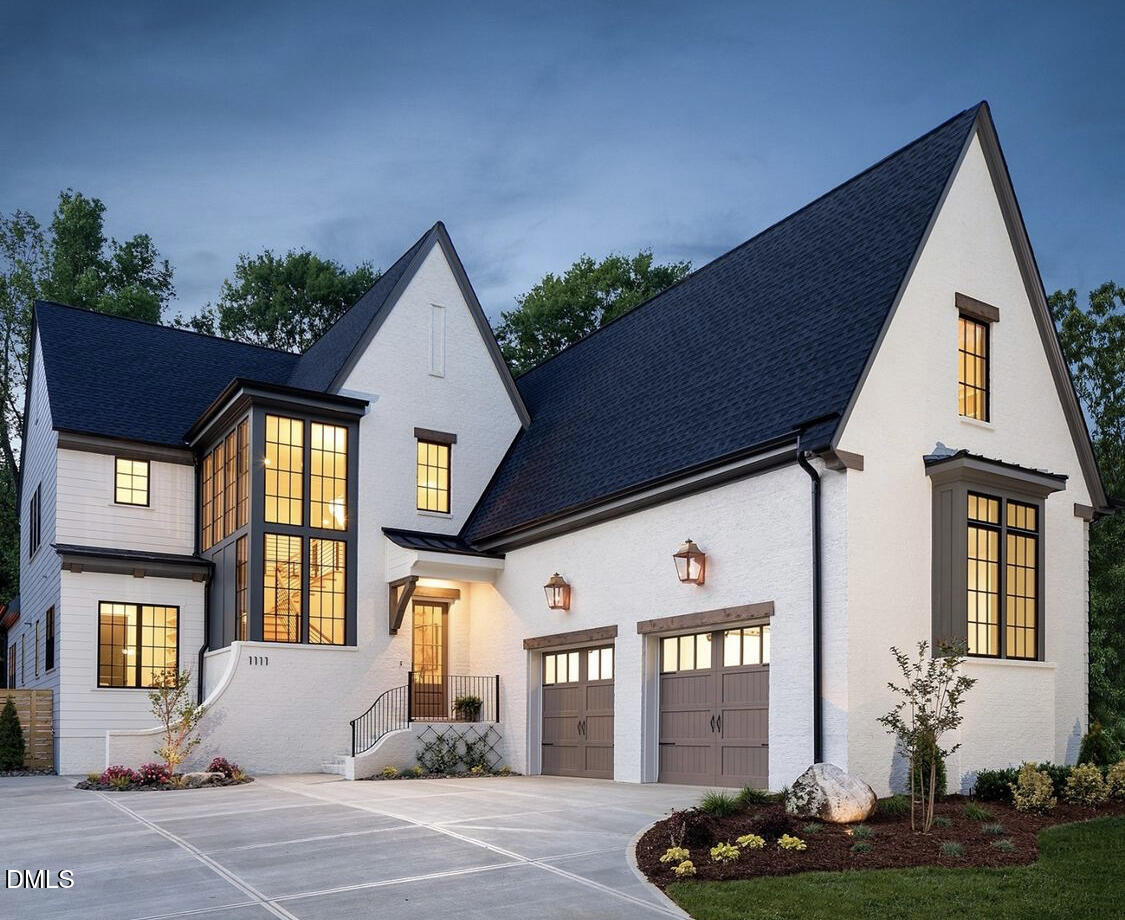 | $1,899,900712 Hamilton RoadRaleigh, NC 27604 |
Listings marked with a Doorify MLS icon are provided courtesy of the Doorify MLS, of North Carolina, Internet Data Exchange Database. Brokers make an effort to deliver accurate information, but buyers should independently verify any information on which they will rely in a transaction. The listing broker shall not be responsible for any typographical errors, misinformation, or misprints, and they shall be held totally harmless from any damages arising from reliance upon this data. This data is provided exclusively for consumers’ personal, non-commercial use. Copyright 2024 Doorify MLS of North Carolina. All rights reserved.
