
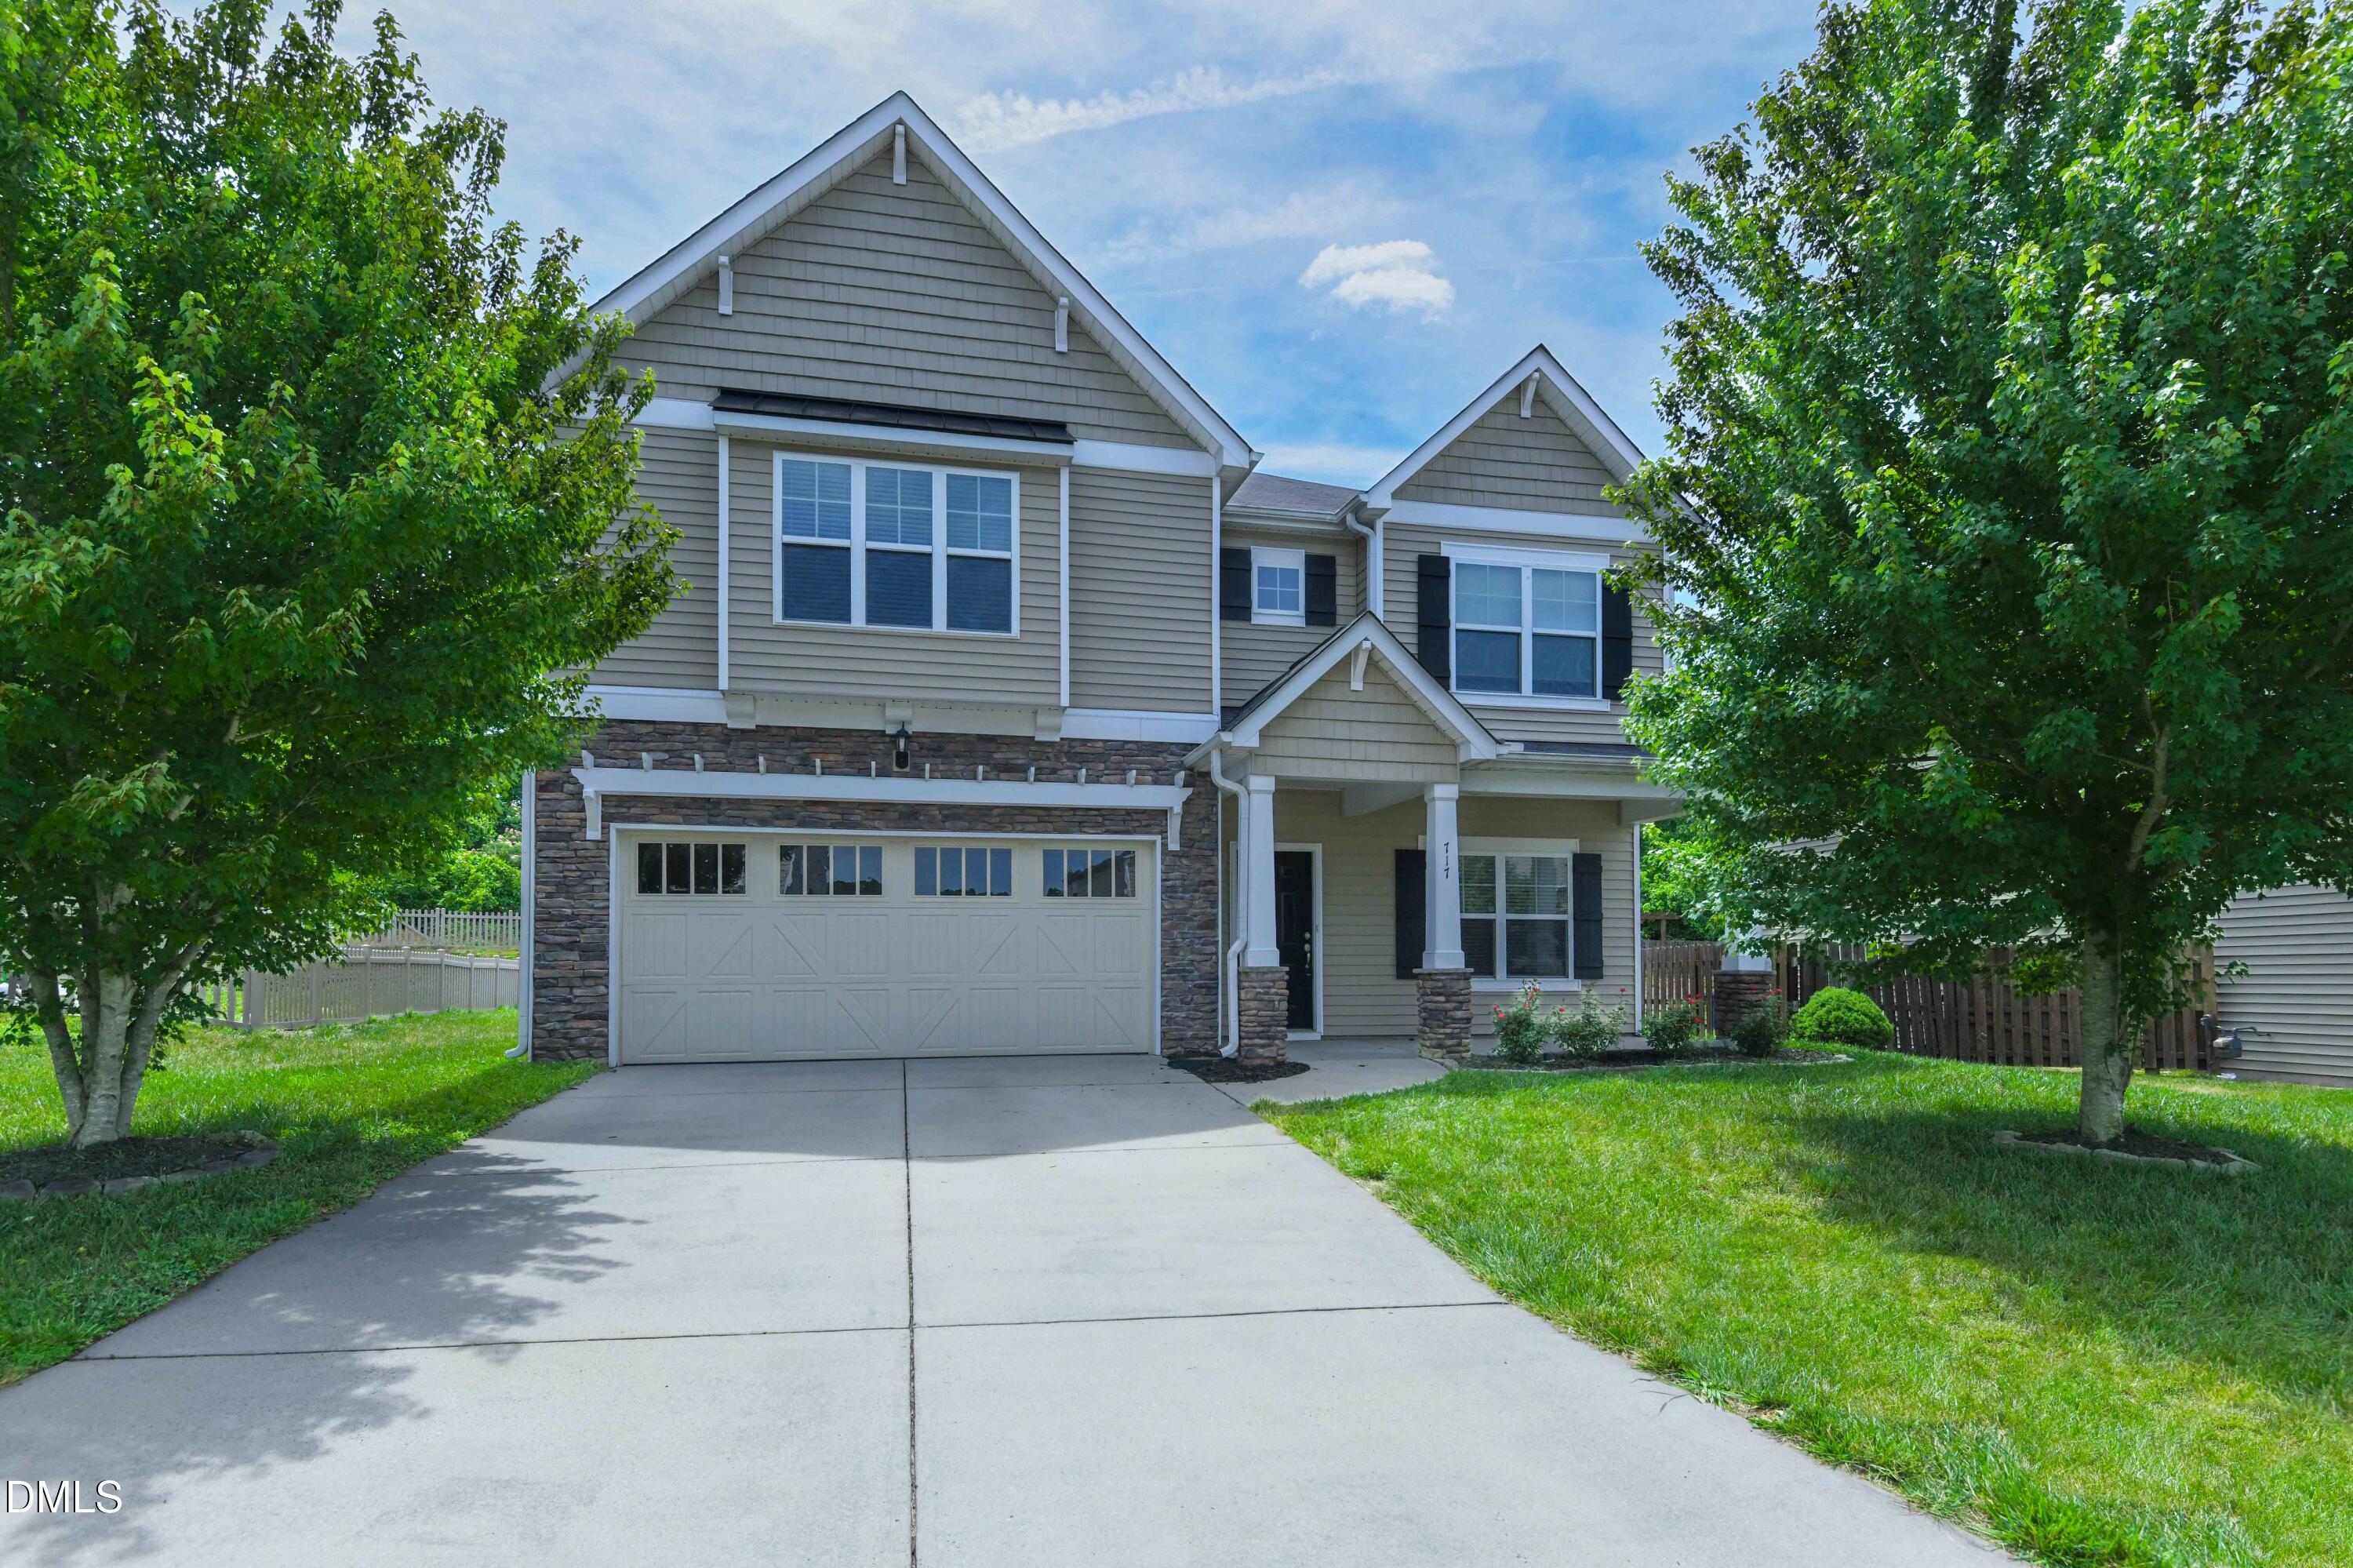
717 Nellie Gray Place,Whitsett, NC 27377
Whitsett, NC 27377

Description
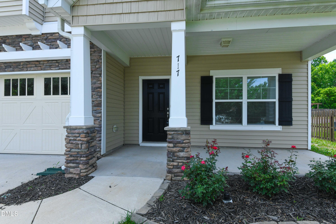
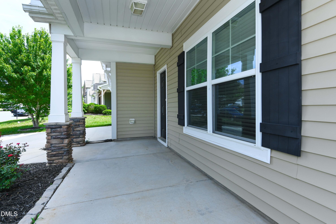
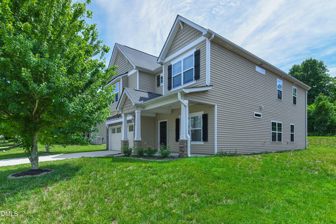
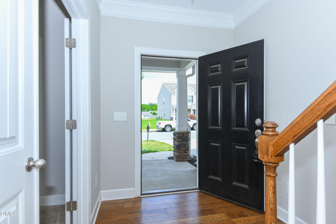
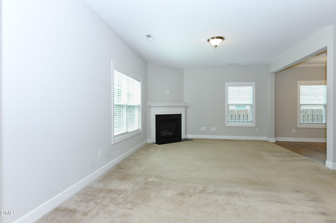
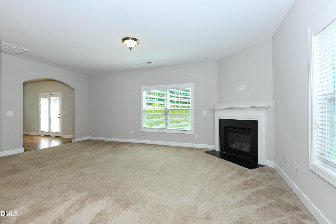
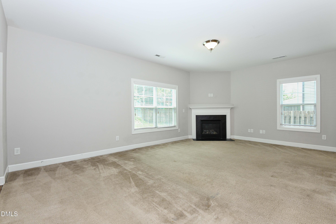
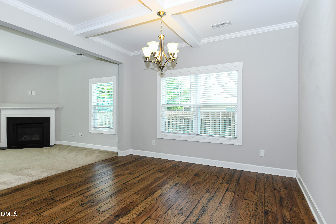
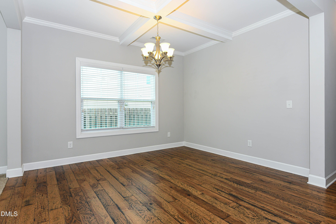
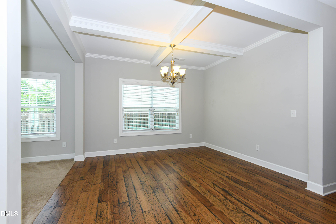
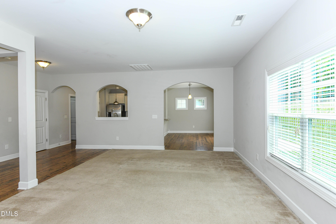
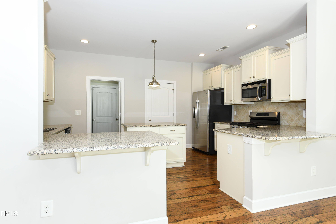
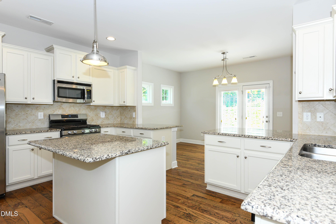
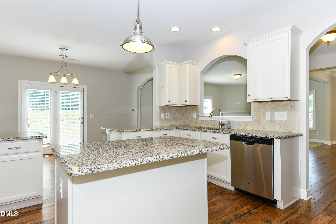
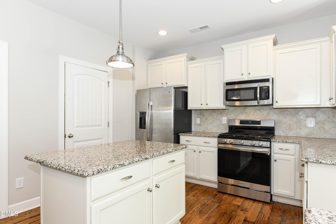
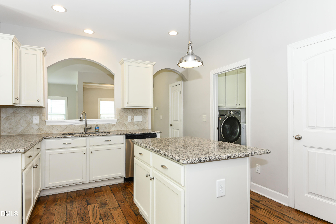
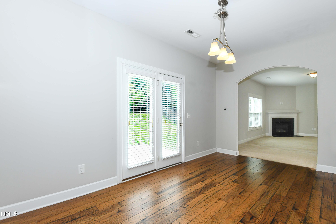
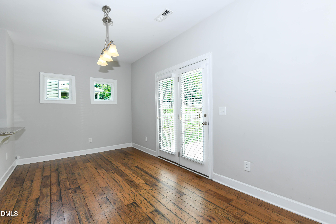
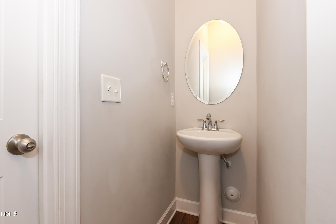
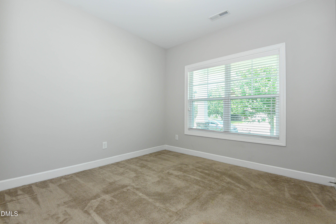
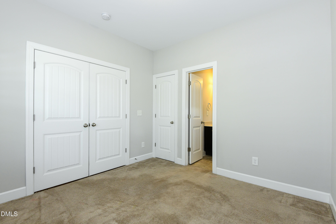
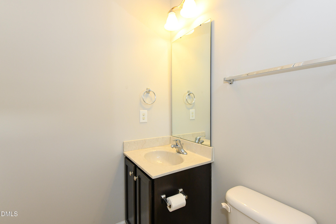
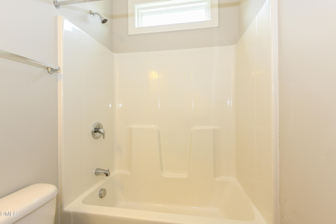
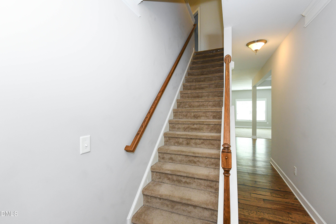
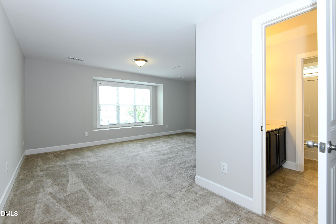
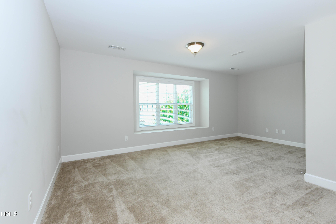
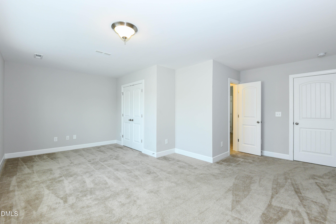
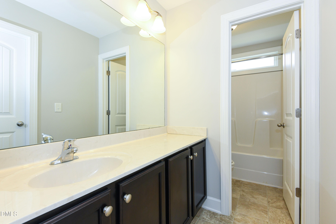
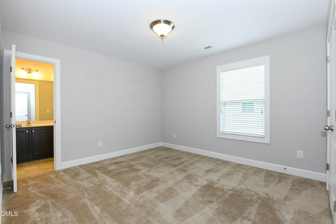
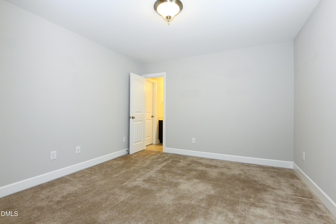
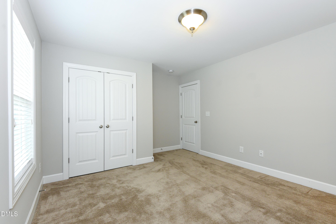
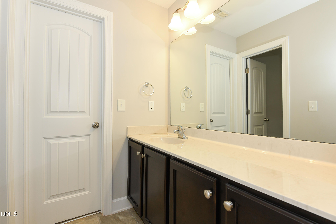
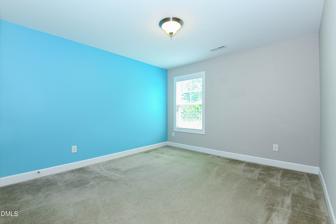
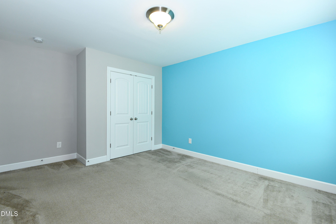
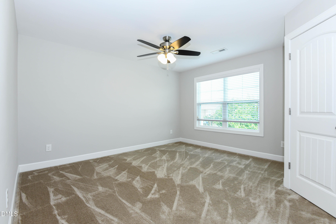
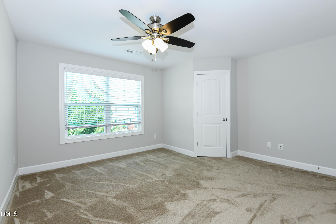
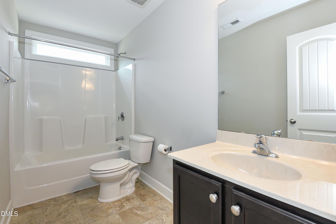
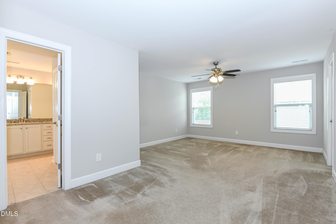
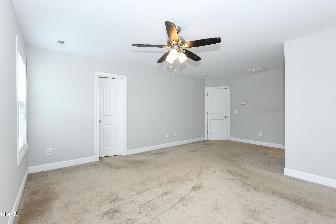
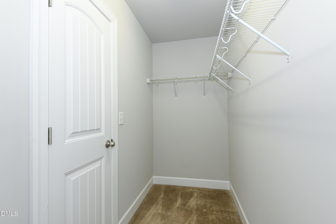
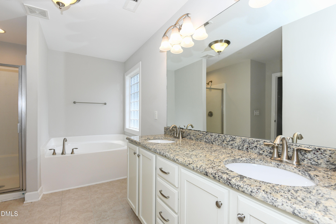
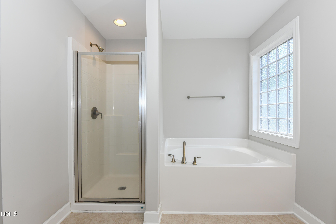
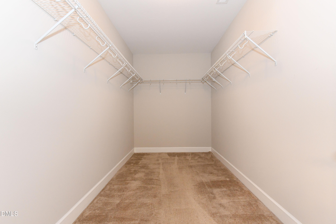
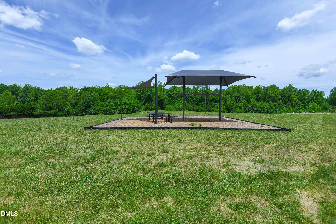
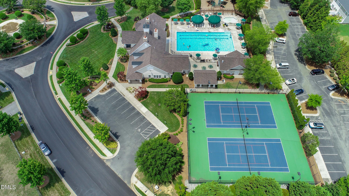
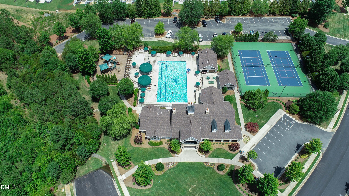
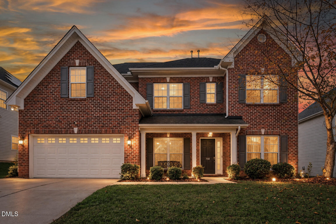
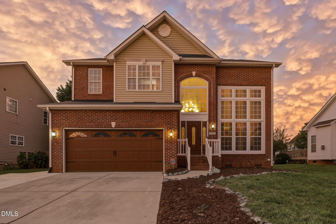
Welcome to one of the largest homes in Brightwood Farm, offering over 3,000 SF of verstile living space for a variety of lifestyles w/ 4+ bedrooms, 4 full baths, & 1 half bath. Main-level bedroom could be used as a home office, but has private full bath making it ideal for guests or multigenerational living. The kitchen is designed for both everyday living & entertaining, featuring a gas range, abundant cabinetry, extensive counter space, & an open layout that flows seamlessly into the spacious breakfast area. The living room w/ gas-log fireplace is open to dining room, creating a welcoming atmosphere for gatherings. Upstairs, the generous primary suite is complete w/ a relaxing tub, walk-in shower, & ample space to unwind. A large bonus room w/ closet offers potential for an additional bedroom, recreation room, or media space & shares a Jack-&-Jill-style bath w/ adjacent bedroom. Brightwood Farm includes a community pool, clubhouse, tennis courts, playground & trails. HSA 1 year home warranty with acceptable offer. Seller offering $5000 carpet allowance with acceptable offer.
Details
| MLS # | 10176414 |
|---|---|
| Listing Type | For Sale |
| Style | House |
| HOA Dues | $77 |
| Sub-Type | Resale |
| Status | Pending |
| Year | 2014 |
| Days On Site | 148 |
| Listing Provided By | BERKSHIRE HATHAWAY HOMESERVICE | Annette Sentner |
Features
| Bed(s) | 5 |
|---|---|
| Bath(s) | 5 Total |
| SQ Feet | 3,173 |
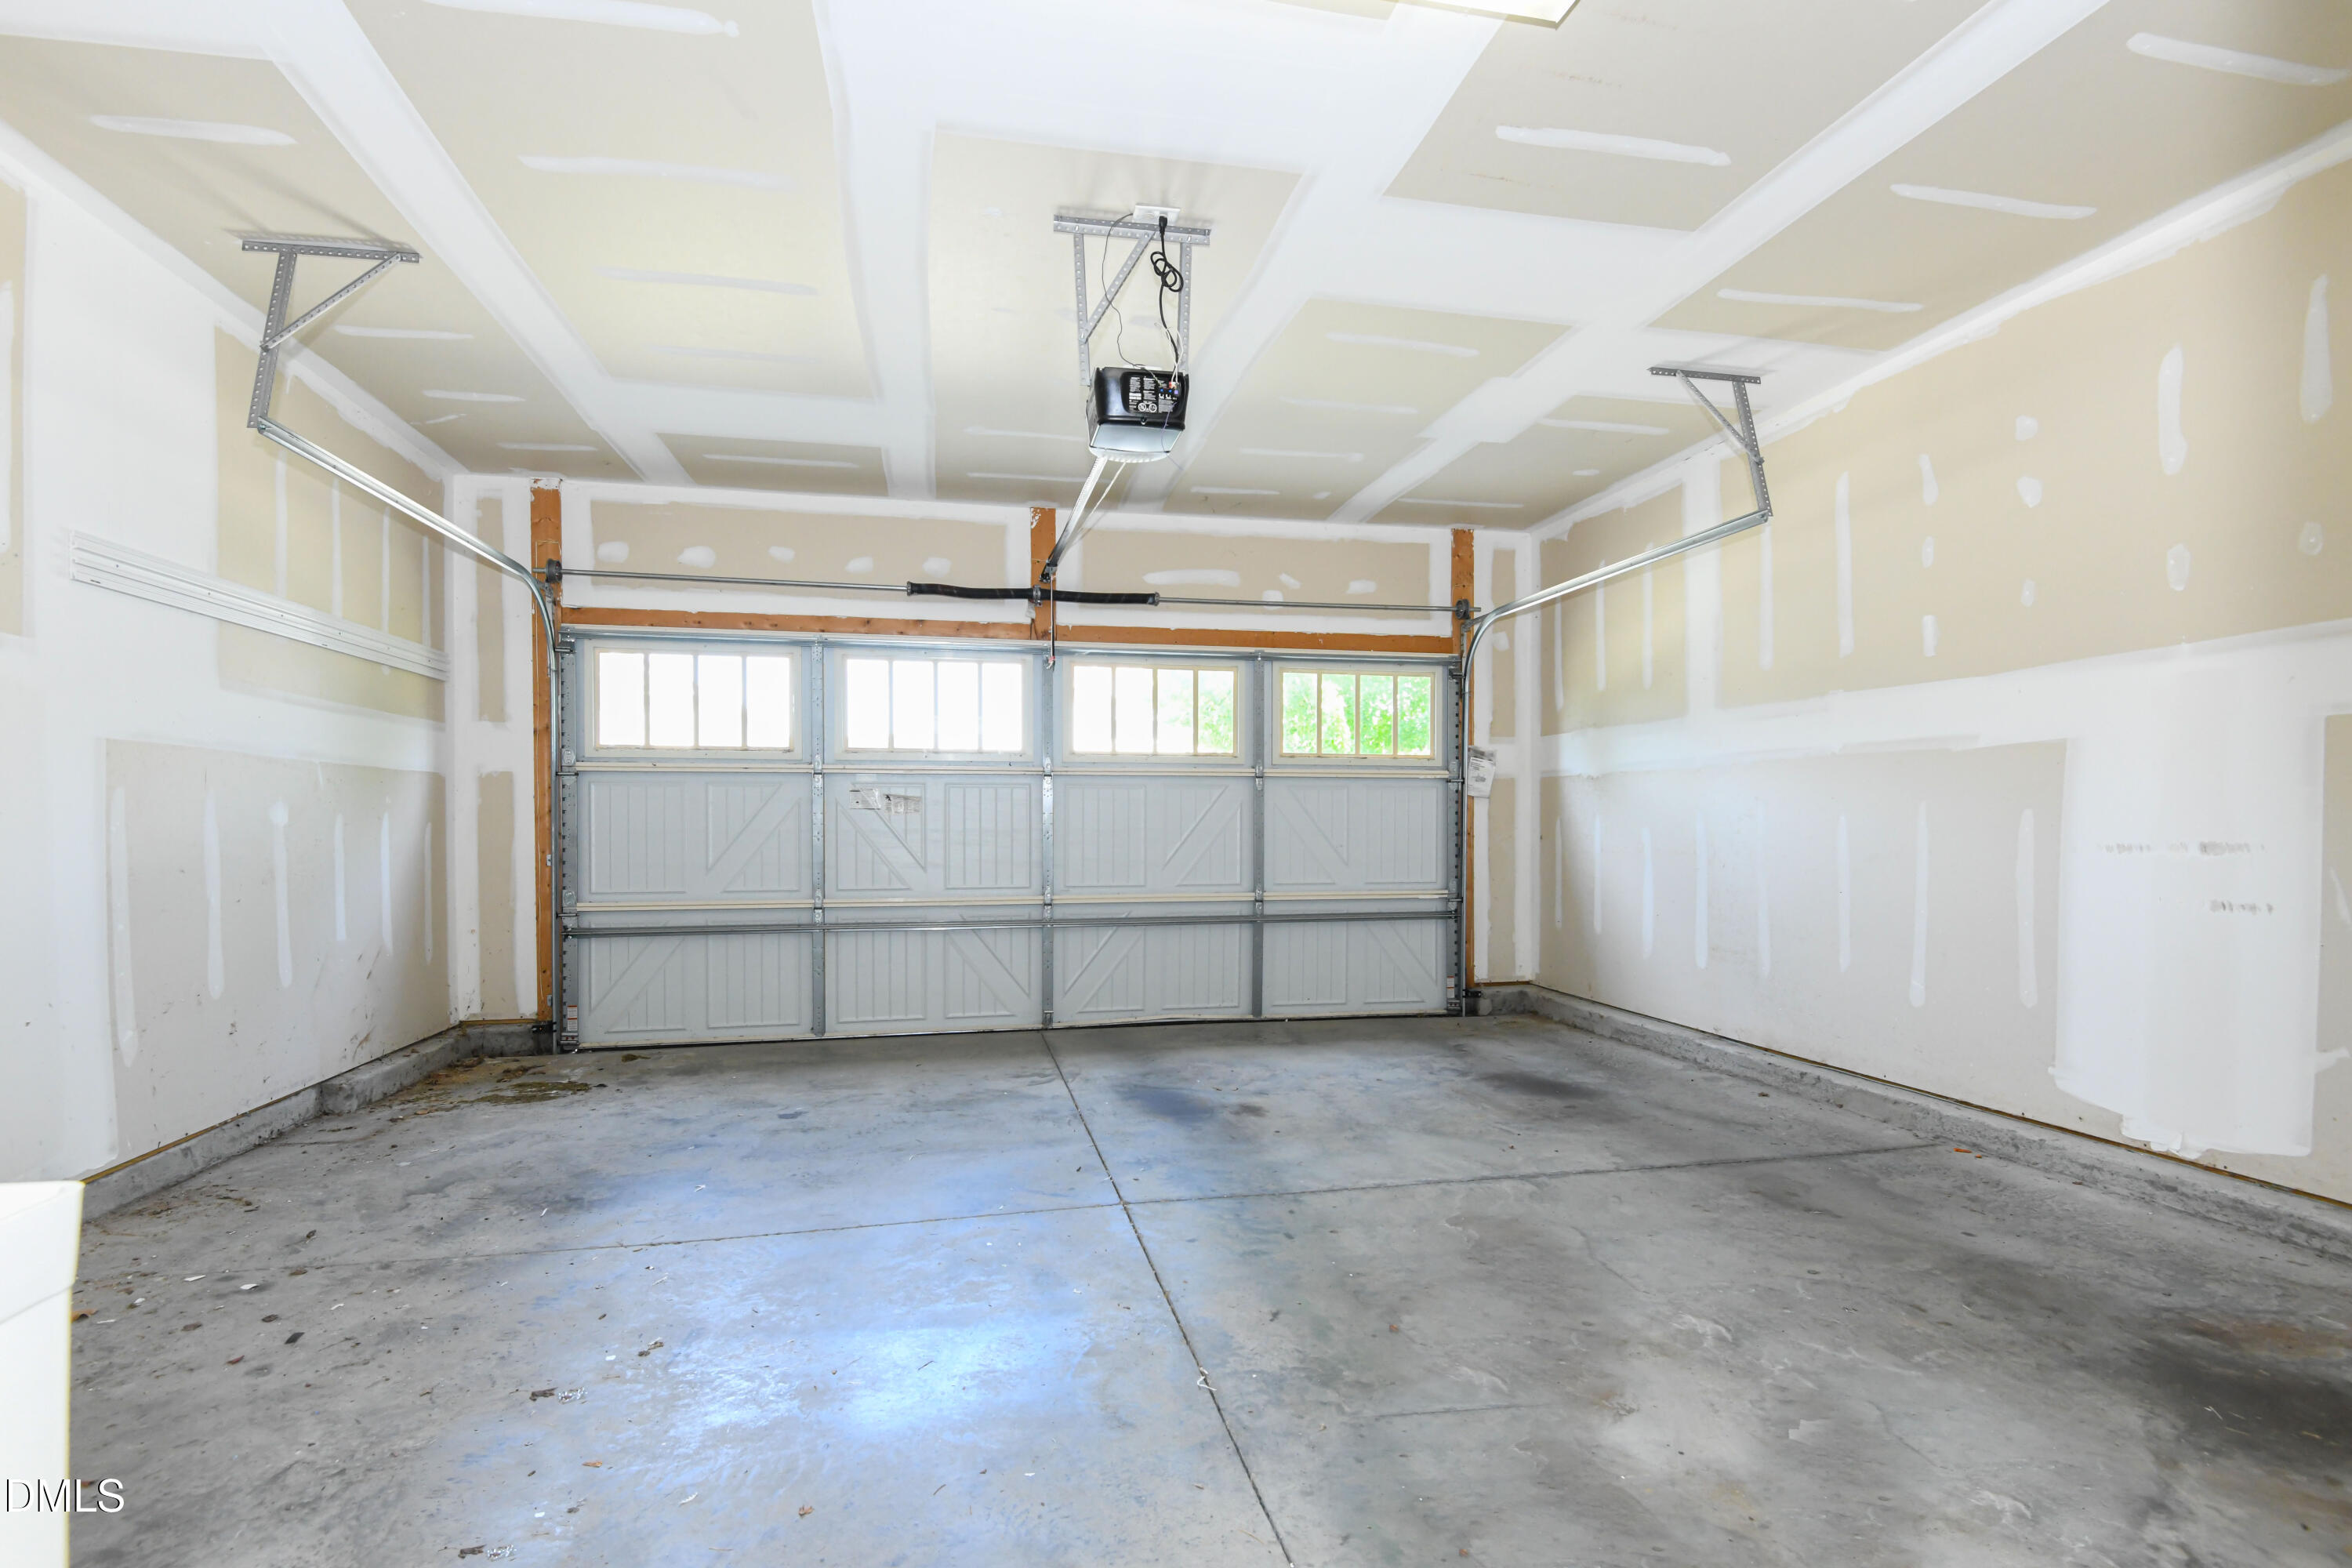
| Garage | 2 |
| Story(s) | 2 |
| Zoning | PD-R |
| Acreage | 0.22 |
Interior
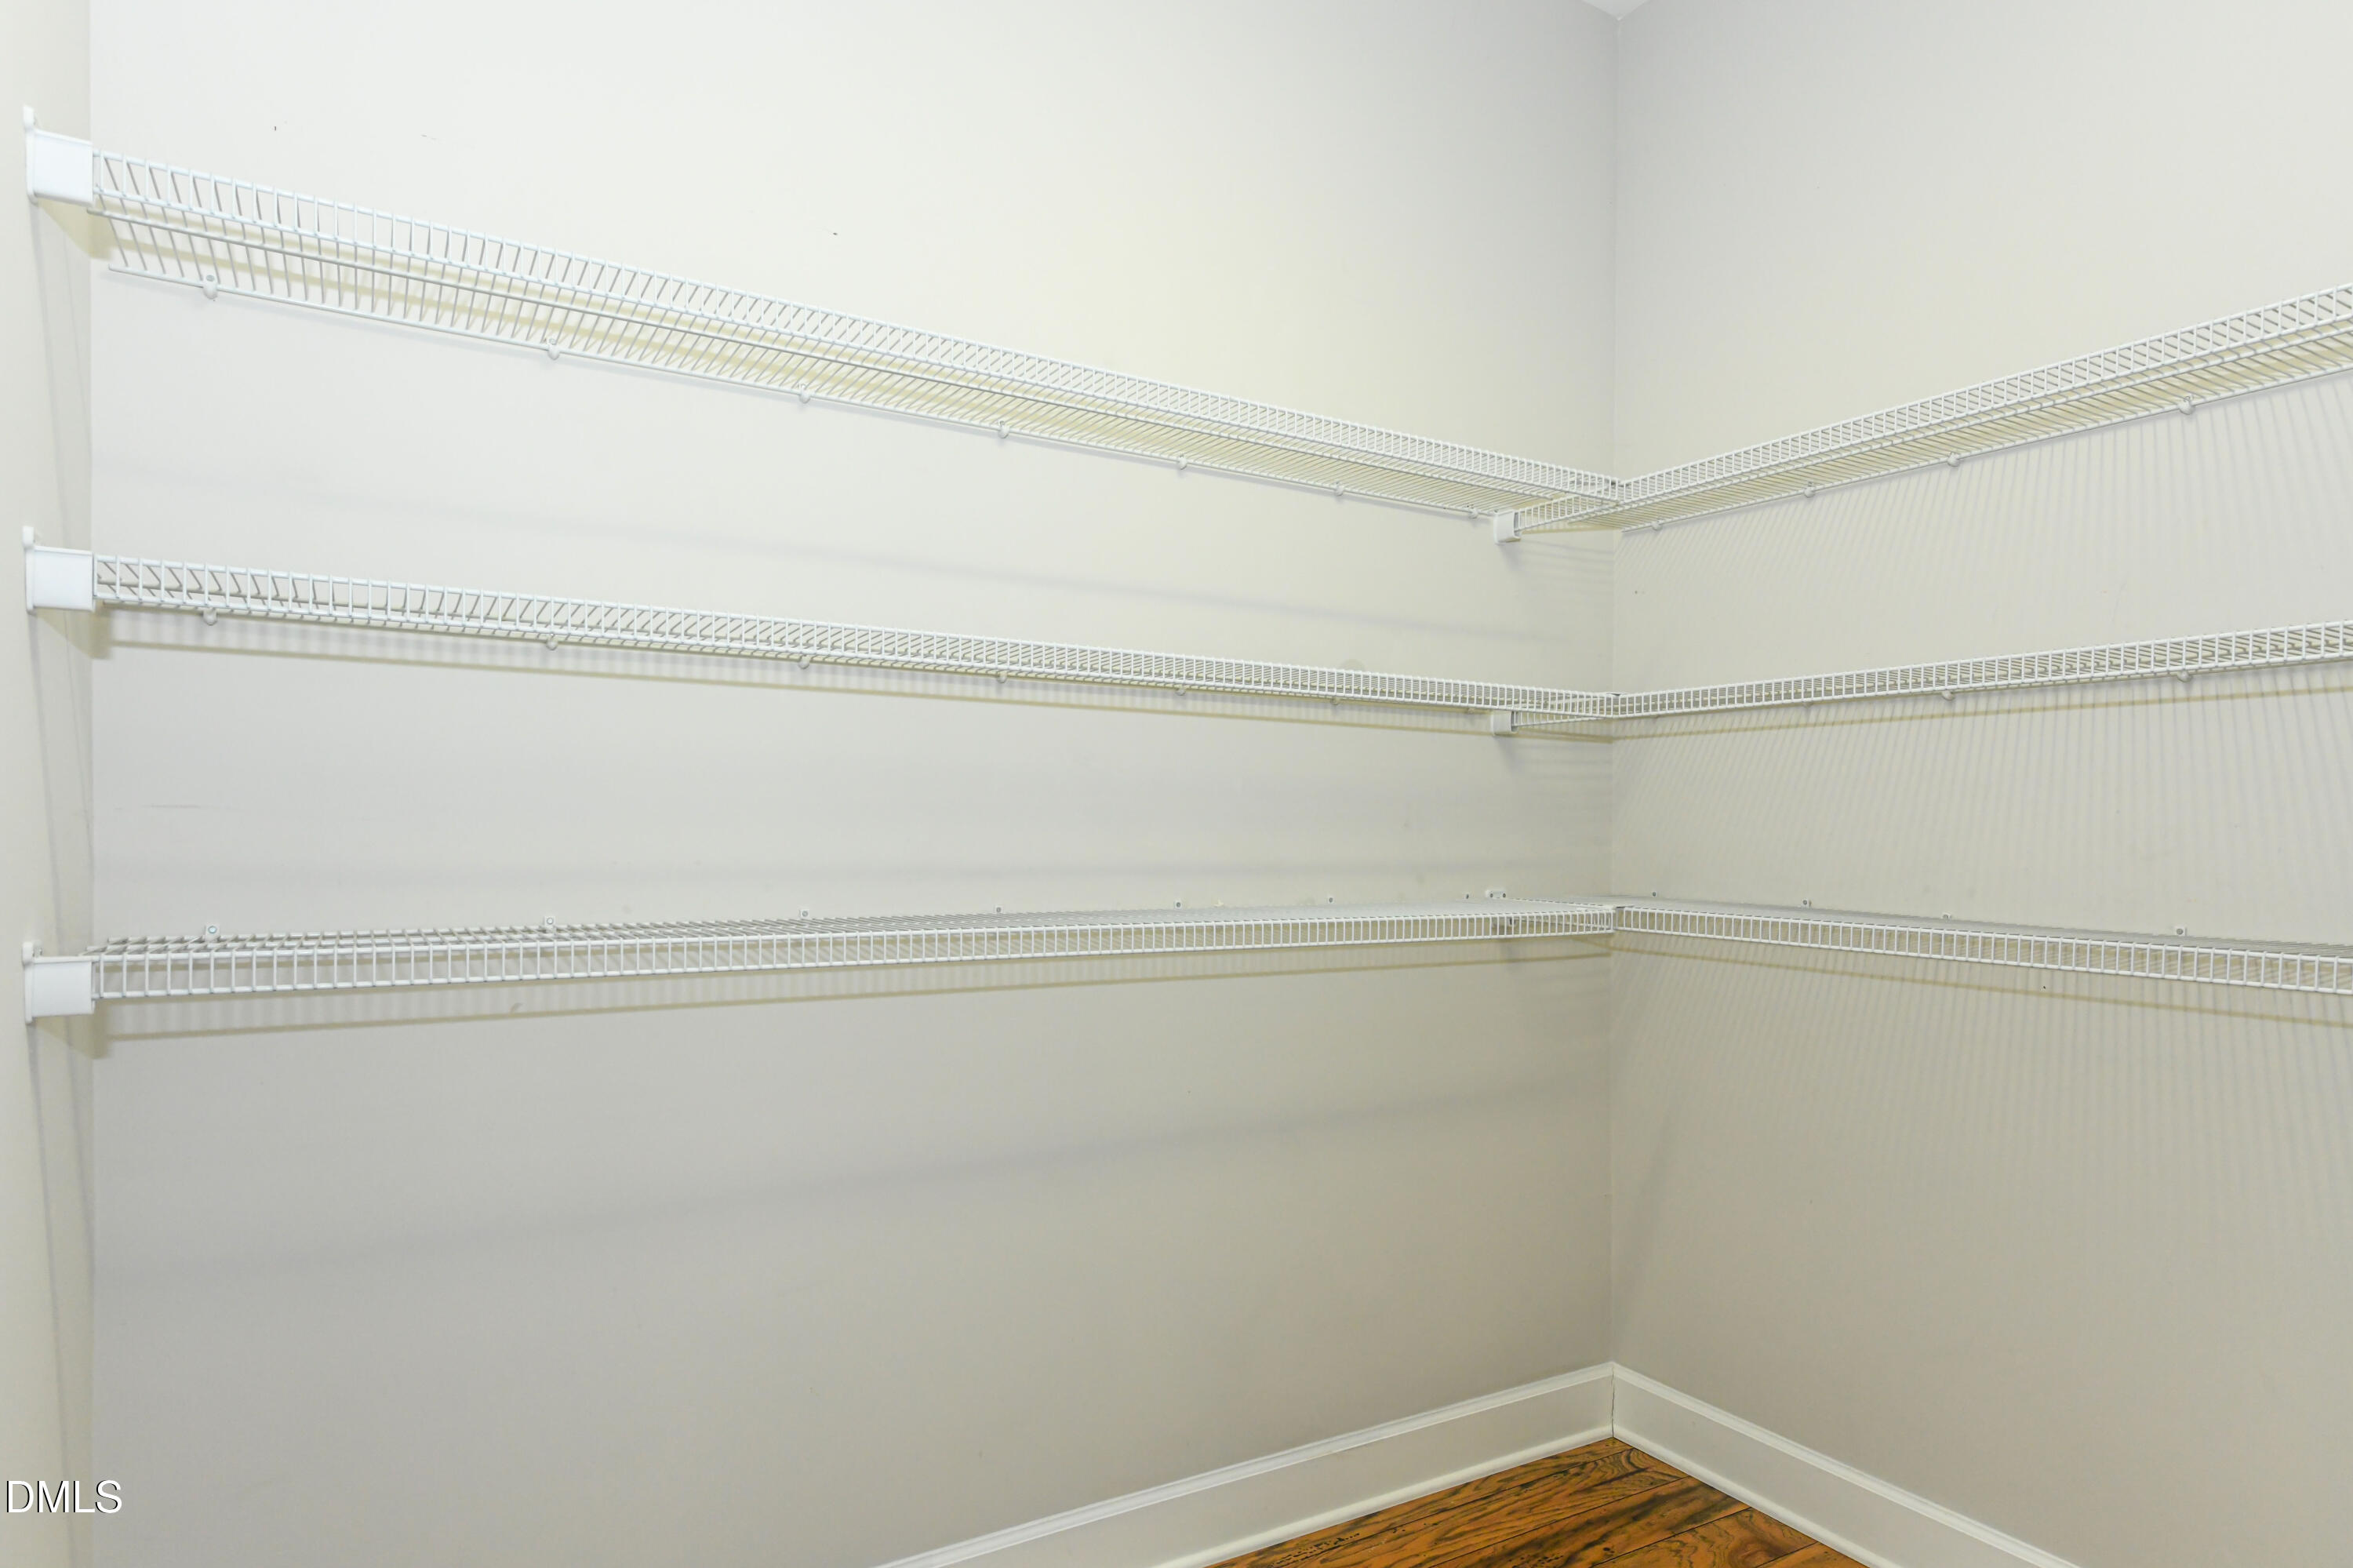
| Interior Features | Ceiling Fan(s), Coffered Ceiling(s), Open Floorplan, Pantry, Walk-in Closet(s), Master Downstairs |
|---|---|
| Heating Yes / No | Yes |
| Cooling Yes / No | Yes |
| Cooling | Central Air |
| Fireplace Features | Gas Log |
| Fireplaces Total | 1 |
| Fireplace Yes / No | Yes |
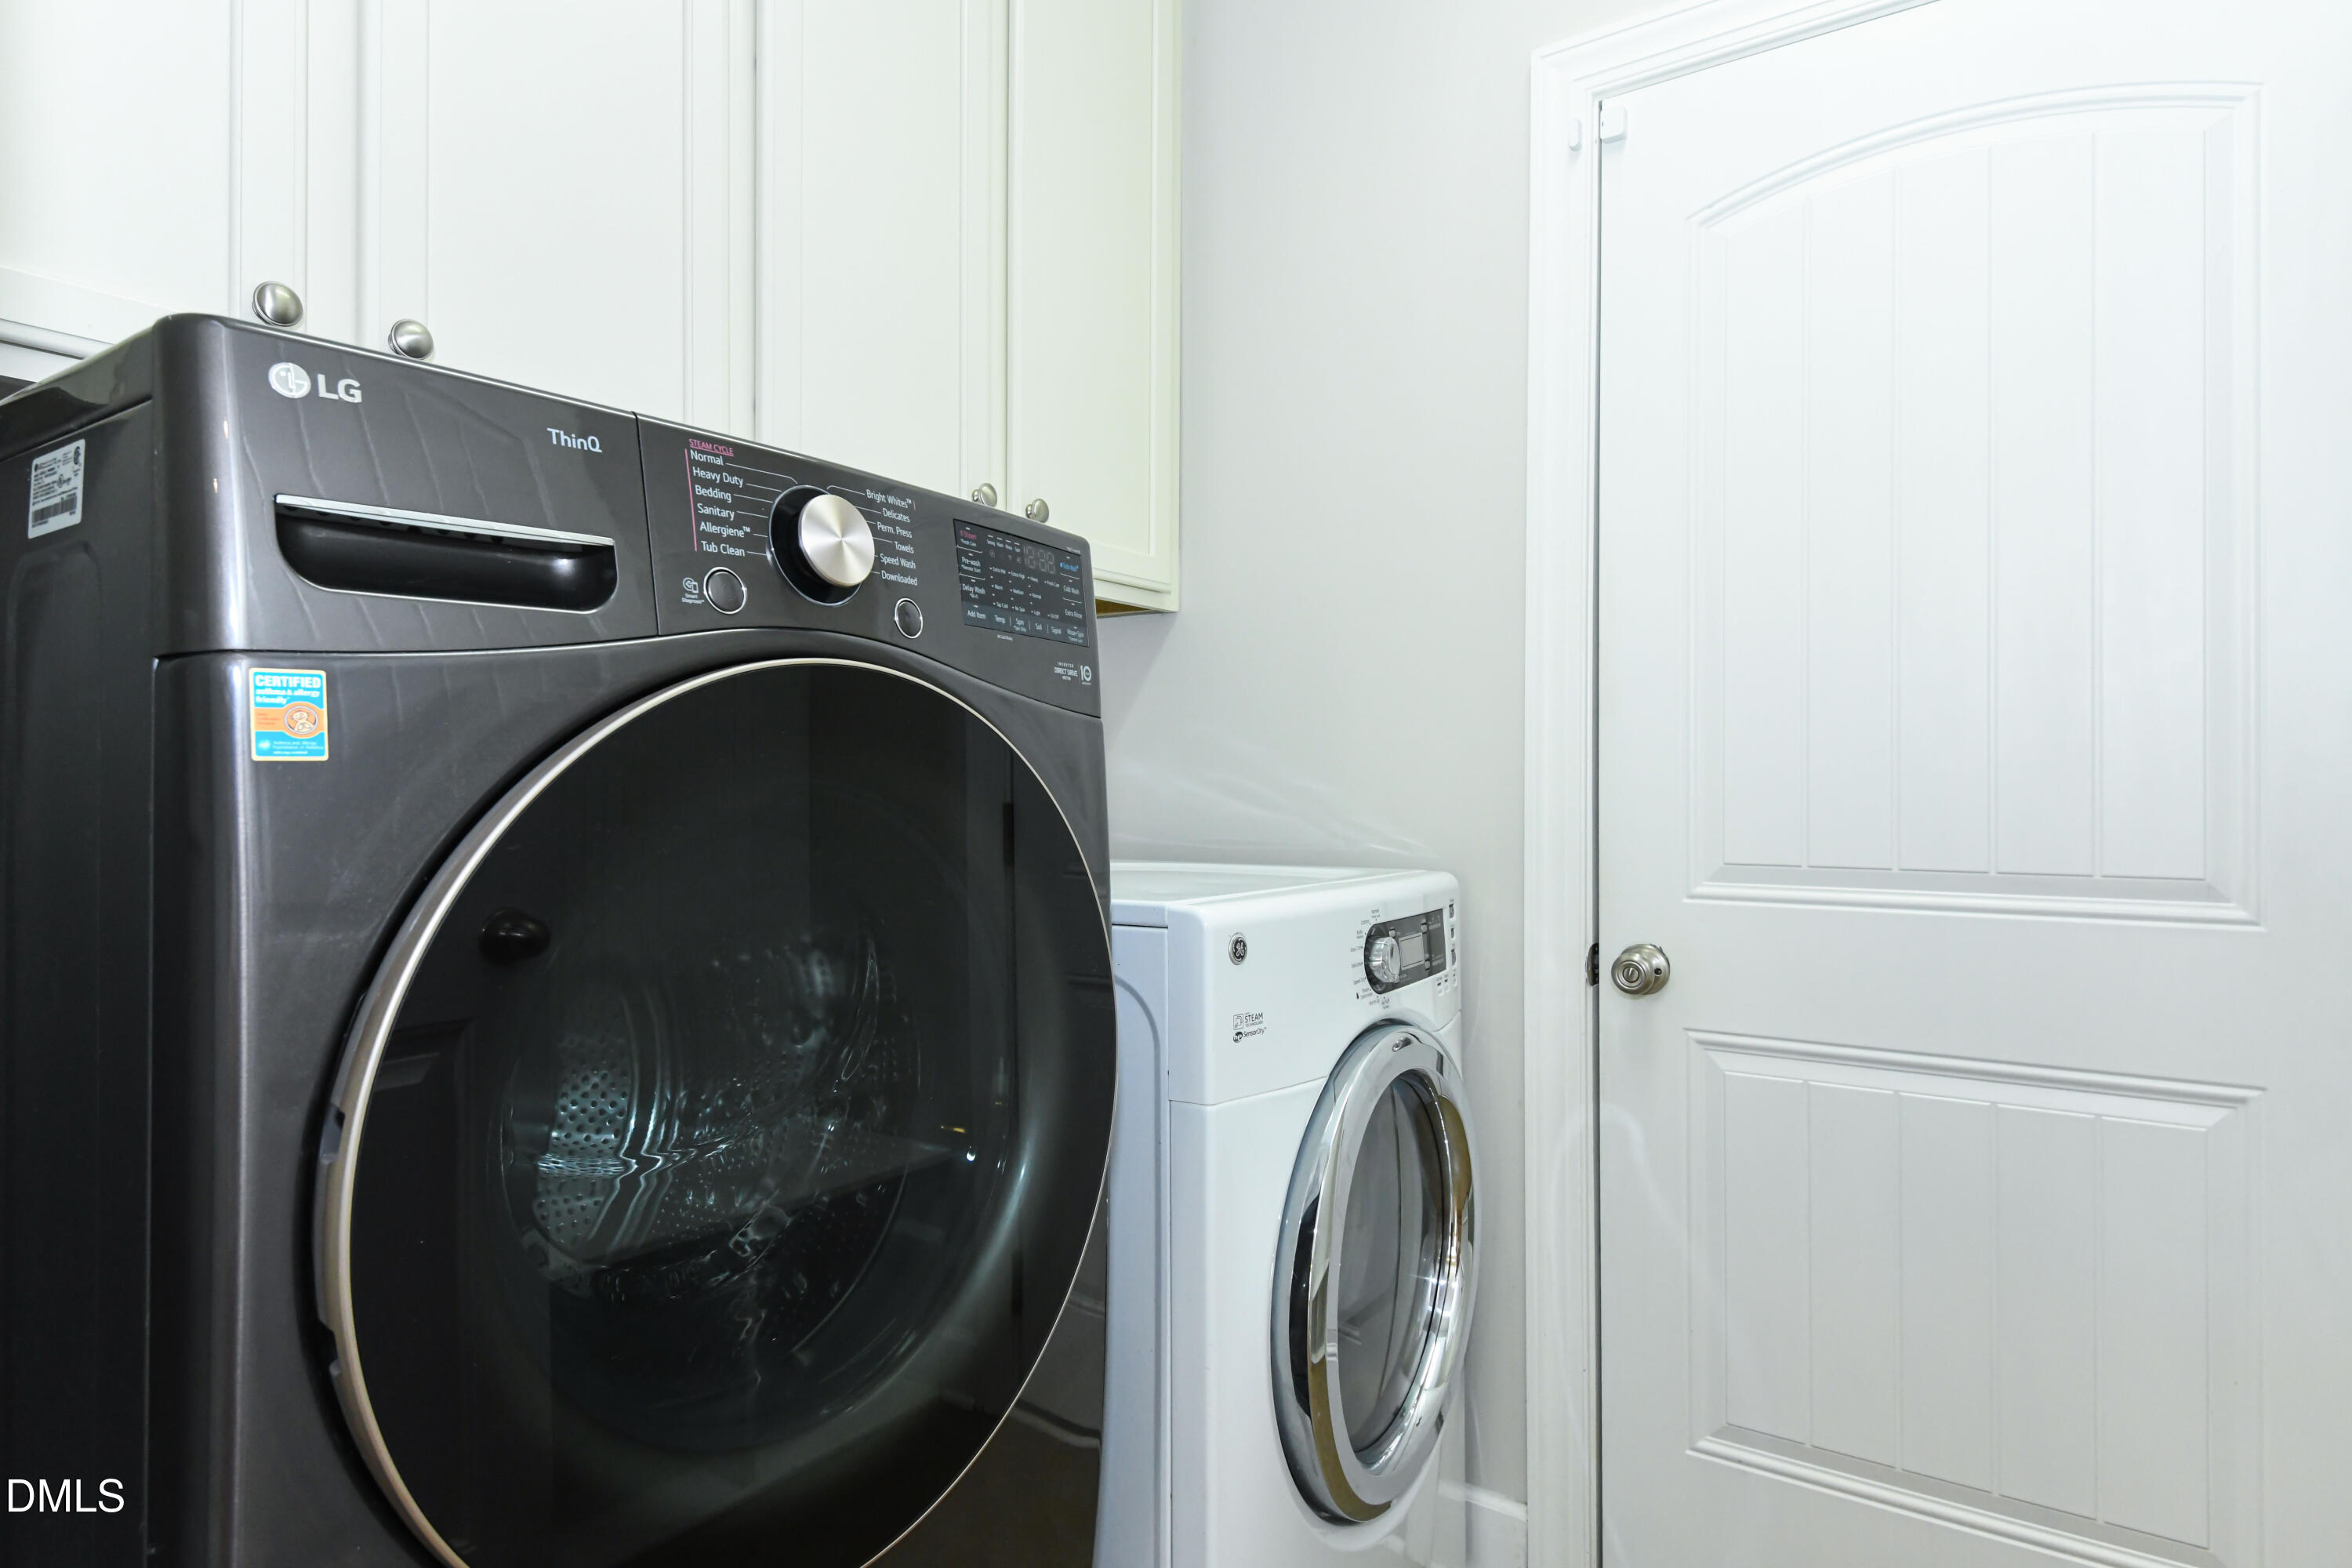
| Laundry Features | Laundry Room, Main Level |
| Rooms Total | 11 |
Exterior
| Roof | Shingle |
|---|---|
| Foundation Details | Slab |
| Community Features | Curbs, Clubhouse, Playground, Pool, Street Lights, Tennis Court(s) |
| Construction Materials | Vinyl Siding |
| Patio And Porch Features | Front Porch, Patio |
Parking
| Attached Garage Yes / No | Yes |
|---|---|
| Garage Yes / No | Yes |
| Parking Features | Driveway, Garage |
Location
| Community Features | Curbs, Clubhouse, Playground, Pool, Street Lights, Tennis Court(s) |
|---|
Utilities
| Sewer | Public Sewer |
|---|
Taxes
| Tax Assessed Value | 311700 |
|---|---|
| Tax Legal Description | 268 Ph2 S1-A Pb 170-82 Brightwd Farm |
| Tax Year | 2025 |
| Tax Map Number | 268 |
Other
| Accessibility Features | No |
|---|
Area Information
| State | NC |
|---|---|
| County | Guilford |
| City | Whitsett |
| Zip Code | 27377 |
| Area | Guilford |
| Community Name | Brightwood Farm |
| School District | Guilford - Eastern Guilford High |
| Elementary School | Guilford - Sedalia Elementary Sc |
| High School | Guilford - Eastern Guilford High |
| Listing VS Median (in Brightwood Farm) | |
Price: $430,000 low | high Med: $362,750 sqft: 3,173 low | high Med: 2,381 $ / sqft: $136 low | high Med: $154 On site: 148 low | high Med: 58 | |
Market Activity 27377
Request a showing
Request a showing

Listings marked with a Doorify MLS icon are provided courtesy of the Doorify MLS, of North Carolina, Internet Data Exchange Database. Brokers make an effort to deliver accurate information, but buyers should independently verify any information on which they will rely in a transaction. The listing broker shall not be responsible for any typographical errors, misinformation, or misprints, and they shall be held totally harmless from any damages arising from reliance upon this data. This data is provided exclusively for consumers’ personal, non-commercial use. Copyright 2024 Doorify MLS of North Carolina. All rights reserved.
Contact
Learn More About This Property

| State | NC |
|---|---|
| County | Guilford |
| City | Whitsett |
| Zip Code | 27377 |
| Area | Guilford |
| Community Name | Brightwood Farm |
| School District | Guilford - Eastern Guilford High |
| Elementary School | Guilford - Sedalia Elementary Sc |
| High School | Guilford - Eastern Guilford High |
| Listing VS Median (in Brightwood Farm) | |
Price: $430,000 low | high Med: $362,750 sqft: 3,173 low | high Med: 2,381 $ / sqft: $136 low | high Med: $154 On site: 148 low | high Med: 58 | |
Listings marked with a Doorify MLS icon are provided courtesy of the Doorify MLS, of North Carolina, Internet Data Exchange Database. Brokers make an effort to deliver accurate information, but buyers should independently verify any information on which they will rely in a transaction. The listing broker shall not be responsible for any typographical errors, misinformation, or misprints, and they shall be held totally harmless from any damages arising from reliance upon this data. This data is provided exclusively for consumers’ personal, non-commercial use. Copyright 2024 Doorify MLS of North Carolina. All rights reserved.
