
 New Listing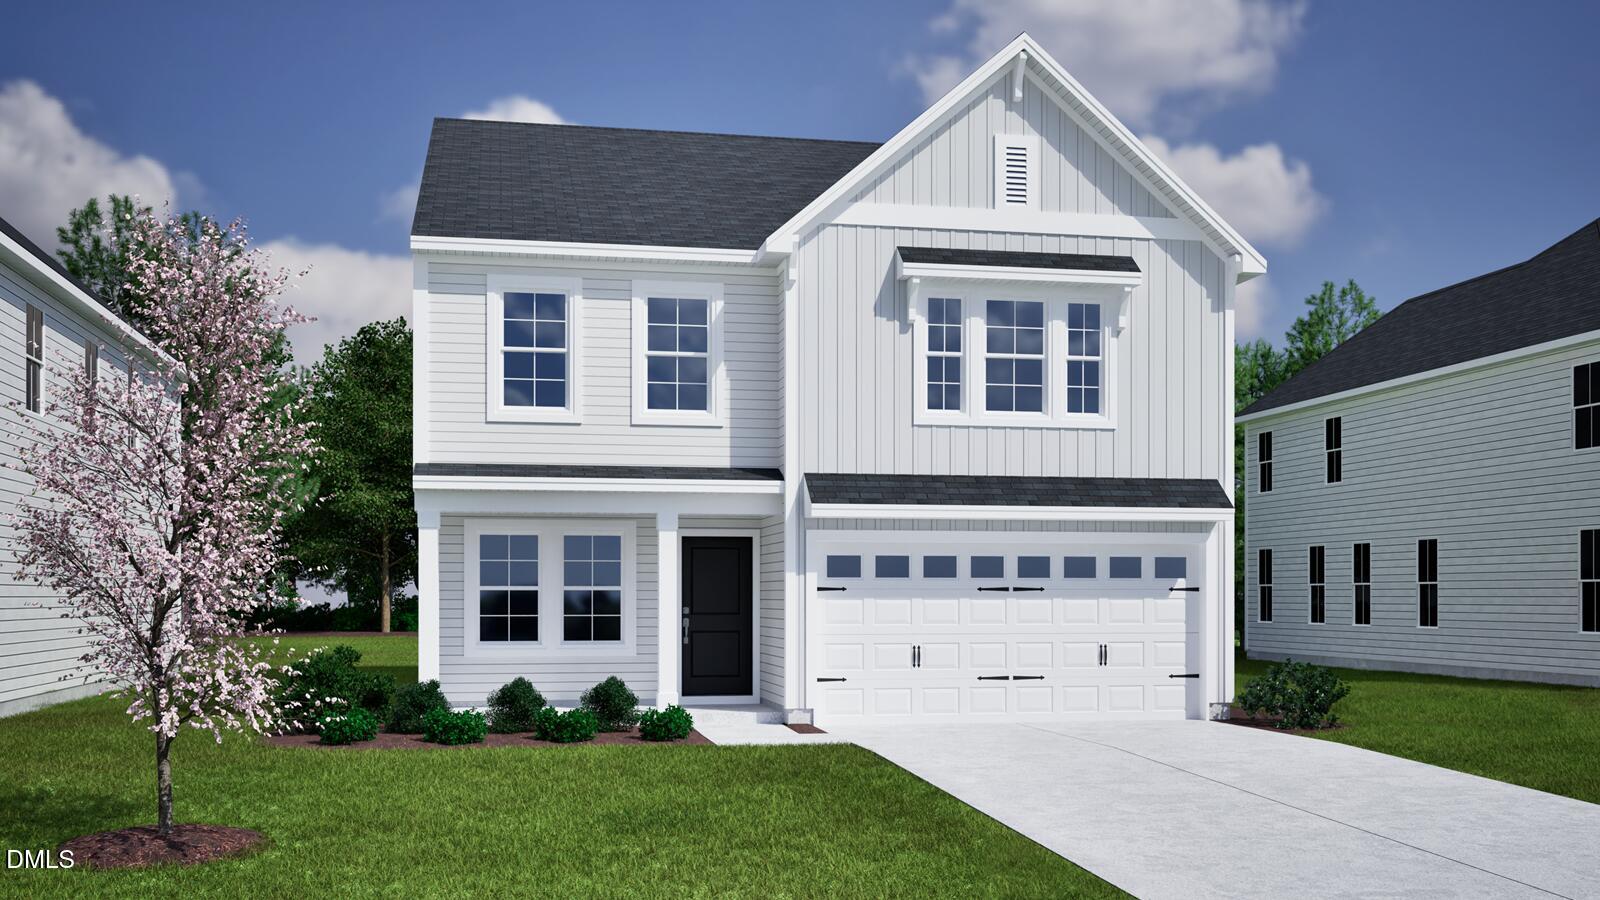

Description
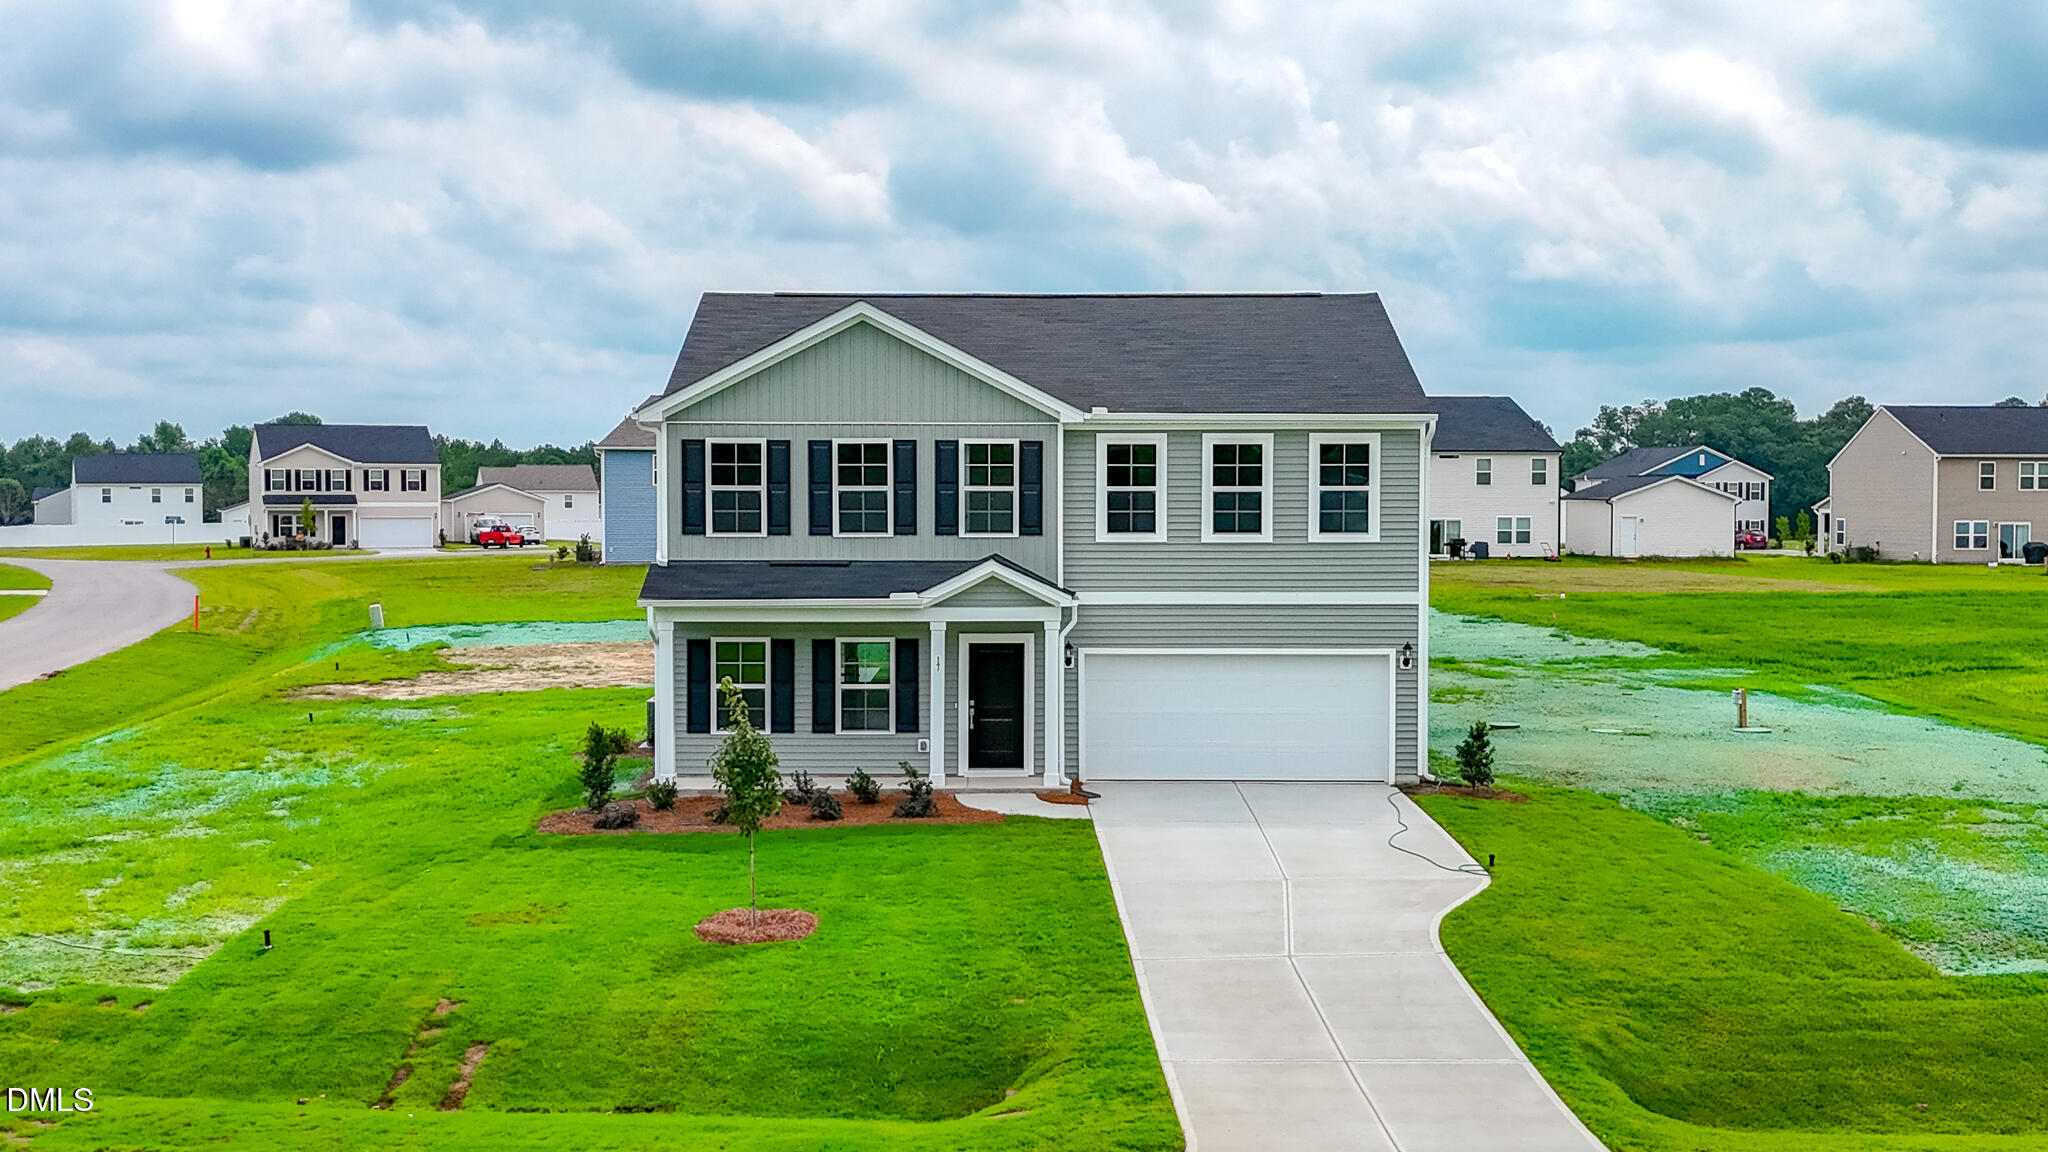
Privacy meets practicality in this beautifully designed Meriwether. Nestled on a spacious 0.59-acre homesite, this four-bedroom home offers peaceful views, and the space to enjoy both indoor and outdoor living. Inside, the open-concept layout is designed for today's lifestyle, featuring luxury vinyl plank flooring, a stylish kitchen with granite countertops, stainless steel appliances, abundant cabinet space, and a large center island overlooking the family room. Whether you're entertaining guests or enjoying a quiet evening at home, the seamless flow of the main living areas makes everyday living effortless. Upstairs, a versatile loft provides the perfect flex space for a media room, play area, or second living room. The spacious primary suite offers a private retreat with a large walk-in closet and well-appointed bath, while two additional bedrooms provide room for family and guests. An extended patio creates the ideal spot for morning coffee or unwinding after a long day. Complete with a two-car garage, smart home features, and thoughtful upgrades throughout, this home delivers the perfect combination of comfort, functionality, and privacy. Conveniently located in Cambridge Reserve, just minutes from downtown Angier and an easy commute to Raleigh, I-40, and I-95.
Details
| MLS # | 10196256 |
|---|---|
| Listing Type | For Sale |
| Style | House |
| Building Name | Meriwether |
| HOA Dues | $600 |
| Sub-Type | New Construction |
| Status | Active |
| Year | 2026 |
| Days On Site | 1 |
| Listing Provided By | Fonville Morisey & Barefoot | Clark Brantley |
Features
| Bed(s) | 4 |
|---|---|
| Bath(s) | 3 Total |
| SQ Feet | 2,260 |
| Garage | 2 |
| Story(s) | 2 |
| Acreage | 0.59 |
Interior
| Heating Yes / No | Yes |
|---|---|
| Cooling Yes / No | Yes |
| Cooling | Central Air, Electric |
| Rooms Total | 1 |
Exterior
| Roof | Shingle |
|---|---|
| Foundation Details | Slab |
| Construction Materials | Vinyl Siding |
Parking
| Attached Garage Yes / No | Yes |
|---|---|
| Garage Yes / No | Yes |
Location
| Association Amenities | None |
|---|
Utilities
| Utilities | Cable Available, Electricity Available, Electricity Connected, Natural Gas Not Available, Septic Available, Septic Connected, Water Connected, Underground Utilities |
|---|---|
| Sewer | Septic Tank |
Taxes
| Tax Legal Description | LOT#8 CAMBRIDGE RESERVE S/D PH1 MAP#2025-07 |
|---|---|
| Tax Year | 2026 |
| Tax Map Number | 2025-07 |
Area Information
| State | NC |
|---|---|
| County | Harnett |
| City | Angier |
| Zip Code | 27501 |
| Area | Harnett |
| Community Name | Cambridge Reserve |
| School District | Harnett - Triton High |
| Elementary School | Harnett - Coats Elementary |
| High School | Harnett - Triton High |
| Listing VS Median (in Cambridge Reserve) | |
Price: $353,456 low | high Med: $319,500 sqft: 2,260 low | high Med: 1,471 $ / sqft: $156 low | high Med: $217 On site: 1 low | high Med: 115 | |
Market Activity 27501
Request a showing
Request a showing

Listings marked with a Doorify MLS icon are provided courtesy of the Doorify MLS, of North Carolina, Internet Data Exchange Database. Brokers make an effort to deliver accurate information, but buyers should independently verify any information on which they will rely in a transaction. The listing broker shall not be responsible for any typographical errors, misinformation, or misprints, and they shall be held totally harmless from any damages arising from reliance upon this data. This data is provided exclusively for consumers’ personal, non-commercial use. Copyright 2024 Doorify MLS of North Carolina. All rights reserved.
Contact
Learn More About This Property

| State | NC |
|---|---|
| County | Harnett |
| City | Angier |
| Zip Code | 27501 |
| Area | Harnett |
| Community Name | Cambridge Reserve |
| School District | Harnett - Triton High |
| Elementary School | Harnett - Coats Elementary |
| High School | Harnett - Triton High |
| Listing VS Median (in Cambridge Reserve) | |
Price: $353,456 low | high Med: $319,500 sqft: 2,260 low | high Med: 1,471 $ / sqft: $156 low | high Med: $217 On site: 1 low | high Med: 115 | |
Listings marked with a Doorify MLS icon are provided courtesy of the Doorify MLS, of North Carolina, Internet Data Exchange Database. Brokers make an effort to deliver accurate information, but buyers should independently verify any information on which they will rely in a transaction. The listing broker shall not be responsible for any typographical errors, misinformation, or misprints, and they shall be held totally harmless from any damages arising from reliance upon this data. This data is provided exclusively for consumers’ personal, non-commercial use. Copyright 2024 Doorify MLS of North Carolina. All rights reserved.
