
 In-Person: 09/13 1:00 PM - 4:00 PM
7209 Ladbrooke Street,Raleigh, NC 27617
Raleigh, NC 27617








Description
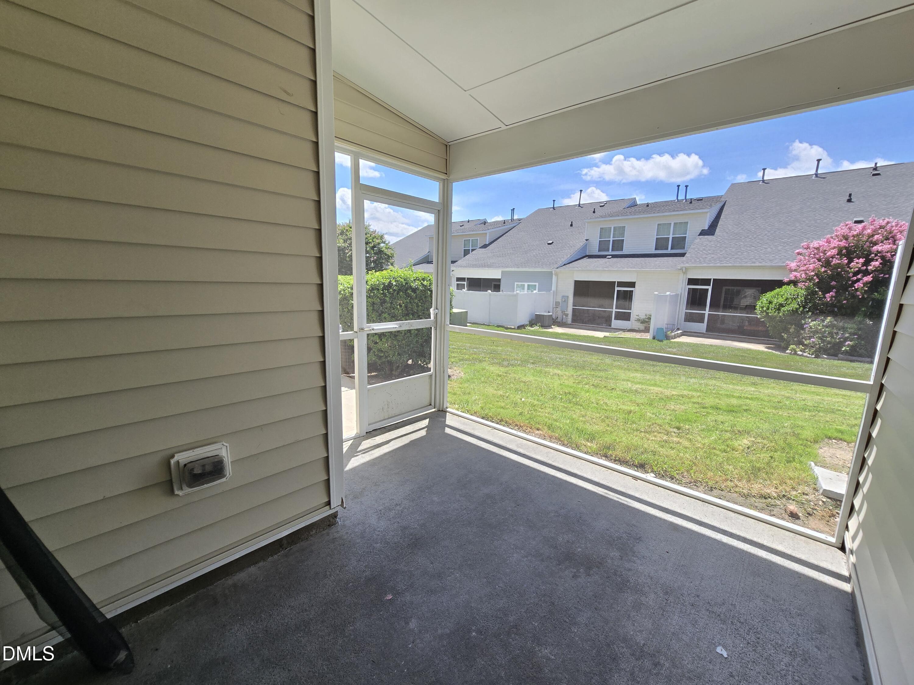
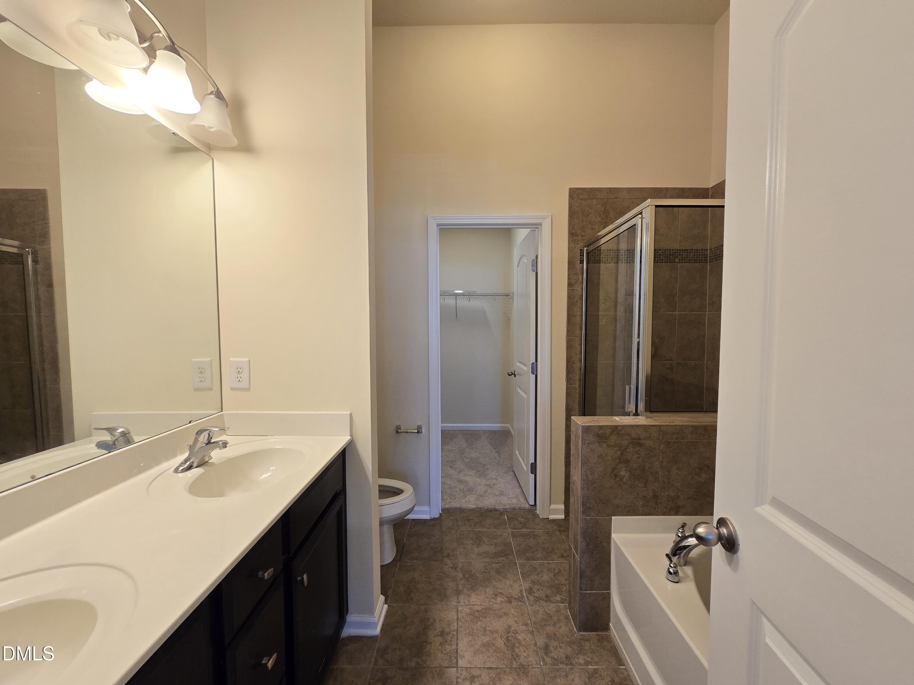
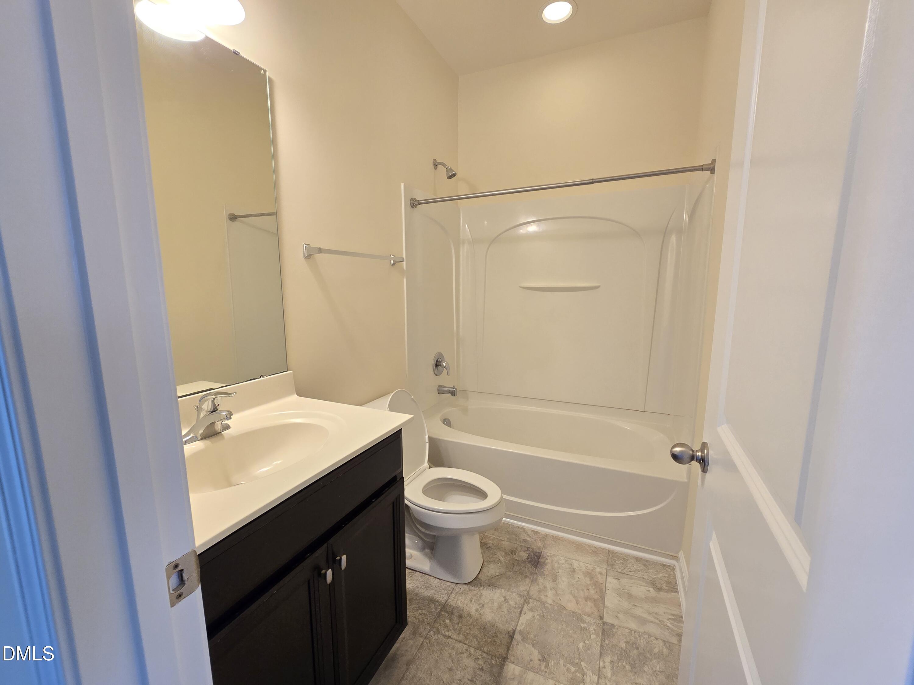
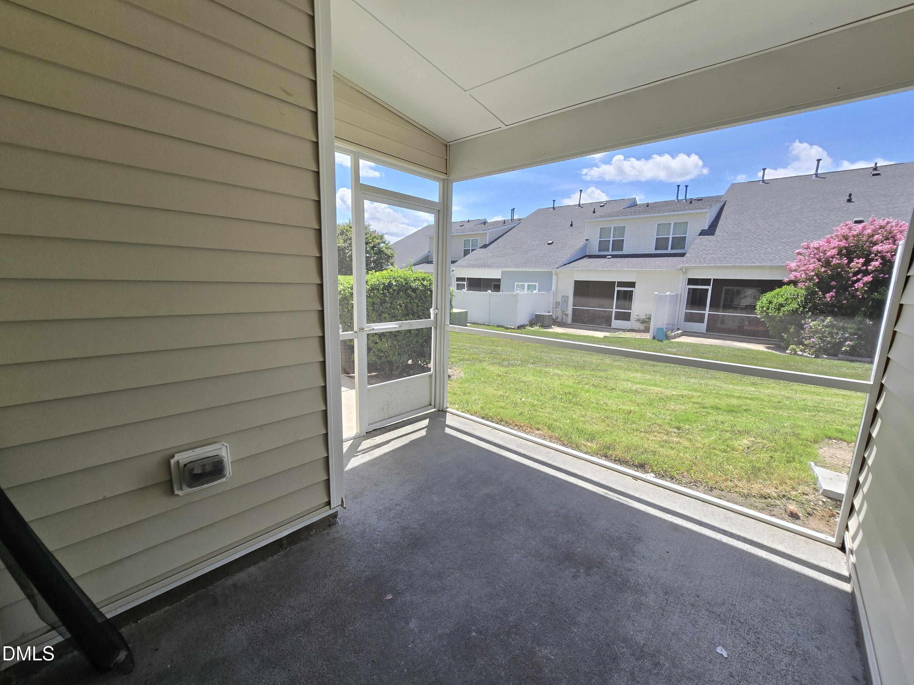
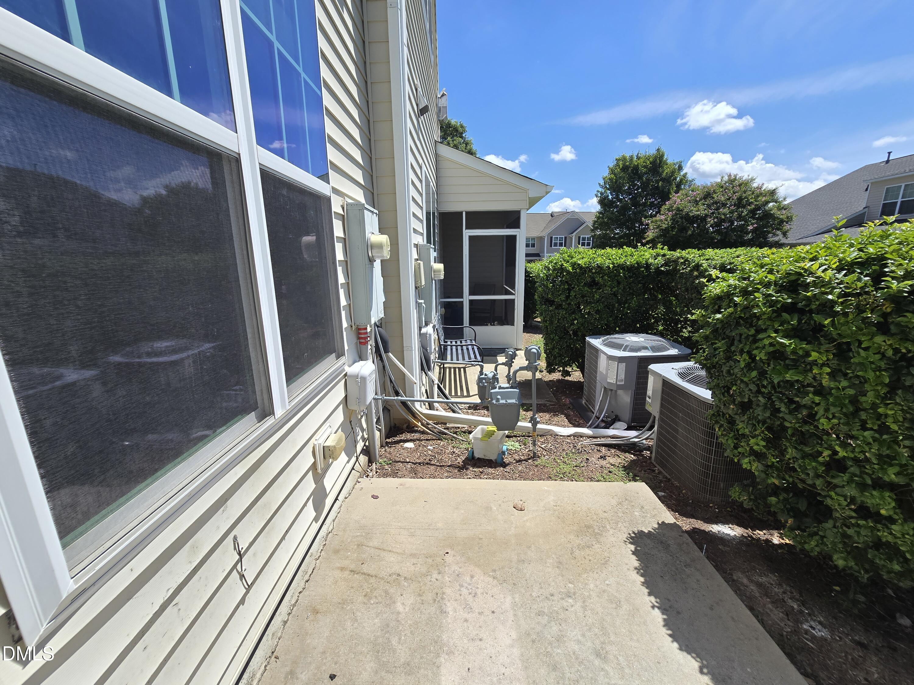
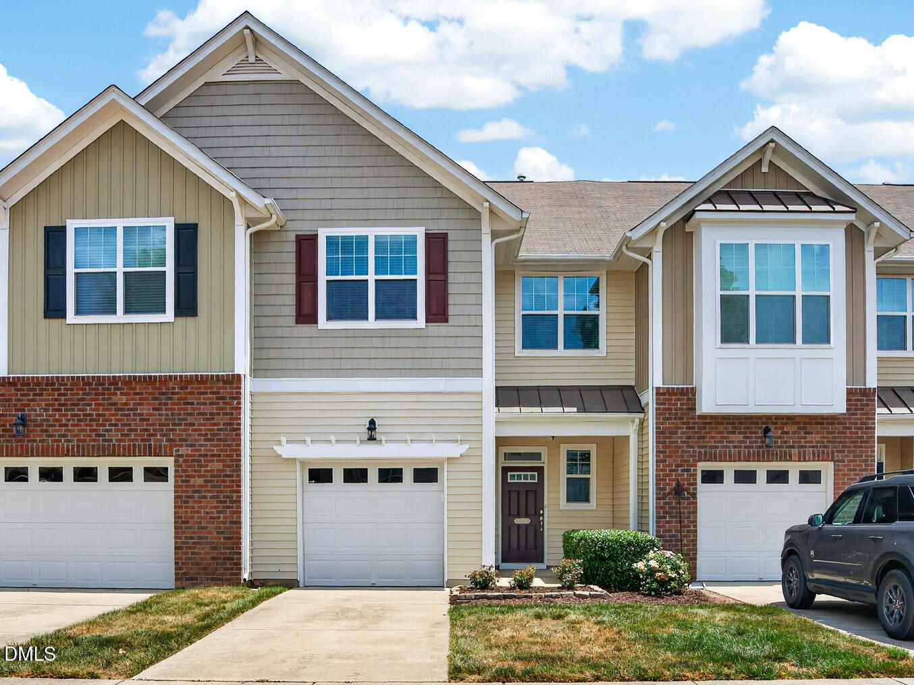
Move-in ready in the heart of Brier Creek! Beautifully refreshed with fresh interior paint, new carpet, hardwood floors, and recently replaced stainless steel kitchen appliances, this home offers the perfect balance of comfort, style, and convenience. Located less than 2 miles from Brier Creek shopping, dining, and entertainment and just 6.9 miles from RDU International Airport, with easy access to I-540, I-40, RTP, and destinations throughout the Triangle. The main level features hardwood floors and an open, inviting layout with spacious living and dining areas. The kitchen is beautifully appointed with Santa Cecilia granite countertops, Maple Espresso cabinetry, tile backsplash, pantry, and stainless steel appliances. The range/oven, dishwasher, and refrigerator were all replaced within the past year.A cozy fireplace anchors the living room, and the mounted TV conveys with the home. A half bath and attached one-car garage complete the main level. Upstairs, brand-new carpet extends throughout the stairs and second floor. The primary suite is thoughtfully separated from the secondary bedrooms and features a large walk-in closet and ensuite bath with a garden tub and separate tiled shower. A conveniently located second-floor laundry room adds to the home's everyday functionality. Step outside to a screened porch and adjoining patio that extend the living space outdoors-an inviting setting for morning coffee, outdoor dining, entertaining, or simply unwinding at the end of the day. Freshly updated, move-in ready, and minutes from everything Brier Creek has to offer, this home combines an outstanding location with comfortable living, thoughtful updates, and inviting indoor-outdoor spaces. Schedule your private showing and come experience this Brier Creek home for yourself! OPEN HOUSE Sunday, September 8th from 1 PM to 4 PM!
Details
| MLS # | 10185081 |
|---|---|
| Listing Type | For Sale |
| Style | House |
| HOA Dues | $169 |
| Sub-Type | Resale |
| Status | Active |
| Year | 2013 |
| Days On Site | 30 |
| Listing Provided By | Referral Realty US LLC | Linda Le |
Features
| Bed(s) | 3 |
|---|---|
| Bath(s) | 3 Total |
| SQ Feet | 1,693 |
| Garage | 1 |
| Story(s) | 2 |
| Acreage | 0.04 |
Interior
| Interior Features | Bathtub/Shower Combination, Ceiling Fan(s), Entrance Foyer, Granite Counters, High Ceilings, Living/Dining Room Combination, Pantry, Separate Shower, Soaking Tub, Walk-In Closet(s), Walk-In Shower |
|---|---|
| Heating Yes / No | Yes |
| Cooling Yes / No | Yes |
| Cooling | Ceiling Fan(s), Central Air, Zoned |
| Fireplace Features | Living Room |
| Fireplaces Total | 1 |
| Fireplace Yes / No | Yes |
| Laundry Features | In Hall, In Unit, Laundry Closet, Upper Level |
| Rooms Total | 7 |
Exterior
| Exterior Features | Rain Gutters |
|---|---|
| Roof | Composition |
| Foundation Details | Slab |
| Community Features | Sidewalks, Street Lights |
| Construction Materials | Brick, Vinyl Siding |
| Patio And Porch Features | Patio, Porch, Rear Porch, Screened |
Parking
| Attached Garage Yes / No | Yes |
|---|---|
| Garage Yes / No | Yes |
| Parking Features | Garage, Garage Faces Front |
Location
| Community Features | Sidewalks, Street Lights |
|---|
Utilities
| Utilities | Cable Available |
|---|---|
| Sewer | Public Sewer |
Taxes
| Tax Assessed Value | 384846 |
|---|---|
| Tax Legal Description | Mulberry Park Tw Cmnty/Lt S#166-179 Recomb/Lt#176 Pl:000186-000203 |
| Tax Year | 2026 |
| Tax Map Number | 176 |
Area Information
| State | NC |
|---|---|
| County | Durham |
| City | Raleigh |
| Zip Code | 27617 |
| Area | Durham |
| Community Name | Mulberry Park |
| School District | Durham - Southern School of Ener |
| Elementary School | Durham - Spring Valley Elementar |
| High School | Durham - Southern School of Ener |
| Listing VS Median (in Mulberry Park) | |
Price: $339,900 low | high Med: $337,450 sqft: 1,693 low | high Med: 1,670 $ / sqft: $201 low | high Med: $202 On site: 30 low | high Med: 55 | |
Market Activity 27617
Request a showing
Request a showing

Listings marked with a Doorify MLS icon are provided courtesy of the Doorify MLS, of North Carolina, Internet Data Exchange Database. Brokers make an effort to deliver accurate information, but buyers should independently verify any information on which they will rely in a transaction. The listing broker shall not be responsible for any typographical errors, misinformation, or misprints, and they shall be held totally harmless from any damages arising from reliance upon this data. This data is provided exclusively for consumers’ personal, non-commercial use. Copyright 2024 Doorify MLS of North Carolina. All rights reserved.
Contact
Learn More About This Property

| Open House |
|---|
| In-Person 09/13 1:00 PM - 4:00 PM |
| State | NC |
|---|---|
| County | Durham |
| City | Raleigh |
| Zip Code | 27617 |
| Area | Durham |
| Community Name | Mulberry Park |
| School District | Durham - Southern School of Ener |
| Elementary School | Durham - Spring Valley Elementar |
| High School | Durham - Southern School of Ener |
| Listing VS Median (in Mulberry Park) | |
Price: $339,900 low | high Med: $337,450 sqft: 1,693 low | high Med: 1,670 $ / sqft: $201 low | high Med: $202 On site: 30 low | high Med: 55 | |
Listings marked with a Doorify MLS icon are provided courtesy of the Doorify MLS, of North Carolina, Internet Data Exchange Database. Brokers make an effort to deliver accurate information, but buyers should independently verify any information on which they will rely in a transaction. The listing broker shall not be responsible for any typographical errors, misinformation, or misprints, and they shall be held totally harmless from any damages arising from reliance upon this data. This data is provided exclusively for consumers’ personal, non-commercial use. Copyright 2024 Doorify MLS of North Carolina. All rights reserved.
