
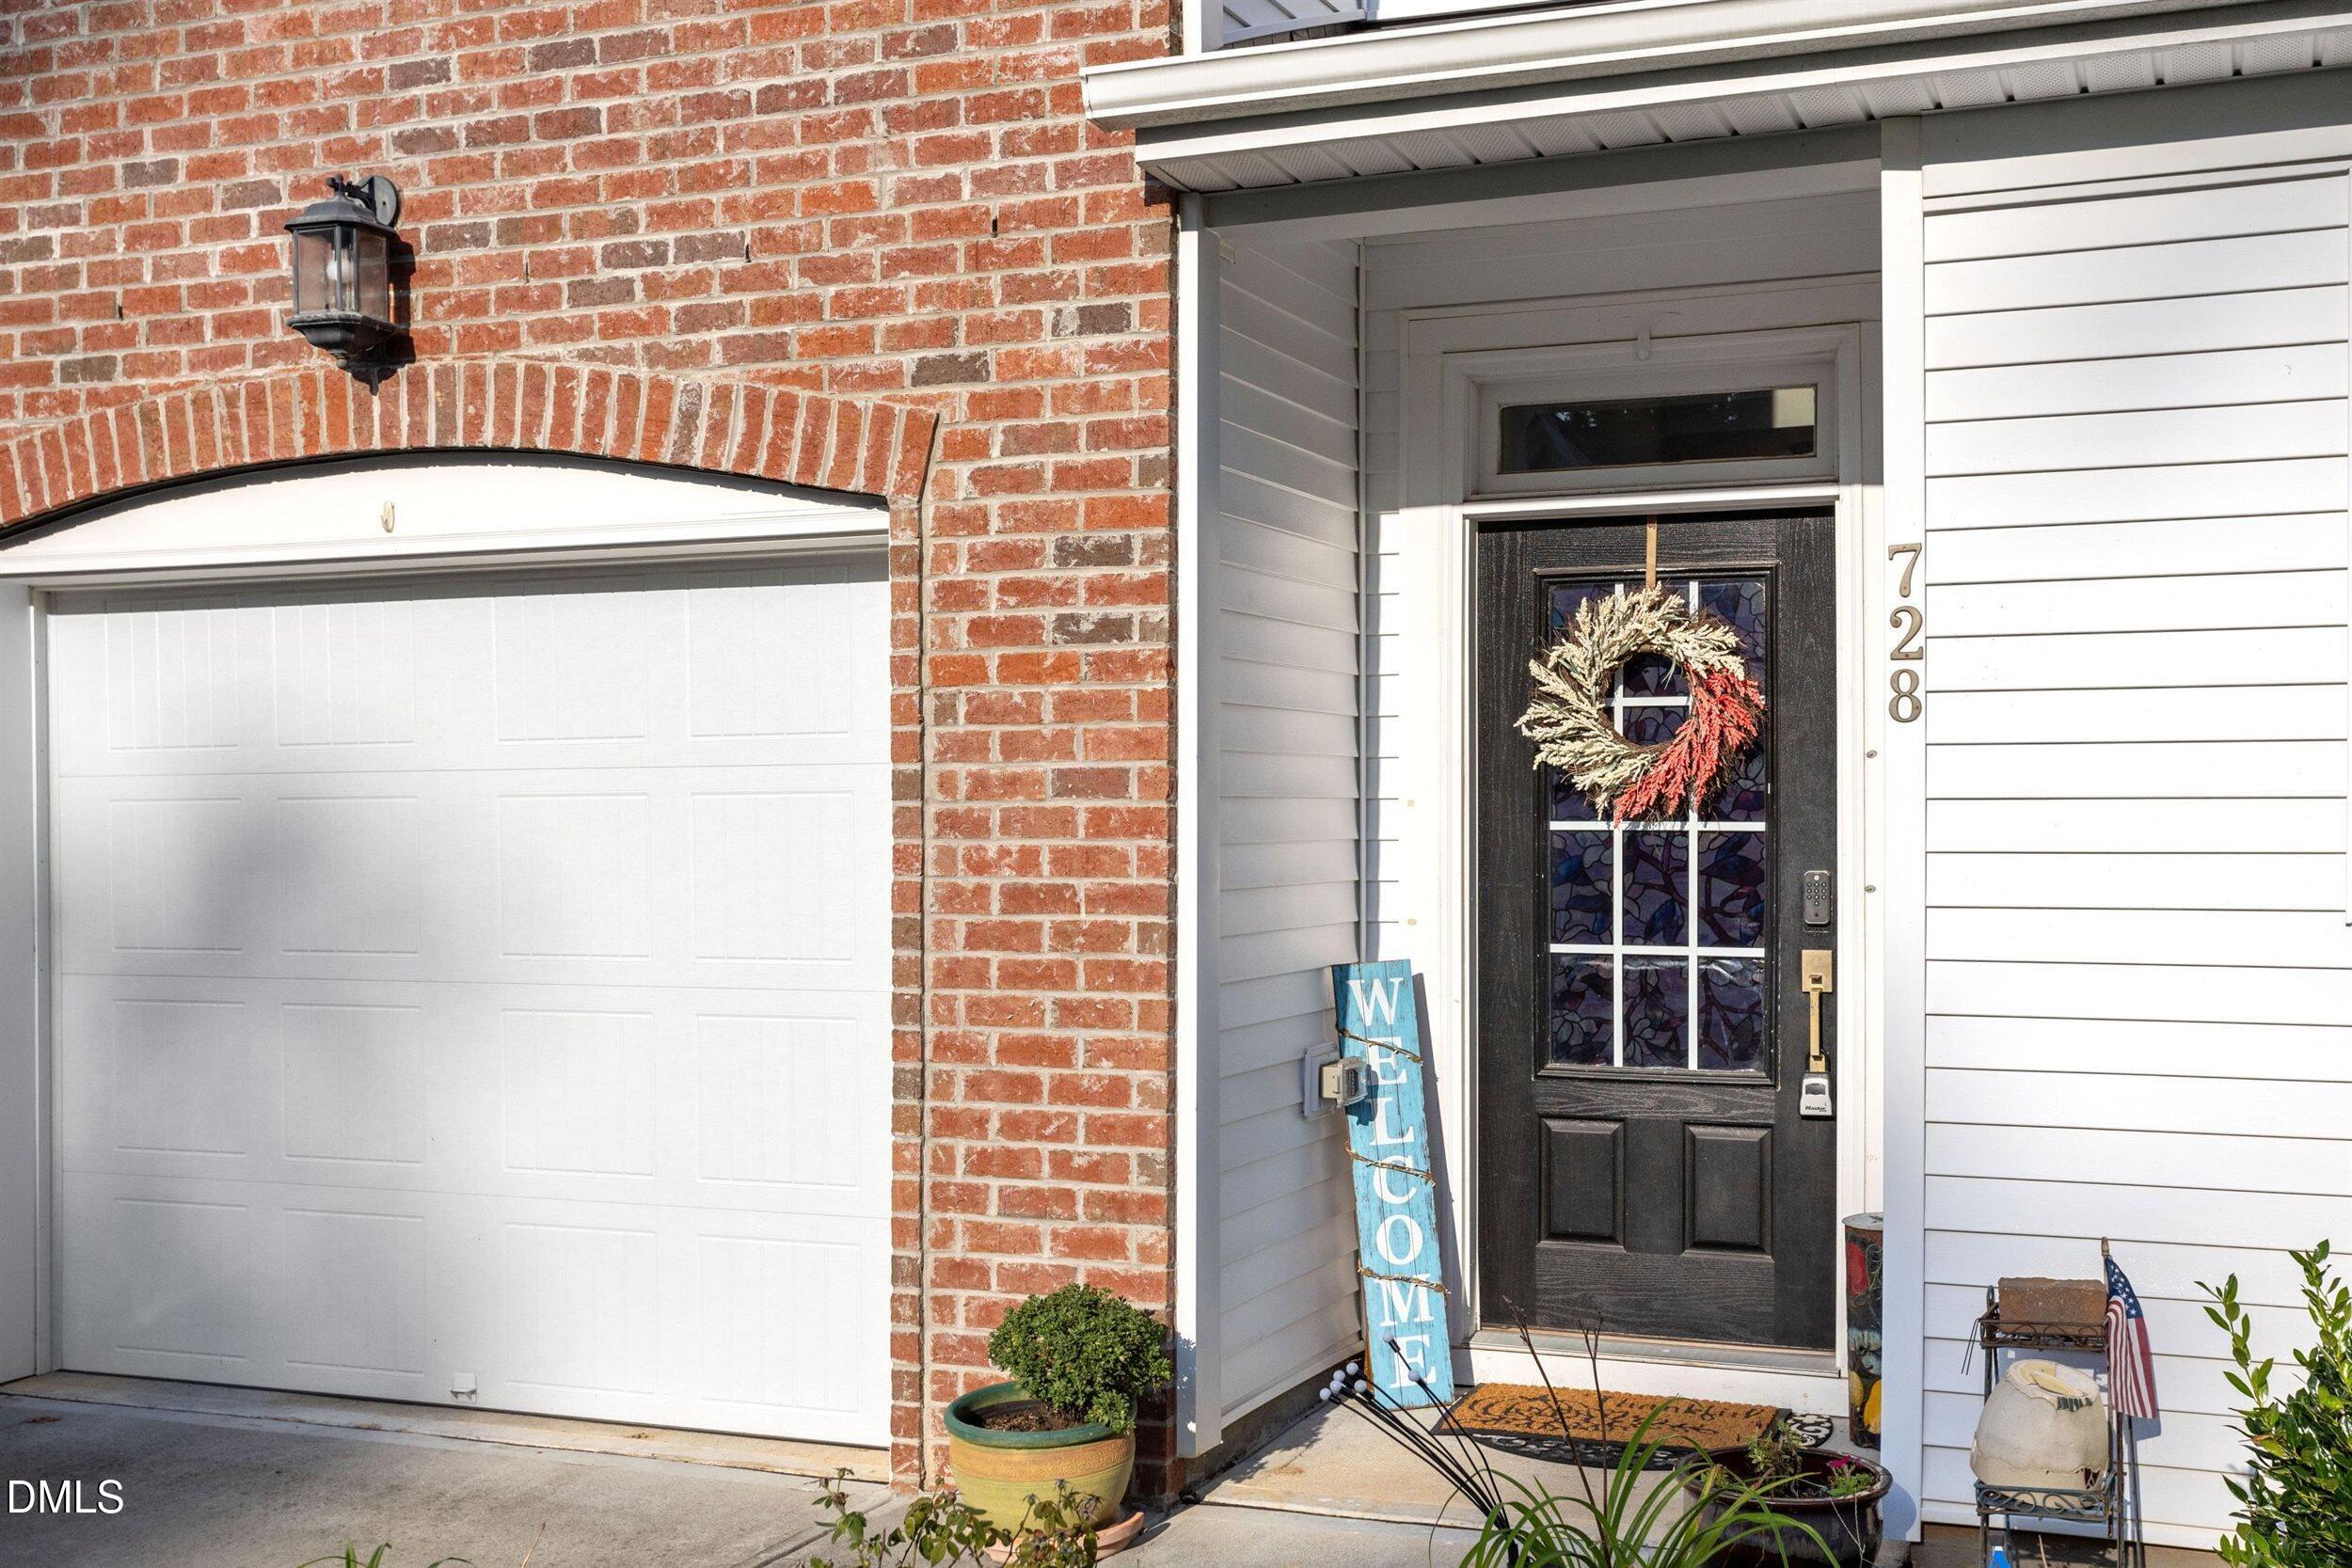
728 Great Eno Path,Hillsborough, NC 27278
Hillsborough, NC 27278

Description
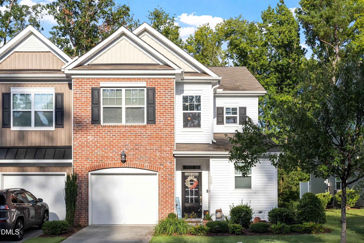
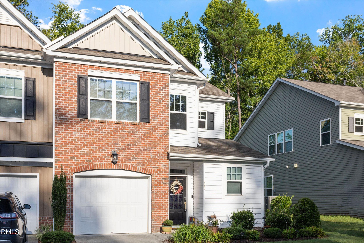
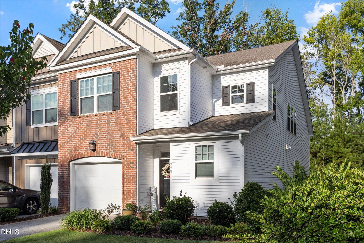
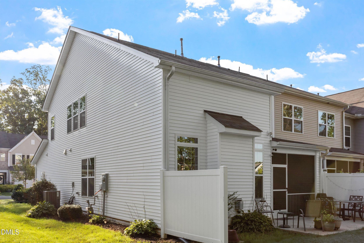
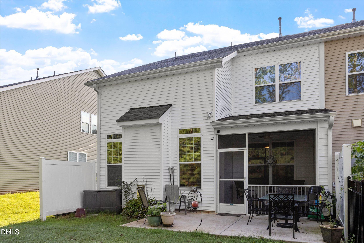
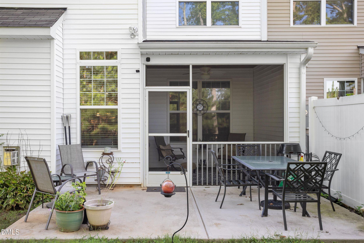
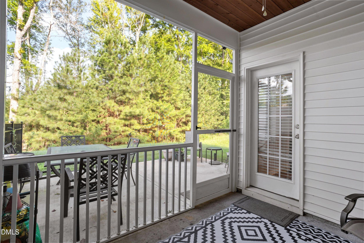
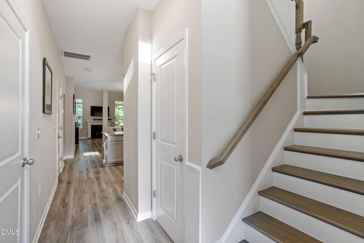
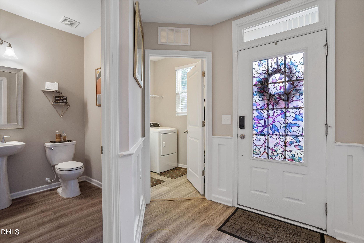
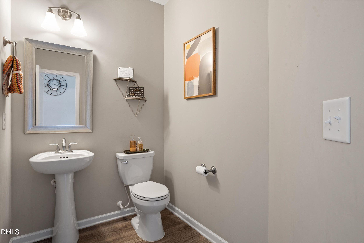
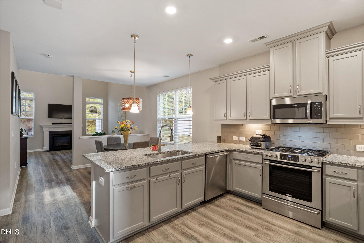
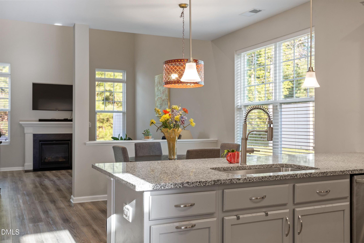
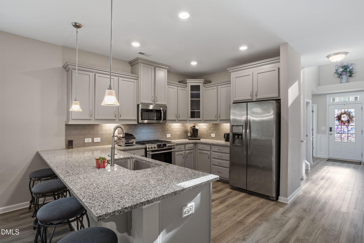
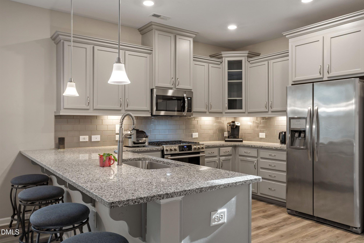
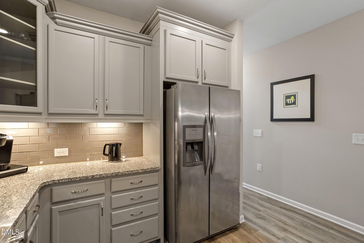
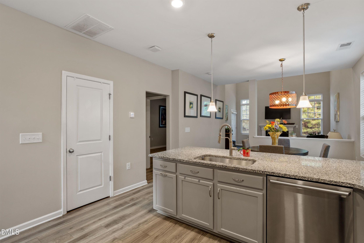
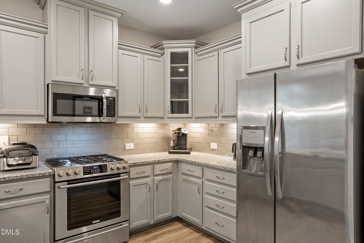
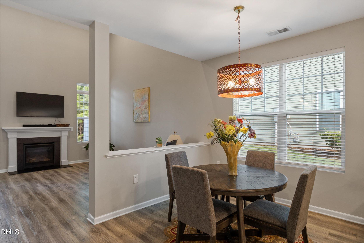
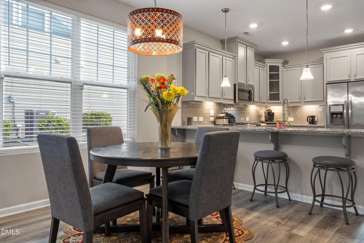
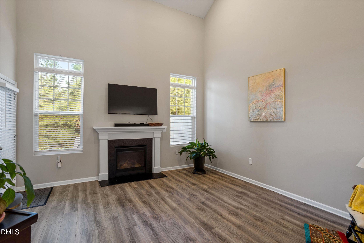
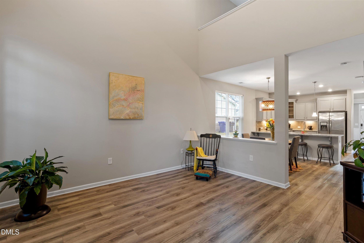
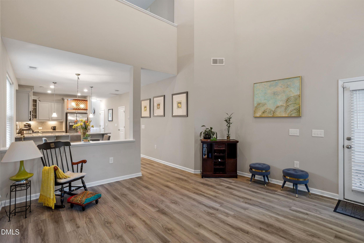
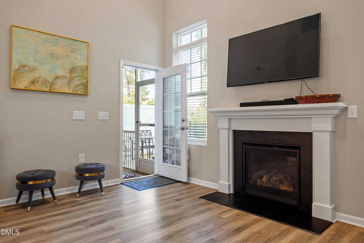
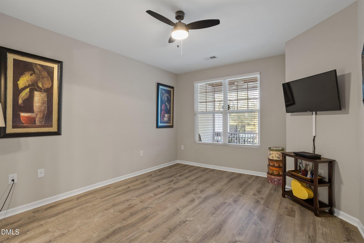
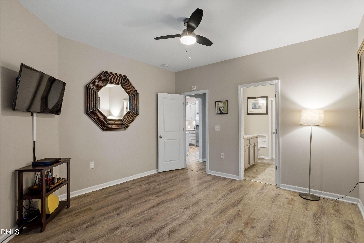
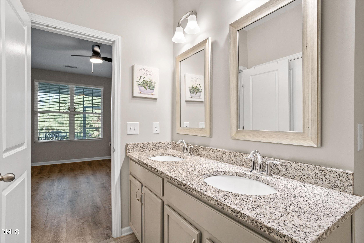
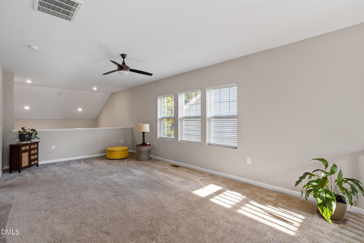
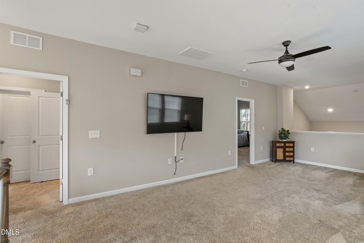
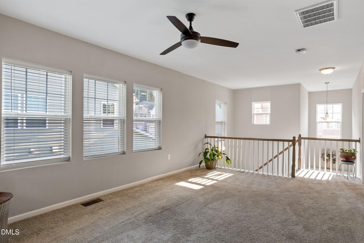
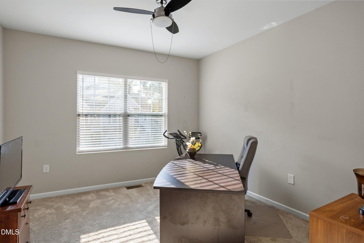
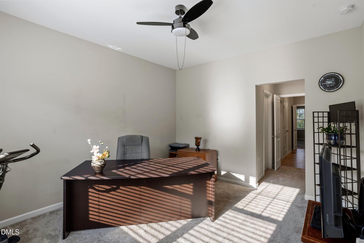
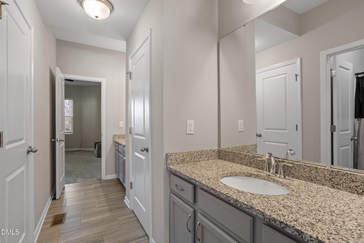
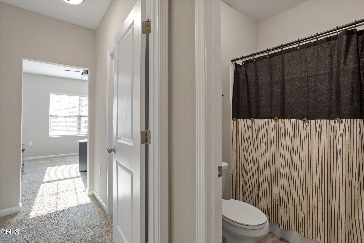
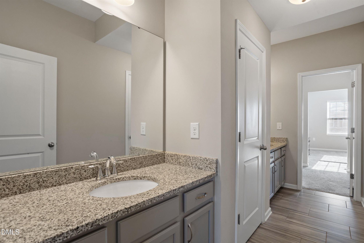
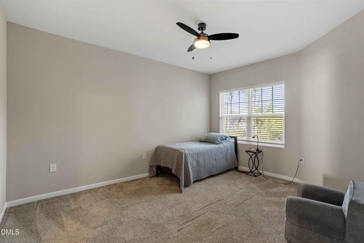
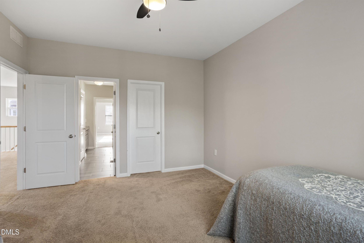
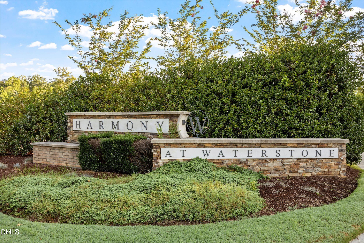
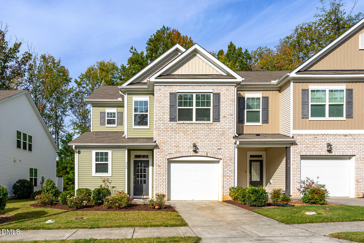
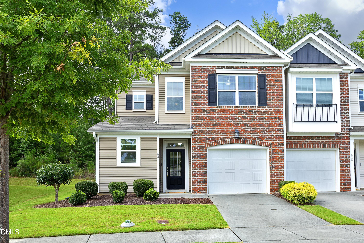
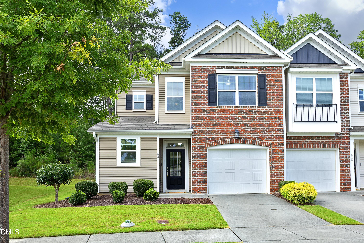
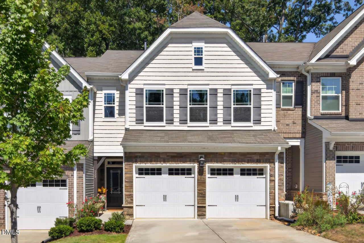
A warm blend of modern comfort and natural serenity, this end unit 3-bedroom 2.5 bath townhome offers the kind of everyday ease you are looking for! Nestled in one of Hillsborough's most inviting communities. The home offers bright, open living areas - perfect for relaxing evenings or hosting friends. A modern kitchen with clean lines, ample storage, and a seamless flow into the dining space. Private backyard retreat - ideal for gardening, play, or quiet morning coffee. This home delivers a peaceful, tree lined setting while keeping you close to the charm of downtown, the Eno River, and quick access to Durham, Chapel Hill, Raleigh and RDU Airport. Convenient to I-85 and I-40. Bike or walk to UNC Health's Hillsborough Campus.
Details
| MLS # | 10189169 |
|---|---|
| Listing Type | For Sale |
| Style | Town House |
| HOA Dues | $203 |
| Sub-Type | Resale |
| Status | Active |
| Year | 2018 |
| Days On Site | 85 |
| Listing Provided By | ALMAJANNIE REALTY, LLC | Selena M Jones |
Features
| Bed(s) | 3 |
|---|---|
| Bath(s) | 3 Total |
| SQ Feet | 2,217 |
| Garage | 1 |
| Story(s) | 2 |
| Zoning | ESU |
| Acreage | 0.07 |
| Property View | Trees, Woods |
Interior
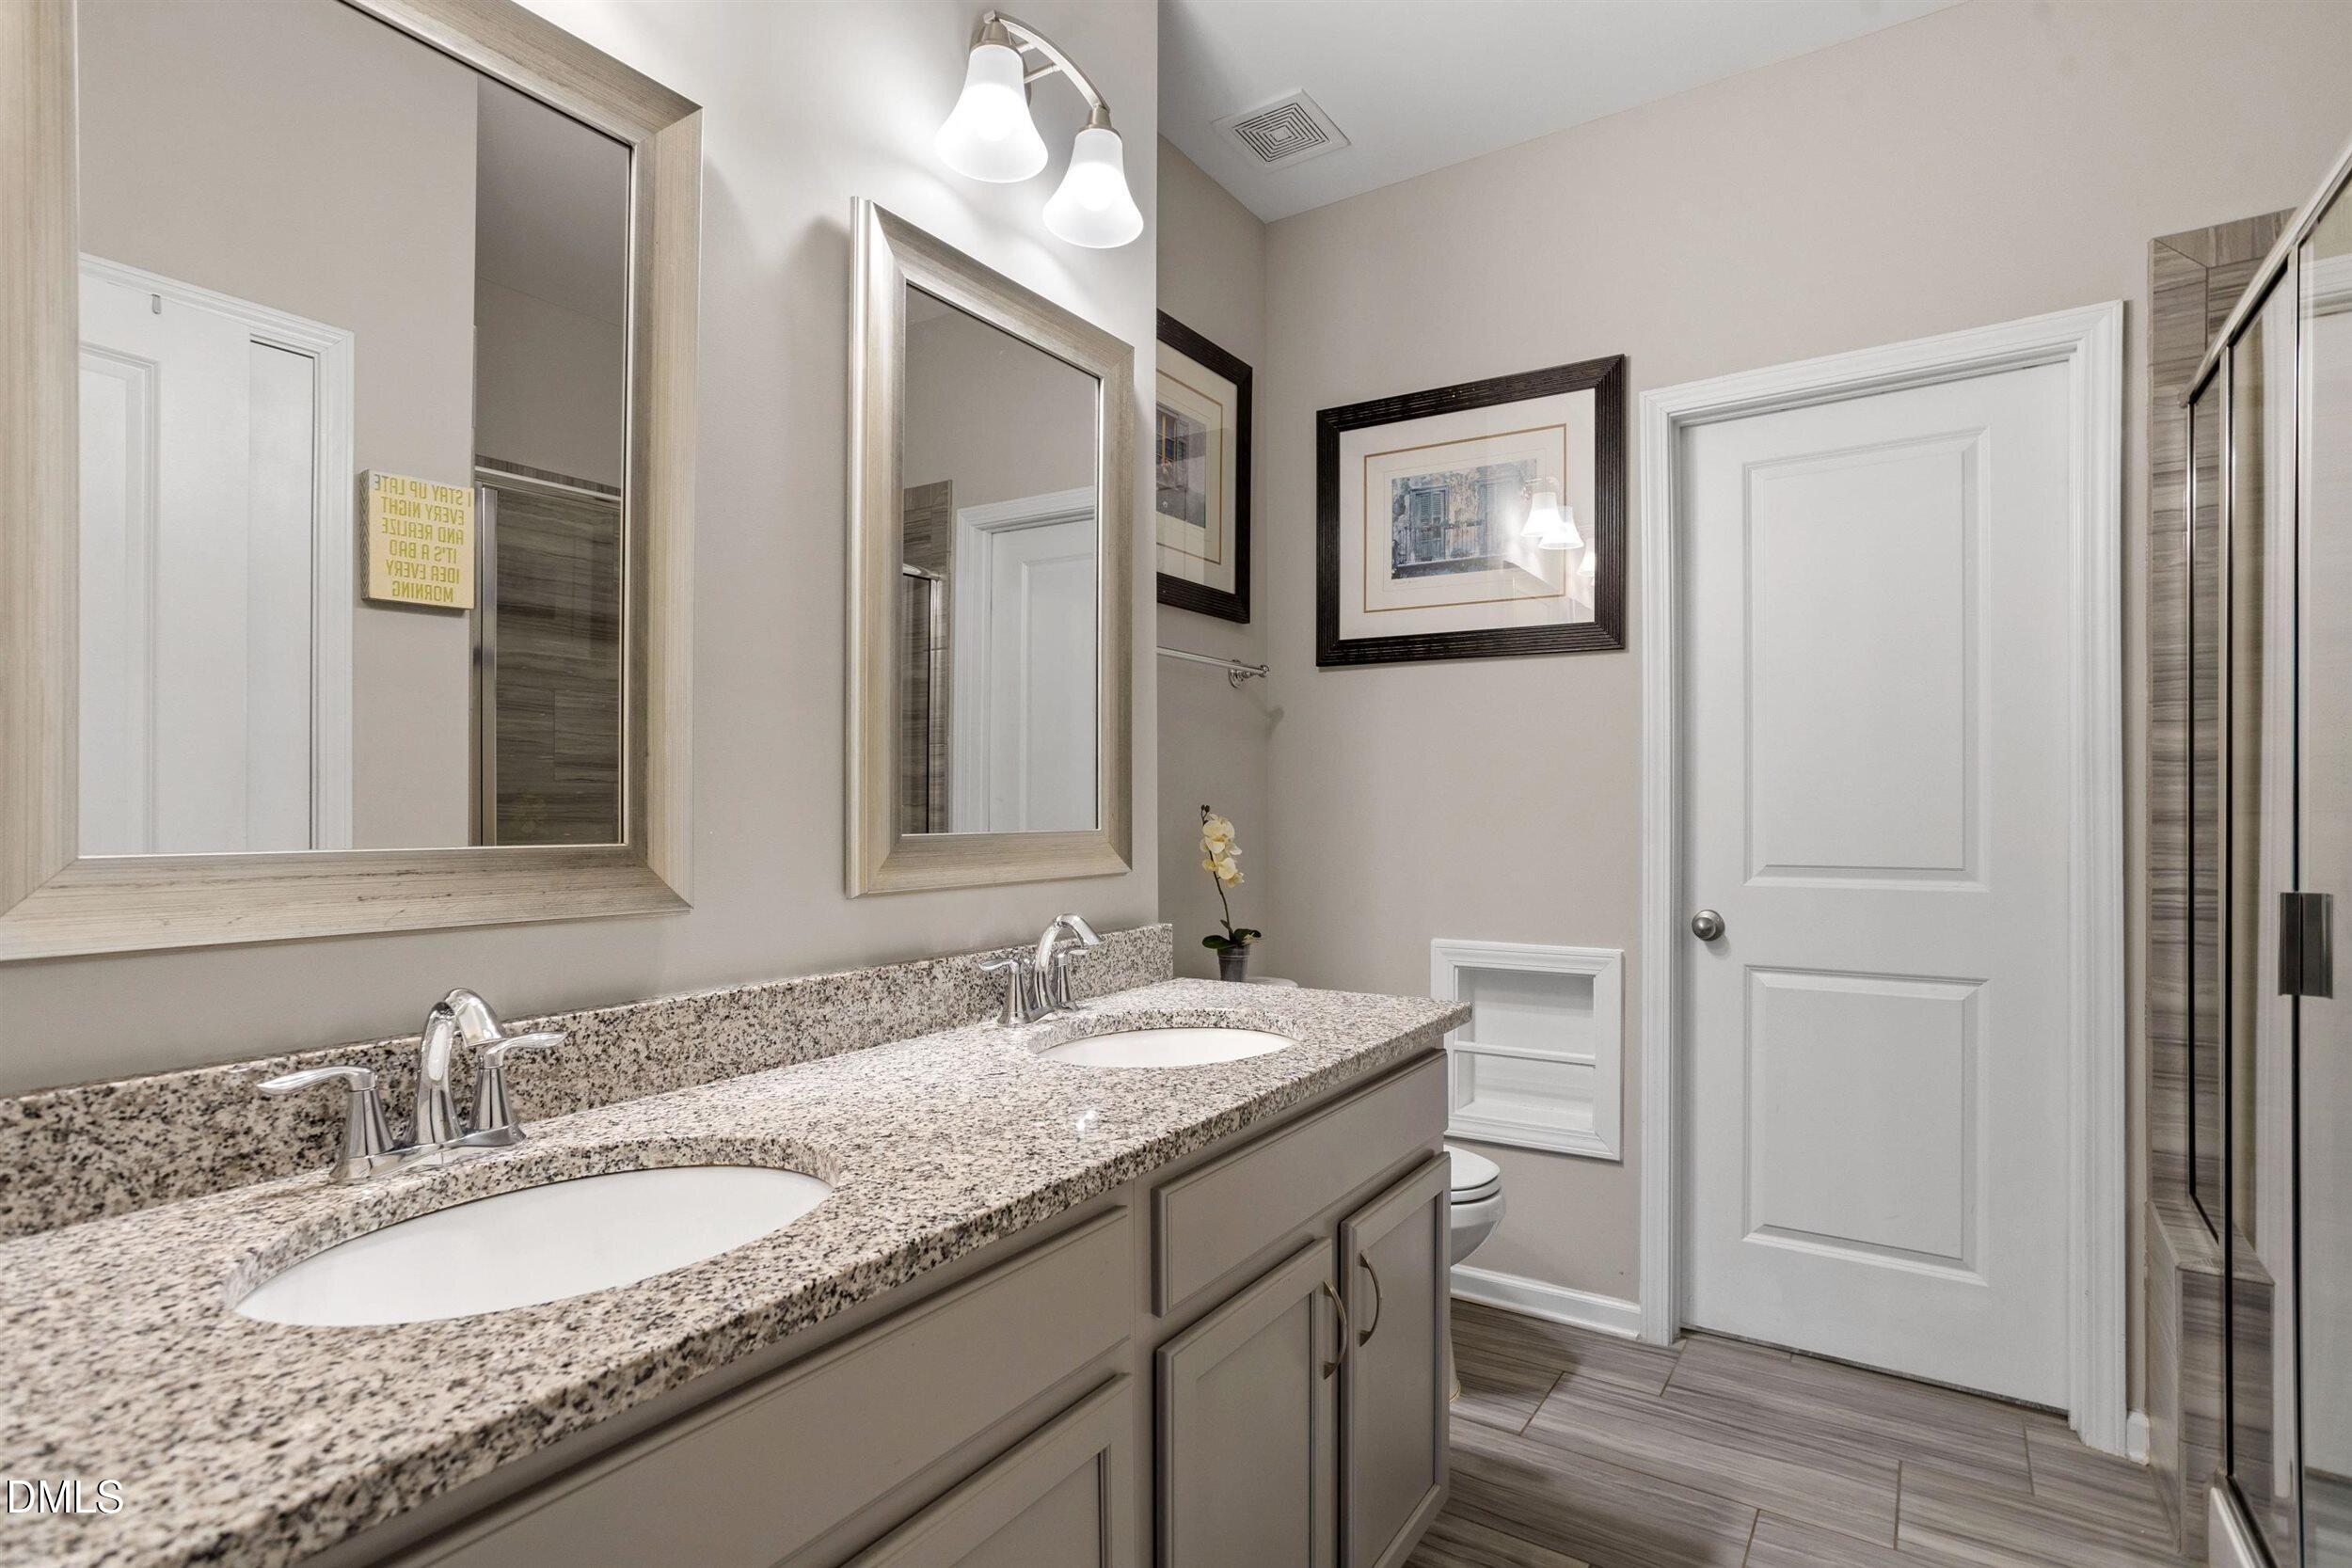
| Interior Features | Breakfast Bar, Ceiling Fan(s), Double Vanity, Eat-in Kitchen, High Ceilings, Kitchen Island, Open Floorplan, Pantry, Primary Downstairs, Recessed Lighting, Stone Counters, Walk-in Closet(s) |
|---|---|
| Heating Yes / No | Yes |
| Cooling Yes / No | Yes |
| Cooling | Central Air, Ceiling Fan(s) |
| Fireplace Features | Family Room, Gas Log |
| Fireplaces Total | 1 |
| Fireplace Yes / No | Yes |
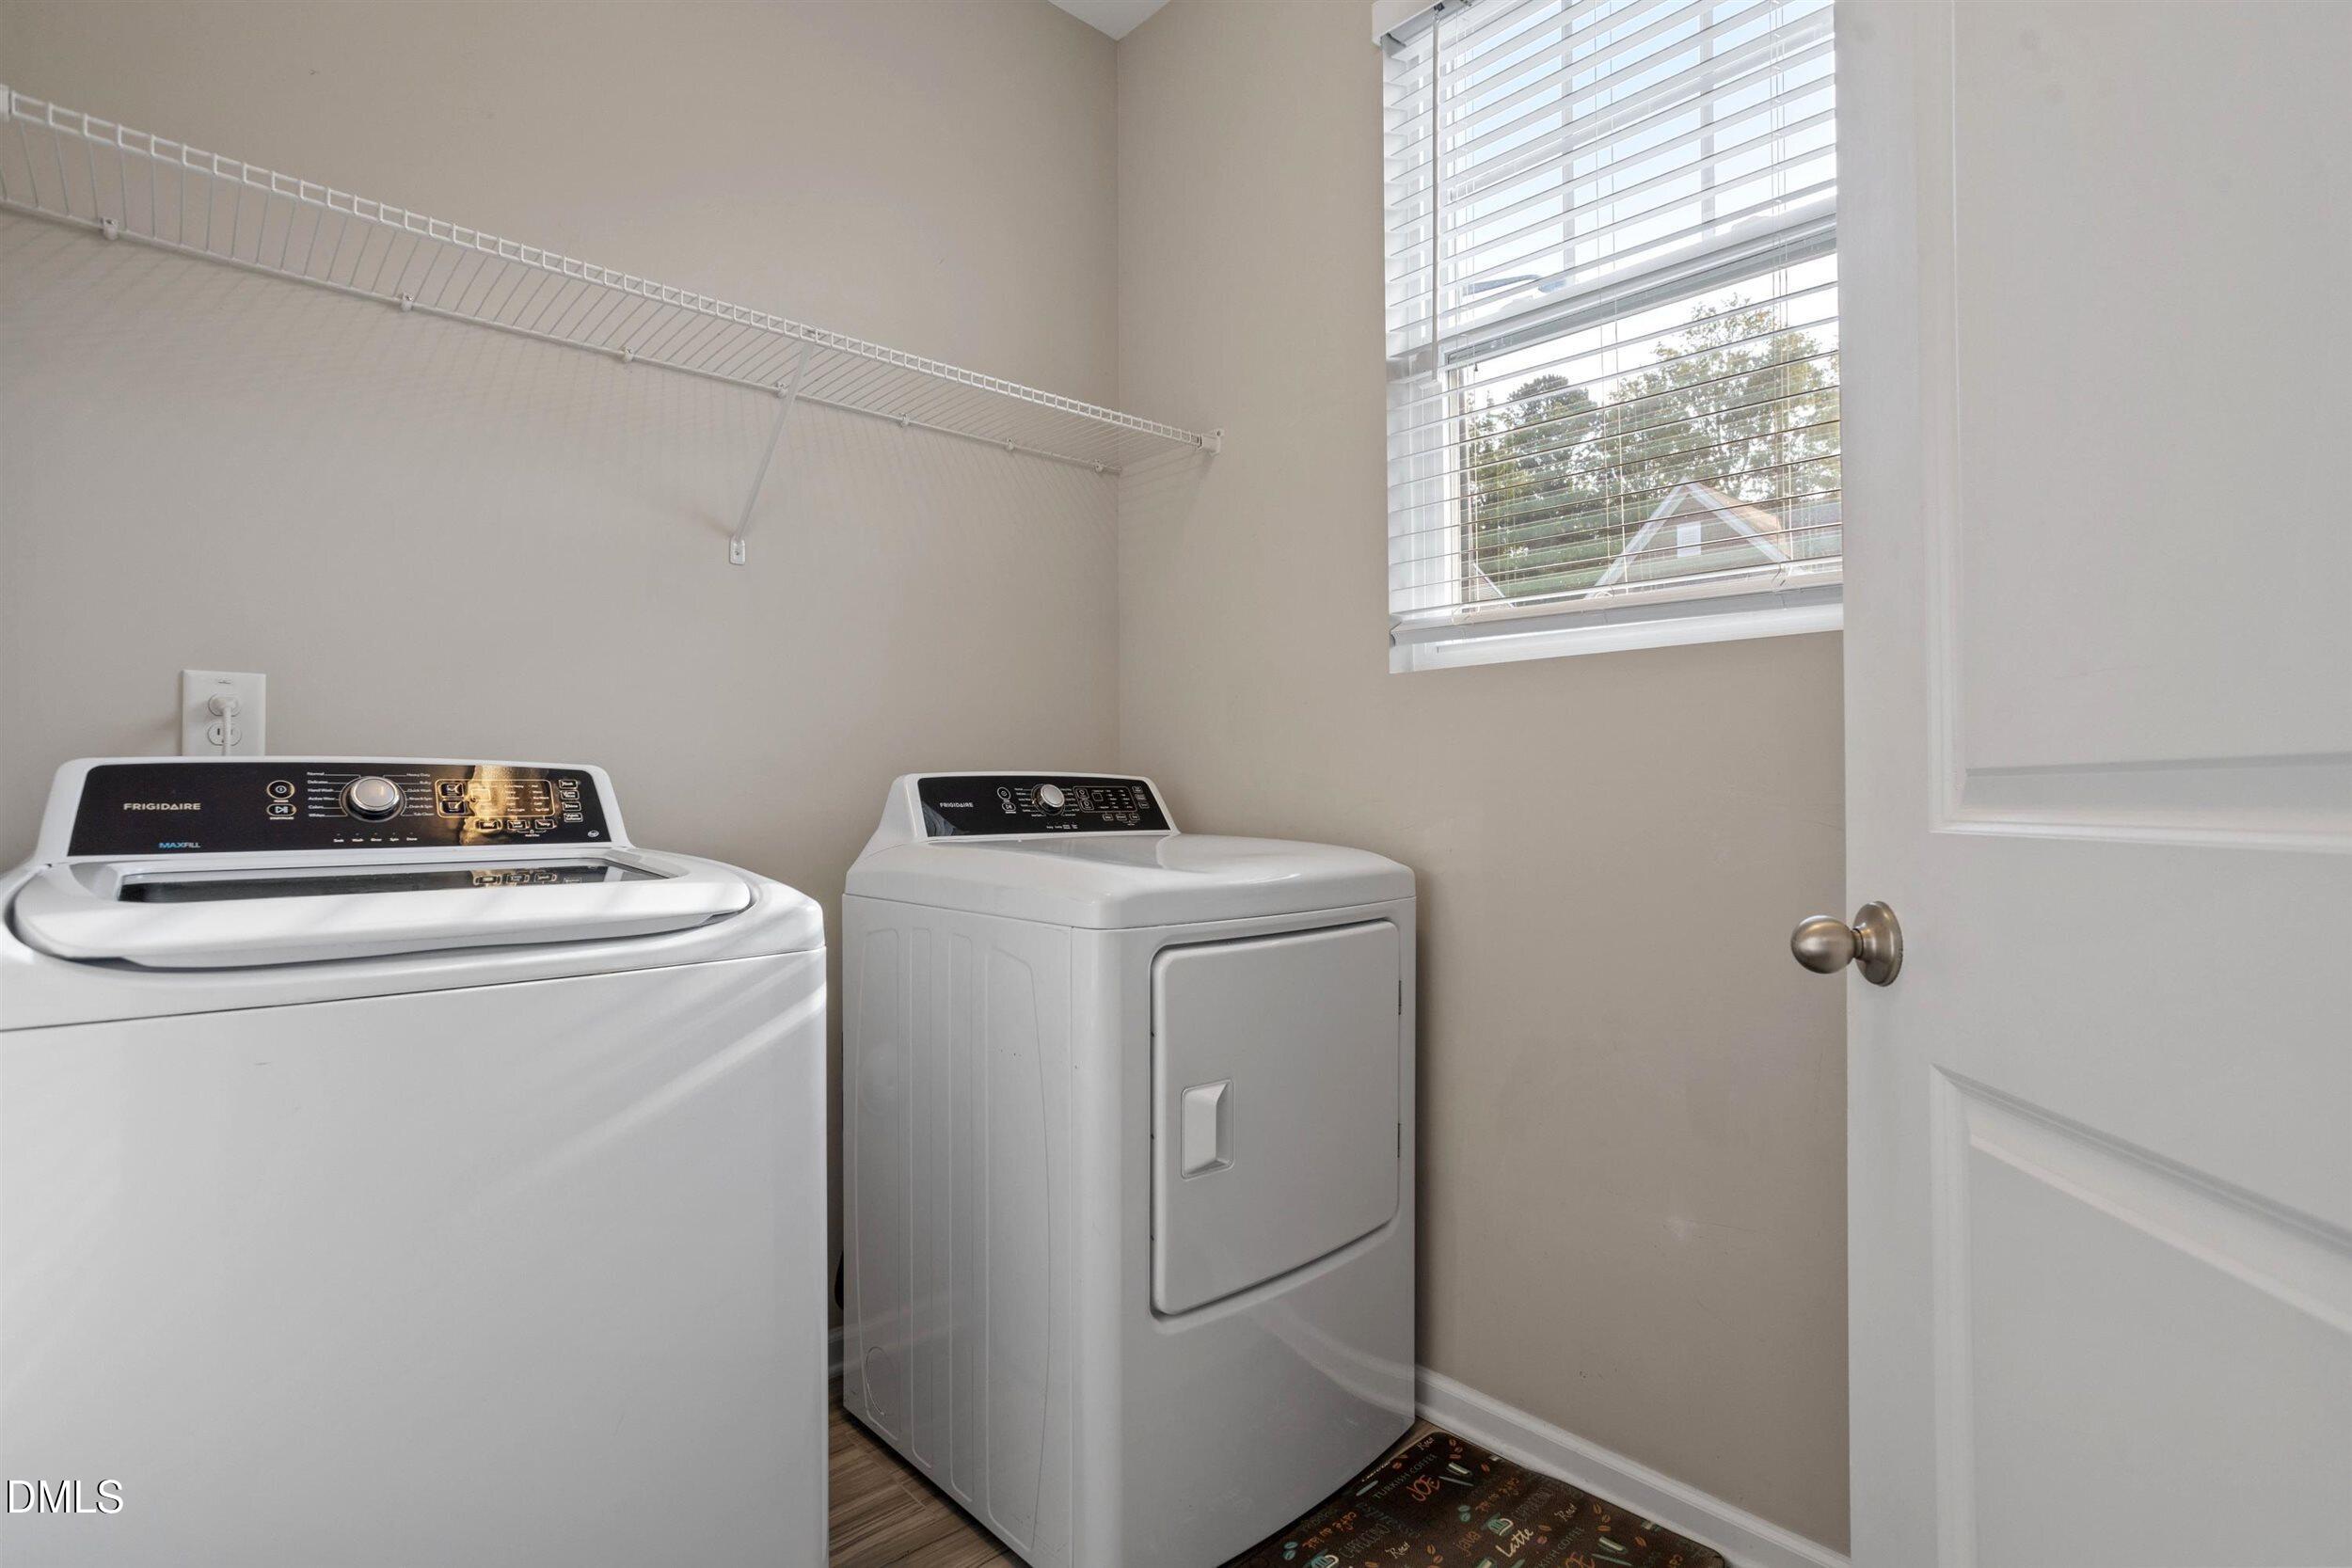
| Laundry Features | Electric Dryer Hookup, Inside, Laundry Room, Washer Hookup |
| Rooms Total | 8 |
Exterior
| Exterior Features | Rain Gutters |
|---|---|
| Roof | Shingle |
| Foundation Details | Slab |
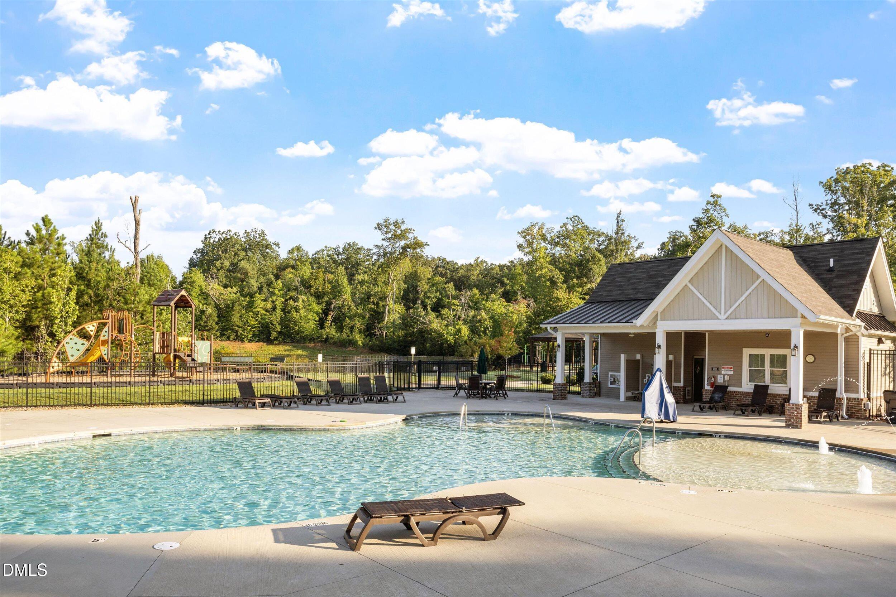
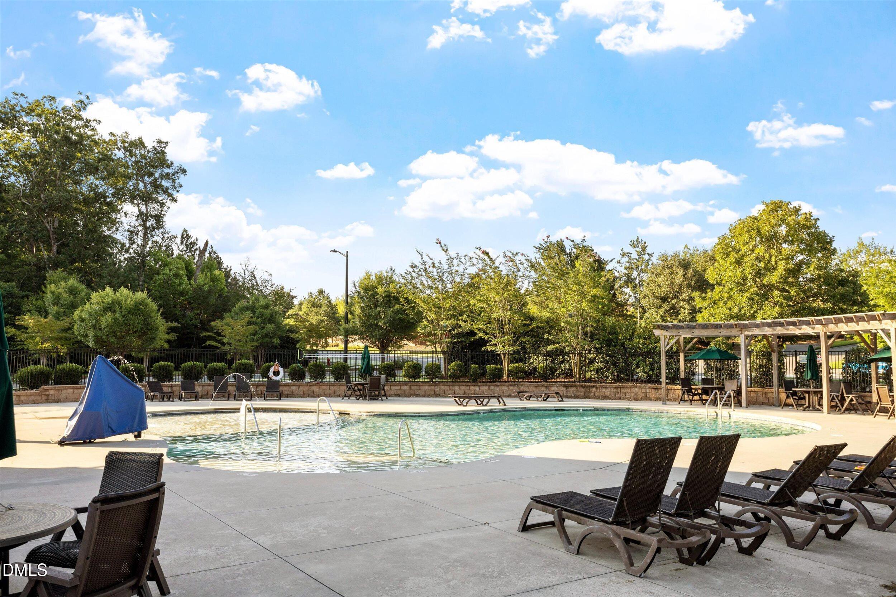
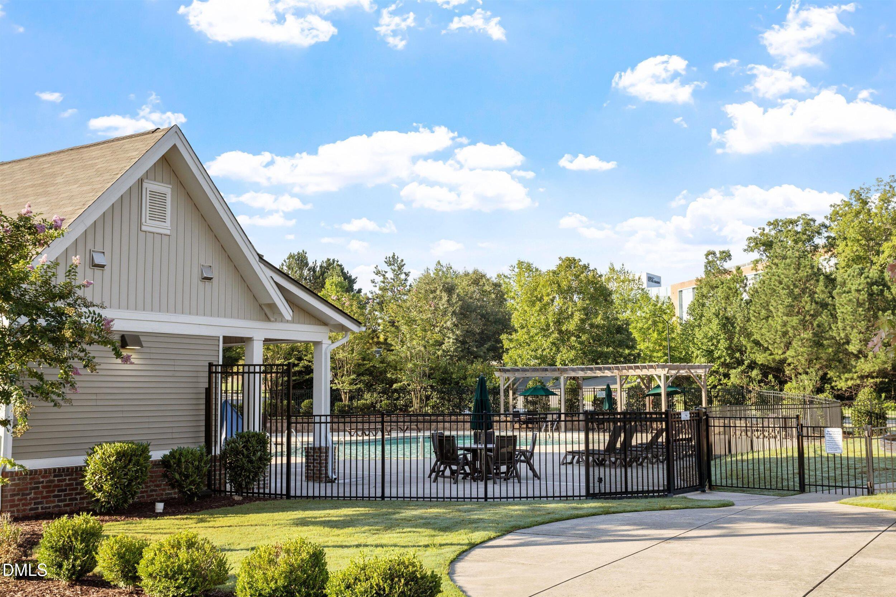
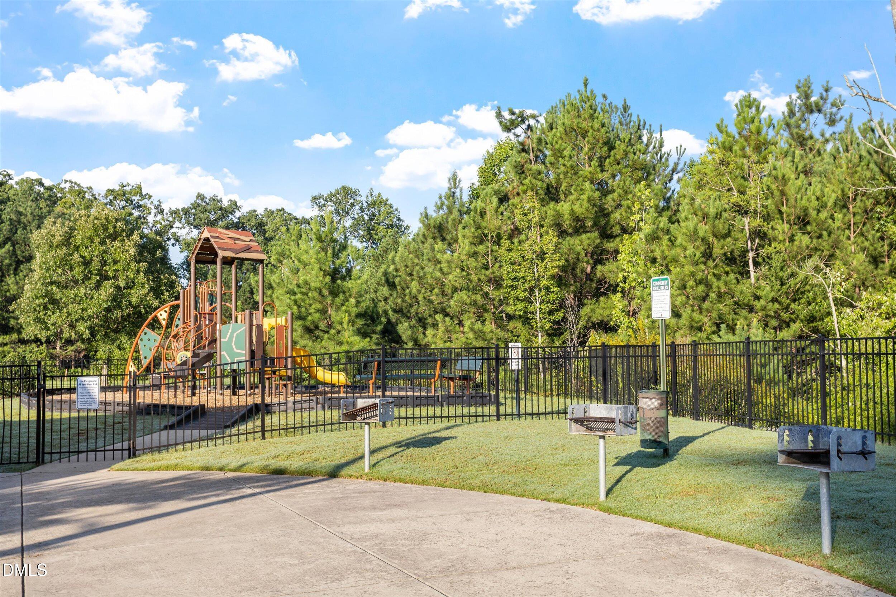
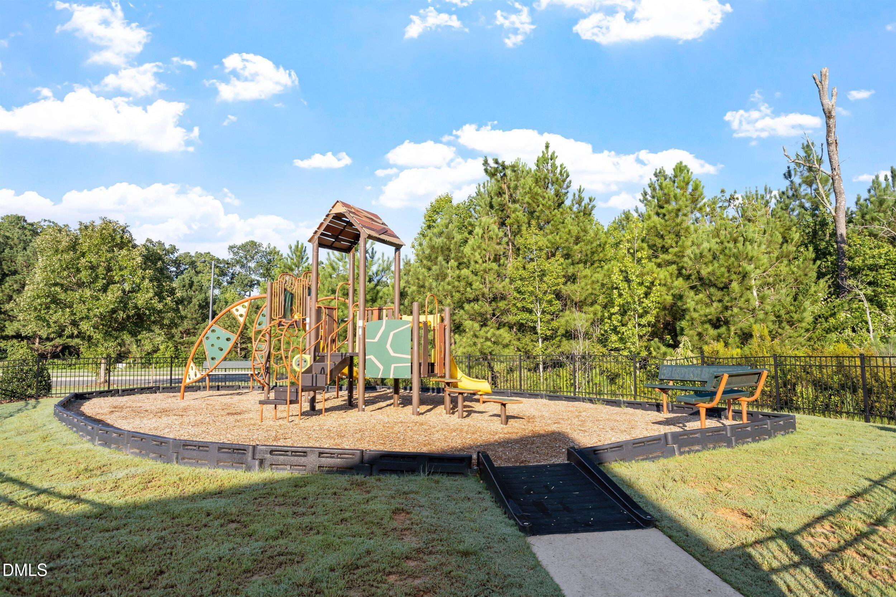
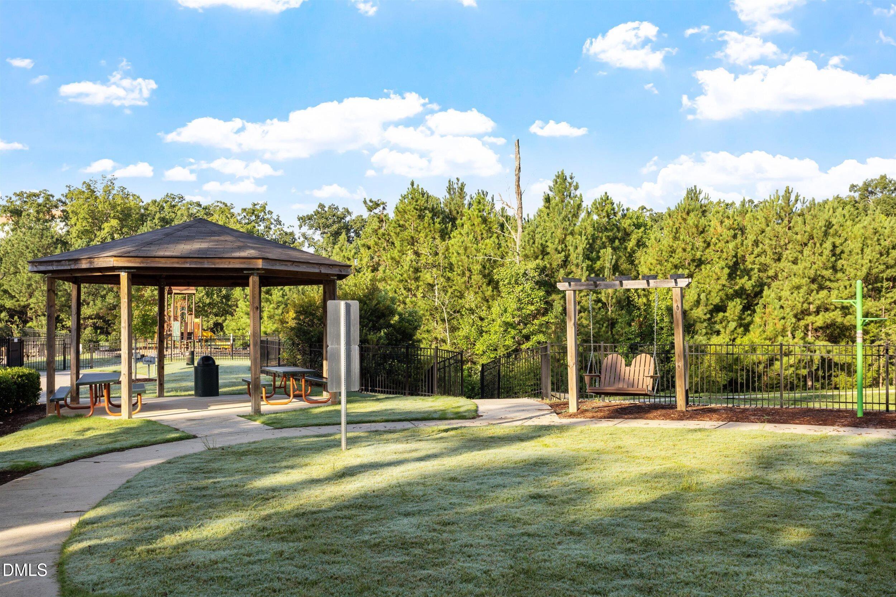
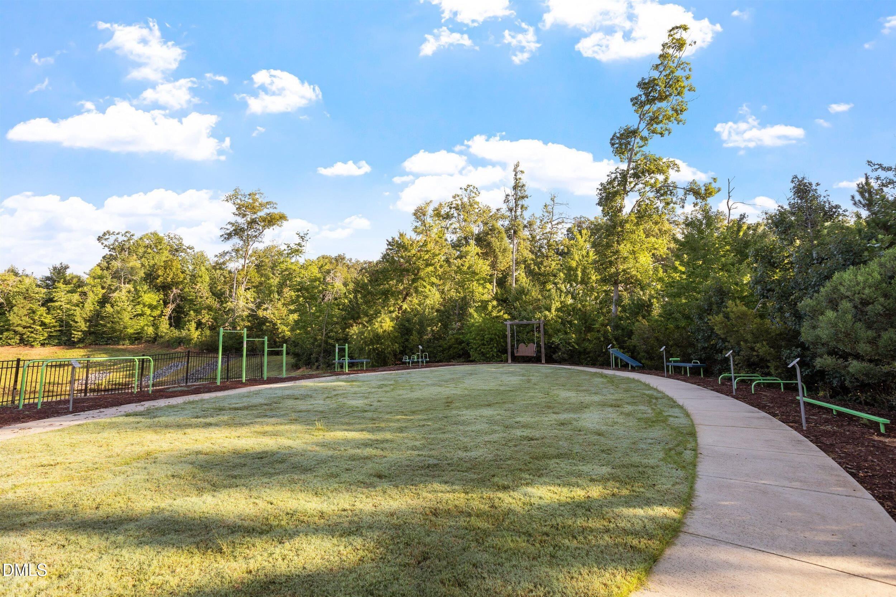
| Community Features | Curbs, Playground, Pool, Street Lights, Sidewalks |
| View | Trees/Woods |
| Construction Materials | Brick Veneer, Vertical Siding, Vinyl Siding |
| Security Features | Smoke Detector(s), Security System |
| Patio And Porch Features | Enclosed, Patio, Screened |
Parking
| Attached Garage Yes / No | Yes |
|---|---|
| Garage Yes / No | Yes |
| Parking Features | Attached, Driveway, Garage |
Location
| Association Amenities | Picnic Area, Playground, Pool |
|---|---|
| Community Features | Curbs, Playground, Pool, Street Lights, Sidewalks |
Utilities
| Sewer | Public Sewer |
|---|
Taxes
| Tax Assessed Value | 424200 |
|---|---|
| Tax Legal Description | 111 Ph 3 Harmony At Waterstone P118/47-54 |
| Tax Year | 2025 |
Other
| Accessibility Features | No |
|---|
Area Information
| State | NC |
|---|---|
| County | Orange |
| City | Hillsborough |
| Zip Code | 27278 |
| Area | Orange |
| Community Name | Waterstone |
| School District | Orange - Cedar Ridge High |
| Elementary School | Orange - New Hope Elementary |
| High School | Orange - Cedar Ridge High |
| Listing VS Median (in Waterstone) | |
Price: $415,000 low | high Med: $417,450 sqft: 2,217 low | high Med: 2,159 $ / sqft: $187 low | high Med: $194 On site: 85 low | high Med: 77.5 | |
Market Activity 27278
Request a showing
Request a showing

Listings marked with a Doorify MLS icon are provided courtesy of the Doorify MLS, of North Carolina, Internet Data Exchange Database. Brokers make an effort to deliver accurate information, but buyers should independently verify any information on which they will rely in a transaction. The listing broker shall not be responsible for any typographical errors, misinformation, or misprints, and they shall be held totally harmless from any damages arising from reliance upon this data. This data is provided exclusively for consumers’ personal, non-commercial use. Copyright 2024 Doorify MLS of North Carolina. All rights reserved.
Contact
Learn More About This Property

| State | NC |
|---|---|
| County | Orange |
| City | Hillsborough |
| Zip Code | 27278 |
| Area | Orange |
| Community Name | Waterstone |
| School District | Orange - Cedar Ridge High |
| Elementary School | Orange - New Hope Elementary |
| High School | Orange - Cedar Ridge High |
| Listing VS Median (in Waterstone) | |
Price: $415,000 low | high Med: $417,450 sqft: 2,217 low | high Med: 2,159 $ / sqft: $187 low | high Med: $194 On site: 85 low | high Med: 77.5 | |
Listings marked with a Doorify MLS icon are provided courtesy of the Doorify MLS, of North Carolina, Internet Data Exchange Database. Brokers make an effort to deliver accurate information, but buyers should independently verify any information on which they will rely in a transaction. The listing broker shall not be responsible for any typographical errors, misinformation, or misprints, and they shall be held totally harmless from any damages arising from reliance upon this data. This data is provided exclusively for consumers’ personal, non-commercial use. Copyright 2024 Doorify MLS of North Carolina. All rights reserved.
