
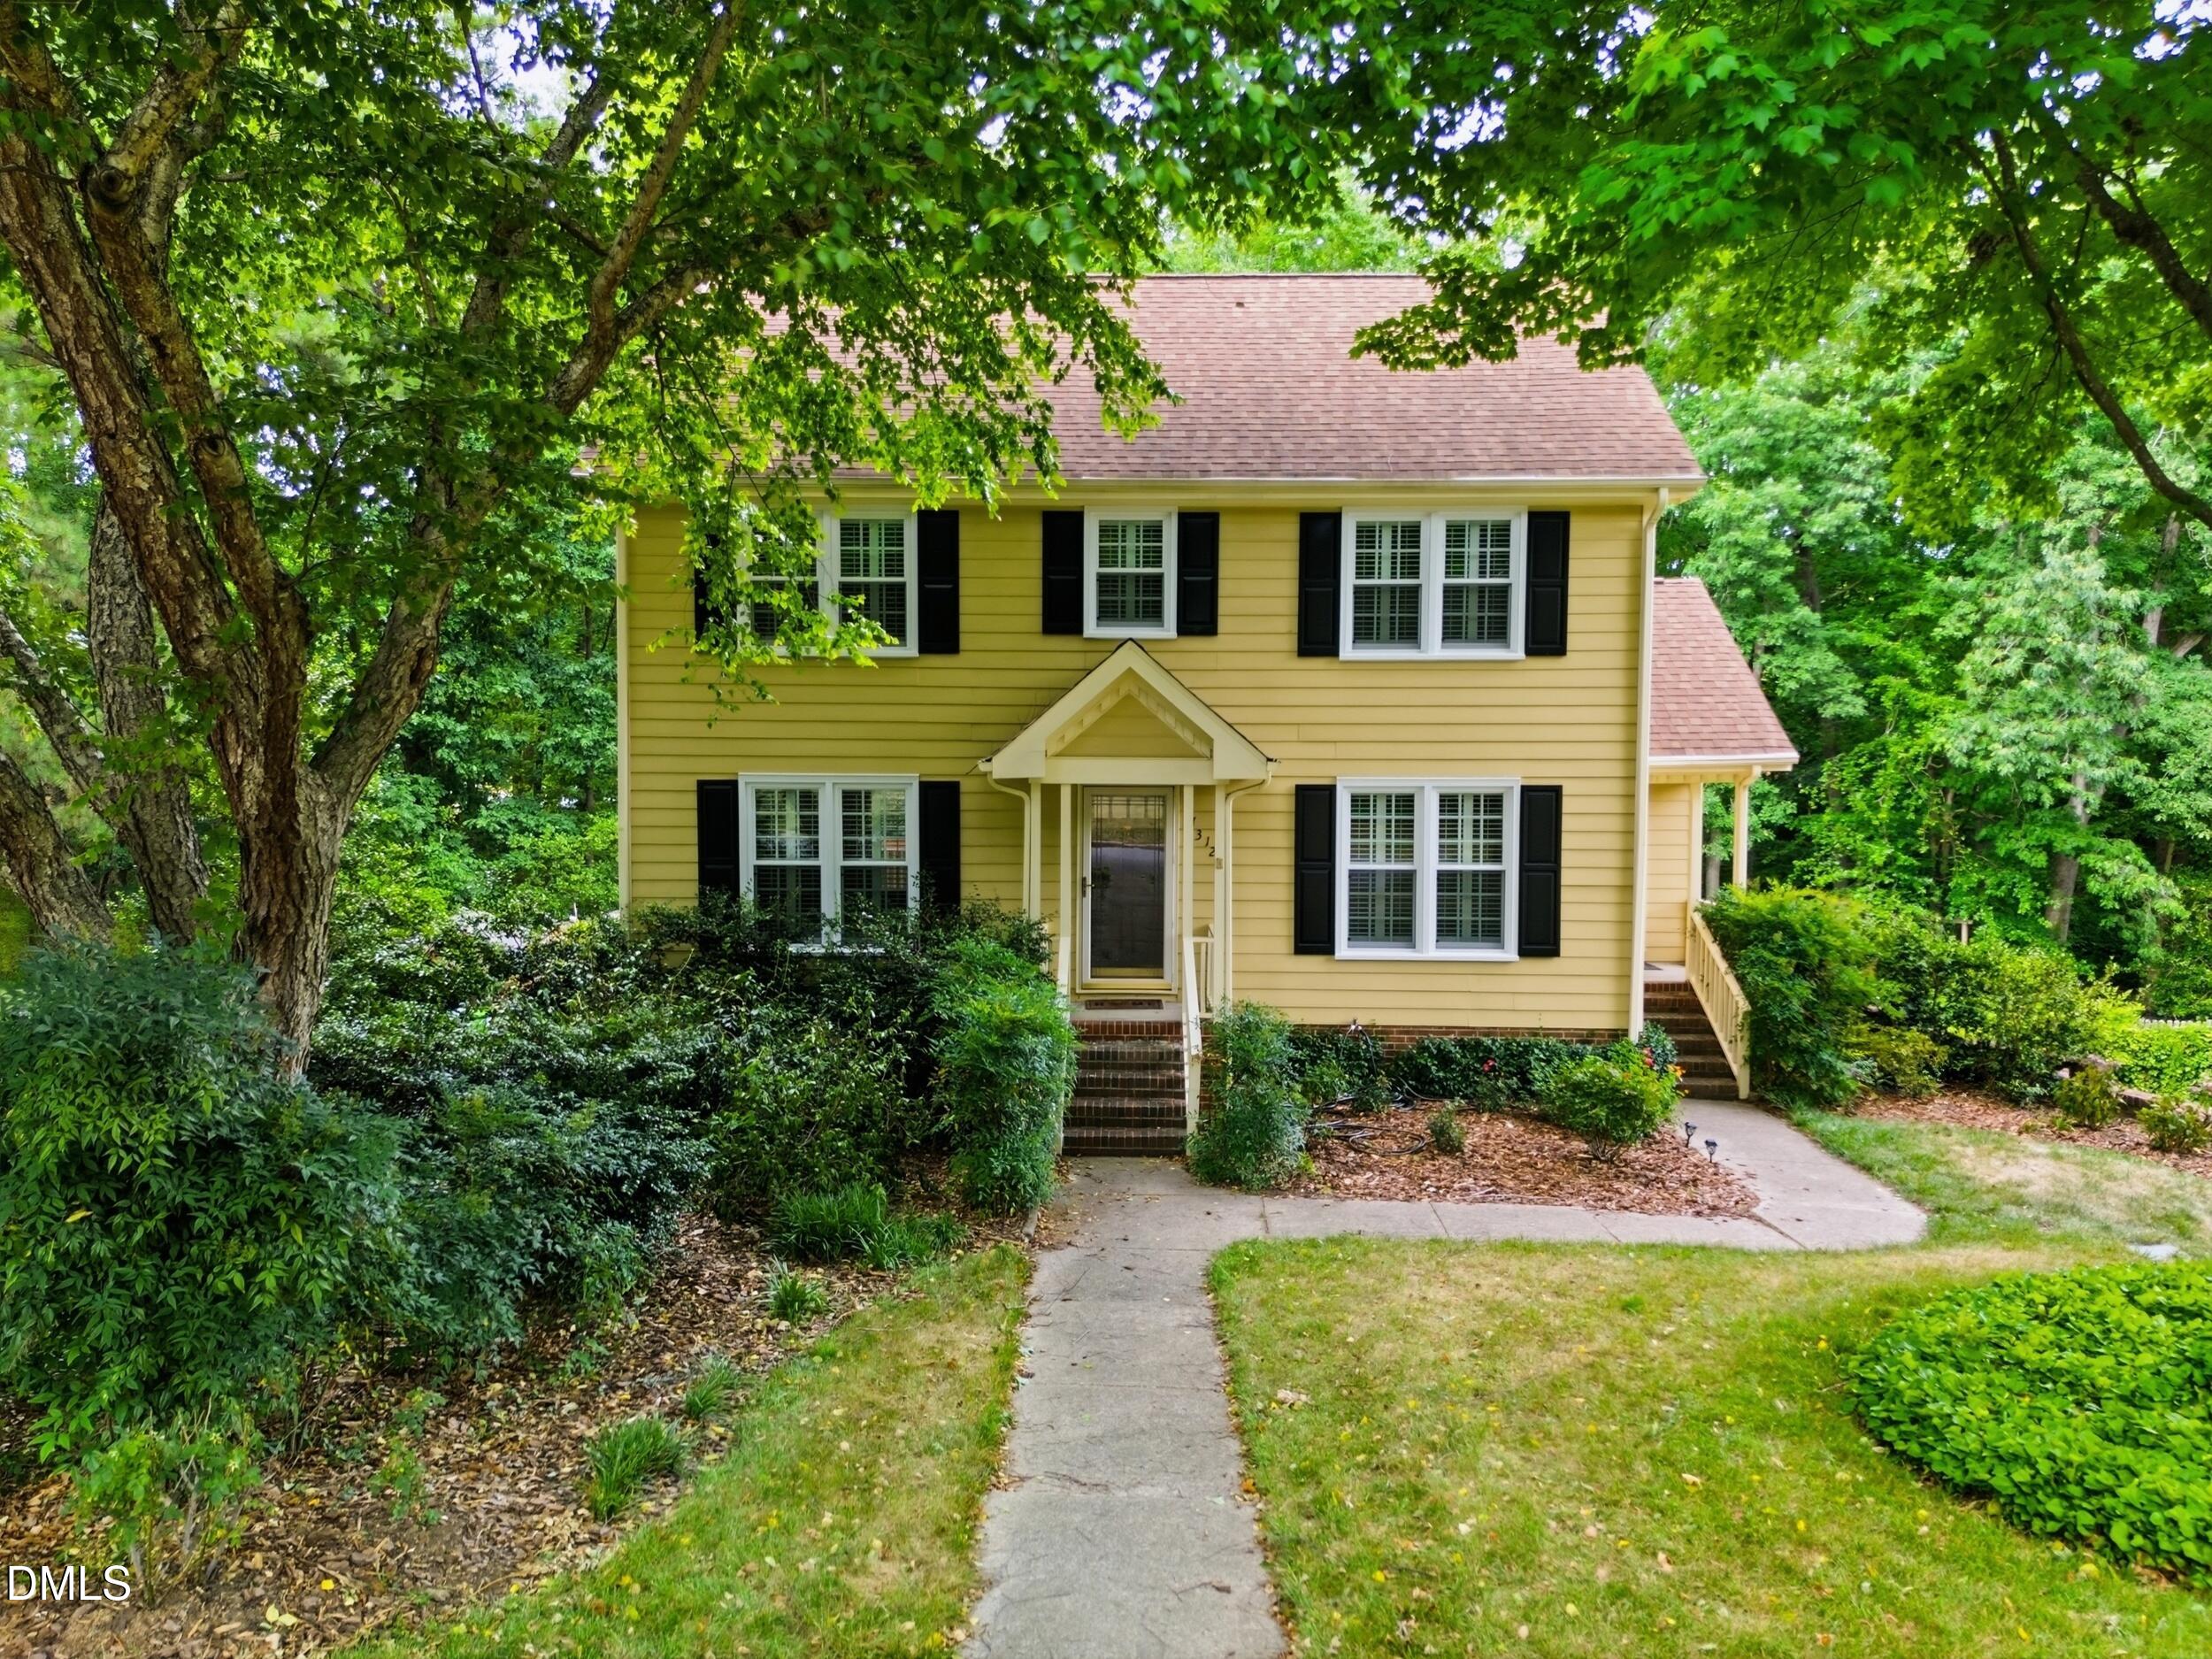
7312 Deer Track Drive,Raleigh, NC 27613
Raleigh, NC 27613

Description
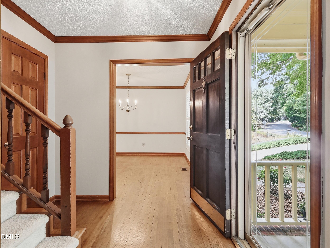
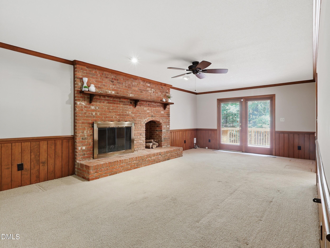
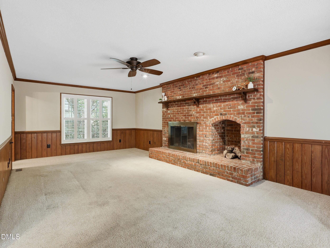
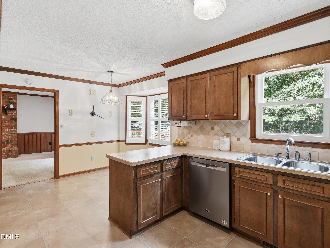
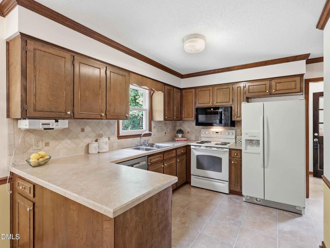
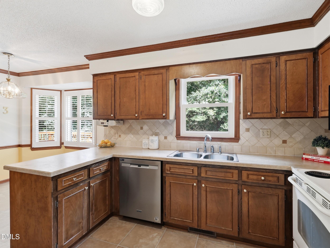
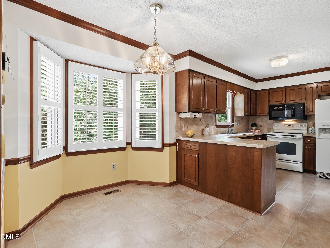
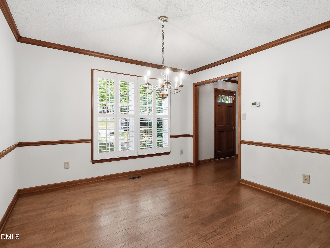
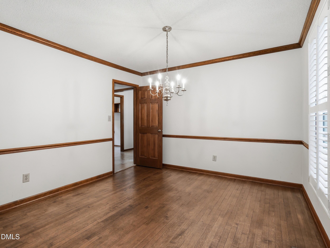
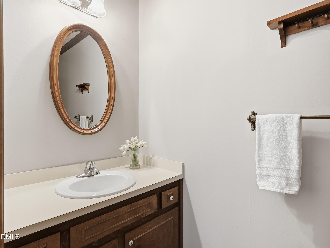
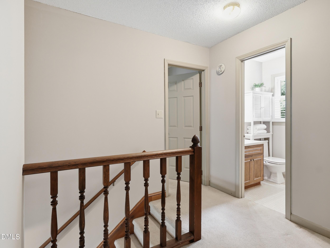
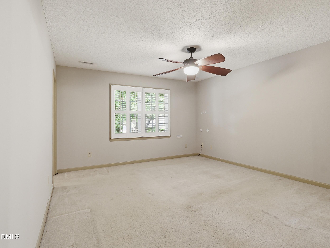
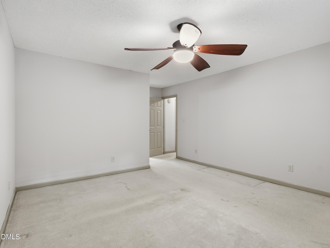
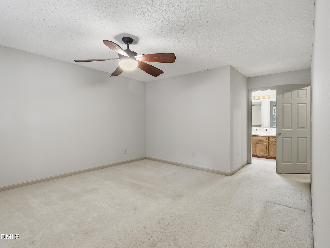
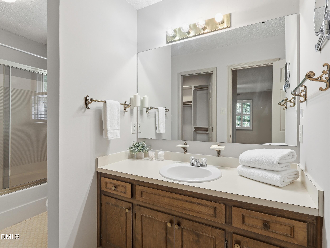
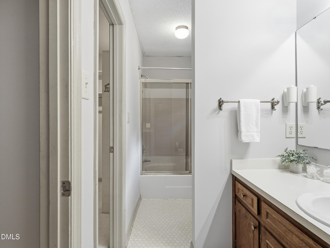
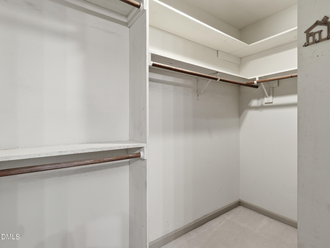
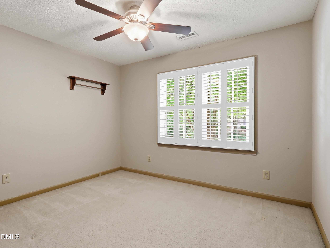
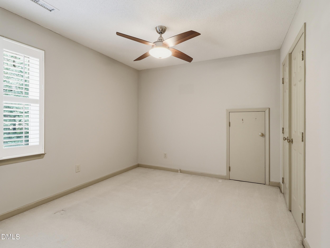
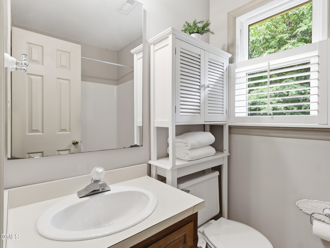
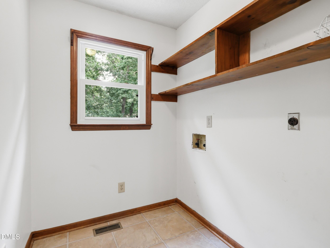
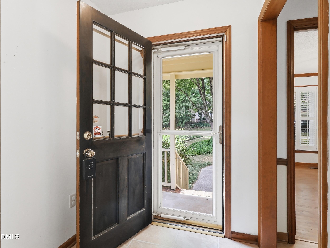
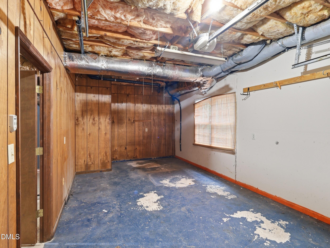
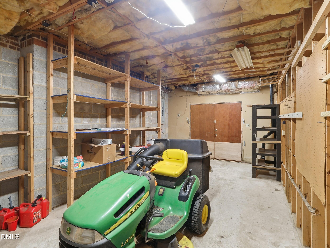
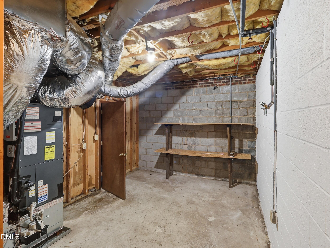
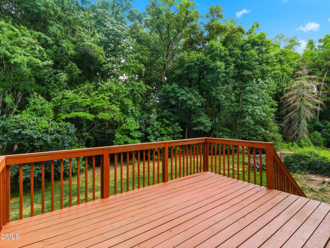
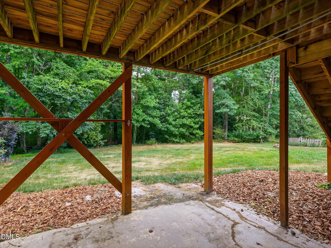
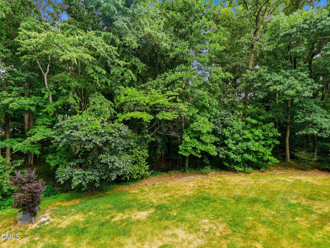
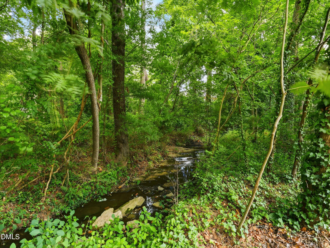
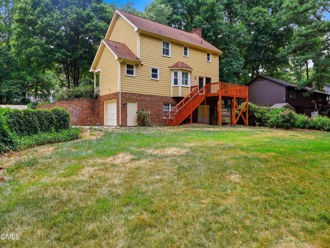
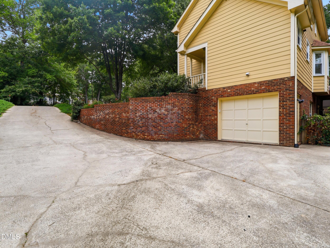
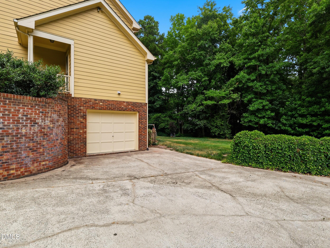
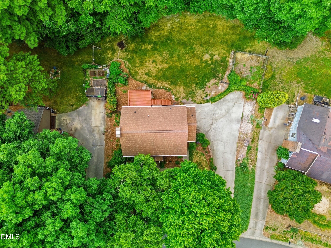
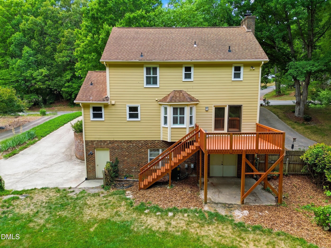
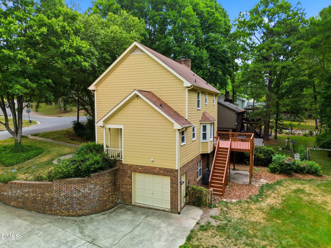
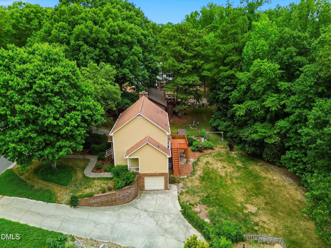
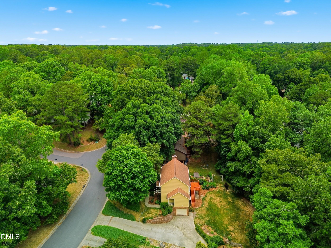
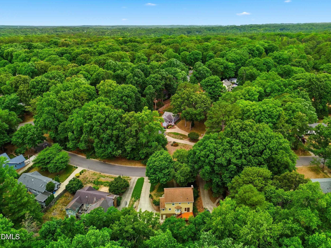
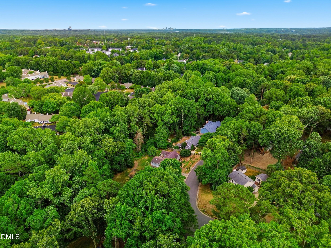
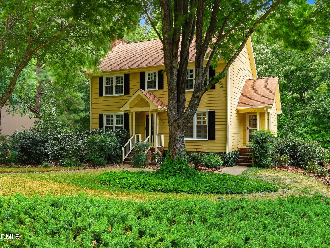
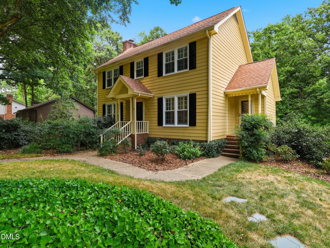
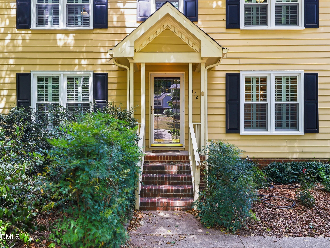
Lovingly cared for by the same family since 1986, this 3-bedroom, 2.5-bath two-story traditional sits on a private, wooded .32-acre lot in North Raleigh and is ready for its next chapter. A two-owner home where the sellers raised their family and made decades of memories, it offers great bones and a layout built for everyday living. The home also features a brand-new HVAC system. A covered entry opens to a hardwood foyer and a staircase with turned balusters. The great room features a floor-to-ceiling brick fireplace and wood wainscoting, with French doors to the large multi-level deck overlooking the trees. The formal dining room offers hardwood floors and crown and chair-rail molding. The eat-in kitchen has plenty of wood cabinetry, tile countertops, a window over the sink, plantation shutters, and a breakfast area with views of the backyard. The three bedrooms are generously sized with ceiling fans, and the baths offer double vanities and good storage. A large unfinished basement/workshop provides excellent storage and future-finishing potential, and the drive-under two-car garage adds convenience. Outside, mature trees and established landscaping surround the home, and a charming stream runs along the back of the property - a peaceful, private setting just minutes from shopping, dining, and major commuter routes. A special home full of character and possibility, waiting for someone to make it their own.
Details
| MLS # | 10175389 |
|---|---|
| Listing Type | For Sale |
| Style | House |
| Sub-Type | Resale |
| Status | Active |
| Year | 1983 |
| Days On Site | 71 |
| Listing Provided By | SERHANT North Carolina LLC | Autumn DuBois |
Features
| Bed(s) | 3 |
|---|---|
| Bath(s) | 3 Total |
| SQ Feet | 1,694 |
| Garage | 1 |
| Basement | Y |
| Story(s) | 2 |
| Zoning | R-4 |
| Acreage | 0.32 |
Interior
| Interior Features | Bathtub/Shower Combination, Ceiling Fan(s), Eat-in Kitchen, Entrance Foyer, Laminate Counters, Natural Woodwork, Pantry, Storage, Walk-In Closet(s) |
|---|---|
| Heating Yes / No | No |
| Cooling Yes / No | Yes |
| Cooling | Central Air |
| Fireplace Features | Family Room, Masonry, Wood Burning |
| Fireplaces Total | 1 |
| Fireplace Yes / No | Yes |
| Laundry Features | Laundry Room, Main Level |
| Rooms Total | 10 |
Exterior
| Roof | Shingle |
|---|---|
| Foundation Details | Brick/Mortar |
| Lot Features | Back Yard, Few Trees, Front Yard, Landscaped, Other |
| Construction Materials | Masonite |
| Window Features | Blinds, Plantation Shutters |
| Patio And Porch Features | Deck, Front Porch, Patio |
Parking
| Attached Garage Yes / No | Yes |
|---|---|
| Garage Yes / No | Yes |
| Parking Features | Driveway, Garage, Garage Faces Side, On Street |
Utilities
| Sewer | Public Sewer |
|---|
Taxes
| Tax Assessed Value | 425771 |
|---|---|
| Tax Legal Description | Lo27 Hampton Oaks Sub Sefive |
| Tax Year | 2026 |
| Tax Map Number | 27 |
Area Information
| State | NC |
|---|---|
| County | Wake |
| City | Raleigh |
| Zip Code | 27613 |
| Area | Wake |
| Community Name | Hampton Oaks |
| School District | Wake - Sanderson High |
| Elementary School | Wake - Jeffreys Grove Elementary |
| High School | Wake - Sanderson High |
| Listing VS Median (in Hampton Oaks) | |
Price: $450,000 low | high Med: $462,500 sqft: 1,694 low | high Med: 1,684 $ / sqft: $266 low | high Med: $275 On site: 71 low | high Med: 46.5 | |
Market Activity 27613
Request a showing
Request a showing

Listings marked with a Doorify MLS icon are provided courtesy of the Doorify MLS, of North Carolina, Internet Data Exchange Database. Brokers make an effort to deliver accurate information, but buyers should independently verify any information on which they will rely in a transaction. The listing broker shall not be responsible for any typographical errors, misinformation, or misprints, and they shall be held totally harmless from any damages arising from reliance upon this data. This data is provided exclusively for consumers’ personal, non-commercial use. Copyright 2024 Doorify MLS of North Carolina. All rights reserved.
Contact
Learn More About This Property

| State | NC |
|---|---|
| County | Wake |
| City | Raleigh |
| Zip Code | 27613 |
| Area | Wake |
| Community Name | Hampton Oaks |
| School District | Wake - Sanderson High |
| Elementary School | Wake - Jeffreys Grove Elementary |
| High School | Wake - Sanderson High |
| Listing VS Median (in Hampton Oaks) | |
Price: $450,000 low | high Med: $462,500 sqft: 1,694 low | high Med: 1,684 $ / sqft: $266 low | high Med: $275 On site: 71 low | high Med: 46.5 | |

Listings marked with a Doorify MLS icon are provided courtesy of the Doorify MLS, of North Carolina, Internet Data Exchange Database. Brokers make an effort to deliver accurate information, but buyers should independently verify any information on which they will rely in a transaction. The listing broker shall not be responsible for any typographical errors, misinformation, or misprints, and they shall be held totally harmless from any damages arising from reliance upon this data. This data is provided exclusively for consumers’ personal, non-commercial use. Copyright 2024 Doorify MLS of North Carolina. All rights reserved.
