
738 Hollybriar Loop Road SE,Bolivia, NC 28422
Bolivia, NC 28422

Description
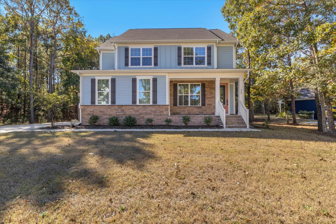
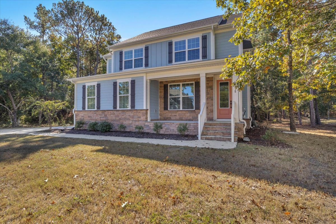
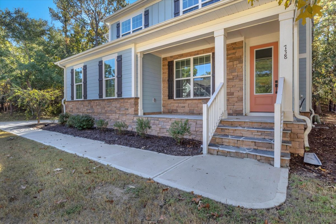
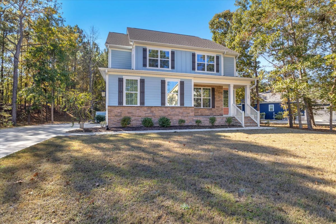
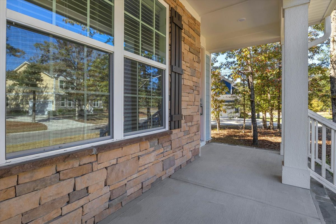
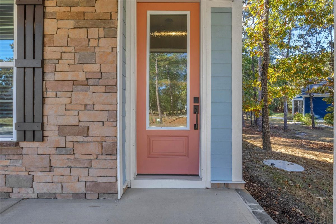
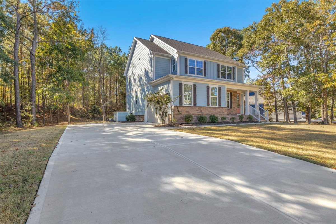
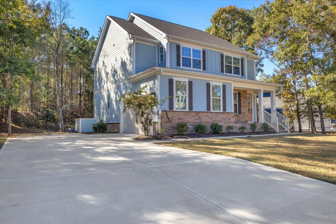
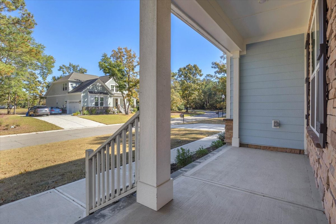
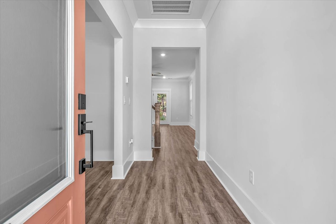
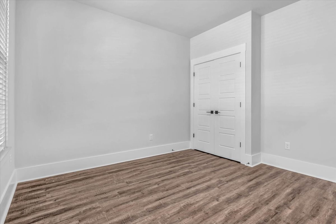
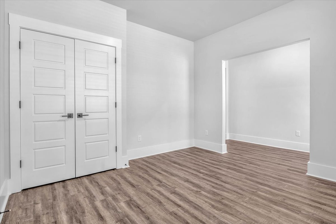
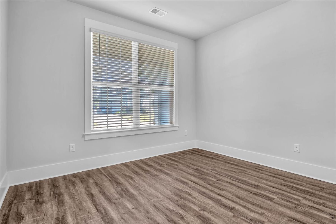
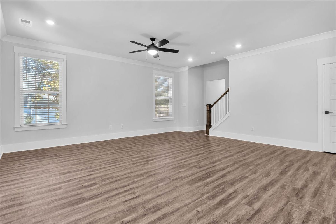
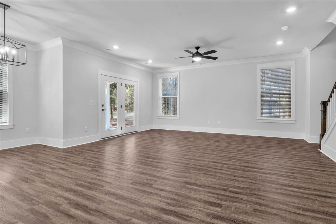
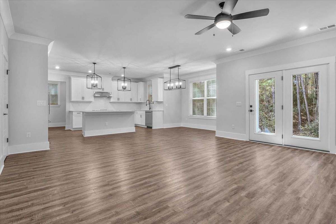
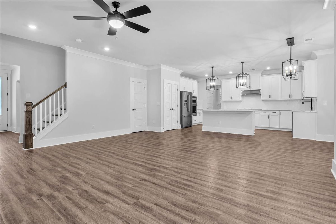
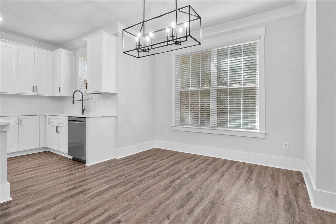
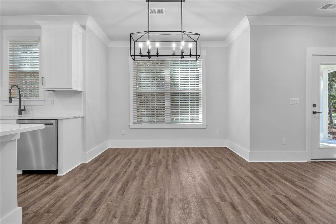
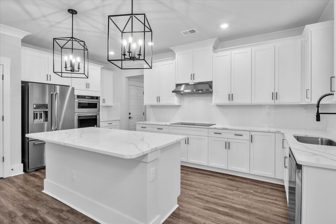
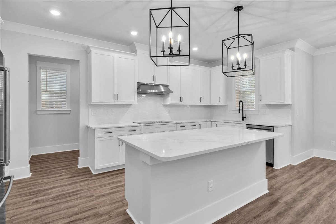
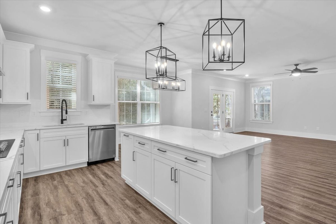
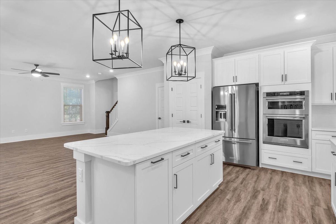
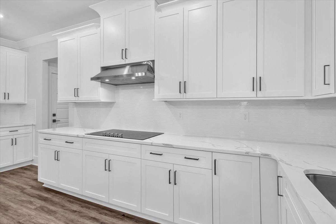
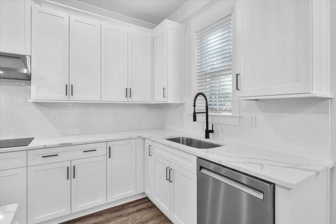
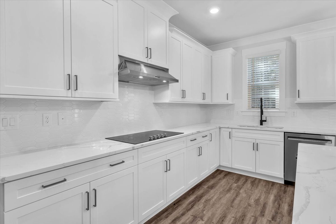
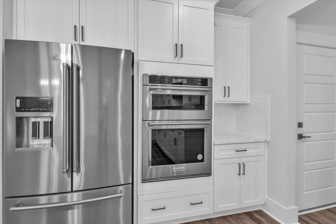
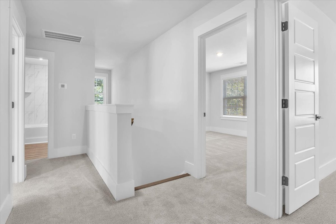
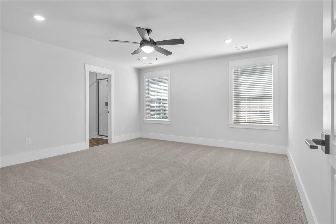
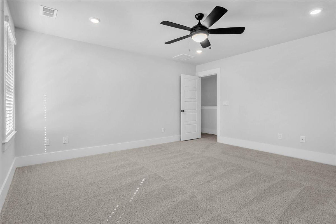
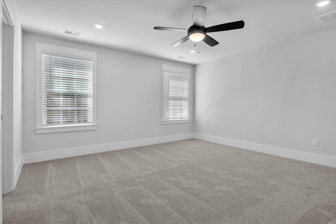
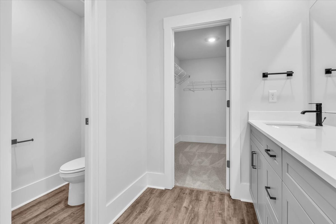
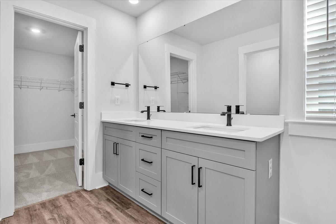
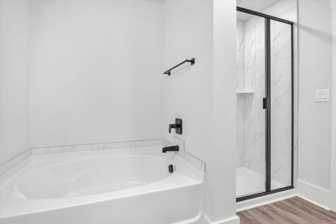
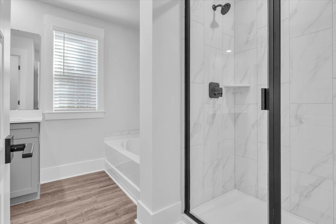
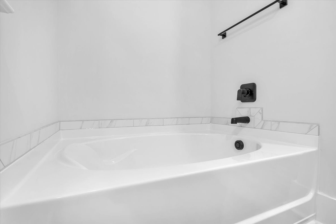
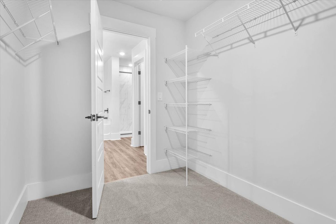
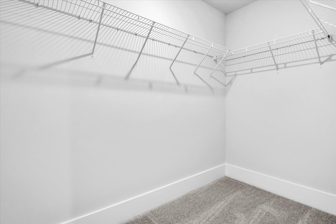
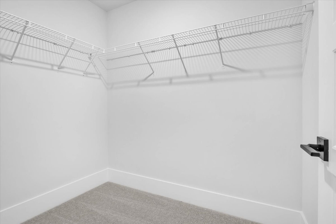
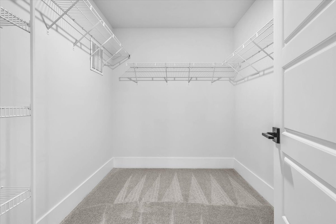
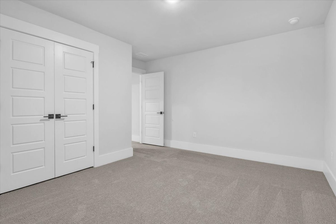
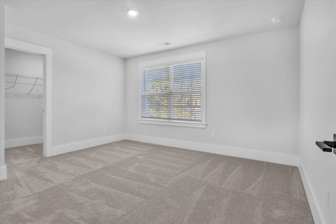
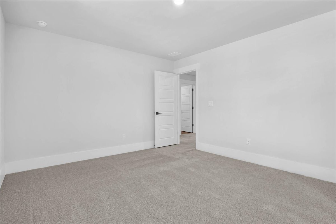
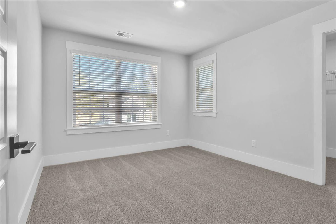
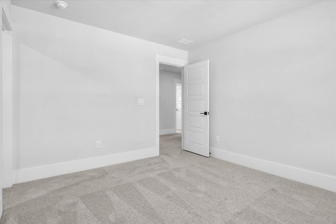
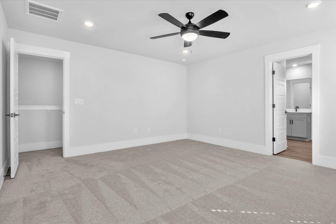
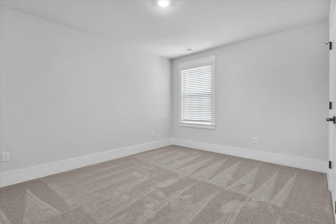
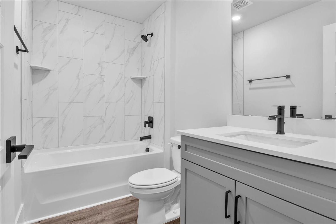
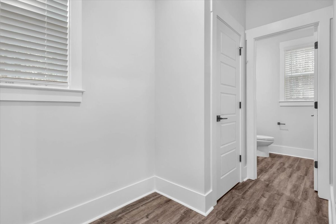
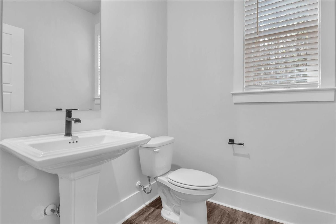
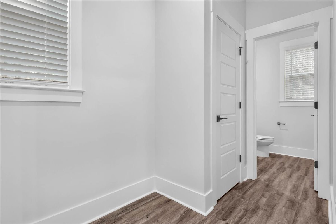
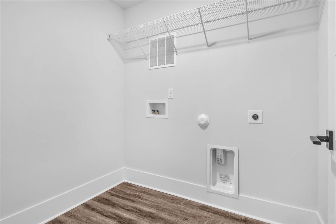
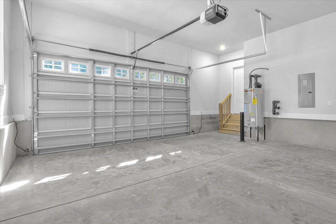
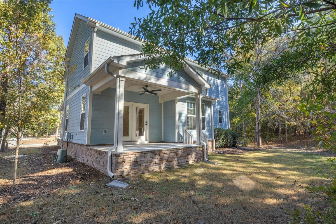
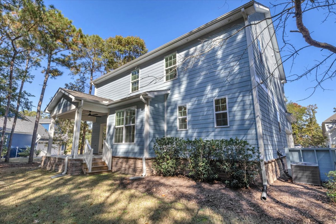
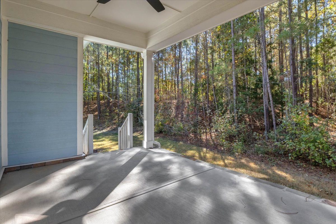
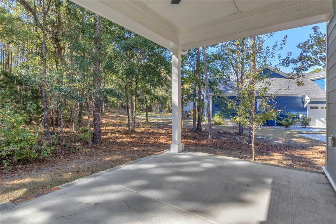
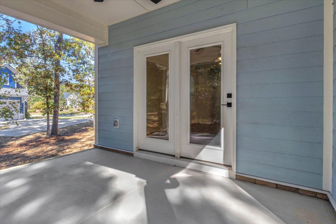
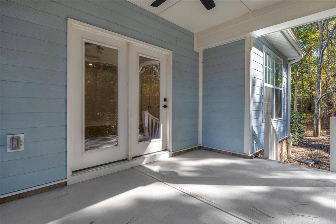
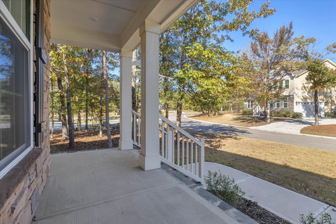
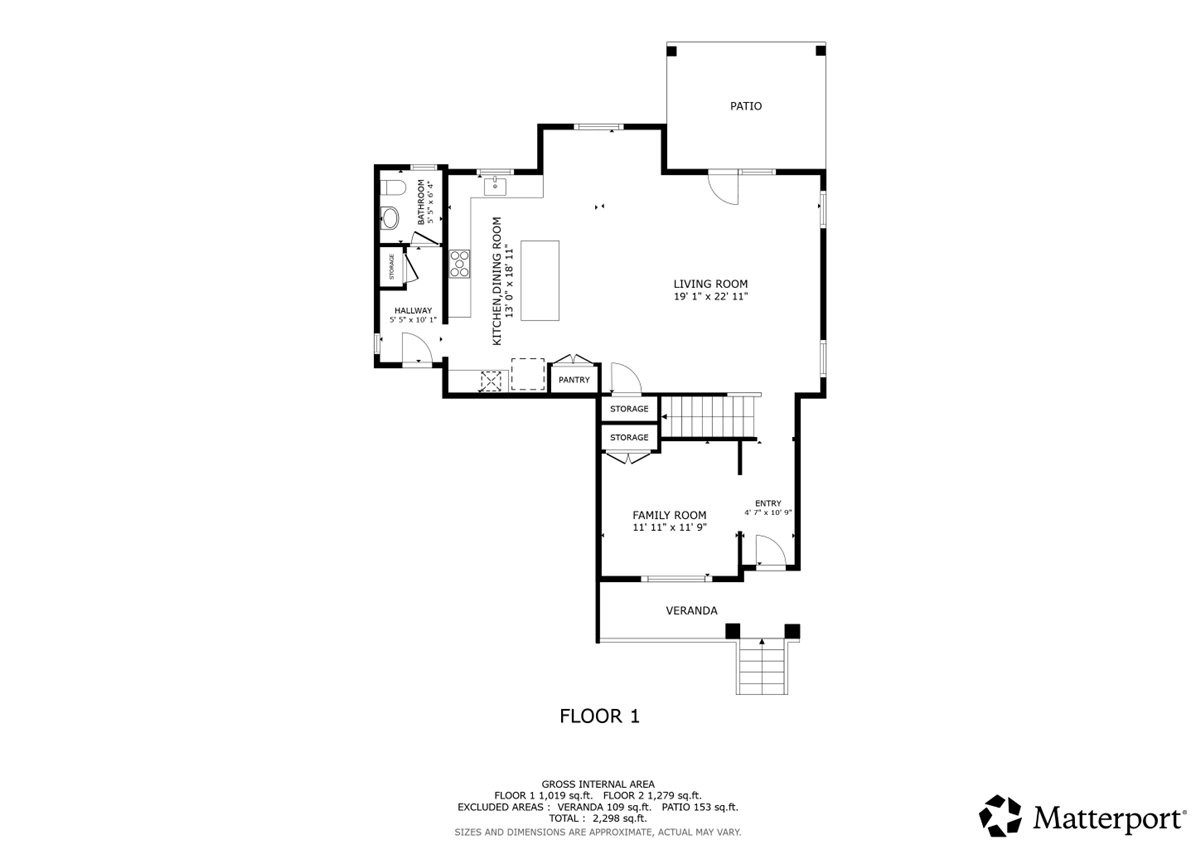
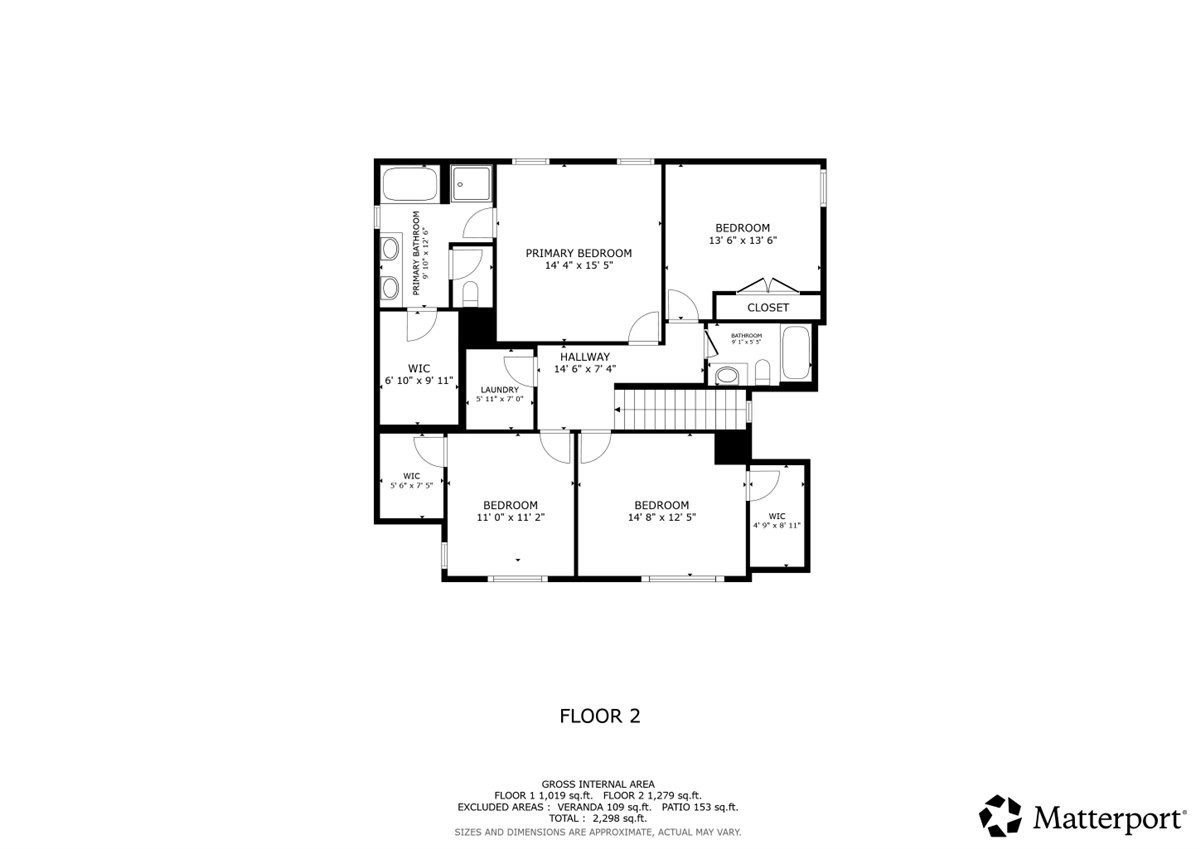
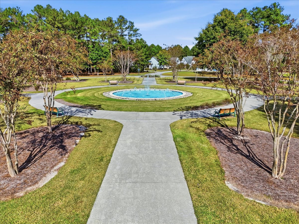
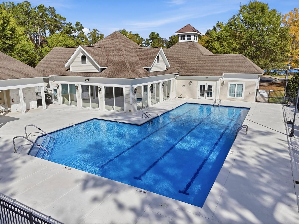
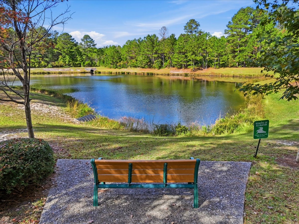
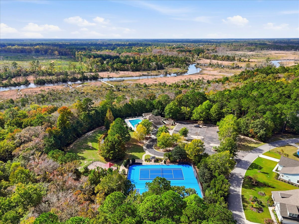
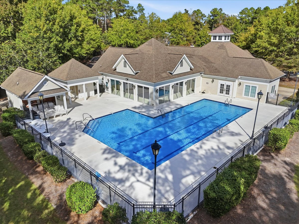
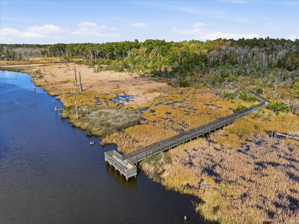
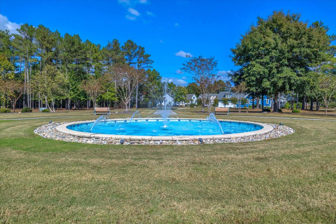
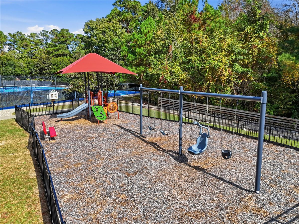
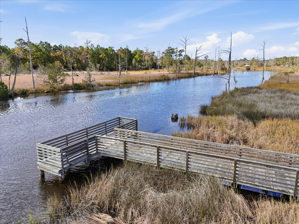
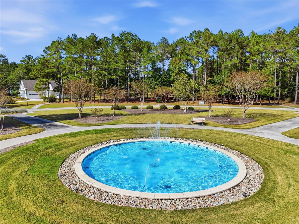
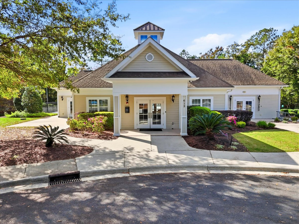
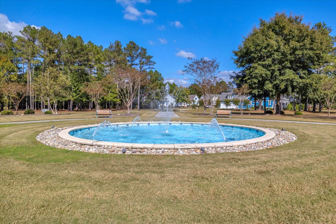
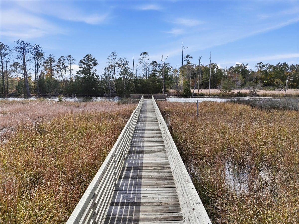
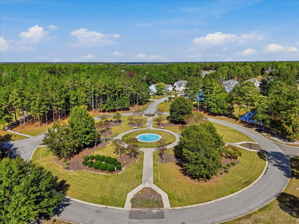
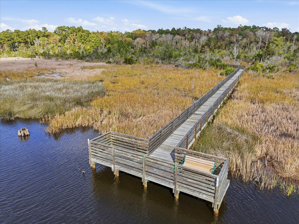
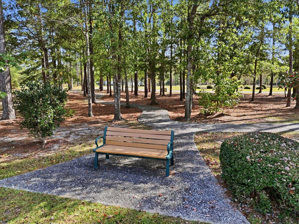
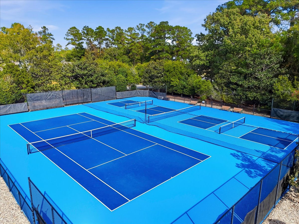
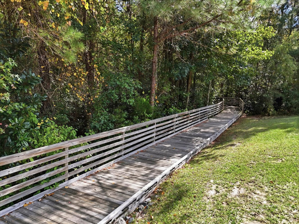
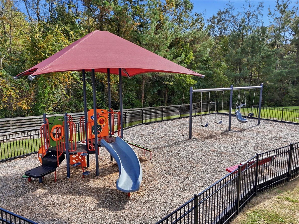
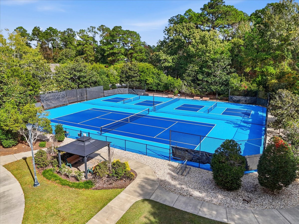
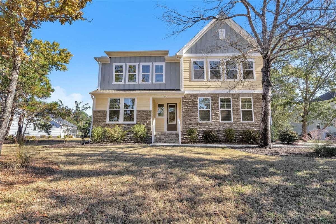
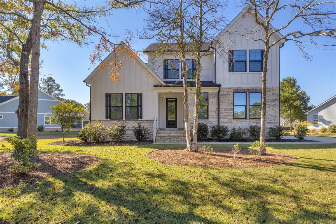
The Craven floor plan, with 4 bedrooms and 2.5 baths. On the main floor, the spacious family room opens to the gourmet kitchen and dining area. The kitchen has an oversized island, quartz countertops, and stainless steel appliances. A first-floor flex room works as a home office or formal dining room. Luxury vinyl plank flooring runs through the living areas. Out back, the covered patio overlooks a private wooded backyard. Upstairs are the primary suite, three guest bedrooms, and a convenient laundry room. The primary suite has a dual vanity, a garden tub, a tiled shower, and an oversized walk-in closet. Each guest bedroom has plenty of closet space. The home also has a side-entry 2-car garage. Community amenities include a clubhouse, an indoor/outdoor pool, a fitness center, tennis and pickleball courts, walking trails, and a boat ramp with secure boat storage. Schedule your showing today!
Details
| MLS # | 10202934 |
|---|---|
| Listing Type | For Sale |
| Style | House |
| HOA Dues | $750 |
| Sub-Type | New Construction |
| Status | Active |
| Year | 2024 |
| Days On Site | 7 |
| Listing Provided By | ERA Live Moore | Sheila Garcia |
Features
| Bed(s) | 4 |
|---|---|
| Bath(s) | 3 Total |
| SQ Feet | 2,298 |
| Garage | 2 |
| Story(s) | 2 |
| Zoning | R75 |
| Acreage | 0.32 |
| Property View | Neighborhood, None, Trees, Woods |
Interior
| Interior Features | Ceiling Fan(s), Chandelier, Crown Molding, Double Vanity, Entrance Foyer, Eat-in Kitchen, Kitchen Island, Open Floorplan, Recessed Lighting, Stone Counters, Walk-in Closet(s), Walk-in Shower, Quartz Counters |
|---|---|
| Heating Yes / No | Yes |
| Cooling Yes / No | Yes |
| Cooling | Central Air, Ceiling Fan(s) |
| Fireplace Yes / No | No |
| Laundry Features | Inside, Laundry Room |
| Rooms Total | 8 |
Exterior
| Exterior Features | Rain Gutters |
|---|---|
| Roof | Shingle |
| Foundation Details | Raised |
| Community Features | Suburban |
| View | Neighborhood, None, Trees/Woods |
| Construction Materials | Board & Batten Siding, Brick, Stone, Stone Veneer, Vertical Siding, Vinyl Siding |
| Security Features | Smoke Detector(s) |
| Patio And Porch Features | Covered, Front Porch, Patio, Porch, Rear Porch |
| Pool Features | Community |
Parking
| Attached Garage Yes / No | Yes |
|---|---|
| Garage Yes / No | Yes |
| Parking Features | Attached, Driveway, Garage Faces Front, Garage, Garage Door Opener, Paved, Parking Pad |
Location
| Association Amenities | Boat Dock, Clubhouse, Fitness Center, Gated, Indoor Pool, Management, Picnic Area, Pool, Storage, Tennis Court(s), Trail(s) |
|---|---|
| Community Features | Suburban |
Utilities
| Utilities | Sewer Connected, Water Connected |
|---|---|
| Sewer | Public Sewer |
Taxes
| Tax Assessed Value | 488620 |
|---|---|
| Tax Legal Description | L-30 PH-1A FOREST AT RIVERSEA PLAT 34/187 |
| Tax Year | 2025 |
Other
| Accessibility Features | No |
|---|
Area Information
| State | NC |
|---|---|
| County | Brunswick |
| City | Bolivia |
| Zip Code | 28422 |
| Area | Brunswick |
| Community Name | Not in a Subdivision |
| School District | Brunswick - South Brunswick High |
| Elementary School | Brunswick - Virginia Williamson |
| High School | Brunswick - South Brunswick High |
| Listing VS Median (in Not in a Subdivision) | |
Price: $484,900 low | high Med: $300,000 sqft: 2,298 low | high Med: 1,053 $ / sqft: $211 low | high Med: $285 On site: 7 low | high Med: 352 | |
Market Activity 28422
Request a showing
Request a showing

Listings marked with a Doorify MLS icon are provided courtesy of the Doorify MLS, of North Carolina, Internet Data Exchange Database. Brokers make an effort to deliver accurate information, but buyers should independently verify any information on which they will rely in a transaction. The listing broker shall not be responsible for any typographical errors, misinformation, or misprints, and they shall be held totally harmless from any damages arising from reliance upon this data. This data is provided exclusively for consumers’ personal, non-commercial use. Copyright 2024 Doorify MLS of North Carolina. All rights reserved.
Contact
Learn More About This Property

| State | NC |
|---|---|
| County | Brunswick |
| City | Bolivia |
| Zip Code | 28422 |
| Area | Brunswick |
| Community Name | Not in a Subdivision |
| School District | Brunswick - South Brunswick High |
| Elementary School | Brunswick - Virginia Williamson |
| High School | Brunswick - South Brunswick High |
| Listing VS Median (in Not in a Subdivision) | |
Price: $484,900 low | high Med: $300,000 sqft: 2,298 low | high Med: 1,053 $ / sqft: $211 low | high Med: $285 On site: 7 low | high Med: 352 | |
Listings marked with a Doorify MLS icon are provided courtesy of the Doorify MLS, of North Carolina, Internet Data Exchange Database. Brokers make an effort to deliver accurate information, but buyers should independently verify any information on which they will rely in a transaction. The listing broker shall not be responsible for any typographical errors, misinformation, or misprints, and they shall be held totally harmless from any damages arising from reliance upon this data. This data is provided exclusively for consumers’ personal, non-commercial use. Copyright 2024 Doorify MLS of North Carolina. All rights reserved.
