
7608 Silver View Lane,Raleigh, NC 27613
Raleigh, NC 27613

Description
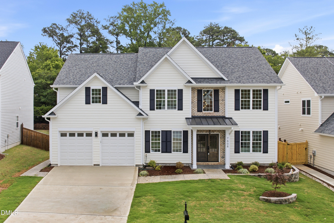
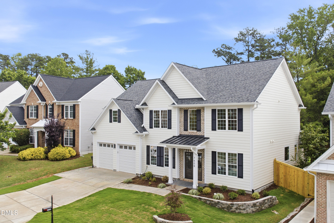
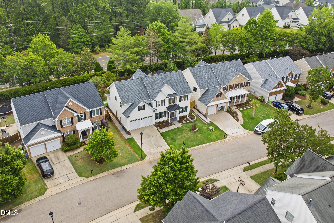
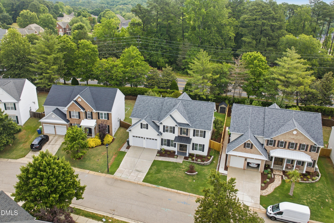
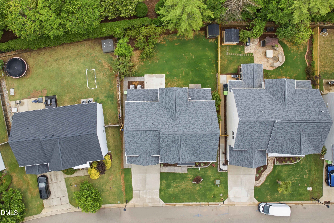
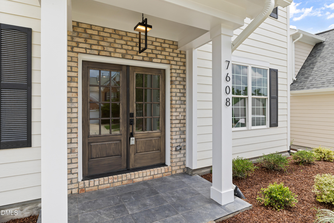
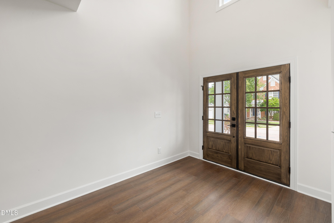
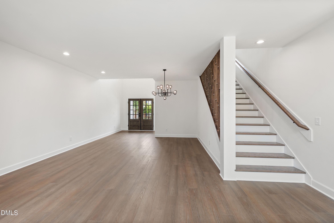
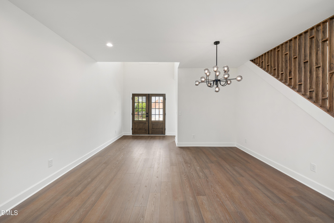
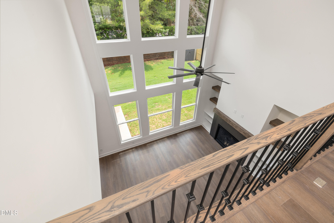
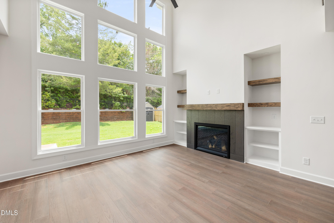
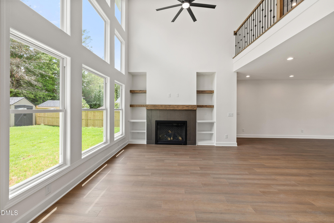
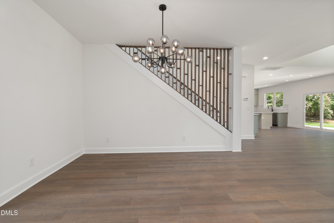
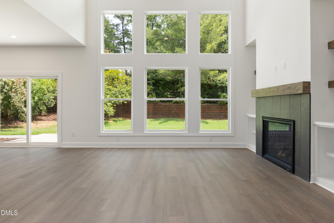
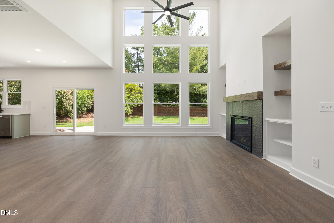
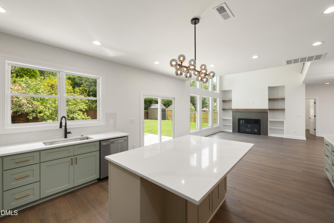
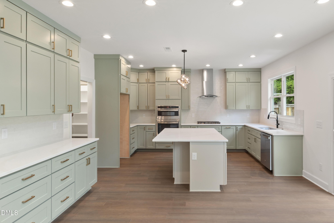
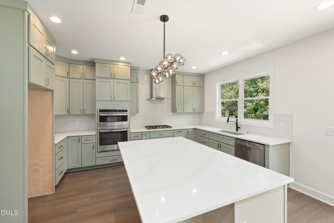
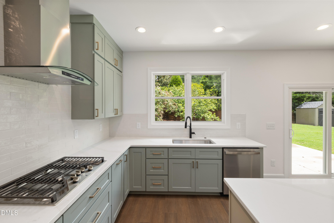
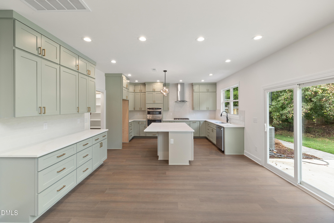
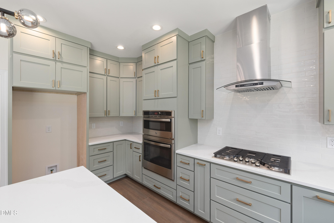
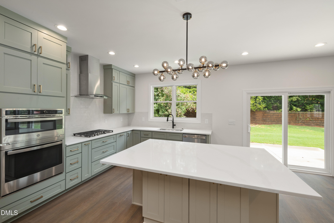
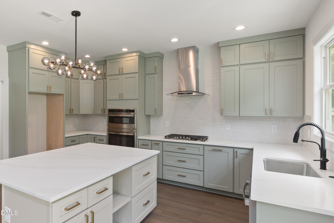

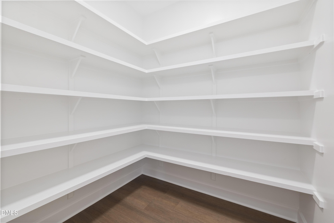
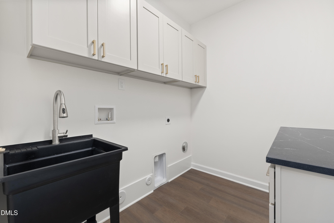
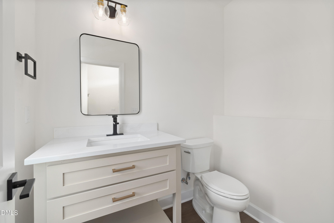
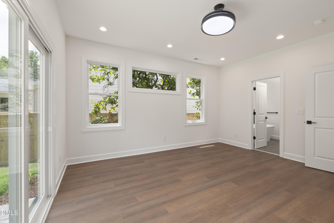
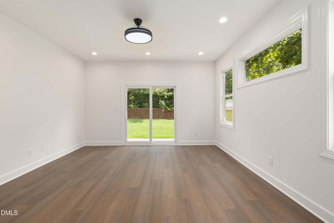
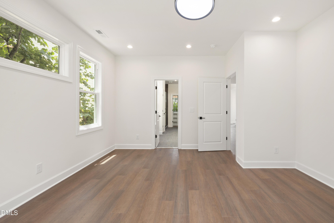
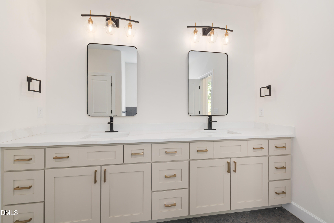
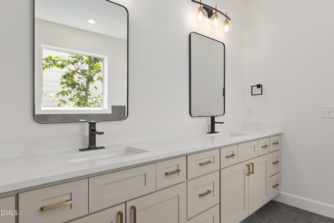
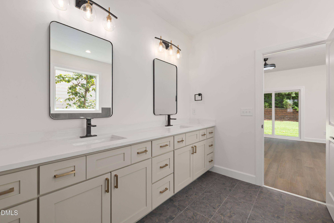
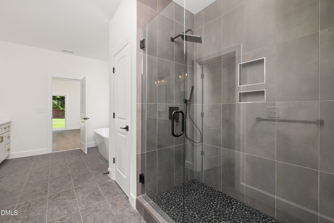
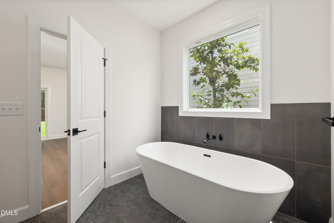
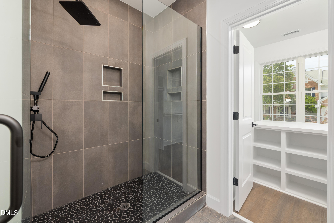
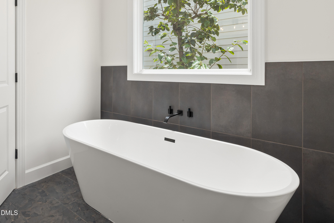
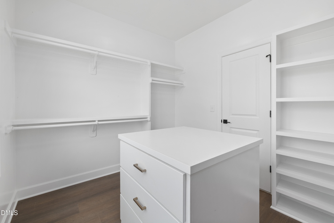
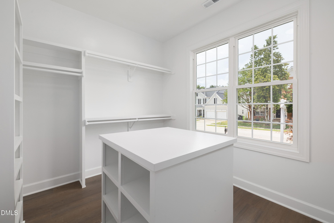
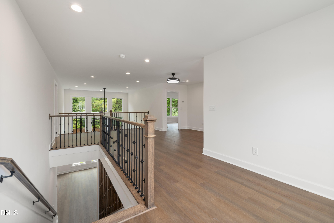
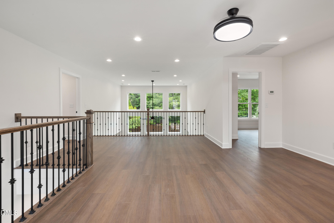
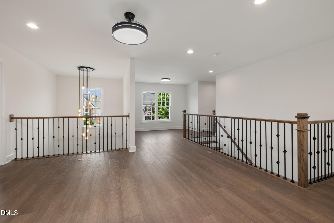
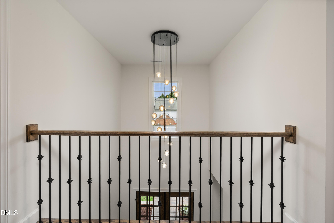
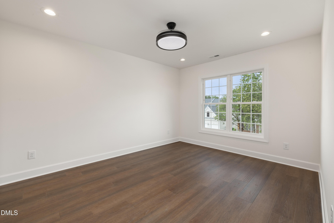
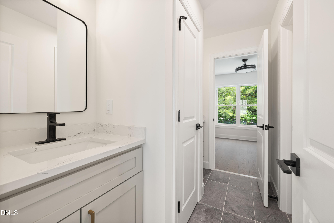
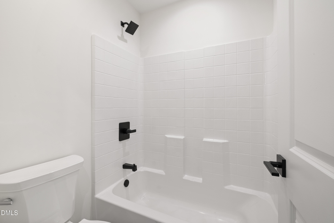
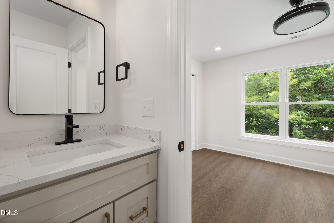
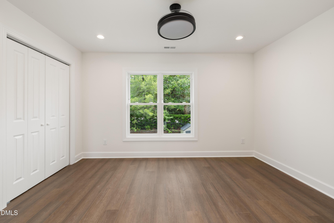
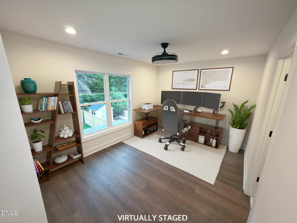
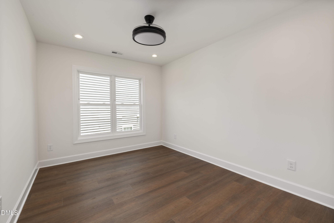
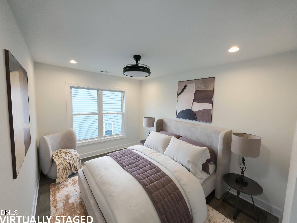
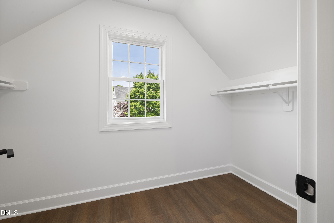
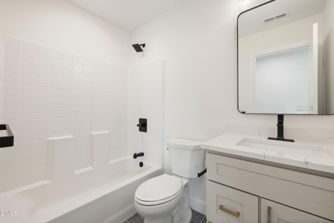
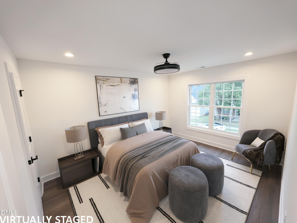
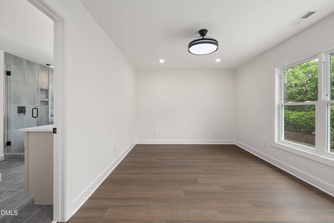
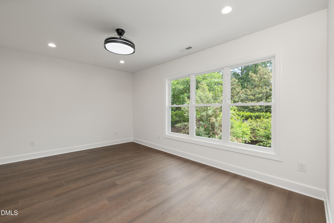
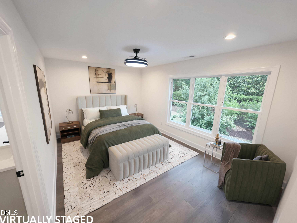
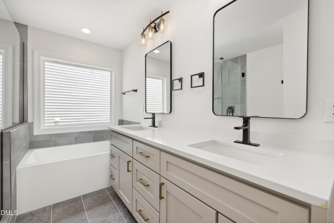
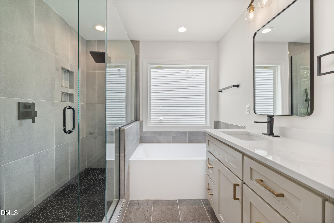
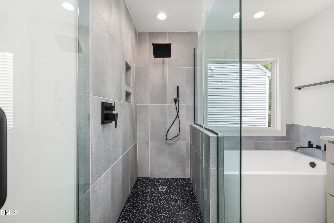
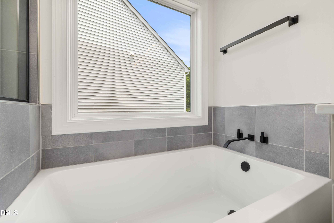
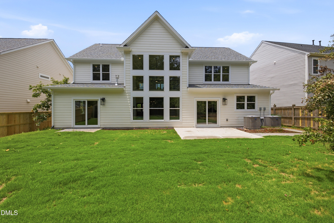
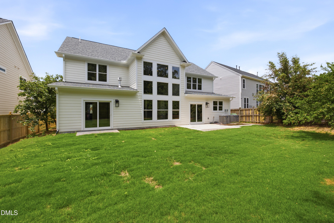
This exceptional newly built 5 bedroom home offers outstanding flexibility and space for modern living. A rare find, it features two primary suites a convenient main floor primary bedroom with a beautifully upgraded bathroom, plus a second full primary suite upstairs ideal for guests, extended family, or multi generational living. The home includes LVP flooring throughout, tile in all bathrooms, and a bright, open layout. The kitchen is designed for both style and function, offering upgraded cabinetry, quartz countertops, a beautiful designer backsplash, a wall oven, and a spacious pantry. Upstairs, a huge loft provides the perfect second living area, surrounded by three additional bedrooms including a Jack and Jill suite and another full bathroom. A dedicated laundry room with cabinets and a sink, along with a 2 car garage, adds everyday convenience. Outside, enjoy a fully fenced backyard and a standout exterior upgrade rarely found in the neighborhood: fiber cement siding with full 12" overhang/boxing all around, offering enhanced durability, curb appeal, and long term value compared to typical vinyl sided homes. The subdivision is located in a highly convenient and desirable area, just minutes from shopping, RDU Airport, and RTP. Community amenities include a pool, tennis courts, and a clubhouse, providing a complete lifestyle package in one of the Triangle's most sought after locations. A beautifully designed home that delivers comfort, space, and exceptional livability. FYI, The Broker is also the GC but not the property owner.
Details
| MLS # | 10174631 |
|---|---|
| Listing Type | For Sale |
| Style | House |
| HOA Dues | $81 |
| Sub-Type | New Construction |
| Status | Active |
| Year | 2026 |
| Days On Site | 81 |
| Listing Provided By | Apadana Realty, Inc. | Afshin Roshdi |
Features
| Bed(s) | 5 |
|---|---|
| Bath(s) | 5 Total |
| SQ Feet | 3,358 |
| Garage | 2 |
| Story(s) | 2 |
| Zoning | R-4 |
| Acreage | 0.21 |
Interior
| Interior Features | Bathtub/Shower Combination, Breakfast Bar, Built-in Features, Ceiling Fan(s), Chandelier, Double Vanity, Entrance Foyer, High Ceilings, Kitchen Island, Open Floorplan, Pantry, Quartz Counters, Recessed Lighting, Second Primary Bedroom, Separate Shower, Smooth Ceilings, Soaking Tub, Stone Counters, Walk-In Closet(s), Walk-In Shower |
|---|---|
| Heating Yes / No | No |
| Cooling Yes / No | Yes |
| Cooling | Central Air, Heat Pump |
| Fireplace Features | Family Room, Gas Log |
| Fireplaces Total | 1 |
| Fireplace Yes / No | Yes |
| Laundry Features | Laundry Room, Main Level, Sink |
| Rooms Total | 9 |
Exterior
| Exterior Features | Private Yard, Rain Gutters, Storage |
|---|---|
| Roof | Architectural Shingle, Shingle |
| Foundation Details | Concrete Perimeter, Slab |
| Lot Features | Back Yard, Private |
| Community Features | Clubhouse, Fitness Center, Pool, Sidewalks, Tennis Court(s) |
| Construction Materials | Brick, Brick Veneer, Fiber Cement, Hardi Plank Type |
| Security Features | Smoke Detector(s) |
| Door Features | French Doors, Sliding Doors |
| Window Features | Double Pane Windows, Screens |
| Patio And Porch Features | Patio |
Parking
| Attached Garage Yes / No | Yes |
|---|---|
| Garage Yes / No | Yes |
| Parking Features | Attached, Driveway, Garage, Garage Door Opener, Garage Faces Front, Parking Pad |
Location
| Association Amenities | Fitness Center, Playground, Pool, Tennis Court(s) |
|---|---|
| Community Features | Clubhouse, Fitness Center, Pool, Sidewalks, Tennis Court(s) |
Utilities
| Sewer | Public Sewer |
|---|
Taxes
| Tax Legal Description | Lo1044 Long Lakes Sub P1 Tr1 Bm2002-01104 |
|---|---|
| Tax Year | 2025 |
| Tax Map Number | 1044 |
Area Information
| State | NC |
|---|---|
| County | Wake |
| City | Raleigh |
| Zip Code | 27613 |
| Area | Wake |
| Community Name | Long Lake |
| School District | Wake - Leesville Road High |
| Elementary School | Wake - Hilburn Drive Academy |
| High School | Wake - Leesville Road High |
| Listing VS Median (in Long Lake) | |
Price: $1,035,000 low | high Med: $592,500 sqft: 3,358 low | high Med: 2,415 $ / sqft: $308 low | high Med: $246 On site: 81 low | high Med: 29 | |
Market Activity 27613
Request a showing
Request a showing

Listings marked with a Doorify MLS icon are provided courtesy of the Doorify MLS, of North Carolina, Internet Data Exchange Database. Brokers make an effort to deliver accurate information, but buyers should independently verify any information on which they will rely in a transaction. The listing broker shall not be responsible for any typographical errors, misinformation, or misprints, and they shall be held totally harmless from any damages arising from reliance upon this data. This data is provided exclusively for consumers’ personal, non-commercial use. Copyright 2024 Doorify MLS of North Carolina. All rights reserved.
Contact
Learn More About This Property

| State | NC |
|---|---|
| County | Wake |
| City | Raleigh |
| Zip Code | 27613 |
| Area | Wake |
| Community Name | Long Lake |
| School District | Wake - Leesville Road High |
| Elementary School | Wake - Hilburn Drive Academy |
| High School | Wake - Leesville Road High |
| Listing VS Median (in Long Lake) | |
Price: $1,035,000 low | high Med: $592,500 sqft: 3,358 low | high Med: 2,415 $ / sqft: $308 low | high Med: $246 On site: 81 low | high Med: 29 | |
Listings marked with a Doorify MLS icon are provided courtesy of the Doorify MLS, of North Carolina, Internet Data Exchange Database. Brokers make an effort to deliver accurate information, but buyers should independently verify any information on which they will rely in a transaction. The listing broker shall not be responsible for any typographical errors, misinformation, or misprints, and they shall be held totally harmless from any damages arising from reliance upon this data. This data is provided exclusively for consumers’ personal, non-commercial use. Copyright 2024 Doorify MLS of North Carolina. All rights reserved.
