

Description
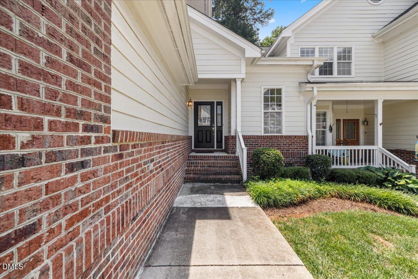
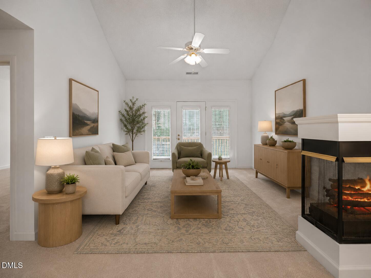
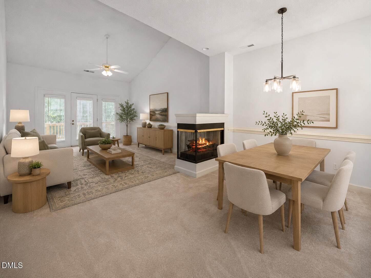
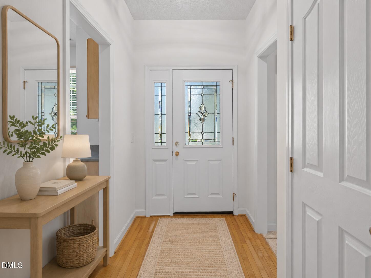
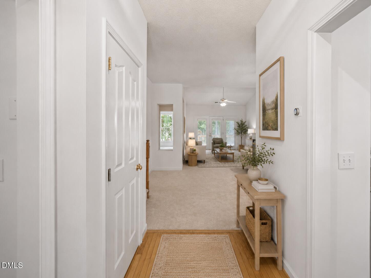
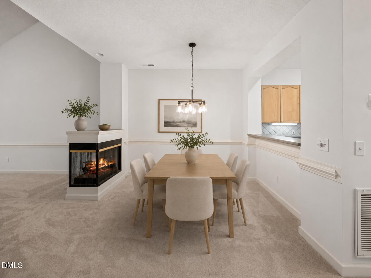
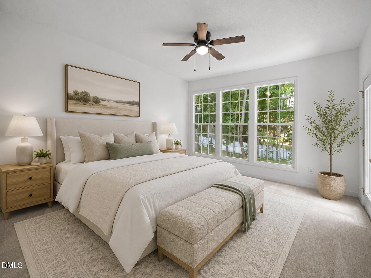
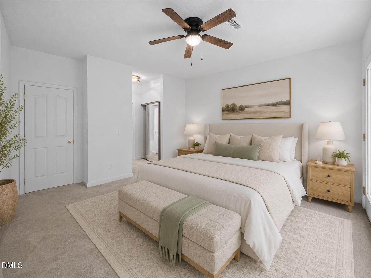
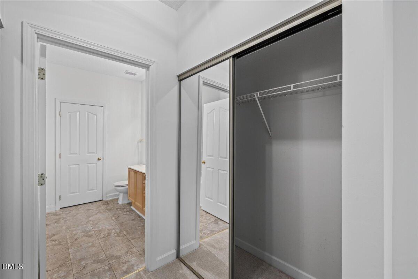
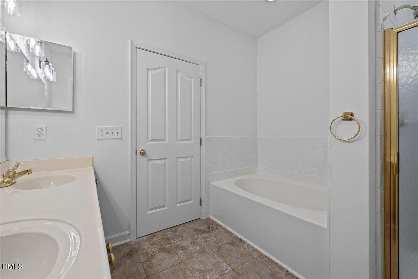
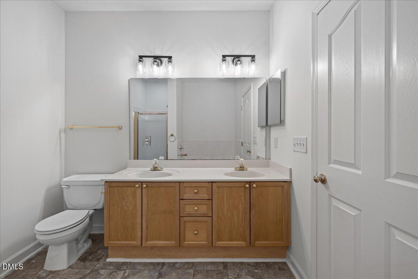
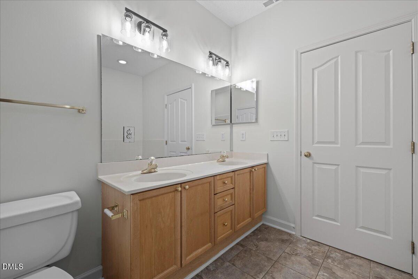
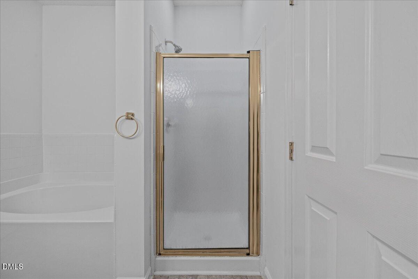
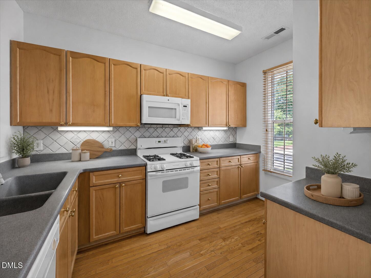
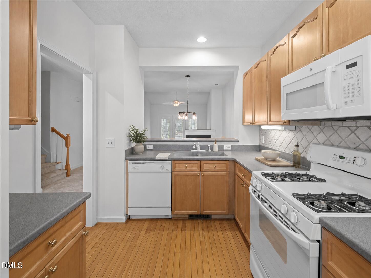
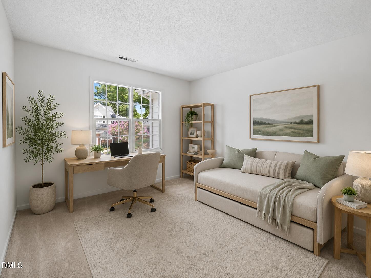
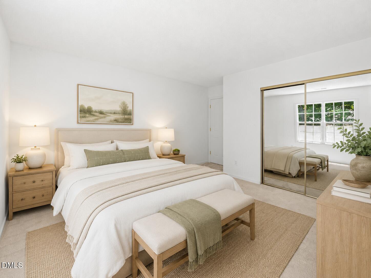
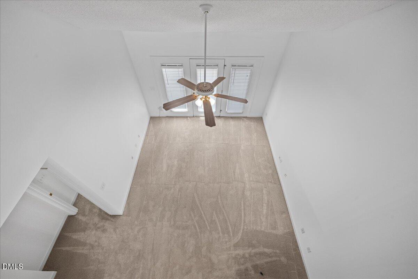
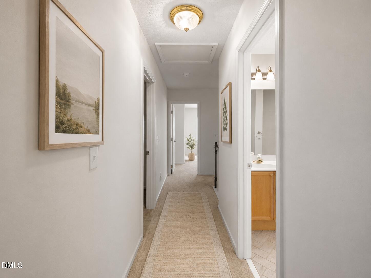
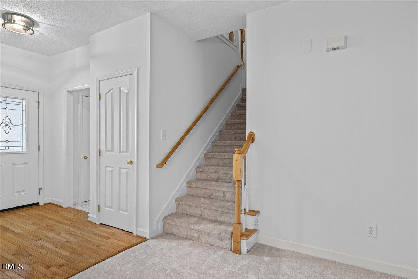
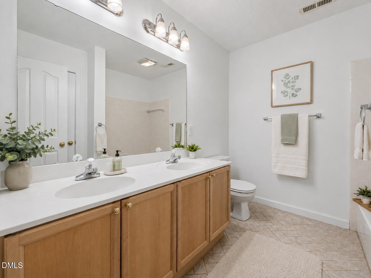
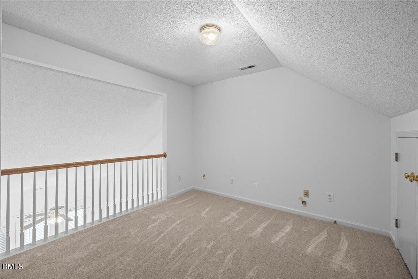
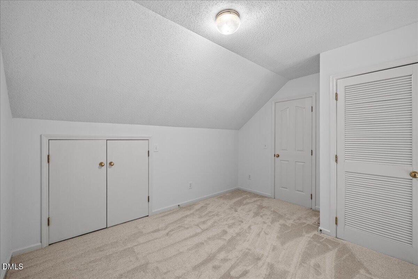
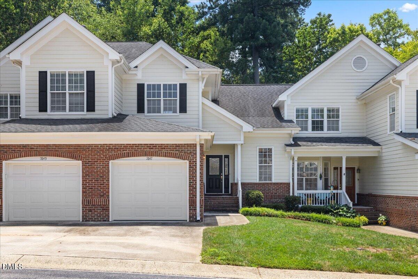
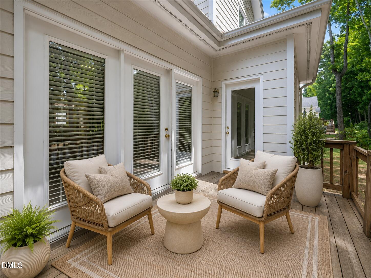
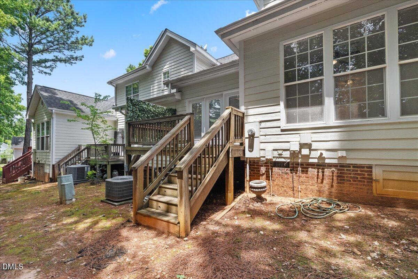
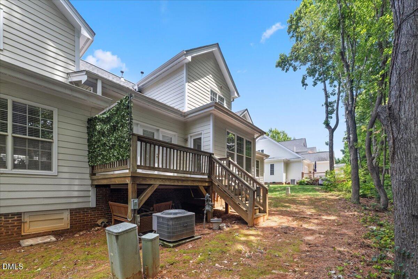
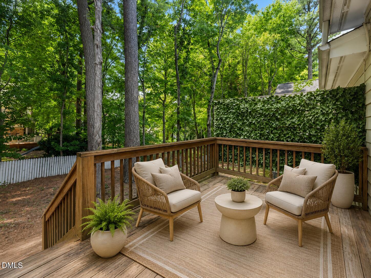
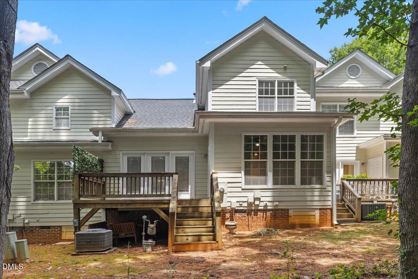

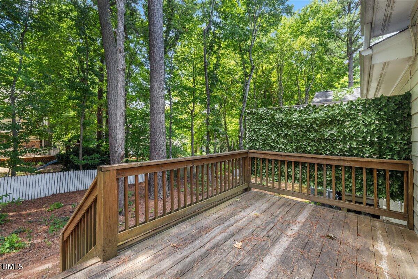
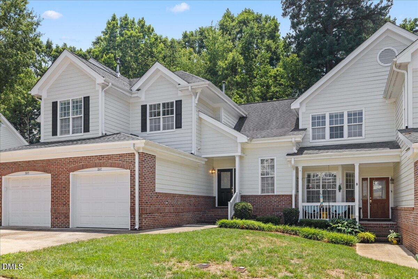
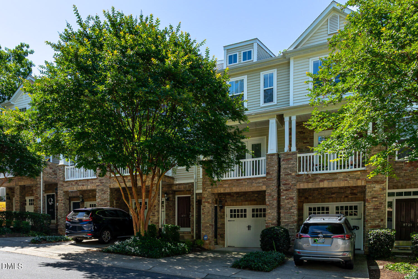
Umstead Village townhome Over 1,800 measured sq ft 2026 paint, carpet & lighting Upstairs office Rear deck Pool + sidewalks Fresh 2026 updates, flexible living space, and a wooded rear setting come together in this 3 bedroom, 2.5 bath Umstead Village townhome. With over 1,800 professionally measured square feet, 7647 Astoria Pl in Raleigh offers a practical layout with room to gather, work, and unwind. The main living area feels open and bright, while the upstairs office overlooks the living room for a connected yet defined workspace. New interior paint, carpet, and lighting in 2026 give the home a clean, move-in-ready feel. The bedroom layout includes comfortable private spaces, and the full bath features a dual-sink vanity. Out back, the deck extends the living space outdoors with a wooded backdrop and mature trees. The $255/month HOA includes access to the community pool and sidewalks, adding everyday convenience within Umstead Village. Fresh 2026 updates, flexible living space, and a wooded rear setting make this Umstead Village townhome stand out in Raleigh. With 3 bedrooms, 2.5 baths, and over 1,800 professionally measured square feet, 7647 Astoria Pl offers a smart layout with room to spread out. The main living area feels bright and connected, while the upstairs office overlooks the living room, creating a useful work-from-home, reading, or creative space without feeling closed off. Recent updates include new interior paint, carpet, and lighting in 2026, giving the home a clean and refreshed feel. The bedroom layout offers comfortable separation, and the full bath features a dual-sink vanity. Out back, the rear deck opens to a wooded backdrop with mature trees, adding a peaceful outdoor extension of the living space. The $255/month HOA includes access to the community pool and sidewalks within Umstead Village. For buyers searching Raleigh townhomes with updated interiors, flexible office space, outdoor living, and community amenities, this home brings together practical features and a natural setting in one inviting package.
Details
| MLS # | 10180731 |
|---|---|
| Listing Type | For Sale |
| Style | Town House |
| HOA Dues | $255 |
| Sub-Type | Resale |
| Status | Active |
| Year | 1998 |
| Days On Site | 41 |
| Listing Provided By | Berkshire Hathaway HomeService | Mandy Moultrie |
Features
| Bed(s) | 3 |
|---|---|
| Bath(s) | 3 Total |
| SQ Feet | 1,816 |
| Garage | 2 |
| Story(s) | 2 |
| Zoning | R-10 |
| Acreage | 0.06 |
| Property View | Neighborhood, Trees, Woods |
Interior
| Interior Features | Bathtub/Shower Combination, Cathedral Ceiling(s), Ceiling Fan(s), Double Vanity, Dual Closets, Entrance Foyer, High Ceilings, Living/Dining Room Combination, Primary Downstairs, Separate Shower, Soaking Tub, Vaulted Ceiling(s), Walk-In Shower, Whirlpool Tub |
|---|---|
| Heating Yes / No | Yes |
| Cooling Yes / No | Yes |
| Cooling | Central Air |
| Fireplace Features | Living Room |
| Fireplaces Total | 1 |
| Fireplace Yes / No | Yes |
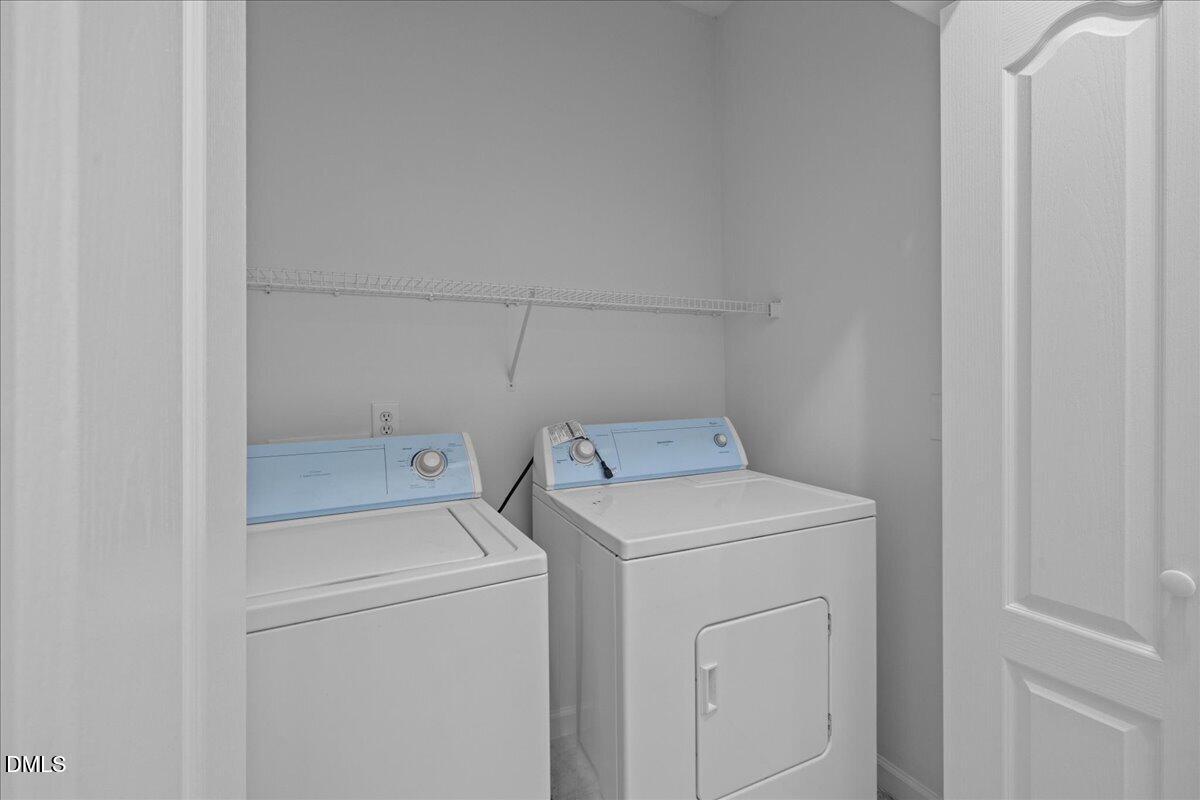
| Laundry Features | Electric Dryer Hookup, In Unit, Inside, Laundry Closet, Laundry Room, Lower Level, Main Level, Washer Hookup |
| Rooms Total | 9 |
Exterior
| Exterior Features | Private Yard, Rain Gutters |
|---|---|
| Roof | Shingle |
| Foundation Details | Brick/Mortar, Raised |
| Lot Features | Level, Secluded, None |
| Community Features | Clubhouse, Curbs, Pool, Sidewalks, Street Lights |
| View | Neighborhood, Trees/Woods |
| Construction Materials | Brick, Fiber Cement |
| Security Features | Smoke Detector(s), Other |
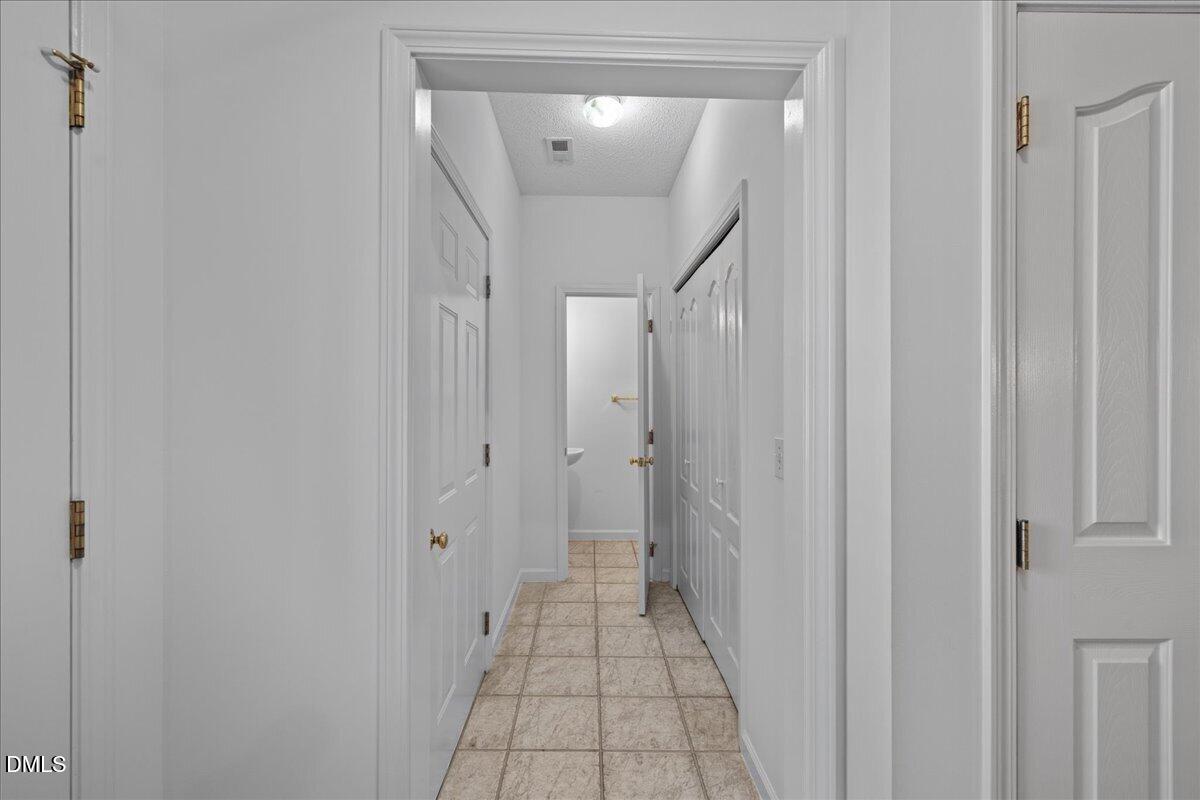
| Door Features | Mirrored Closet Door(s), Sliding Doors |
| Window Features | Screens |
| Patio And Porch Features | Covered, Deck, Front Porch, Porch, Rear Porch |
Parking
| Attached Garage Yes / No | Yes |
|---|---|
| Garage Yes / No | Yes |
| Parking Features | Additional Parking, Attached, Driveway, Garage, Garage Door Opener, Garage Faces Front, Parking Lot |
Location
| Association Amenities | Maintenance, Maintenance Grounds, Management, Parking, Pool |
|---|---|
| Community Features | Clubhouse, Curbs, Pool, Sidewalks, Street Lights |
Utilities
| Utilities | Electricity Connected, Natural Gas Connected, Phone Connected, Sewer Connected, Water Connected |
|---|---|
| Sewer | Public Sewer |
Taxes
| Tax Assessed Value | 354545 |
|---|---|
| Tax Legal Description | Lo1 Umstead Village Un14c Bm1996-01832 |
| Tax Year | 2025 |
| Tax Map Number | 1 |
Other
| Accessibility Features | Level Flooring |
|---|
Area Information
| State | NC |
|---|---|
| County | Wake |
| City | Raleigh |
| Zip Code | 27612 |
| Area | Wake |
| Community Name | Umstead Village |
| School District | Wake - Leesville Road High |
| Elementary School | Wake - Leesville Road Elementary |
| High School | Wake - Leesville Road High |
| Listing VS Median (in Umstead Village) | |
Price: $365,000 low | high Med: $367,450 sqft: 1,816 low | high Med: 1,789 $ / sqft: $201 low | high Med: $205 On site: 41 low | high Med: 41 | |
Market Activity 27612
Request a showing
Request a showing

Listings marked with a Doorify MLS icon are provided courtesy of the Doorify MLS, of North Carolina, Internet Data Exchange Database. Brokers make an effort to deliver accurate information, but buyers should independently verify any information on which they will rely in a transaction. The listing broker shall not be responsible for any typographical errors, misinformation, or misprints, and they shall be held totally harmless from any damages arising from reliance upon this data. This data is provided exclusively for consumers’ personal, non-commercial use. Copyright 2024 Doorify MLS of North Carolina. All rights reserved.
Contact
Learn More About This Property

| State | NC |
|---|---|
| County | Wake |
| City | Raleigh |
| Zip Code | 27612 |
| Area | Wake |
| Community Name | Umstead Village |
| School District | Wake - Leesville Road High |
| Elementary School | Wake - Leesville Road Elementary |
| High School | Wake - Leesville Road High |
| Listing VS Median (in Umstead Village) | |
Price: $365,000 low | high Med: $367,450 sqft: 1,816 low | high Med: 1,789 $ / sqft: $201 low | high Med: $205 On site: 41 low | high Med: 41 | |
Listings marked with a Doorify MLS icon are provided courtesy of the Doorify MLS, of North Carolina, Internet Data Exchange Database. Brokers make an effort to deliver accurate information, but buyers should independently verify any information on which they will rely in a transaction. The listing broker shall not be responsible for any typographical errors, misinformation, or misprints, and they shall be held totally harmless from any damages arising from reliance upon this data. This data is provided exclusively for consumers’ personal, non-commercial use. Copyright 2024 Doorify MLS of North Carolina. All rights reserved.
