
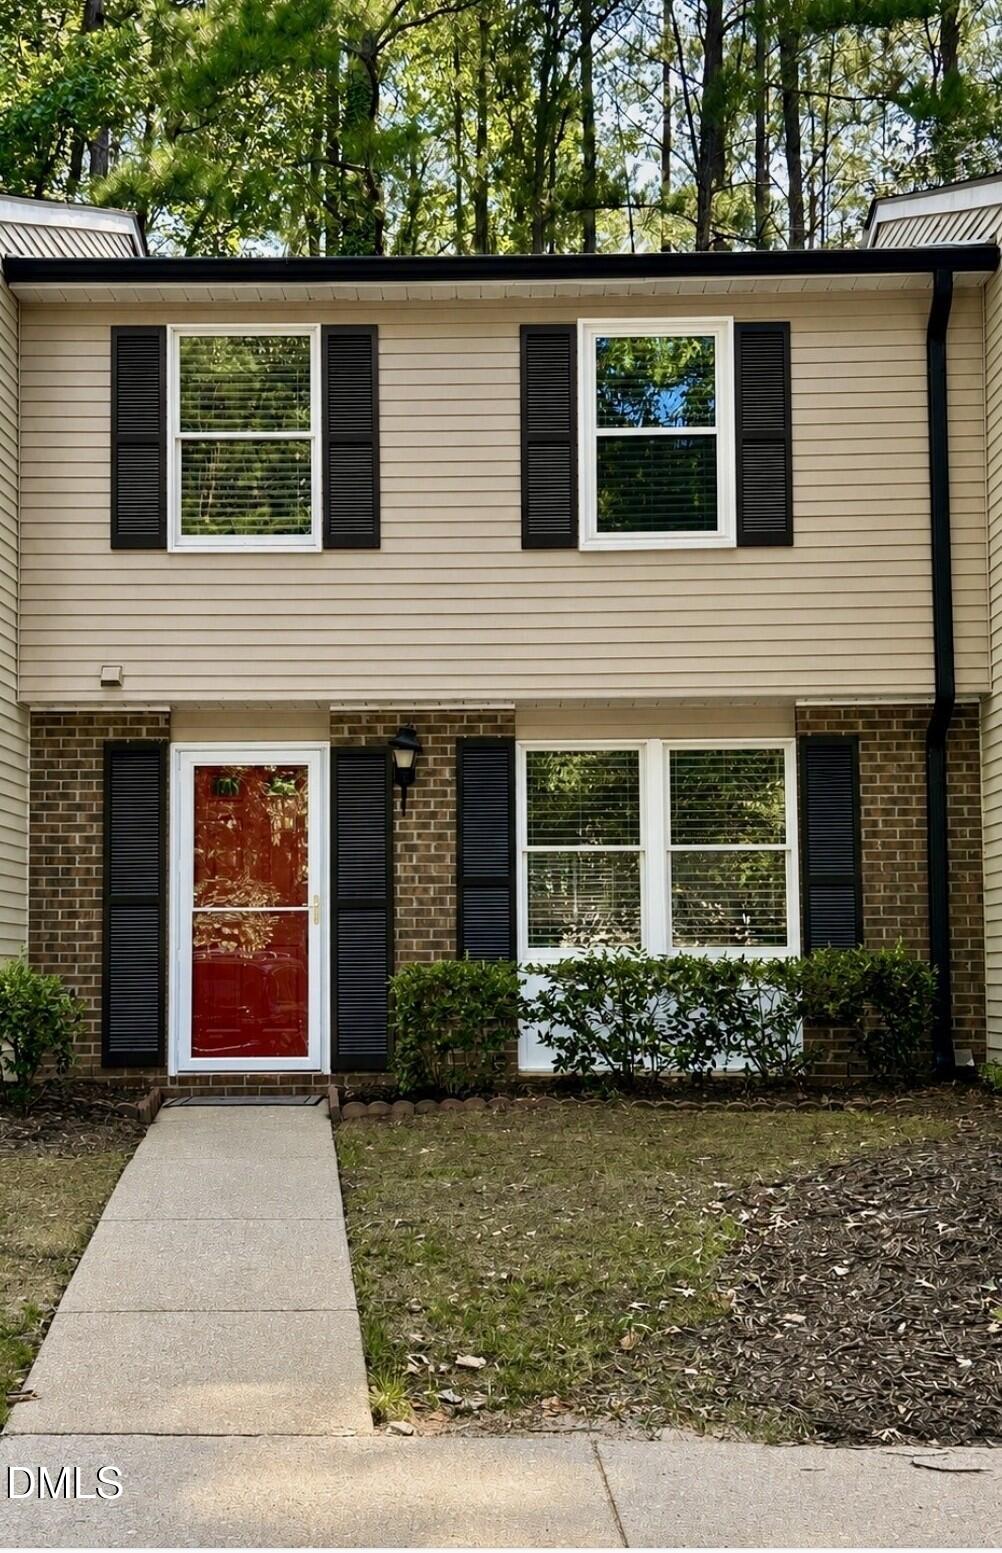
7705 Bernadette Lane,Raleigh, NC 27615
Raleigh, NC 27615

Description
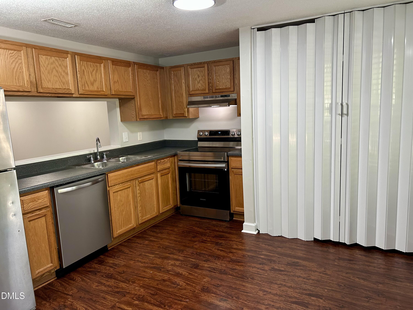
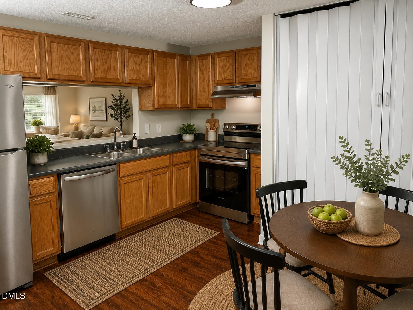
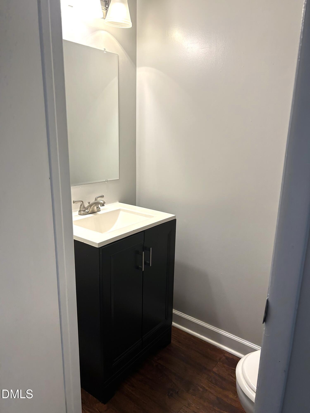
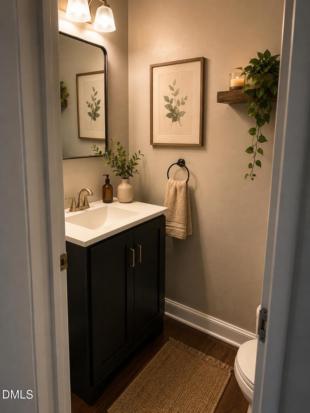
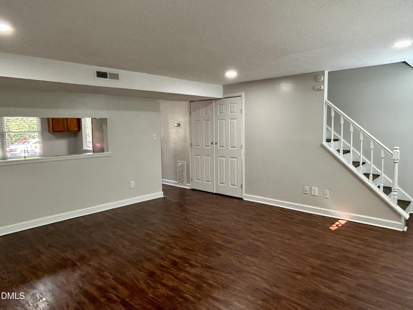
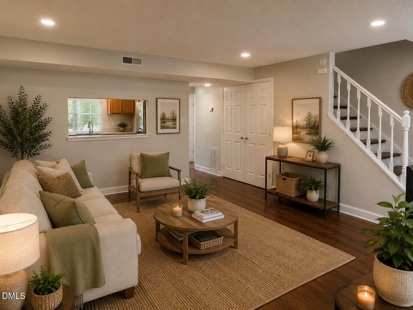
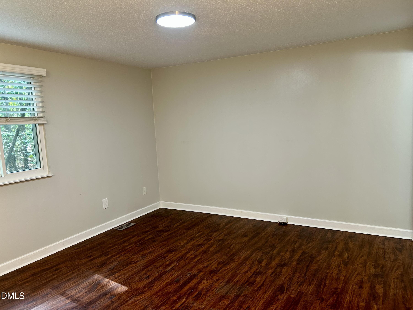
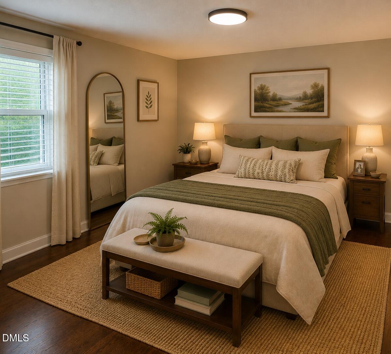
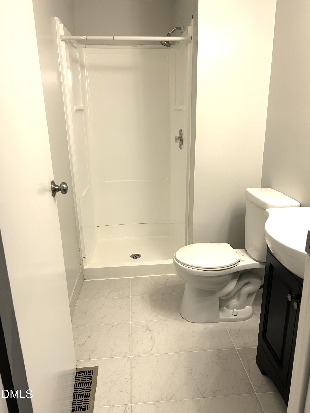
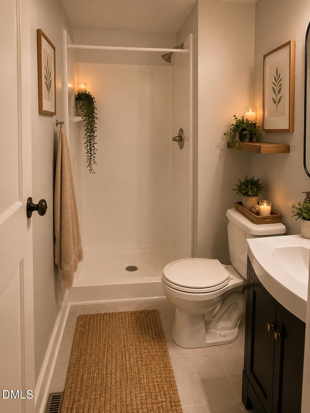
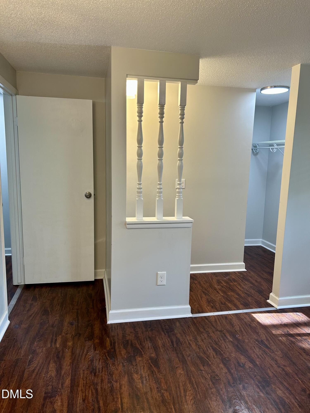
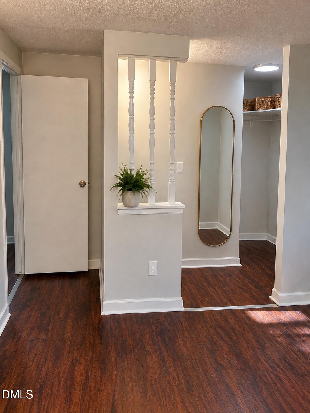
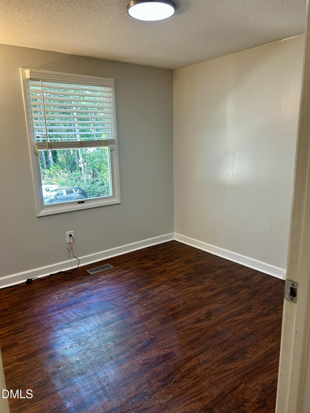
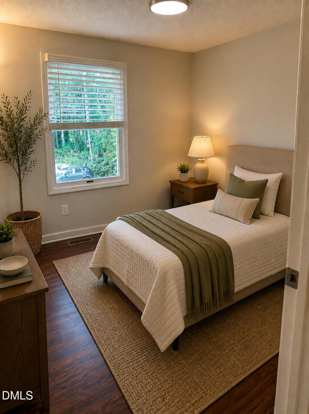
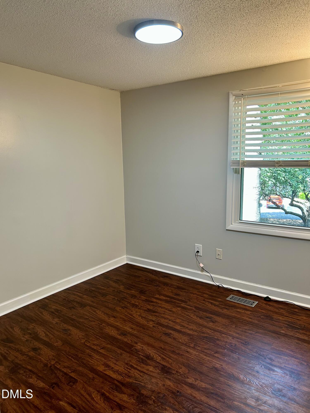
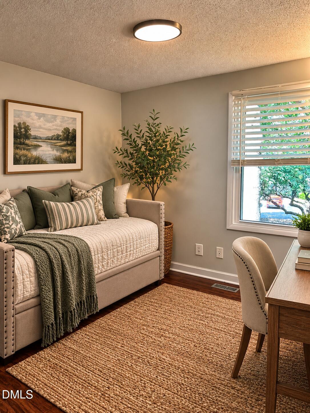
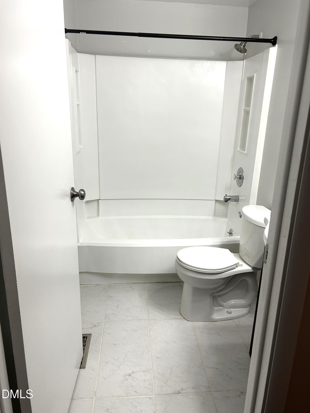
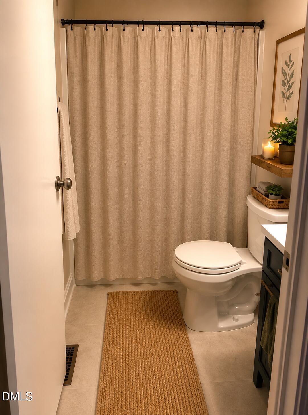
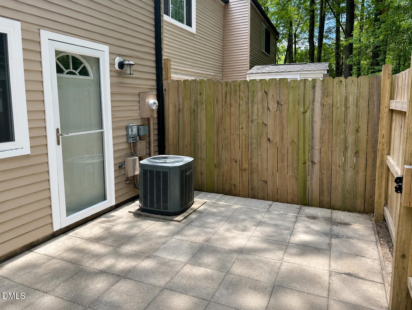
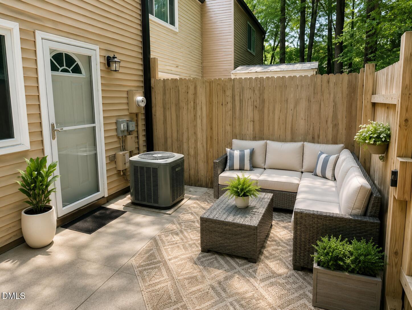
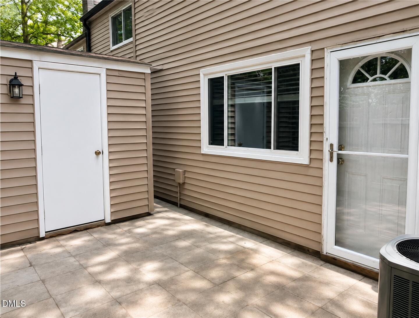
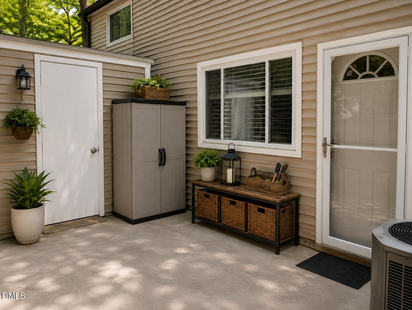
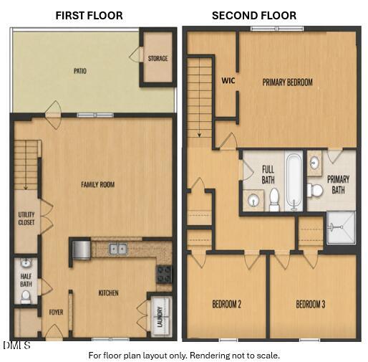
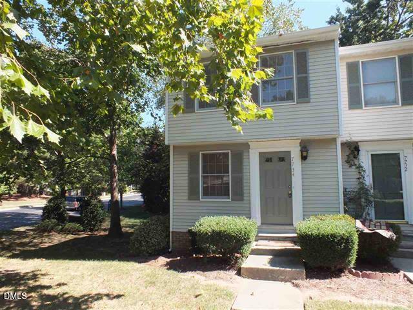
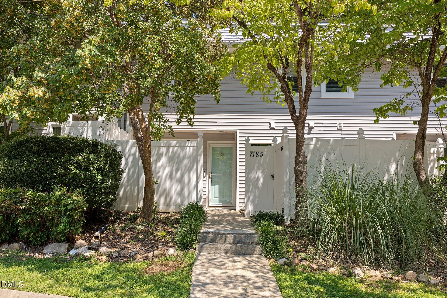
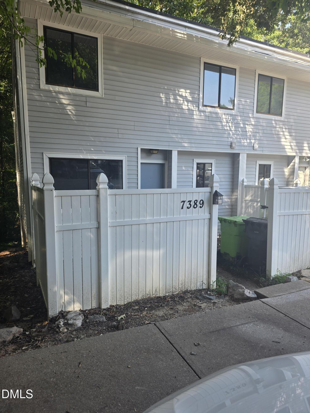
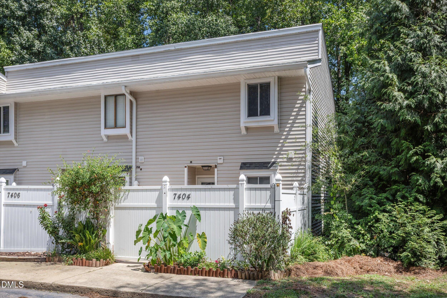
Welcome home to this well-designed 3-bedroom, 2.5-bath townhome. Cozy kitchen provides natural light and a convenient pass-through opening overlooking the family room. Spacious family room provides plenty of room to relax or entertain while enjoying peaceful views of the fenced patio and wooded backdrop. Laminate flooring extends throughout the main level and all bedrooms, creating a stylish, low-maintenance living environment. Upstairs, the primary suite offers a walk-in closet and a private en-suite bath for added comfort and convenience. Two additional bedrooms and a full hall bath provide flexible space for family, guests, or a home office. Outdoor storage adds extra space for seasonal items, making this home as practical as it is inviting. Community refresh is underway with buildings being power washed and exterior doors/shutters painted. Likewise, seller has added recessed lighting in the family room and new overhead lighting in the foyer, kitchen, and bedrooms. Make this lovely home yours today!
Details
| MLS # | 10176975 |
|---|---|
| Listing Type | For Sale |
| Style | Town House |
| HOA Dues | $195 |
| Sub-Type | Resale |
| Status | Active |
| Year | 1986 |
| Days On Site | 70 |
| Listing Provided By | Van Brodie Properties | Van Brodie |
Features
| Bed(s) | 3 |
|---|---|
| Bath(s) | 3 Total |
| SQ Feet | 1,220 |
| Story(s) | 2 |
| Zoning | R-10 |
| Acreage | 0.03 |
| Property View | Trees, Woods |
Interior
| Interior Features | Bathtub/Shower Combination, Eat-in Kitchen, Entrance Foyer, Laminate Counters, Storage, Walk-In Closet(s), Walk-In Shower |
|---|---|
| Heating Yes / No | No |
| Cooling Yes / No | Yes |
| Cooling | Central Air, Electric |
| Fireplace Yes / No | No |
| Laundry Features | Laundry Closet |
| Rooms Total | 6 |
Exterior
| Exterior Features | Rain Gutters, Storage |
|---|---|
| Roof | Shingle |
| Foundation Details | Slab |
| View | Trees/Woods |
| Construction Materials | Brick, Vinyl Siding |
| Security Features | Smoke Detector(s) |
| Patio And Porch Features | Patio |
Parking
| Attached Garage Yes / No | No |
|---|---|
| Garage Yes / No | No |
| Parking Features | Assigned, Parking Lot |
Utilities
| Sewer | Public Sewer |
|---|
Taxes
| Tax Assessed Value | 233958 |
|---|---|
| Tax Legal Description | Lo36 Midland Twnhms Bl8 Un320-D Bm1986-00347 |
| Tax Year | 2025 |
| Tax Map Number | 36 |
Area Information
| State | NC |
|---|---|
| County | Wake |
| City | Raleigh |
| Zip Code | 27615 |
| Area | Wake |
| Community Name | Midland Townes |
| School District | Wake - Sanderson High |
| Elementary School | Wake - Pleasant Union Elementary |
| High School | Wake - Sanderson High |
| Listing VS Median (in Midland Townes) | |
Price: $215,000 low | high Med: $212,500 sqft: 1,220 low | high Med: 1,105 $ / sqft: $176 low | high Med: $194 On site: 70 low | high Med: 43 | |
Market Activity 27615
Request a showing
Request a showing

Listings marked with a Doorify MLS icon are provided courtesy of the Doorify MLS, of North Carolina, Internet Data Exchange Database. Brokers make an effort to deliver accurate information, but buyers should independently verify any information on which they will rely in a transaction. The listing broker shall not be responsible for any typographical errors, misinformation, or misprints, and they shall be held totally harmless from any damages arising from reliance upon this data. This data is provided exclusively for consumers’ personal, non-commercial use. Copyright 2024 Doorify MLS of North Carolina. All rights reserved.
Contact
Learn More About This Property

| State | NC |
|---|---|
| County | Wake |
| City | Raleigh |
| Zip Code | 27615 |
| Area | Wake |
| Community Name | Midland Townes |
| School District | Wake - Sanderson High |
| Elementary School | Wake - Pleasant Union Elementary |
| High School | Wake - Sanderson High |
| Listing VS Median (in Midland Townes) | |
Price: $215,000 low | high Med: $212,500 sqft: 1,220 low | high Med: 1,105 $ / sqft: $176 low | high Med: $194 On site: 70 low | high Med: 43 | |
Listings marked with a Doorify MLS icon are provided courtesy of the Doorify MLS, of North Carolina, Internet Data Exchange Database. Brokers make an effort to deliver accurate information, but buyers should independently verify any information on which they will rely in a transaction. The listing broker shall not be responsible for any typographical errors, misinformation, or misprints, and they shall be held totally harmless from any damages arising from reliance upon this data. This data is provided exclusively for consumers’ personal, non-commercial use. Copyright 2024 Doorify MLS of North Carolina. All rights reserved.
