
7711 Northern Estates Point,Greensboro, NC 27455
Greensboro, NC 27455

Description
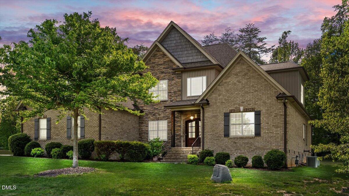
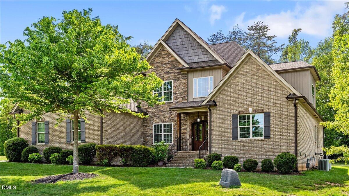
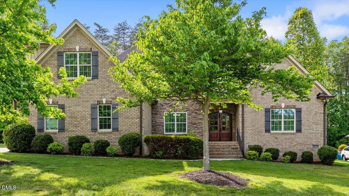
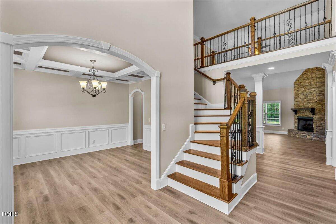
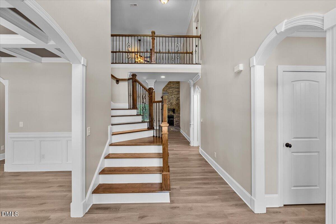
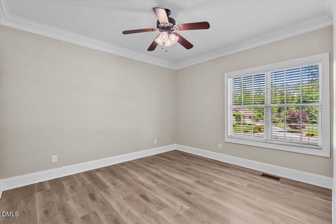
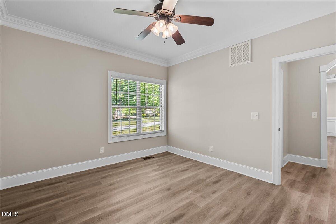
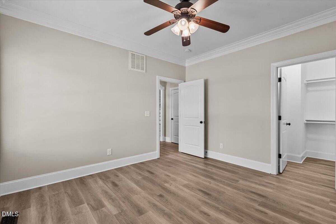
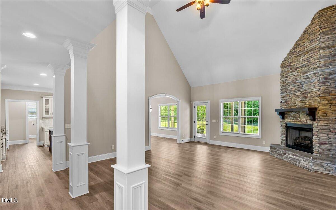
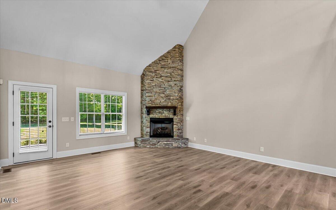
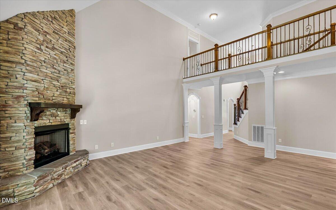
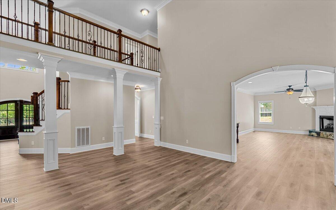
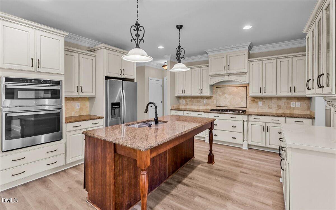
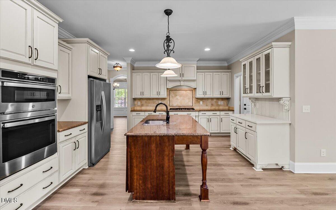
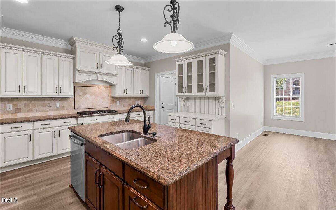
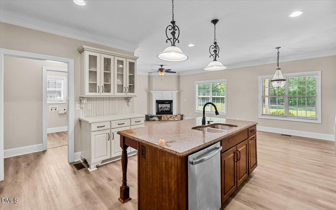
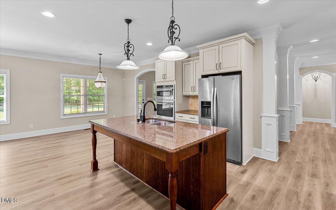
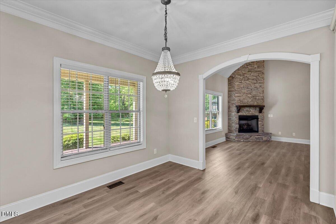
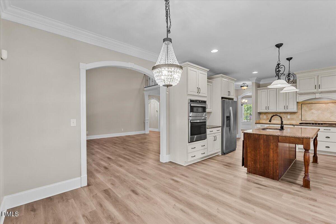
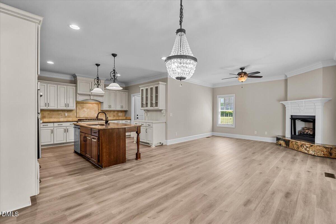
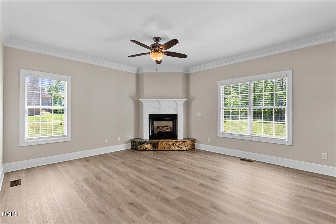
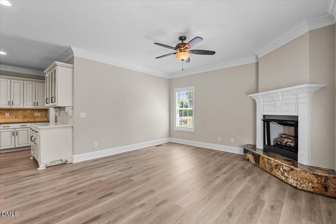
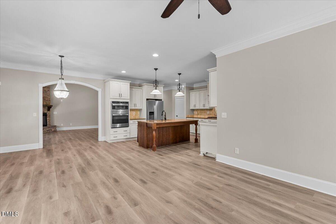
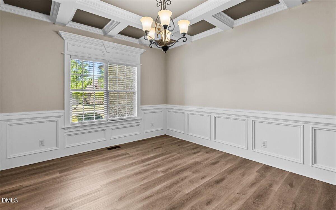
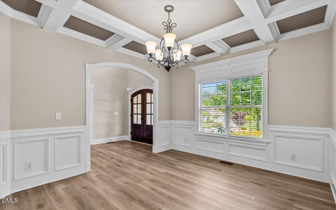
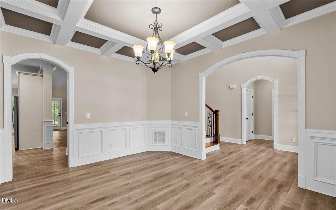
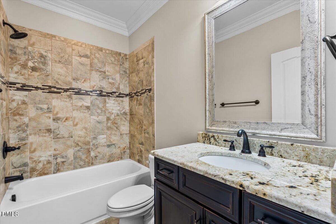
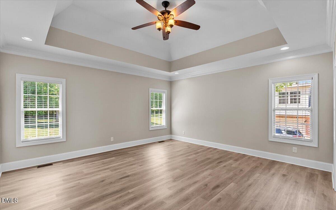
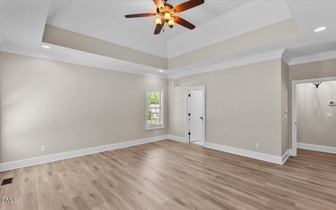
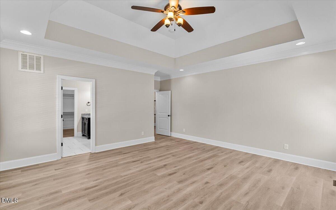
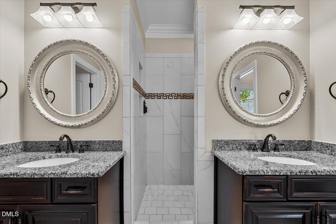
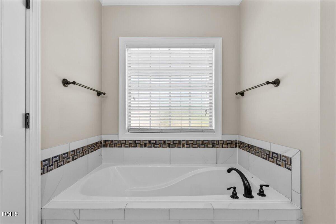
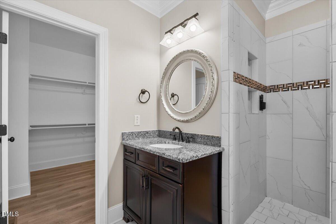
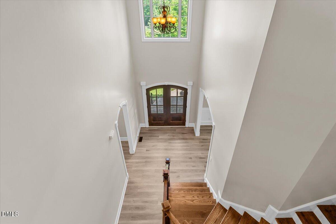
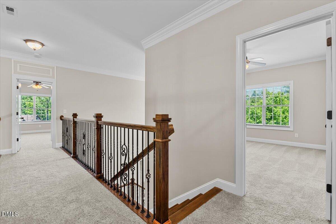
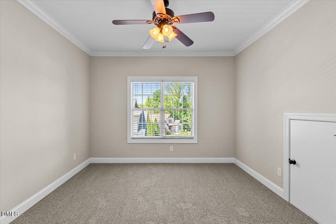
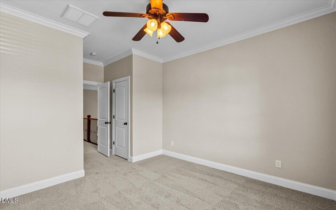
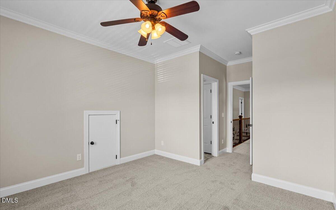
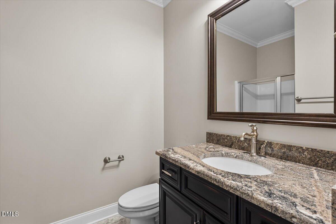
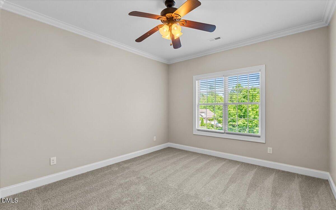
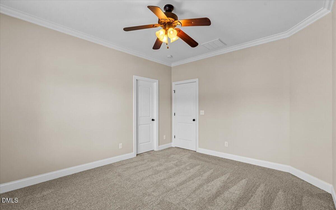
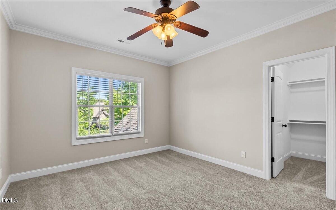
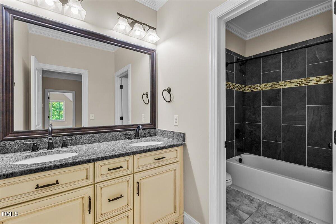
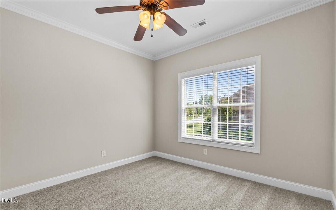
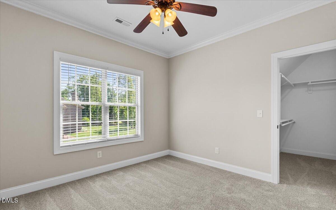
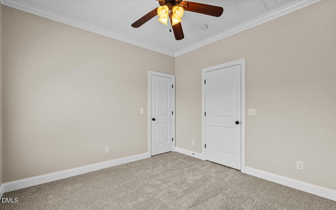
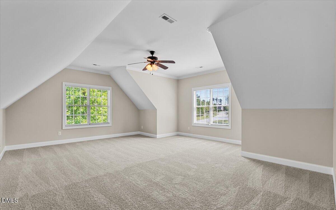
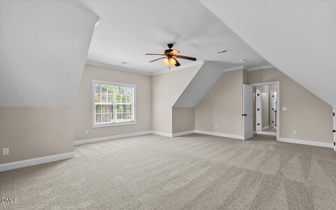
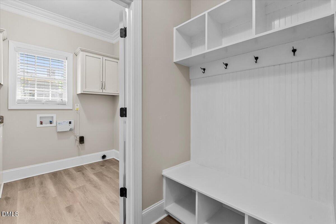
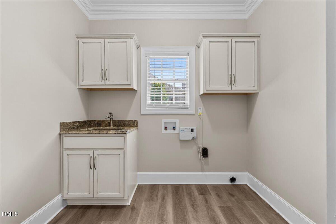
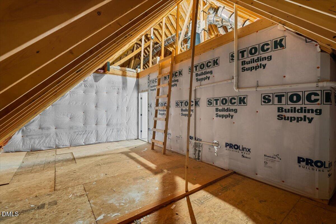
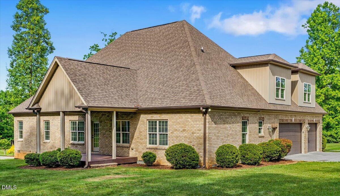
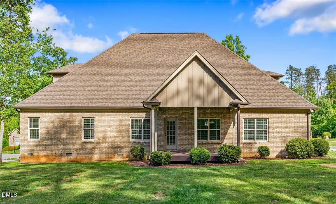
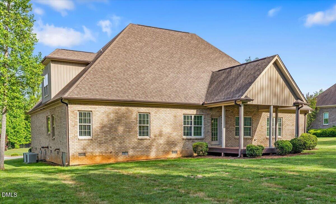
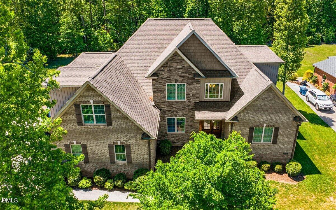
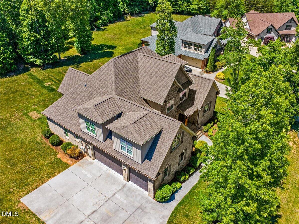
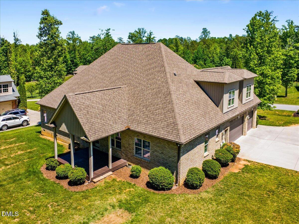
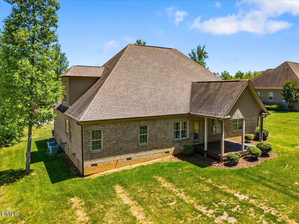
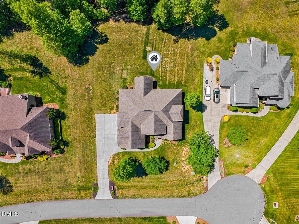
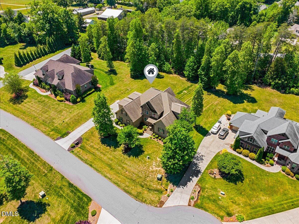
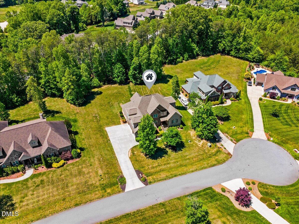
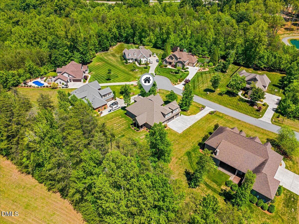
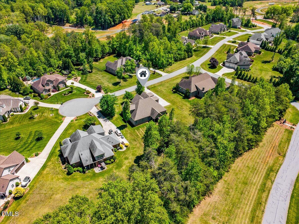
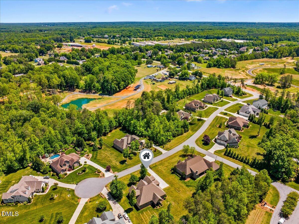
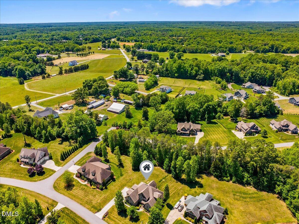
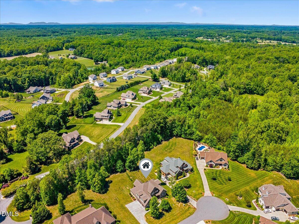
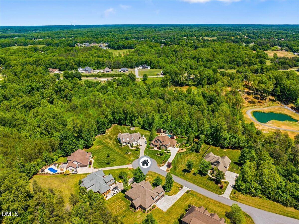
NEW PRICE.. take this instant equity and runnnn...Welcome to luxury living in this stunning custom-built all-brick home by renowned builder JW Duke, featured in the 2015 Parade of Homes! Offering over 3,600 square feet, this thoughtfully designed 4 bedroom, 4 bath home combines timeless elegance with modern comfort in the highly sought-after Northern School District. The spacious floor plan features a private primary suite on the main level, dedicated office, and a large bonus room perfect for entertaining, hobbies, or additional living space. The main level showcases durable luxury vinyl plank flooring throughout, while upstairs features all new carpet for a fresh, updated feel. The chef's kitchen opens seamlessly to the living and keeping room areas, creating the perfect space for gatherings. Step outside to the covered back porch overlooking peaceful wooded privacy. A 3-car garage provides ample storage. LORI MANESS IS THE CO BROKER AND ALL QUESTIONS AND OFFERS SHOULD GO TO HER- 336-512-7940 lori@southernheartrealtync.net. This property is owned by Opendoor Property Trust. Please see attachments for a couple of additional addendums for review and signature. PLEASE ASK if you have questions, I'm happy to explain. Buyer may use any attorney they choose for closing. This exceptional home offers quality craftsmanship, beautiful finishes, and an unbeatable location all in one package!
Details
| MLS # | 10185868 |
|---|---|
| Listing Type | For Sale |
| Style | House |
| HOA Dues | $125 |
| Sub-Type | Resale |
| Status | Pending |
| Year | 2015 |
| Days On Site | 102 |
| Listing Provided By | SOUTHERN HEART REALTY | Wendy T. Whitehead |
Features
| Bed(s) | 4 |
|---|---|
| Bath(s) | 4 Total |
| SQ Feet | 3,668 |
| Garage | 2 |
| Story(s) | 2 |
| Zoning | Rs-30- |
| Acreage | 0.78 |
Interior
| Interior Features | Breakfast Bar, Beamed Ceilings, Built-in Features, Ceiling Fan(s), Chandelier, Crown Molding, Coffered Ceiling(s), Double Vanity, Entrance Foyer, Granite Counters, High Ceilings, Kitchen Island, Open Floorplan, Primary Downstairs, Recessed Lighting, Stone Counters, Tray Ceiling(s), Vaulted Ceiling(s), Separate Shower, Water Closet, Walk-in Closet(s) |
|---|---|
| Heating Yes / No | No |
| Cooling Yes / No | Yes |
| Cooling | Central Air, Ceiling Fan(s) |
| Fireplace Features | Family Room, Living Room, Masonry, Raised Hearth, Stone |
| Fireplaces Total | 2 |
| Fireplace Yes / No | Yes |
| Laundry Features | Inside, Laundry Room, Main Level, Sink, Washer Hookup |
| Rooms Total | 1 |
Exterior
| Exterior Features | Private Yard, Rain Gutters |
|---|---|
| Roof | Shingle |
| Foundation Details | Raised, Crawlspace |
| Community Features | Street Lights |
| Construction Materials | Brick, Brick Veneer, Shake Siding, Stone, Vertical Siding |
| Security Features | Smoke Detector(s) |
| Door Features | French Doors |
| Patio And Porch Features | Covered, Deck, Rear Porch |
Parking
| Attached Garage Yes / No | Yes |
|---|---|
| Garage Yes / No | Yes |
| Parking Features | Attached, Concrete, Driveway, Garage Faces Side, Garage, Parking Pad |
Location
| Association Amenities | None |
|---|---|
| Community Features | Street Lights |
Utilities
| Sewer | Septic Tank |
|---|
Taxes
| Tax Assessed Value | 803300 |
|---|---|
| Tax Legal Description | NORTHERN ESTATES LO:11 |
| Tax Year | 2025 |
Other
| Accessibility Features | No |
|---|
Area Information
| State | NC |
|---|---|
| County | Guilford |
| City | Greensboro |
| Zip Code | 27455 |
| Area | Guilford |
| Community Name | Ashbury Park |
| School District | Guilford - Northern Guilford Hig |
| Elementary School | Guilford - Northern Guilford Ele |
| High School | Guilford - Northern Guilford Hig |
| Listing VS Median (in Ashbury Park) | |
Price: $699,000 low | high Med: $247,449 sqft: 3,668 low | high Med: 1,461 $ / sqft: $191 low | high Med: $173 On site: 102 low | high Med: 66 | |
Market Activity 27455
Request a showing
Request a showing

Listings marked with a Doorify MLS icon are provided courtesy of the Doorify MLS, of North Carolina, Internet Data Exchange Database. Brokers make an effort to deliver accurate information, but buyers should independently verify any information on which they will rely in a transaction. The listing broker shall not be responsible for any typographical errors, misinformation, or misprints, and they shall be held totally harmless from any damages arising from reliance upon this data. This data is provided exclusively for consumers’ personal, non-commercial use. Copyright 2024 Doorify MLS of North Carolina. All rights reserved.
Contact
Learn More About This Property

| State | NC |
|---|---|
| County | Guilford |
| City | Greensboro |
| Zip Code | 27455 |
| Area | Guilford |
| Community Name | Ashbury Park |
| School District | Guilford - Northern Guilford Hig |
| Elementary School | Guilford - Northern Guilford Ele |
| High School | Guilford - Northern Guilford Hig |
| Listing VS Median (in Ashbury Park) | |
Price: $699,000 low | high Med: $247,449 sqft: 3,668 low | high Med: 1,461 $ / sqft: $191 low | high Med: $173 On site: 102 low | high Med: 66 | |
Listings marked with a Doorify MLS icon are provided courtesy of the Doorify MLS, of North Carolina, Internet Data Exchange Database. Brokers make an effort to deliver accurate information, but buyers should independently verify any information on which they will rely in a transaction. The listing broker shall not be responsible for any typographical errors, misinformation, or misprints, and they shall be held totally harmless from any damages arising from reliance upon this data. This data is provided exclusively for consumers’ personal, non-commercial use. Copyright 2024 Doorify MLS of North Carolina. All rights reserved.
