
 New Listing
7801 Sonoma Creek Lane,Wake Forest, NC 27587
Wake Forest, NC 27587


Description
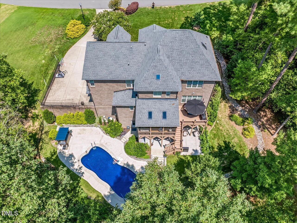
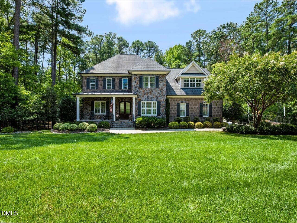
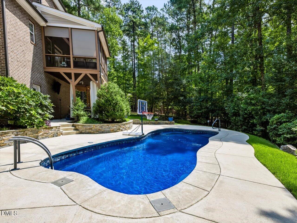
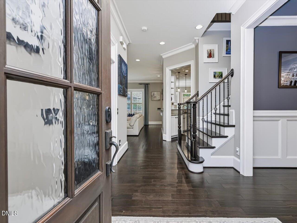
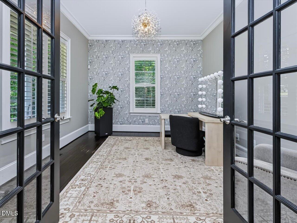
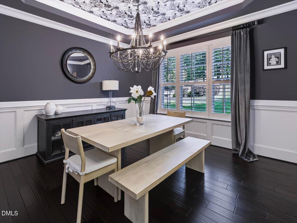
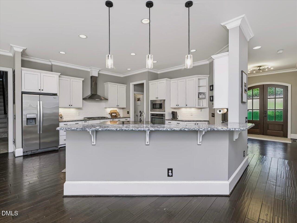
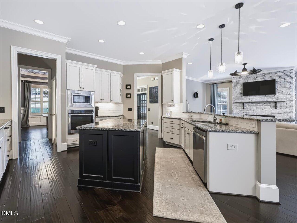
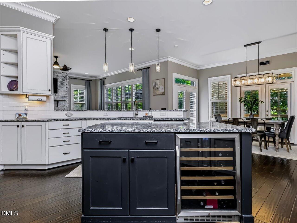
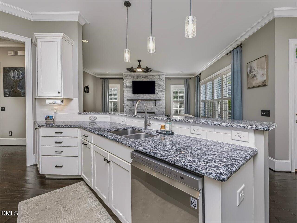
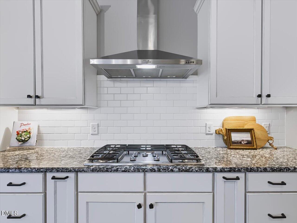
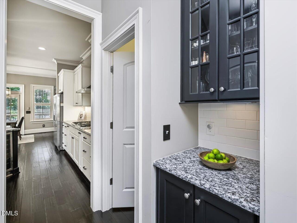
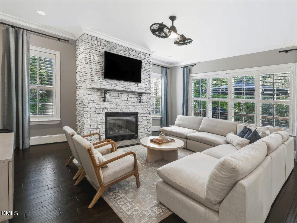
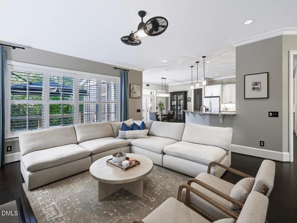
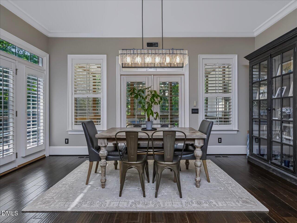
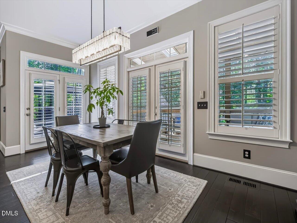
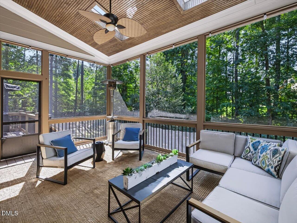
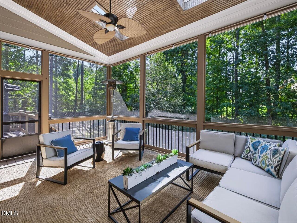
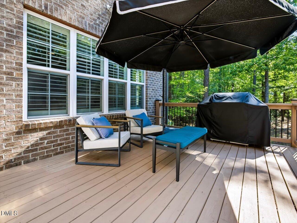
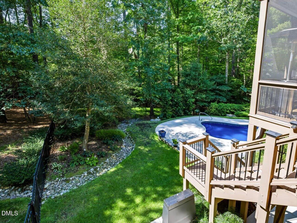
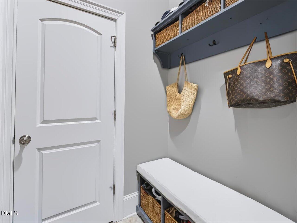
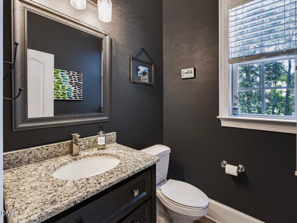
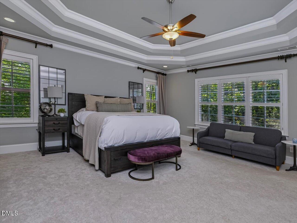
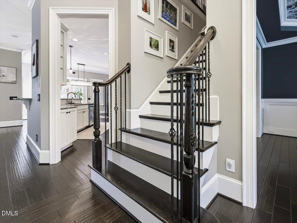
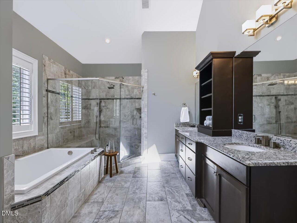
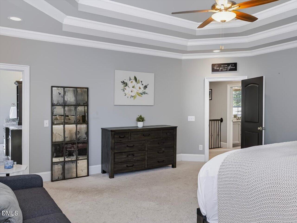
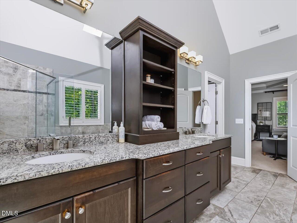
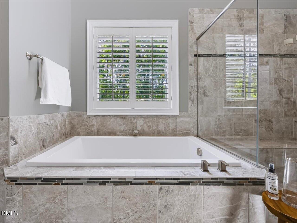
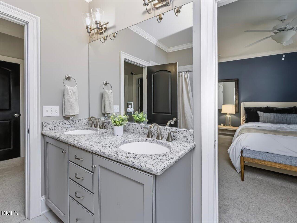
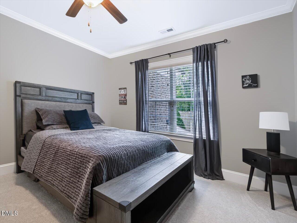
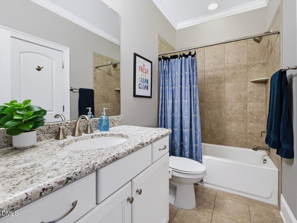
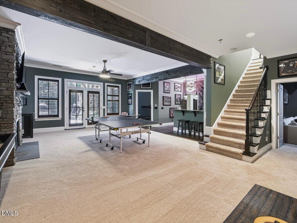
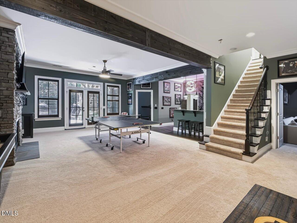
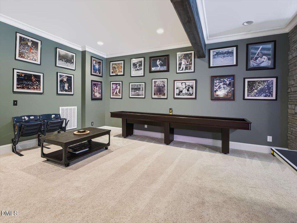
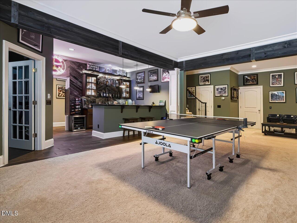
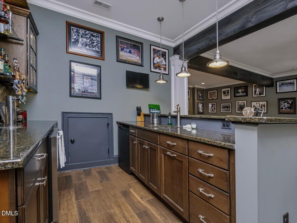
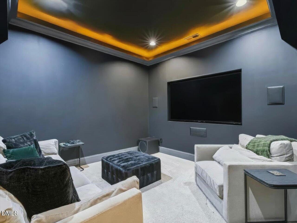
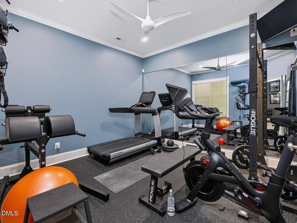
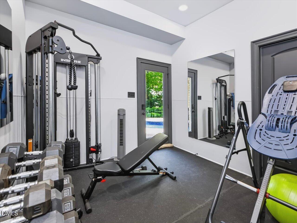
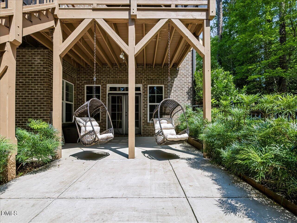
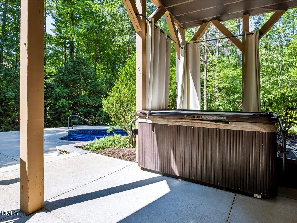
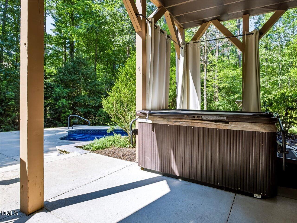
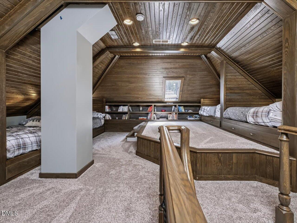
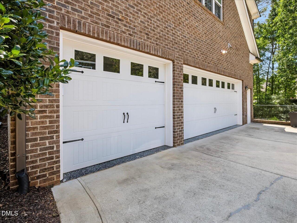
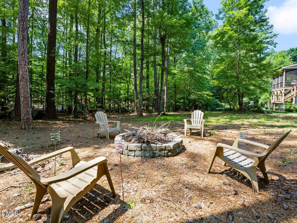
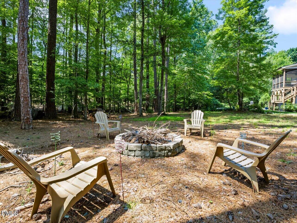
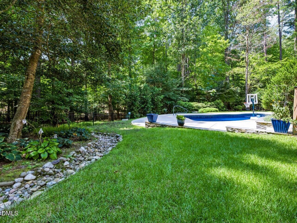
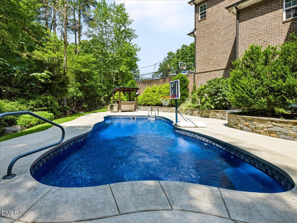
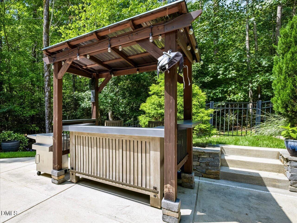
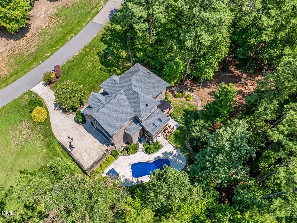
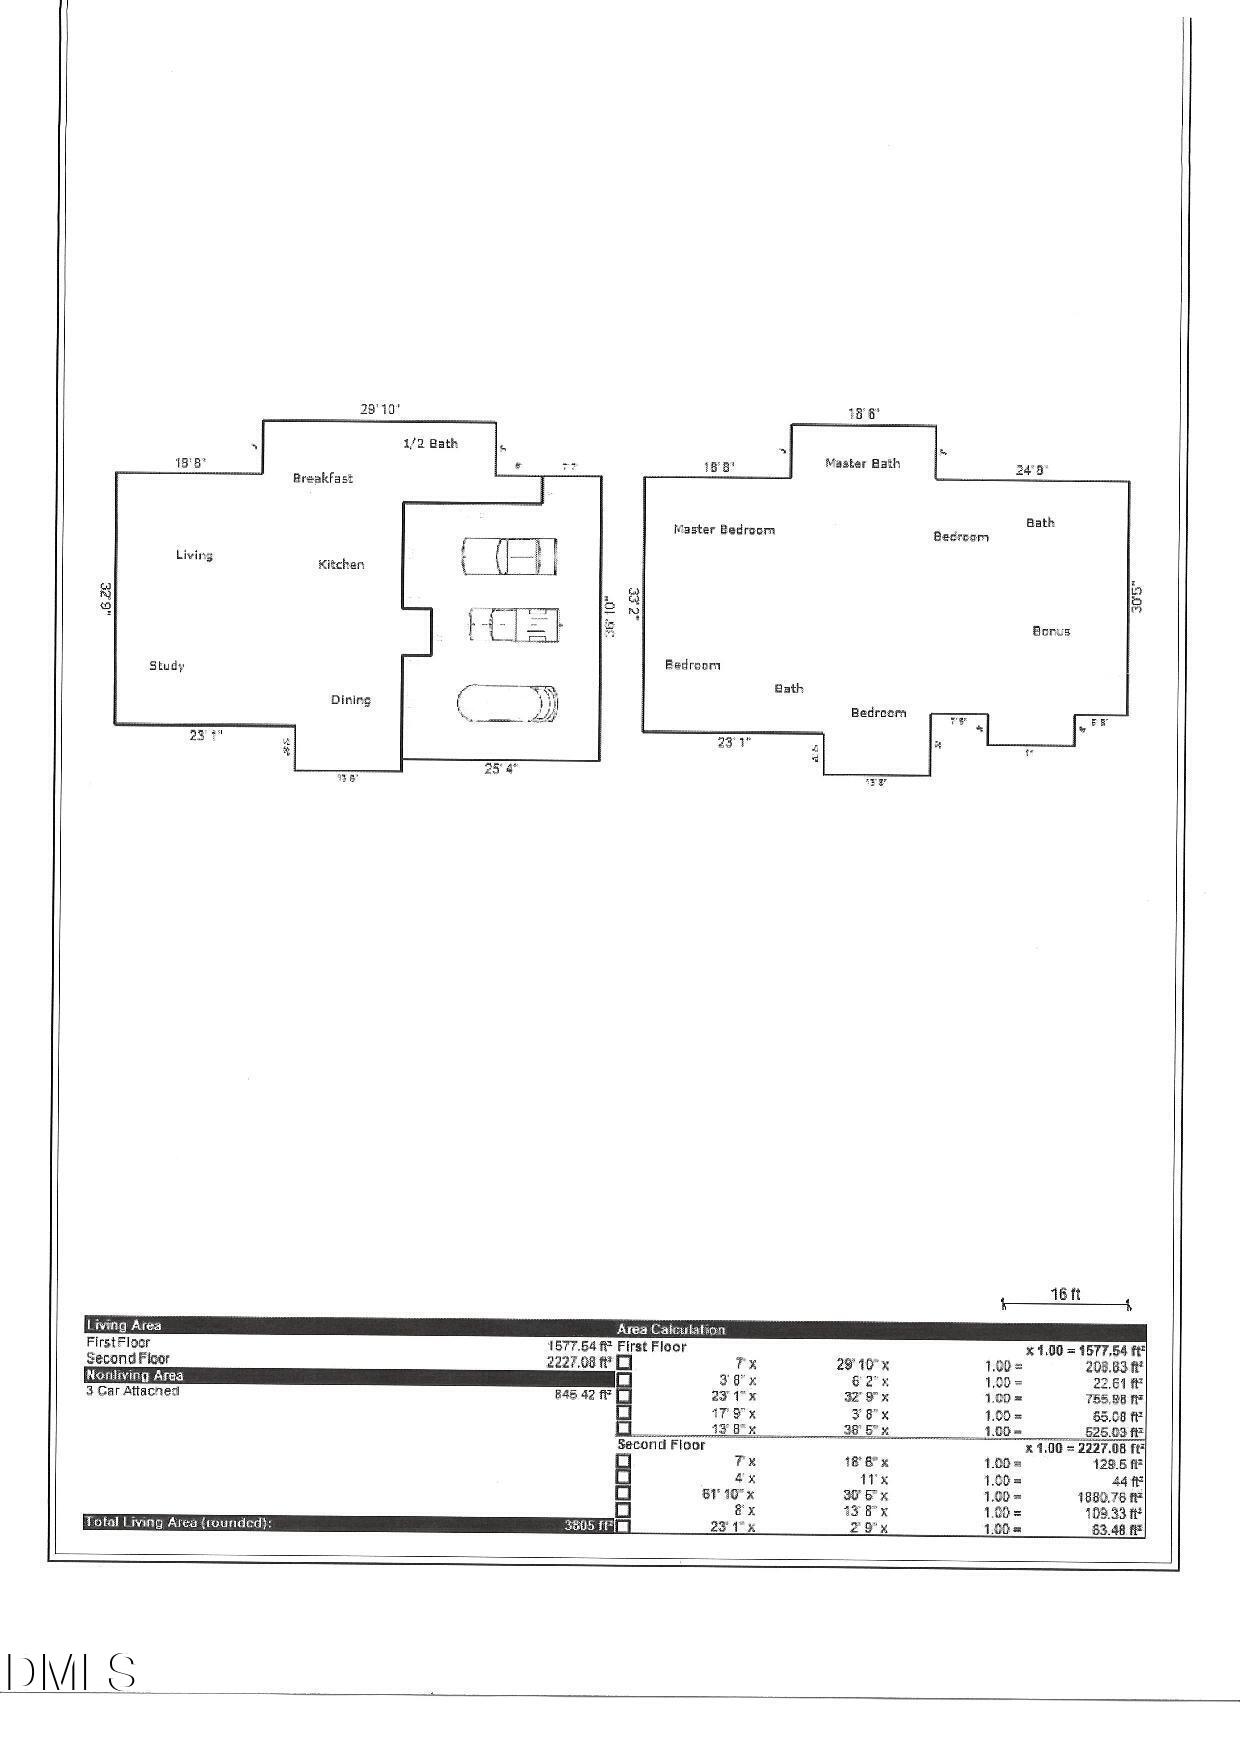
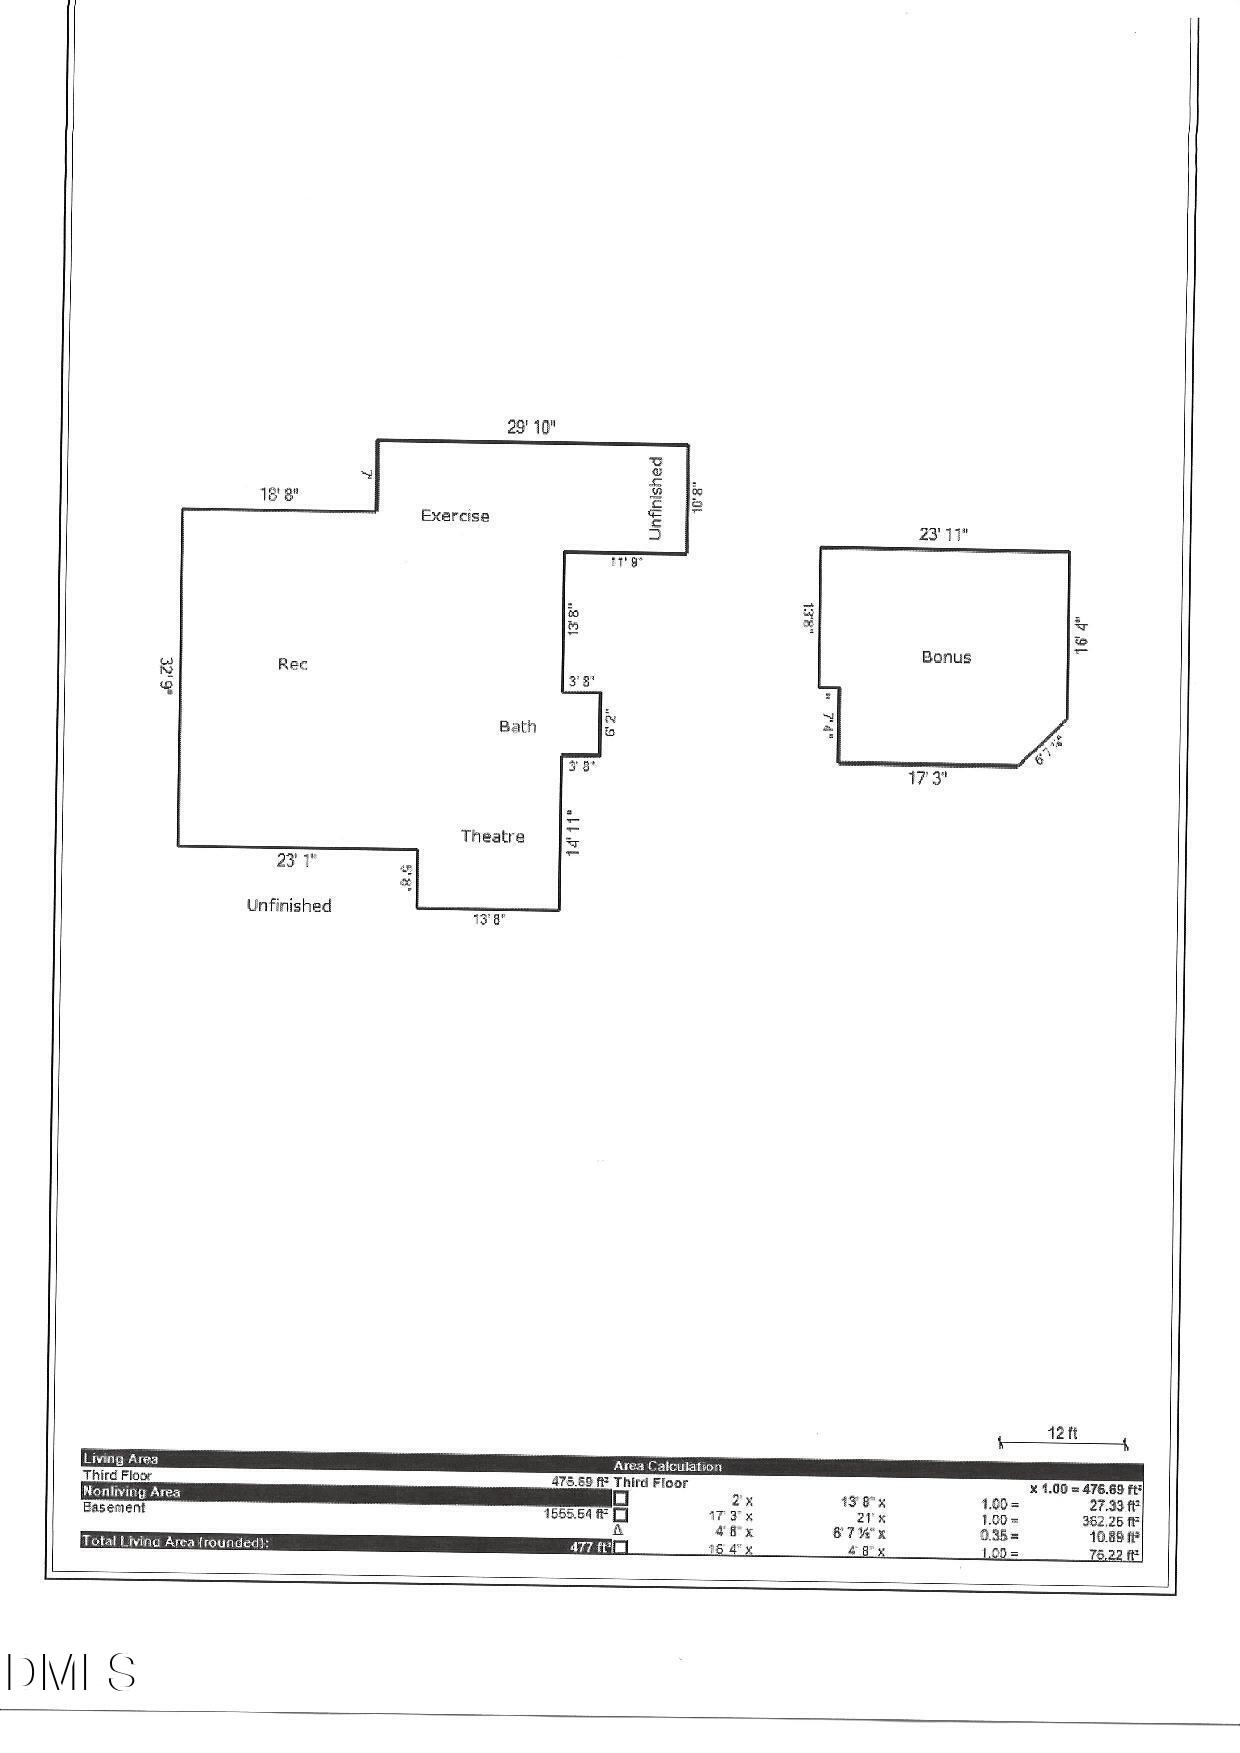
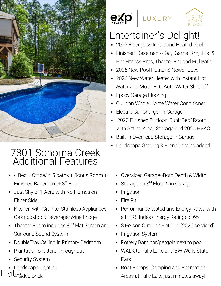
Welcome home to this exceptional custom build on nearly an acre, just shy of 6000 SF-- 4 bedrooms, 4.5 baths, office, bonus room, fully finished basement with bar, rec room, theater room, his and her fitness rooms & full bath, AND a finished 3rd floor with five built in beds. Completing the "entertainment factor" includes a backyard oasis with heated fiberglass pool, free standing hot tub, fire pit, play space, and pergola bar. It is privacy you want? Perfect! No homes adjacent and backs to hardwoods. Back inside, the gourmet kitchen is equipped with granite countertops, stainless steel appliances, a gas cooktop, breakfast bar with seating for eight, and a built in beverage/wine fridge. Custom details not to be missed...plantation shutters throughout, a double tray ceiling in the primary suite, four-sided brick construction, oversized 3 garage (depth & width) with storage, epoxy flooring & electric car charger, Culligan home water conditioner, Landscape lighting, Irrigation in front/side yards, and Instant Hot Water loop. Recent upgrades include 2026 water heater, 2026 pool heater, grading/french drains and newer heat pump (2020). Walk to Falls Lake & BW Wells State Park in neighborhood; located just minutes from Falls Lake boat ramps and camping and 10 minutes from Target, groceries & dining. The best part? Everyday feels like a vacation!
Details
| MLS # | 10188845 |
|---|---|
| Listing Type | For Sale |
| Style | House |
| HOA Dues | $45 |
| Sub-Type | Resale |
| Status | Active |
| Year | 2014 |
| Days On Site | 2 |
| Listing Provided By | eXp Realty, LLC - C | Amy Penner |
Features
| Bed(s) | 4 |
|---|---|
| Bath(s) | 5 Total |
| SQ Feet | 5,837 |
| Garage | 3 |
| Basement | Y |
| Pool | Yes |
| Story(s) | 4 |
| Zoning | R-80W |
| Acreage | 0.93 |
| Property View | Trees, Woods |
Interior
| Interior Features | Bar, Breakfast Bar, Butler's Pantry, Ceiling Fan(s), Chandelier, Crown Molding, Double Vanity, Eat-in Kitchen, Entrance Foyer, Granite Counters, High Ceilings, High Speed Internet, Kitchen Island, Open Floorplan, Pantry, Recessed Lighting, Separate Shower, Smart Thermostat, Soaking Tub, Stone Counters, Storage, Tray Ceiling(s), Walk-In Closet(s), Wired for Sound |
|---|---|
| Heating Yes / No | Yes |
| Cooling Yes / No | Yes |
| Cooling | Ceiling Fan(s), Central Air, Heat Pump, Multi Units |
| Fireplace Features | Basement, Family Room, Fire Pit, Gas, Gas Log, Stone |
| Fireplaces Total | 2 |
| Fireplace Yes / No | Yes |
| Laundry Features | Inside, Laundry Room, Sink, Upper Level |
| Rooms Total | 1 |
Exterior
| Exterior Features | Fenced Yard, Fire Pit, Lighting, Private Yard, Rain Gutters |
|---|---|
| Roof | Metal, Shingle |
| Foundation Details | Block, Concrete Perimeter |
| Lot Features | Back Yard, Corner Lot, Front Yard, Hardwood Trees, Landscaped, Many Trees, Private, Sprinklers In Front, Wooded |
| Community Features | Lake |
| View | Trees/Woods |
| Construction Materials | Brick, Stone |
| Security Features | Smoke Detector(s) |
| Door Features | French Doors |
| Window Features | Blinds, Double Pane Windows, Plantation Shutters |
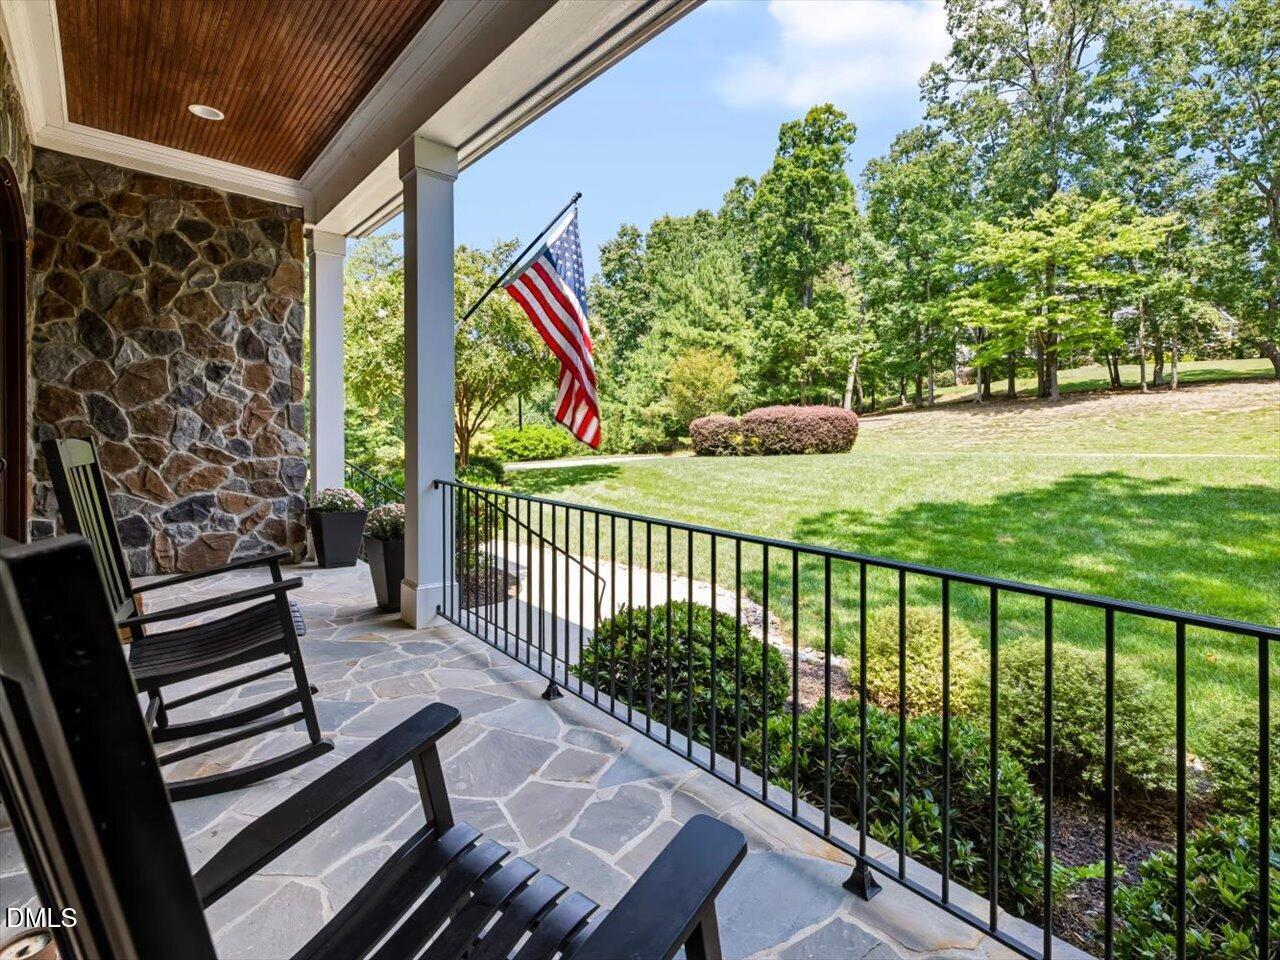
| Patio And Porch Features | Covered, Deck, Enclosed, Front Porch, Patio, Porch, Screened |
| Pool Features | Fiberglass, Gas Heat, In Ground, Outdoor Pool, Private |
| Spa Features | Above Ground, Heated, Private |
Parking
| Attached Garage Yes / No | Yes |
|---|---|
| Garage Yes / No | Yes |
| Parking Features | Attached, Concrete, Driveway, Electric Vehicle Charging Station(s), Garage, Garage Faces Side, Parking Pad, Storage |
Location
| Association Amenities | Insurance, Maintenance Grounds |
|---|---|
| Community Features | Lake |
Utilities
| Sewer | Septic Tank |
|---|
Taxes
| Tax Assessed Value | 973238 |
|---|---|
| Tax Legal Description | Lo29 Kenwood Reserve Ph2 Bm2006-01631 |
| Tax Year | 2025 |
| Tax Map Number | 29 |
Area Information
| State | NC |
|---|---|
| County | Wake |
| City | Wake Forest |
| Zip Code | 27587 |
| Area | Wake |
| Community Name | Kenwood Reserve |
| School District | Wake - Wakefield High |
| Elementary School | Wake - Brassfield Road Elementar |
| High School | Wake - Wakefield High |
| Listing VS Median (in Kenwood Reserve) | |
Price: $1,459,000 low | high Med: $1,154,500 sqft: 5,837 low | high Med: 4,773 $ / sqft: $250 low | high Med: $240 On site: 2 low | high Med: 174.5 | |
Market Activity 27587
Request a showing
Request a showing

Listings marked with a Doorify MLS icon are provided courtesy of the Doorify MLS, of North Carolina, Internet Data Exchange Database. Brokers make an effort to deliver accurate information, but buyers should independently verify any information on which they will rely in a transaction. The listing broker shall not be responsible for any typographical errors, misinformation, or misprints, and they shall be held totally harmless from any damages arising from reliance upon this data. This data is provided exclusively for consumers’ personal, non-commercial use. Copyright 2024 Doorify MLS of North Carolina. All rights reserved.
Contact
Learn More About This Property

| State | NC |
|---|---|
| County | Wake |
| City | Wake Forest |
| Zip Code | 27587 |
| Area | Wake |
| Community Name | Kenwood Reserve |
| School District | Wake - Wakefield High |
| Elementary School | Wake - Brassfield Road Elementar |
| High School | Wake - Wakefield High |
| Listing VS Median (in Kenwood Reserve) | |
Price: $1,459,000 low | high Med: $1,154,500 sqft: 5,837 low | high Med: 4,773 $ / sqft: $250 low | high Med: $240 On site: 2 low | high Med: 174.5 | |
Listings marked with a Doorify MLS icon are provided courtesy of the Doorify MLS, of North Carolina, Internet Data Exchange Database. Brokers make an effort to deliver accurate information, but buyers should independently verify any information on which they will rely in a transaction. The listing broker shall not be responsible for any typographical errors, misinformation, or misprints, and they shall be held totally harmless from any damages arising from reliance upon this data. This data is provided exclusively for consumers’ personal, non-commercial use. Copyright 2024 Doorify MLS of North Carolina. All rights reserved.
