
7809 Lillyhurst Drive,Raleigh, NC 27612
Raleigh, NC 27612

Description
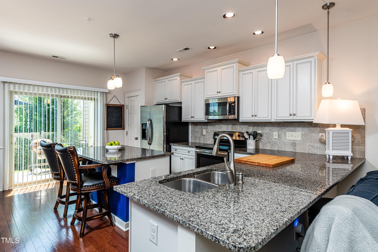
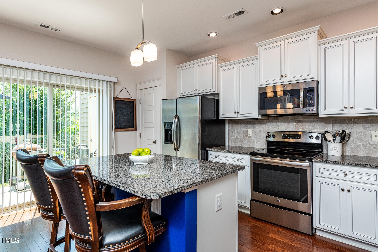
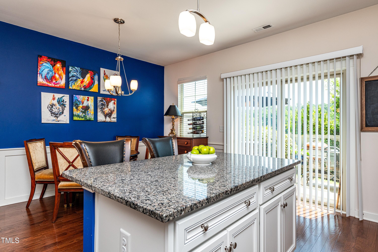
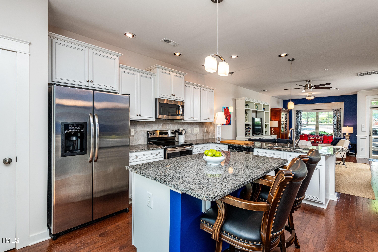
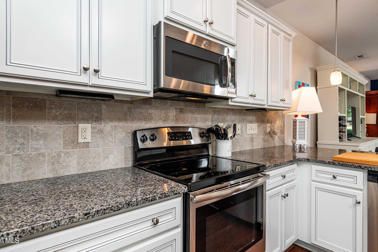
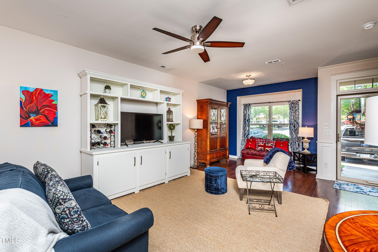
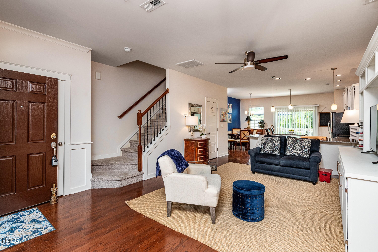
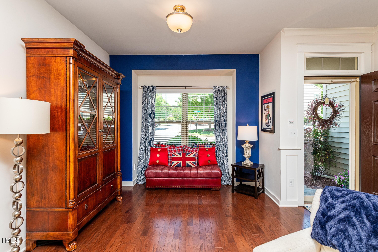
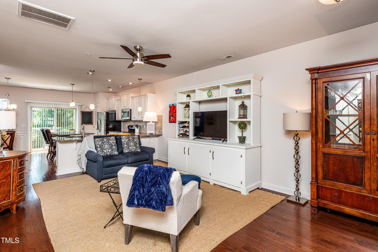
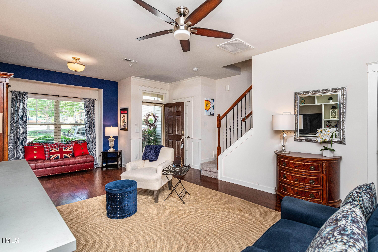
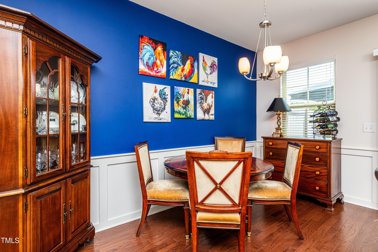
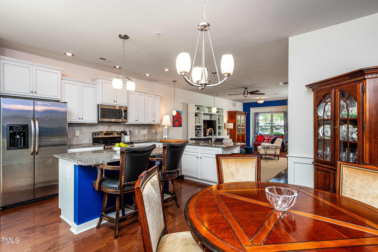
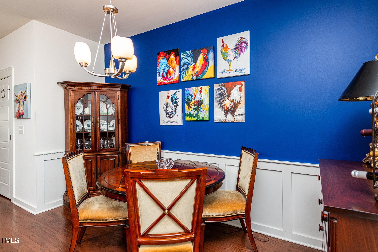
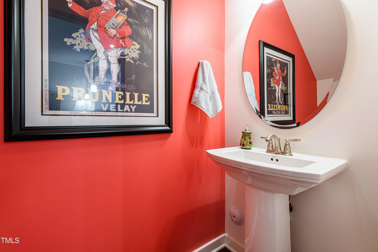
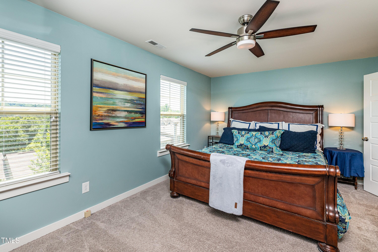
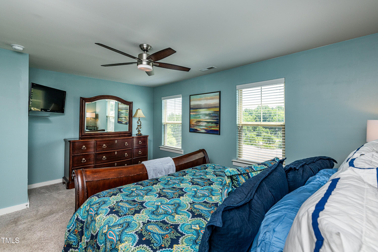
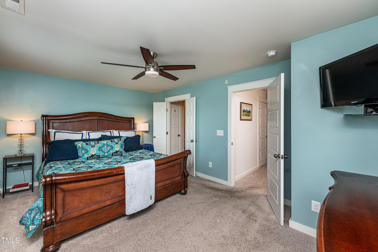
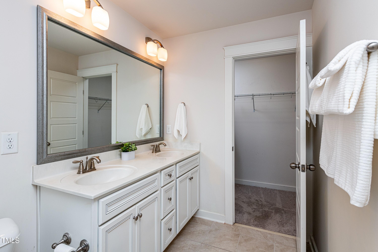
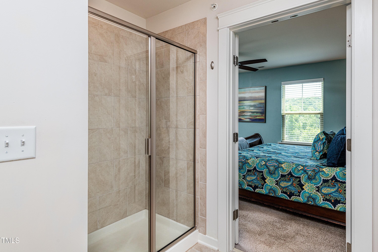
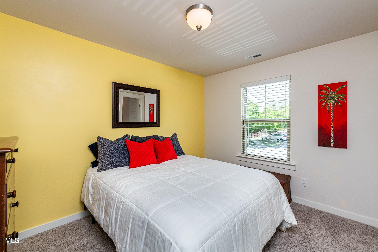
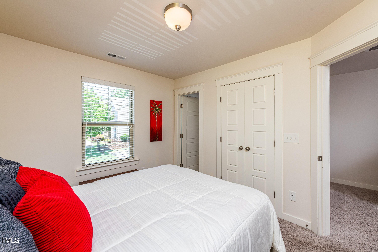
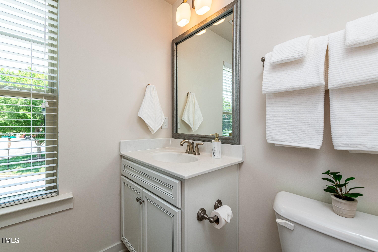
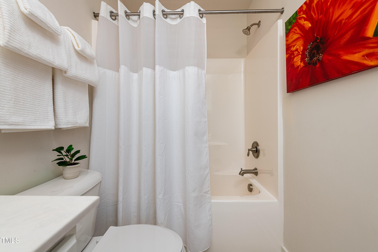
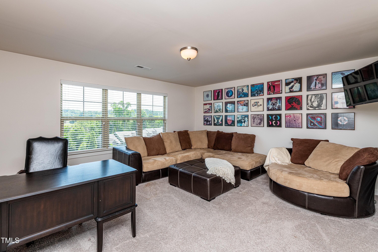
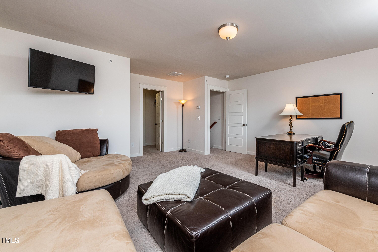
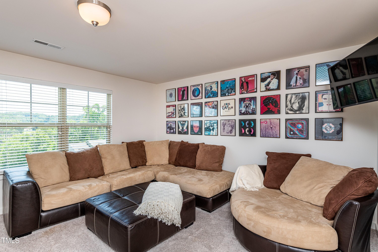
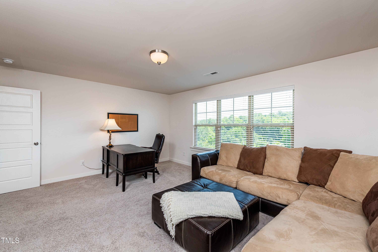
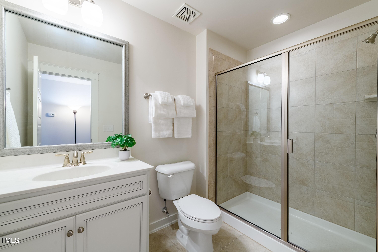
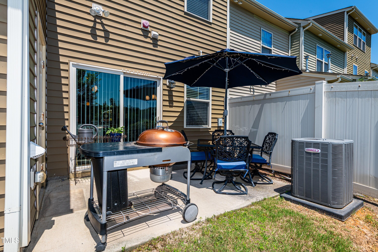
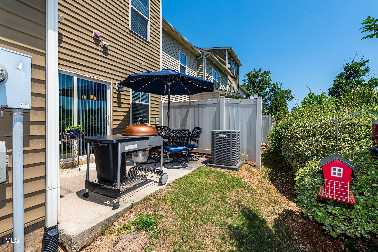
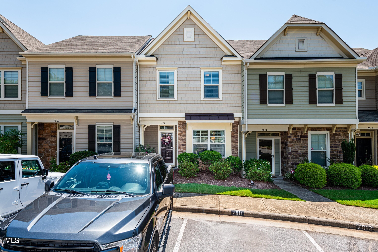
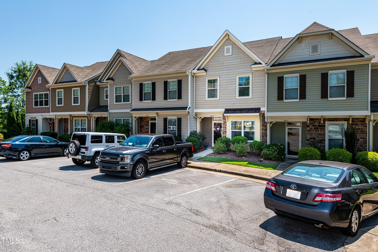
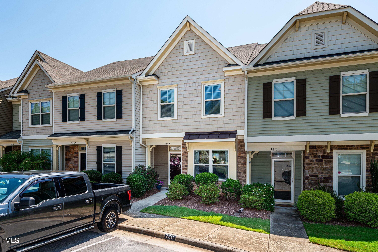
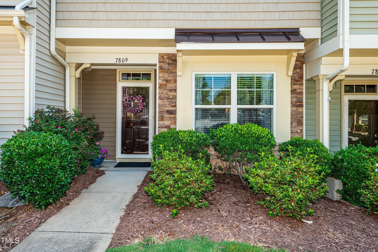
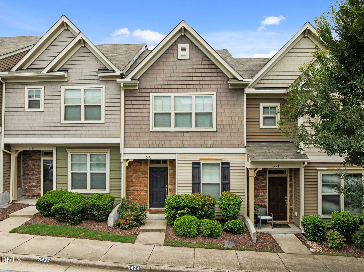
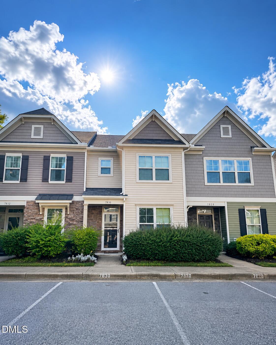
In the heart of West Raleigh, you will find this ideally situated retreat tucked away in a peaceful cul-de-sac off the Glenwood Avenue corridor. The bright, open layout is designed for modern convenience, providing rapid access to Downtown Raleigh (DTR), Research Triangle Park (RTP), and the scenic trails of Umstead State Park. Being part of a pool community offers the perfect summer escape just steps from your front door. The main level features hardwood floors and a kitchen designed for both style and functionality, boasting significant cabinet space, sleek granite countertops, and a convenient island for extra seating. A rare find for the area, this floor plan offers three en-suite bedrooms, each with its own private tile bathroom, providing maximum comfort and privacy for guests or a dedicated home office setup. Outside, the private patio area serves as a quiet spot for morning coffee or dining al fresco. Situated just moments from everyday essentials like Target, Lowe's, and local entertainment, this location offers the ultimate combination of a quiet neighborhood feel and total Raleigh accessibility.
Details
| MLS # | 10176098 |
|---|---|
| Listing Type | For Sale |
| Style | Town House |
| HOA Dues | $160 |
| Sub-Type | Resale |
| Status | Pending |
| Year | 2013 |
| Days On Site | 65 |
| Listing Provided By | EXP Realty LLC | Renee Hillman |
Features
| Bed(s) | 3 |
|---|---|
| Bath(s) | 4 Total |
| SQ Feet | 1,936 |
| Story(s) | 2 |
| Zoning | R-10 |
| Acreage | 0.03 |
Interior
| Interior Features | Ceiling Fan(s), Double Vanity, Entrance Foyer, Granite Counters, Kitchen Island, Kitchen/Dining Room Combination, Open Floorplan, Smooth Ceilings, Walk-In Closet(s), Walk-In Shower |
|---|---|
| Heating Yes / No | Yes |
| Cooling Yes / No | Yes |
| Cooling | Central Air, Heat Pump, Zoned |
| Fireplace Yes / No | No |
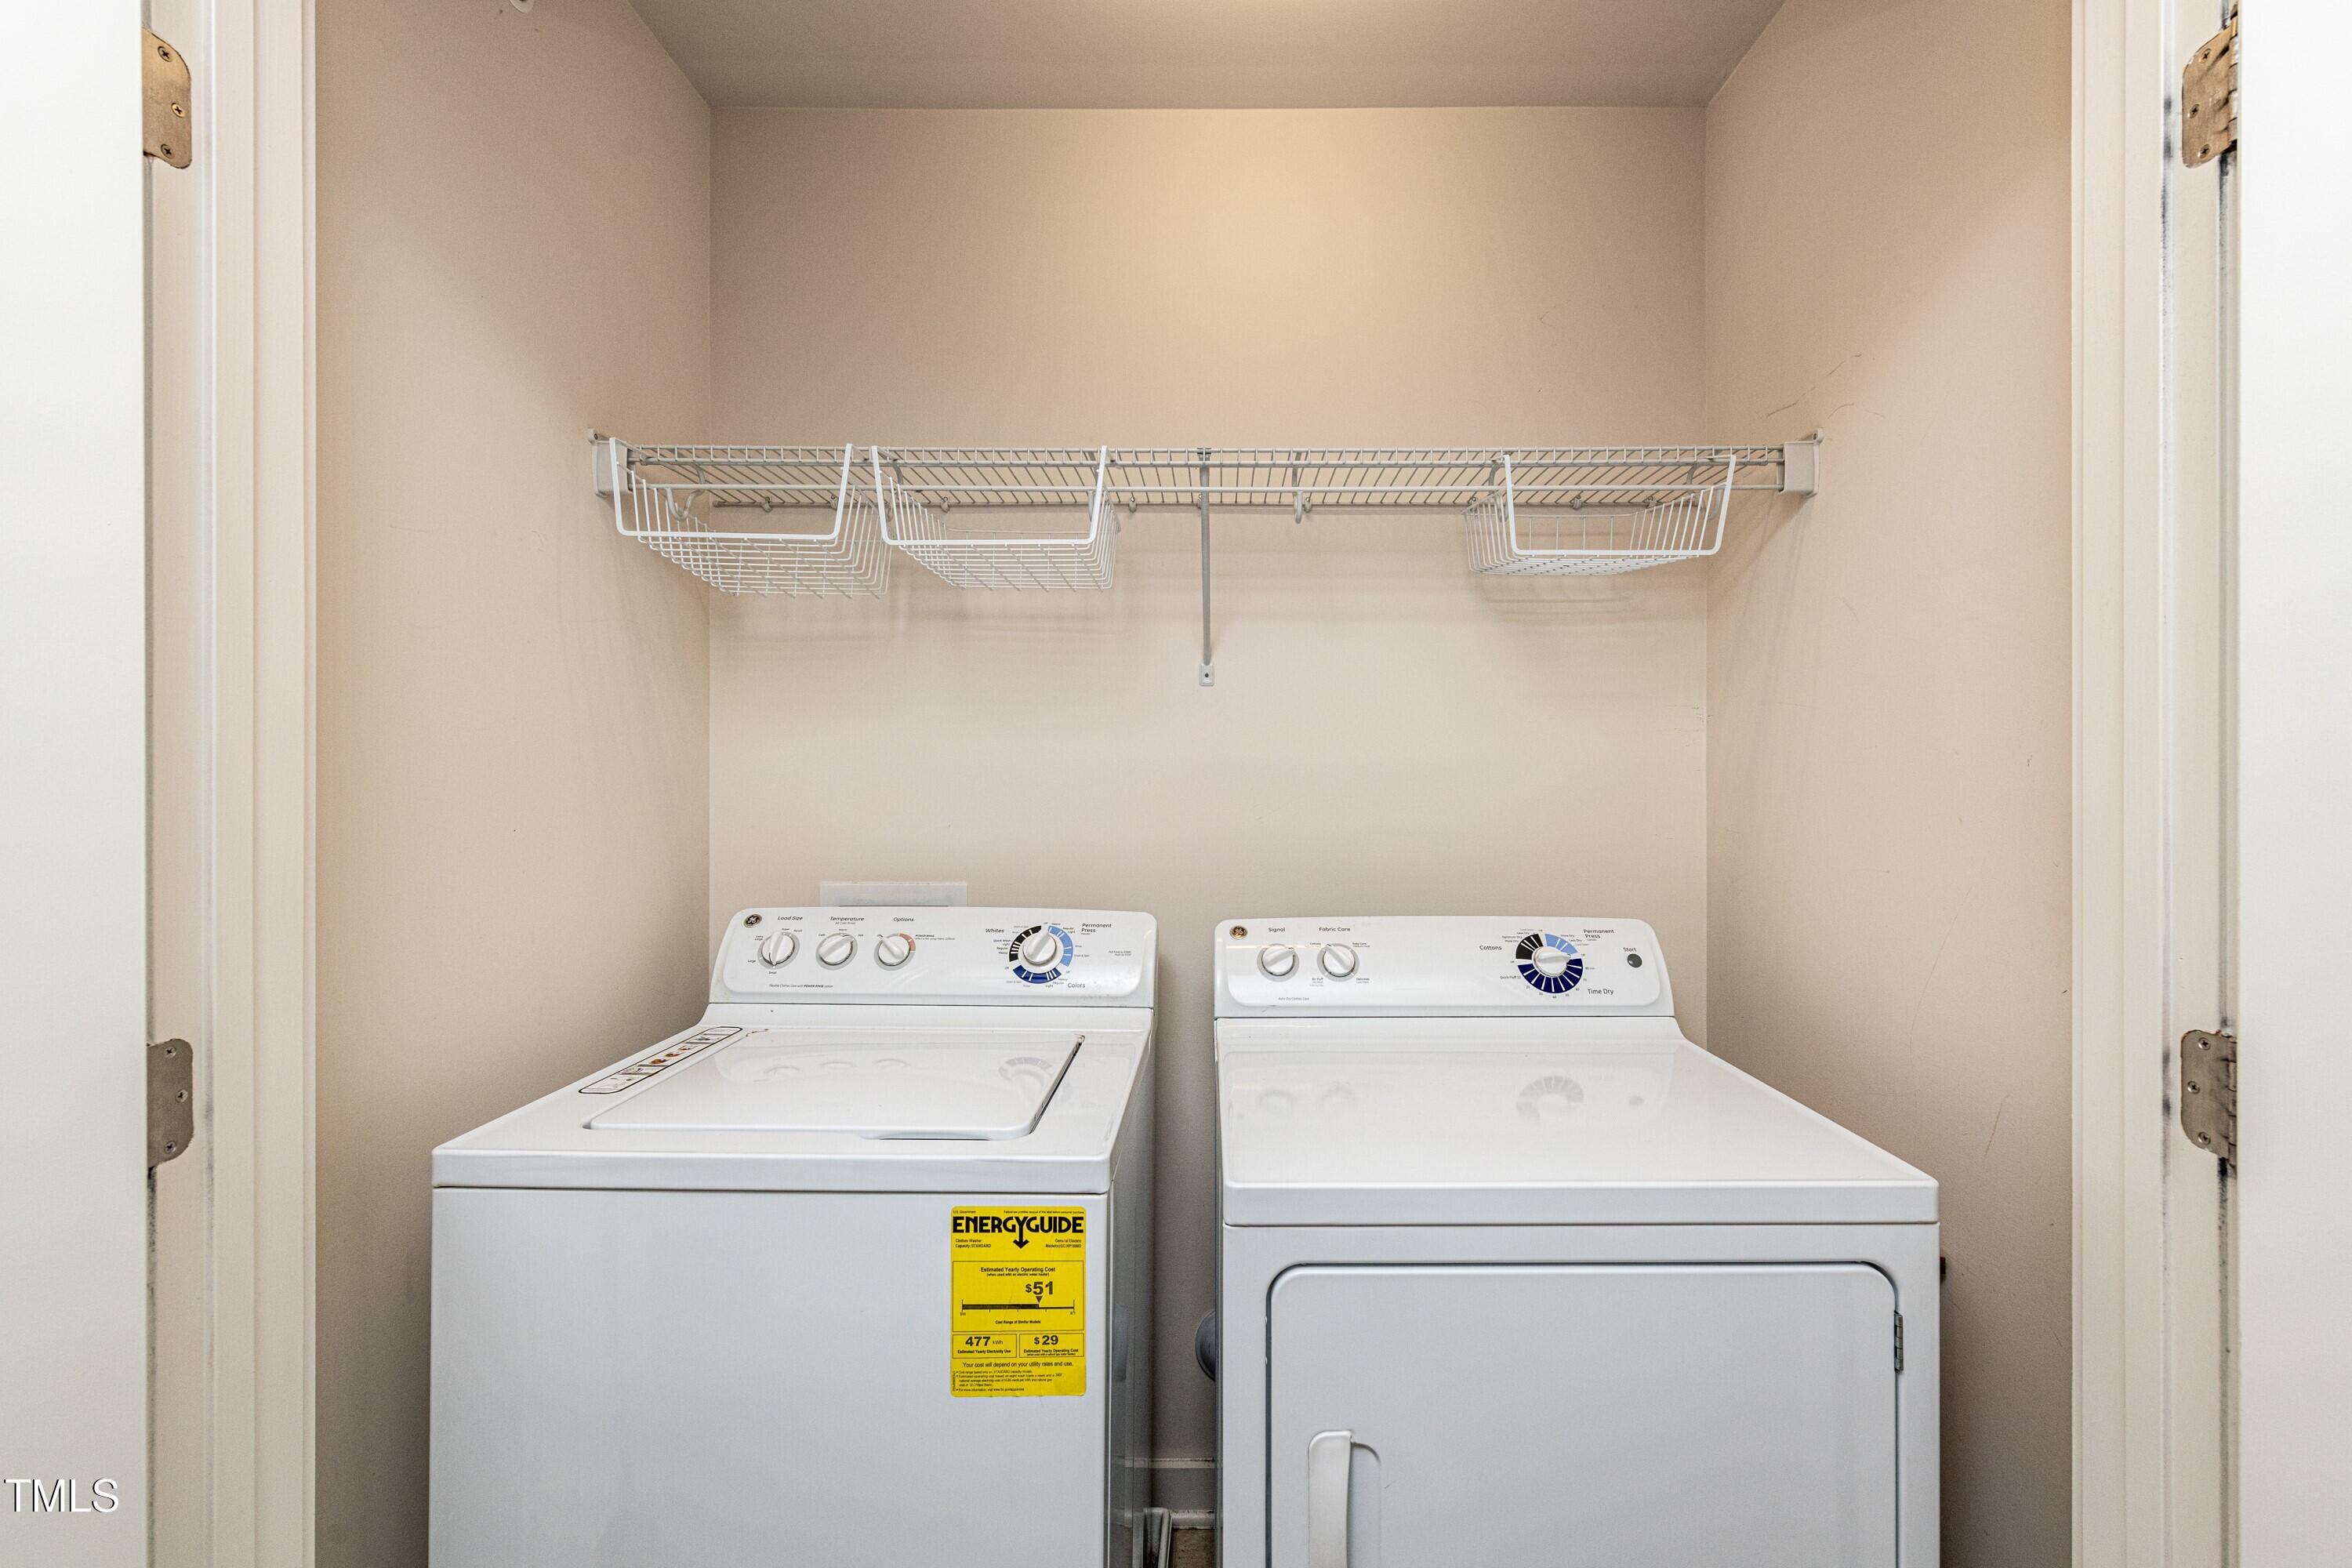
| Laundry Features | In Hall, Laundry Closet, Upper Level |
| Rooms Total | 7 |
Exterior
| Exterior Features | Private Yard |
|---|---|
| Roof | Shingle |
| Foundation Details | Slab |
| Lot Features | Landscaped |
| Community Features | Pool |
| Construction Materials | Stone Veneer, Vinyl Siding |
| Patio And Porch Features | Patio |
Parking
| Attached Garage Yes / No | No |
|---|---|
| Garage Yes / No | No |
| Parking Features | Assigned, Parking Lot |
Location
| Association Amenities | Maintenance Grounds, Pool |
|---|---|
| Community Features | Pool |
Utilities
| Utilities | Electricity Connected, Natural Gas Connected, Sewer Connected, Water Connected |
|---|---|
| Sewer | Public Sewer |
Taxes
| Tax Assessed Value | 3368 |
|---|---|
| Tax Legal Description | Lo62 Lynnwood Bluff Bm2013-00136 |
| Tax Year | 2025 |
| Tax Map Number | 62 |
Area Information
| State | NC |
|---|---|
| County | Wake |
| City | Raleigh |
| Zip Code | 27612 |
| Area | Wake |
| Community Name | Lynnwood Bluff |
| School District | Wake - Needham Broughton High |
| Elementary School | Wake - Leesville Road Elementary |
| High School | Wake - Needham Broughton High |
| Listing VS Median (in Lynnwood Bluff) | |
Price: $355,000 low | high Med: $355,000 sqft: 1,936 low | high Med: 1,936 $ / sqft: $183 low | high Med: $183 On site: 65 low | high Med: 65 | |
Market Activity 27612
Request a showing
Request a showing

Listings marked with a Doorify MLS icon are provided courtesy of the Doorify MLS, of North Carolina, Internet Data Exchange Database. Brokers make an effort to deliver accurate information, but buyers should independently verify any information on which they will rely in a transaction. The listing broker shall not be responsible for any typographical errors, misinformation, or misprints, and they shall be held totally harmless from any damages arising from reliance upon this data. This data is provided exclusively for consumers’ personal, non-commercial use. Copyright 2024 Doorify MLS of North Carolina. All rights reserved.
Contact
Learn More About This Property

| State | NC |
|---|---|
| County | Wake |
| City | Raleigh |
| Zip Code | 27612 |
| Area | Wake |
| Community Name | Lynnwood Bluff |
| School District | Wake - Needham Broughton High |
| Elementary School | Wake - Leesville Road Elementary |
| High School | Wake - Needham Broughton High |
| Listing VS Median (in Lynnwood Bluff) | |
Price: $355,000 low | high Med: $355,000 sqft: 1,936 low | high Med: 1,936 $ / sqft: $183 low | high Med: $183 On site: 65 low | high Med: 65 | |
Listings marked with a Doorify MLS icon are provided courtesy of the Doorify MLS, of North Carolina, Internet Data Exchange Database. Brokers make an effort to deliver accurate information, but buyers should independently verify any information on which they will rely in a transaction. The listing broker shall not be responsible for any typographical errors, misinformation, or misprints, and they shall be held totally harmless from any damages arising from reliance upon this data. This data is provided exclusively for consumers’ personal, non-commercial use. Copyright 2024 Doorify MLS of North Carolina. All rights reserved.
