
79 Bunker Hill Place Lot 53,Angier, NC 27501
Angier, NC 27501

Description
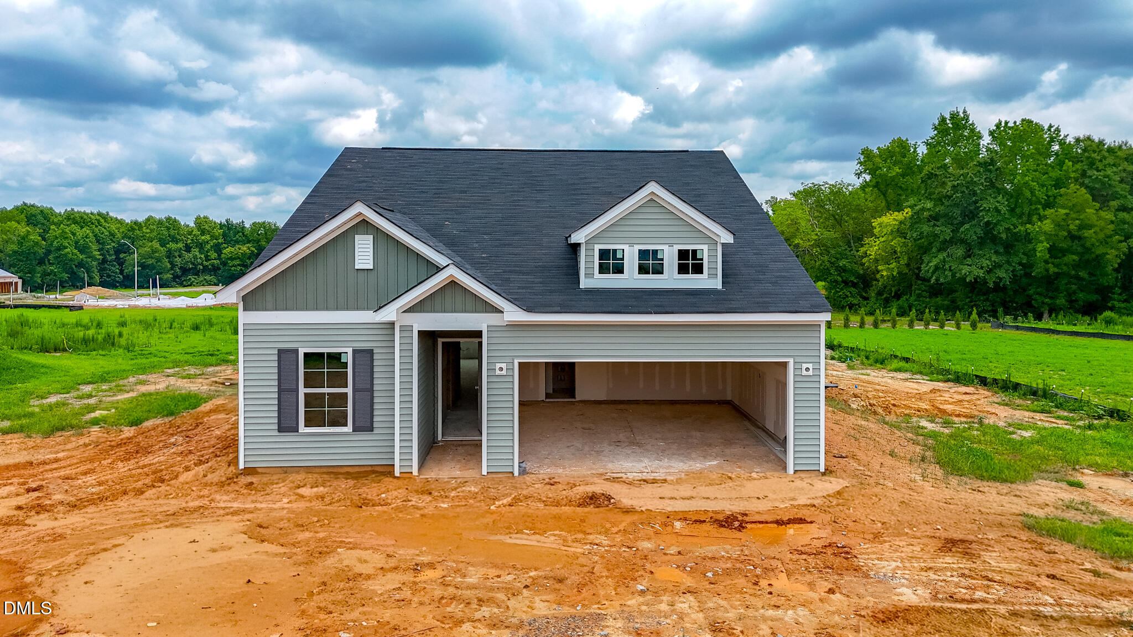
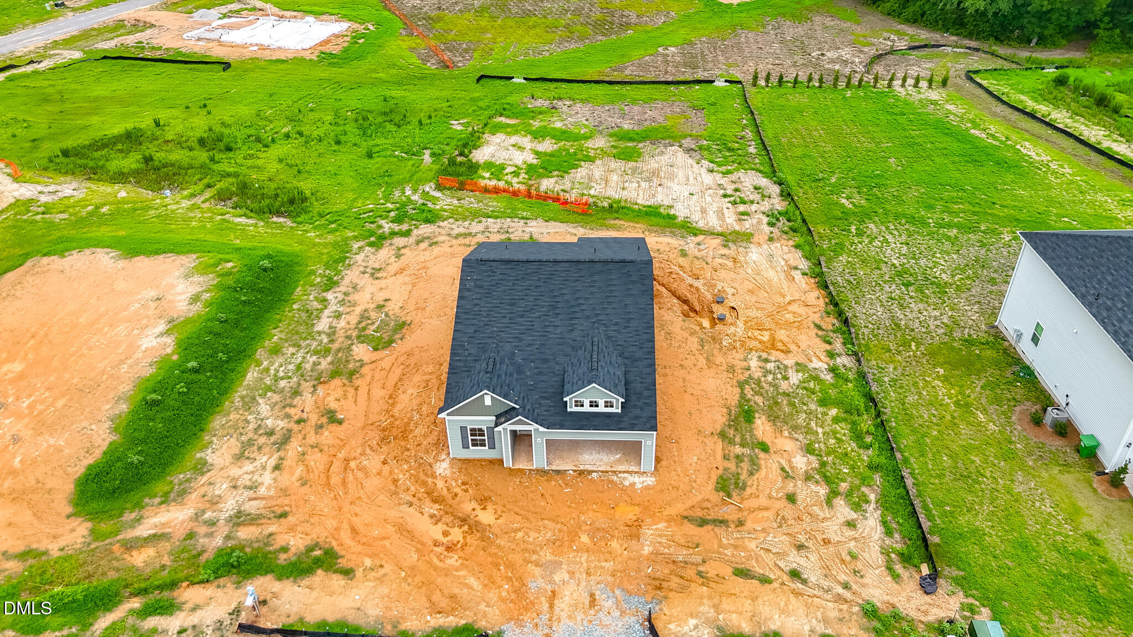
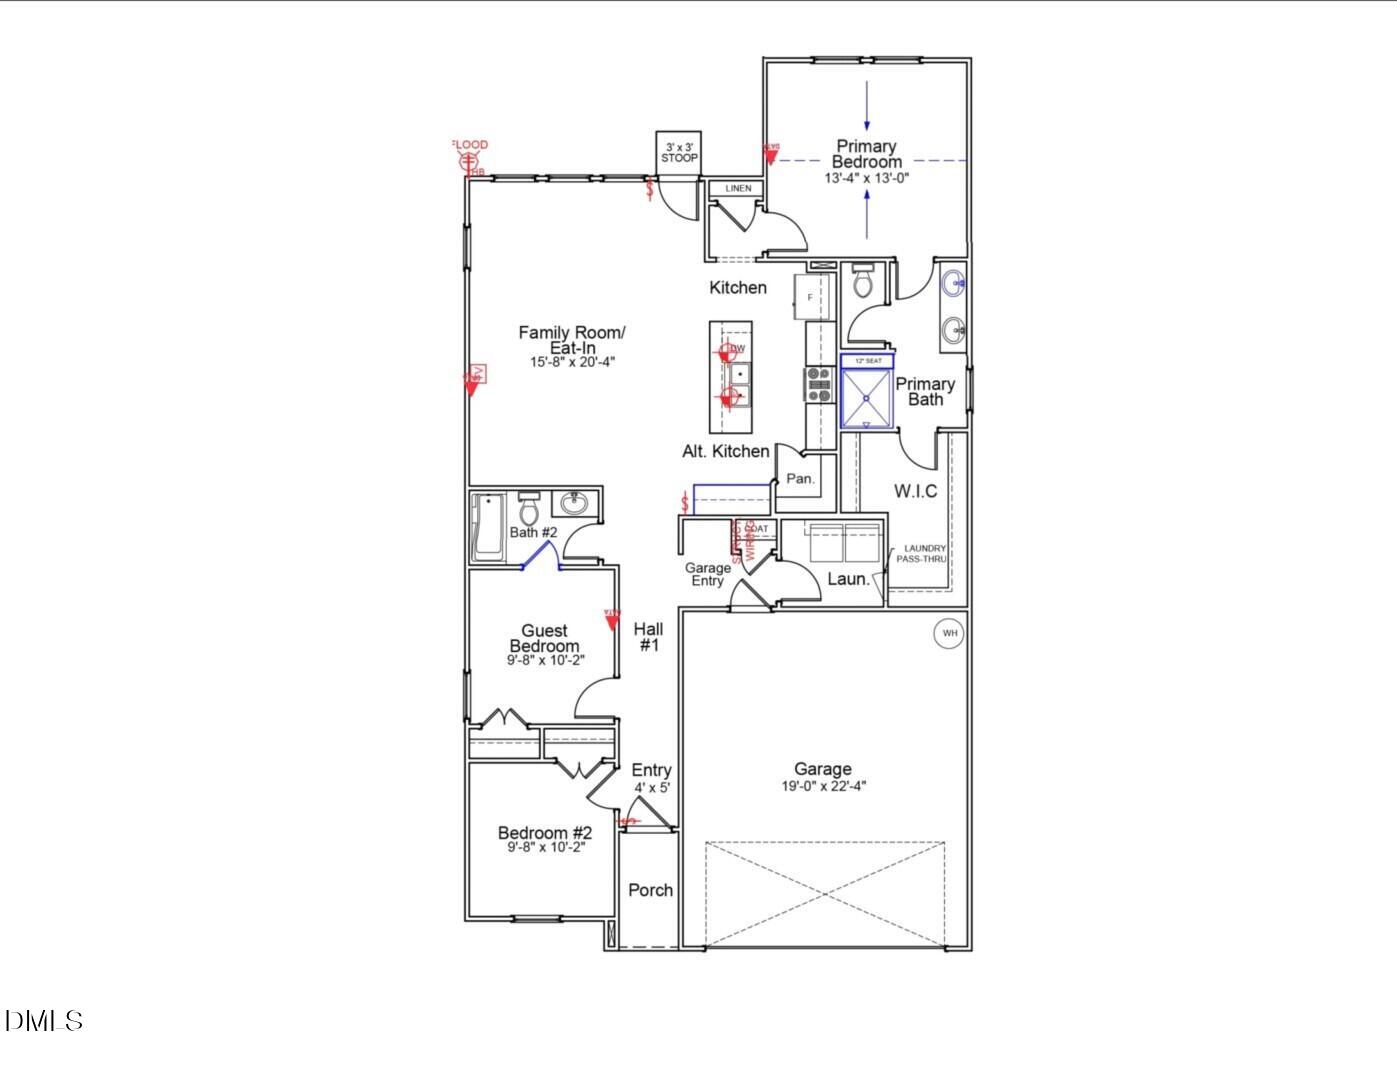
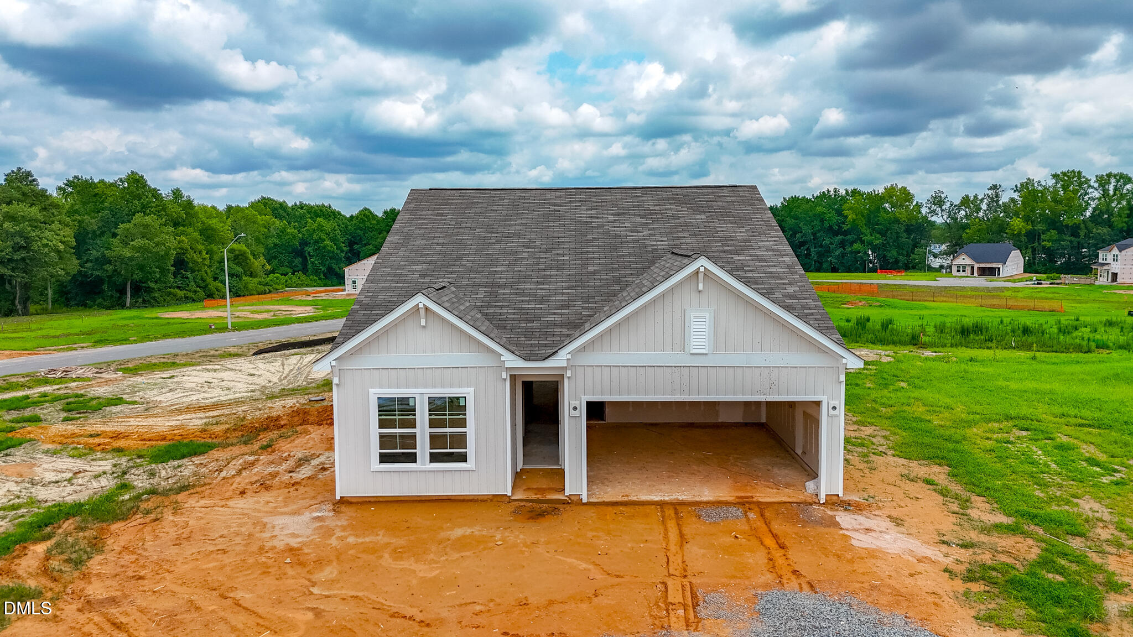
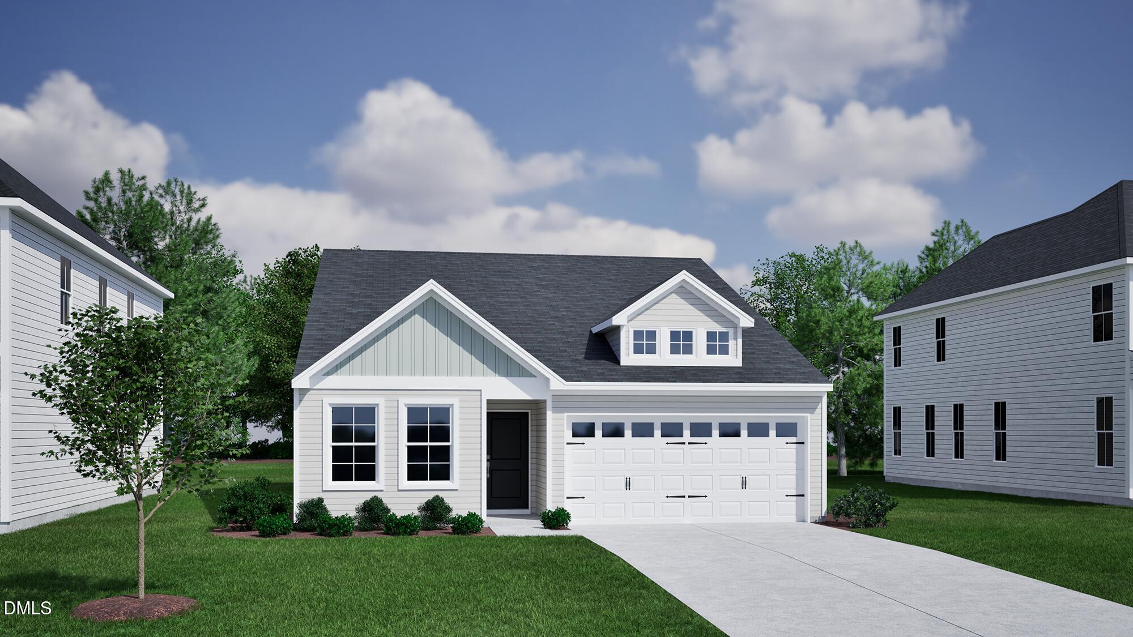
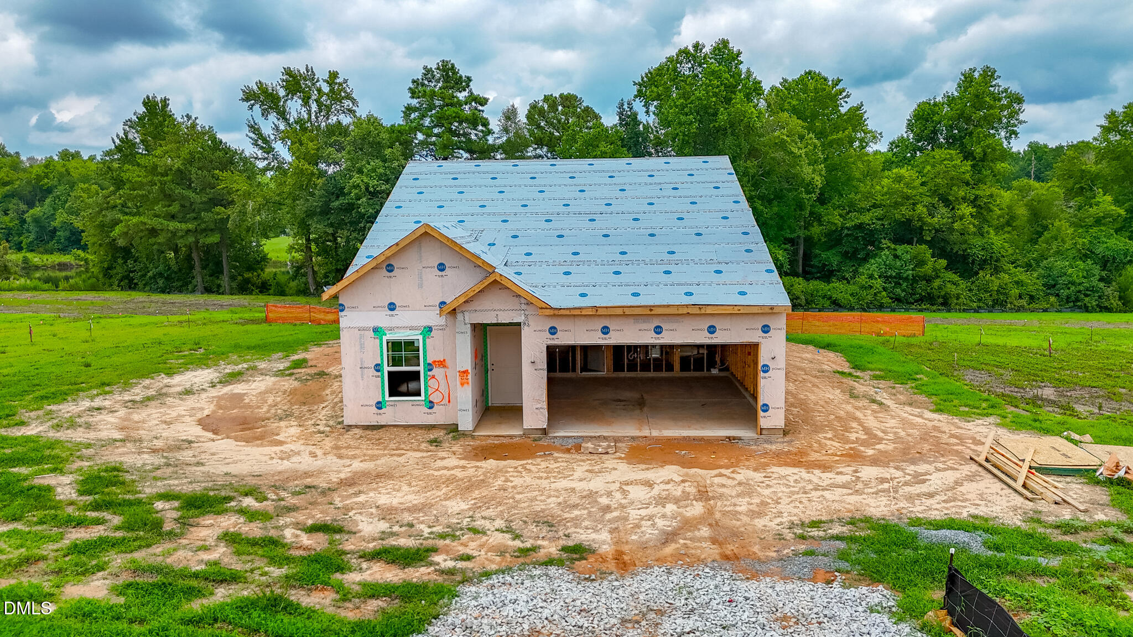
Single level living, smart storage, and a layout that makes excellent use of every square foot. This Ford offers 3 bedrooms and 2 baths on a 0.57 acre homesite in Cambridge Reserve. The spacious great room flows directly into the kitchen and dining area, creating an open and connected main living space. The kitchen features a center island and large corner pantry, giving you plenty of workspace and storage. The private primary suite includes a generous walk in closet with direct pass through access to the laundry room, along with a tiled walk in shower featuring a built in bench. Two additional bedrooms and a full bath are positioned toward the front of the home, providing flexibility for guests, an office, or hobbies. An attached two car garage completes this efficient and comfortable one story design. Conveniently located just minutes from downtown Angier with access to Raleigh, I-40, and I-95.
Details
| MLS # | 10146957 |
|---|---|
| Listing Type | For Sale |
| Style | House |
| HOA Dues | $50 |
| Sub-Type | New Construction |
| Status | Active |
| Year | 2026 |
| Days On Site | 201 |
| Listing Provided By | Fonville Morisey & Barefoot | Clark Brantley |
Features
| Bed(s) | 3 |
|---|---|
| Bath(s) | 2 Total |
| SQ Feet | 1,383 |
| Garage | 2 |
| Basement | Y |
| Story(s) | 1 |
| Acreage | 0.57 |
| Property View | Neighborhood |
Interior
| Interior Features | Double Vanity, Dual Closets, Eat-in Kitchen, Kitchen Island, Open Floorplan, Pantry, Quartz Counters, Smooth Ceilings, Walk-In Closet(s), Walk-In Shower, Water Closet, Wired for Data |
|---|---|
| Heating Yes / No | Yes |
| Cooling Yes / No | Yes |
| Cooling | Central Air, Electric, Heat Pump, Zoned |
| Laundry Features | Upper Level |
| Rooms Total | 1 |
Exterior
| Roof | Shingle |
|---|---|
| Foundation Details | Other |
| Community Features | Street Lights |
| View | Neighborhood |
| Construction Materials | Vinyl Siding |
| Patio And Porch Features | Covered, Front Porch, Patio |
Parking
| Attached Garage Yes / No | Yes |
|---|---|
| Garage Yes / No | Yes |
| Parking Features | Attached, Driveway, Garage, Garage Door Opener |
Location
| Association Amenities | None |
|---|---|
| Community Features | Street Lights |
Utilities
| Utilities | Electricity Connected, Natural Gas Not Available, Septic Connected, Water Connected, Underground Utilities |
|---|---|
| Sewer | Septic Tank |
Taxes
| Tax Legal Description | see plat |
|---|---|
| Tax Year | 2026 |
Area Information
| State | NC |
|---|---|
| County | Harnett |
| City | Angier |
| Zip Code | 27501 |
| Area | Harnett |
| Community Name | Cambridge Reserve |
| School District | Harnett - Triton High |
| Elementary School | Harnett - Coats Elementary |
| High School | Harnett - Triton High |
| Listing VS Median (in Cambridge Reserve) | |
Price: $310,000 low | high Med: $325,000 sqft: 1,383 low | high Med: 1,433 $ / sqft: $224 low | high Med: $227 On site: 201 low | high Med: 201 | |
Market Activity 27501
Request a showing
Request a showing

Listings marked with a Doorify MLS icon are provided courtesy of the Doorify MLS, of North Carolina, Internet Data Exchange Database. Brokers make an effort to deliver accurate information, but buyers should independently verify any information on which they will rely in a transaction. The listing broker shall not be responsible for any typographical errors, misinformation, or misprints, and they shall be held totally harmless from any damages arising from reliance upon this data. This data is provided exclusively for consumers’ personal, non-commercial use. Copyright 2024 Doorify MLS of North Carolina. All rights reserved.
Contact
Learn More About This Property

| State | NC |
|---|---|
| County | Harnett |
| City | Angier |
| Zip Code | 27501 |
| Area | Harnett |
| Community Name | Cambridge Reserve |
| School District | Harnett - Triton High |
| Elementary School | Harnett - Coats Elementary |
| High School | Harnett - Triton High |
| Listing VS Median (in Cambridge Reserve) | |
Price: $310,000 low | high Med: $325,000 sqft: 1,383 low | high Med: 1,433 $ / sqft: $224 low | high Med: $227 On site: 201 low | high Med: 201 | |
Listings marked with a Doorify MLS icon are provided courtesy of the Doorify MLS, of North Carolina, Internet Data Exchange Database. Brokers make an effort to deliver accurate information, but buyers should independently verify any information on which they will rely in a transaction. The listing broker shall not be responsible for any typographical errors, misinformation, or misprints, and they shall be held totally harmless from any damages arising from reliance upon this data. This data is provided exclusively for consumers’ personal, non-commercial use. Copyright 2024 Doorify MLS of North Carolina. All rights reserved.
