
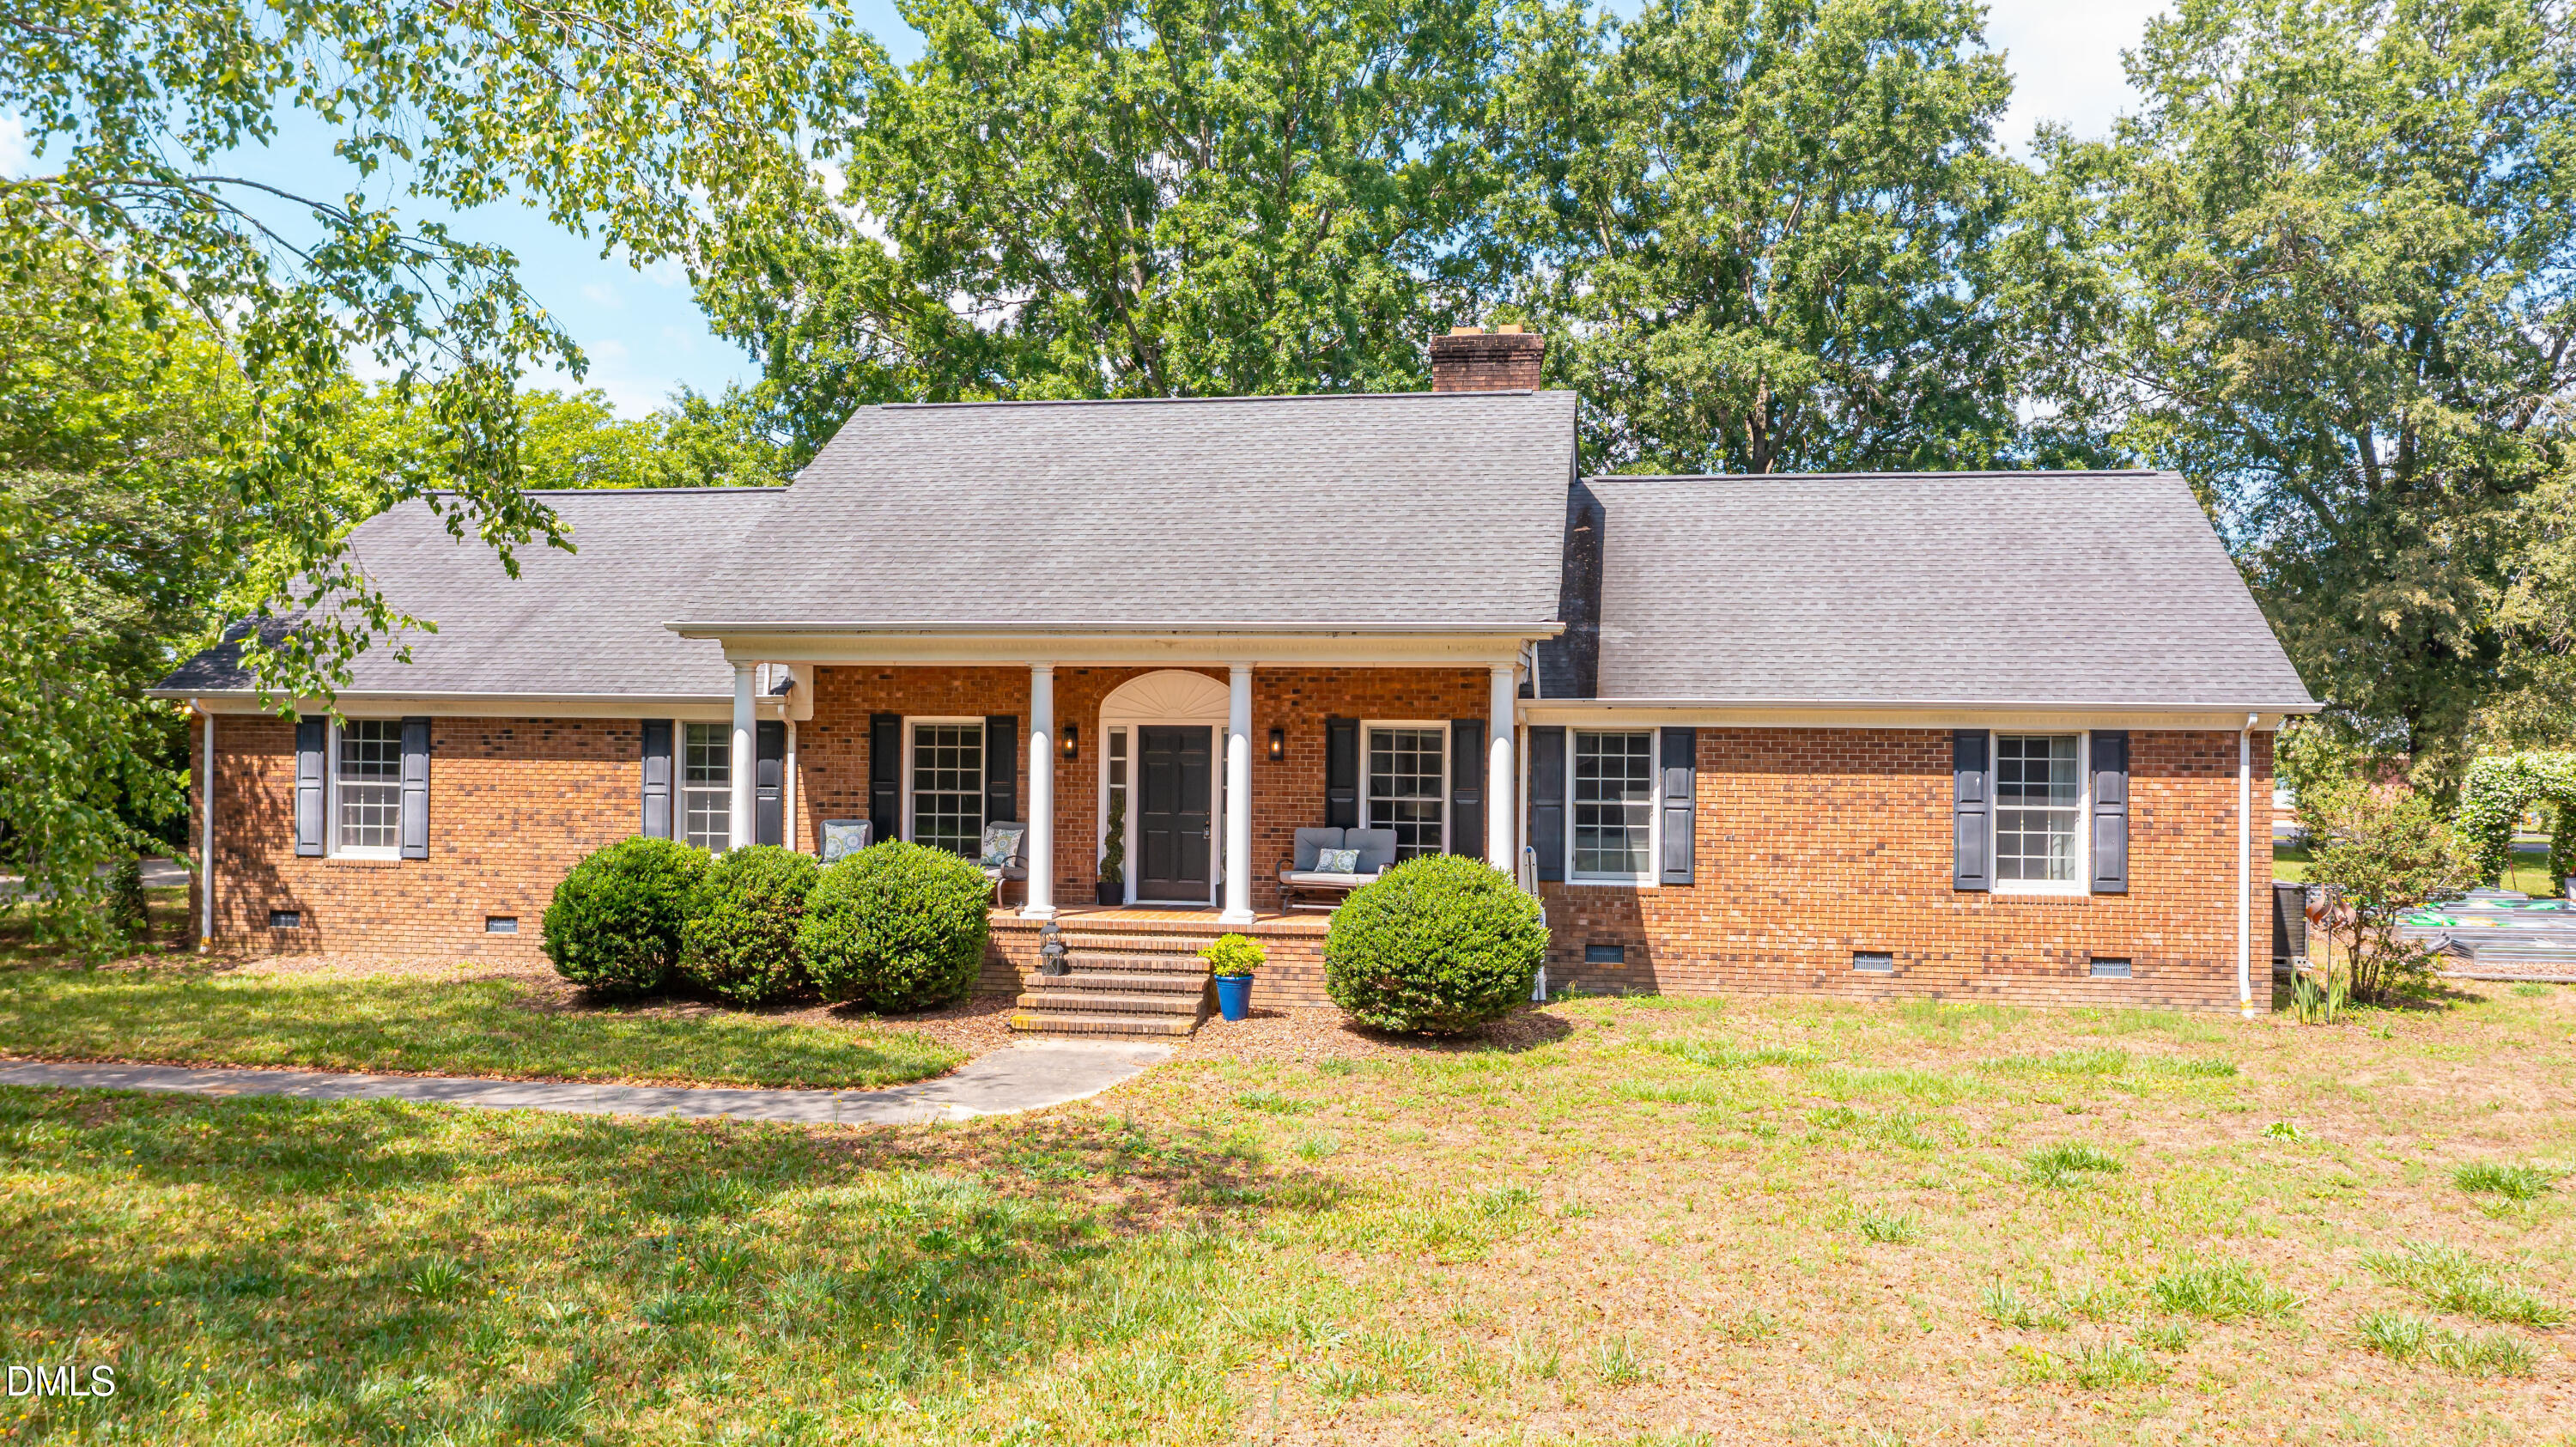
8008 N Carolina 39 Highway S,Zebulon, NC 27597
Zebulon, NC 27597

Description
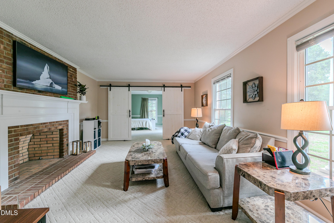
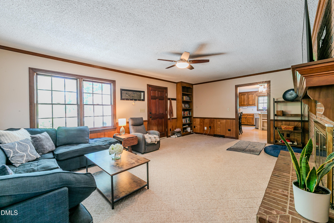
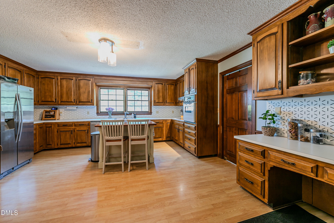
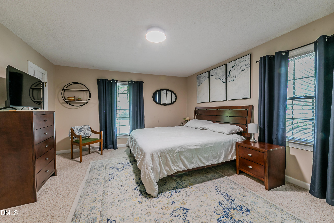
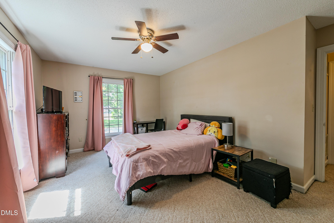
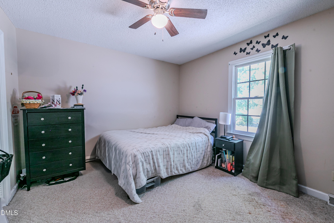
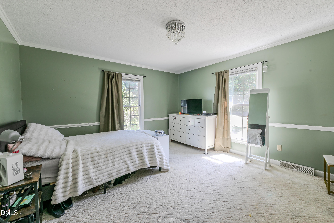
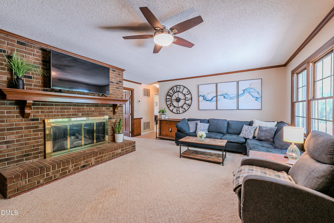
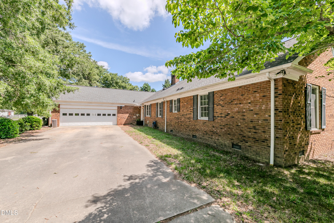
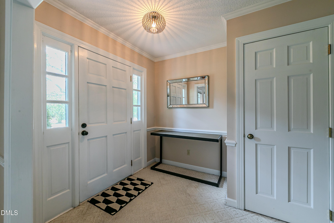
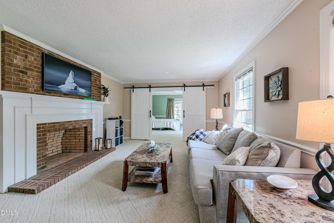
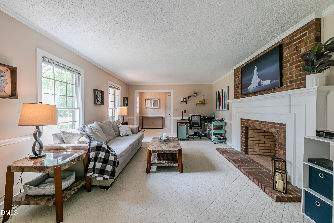
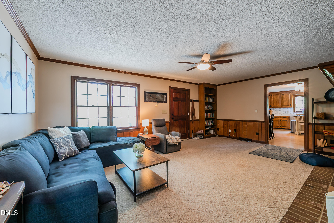
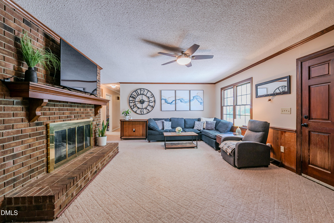
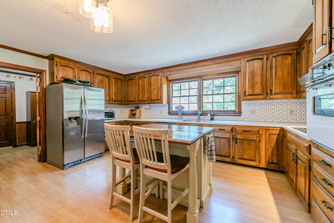
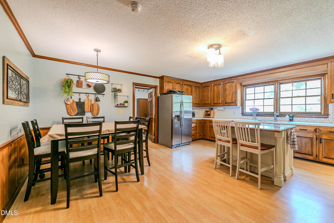
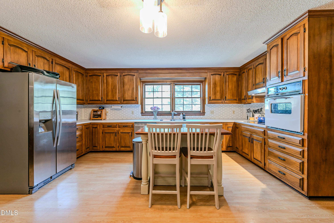
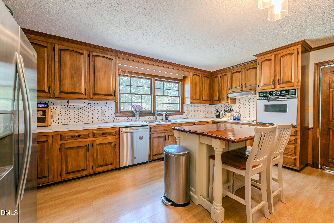
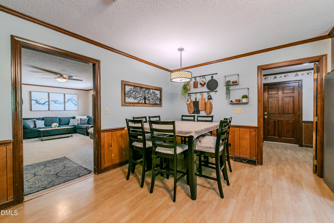
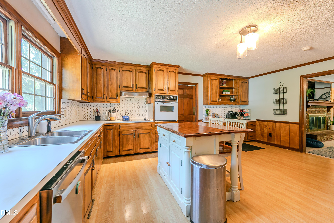
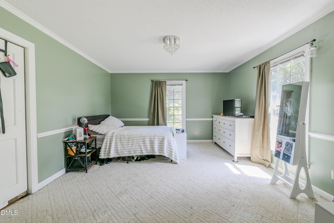
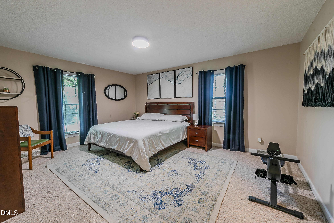
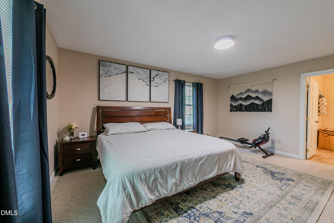
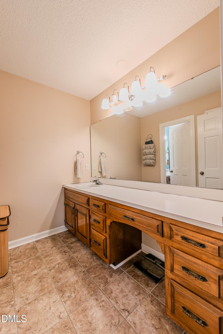
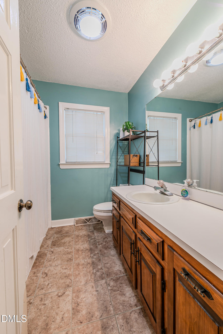
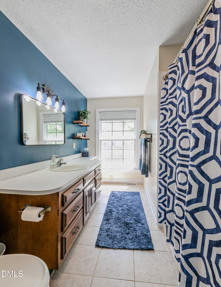
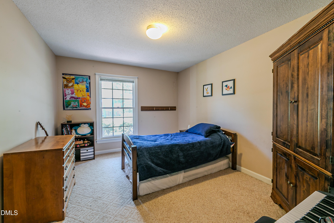
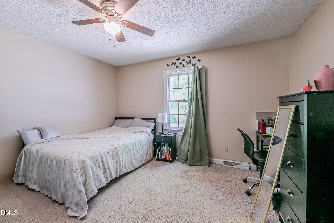
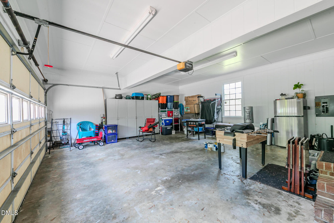
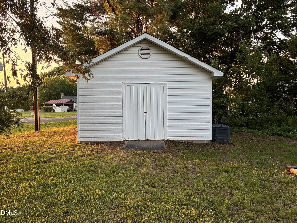
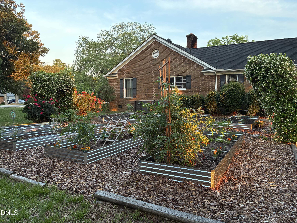
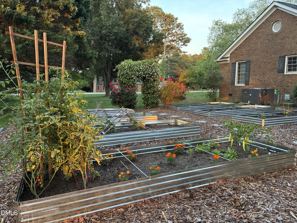
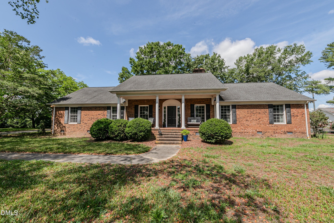
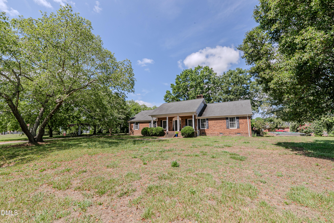
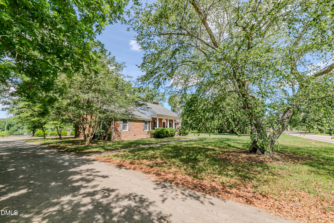
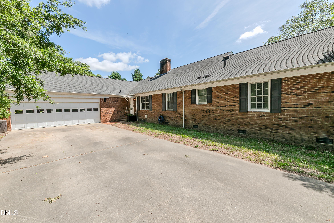
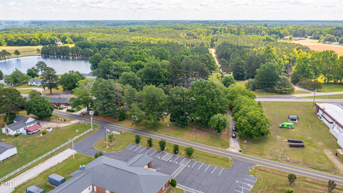
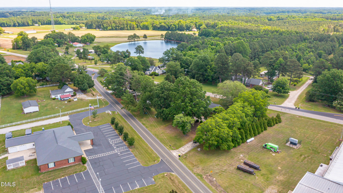
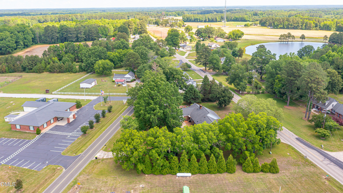
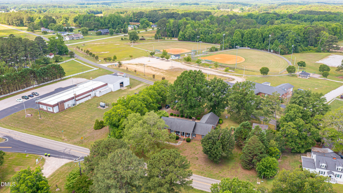
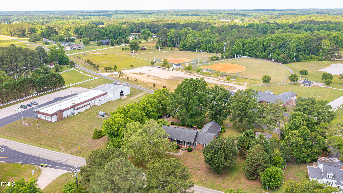
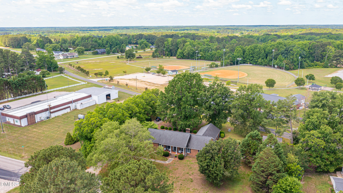
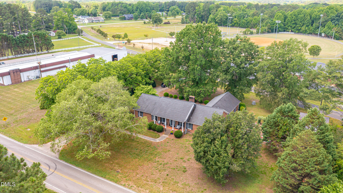
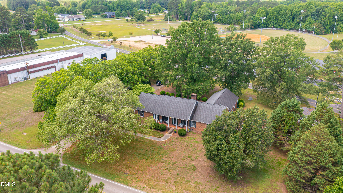
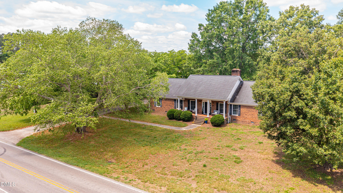
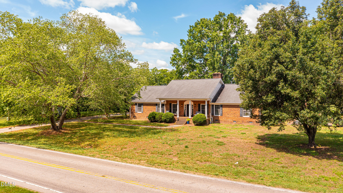
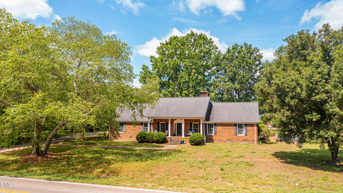
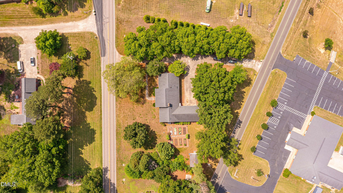
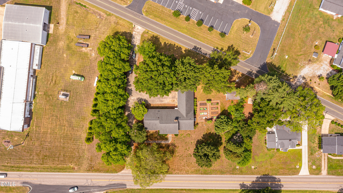
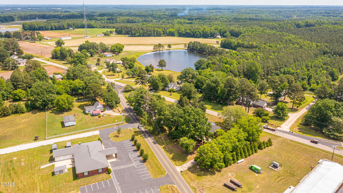
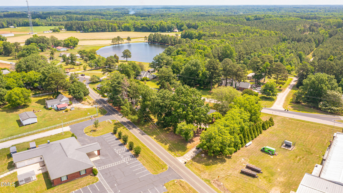
All-brick ranch, WOW! This spacious home offers over 2,700 sq ft of comfortable living, designed for both everyday ease and memorable gatherings. Enjoy generous entertaining areas in the living room and family room, connected by a charming dual-sided fireplace. The kitchen provides plenty of room for the chef at heart, and the secondary bedrooms are impressively sized. The owner's suite includes a private bath and a separate walk-in closet. Outside is where this property truly shines. Sitting on 1.15 acres of unrestricted land, you'll find an oversized side-load 2-car garage, two driveways for easy access. A full garden area is ready for growing your own vegetables and herbs, and a huge shed with electricity provides excellent workshop or storage space. All of this comes with quick access to the highway and is just moments from walking/biking trails and a nearby park accross the street, the perfect blend of privacy, convenience, and possibility.
Details
| MLS # | 10170552 |
|---|---|
| Listing Type | For Sale |
| Style | House |
| Sub-Type | Resale |
| Status | Active |
| Year | 1980 |
| Days On Site | 94 |
| Listing Provided By | Corcoran DeRonja Real Estate | Mark Parker |
Features
| Bed(s) | 4 |
|---|---|
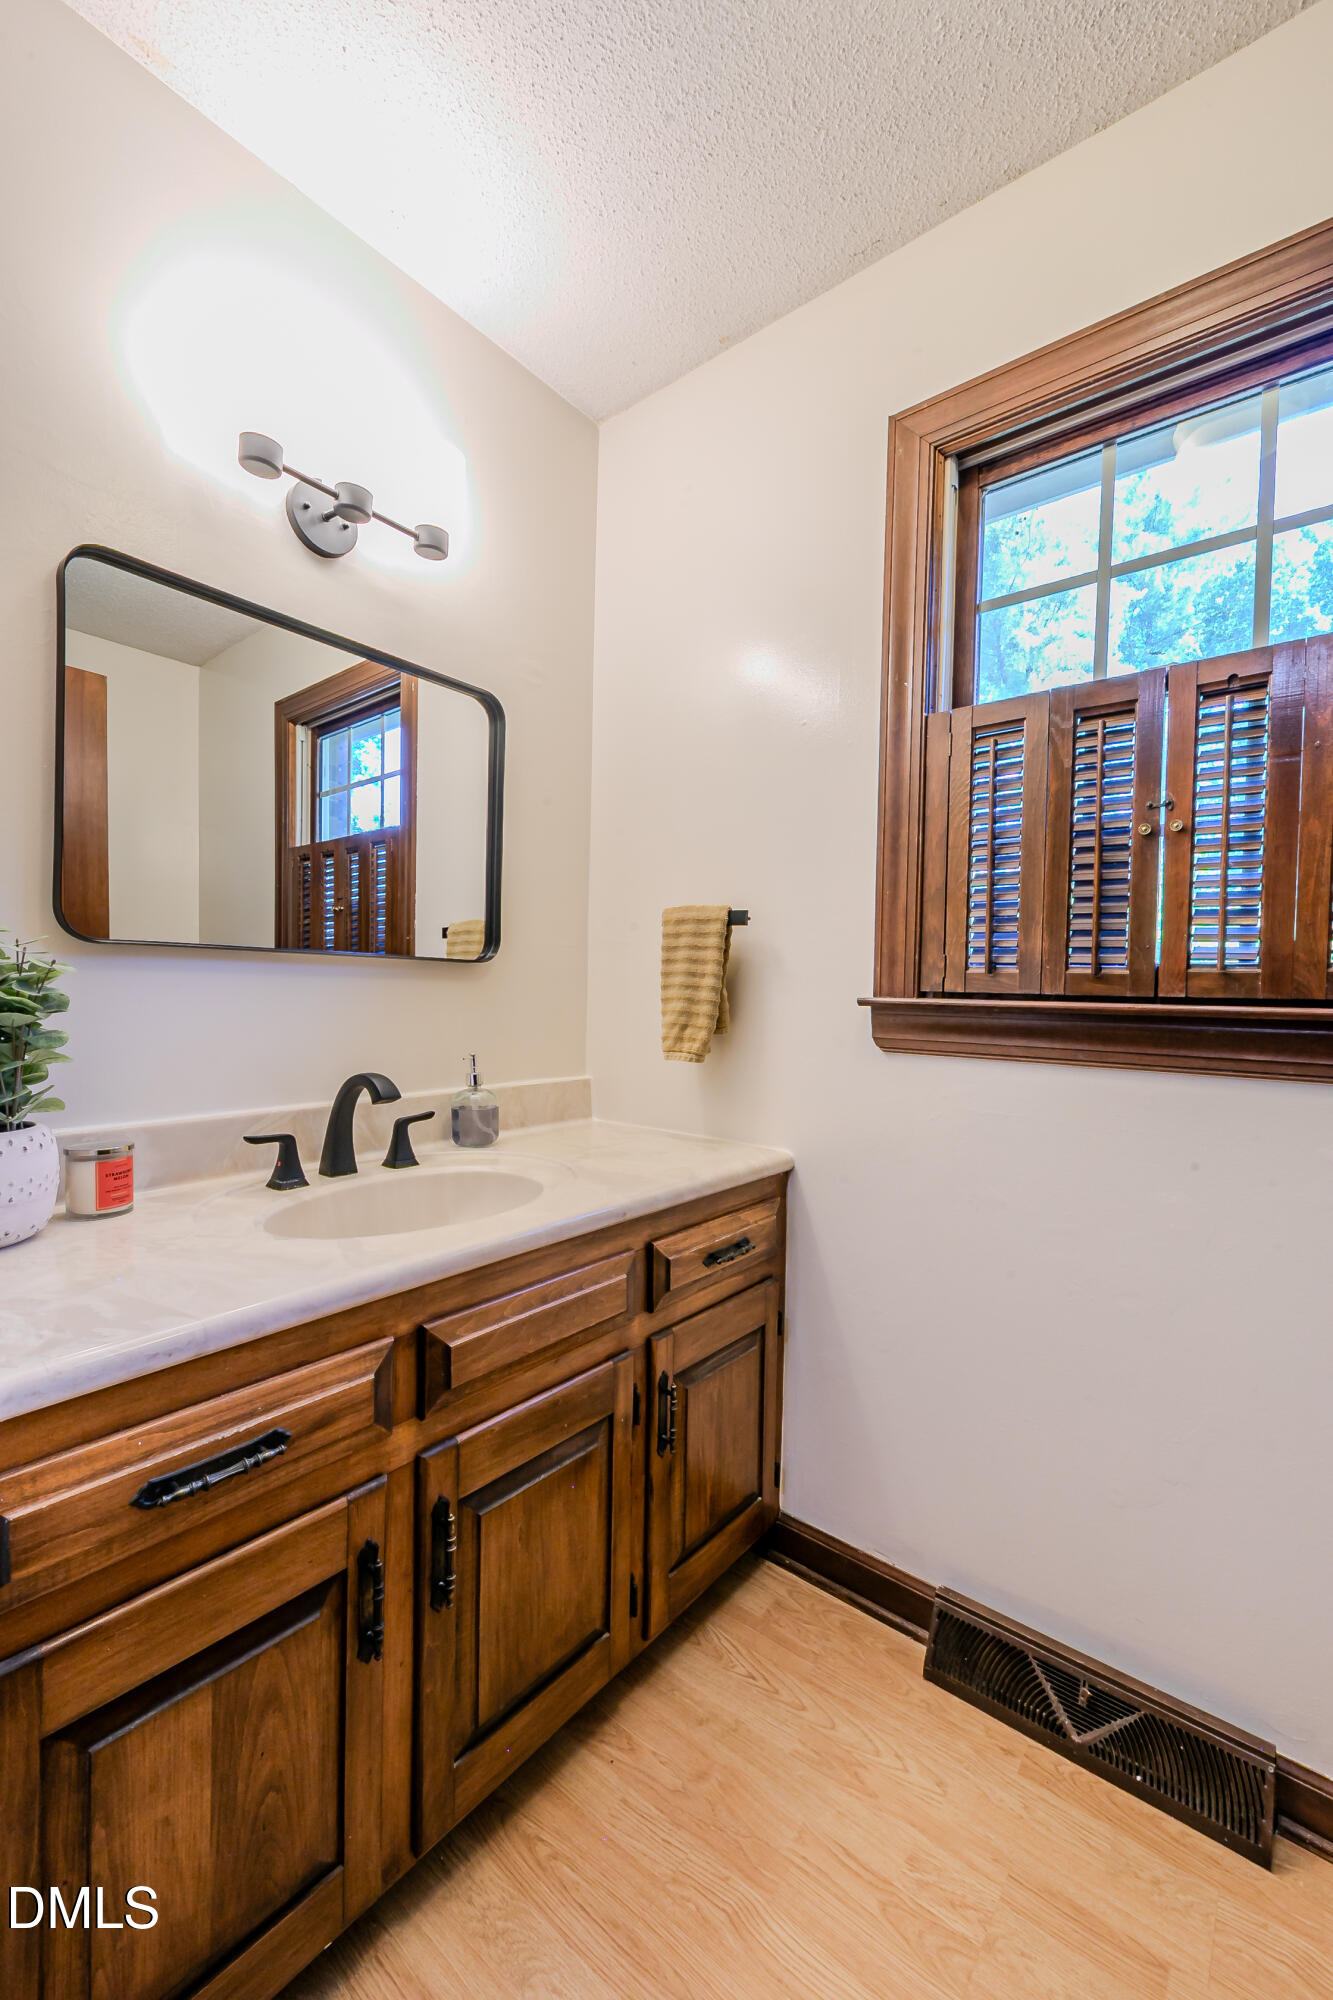
| Bath(s) | 3 Total |
| SQ Feet | 2,729 |
| Garage | 2 |
| Car Port | Yes |
| Story(s) | 1 |
| Zoning | Residnetial |
| Acreage | 1.15 |
Interior
| Interior Features | Ceiling Fan(s) |
|---|---|
| Heating Yes / No | Yes |
| Cooling Yes / No | Yes |
| Cooling | Ceiling Fan(s), Central Air, Heat Pump |
| Fireplace Features | Family Room, Living Room |
| Fireplaces Total | 2 |
| Fireplace Yes / No | Yes |
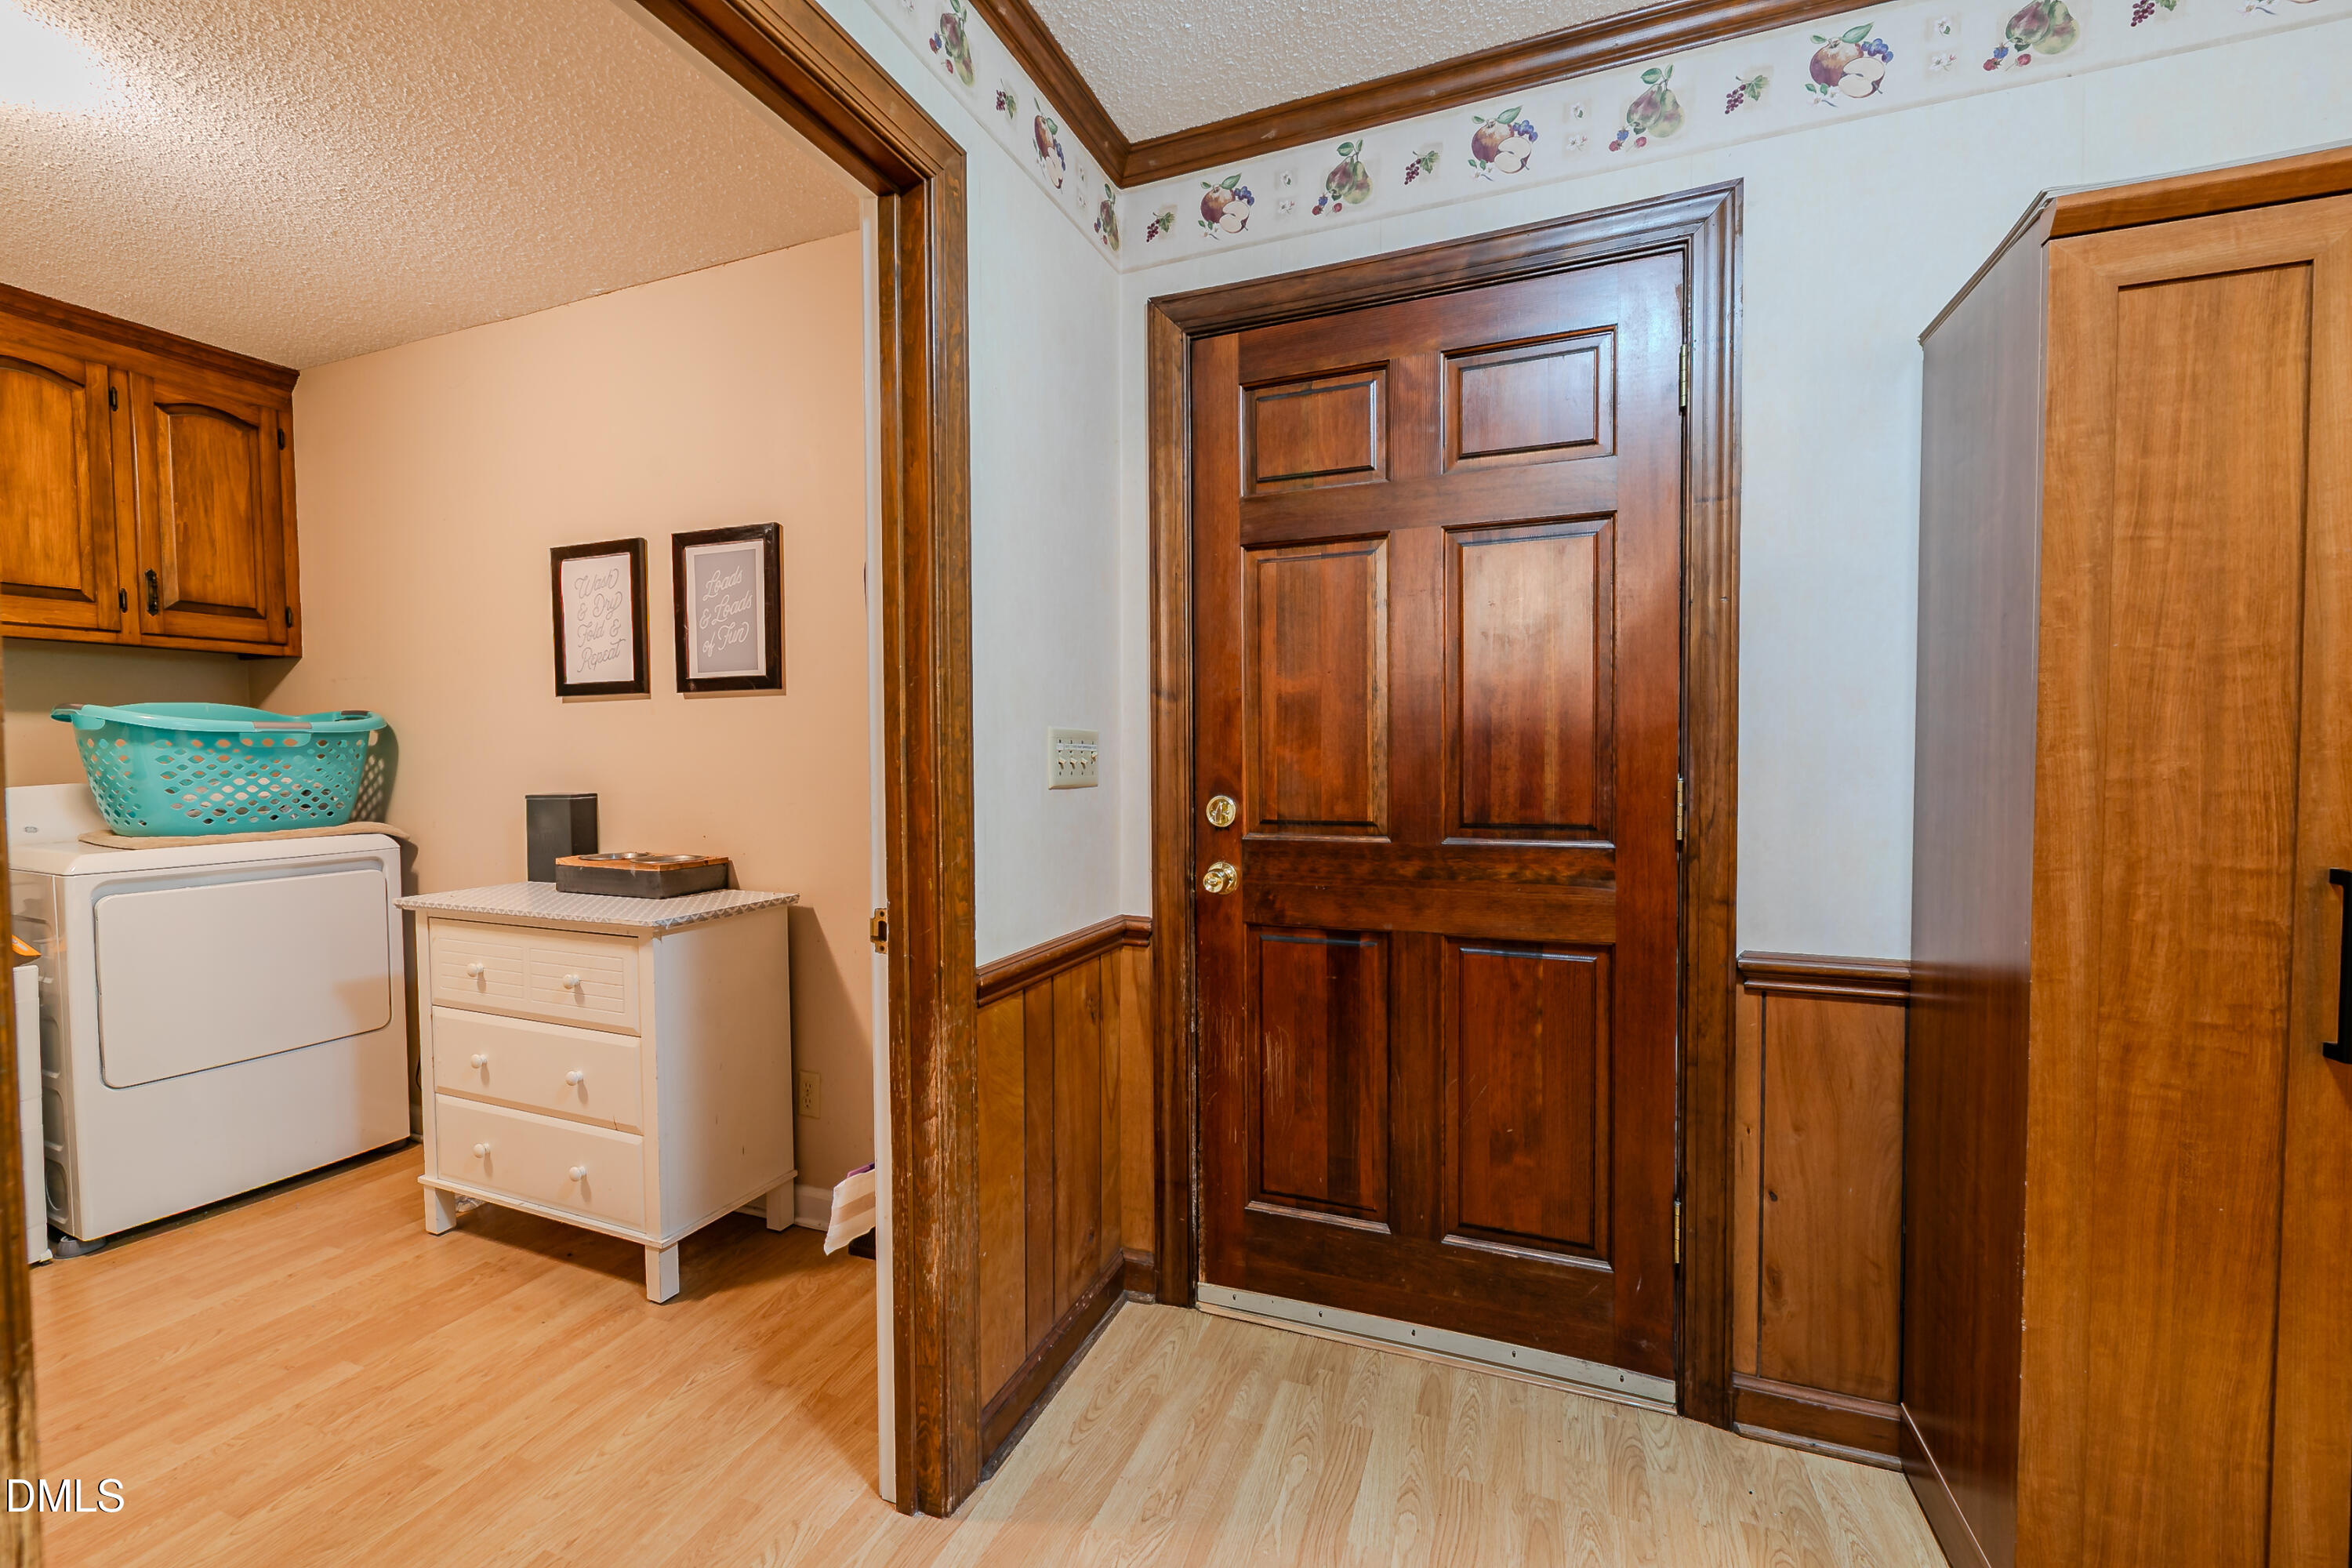
| Laundry Features | Laundry Room, Main Level |
| Rooms Total | 8 |
Exterior
| Exterior Features | Courtyard, Garden, Lighting, Storage |
|---|---|
| Roof | Shingle |
| Foundation Details | Crawlspace |
| Lot Features | Back Yard, Cleared, Front Yard, Garden, Hardwood Trees, Paved, Private, Rectangular Lot, None |
| Community Features | Park |
| Construction Materials | Brick Veneer |
| Window Features | Shutters |
Parking
| Attached Garage Yes / No | Yes |
|---|---|
| Garage Yes / No | Yes |
| Parking Features | Additional Parking, Garage, Garage Door Opener, Garage Faces Side, Kitchen Level, Oversized, Parking Pad, Paved, Private |
Location
| Community Features | Park |
|---|
Utilities
| Utilities | Electricity Available, Natural Gas Not Available, Septic Available, Septic Connected, Water Available |
|---|---|
| Sewer | Septic Tank |
Taxes
| Tax Assessed Value | 269200 |
|---|---|
| Tax Legal Description | 006912 |
| Tax Year | 2025 |
Area Information
| State | NC |
|---|---|
| County | Franklin |
| City | Zebulon |
| Zip Code | 27597 |
| Area | Franklin |
| Community Name | Not in a Subdivision |
| School District | Franklin - Bunn High |
| Elementary School | Franklin - Bunn Elementary |
| High School | Franklin - Bunn High |
| Listing VS Median (in Not in a Subdivision) | |
Price: $425,000 low | high Med: $395,000 sqft: 2,729 low | high Med: 1,480 $ / sqft: $156 low | high Med: $275 On site: 94 low | high Med: 158.5 | |
Market Activity 27597
Request a showing
Request a showing

Listings marked with a Doorify MLS icon are provided courtesy of the Doorify MLS, of North Carolina, Internet Data Exchange Database. Brokers make an effort to deliver accurate information, but buyers should independently verify any information on which they will rely in a transaction. The listing broker shall not be responsible for any typographical errors, misinformation, or misprints, and they shall be held totally harmless from any damages arising from reliance upon this data. This data is provided exclusively for consumers’ personal, non-commercial use. Copyright 2024 Doorify MLS of North Carolina. All rights reserved.
Contact
Learn More About This Property

| State | NC |
|---|---|
| County | Franklin |
| City | Zebulon |
| Zip Code | 27597 |
| Area | Franklin |
| Community Name | Not in a Subdivision |
| School District | Franklin - Bunn High |
| Elementary School | Franklin - Bunn Elementary |
| High School | Franklin - Bunn High |
| Listing VS Median (in Not in a Subdivision) | |
Price: $425,000 low | high Med: $395,000 sqft: 2,729 low | high Med: 1,480 $ / sqft: $156 low | high Med: $275 On site: 94 low | high Med: 158.5 | |
Listings marked with a Doorify MLS icon are provided courtesy of the Doorify MLS, of North Carolina, Internet Data Exchange Database. Brokers make an effort to deliver accurate information, but buyers should independently verify any information on which they will rely in a transaction. The listing broker shall not be responsible for any typographical errors, misinformation, or misprints, and they shall be held totally harmless from any damages arising from reliance upon this data. This data is provided exclusively for consumers’ personal, non-commercial use. Copyright 2024 Doorify MLS of North Carolina. All rights reserved.
