
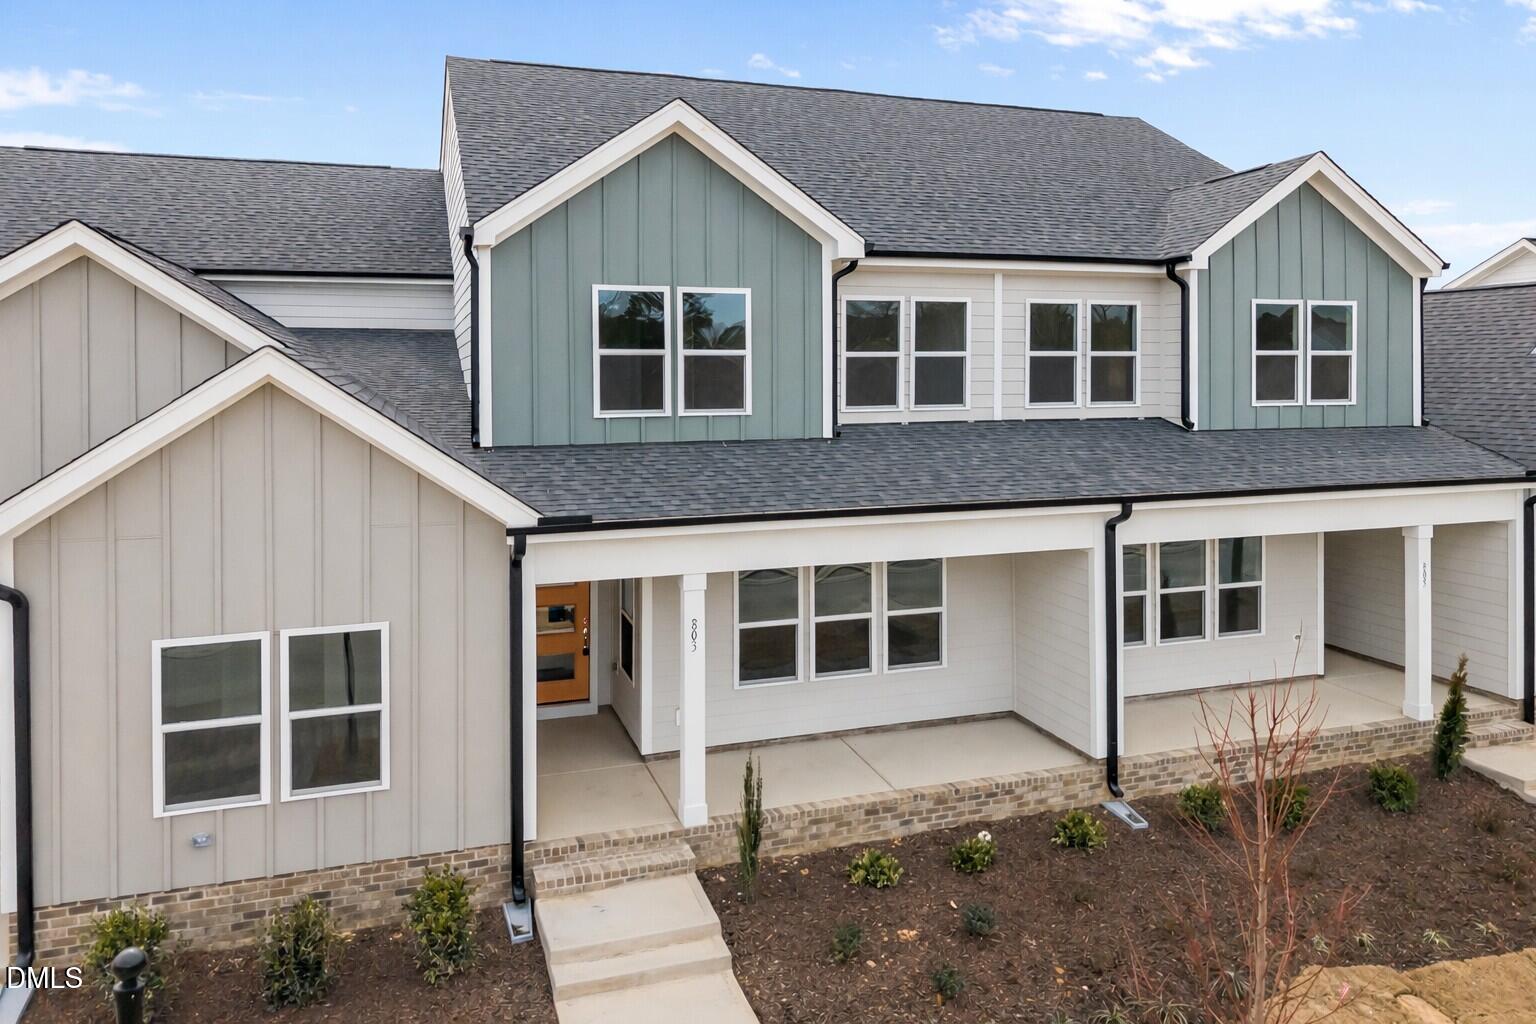
803 Central Park Drive,Raleigh, NC 27604
Raleigh, NC 27604




Description
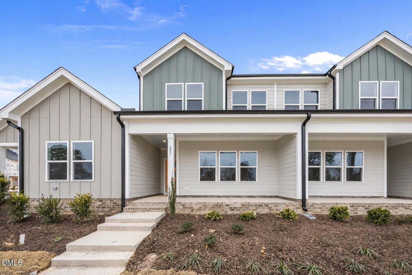
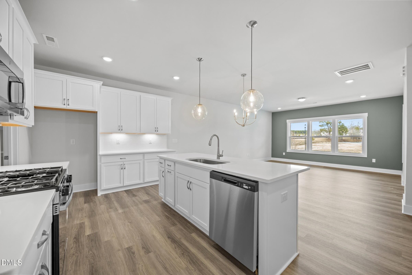
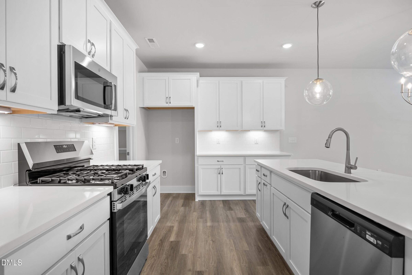
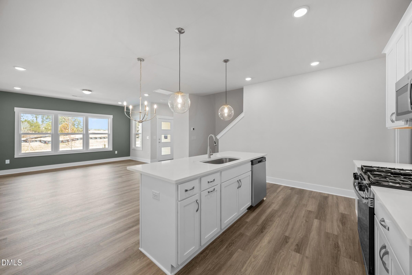
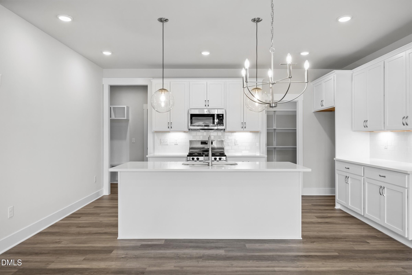
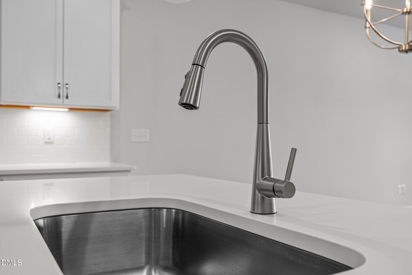
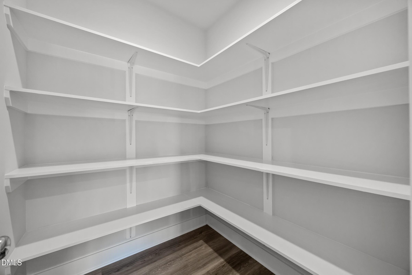
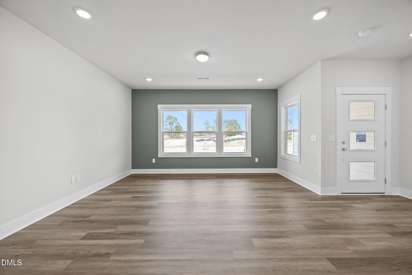
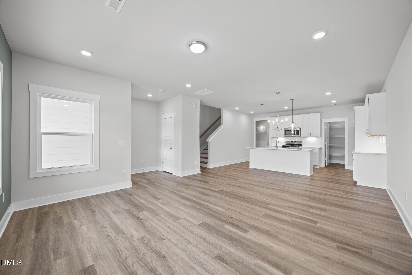
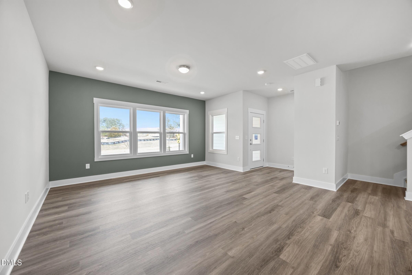
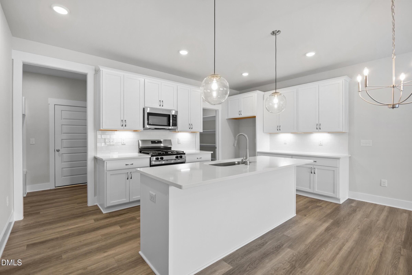
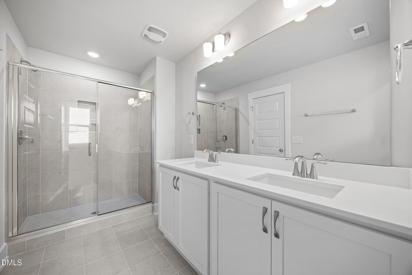
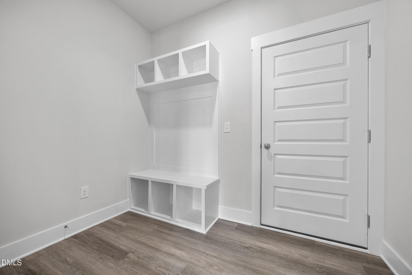
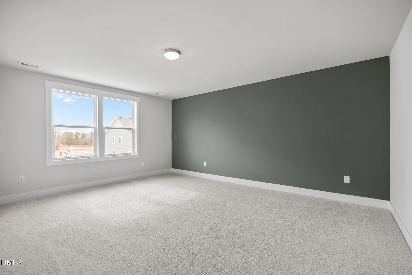
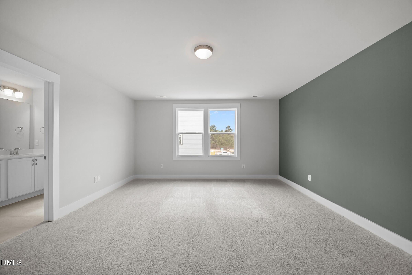
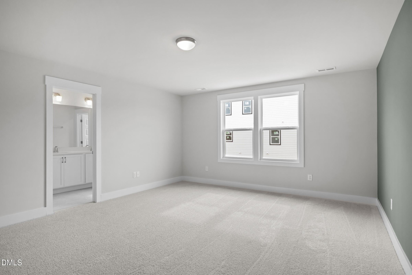
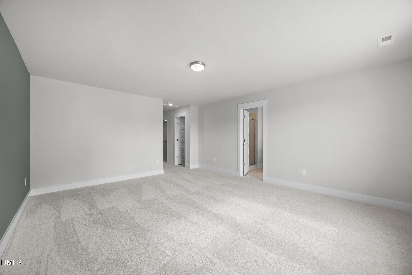
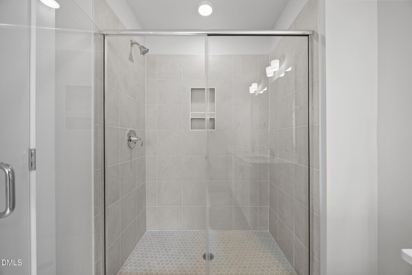
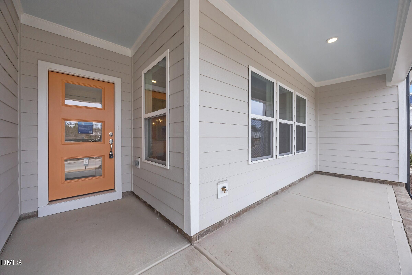
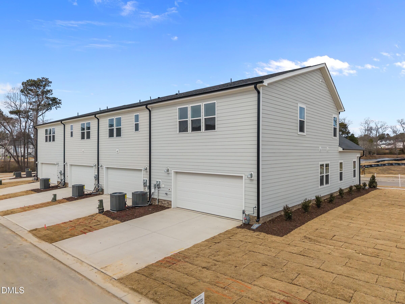
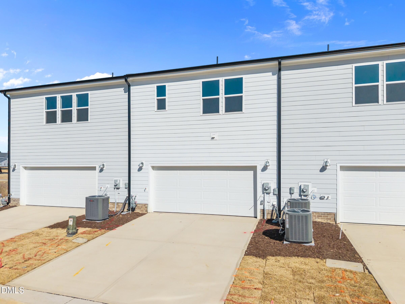
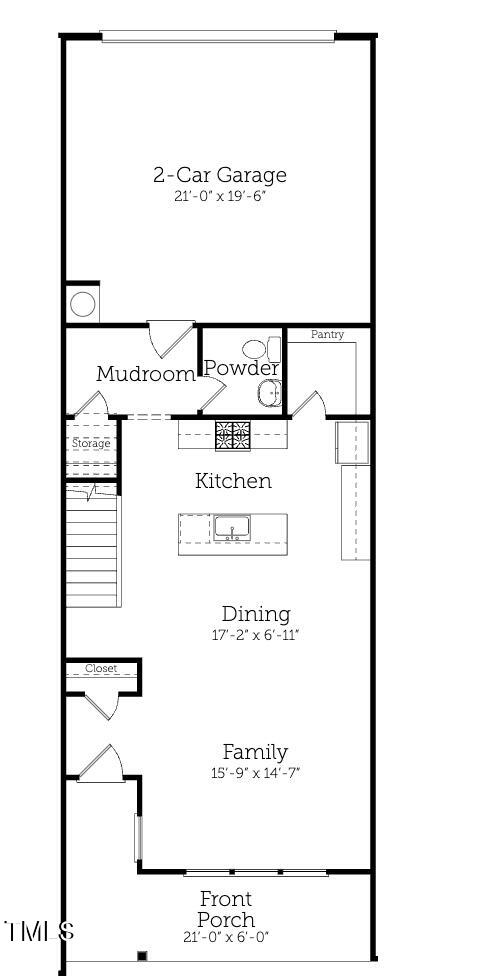
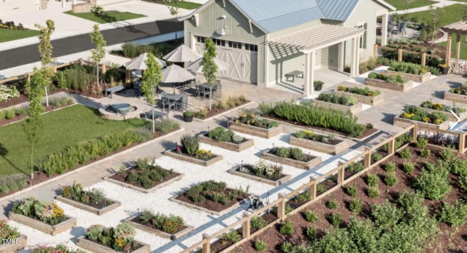
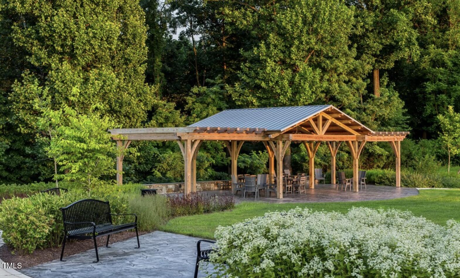
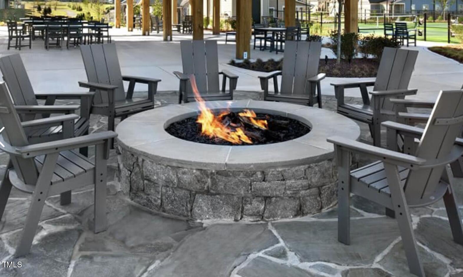
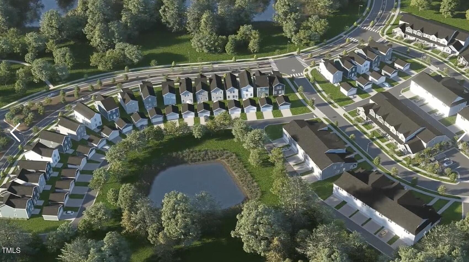
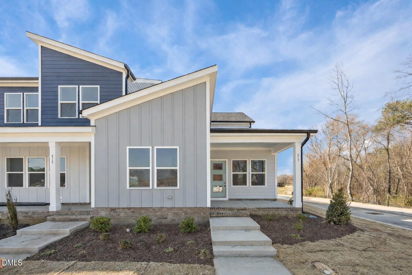
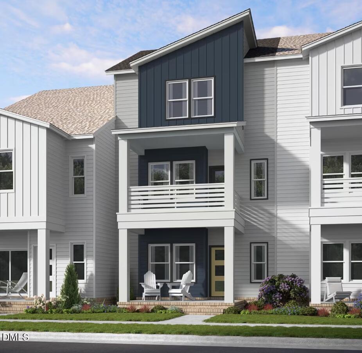
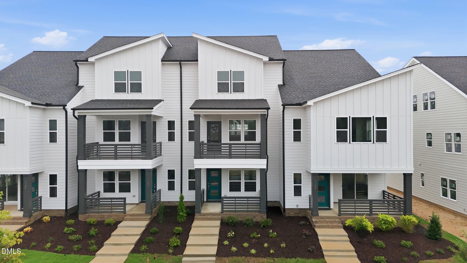
Move-in March 2026!! Final Opportunity in current phase! Designed to lift you up and keep life moving without a hitch, this ''Someway, Somehow'' offers an ideal blend of luxury, function, and community connection First floor highlights a seamless open concept layout where the kitchen, dining, and family rooms flow effortlessly & perfect for entertaining or cozy family nights A Chef ready kitchen features gas range, quartz countertops, pantry, and built in trash cabinetry Mudroom with bench and access to a spacious 2 car garage adds everyday ease. Upstairs is a sanctuary with an inviting Primary Suite with dual walk in closets and an ensuite ceramic tile shower Two additional bedrooms with generous closets, a secondary bath featuring dual sinks, and a convenient upstairs laundry room . Designer finishing touches Community amenities: pool, fitness center, clubhouse, pickleball, playground, trails, dog park, fire pit, bocce ball, potting shed and more This home overlooks the green spaces & neighborhood amenities. 1.6 Miles to Publix 1.7 Miles to Target 6.5 Miles to WakeMed 4.3 Miles to Lowes Foods 8Miles to Downtown Raleigh Milburnie Park - Neuse River Trail 4.1 miles
Details
| MLS # | 10144066 |
|---|---|
| Listing Type | For Sale |
| Style | Town House |
| Building Name | Someway, Somehow |
| HOA Dues | $155 |
| Sub-Type | New Construction |
| Status | Pending |
| Year | 2025 |
| Days On Site | 213 |
| Listing Provided By | Garman Homes LLC | Karla Hamilton |
Features
| Bed(s) | 3 |
|---|---|
| Bath(s) | 3 Total |
| SQ Feet | 2,059 |
| Garage | 2 |
| Story(s) | 2 |
| Acreage | 0.07 |
Interior
| Interior Features | Bathtub/Shower Combination, Double Vanity, Eat-in Kitchen, Kitchen Island, Kitchen/Dining Room Combination, Open Floorplan, Pantry, Primary Downstairs, Quartz Counters, Smooth Ceilings, Walk-In Closet(s), Walk-In Shower, Water Closet |
|---|---|
| Heating Yes / No | Yes |
| Cooling Yes / No | Yes |
| Cooling | Central Air, Dual, Zoned |
| Fireplace Yes / No | No |
| Laundry Features | Electric Dryer Hookup, Laundry Closet, Main Level |
| Rooms Total | 7 |
Exterior
| Exterior Features | Rain Gutters |
|---|---|
| Roof | Architectural Shingle |
| Foundation Details | Slab, Stem Walls |
| Lot Features | Cleared, Landscaped |
| Community Features | Clubhouse, Curbs, Fitness Center, Lake, Park, Playground, Pool, Sidewalks, Street Lights |
| Construction Materials | Batts Insulation, Blown-In Insulation, Board & Batten Siding, Fiber Cement, Low VOC Paint/Sealant/Varnish, Radiant Barrier |
| Security Features | Carbon Monoxide Detector(s), Smoke Detector(s) |
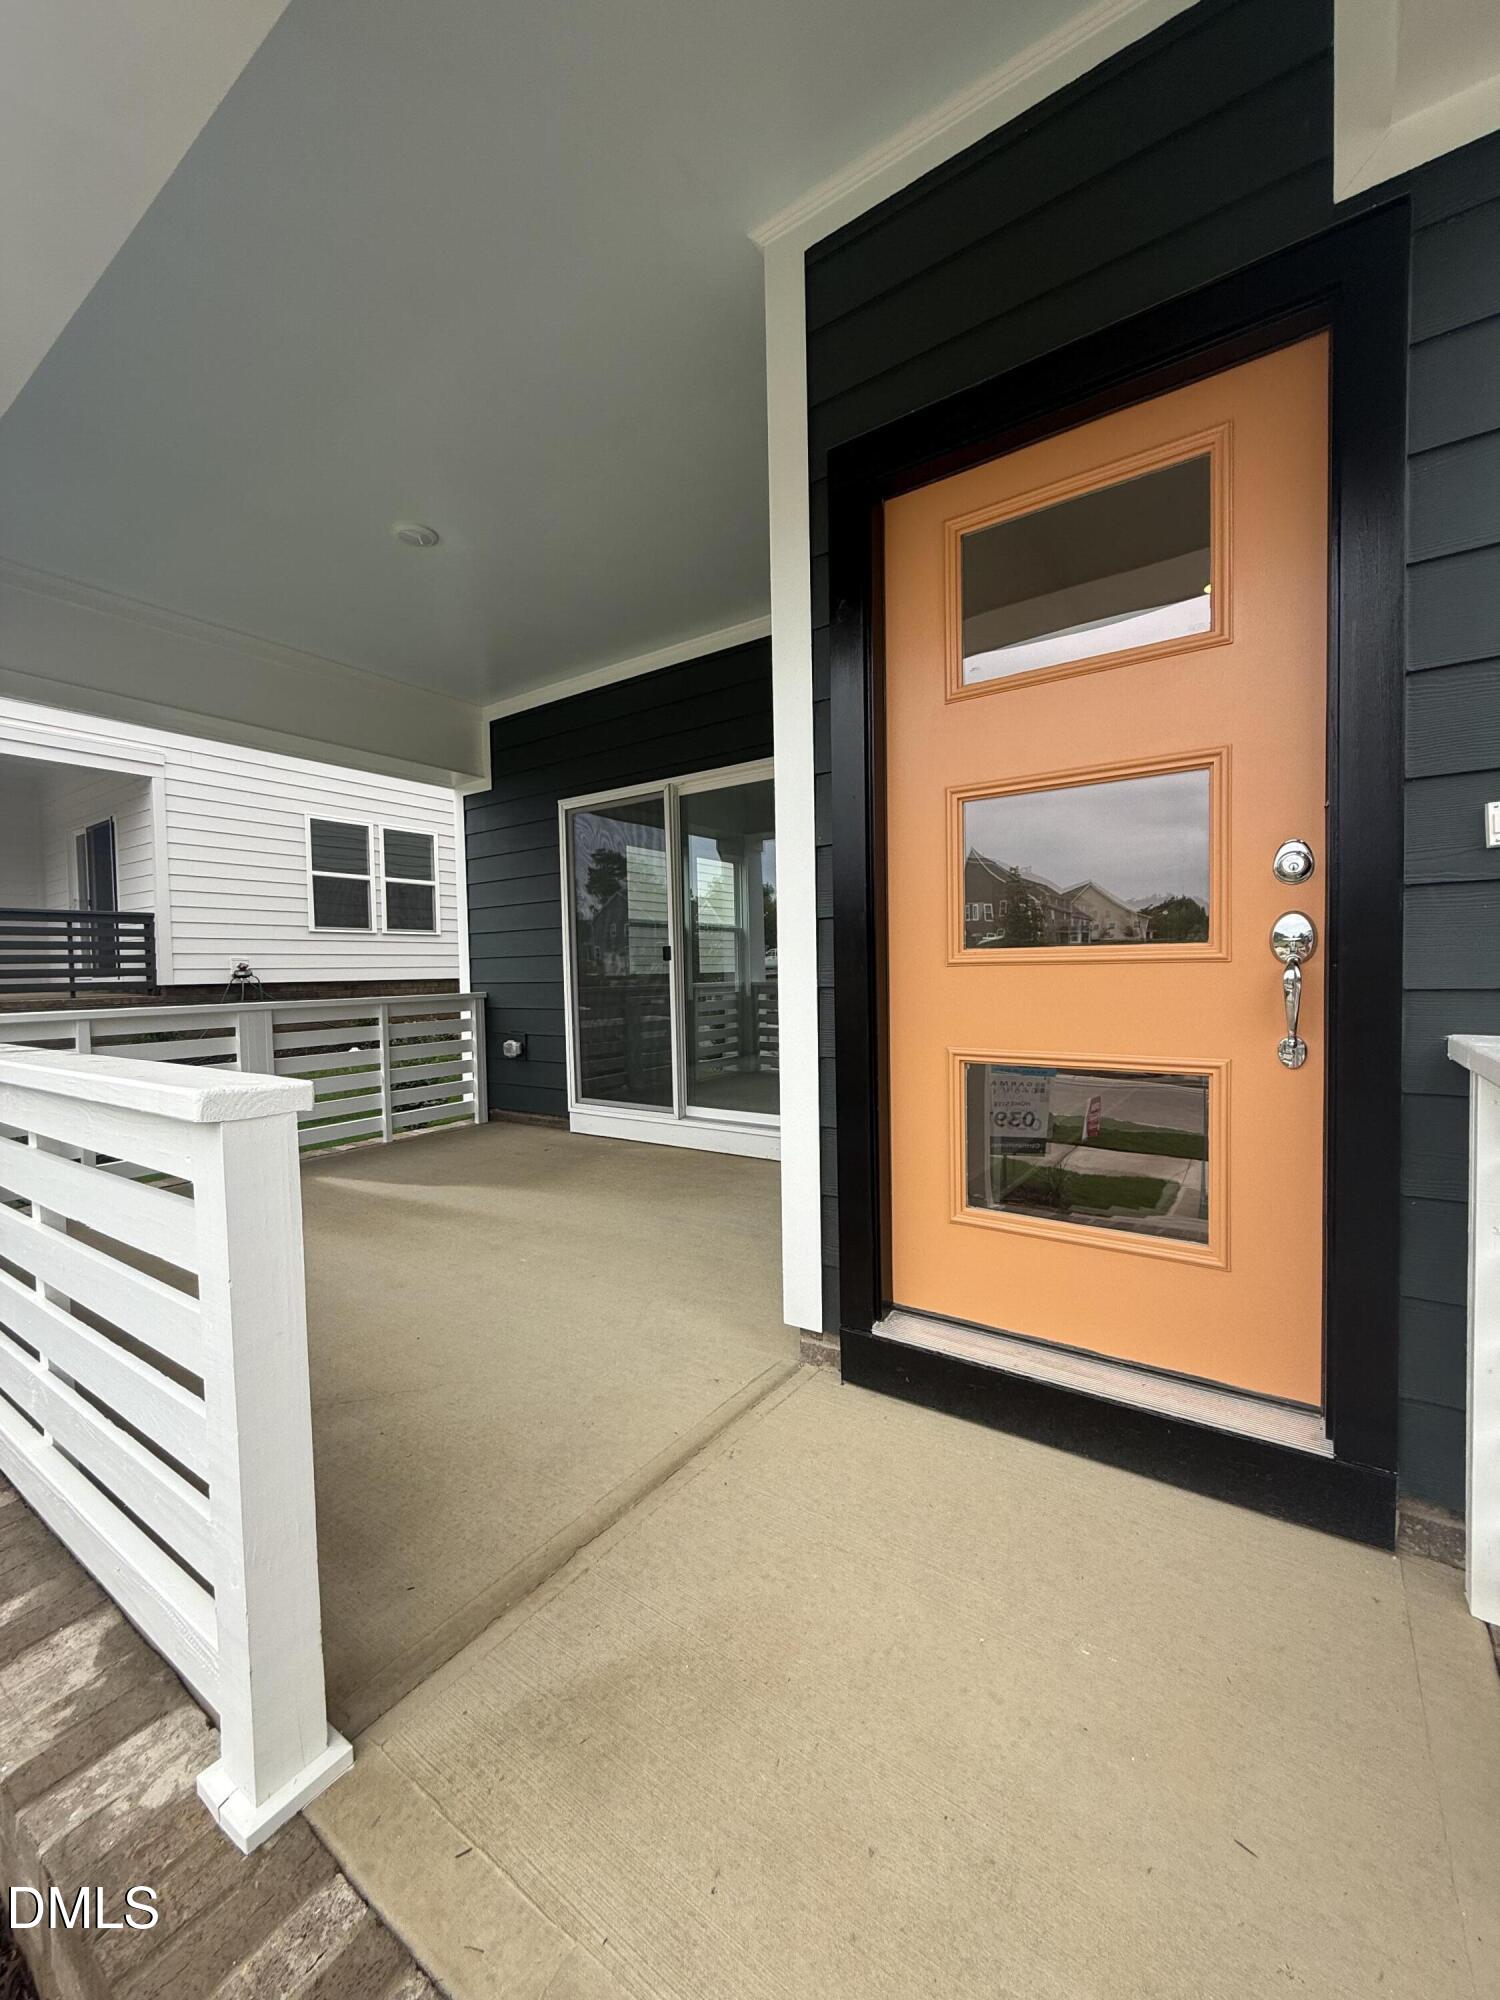
| Patio And Porch Features | Front Porch |
| Pool Features | Community, Outdoor Pool, Swimming Pool Com/Fee |
Parking
| Attached Garage Yes / No | Yes |
|---|---|
| Garage Yes / No | Yes |
| Parking Features | Alley Access, Attached, Driveway, Garage, Garage Door Opener, Garage Faces Rear |
Location
| Association Amenities | Clubhouse, Dog Park, Fitness Center, Landscaping, Maintenance Grounds, Playground, Pool, Sport Court, Trail(s) |
|---|---|
| Community Features | Clubhouse, Curbs, Fitness Center, Lake, Park, Playground, Pool, Sidewalks, Street Lights |
Utilities
| Utilities | Cable Available, Electricity Connected, Natural Gas Connected, Sewer Connected, Water Connected, Underground Utilities |
|---|---|
| Sewer | Public Sewer |
Taxes
| Tax Legal Description | Lot 0313 |
|---|---|
| Tax Year | 2026 |
Area Information
| State | NC |
|---|---|
| County | Wake |
| City | Raleigh |
| Zip Code | 27604 |
| Area | Wake |
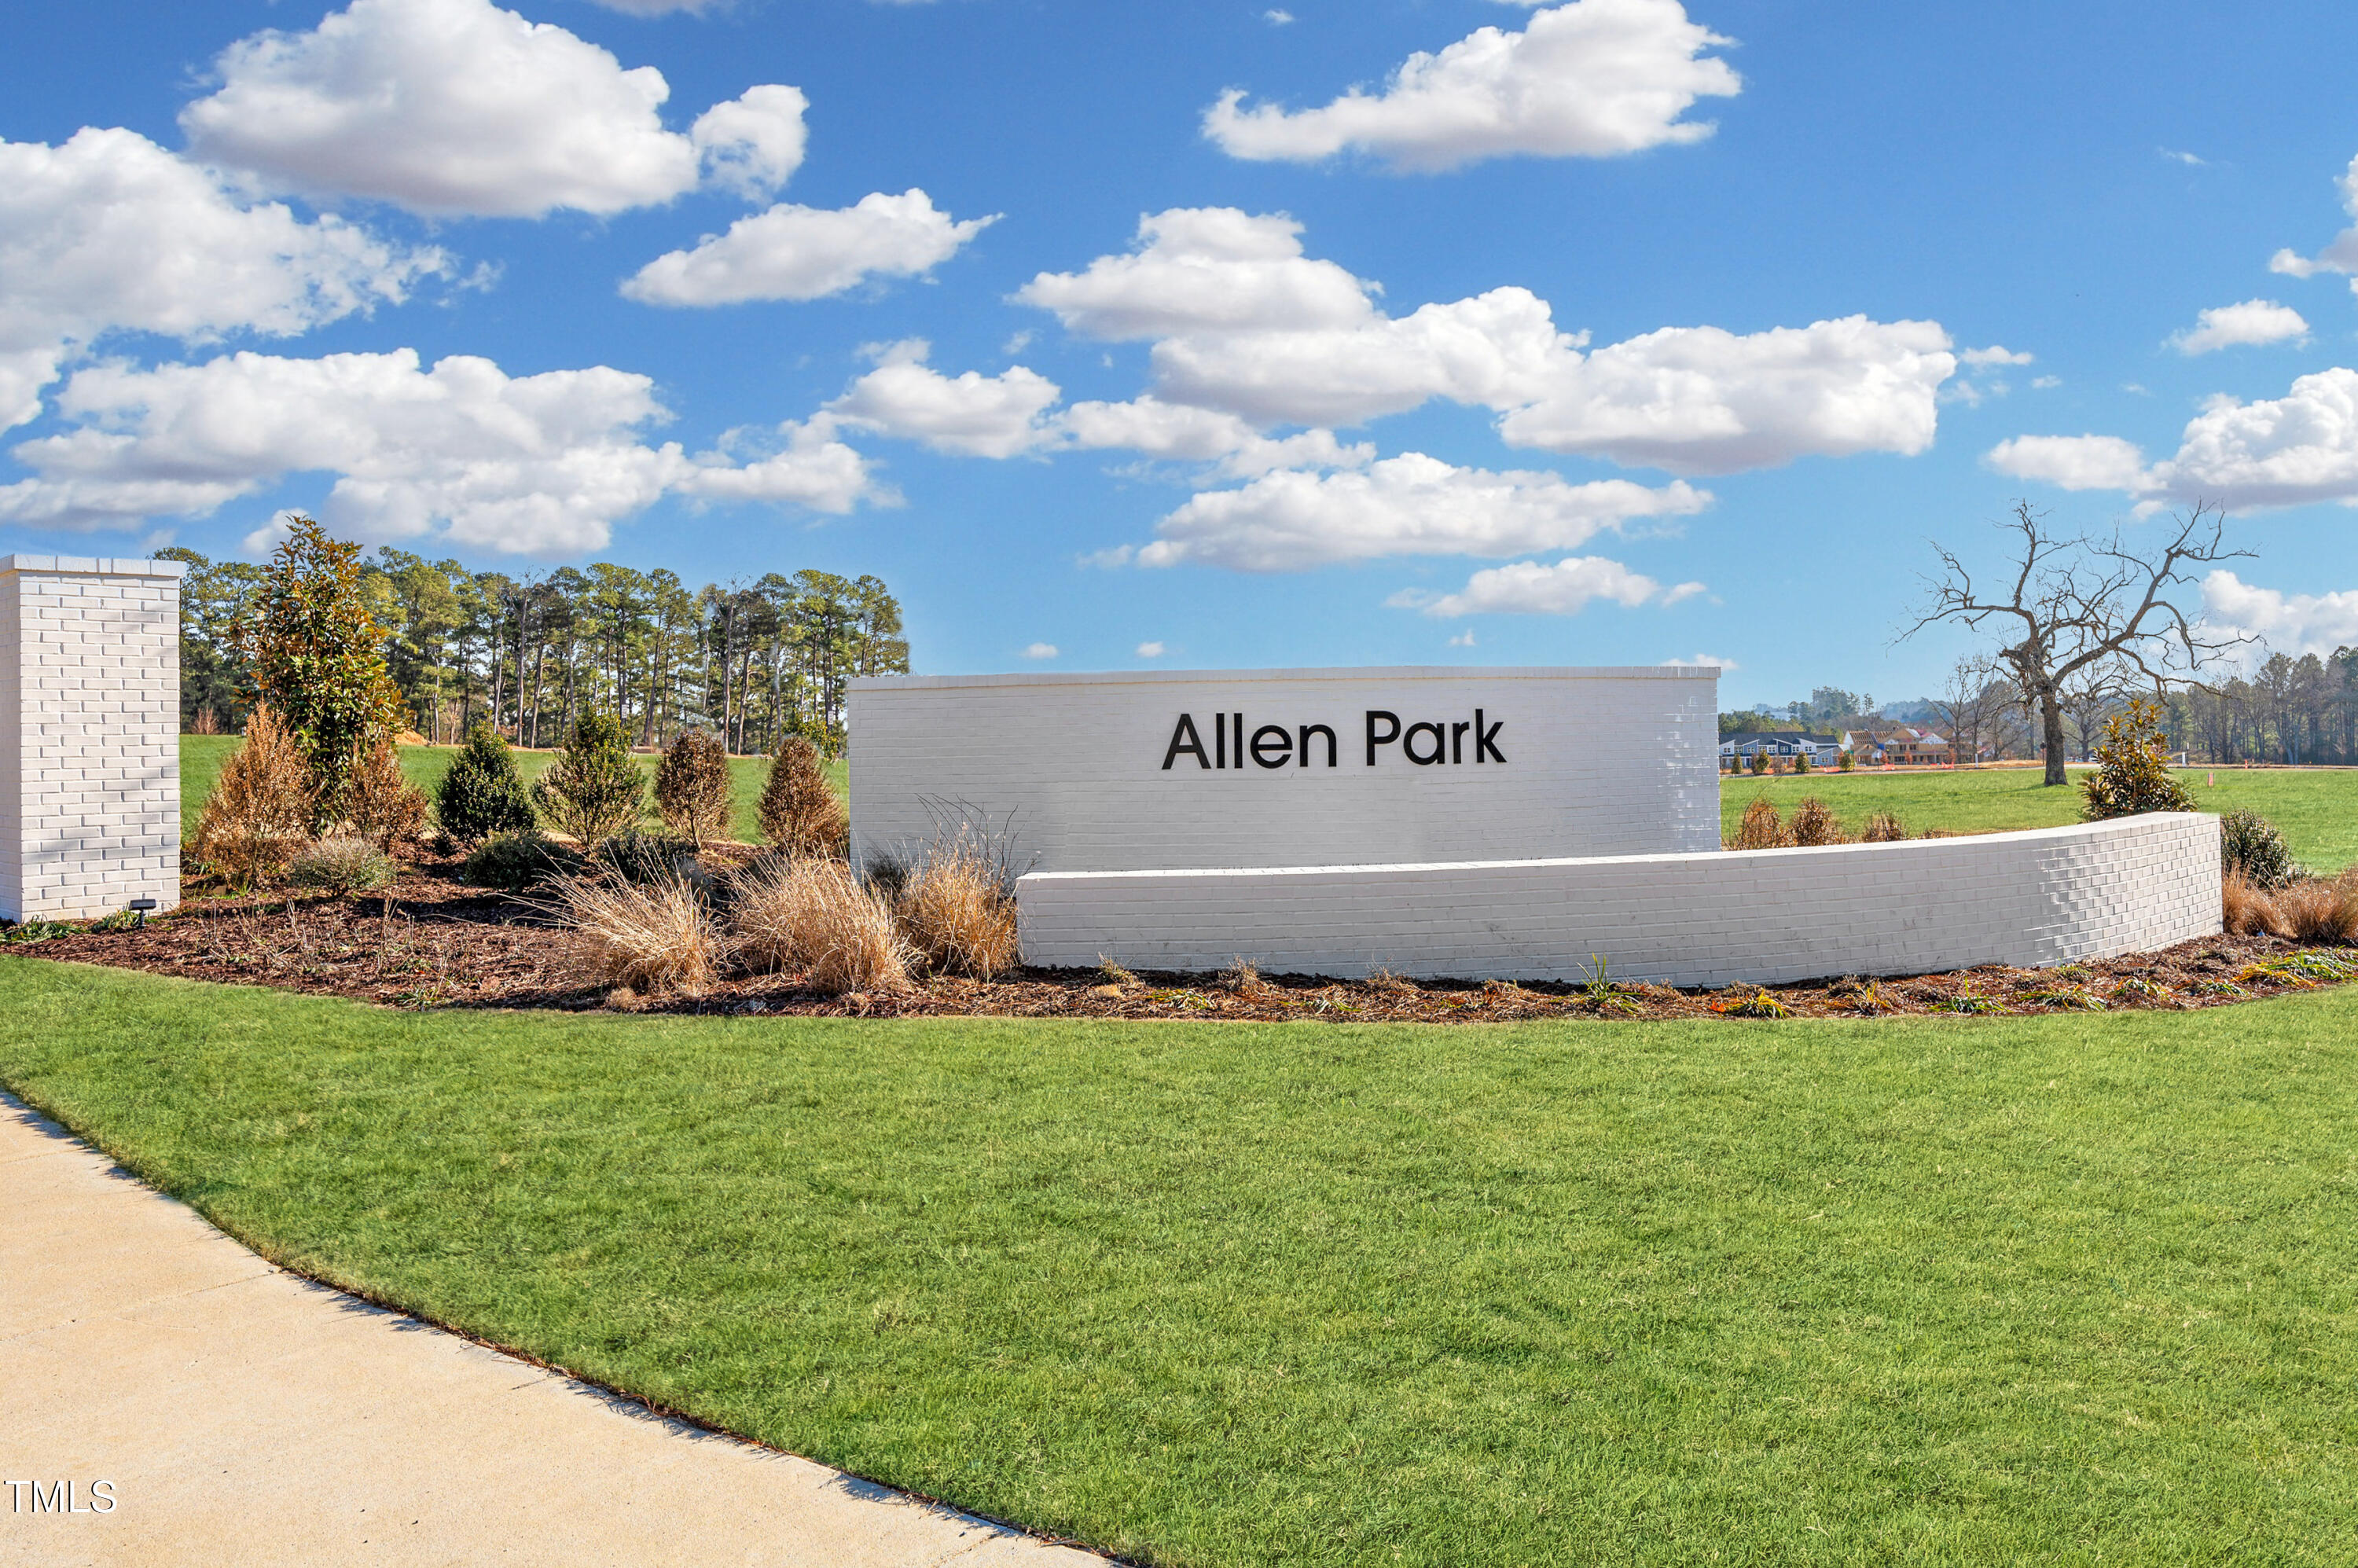
| Community Name | Allen Park |
| School District | Wake County Schools |
| Elementary School | Wake County Schools |
| High School | Wake County Schools |
| Listing VS Median (in Allen Park) | |
Price: $369,990 low | high Med: $424,995 sqft: 2,059 low | high Med: 2,437 $ / sqft: $180 low | high Med: $174 On site: 213 low | high Med: 7 | |
Market Activity 27604
Request a showing
Request a showing

Listings marked with a Doorify MLS icon are provided courtesy of the Doorify MLS, of North Carolina, Internet Data Exchange Database. Brokers make an effort to deliver accurate information, but buyers should independently verify any information on which they will rely in a transaction. The listing broker shall not be responsible for any typographical errors, misinformation, or misprints, and they shall be held totally harmless from any damages arising from reliance upon this data. This data is provided exclusively for consumers’ personal, non-commercial use. Copyright 2024 Doorify MLS of North Carolina. All rights reserved.
Contact
Learn More About This Property

| State | NC |
|---|---|
| County | Wake |
| City | Raleigh |
| Zip Code | 27604 |
| Area | Wake |
| Community Name | Allen Park |
| School District | Wake County Schools |
| Elementary School | Wake County Schools |
| High School | Wake County Schools |
| Listing VS Median (in Allen Park) | |
Price: $369,990 low | high Med: $424,995 sqft: 2,059 low | high Med: 2,437 $ / sqft: $180 low | high Med: $174 On site: 213 low | high Med: 7 | |

Listings marked with a Doorify MLS icon are provided courtesy of the Doorify MLS, of North Carolina, Internet Data Exchange Database. Brokers make an effort to deliver accurate information, but buyers should independently verify any information on which they will rely in a transaction. The listing broker shall not be responsible for any typographical errors, misinformation, or misprints, and they shall be held totally harmless from any damages arising from reliance upon this data. This data is provided exclusively for consumers’ personal, non-commercial use. Copyright 2024 Doorify MLS of North Carolina. All rights reserved.
