
 New Listing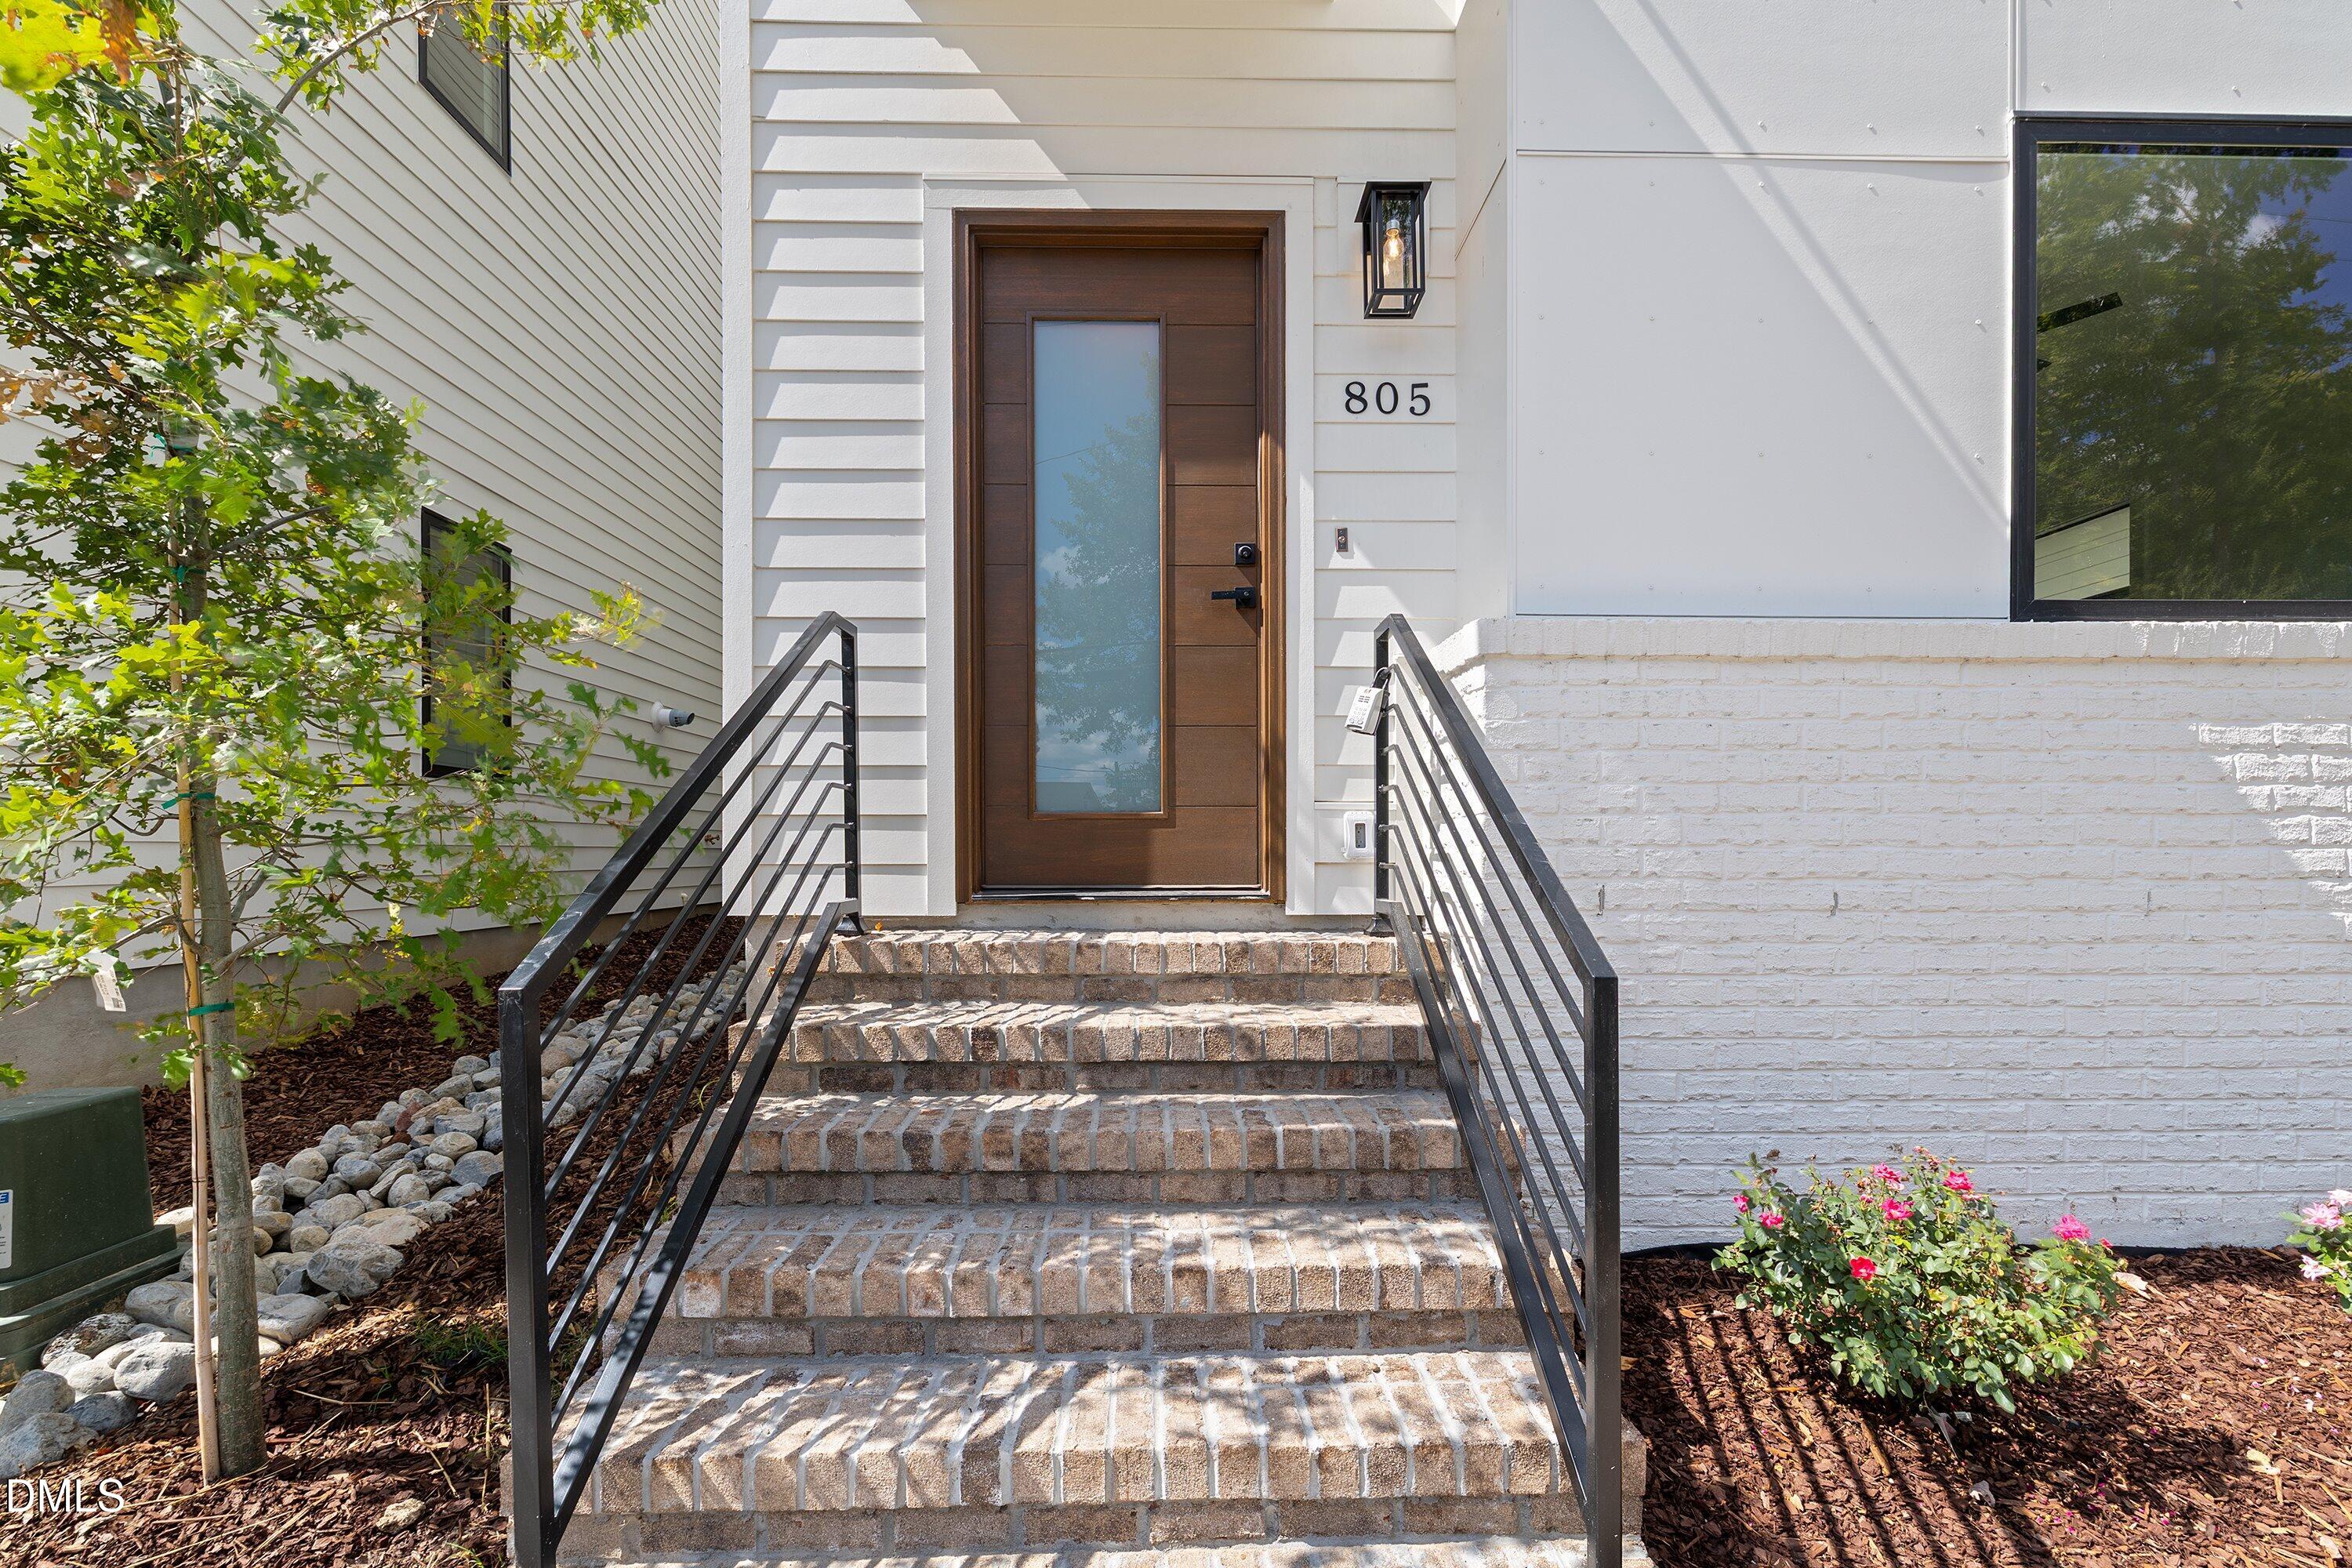


Description
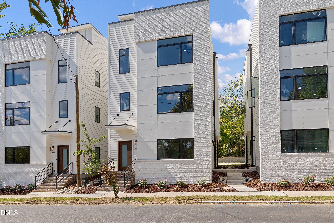
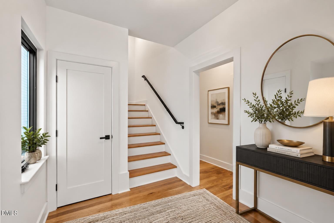
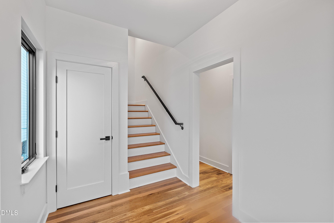
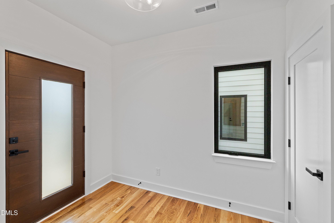
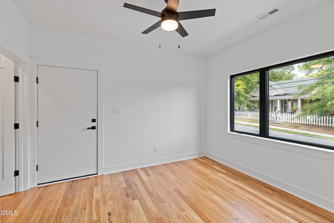
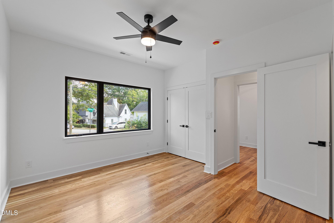
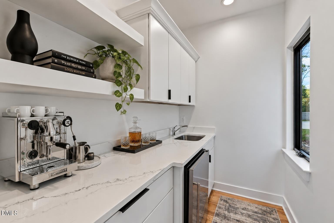
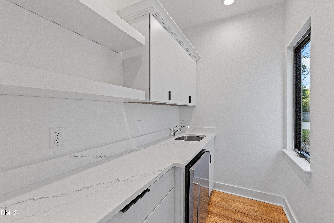
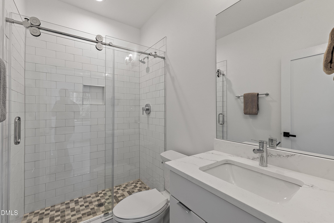
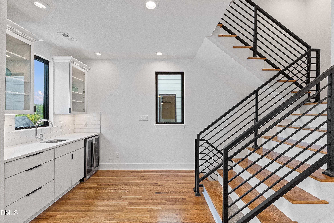
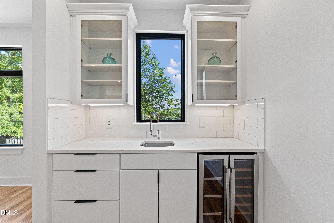
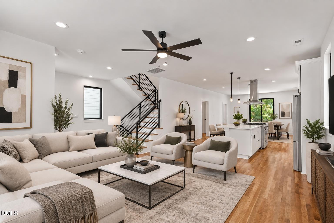
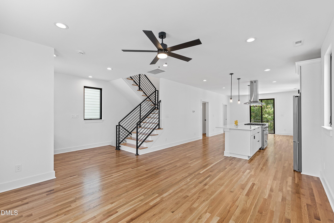
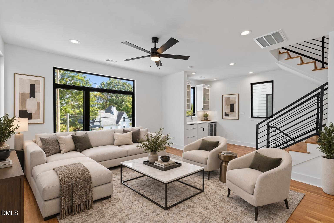
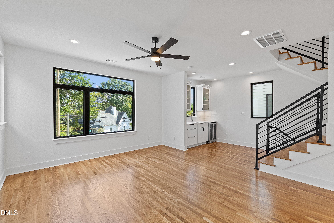
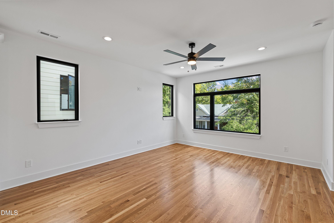
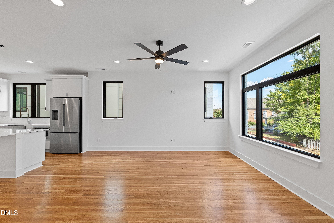
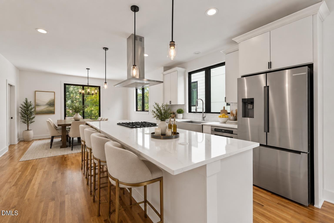
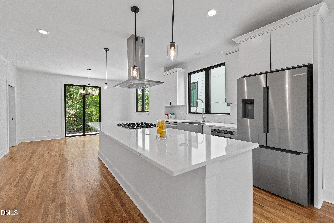
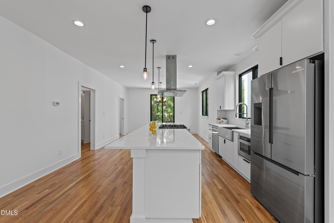
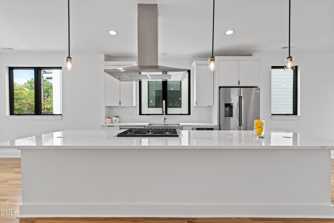
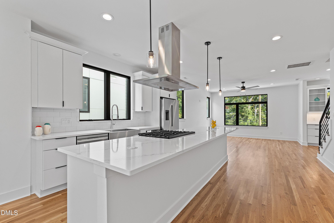
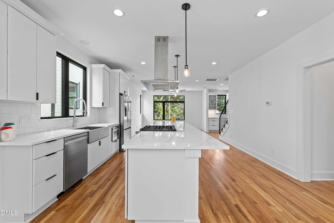
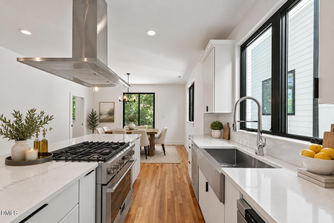
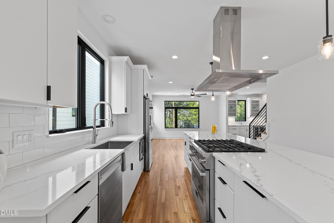
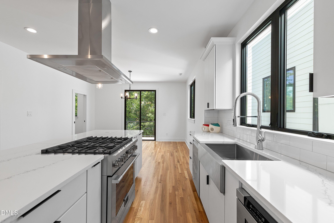
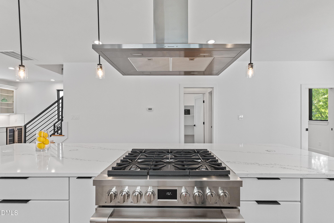
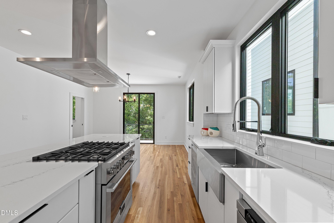
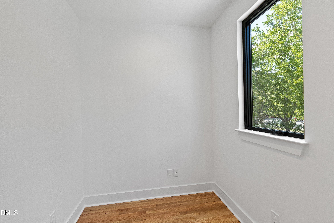
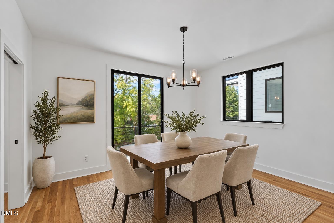
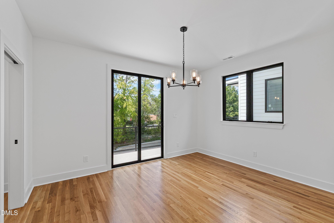
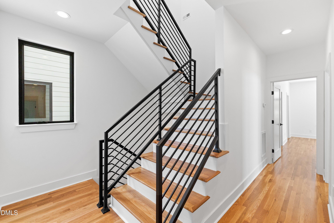
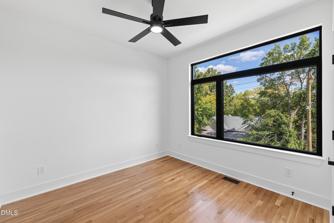
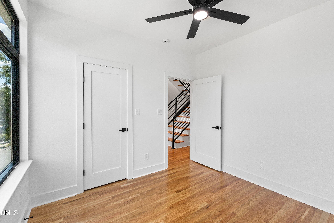
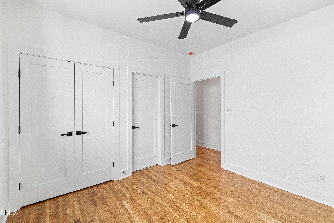
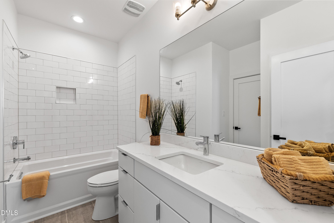
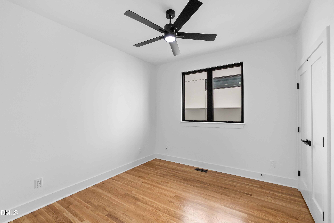
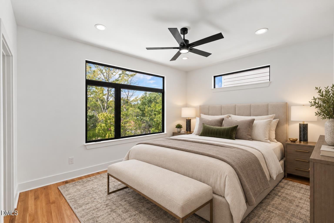
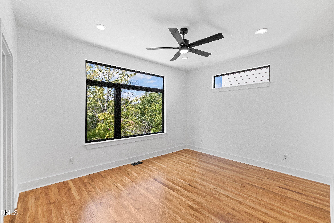
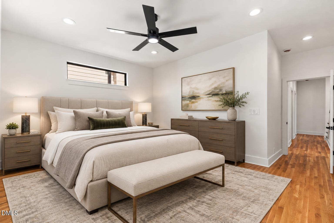
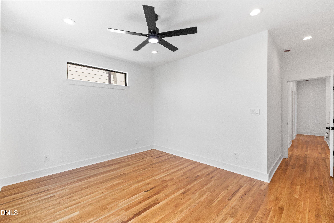
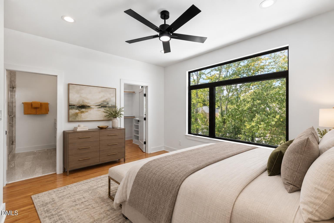
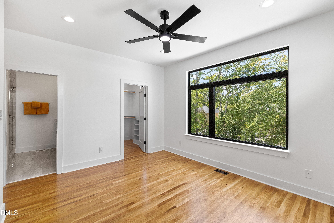
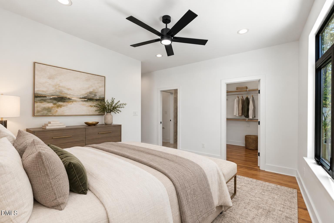
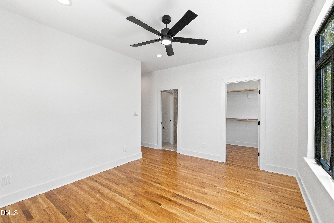
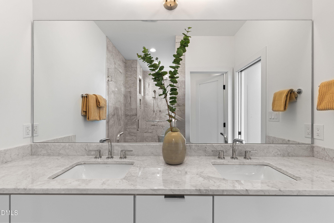
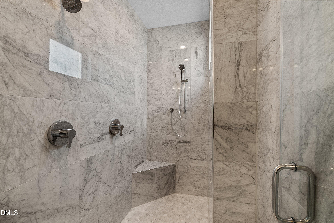
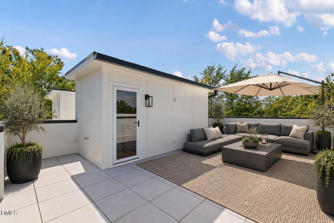
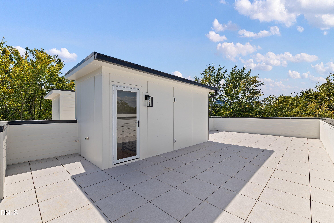
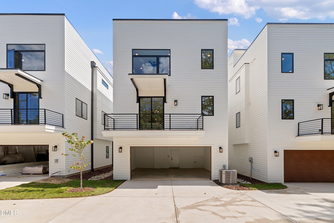
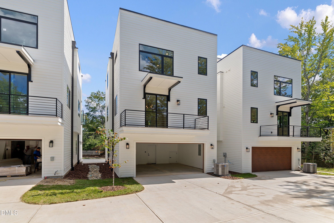
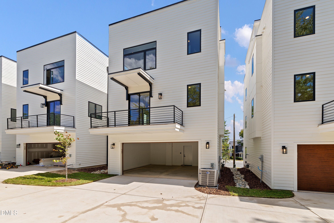
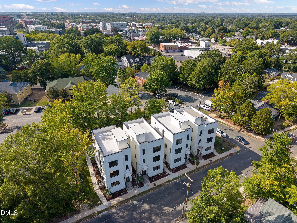
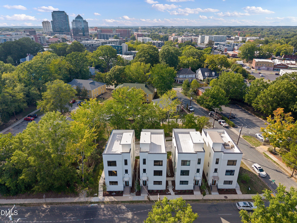
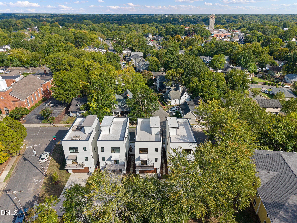
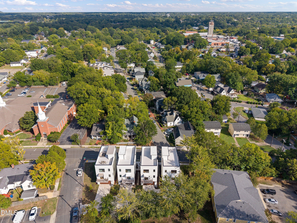
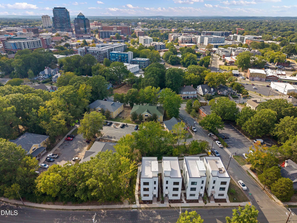
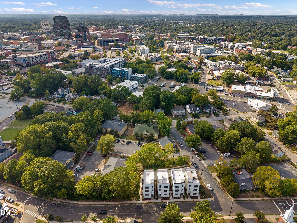
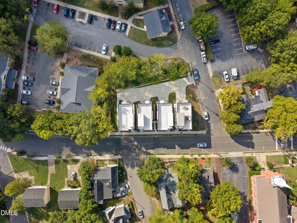
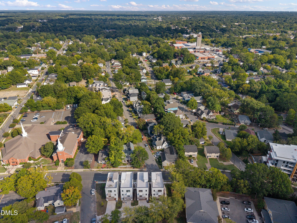
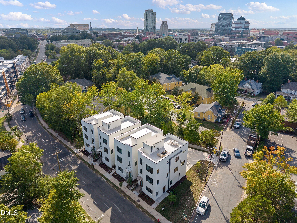
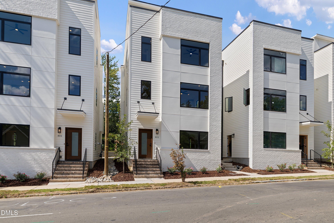
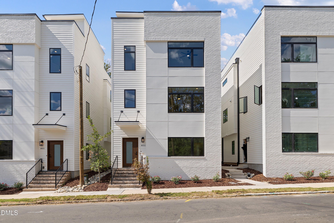
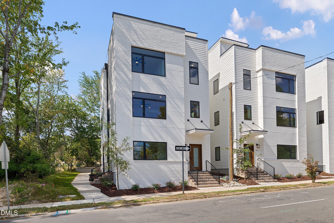
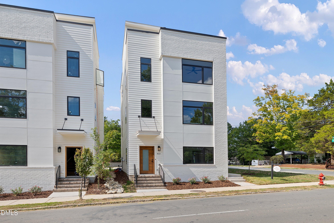
Right-Sized Luxury With Rooftop Living & Rare 2-Car Garage This Design-Forward Residence Offers Refined, Low-Maintenance Living In One Of Durham's Most Vibrant Neighborhoods. Light-Filled Interiors, Elevated Finishes, And A Private Rooftop Terrace Create An Ideal Setting For Everyday Comfort And Effortless Entertaining-While A Rare Two-Car Garage And Flexible Guest Suite Provide The Space You Need, Without All The Upkeep You Don't. A Rare Convergence Of Design And Functionality, This Newly Built Modern Home Pairs A Light-Filled, Open-Concept Layout With High-End Finishes, A Chef-Caliber Kitchen, And An Expansive Rooftop Retreat-All Just Minutes From Downtown Durham's Best Dining And Culture. No HOA Rules & Regs and No HOA Dues!
Details
| MLS # | 10196413 |
|---|---|
| Listing Type | For Sale |
| Style | House |
| Sub-Type | New Construction |
| Status | Active |
| Year | 2026 |
| Days On Site | 1 |
| Listing Provided By | Tim Hock Properties | Tim Hock |
Features
| Bed(s) | 4 |
|---|---|
| Bath(s) | 4 Total |
| SQ Feet | 2,400 |
| Garage | 2 |
| Story(s) | 4 |
| Zoning | RM-12 |
| Acreage | 0.06 |
| Property View | City, City Lights, Downtown, Neighb |
Interior
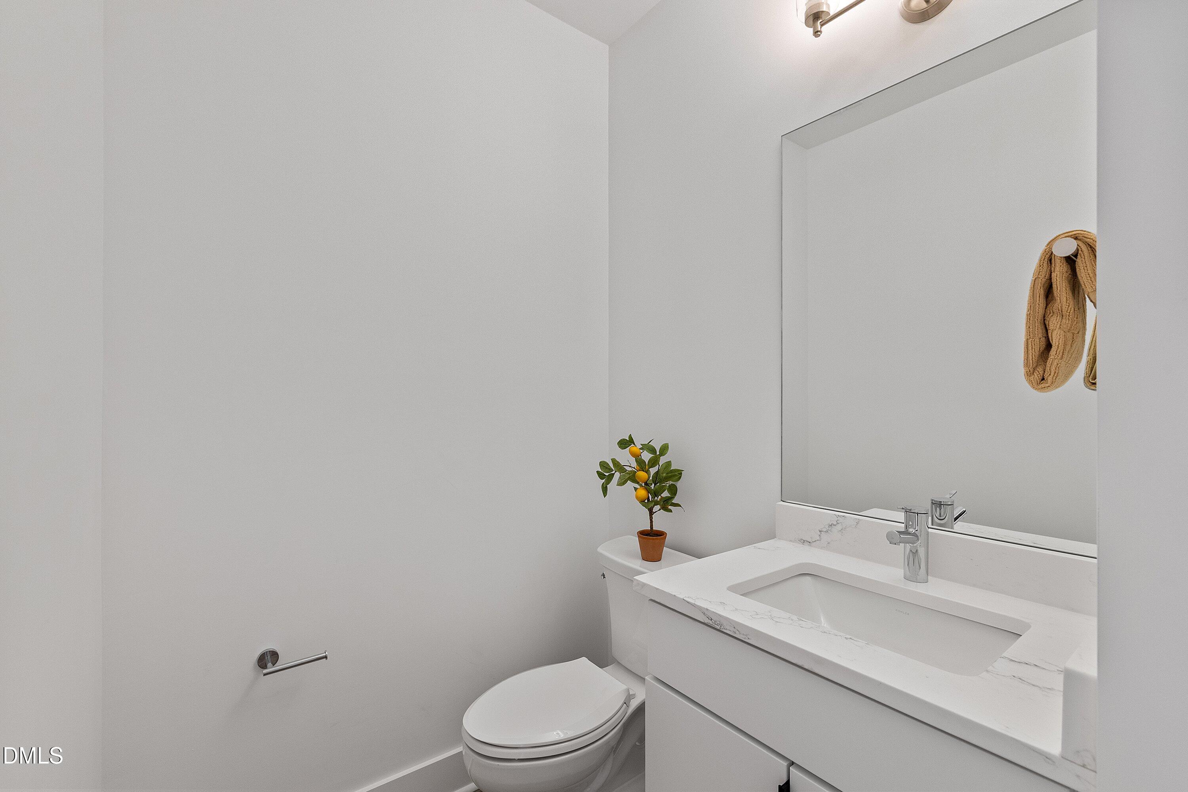
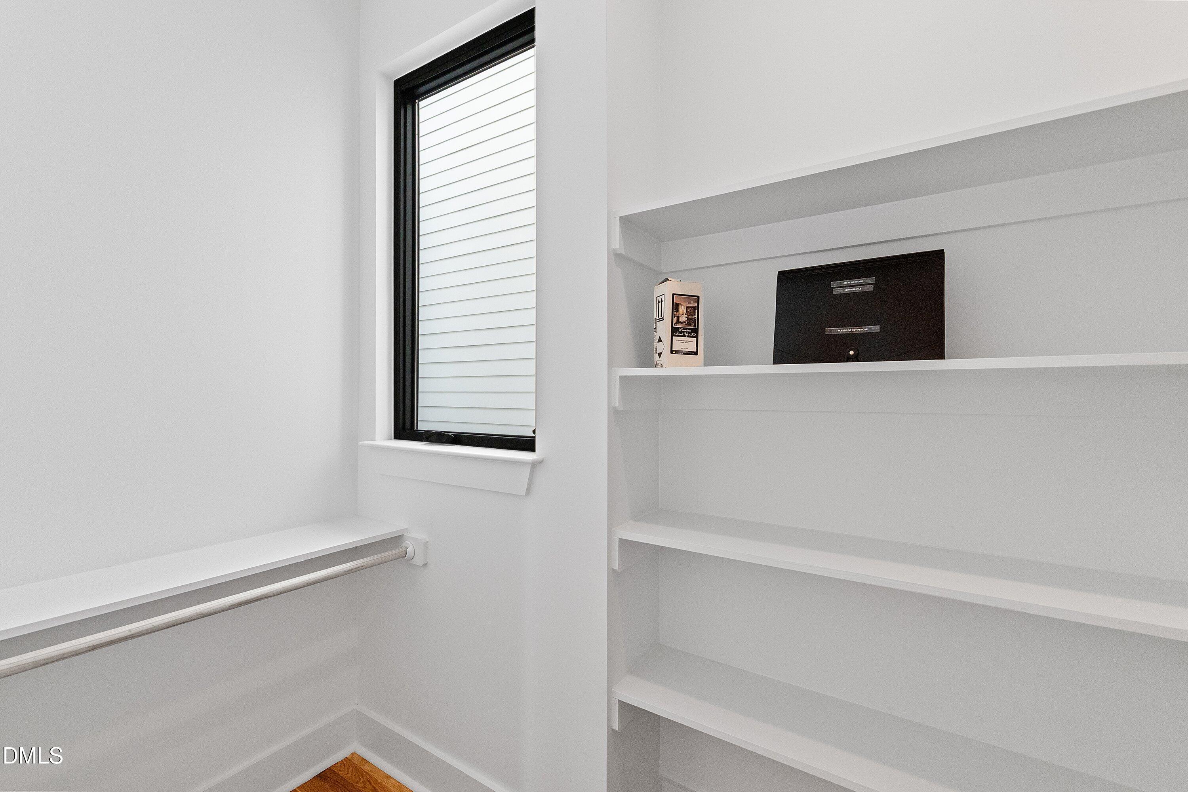
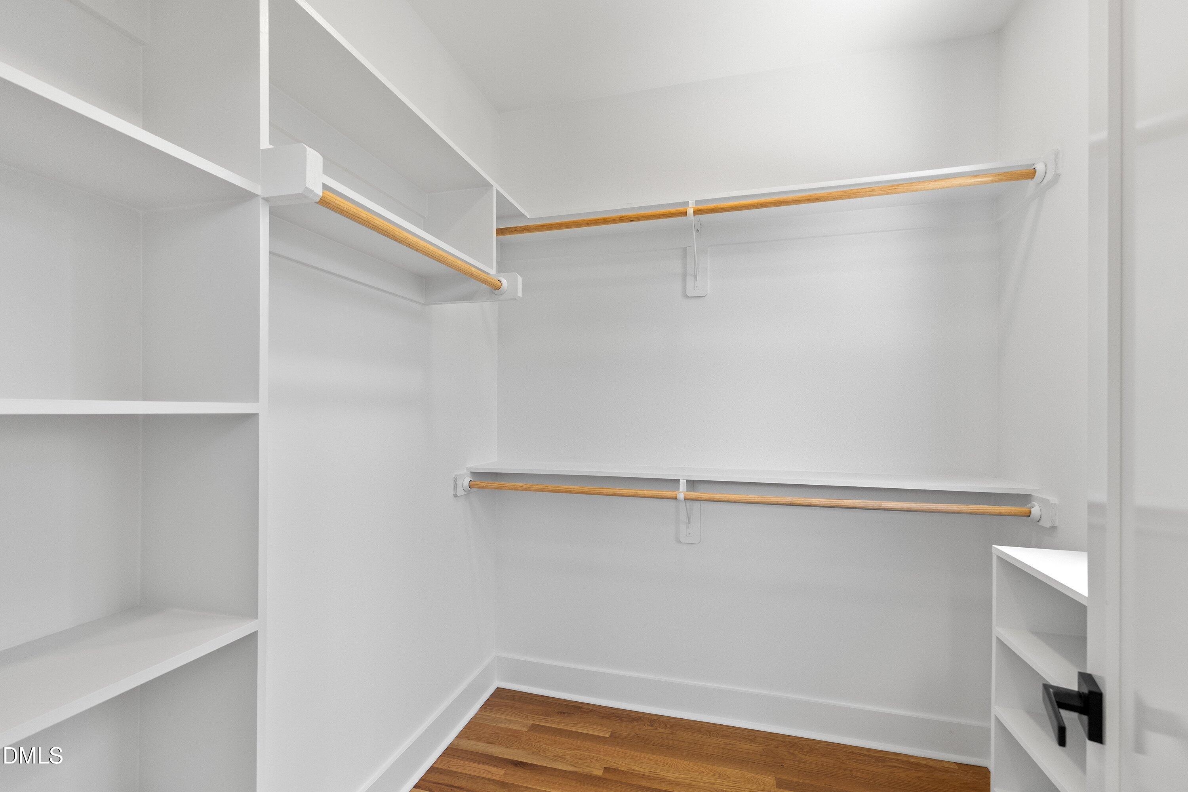
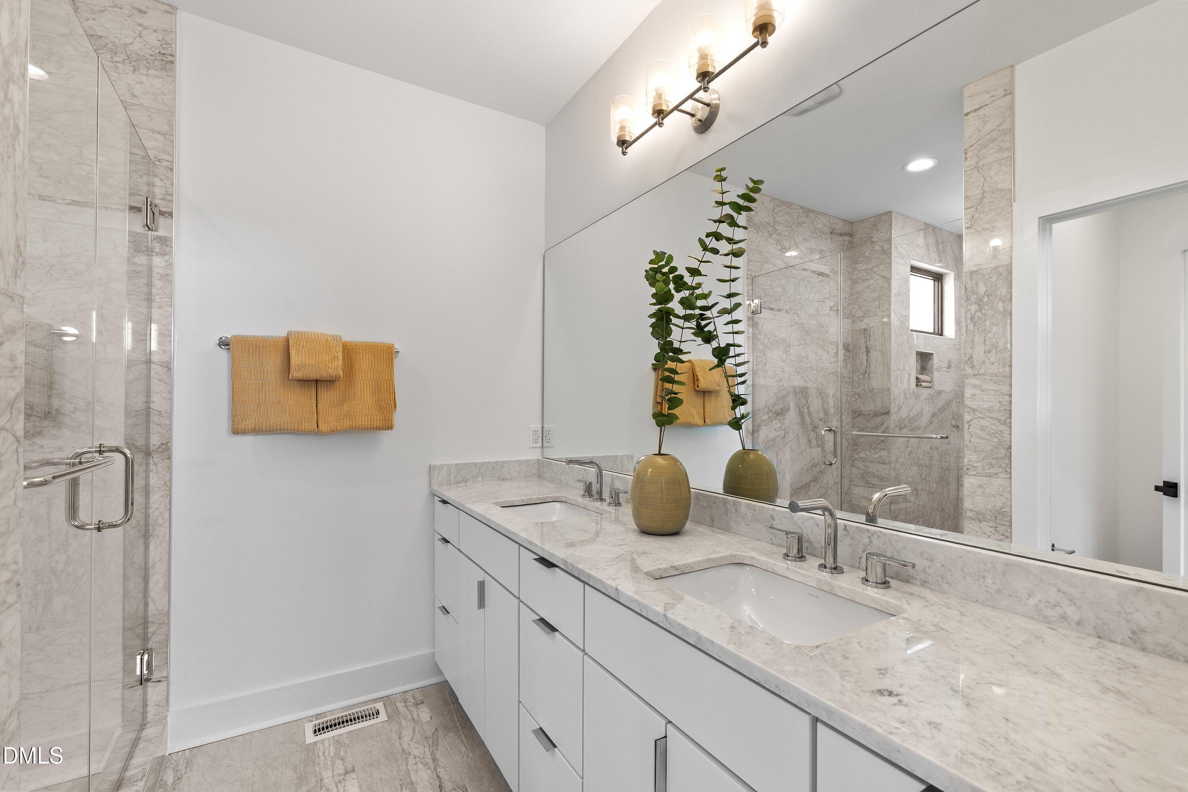
| Interior Features | Ceiling Fan(s), Double Vanity, Entrance Foyer, High Ceilings, In-Law Floorplan, Kitchen Island, Open Floorplan, Pantry, Quartz Counters, Recessed Lighting, Separate Shower, Smooth Ceilings, Soaking Tub, Walk-In Closet(s), Walk-In Shower, Water Closet, Wet Bar |
|---|---|
| Heating Yes / No | Yes |
| Cooling Yes / No | Yes |
| Cooling | Ceiling Fan(s), Central Air, Electric, ENERGY STAR Qualified Equipment |
| Fireplace Yes / No | No |
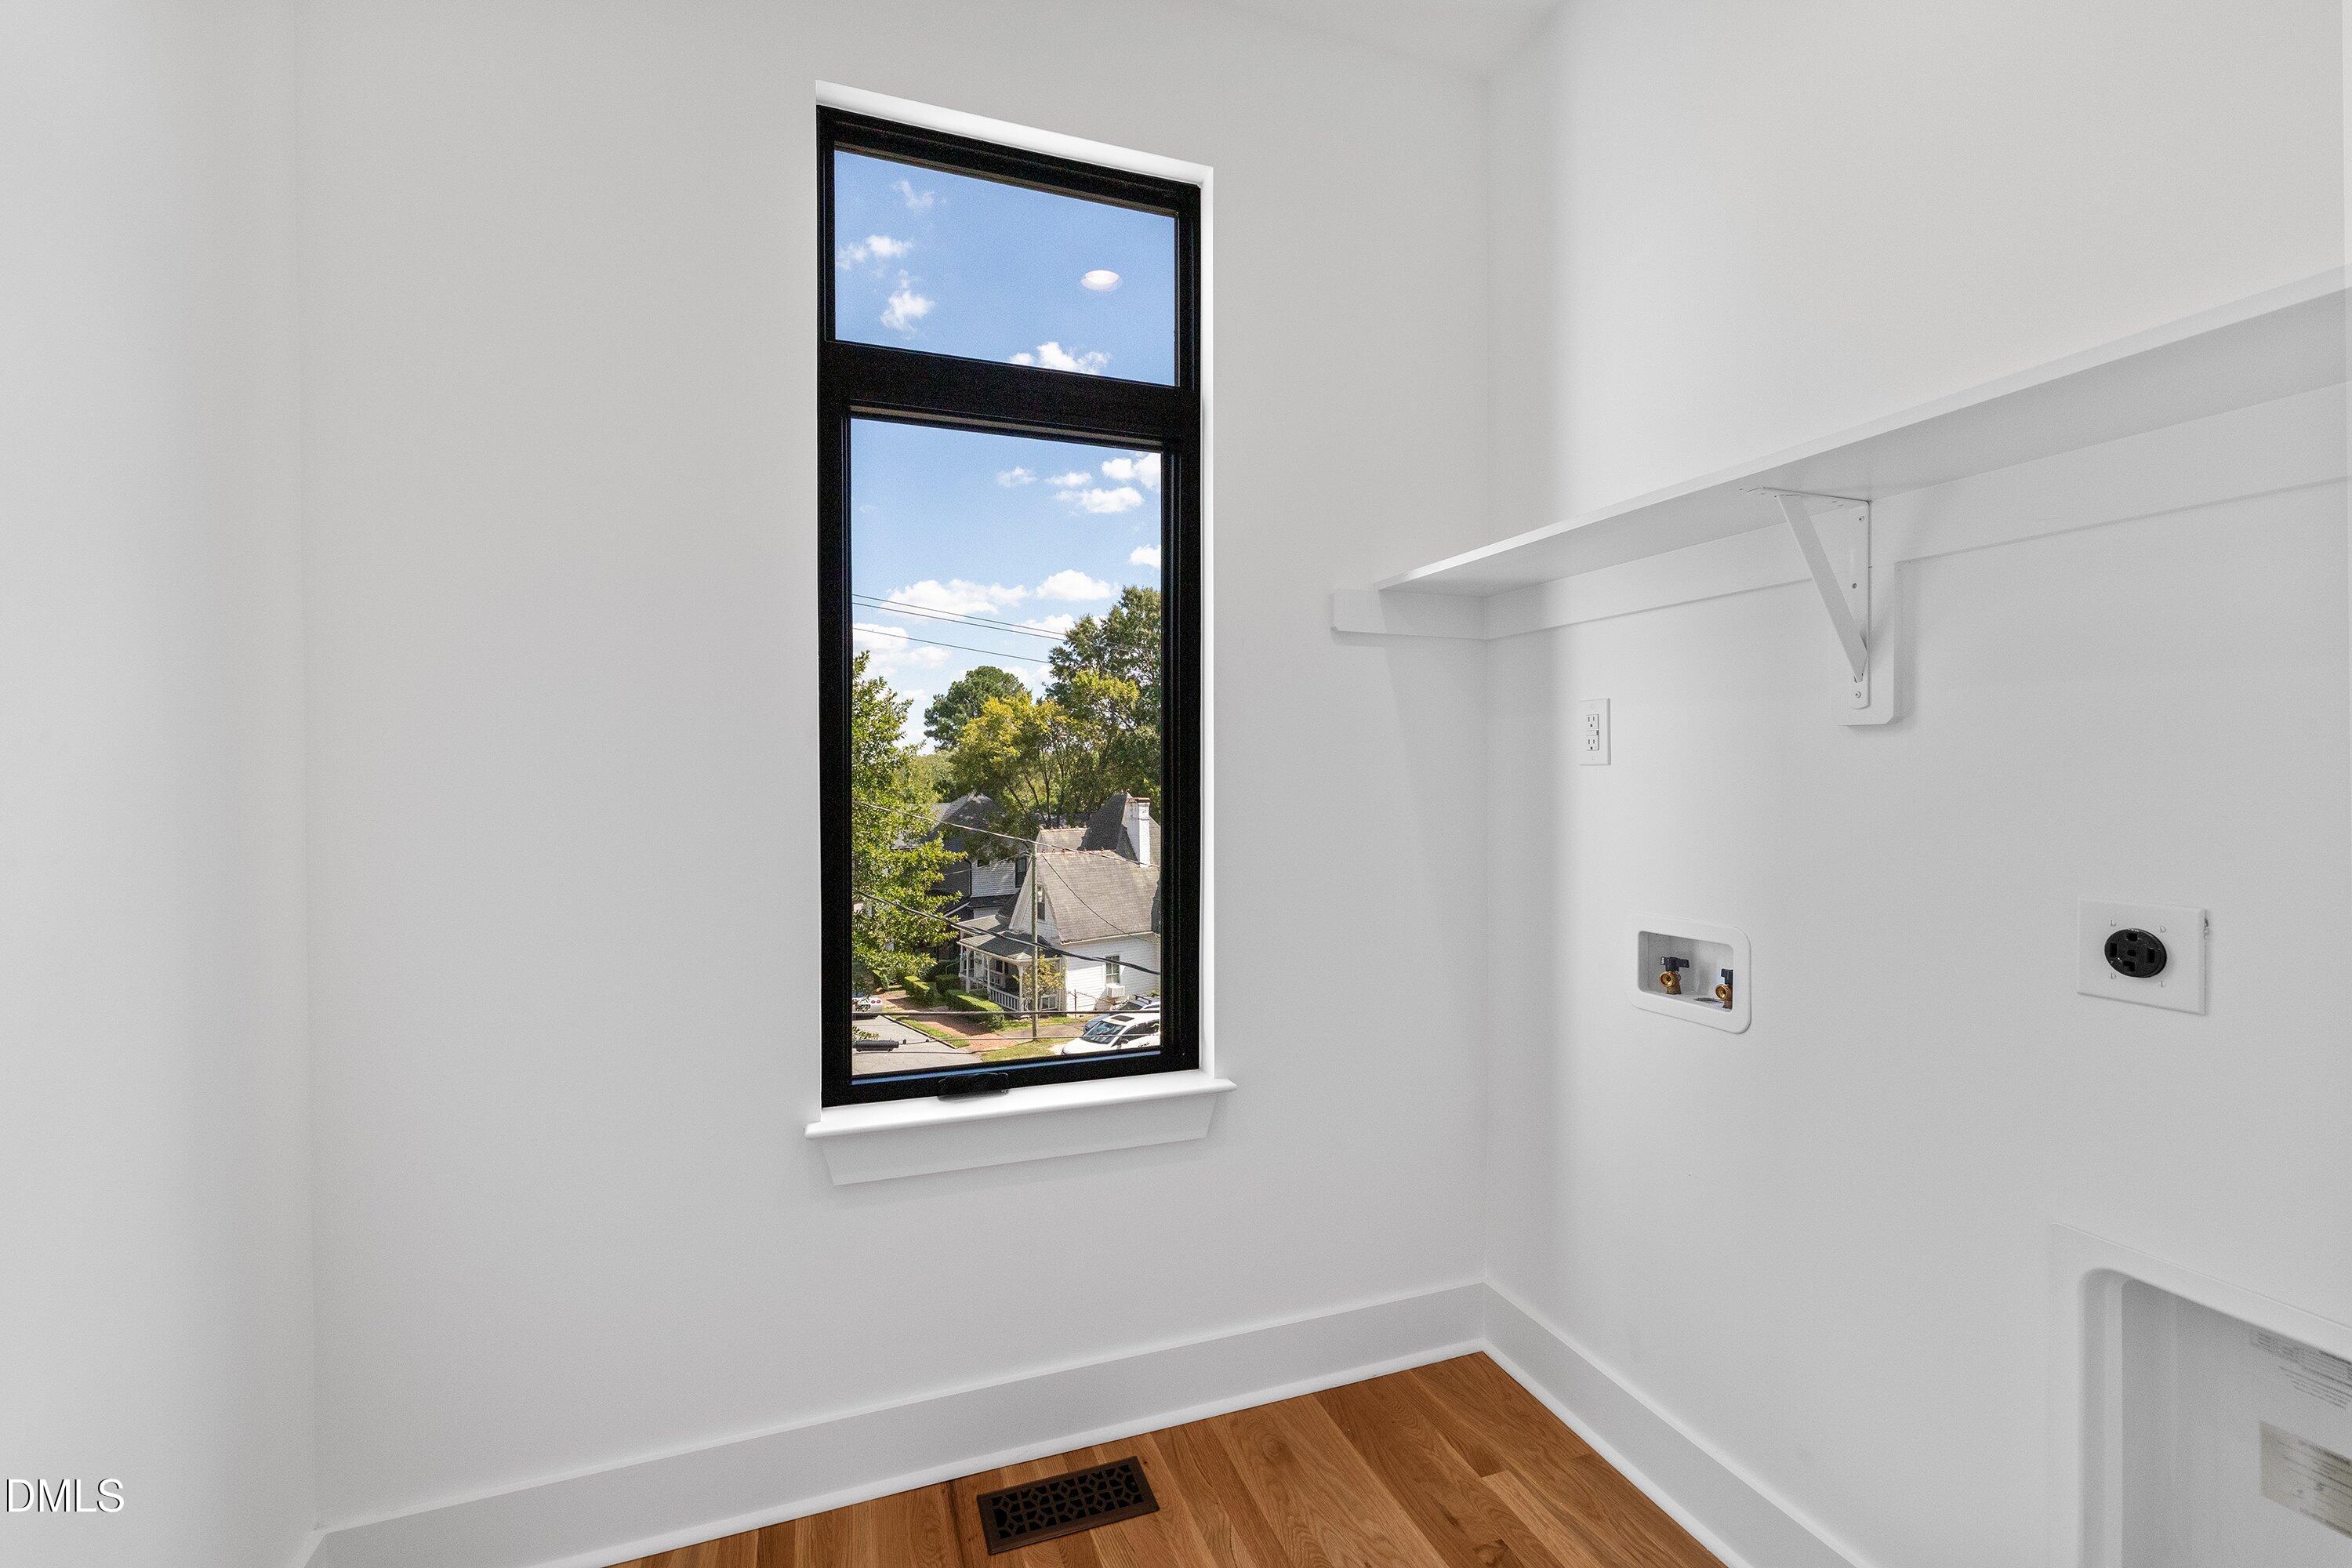
| Laundry Features | Electric Dryer Hookup, Laundry Room, Upper Level, Washer Hookup |
| Rooms Total | 11 |
Exterior
| Exterior Features | Balcony, Private Entrance, Rain Gutters |
|---|---|
| Roof | Membrane, Rubber, Synthetic |
| Foundation Details | Slab |
| Lot Features | Landscaped, Rectangular Lot |
| Community Features | Curbs, Historical Area, Sidewalks |
| View | City, City Lights, Downtown, Neighborhood, Panoramic |
| Construction Materials | Brick Veneer, Hardi Plank Type |
| Security Features | Carbon Monoxide Detector(s), Smoke Detector(s) |
| Door Features | Sliding Doors |
| Window Features | Aluminum Frames, Double Pane Windows, ENERGY STAR Qualified Windows, Low-Emissivity Windows, Screens |
| Patio And Porch Features | Deck |
Parking
| Attached Garage Yes / No | Yes |
|---|---|
| Garage Yes / No | Yes |
| Parking Features | Attached, Concrete, Driveway, Garage, Garage Door Opener, Garage Faces Rear, Inside Entrance, Lighted, Off Street, Parking Pad, Private, Side By Side |
Location
| Community Features | Curbs, Historical Area, Sidewalks |
|---|
Utilities
| Utilities | Cable Available, Natural Gas Connected, Sewer Connected, Water Connected, Underground Utilities |
|---|---|
| Sewer | Public Sewer |
Taxes
| Tax Assessed Value | 347783 |
|---|---|
| Tax Legal Description | Prop-Trans Perry & Hildegard C M Perry/Lt#03 Pl:211-306 |
| Tax Year | 2026 |
| Tax Map Number | 3 |
Area Information
| State | NC |
|---|---|
| County | Durham |
| City | Durham |
| Zip Code | 27701 |
| Area | Durham |
| Community Name | Central Park |
| School District | Durham - Riverside High |
| Elementary School | Durham - George Watts Elementary |
| High School | Durham - Riverside High |
| Listing VS Median (in Central Park) | |
Price: $799,000 low | high Med: $829,000 sqft: 2,400 low | high Med: 2,419 $ / sqft: $333 low | high Med: $343 On site: 1 low | high Med: 1 | |
Market Activity 27701
Request a showing
Request a showing

Listings marked with a Doorify MLS icon are provided courtesy of the Doorify MLS, of North Carolina, Internet Data Exchange Database. Brokers make an effort to deliver accurate information, but buyers should independently verify any information on which they will rely in a transaction. The listing broker shall not be responsible for any typographical errors, misinformation, or misprints, and they shall be held totally harmless from any damages arising from reliance upon this data. This data is provided exclusively for consumers’ personal, non-commercial use. Copyright 2024 Doorify MLS of North Carolina. All rights reserved.
Contact
Learn More About This Property

| State | NC |
|---|---|
| County | Durham |
| City | Durham |
| Zip Code | 27701 |
| Area | Durham |
| Community Name | Central Park |
| School District | Durham - Riverside High |
| Elementary School | Durham - George Watts Elementary |
| High School | Durham - Riverside High |
| Listing VS Median (in Central Park) | |
Price: $799,000 low | high Med: $829,000 sqft: 2,400 low | high Med: 2,419 $ / sqft: $333 low | high Med: $343 On site: 1 low | high Med: 1 | |
Listings marked with a Doorify MLS icon are provided courtesy of the Doorify MLS, of North Carolina, Internet Data Exchange Database. Brokers make an effort to deliver accurate information, but buyers should independently verify any information on which they will rely in a transaction. The listing broker shall not be responsible for any typographical errors, misinformation, or misprints, and they shall be held totally harmless from any damages arising from reliance upon this data. This data is provided exclusively for consumers’ personal, non-commercial use. Copyright 2024 Doorify MLS of North Carolina. All rights reserved.
