
 New Listing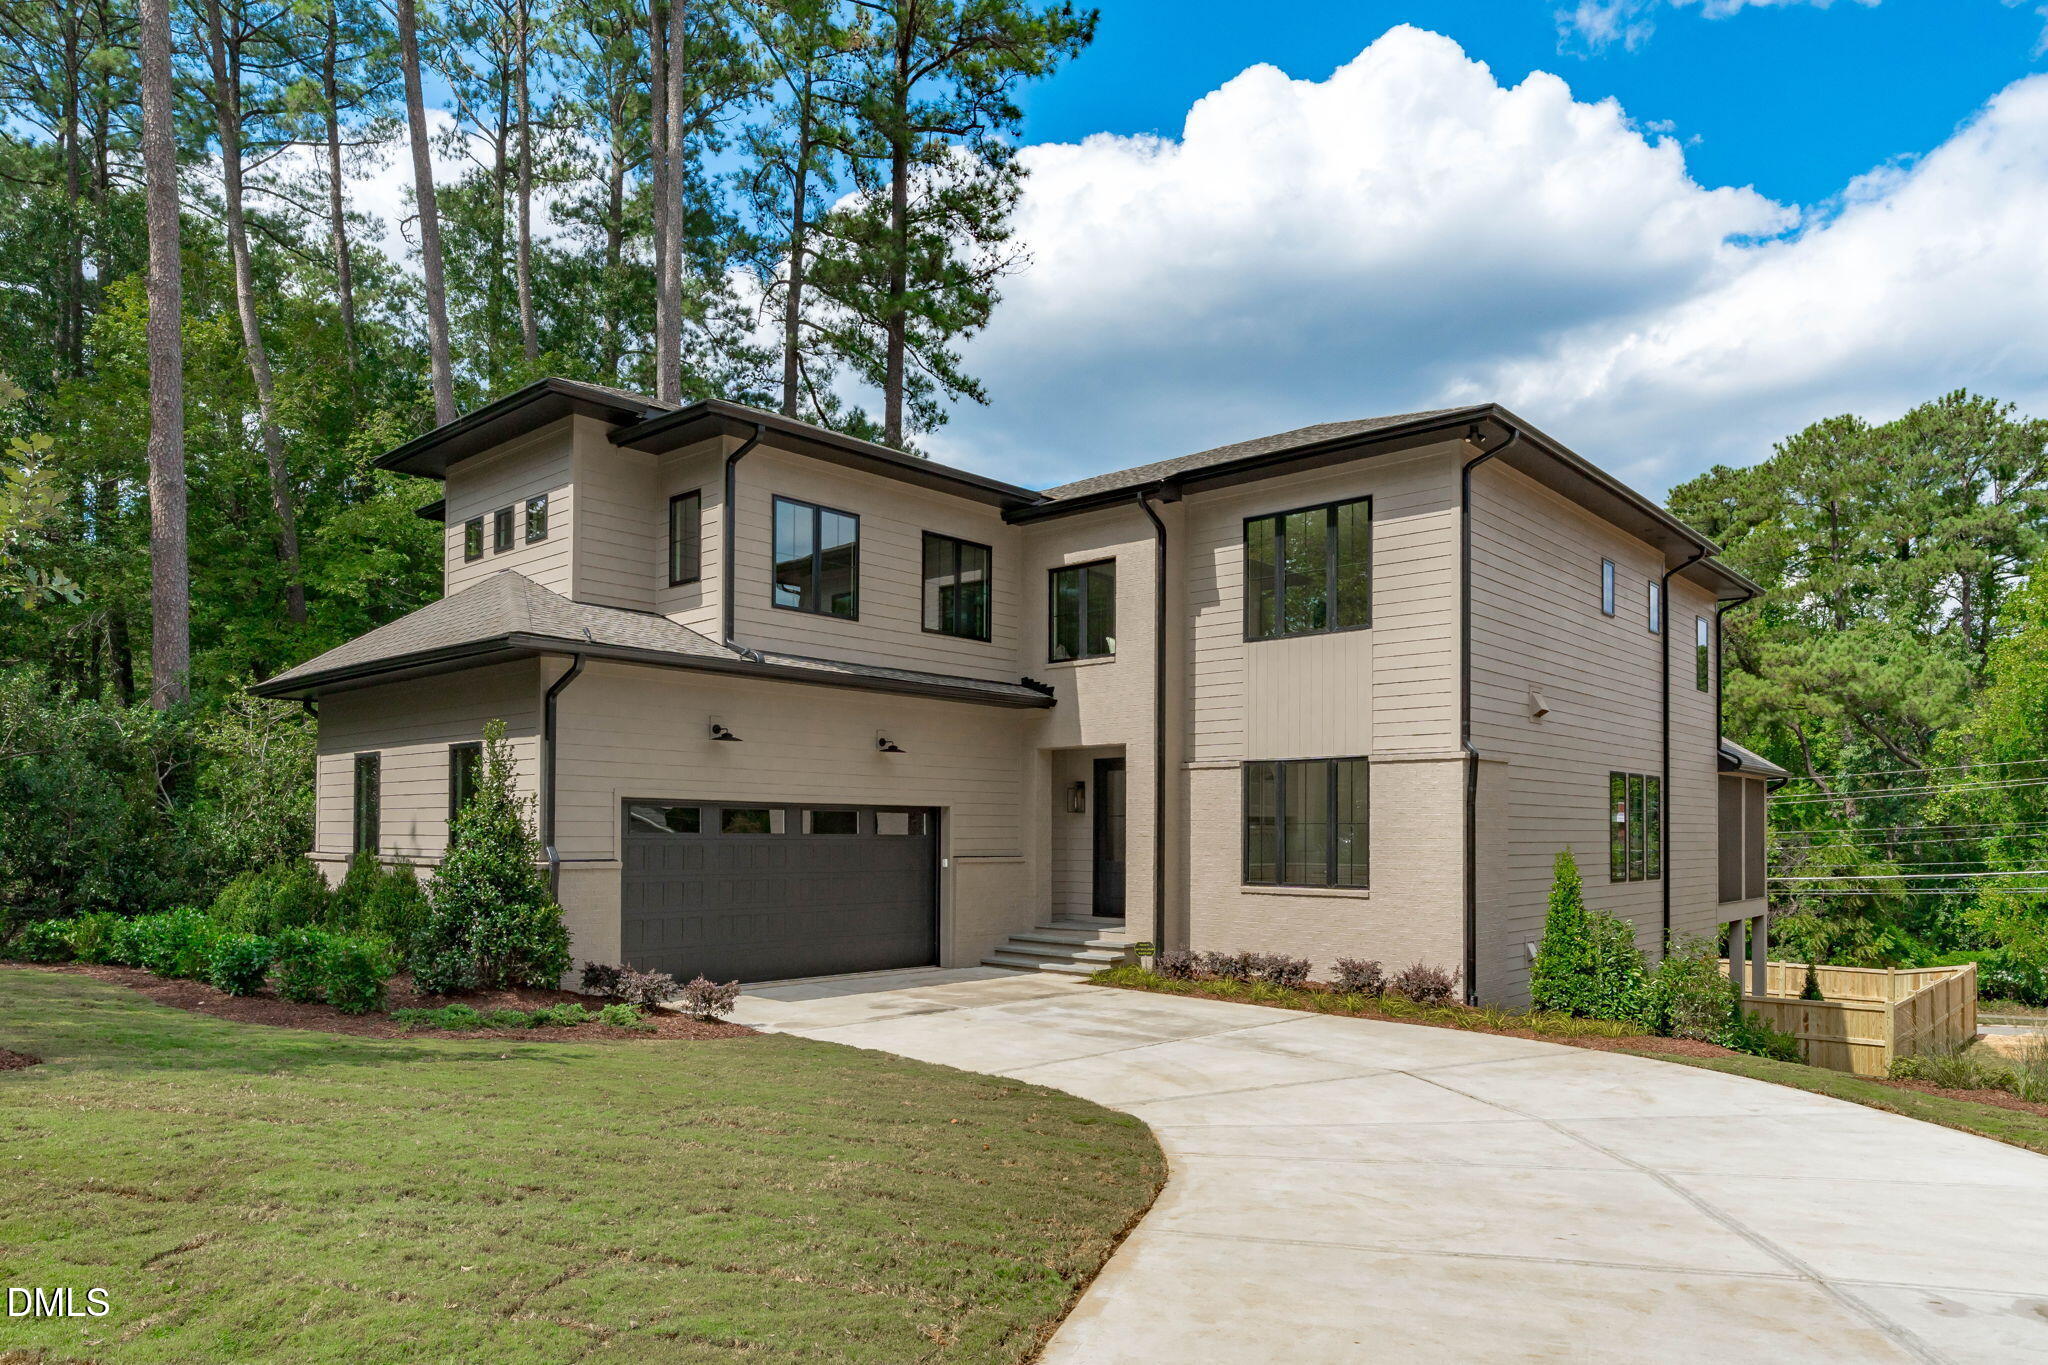

Description
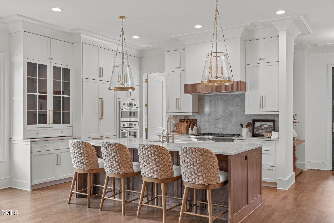
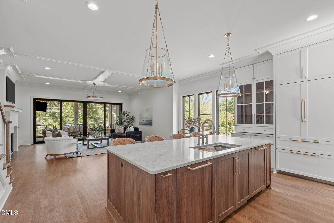
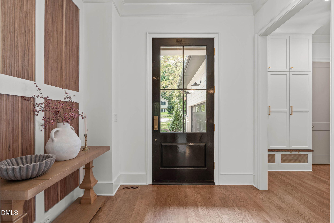
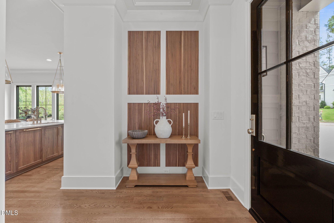
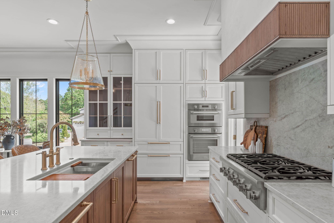
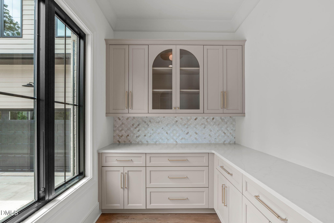
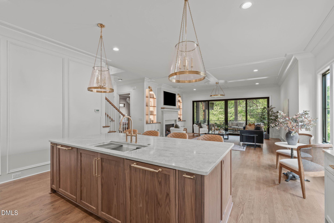
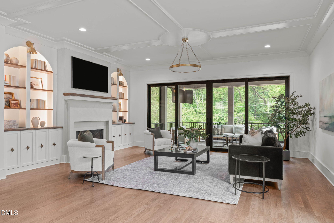
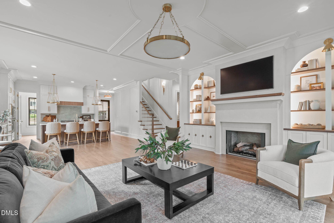
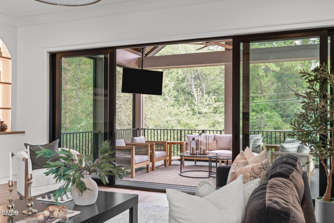
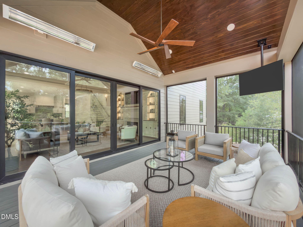
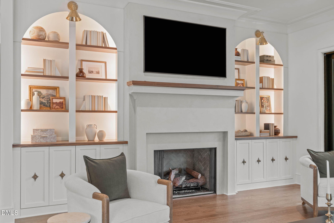
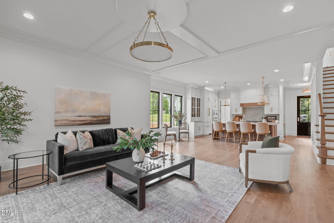
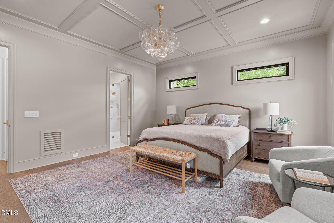
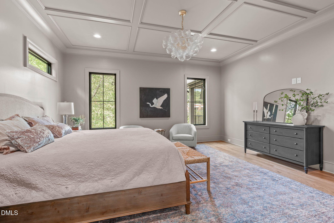
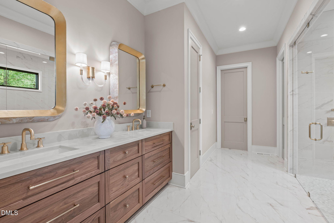
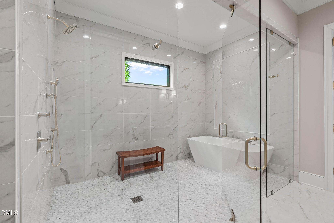
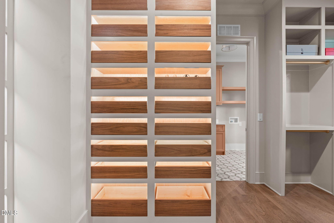
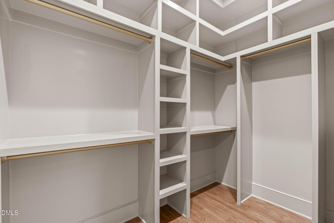
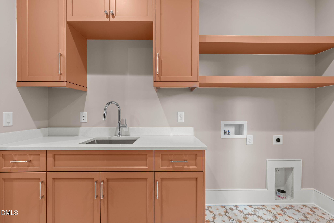
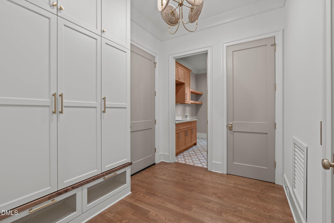
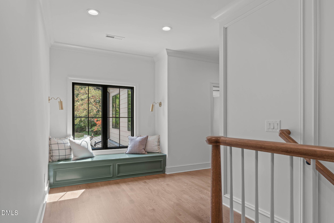
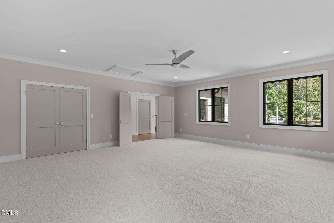
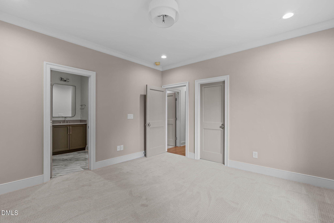
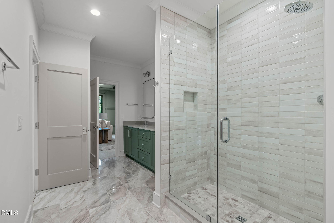
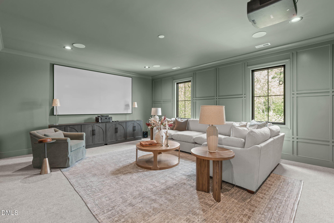
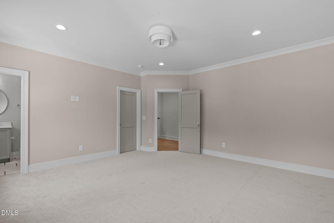
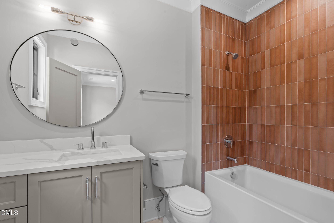
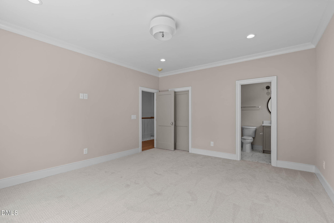
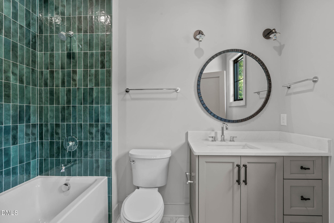
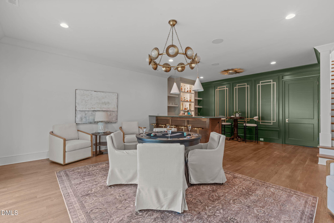
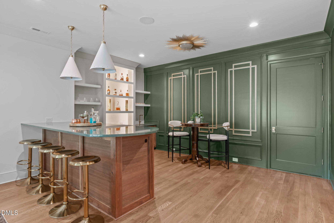
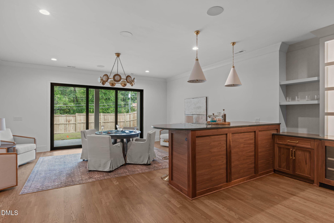
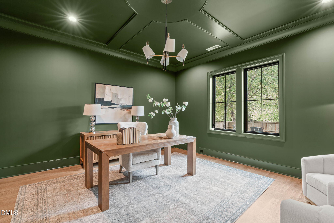
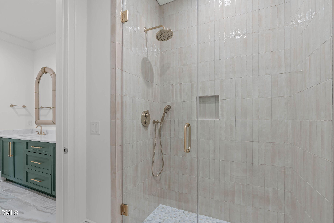
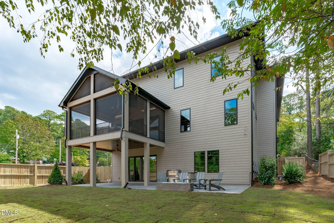
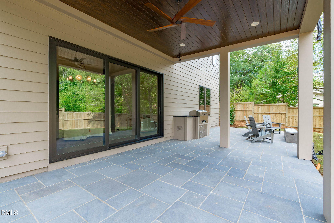
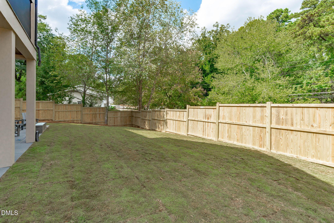
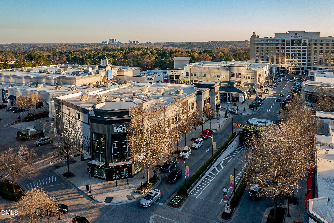
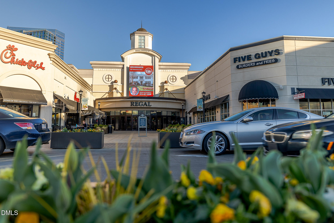
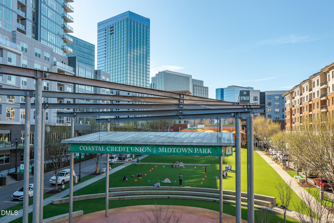
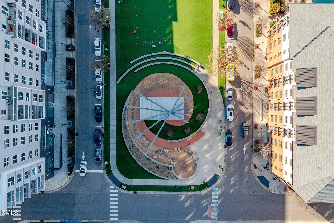
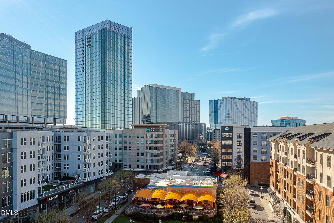
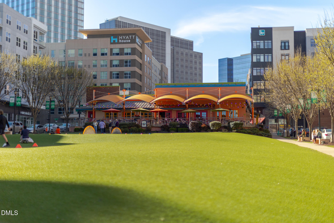
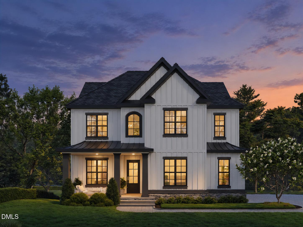
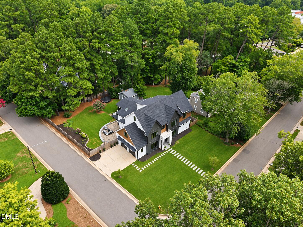
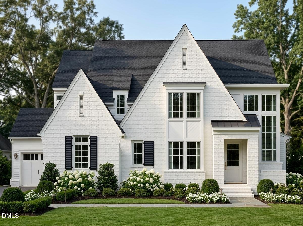
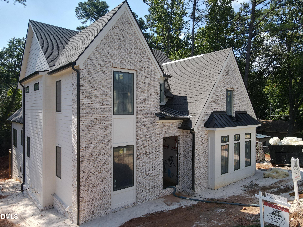
At 806 Tyrrell Road, 5,571 square feet unfold across three finished levels, with 5 bedrooms, 5.5 baths and a private elevator. Crafted by award-winning Tobacco Road Custom Homes, this 2026 Triangle Parade of Homes entry pairs a first-floor primary suite with generous gathering spaces and an indulgent layout designed to be loved, not simply lived in. Wide windows illuminate Visual Comfort lighting and extensive custom woodwork, from the reeded foyer wall and range hood to statement ceilings. At the heart, Thermador appliances and walnut cabinetry with glass-front accents distinguish a gourmet kitchen, while a separate scullery with marble tile and custom cabinets keeps prep tucked away. Whether you're gathered near the fireplace beneath the living room's custom wood ceiling or stepping onto the upper deck with retractable Phantom screens, the open main level invites meaningful connection or quiet reflection. The first-floor primary offers its own retreat, pairing a spa-inspired bath with a custom closet featuring an illuminated purse display, pull-out shoe drawers and private laundry access. Take the elevator upstairs to an expansive theater room and airy playroom on opposite sides of the floor. Between them, three additional bedroom-and-bath suites ensure everyone has a place to recharge in peace. Below, a speakeasy pairs walnut cabinetry and custom woodwork with a hammered gold sink, ice machine and beverage refrigerator. An additional living room and guest suite make hosting as comfortable as it is memorable, while walk-in storage keeps essentials out of sight. Outside the speakeasy, a bluestone patio with a built-in grill and linear gas fire pit extends the evening into a backyard enclosed by privacy fencing. Nearby North Hills brings shopping, dining and entertainment close to home, while a two-car garage and custom drop zone simplify coming and going. Newly move-in-ready, 806 Tyrrell pairs the distinction of a luxury 2026 build with the pleasure of living exceptionally well without delay.
Details
| MLS # | 10195866 |
|---|---|
| Listing Type | For Sale |
| Style | House |
| Sub-Type | New Construction |
| Status | Active |
| Year | 2026 |
| Days On Site | 2 |
| Listing Provided By | Compass -- Raleigh | Johnny Chappell |
Features
| Bed(s) | 5 |
|---|---|
| Bath(s) | 6 Total |
| SQ Feet | 5,571 |
| Garage | 2 |
| Basement | Y |
| Story(s) | 2 |
| Acreage | 0.28 |
| Property View | Neighborhood |
Interior
| Interior Features | Bathtub/Shower Combination, Butler's Pantry, Ceiling Fan(s), Chandelier, Crown Molding, Elevator, Entrance Foyer, Kitchen/Dining Room Combination, Open Floorplan, Primary Downstairs, Quartz Counters, Shower Only, Smooth Ceilings, Storage, Walk-In Closet(s), Walk-In Shower, Water Closet |
|---|---|
| Heating Yes / No | Yes |
| Cooling Yes / No | Yes |
| Cooling | Central Air, Exhaust Fan, Gas |
| Fireplace Features | Living Room |
| Fireplaces Total | 1 |
| Fireplace Yes / No | Yes |
| Laundry Features | Electric Dryer Hookup, Laundry Room, Main Level, Washer Hookup |
| Rooms Total | 13 |
Exterior
| Exterior Features | Fenced Yard, Gas Grill, Private Yard, Rain Gutters |
|---|---|
| Roof | Architectural Shingle, Shingle |
| Foundation Details | Concrete Perimeter, Slab |
| Lot Features | Back Yard, Front Yard, Landscaped, Private, None |
| Community Features | Park |
| View | Neighborhood |
| Construction Materials | Brick, Fiber Cement, Spray Foam Insulation |
| Security Features | Prewired, Security System |
| Door Features | Sliding Doors |
| Patio And Porch Features | Patio, Porch, Screened |
Parking
| Attached Garage Yes / No | Yes |
|---|---|
| Garage Yes / No | Yes |
| Parking Features | Attached, Concrete, Driveway, Garage Door Opener, Garage Faces Side |
Location
| Community Features | Park |
|---|
Utilities
| Utilities | Cable Available, Electricity Connected, Natural Gas Connected, Sewer Connected, Water Connected |
|---|---|
| Sewer | Public Sewer |
Taxes
| Tax Legal Description | LO2 N HILLS ESTATES MINOR SUB BM2024-00535 |
|---|---|
| Tax Year | 2026 |
Other
| Accessibility Features | Aging In Place |
|---|
Area Information
| State | NC |
|---|---|
| County | Wake |
| City | Raleigh |
| Zip Code | 27609 |
| Area | Wake |
| Community Name | North Hills Estates |
| School District | Wake - Sanderson High |
| Elementary School | Wake - Brooks Elementary |
| High School | Wake - Sanderson High |
| Listing VS Median (in North Hills Estates) | |
Price: $2,925,000 low | high Med: $2,862,500 sqft: 5,571 low | high Med: 5,213 $ / sqft: $525 low | high Med: $551 On site: 2 low | high Med: 49 | |
Market Activity 27609
Request a showing
Request a showing

Listings marked with a Doorify MLS icon are provided courtesy of the Doorify MLS, of North Carolina, Internet Data Exchange Database. Brokers make an effort to deliver accurate information, but buyers should independently verify any information on which they will rely in a transaction. The listing broker shall not be responsible for any typographical errors, misinformation, or misprints, and they shall be held totally harmless from any damages arising from reliance upon this data. This data is provided exclusively for consumers’ personal, non-commercial use. Copyright 2024 Doorify MLS of North Carolina. All rights reserved.
Contact
Learn More About This Property

| State | NC |
|---|---|
| County | Wake |
| City | Raleigh |
| Zip Code | 27609 |
| Area | Wake |
| Community Name | North Hills Estates |
| School District | Wake - Sanderson High |
| Elementary School | Wake - Brooks Elementary |
| High School | Wake - Sanderson High |
| Listing VS Median (in North Hills Estates) | |
Price: $2,925,000 low | high Med: $2,862,500 sqft: 5,571 low | high Med: 5,213 $ / sqft: $525 low | high Med: $551 On site: 2 low | high Med: 49 | |
 | $2,925,000802 Tyrrell RoadRaleigh, NC 27609 |
 | $2,499,999814 Tyrrell RoadRaleigh, NC 27609 |
 | $3,280,000909 Tyrrell RoadRaleigh, NC 27609 |
 | $2,849,999913 Tyrrell RoadRaleigh, NC 27609 |
Listings marked with a Doorify MLS icon are provided courtesy of the Doorify MLS, of North Carolina, Internet Data Exchange Database. Brokers make an effort to deliver accurate information, but buyers should independently verify any information on which they will rely in a transaction. The listing broker shall not be responsible for any typographical errors, misinformation, or misprints, and they shall be held totally harmless from any damages arising from reliance upon this data. This data is provided exclusively for consumers’ personal, non-commercial use. Copyright 2024 Doorify MLS of North Carolina. All rights reserved.
